• Share

6211 Drake Street, Jupiter, Florida 33458

Active For Sale
$720,000
  • Beds 4
  • Baths 3
  • Sq Ft 2,152 Sqft
  • Visits: 1 in 3 days

Description

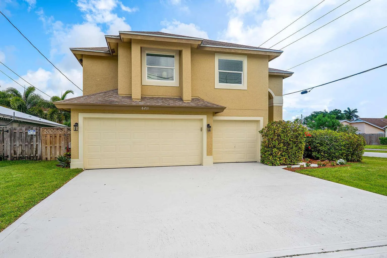
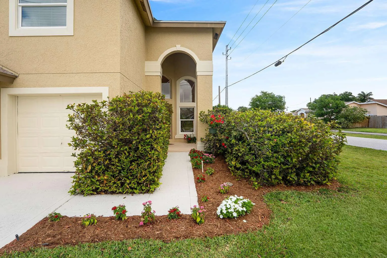
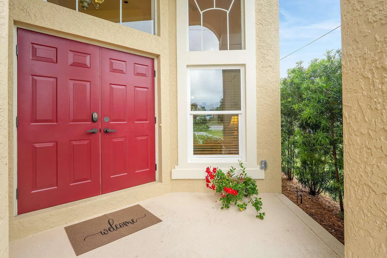
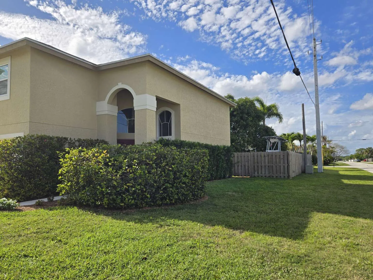
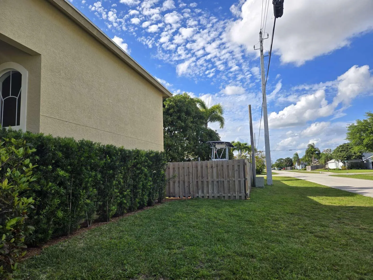
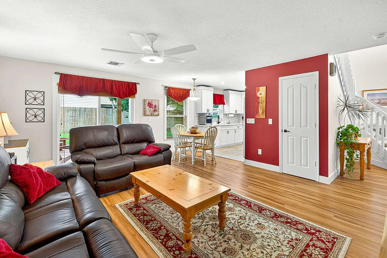
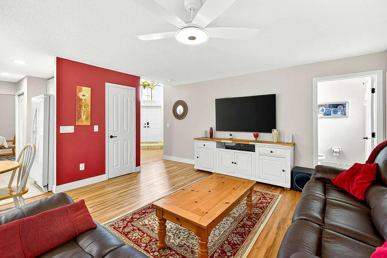
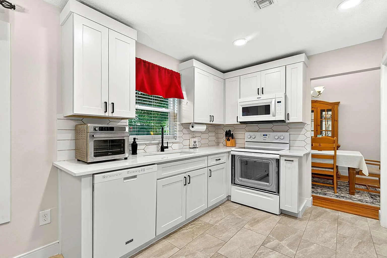
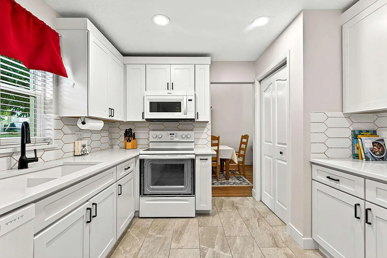
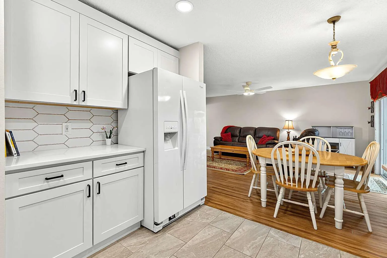
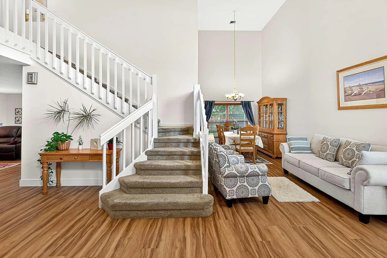
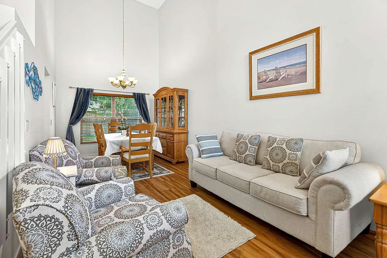
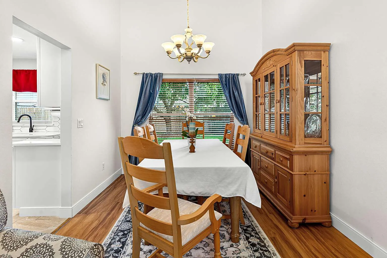
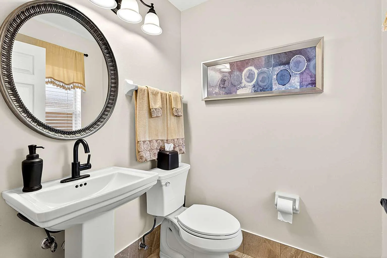
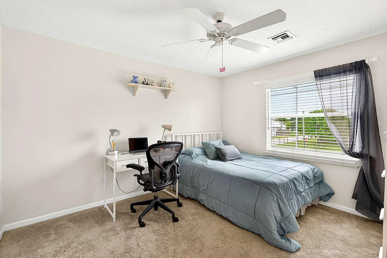
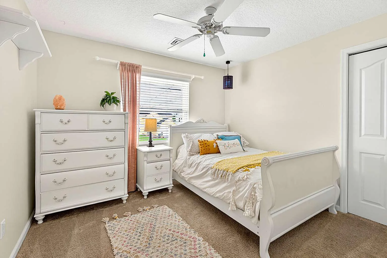
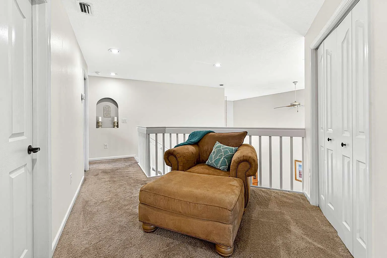
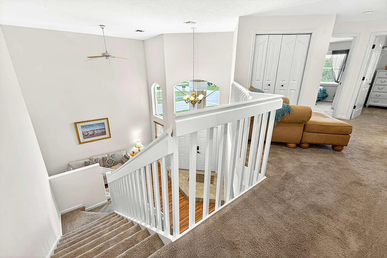
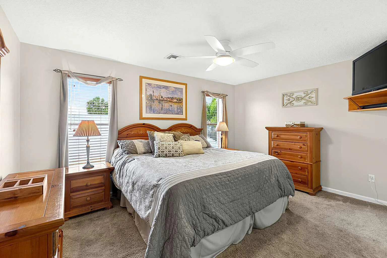
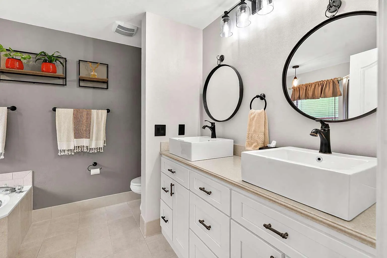
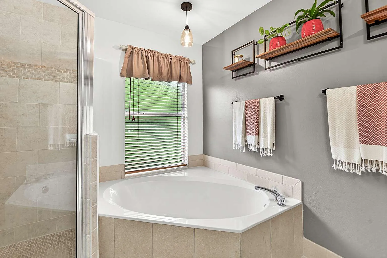
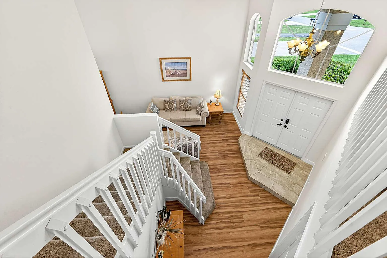
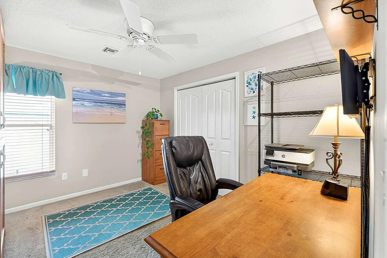
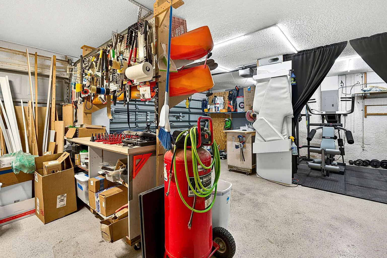
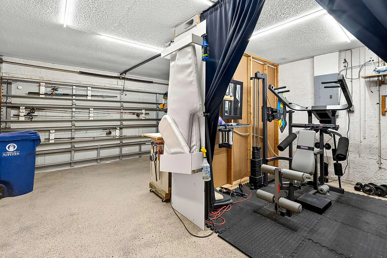
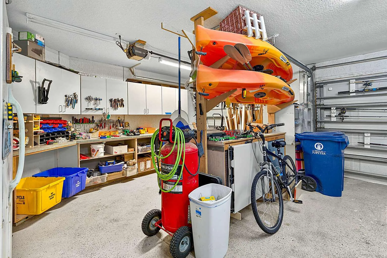
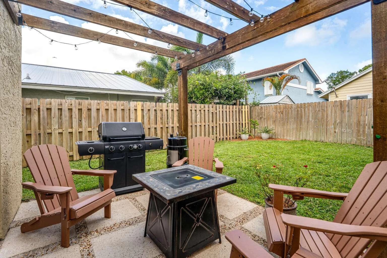
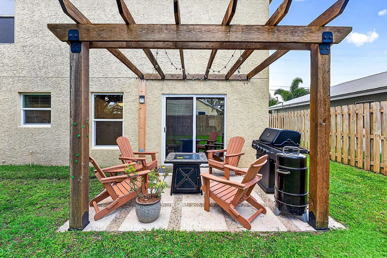
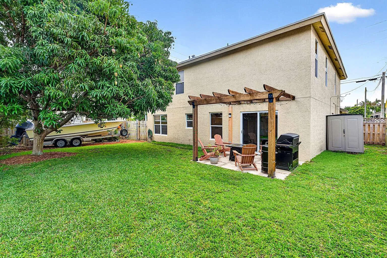
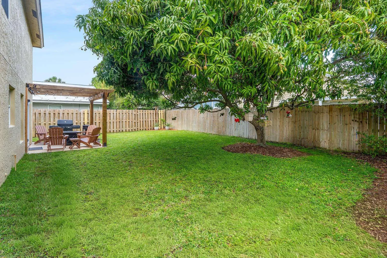
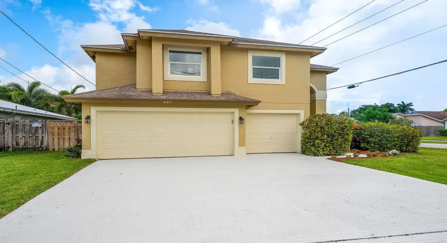
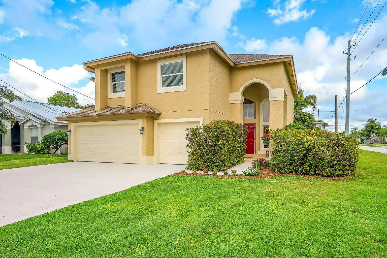
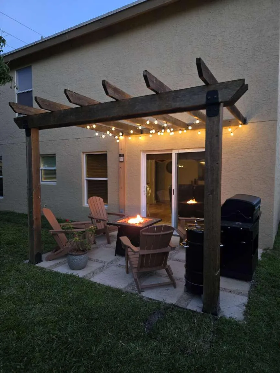
Welcome to this unique 4 Bedroom, 2-1/2 Bath home in the highly desirable neighborhood of The Heights of Jupiter (aka North Palm Beach Heights) with no HOA fees. Well maintained, freshly painted inside & out in neutral colors and move-in ready, this home offers a true 4-bedroom layout, or 3-bedroom with home office with pull-down bed. The oversized 3 car garage is outfitted with cabinets and provides a great space for a workshop or extra storage. The backyard is fenced with a patio, mature Mango tree, room for a swing set or garden and is configured for storage of a 22-ft boat (or larger if fence is reconfigured). The corner lot provides for a large side yard and easy in/out access for the boat. Updated kitchen features new quartz counters and shaker-style cabinets.

Features

  • Heating System: Central, Electric
  • Cooling System: Central Air, Ceiling Fan(s)
  • Fence: Fenced
  • Patio: Patio
  • Parking: Driveway, Garage, Garage Door Opener, Attached, Boat

Appliances

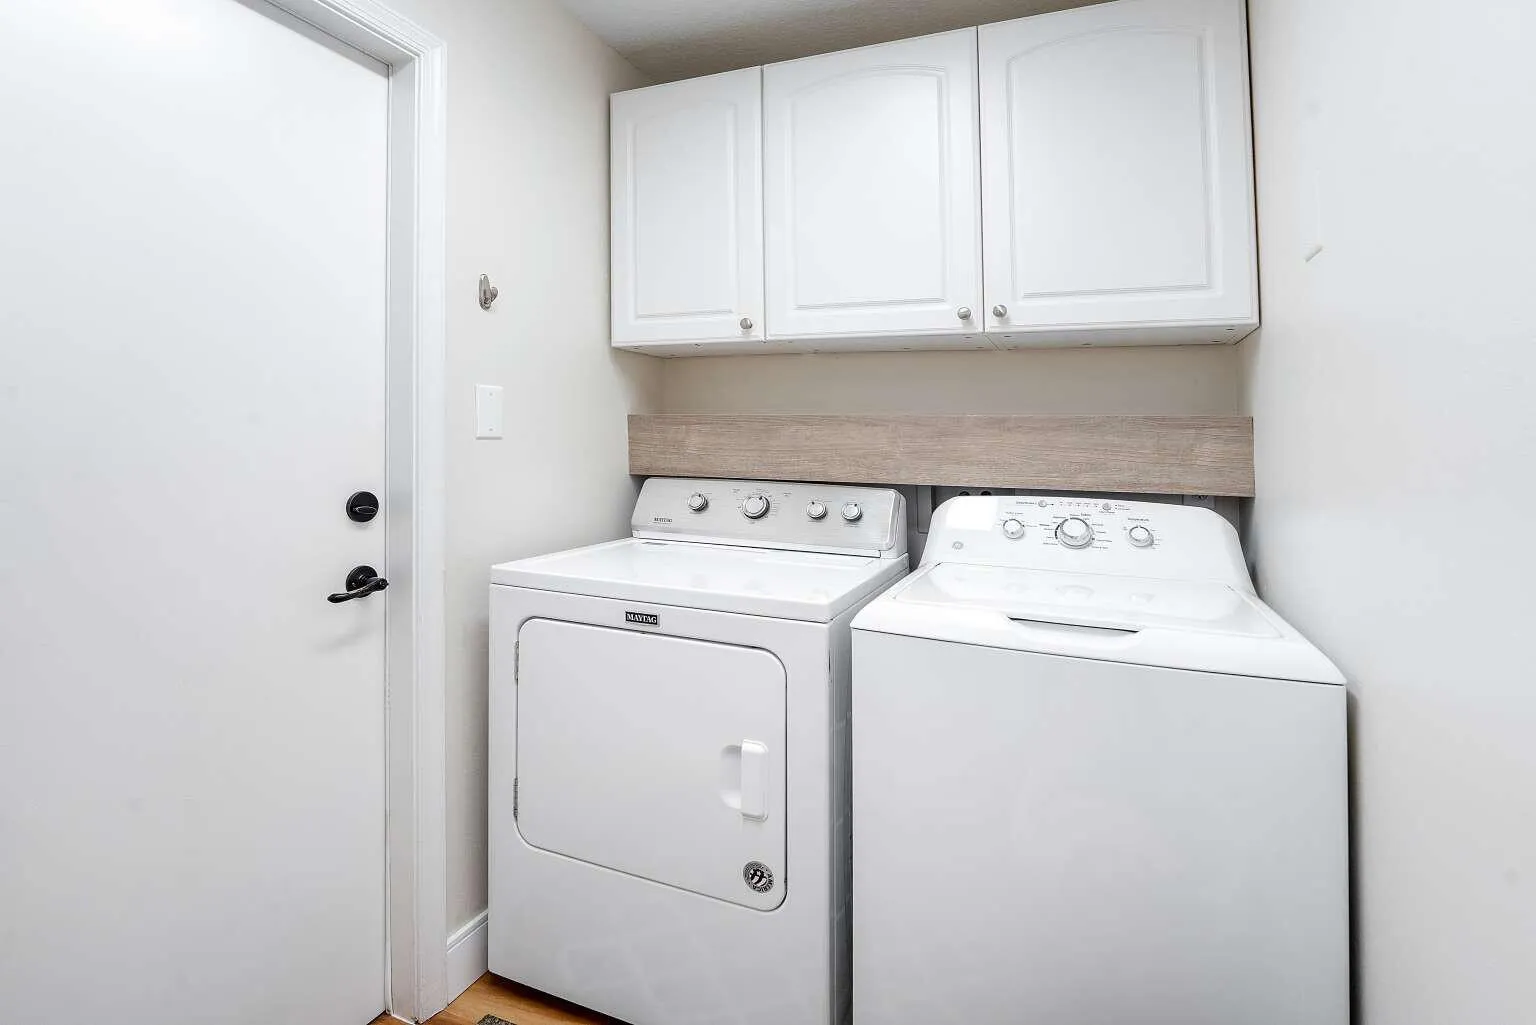
  • Appliances: Dryer, Dishwasher, Electric Range, Microwave, Refrigerator, Washer, Electric Water Heater, Disposal, Ice Maker, Water Heater

Address Map

  • Country: US
  • State: FL
  • County: Palm Beach
  • City: Jupiter
  • Subdivision: NORTH PALM BEACH HEIGHTS SEC 3
  • Zipcode: 33458
  • Street: Drake
  • Street Number: 6211
  • Street Suffix: Street
  • Floor Number: 0
  • Longitude: W81° 52' 8.4''
  • Latitude: N26° 53' 50.6''
  • Directions: Exit I-95 at Donald Ross Rd. east to Heights Blvd. Continue north on Heights Blvd. to Drake St. Turn left onto Drake St.; house is on the northwest corner of Drake St. & Marrian Ave.
  • MLS Area: 5330

MLS Addon

  • Accessibility Features: No
  • Association Fee: $0
  • Close Price: $0
  • Elementary School: Lighthouse
  • Exterior Features: Lighting, Room For Pool, Outdoor Living Area
  • Flooring: Tile, Carpet, Laminate
  • Garage Spaces: 3
  • High School: William T. Dwyer
  • Insurance Expense: $0
  • Interior Features: Breakfast Area, Dual Sinks, Living/Dining Room, Upper Level Primary, Eat-in Kitchen, Walk-In Closet(s), Garden Tub/Roman Tub, Pantry, Split Bedrooms, Separate Shower, Dining Area, Separate/Formal Dining Room, Vaulted Ceiling(s), Attic, Pull Down Attic Stairs, Bathtub, Soaking Tub
  • Laundry Features: Inside
  • Levels: Two
  • Lot Features: < 1/4 Acre, Fruit Trees
  • Middle Or Junior School: Independence
  • New Taxes Expense: $0
  • Stories: 2
  • Stories Total: 2
  • Tax Annual Amount: $4,195
  • Utilities: Cable Available, Sewer Available, Water Available
  • Window Features: Blinds, Drapes
  • Zoning: R1 (city)

Location

Listing Updated: 2026-05-24 05:45:51
  • Property Type : Single Family
  • Property Sub Type : Single Family Residence
  • Listing Type : For Sale
  • Listing ID : B26032264
  • Price : $720,000
  • View : Lake
  • Bedrooms : 4
  • Bathrooms : 3
  • Full Bathrooms : 2
  • Half Bathrooms : 1
  • Square Footage : 2,152 Sqft
  • Year Built : 1995
  • Lot Area : 0.14 Acre
  • Listing Status : Active
  • Days On Market : 2
Contact Agent
Required
Required
Required
By proceeding, you consent to receive calls and texts at the number you provided, including marketing by autodialer and prerecorded and artificial voice, and ettmail, about your inquiry and other home-related matters, but not as a condition of any purchase.

Similar Single Family