• Share

11904 SW Sailfish Isles Way, Port St Lucie, Florida 34987

Active For Sale
$919,000
  • Beds 3
  • Baths 4
  • Sq Ft 3,108 Sqft
  • Visits: 2 in 7 days

Description

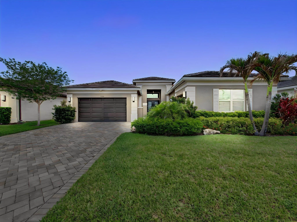
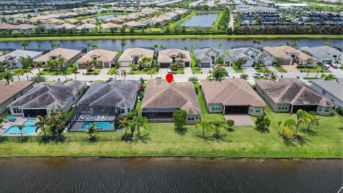
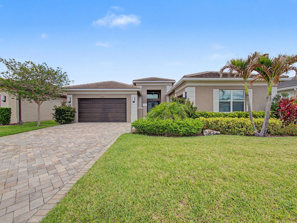
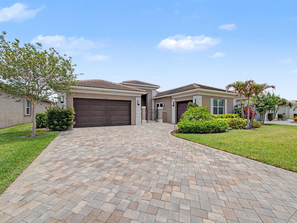
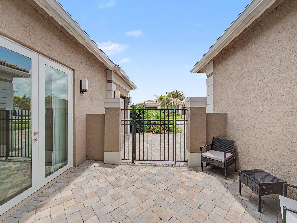
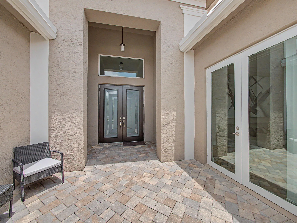
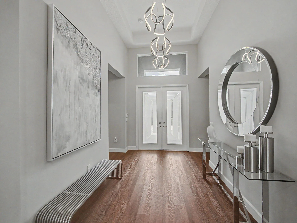
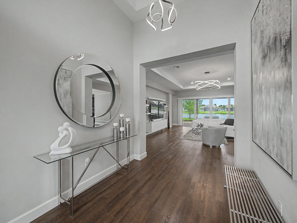
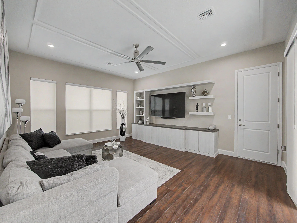
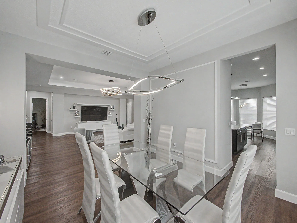
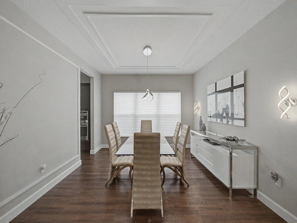
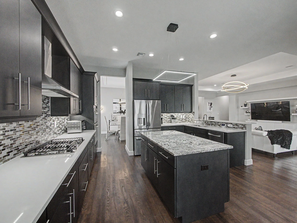
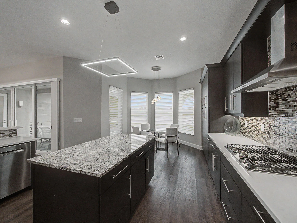
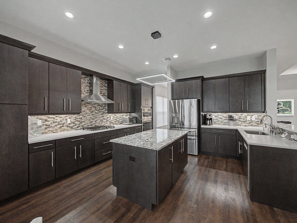
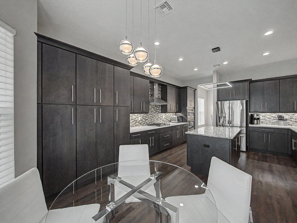
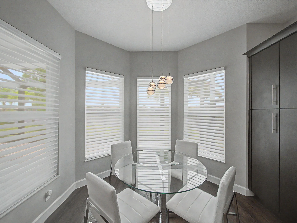
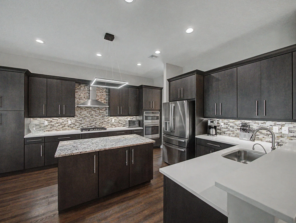
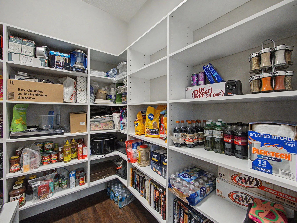
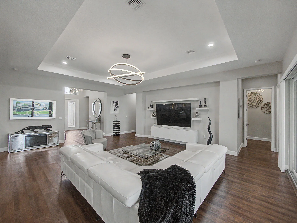
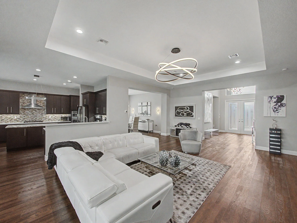
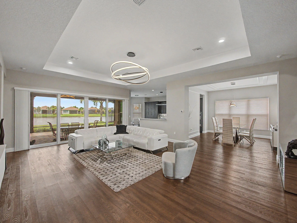
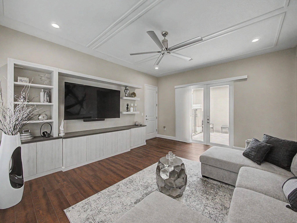
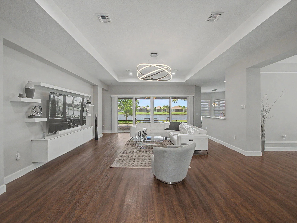
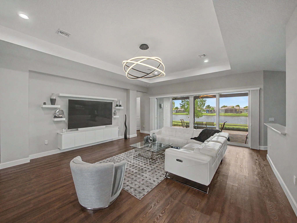
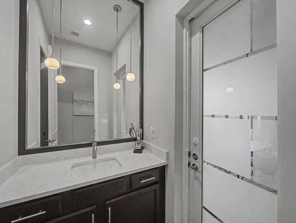
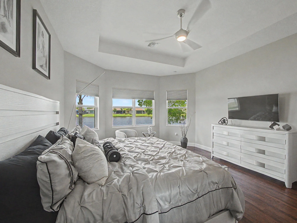
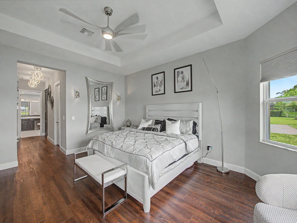
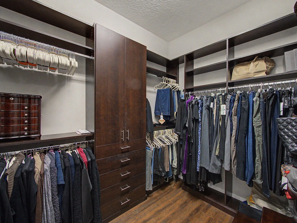
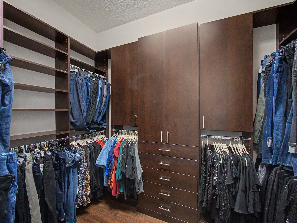
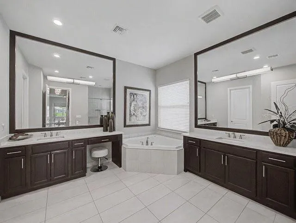
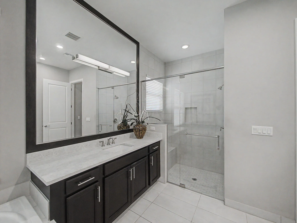
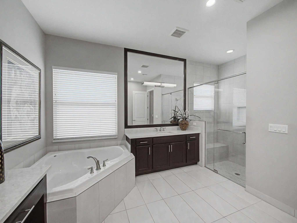
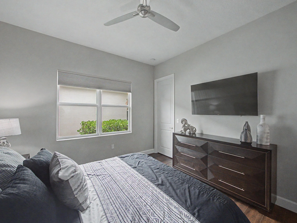
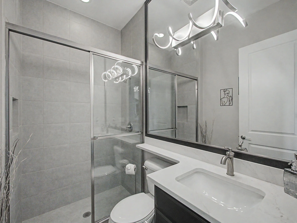
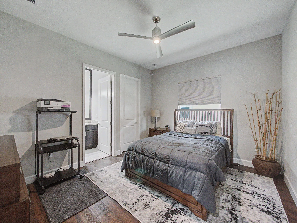
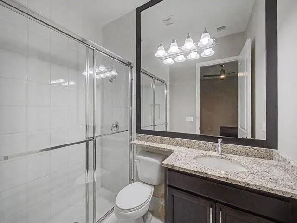
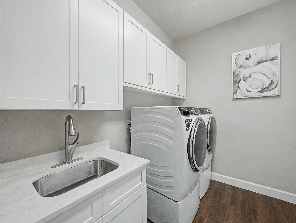
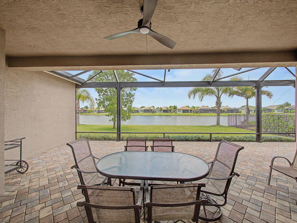
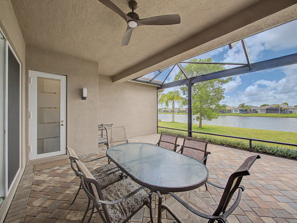
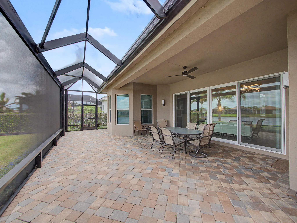
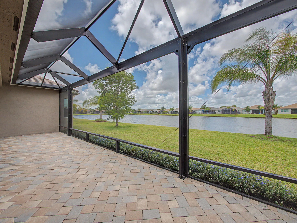
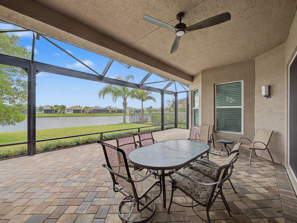
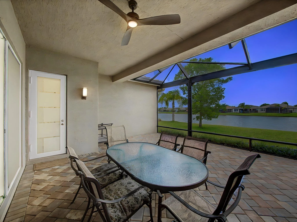
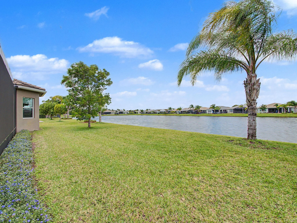
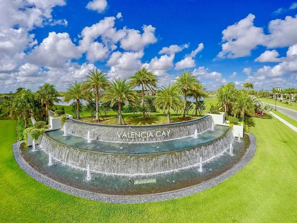
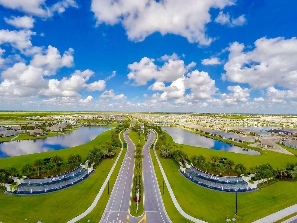
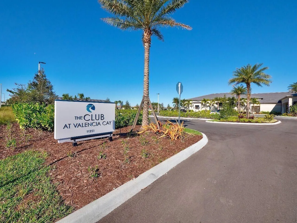
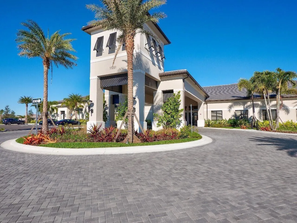
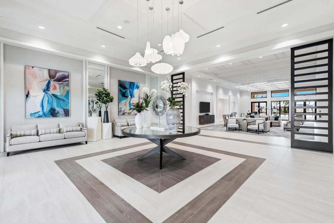
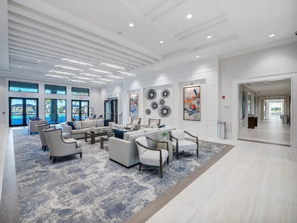
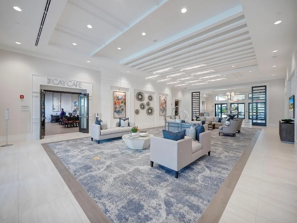
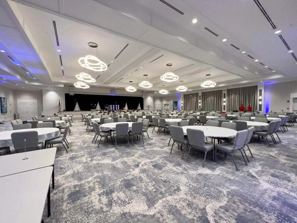
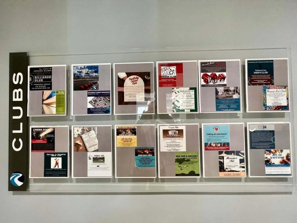
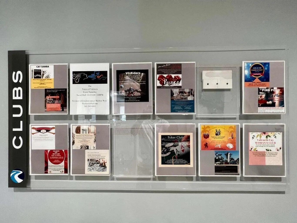
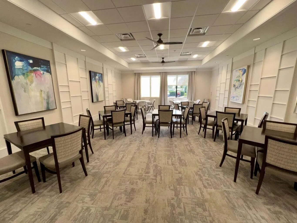
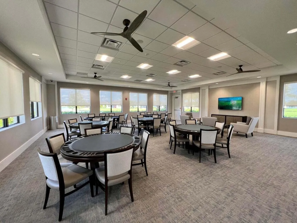
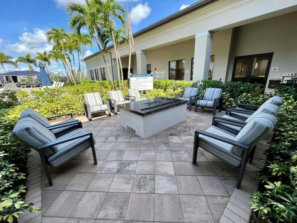
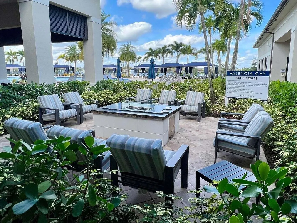
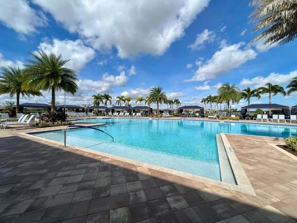
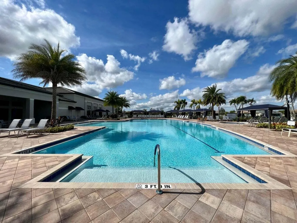
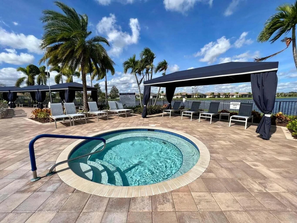
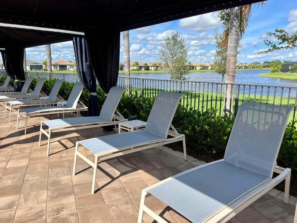
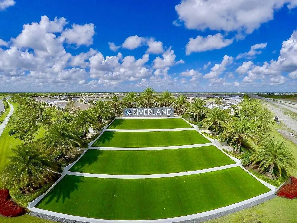
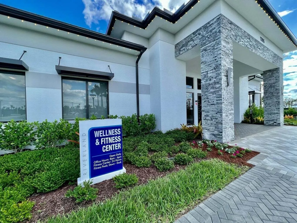
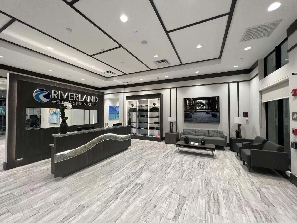
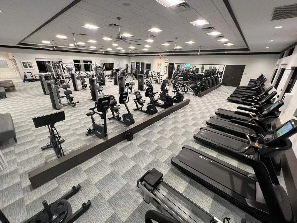
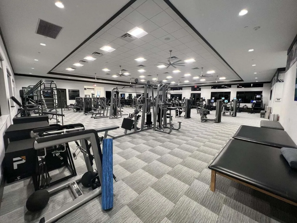
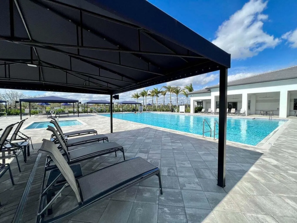
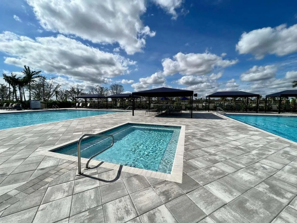
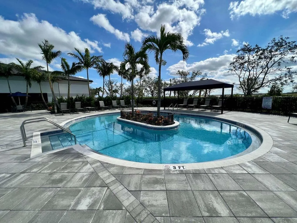
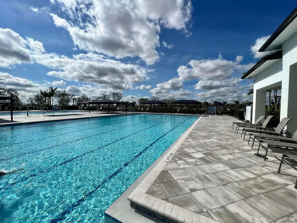
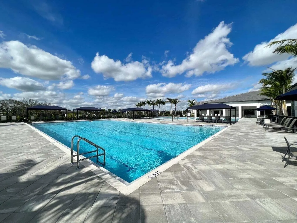
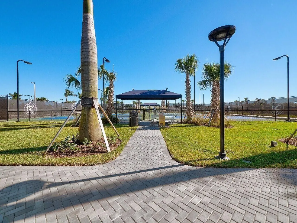
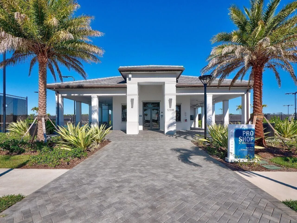
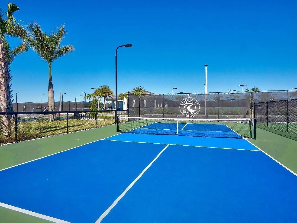
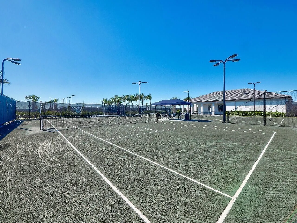
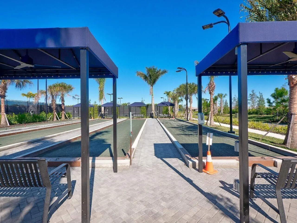
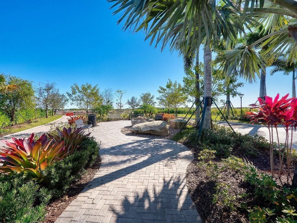
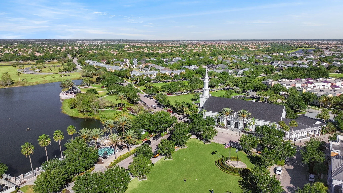
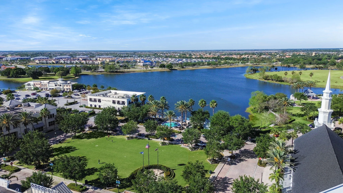
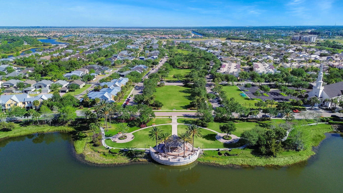
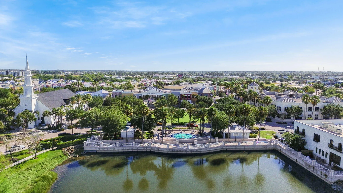
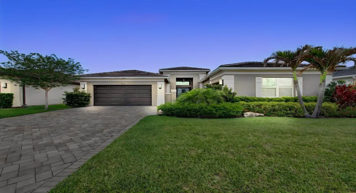
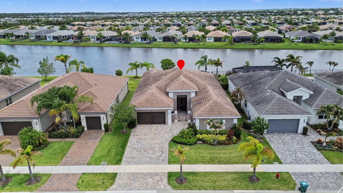
Experience elevated lakefront living in this exquisitely upgraded 3-bedroom, 3.5-bathroom residence located within the highly sought-after community of Valencia Cay at Riverland. Designed with luxury and functionality in mind, this exceptional home showcases upgraded luxury vinyl flooring throughout, upgraded kitchen and bathroom cabinetry and countertops, premium kitchen appliances, and pullout storage systems installed throughout the kitchen for maximum convenience. Elegant designer lighting and fans, high-end window treatments, custom molding throughout the home, and built-in wall units in both the great room and club room further elevate the home’s sophisticated design. Every closet has been professionally outfitted with custom built-ins, while the custom laundry room features quartz countertops, upgraded washer and dryer, and additional storage enhancements. Additional premium upgrades include epoxy-coated garage floors, upgraded shelving in the storage room, framed bathroom mirrors, and stunning etched glass detailing on the front doors and cabana bath door. Step outside to your beautifully extended lanai surrounded by lush professional landscaping, perfectly positioned to capture tranquil lakefront views and create the ultimate indoor-outdoor Florida lifestyle experience. The thoughtfully designed open-concept floor plan offers spacious living and entertaining areas filled with natural light and refined finishes throughout. Whether hosting guests or enjoying quiet evenings at home, every detail of this residence reflects pride of ownership and meticulous care. Located within the award-winning Valencia Cay at Riverland, residents enjoy access to world-class resort-style amenities including pools, fitness centers, tennis and pickleball courts, social clubs, scenic walking trails, dining, and a vibrant active lifestyle in one of Port St. Lucie’s premier communities.

Features

  • Swimming Pool: Association
  • Heating System: Central, Electric
  • Cooling System: Electric, Central Air, Ceiling Fan(s)
  • Patio: Patio, Screened, Covered
  • Parking: Driveway, Garage, Garage Door Opener, Attached, Paver Block

Appliances

  • Appliances: Dryer, Dishwasher, Microwave, Refrigerator, Washer, Ice Maker, Gas Range, Gas Water Heater, Water Heater, Range, Oven

Address Map

  • Country: US
  • State: FL
  • County: St Lucie
  • City: Port St Lucie
  • Subdivision: RIVERLAND PARCEL A - PLAT TEN
  • Zipcode: 34987
  • Street: Sailfish Isles
  • Street Number: 11904
  • Street Suffix: Way
  • Floor Number: 0
  • Longitude: W81° 33' 13''
  • Latitude: N27° 14' 57.1''
  • Directions: From Village Parkway. Right on Winding Ridge Blvd. Left on Sailfish Isle Way.
  • Street Dir Prefix: SW
  • MLS Area: 7800

MLS Addon

  • Accessibility Features: No
  • Architectural Style: Ranch, Contemporary
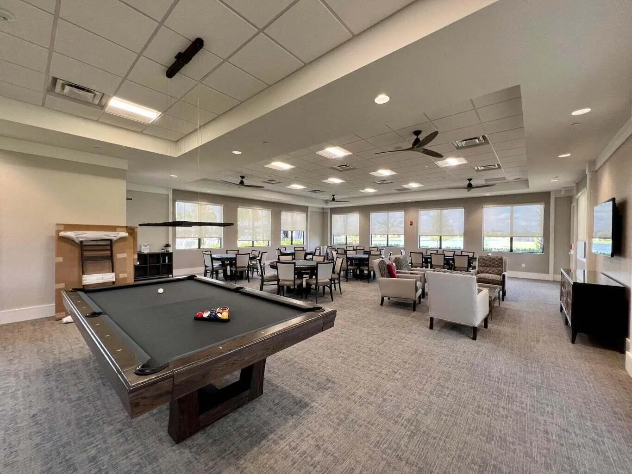
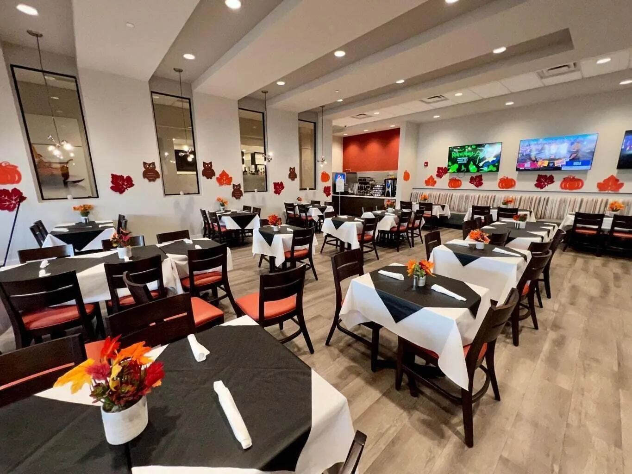
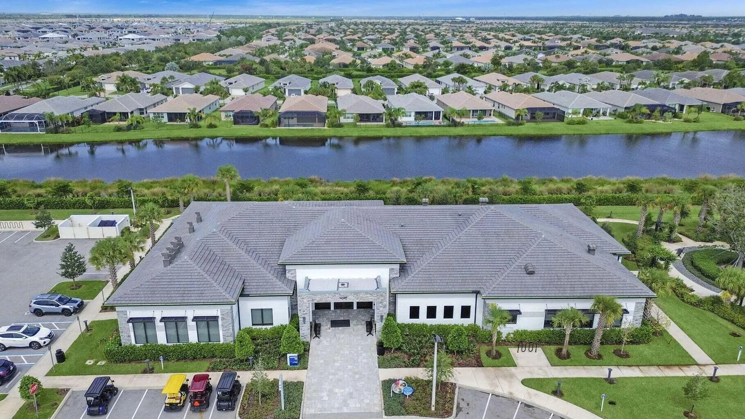
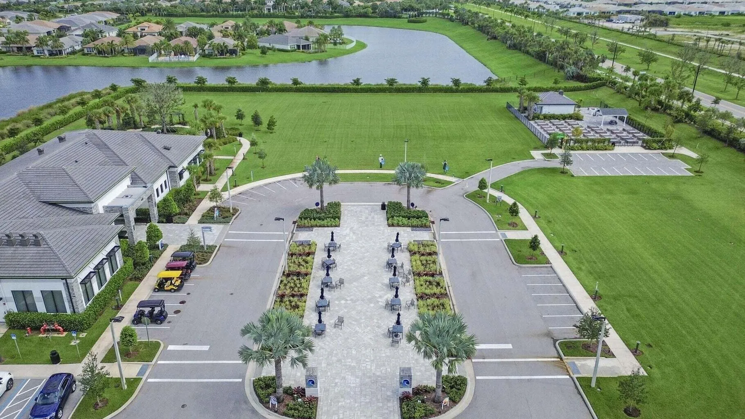
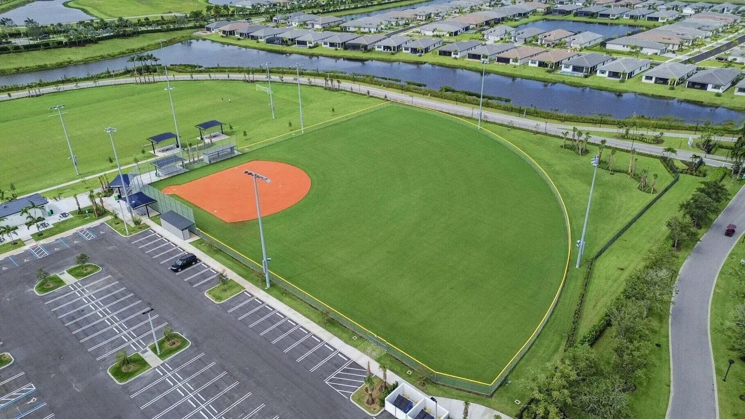
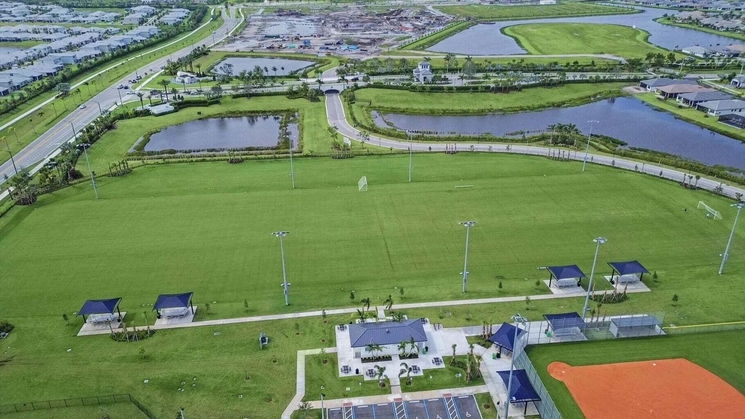
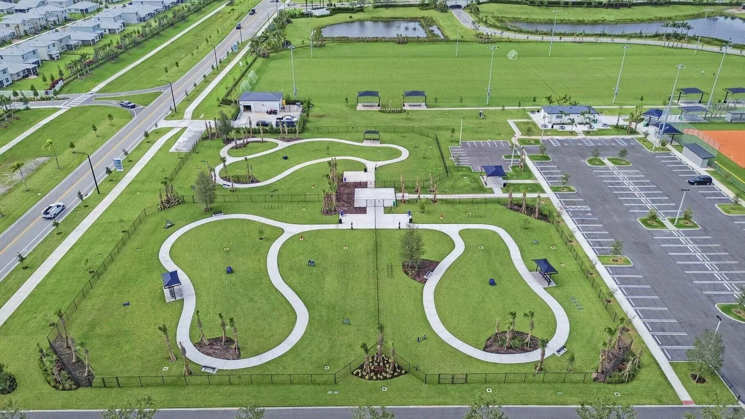
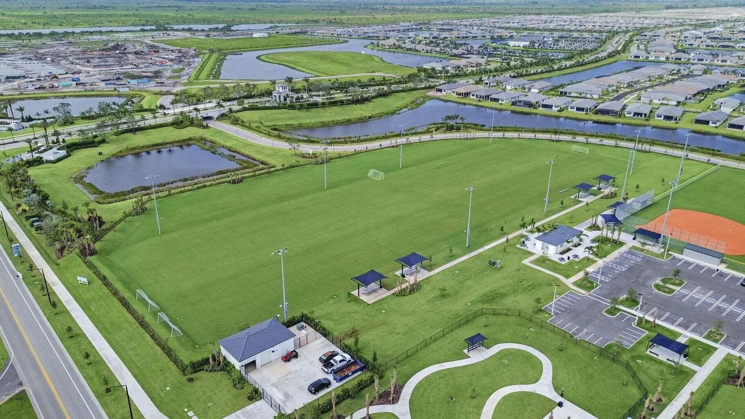
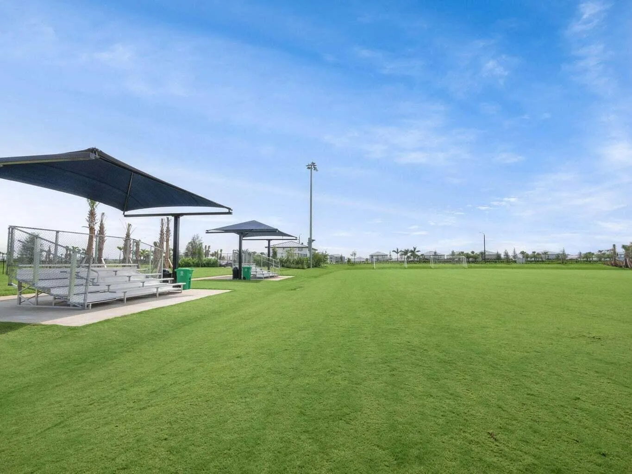
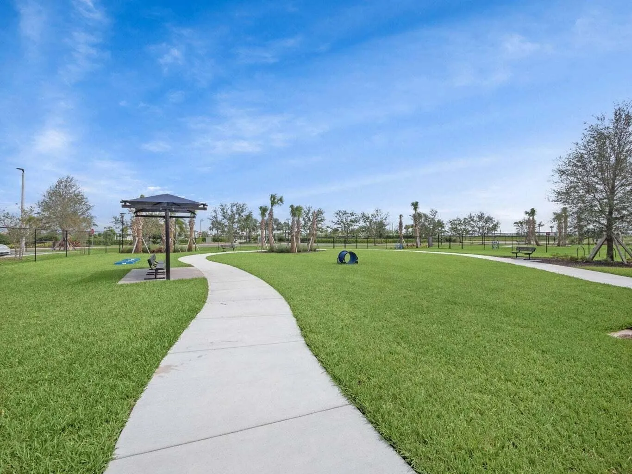
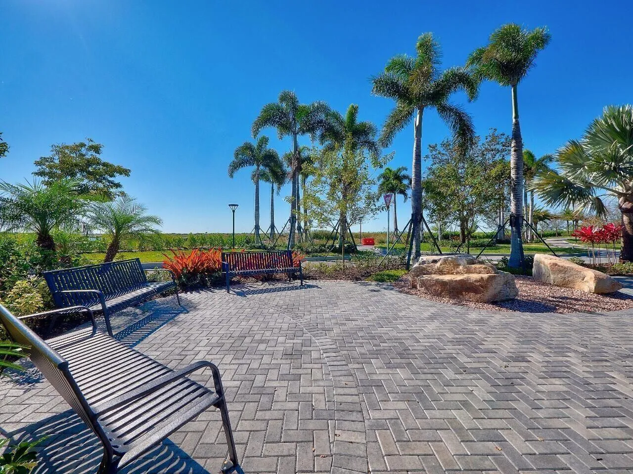
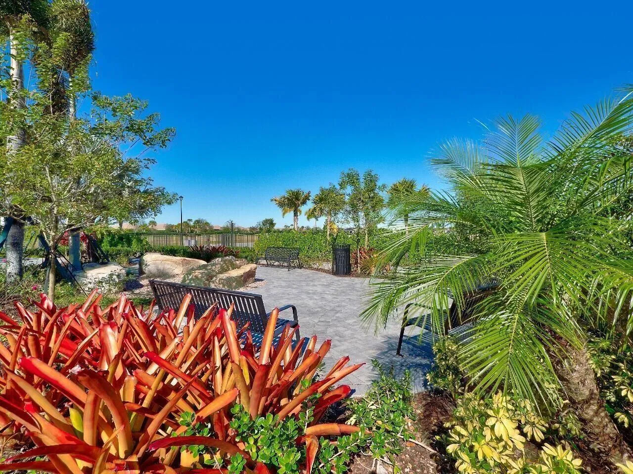
  • Association Amenities: Clubhouse, Fitness Center, Pool, Tennis Court(s), Spa/Hot Tub, Billiard Room, Management, Basketball Court, Trail(s), Pickleball, Indoor Pool, Bocce Court, Restaurant, Park, Recreation Facilities
  • Association Fee: $1,489
  • Association Fee Frequency: Quarterly
  • Association Fee Includes: Common Areas, Security, Maintenance Grounds, Recreation Facilities
  • Close Price: $0
  • Exterior Features: Outdoor Living Area
  • Flooring: Ceramic Tile, Tile
  • Garage Spaces: 3
  • Insurance Expense: $0
  • Interior Features: Breakfast Area, Dual Sinks, Living/Dining Room, Entrance Foyer, Walk-In Closet(s), Kitchen Island, Garden Tub/Roman Tub, High Ceilings, Pantry, Split Bedrooms, Separate Shower, Breakfast Bar
  • Laundry Features: Laundry Tub, Inside, Laundry Closet, Laundry Room, Sink
  • Levels: One
  • Lot Features: 1/4 to 1/2 Acre Lot, Sprinklers Automatic, Interior Lot
  • Lot Size Dimensions: 67.20' x 142.44' x 67.21' x 143.69'
  • New Taxes Expense: $0
  • Stories: 1
  • Stories Total: 1
  • Tax Annual Amount: $13,400
  • Utilities: Cable Available, Underground Utilities, Natural Gas Available, Electricity Connected, Water Connected, Sewer Connected
  • Window Features: Blinds, Drapes
  • Zoning: Master Planned

Location

Listing Updated: 2026-05-24 15:55:35
  • Property Type : Single Family
  • Property Sub Type : Single Family Residence
  • Listing Type : For Sale
  • Listing ID : B26032218
  • Price : $919,000
  • View : None
  • Bedrooms : 3
  • Bathrooms : 4
  • Full Bathrooms : 3
  • Half Bathrooms : 1
  • Square Footage : 3,108 Sqft
  • Year Built : 2021
  • Lot Area : 0.31 Acre
  • Listing Status : Active
  • Days On Market : 7
Contact Agent
Required
Required
Required
By proceeding, you consent to receive calls and texts at the number you provided, including marketing by autodialer and prerecorded and artificial voice, and ettmail, about your inquiry and other home-related matters, but not as a condition of any purchase.

Similar Single Family