• Share

1224 Sterling Pine Place, Loxahatchee, Florida 33470

Active For Sale
$659,000
  • Beds 4
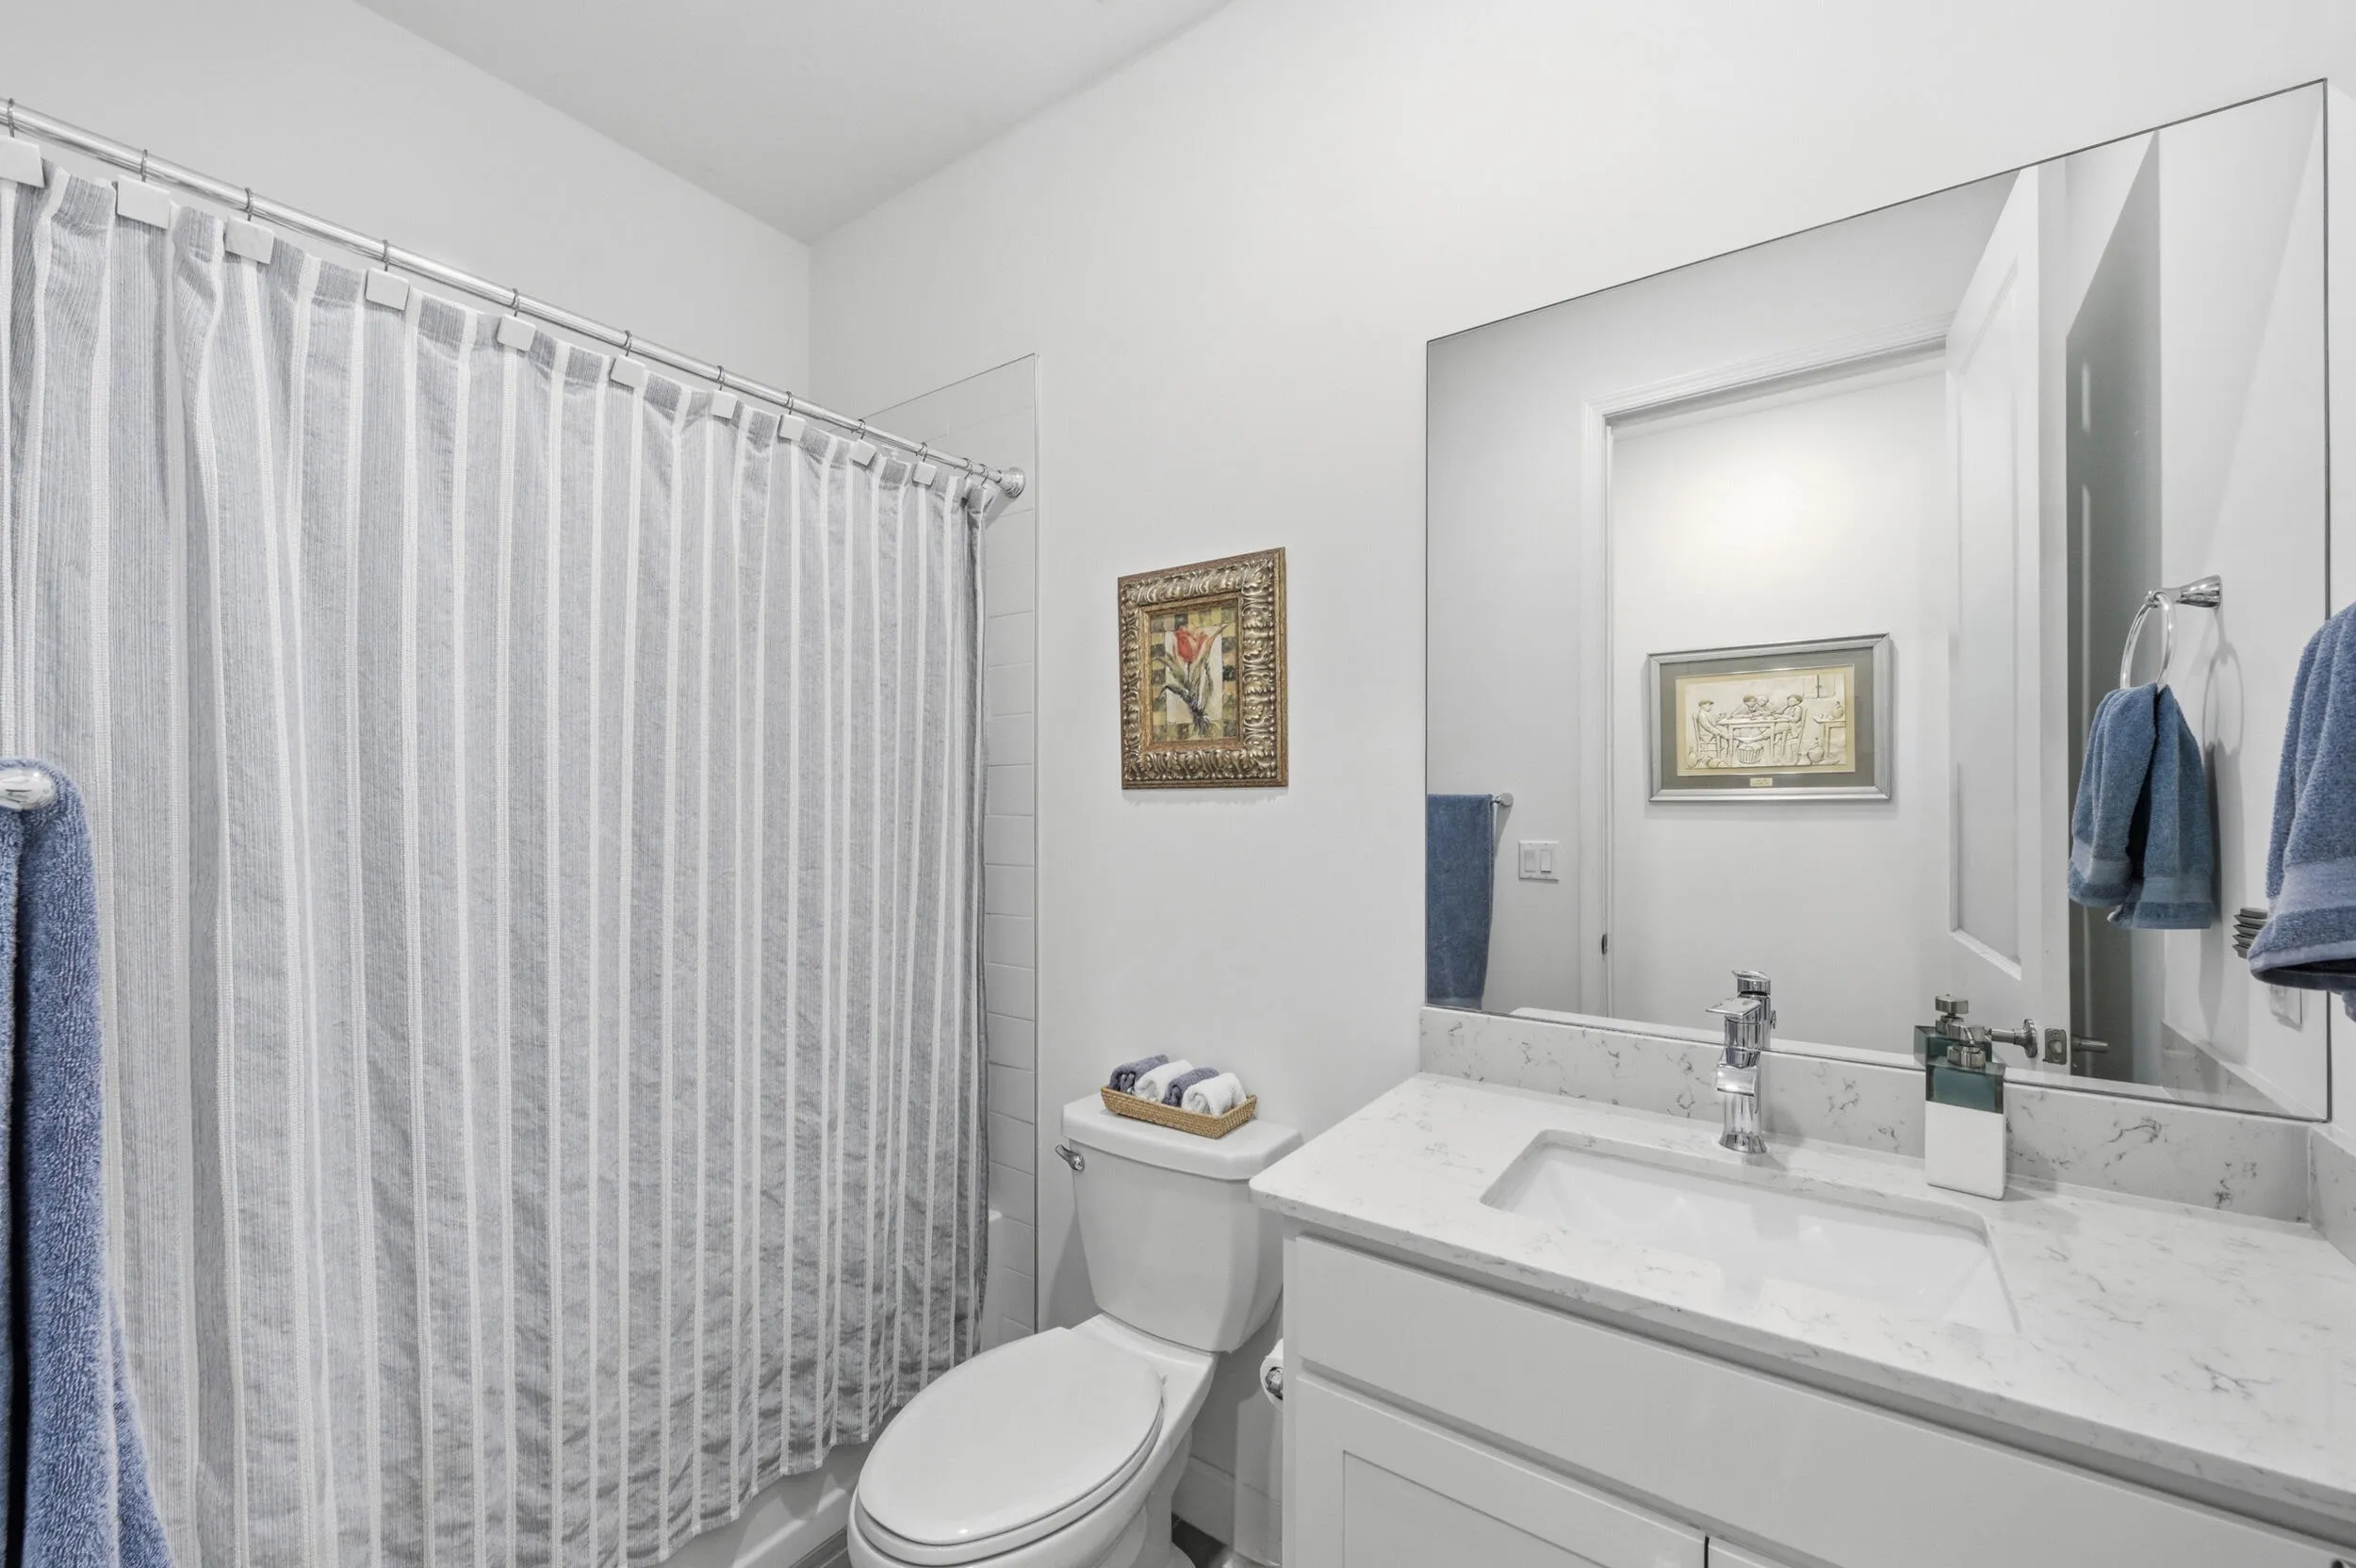
  • Baths 3
  • Sq Ft 2,373 Sqft
  • Visits: 4 in 56 days

Description

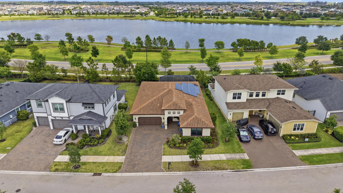
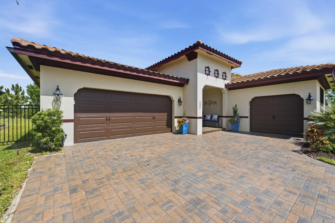
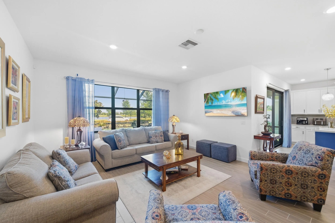
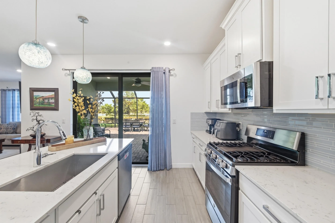
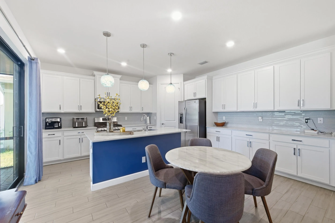
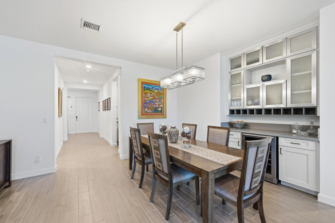
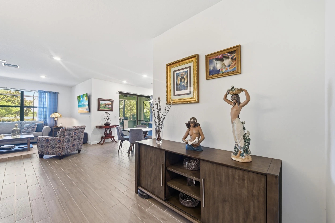
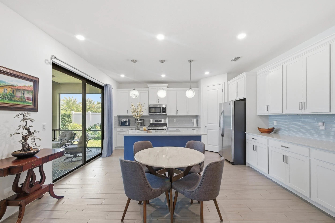
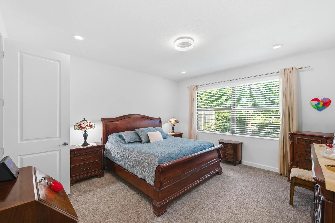
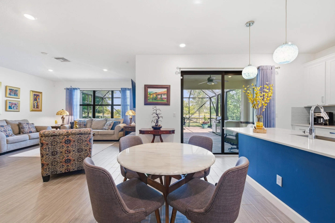
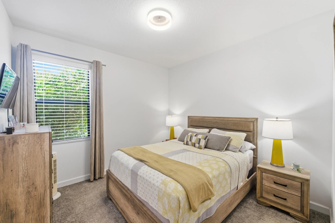
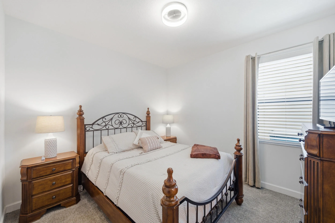
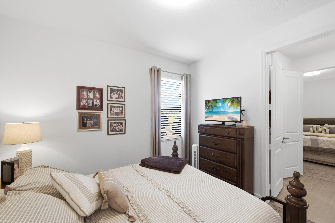
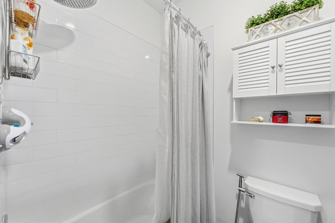
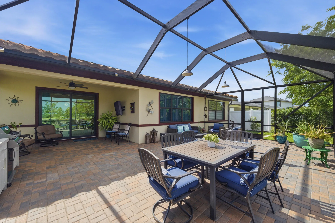
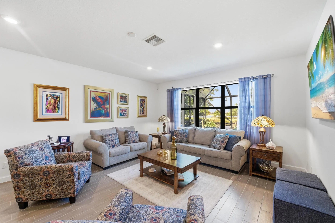
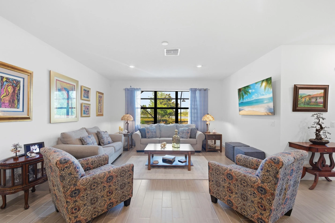
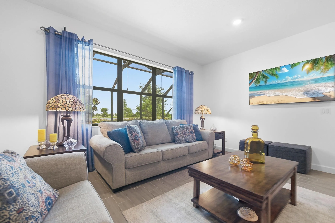
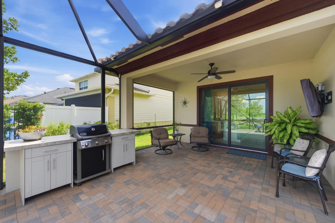
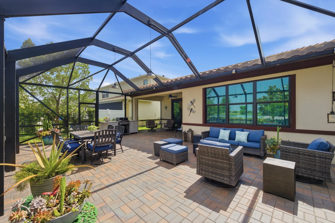
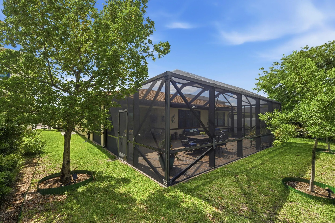
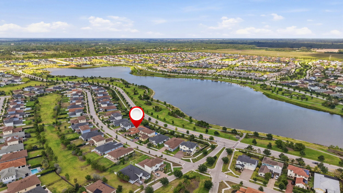
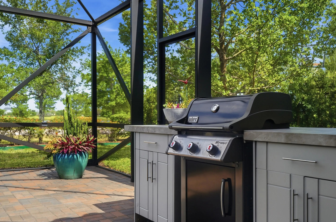
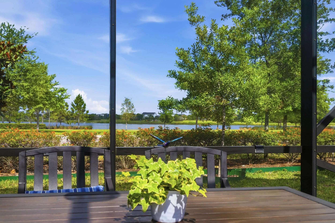
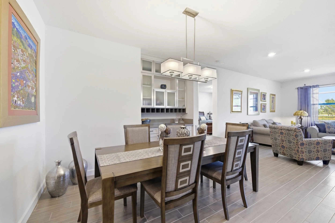
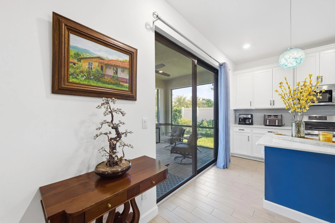
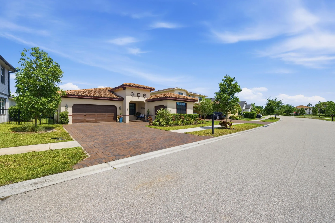
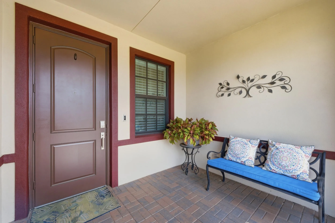
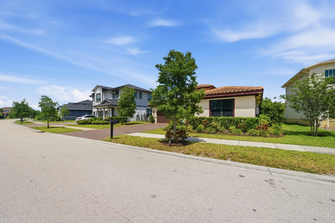
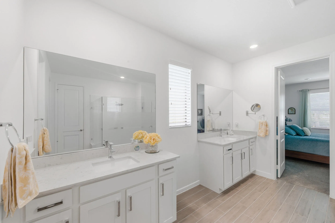
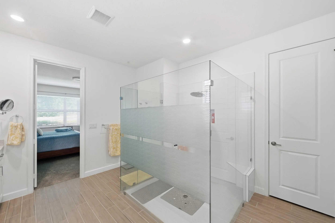
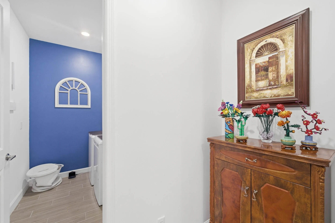
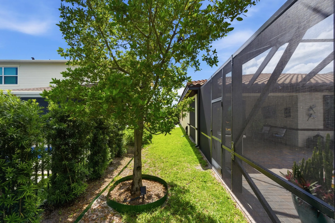
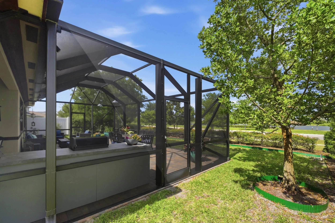
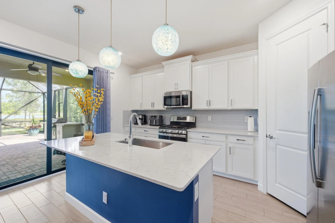
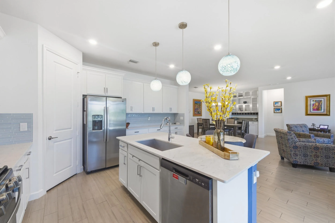
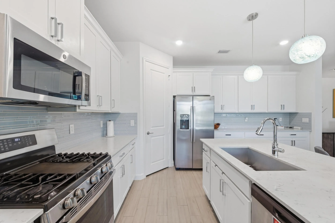
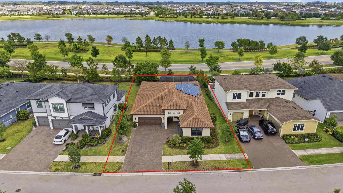
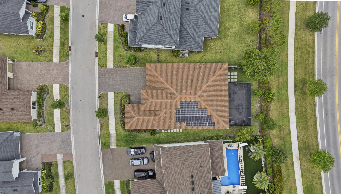
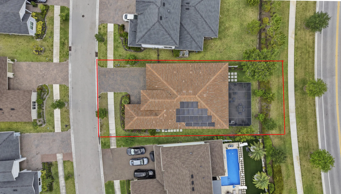
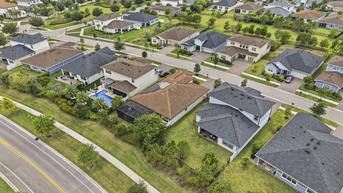
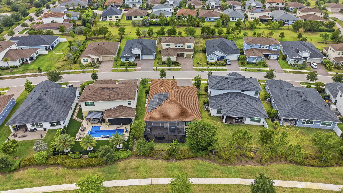
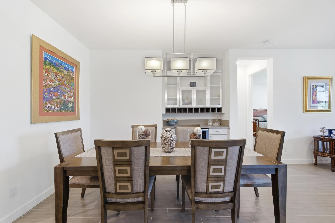
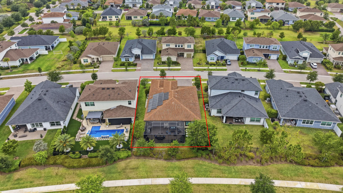
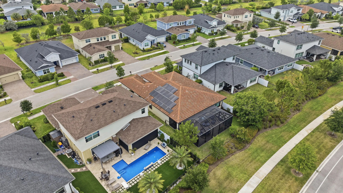
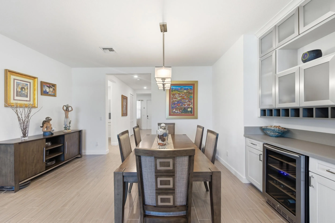
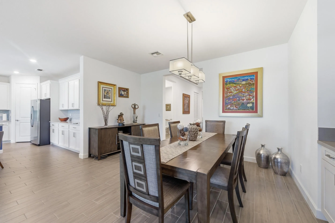
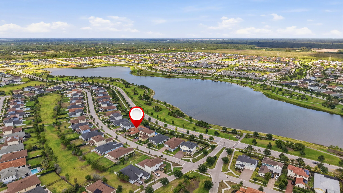
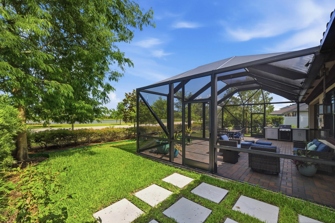
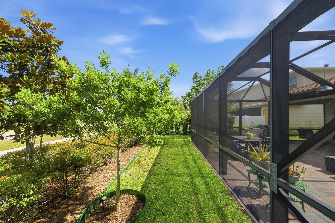
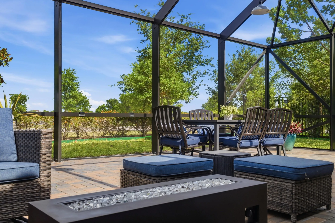
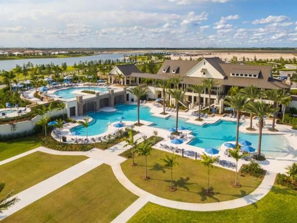
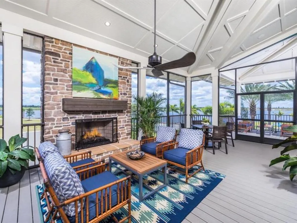
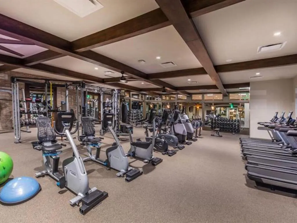
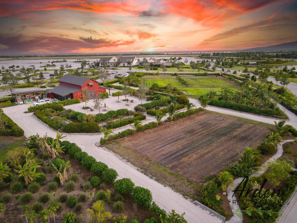
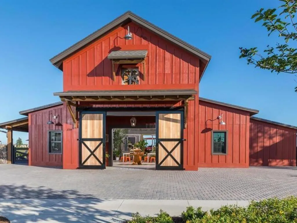
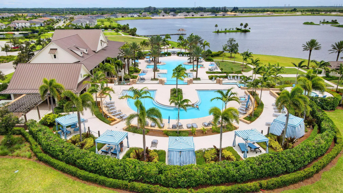
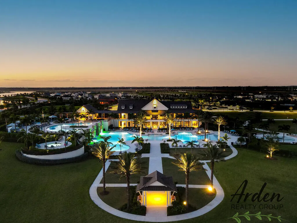
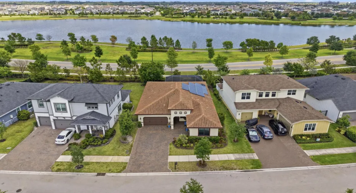
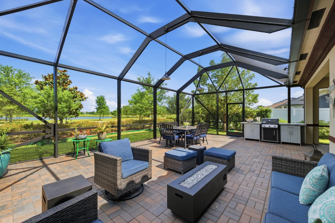
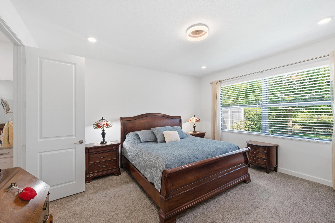
Like-new 4BR/3BA home with a 3-car garage and Spanish tile roof in the award-winning Arden community. Enjoy lake views from the screened lanai and expanded paved outdoor living area with lighting and added electrical. Features include new carpet in all bedrooms and closets, 23 solar panels with low average electric bills (approximately $30 monthly), UV light HVAC upgrade, Nest thermostat, natural gas line for grill, outdoor TV/WiFi connection, and Moen Flo Smart Water leak detection system. A custom built-in bar with wine refrigerator adds the perfect entertaining touch. Large primary closet customized. One garage bay was converted into flexible air-conditioned space with insulated garage door. Enjoy Arden’s resort-style amenities, trails, working farm, and top-rated schools.

Features

  • Heating System: Central
  • Cooling System: Central Air, Ceiling Fan(s)
  • Patio: Patio, Screened
  • Parking: Driveway, Garage, Attached

Appliances

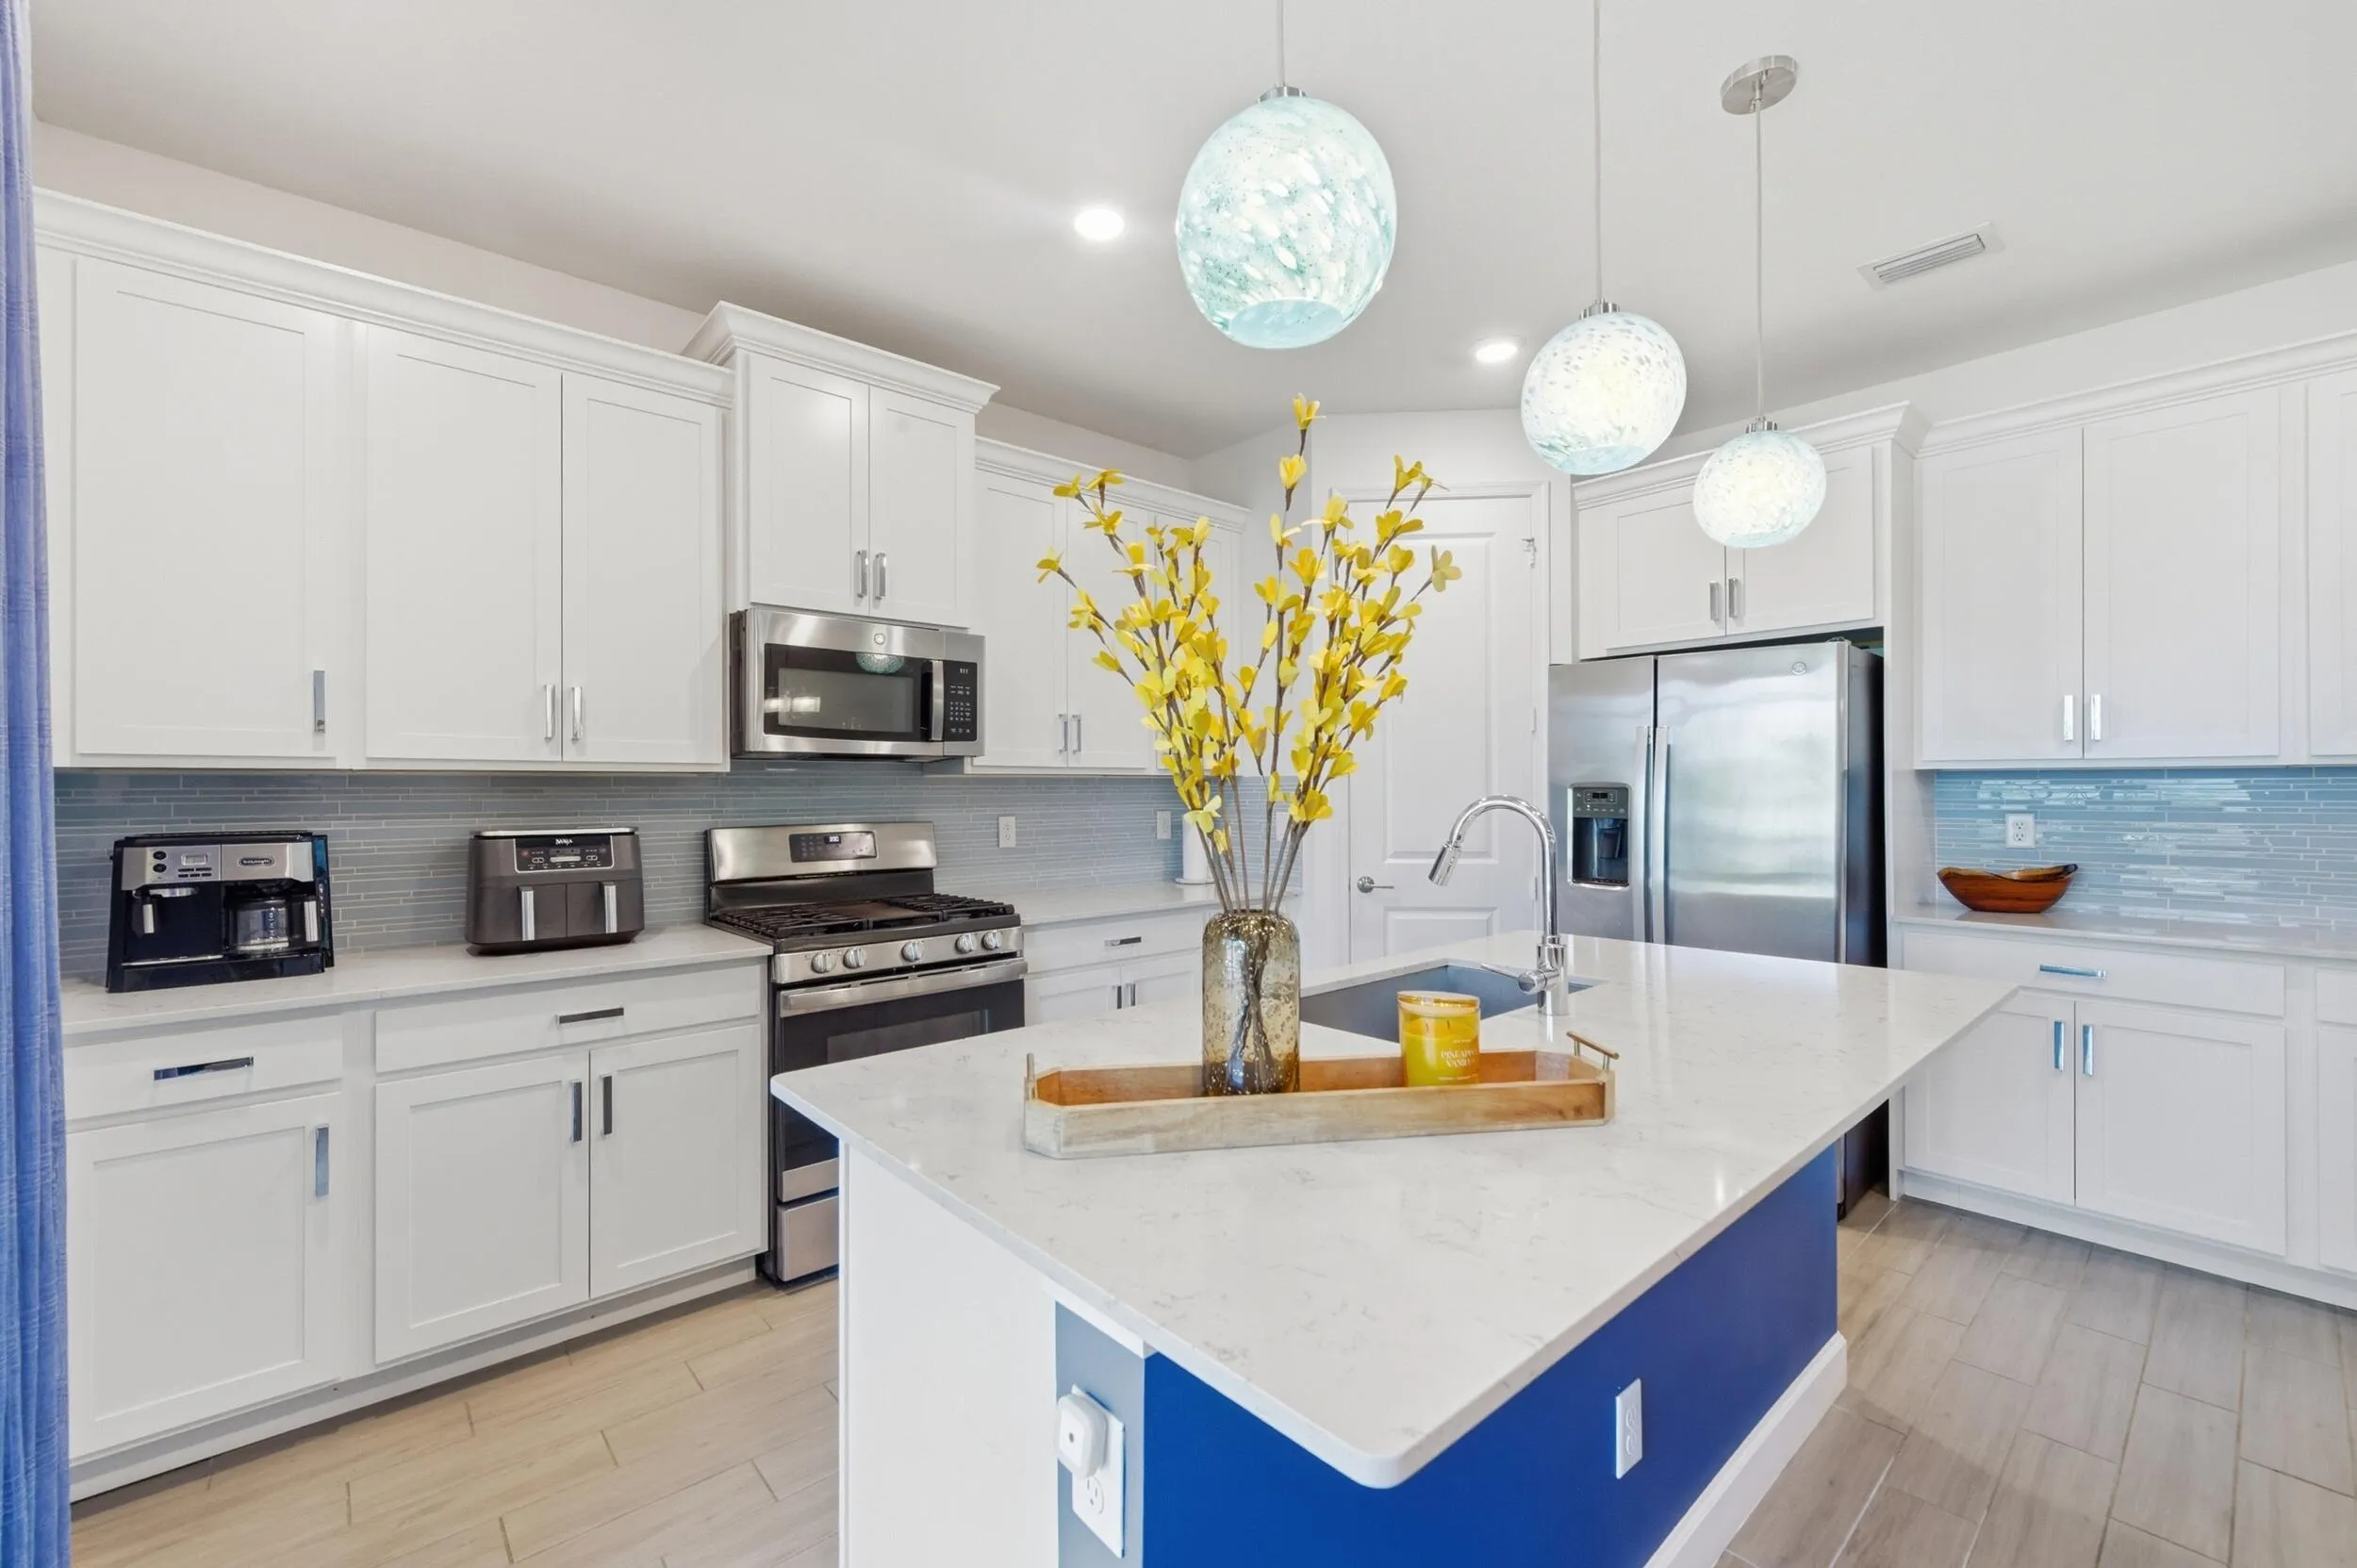
  • Appliances: Dryer, Dishwasher, Microwave, Refrigerator, Washer, Disposal, Gas Range, Wine Refrigerator

Address Map

  • Country: US
  • State: FL
  • County: Palm Beach
  • City: Loxahatchee
  • Subdivision: ARDEN PUD POD C SOUTH
  • Zipcode: 33470
  • Street: Sterling Pine
  • Street Number: 1224
  • Street Suffix: Place
  • Floor Number: 0
  • Longitude: W81° 38' 37.6''
  • Latitude: N26° 41' 56.2''
  • MLS Area: 5590

MLS Addon

  • Accessibility Features: No
  • Architectural Style: Spanish/mediterranean
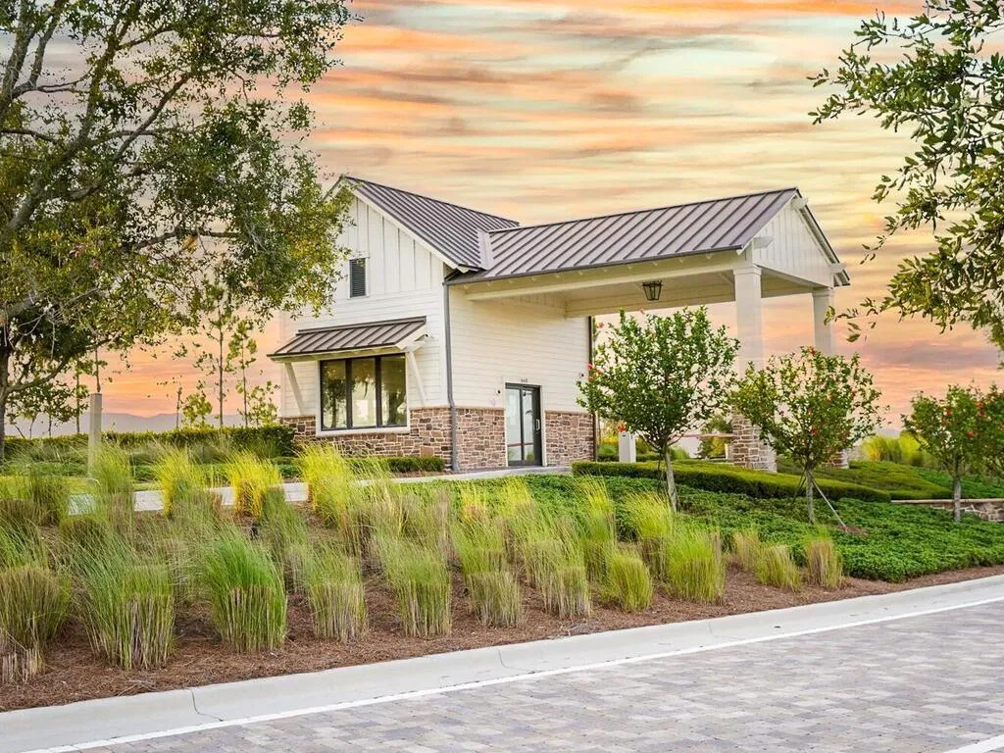
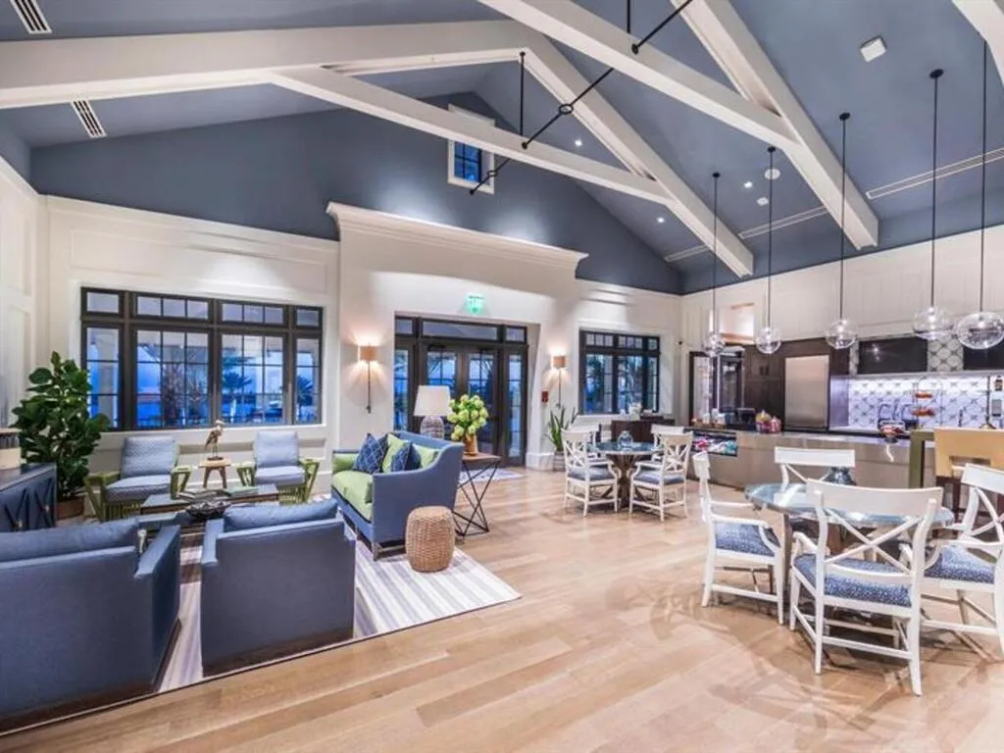
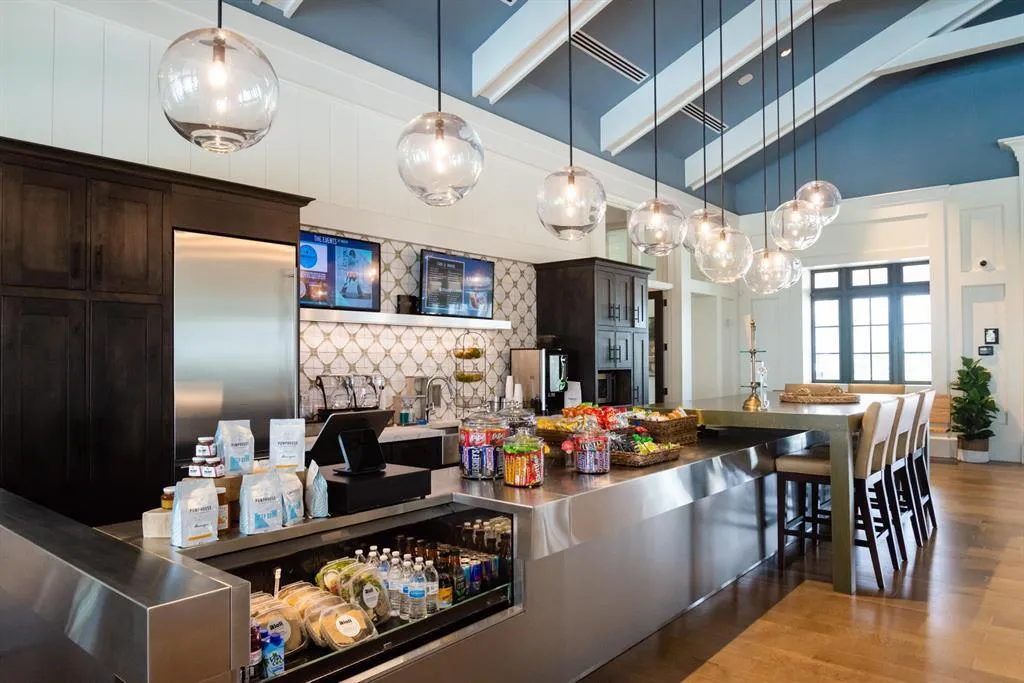
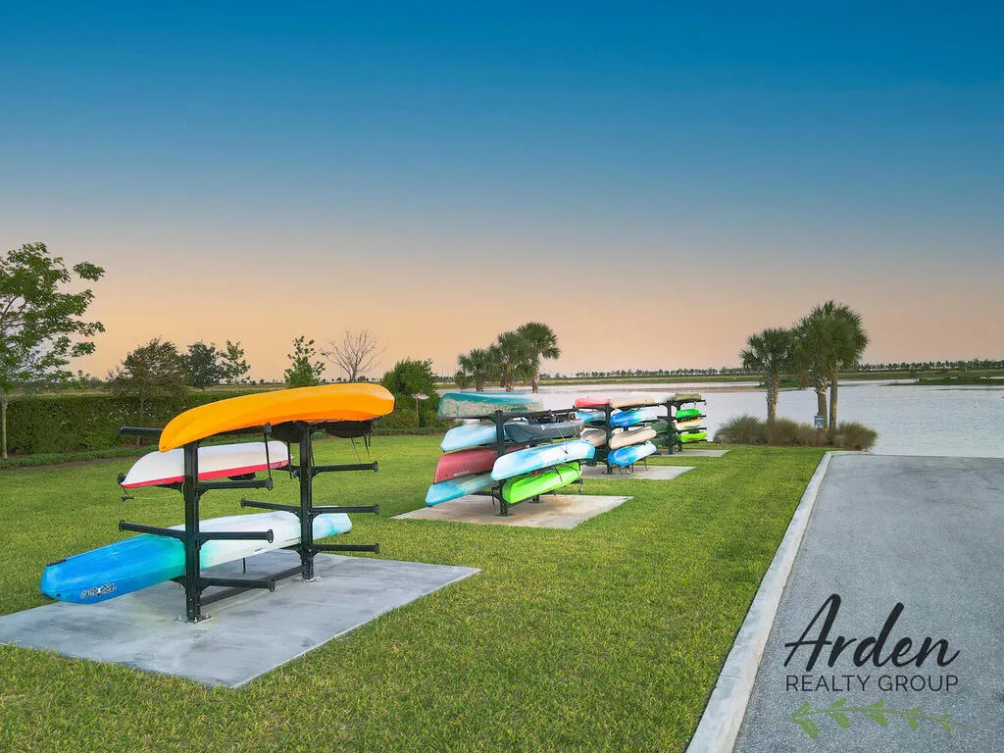
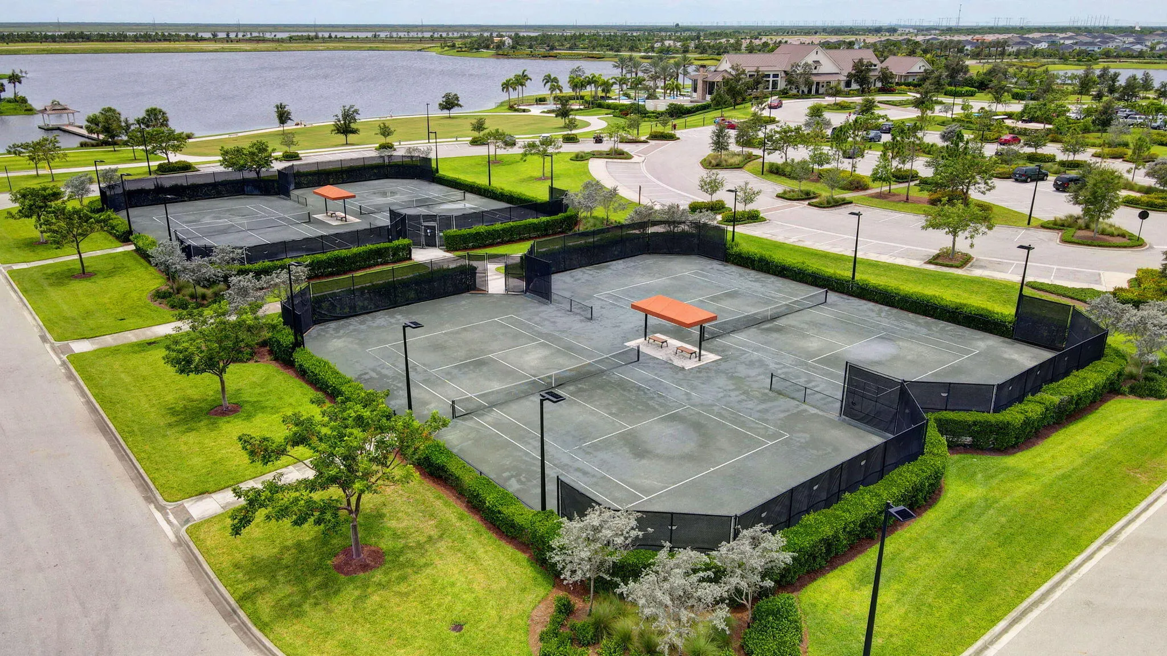
  • Association Amenities: Clubhouse, Tennis Court(s), Playground, Spa/Hot Tub, Management, Basketball Court, Trail(s), Cabana, Maintenance, Pier, Pickleball, Restaurant, Gated, Dog Park, Sidewalks, Sports Fields
  • Association Fee: $326
  • Association Fee Frequency: Monthly
  • Association Fee Includes: Common Areas, Recreation Facilities
  • Close Price: $0
  • Elementary School: Saddle View
  • Exterior Features: Lighting, Outdoor Living Area, Garden
  • Flooring: Tile, Carpet
  • Garage Spaces: 3
  • High School: Wellington
  • Insurance Expense: $0
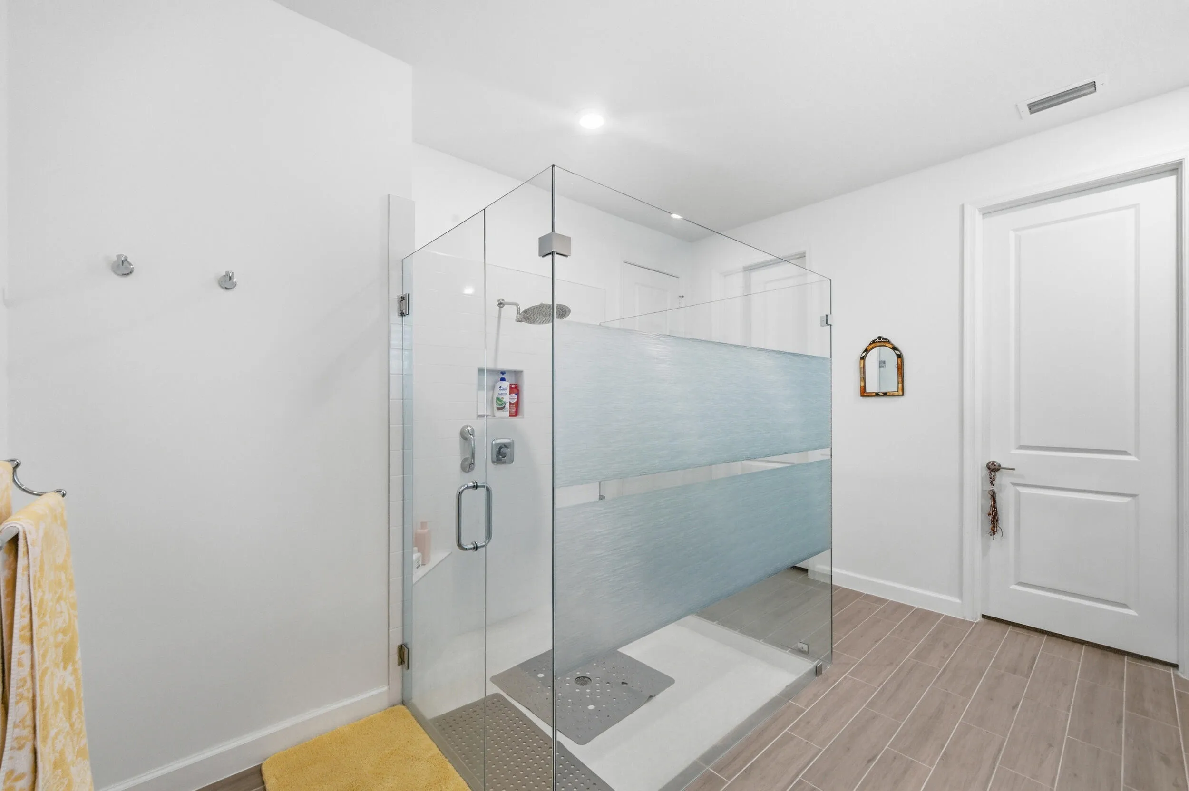
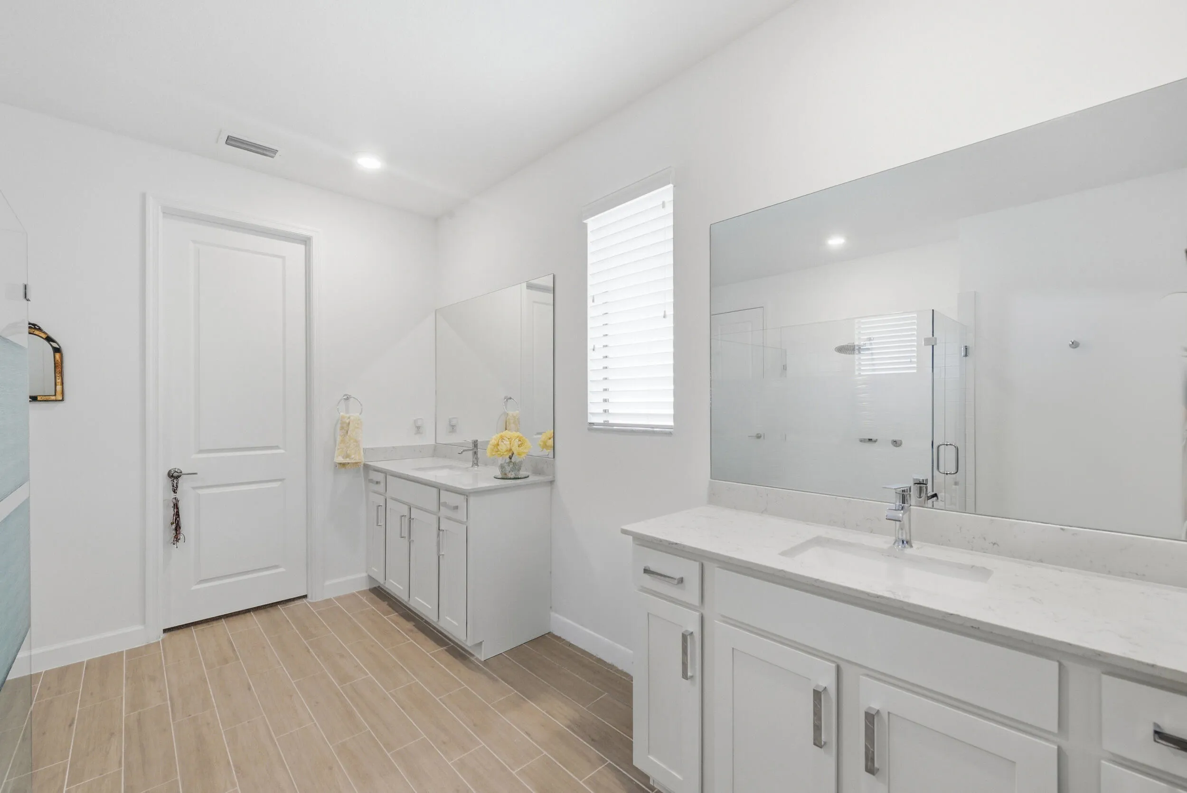
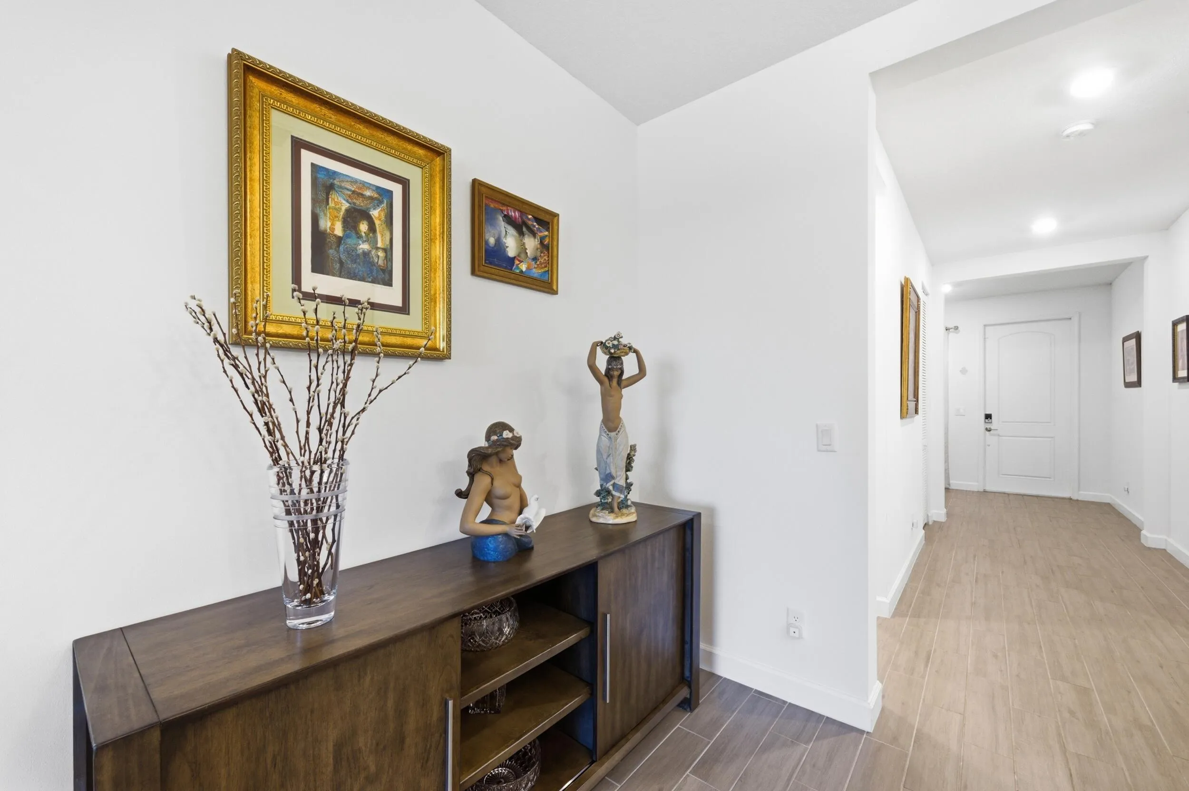
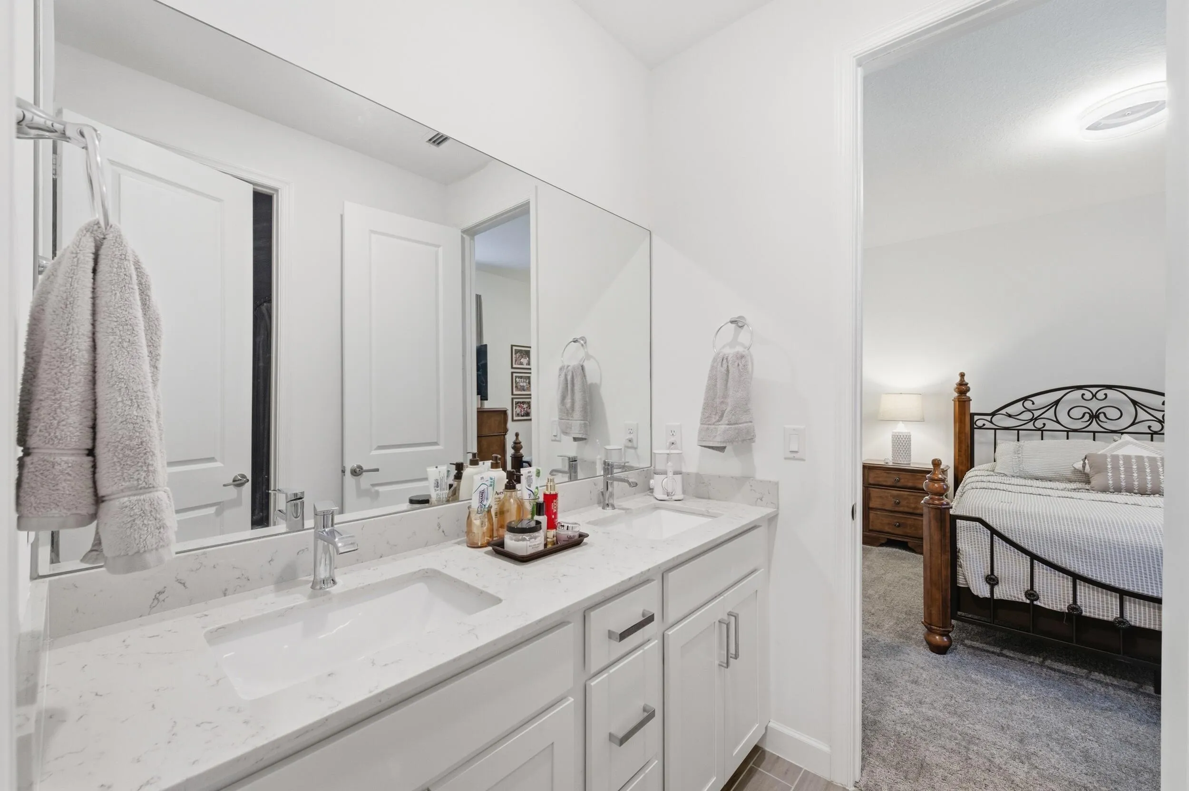
  • Interior Features: Breakfast Area, Dual Sinks, Family/Dining Room, Walk-In Closet(s), Built-in Features, Pantry, Split Bedrooms, Separate Shower, Breakfast Bar
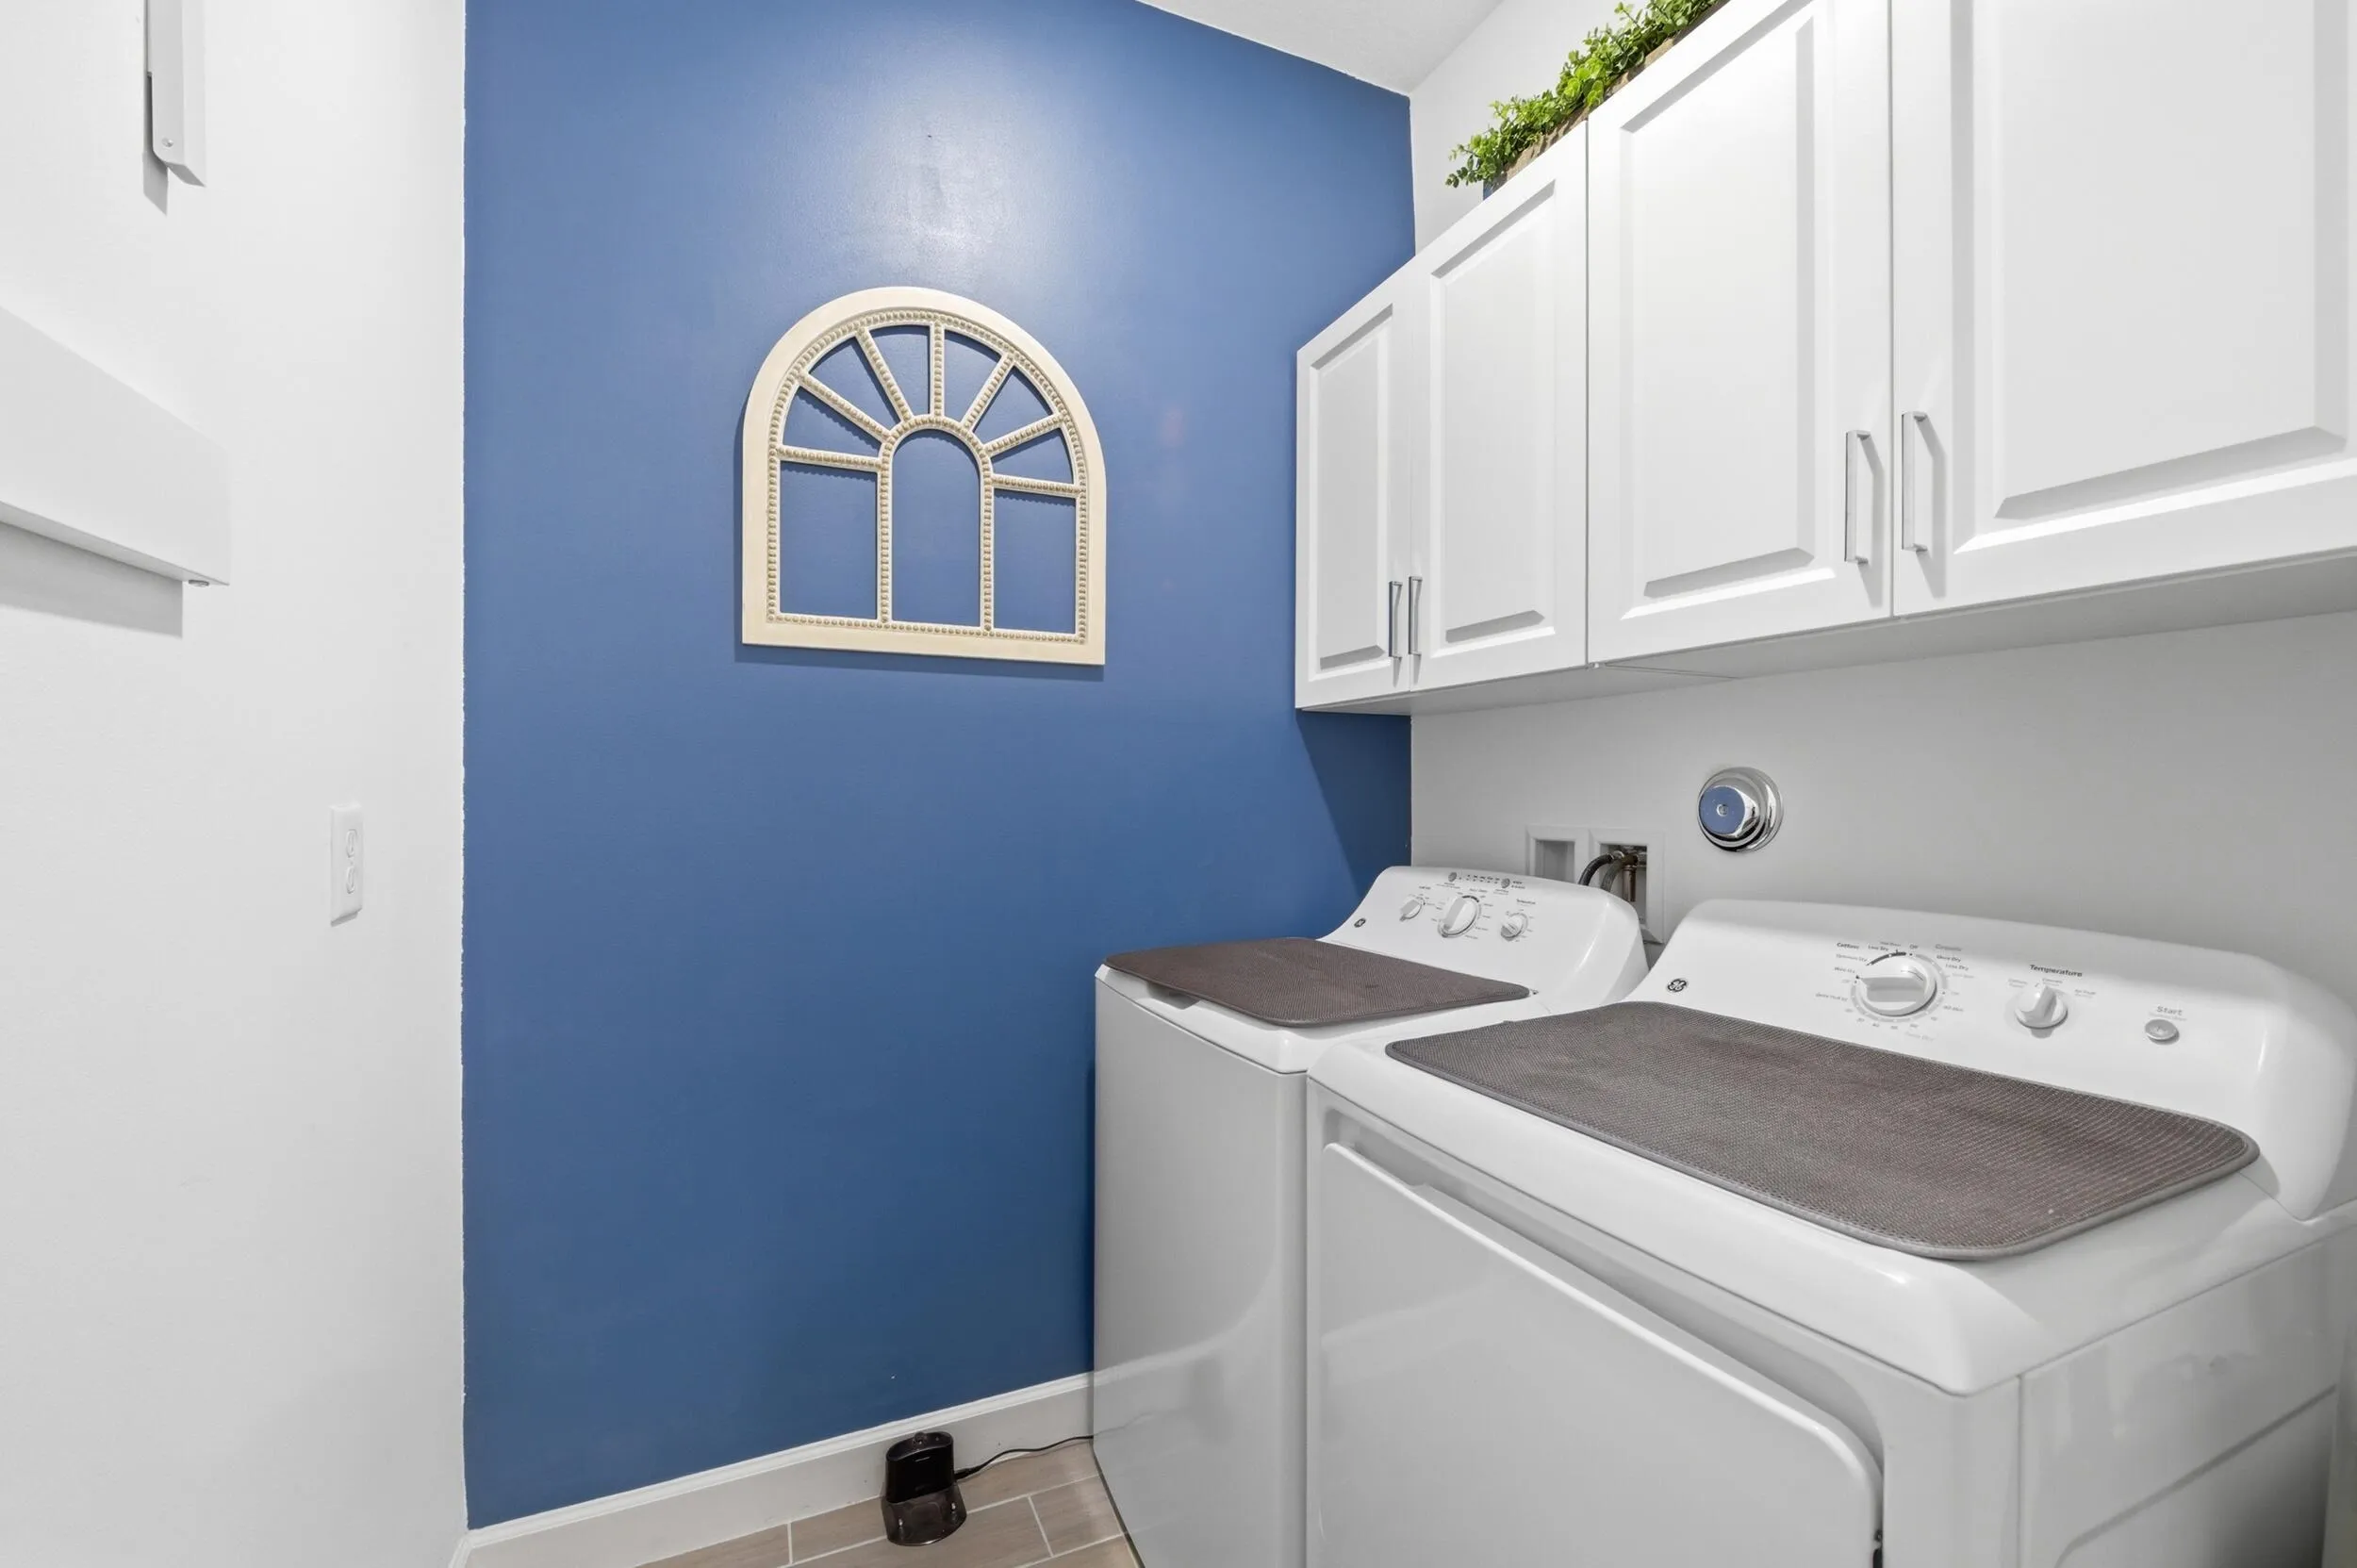
  • Laundry Features: Laundry Room
  • Levels: One
  • Lot Features: < 1/4 Acre, Sprinklers Automatic, Interior Lot
  • Middle Or Junior School: Wellington Landings
  • New Taxes Expense: $0
  • Stories: 1
  • Stories Total: 1
  • Tax Annual Amount: $10,798
  • Utilities: Sewer Available, Water Available, Underground Utilities, Natural Gas Available, Electricity Connected
  • Window Features: Blinds, Drapes, Sliding, Storm Window(s)
  • Zoning: PUD

Location

Listing Updated: 2026-06-04 10:35:23
  • Property Type : Single Family
  • Property Sub Type : Single Family Residence
  • Listing Type : For Sale
  • Listing ID : B26029018
  • Price : $659,000
  • View : Pond
  • Bedrooms : 4
  • Bathrooms : 3
  • Full Bathrooms : 3
  • Half Bathrooms : 0
  • Square Footage : 2,373 Sqft
  • Year Built : 2021
  • Lot Area : 0.17 Acre
  • Listing Status : Active
  • Days On Market : 56
Contact Agent
Required
Required
Required
By proceeding, you consent to receive calls and texts at the number you provided, including marketing by autodialer and prerecorded and artificial voice, and ettmail, about your inquiry and other home-related matters, but not as a condition of any purchase.

Similar Single Family