• Share

2801 NE 36th Street, Lighthouse Point, Florida 33064

Active For Sale
$7,450,000
  • Beds 5
  • Baths 7
  • Sq Ft 5,484 Sqft
  • Visits: 1 in 2 days

Description

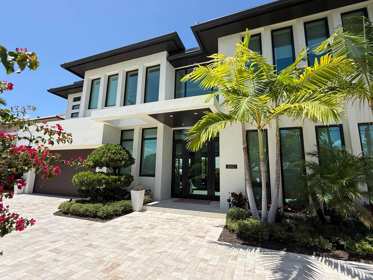
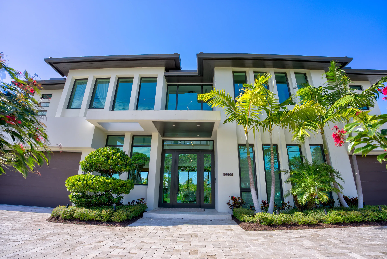
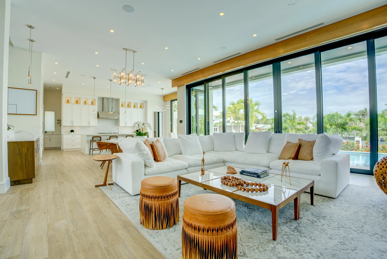
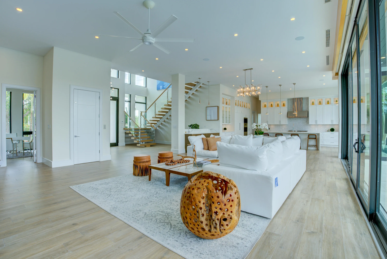
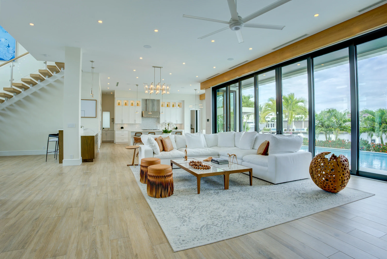
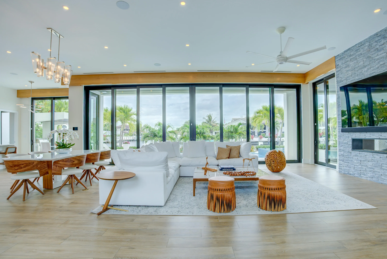
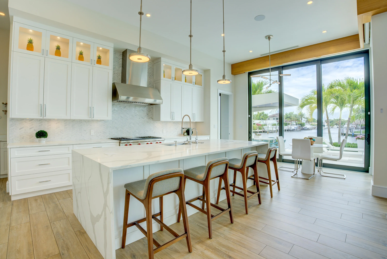
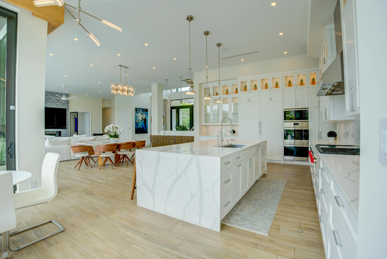
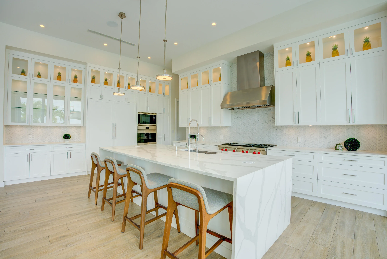
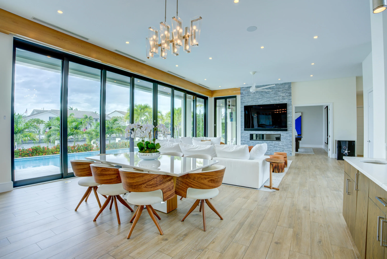
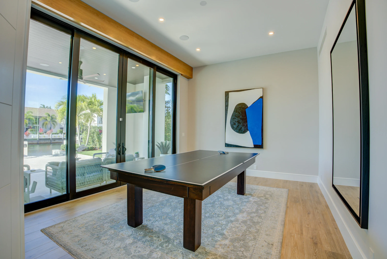
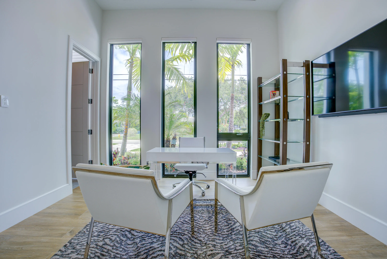
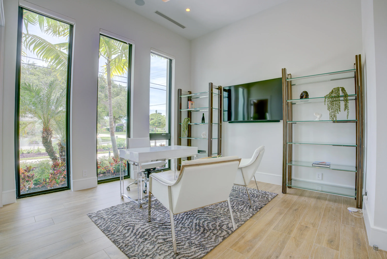
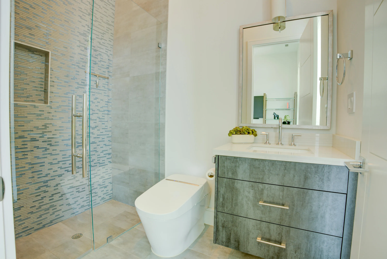
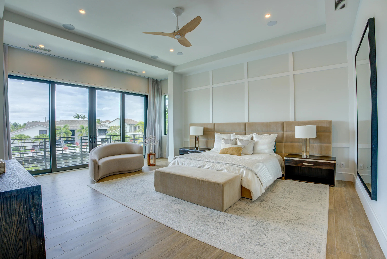
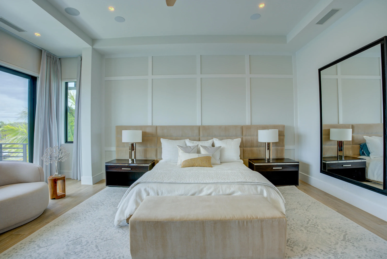
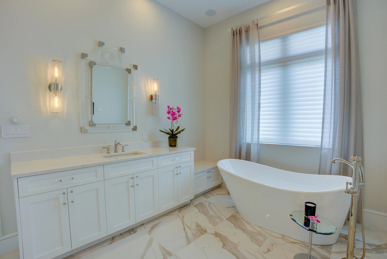
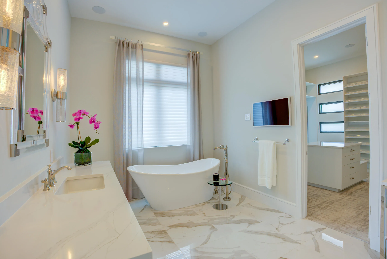
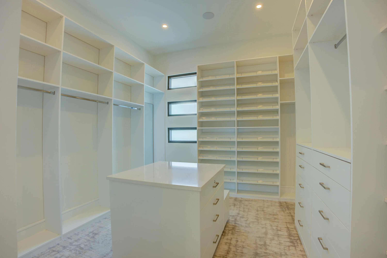
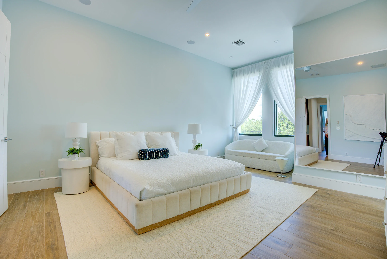
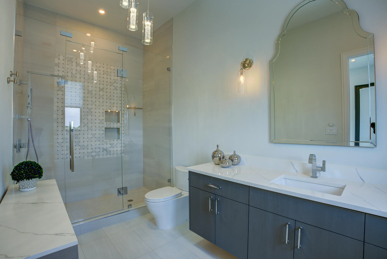
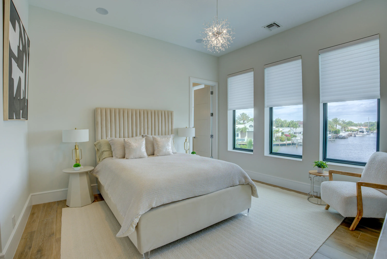
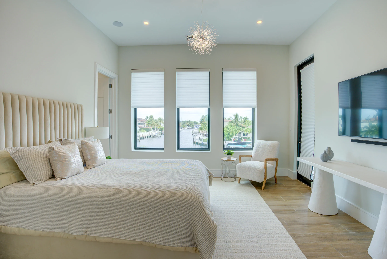
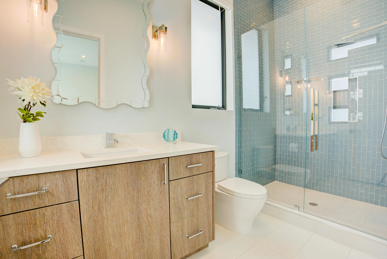
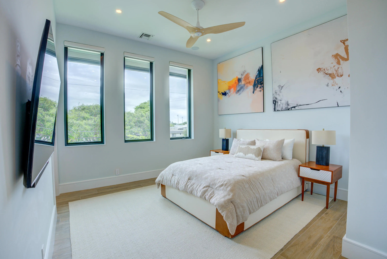
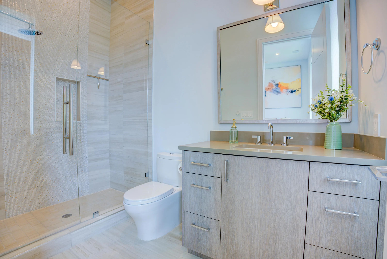
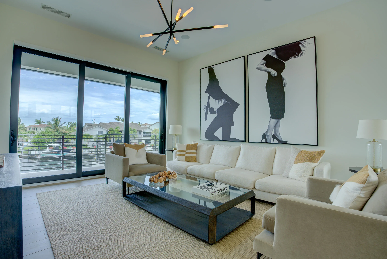
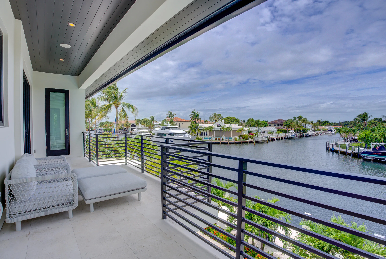
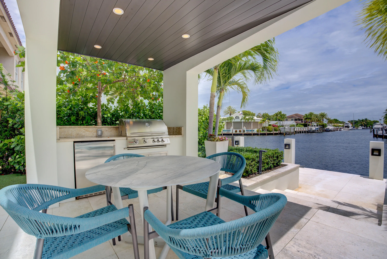
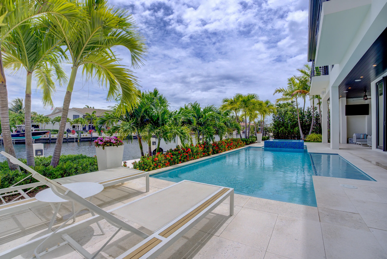
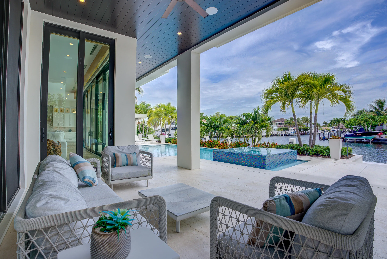
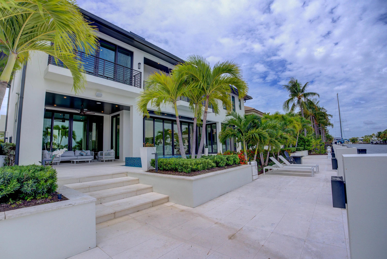
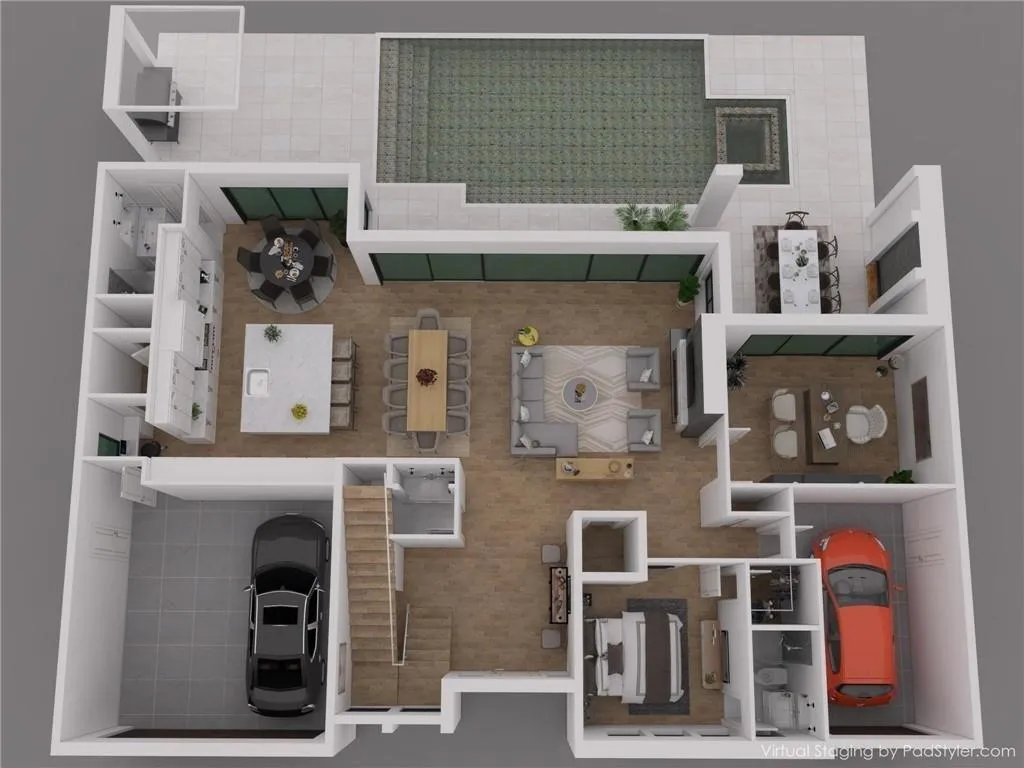
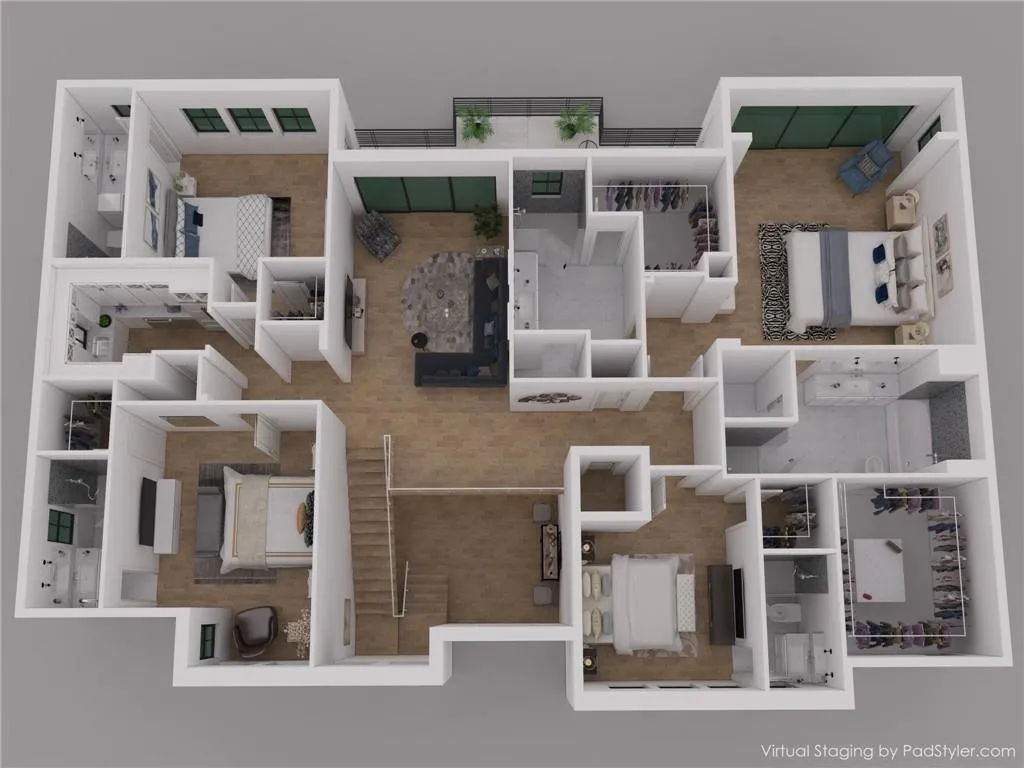
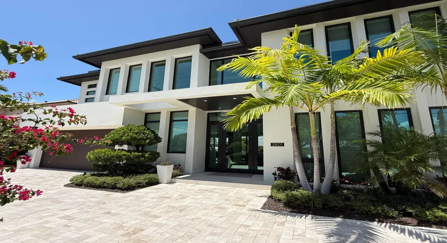
Exquisitely finished contemporary home with beautiful open water views of the South Grand Canal. The home was completed in 2022 by master builders Morgan Custom Homes, designed by architect Randall Stofft, interior design by Lighthouse Interiors. These professionals have put together a modern masterpiece, perfect for entertaining as well as comfortable living. This spectacularly decorated home features 5 spacious, en-suite bedrooms with walk-in closets, elevator, club room with double sided fireplace and a master suite with luxurious his and hers bathrooms. Featuring an open concept floor plan with expansive glass that affords wide water views throughout the home. 90′ of concrete dock to fit your boating needs. Relax in the large pool and patio area for the sought after Florida lifestyle This home sits on the South Grand Canal which is 120 feet + wide. Makes for easy manuvering for any size yacht.

Features

  • Swimming Pool: Heated, In Ground, Pool Equipment, Concrete, Pool/Spa Combo, Salt Water, Electric Heat, Waterfall
  • Heating System: Central
  • Cooling System: Central Air
  • Fireplace: Decorative
  • Patio: Balcony, Patio, Covered
  • Parking: Driveway, Garage, Attached

Appliances

  • Appliances: Dryer, Dishwasher, Microwave, Refrigerator, Disposal, Ice Maker, Gas Range, Freezer, Water Softener Owned, Cooktop, Water Softener, Water Purifier Owned, Range, Oven, Gas Cooktop, ENERGY STAR Qualified Refrigerator, ENERGY STAR Qualified Dishwasher, ENERGY STAR Qualified Dryer, ENERGY STAR Qualified Washer, Tankless Water Heater, ENERGY STAR Qualified Freezer

Address Map

  • Country: US
  • State: FL
  • County: Broward
  • City: Lighthouse Point
  • Subdivision: VENETIAN ISLES 1ST SEC
  • Zipcode: 33064
  • Street: 36th
  • Street Number: 2801
  • Street Suffix: Street
  • Floor Number: 0
  • Longitude: W81° 54' 53.5''
  • Latitude: N26° 16' 32.9''
  • Street Dir Prefix: NE
  • MLS Area: 3221

MLS Addon

  • Accessibility Features: Accessible Elevator Installed, Accessibility Features, Standby Generator
  • Architectural Style: Contemporary
  • Association Fee: $0
  • Close Price: $0
  • Elementary School: Norcrest
  • Exterior Features: Balcony, Outdoor Living Area
  • Flooring: Tile
  • Garage Spaces: 3
  • High School: Deerfield Beach
  • Insurance Expense: $0
  • Interior Features: Closet Cabinetry, Entrance Foyer, Elevator, Walk-In Closet(s), Kitchen Island, Built-in Features, High Ceilings, Pantry, Split Bedrooms, Custom Mirrors, Bar, Multiple En Suite Bathrooms, Instant Hot Water
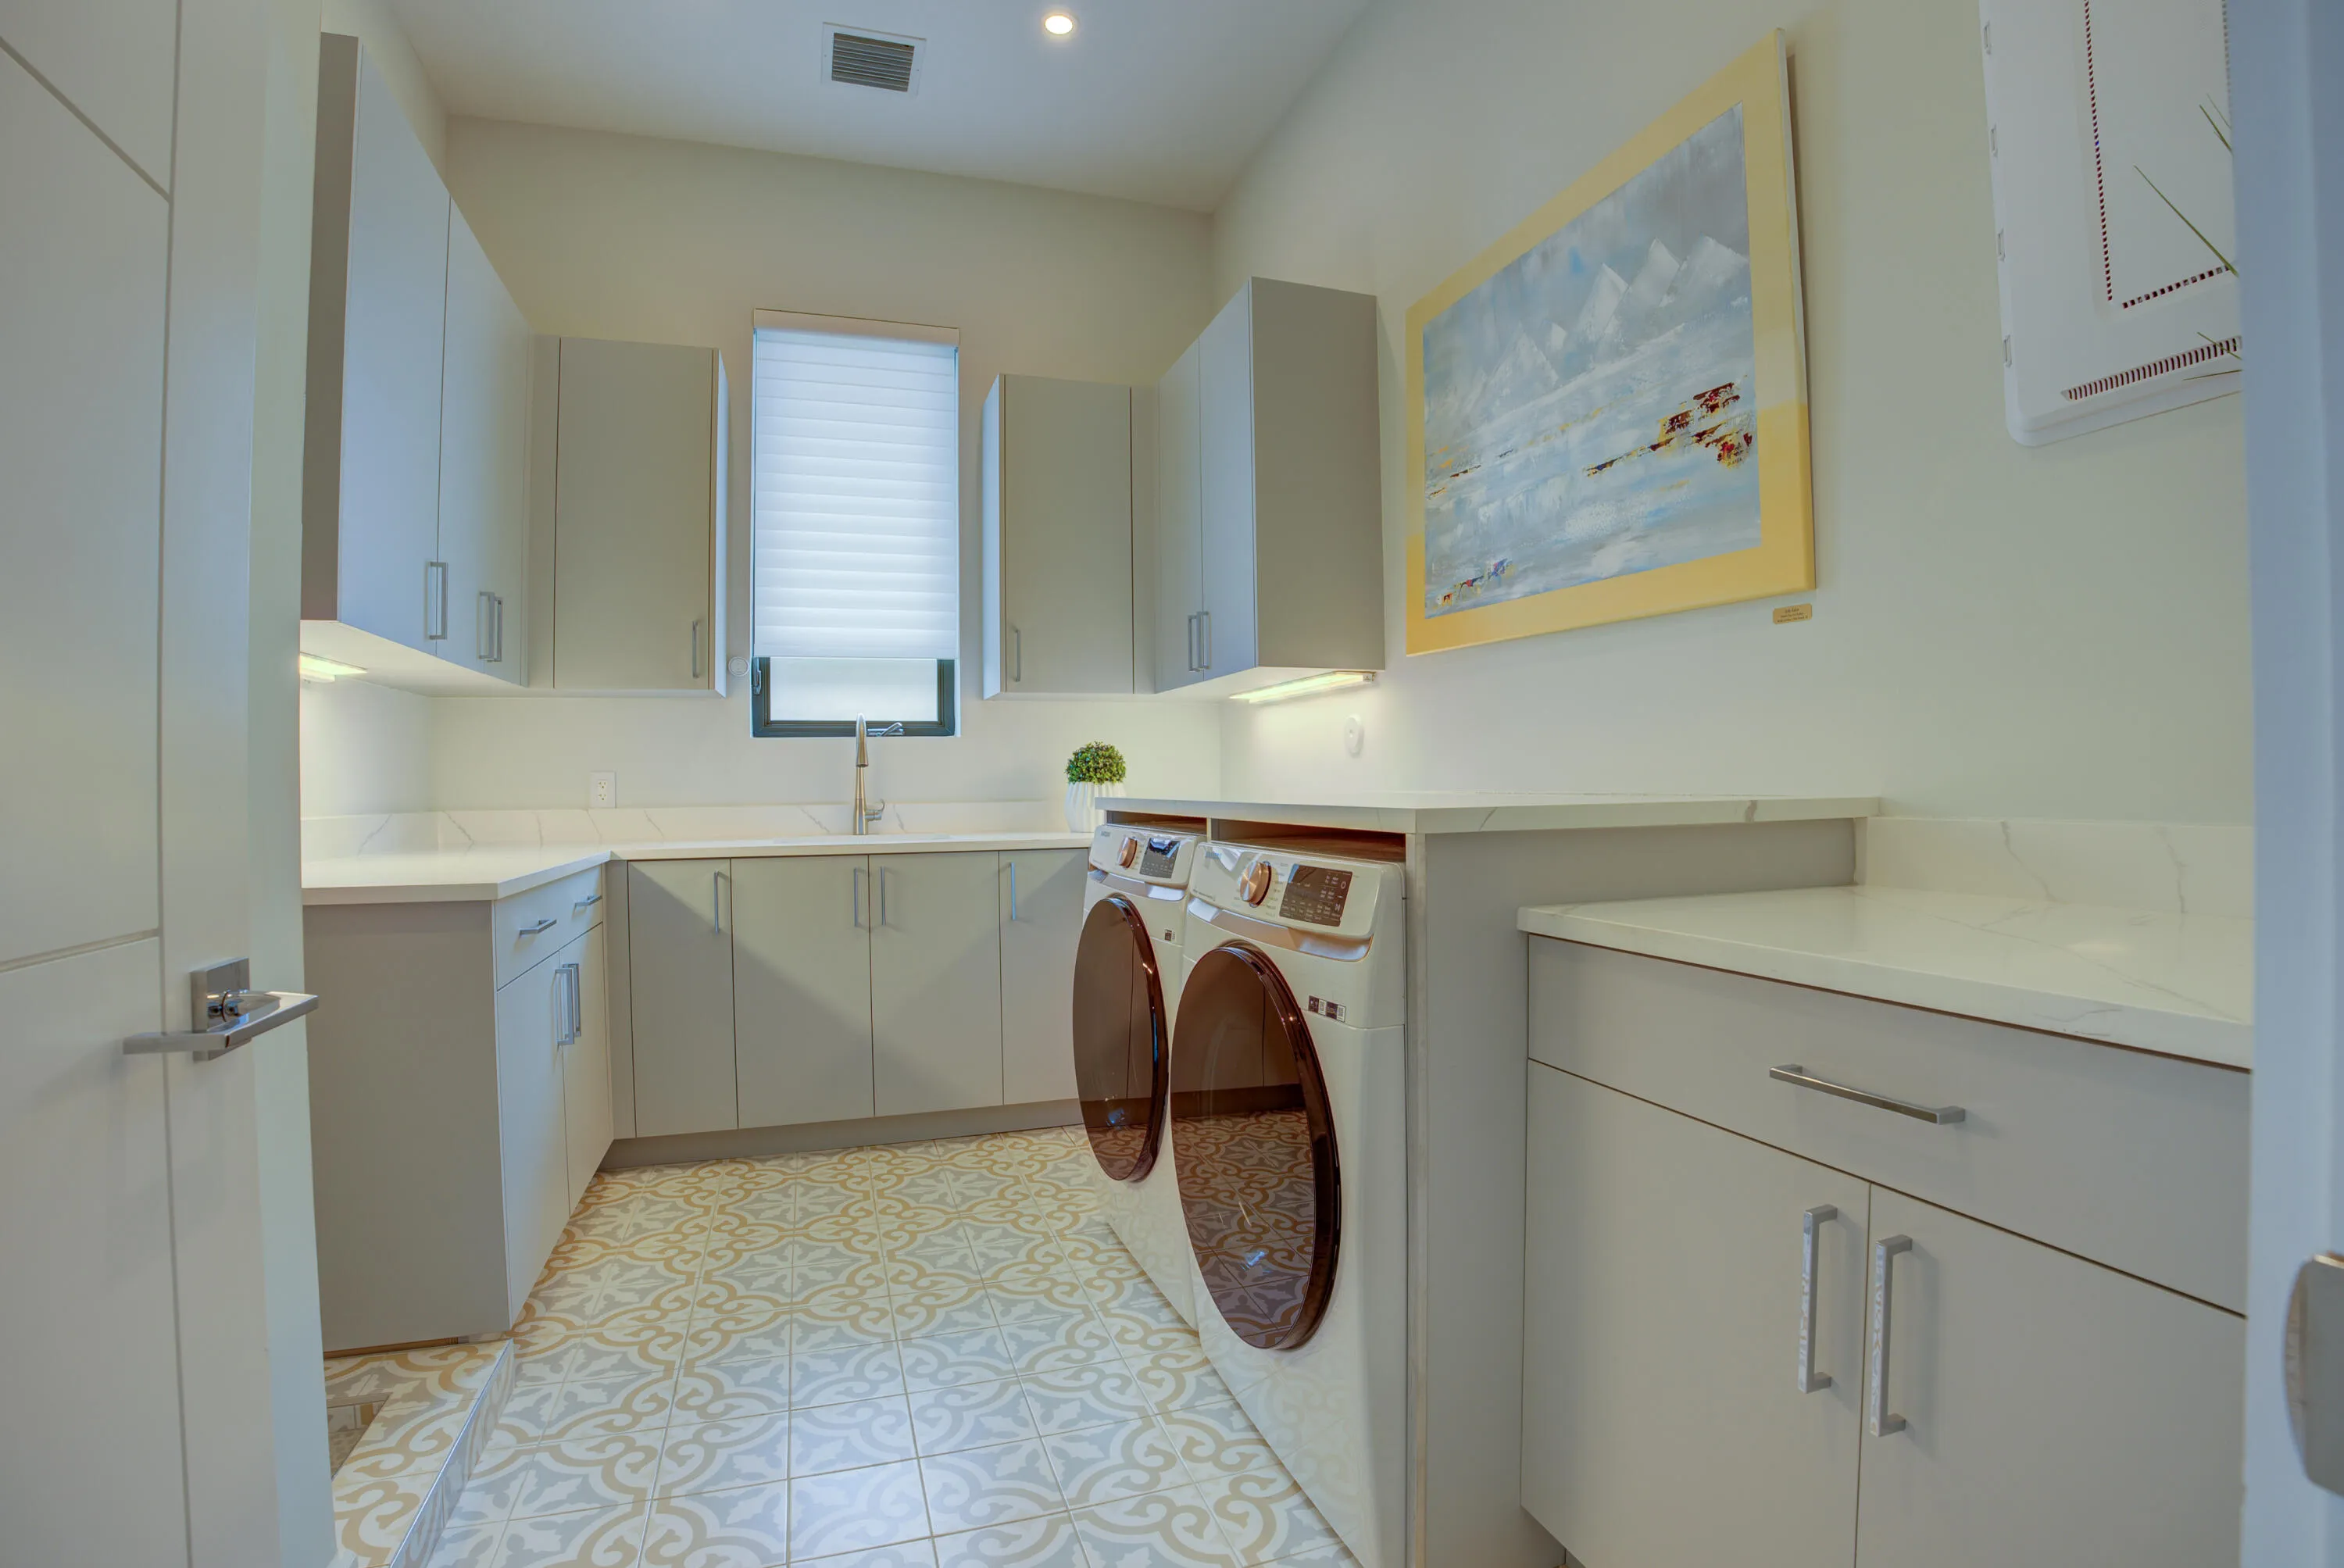
  • Laundry Features: Laundry Room, Upper Level
  • Levels: Two
  • Middle Or Junior School: Deerfield Beach
  • New Taxes Expense: $0
  • Spa Features: In Ground
  • Stories: 2
  • Stories Total: 2
  • Tax Annual Amount: $104,732
  • Utilities: Water Available, Natural Gas Available, Electricity Connected, Propane, Cable Connected
  • Window Features: Storm Window(s)
  • Zoning: RS-3

Location

Listing Updated: 2026-05-27 07:21:07

  • Property Type : Single Family
  • Property Sub Type : Single Family Residence
  • Listing Type : For Sale
  • Listing ID : B26032457
  • Price : $7,450,000
  • View : Canal, Water
  • Bedrooms : 5
  • Bathrooms : 7
  • Full Bathrooms : 7
  • Half Bathrooms : 0
  • Square Footage : 5,484 Sqft
  • Year Built : 2022
  • Lot Area : 0.21 Acre
  • Listing Status : Active
  • Days On Market : 1
Contact Agent
Required
Required
Required
By proceeding, you consent to receive calls and texts at the number you provided, including marketing by autodialer and prerecorded and artificial voice, and ettmail, about your inquiry and other home-related matters, but not as a condition of any purchase.

Similar Single Family