Share
Share

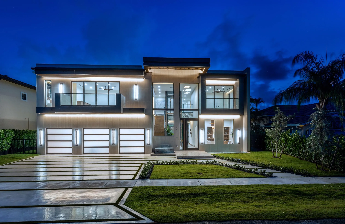
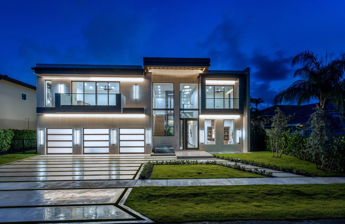
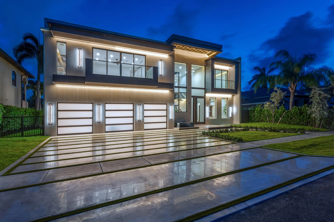
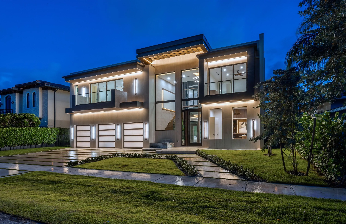
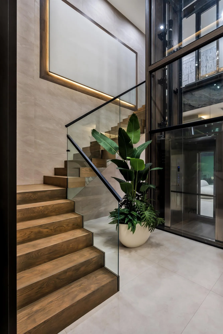
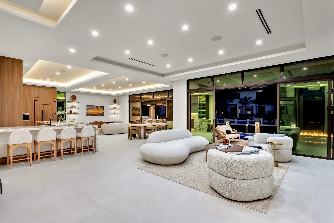
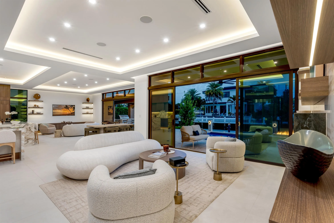
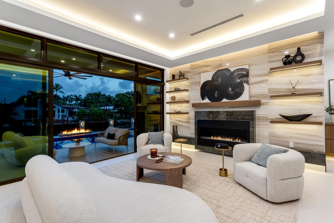
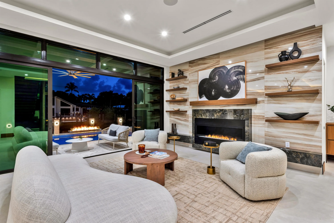
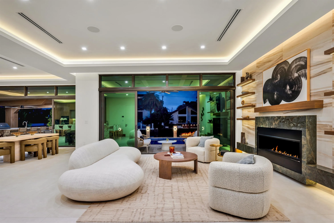
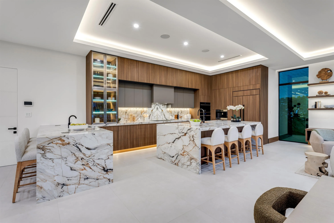
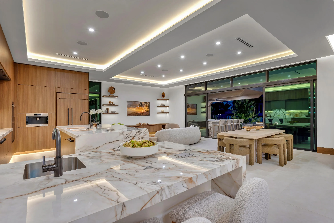
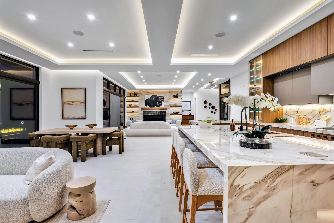
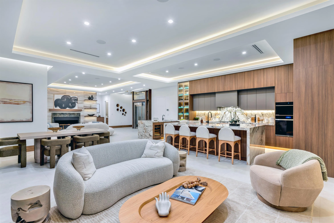
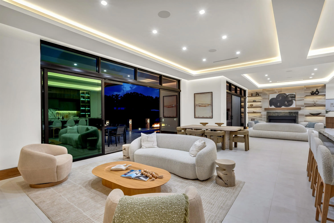
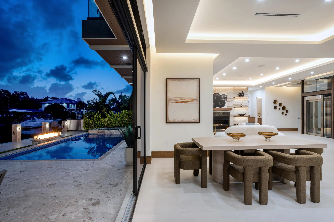
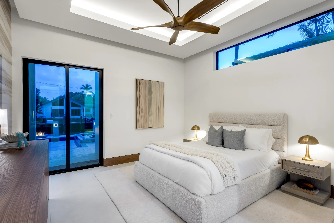
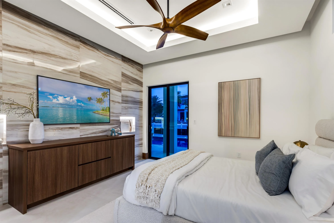
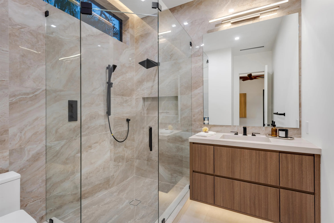
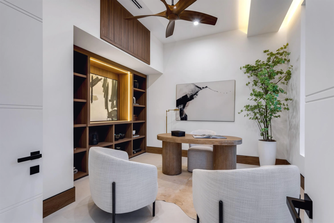
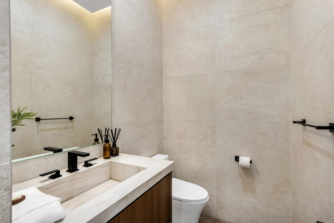
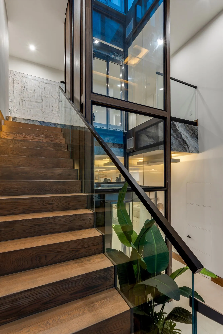
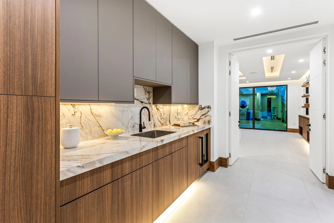
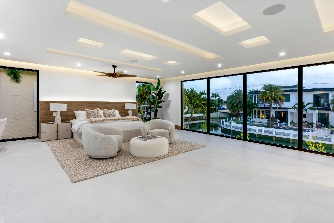
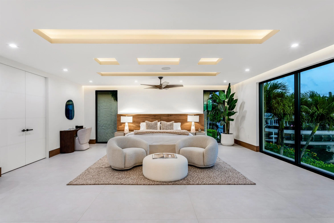
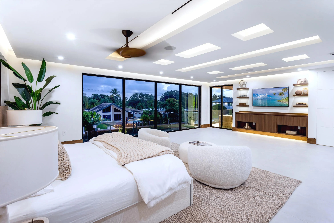
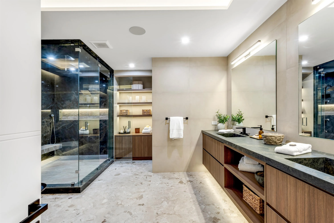
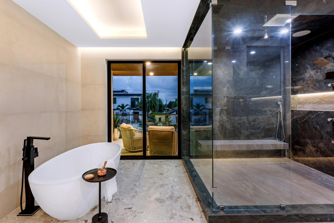
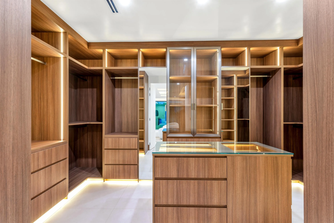
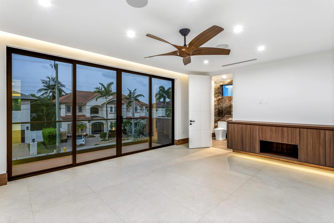
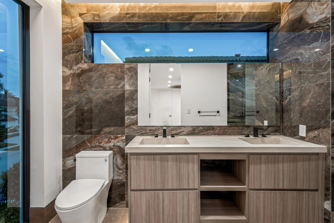
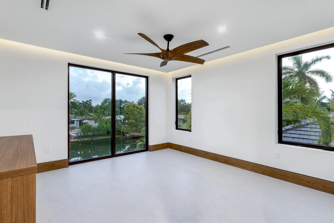
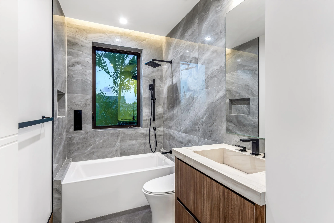
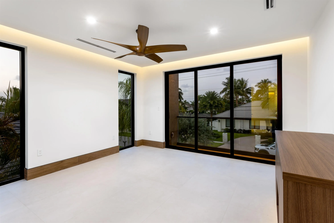
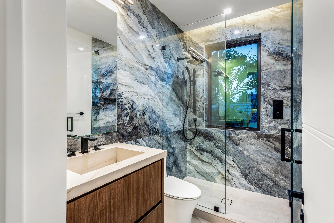
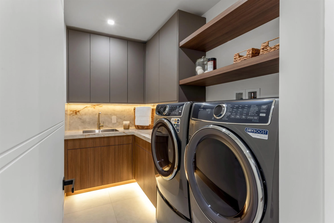
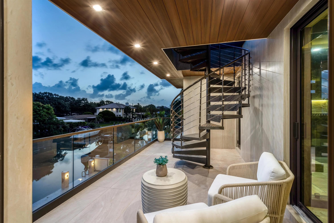
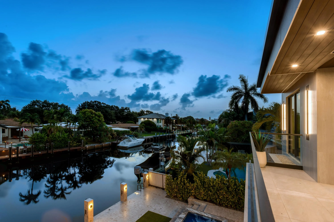
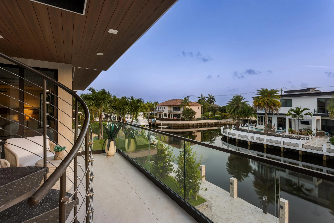
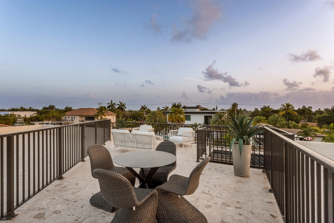
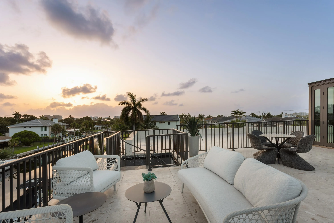
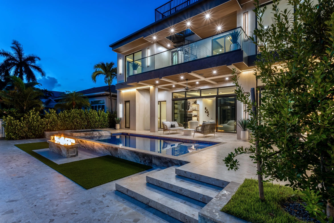
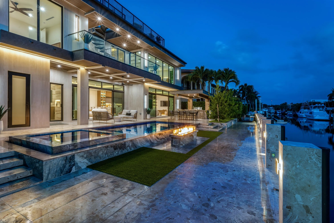
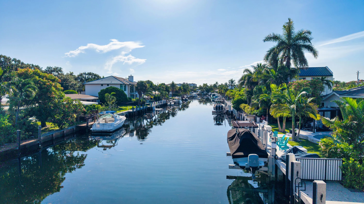
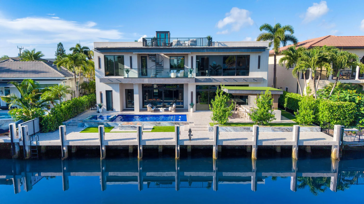
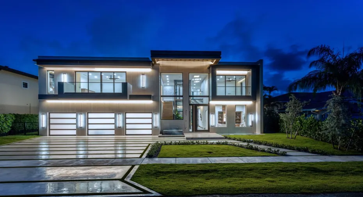
Brand-New Ultra Modern Masterpiece sited on 80′ of waterfrontage in sought-after Lighthouse Point. Masterfully crafted by Soverns Developers, the residence offers 5,009± SqFt with 5 bedrooms, 5 full baths, a cabana bath & powder room. A white oak staircase and 3-story hydraulic glass elevator lead to a rooftop deck with sweeping water views. The chef’s kitchen showcases Calacutta porcelain counters, custom cabinetry, Wolf ovens and gas range, and a Sub-Zero wine fridge. Amenities include 18,000± SqFt of porcelain tile, 1,200± linear feet of cove lighting, a 35KW gas generator & Lutron lighting. Outside, a heated saltwater pool with spillover spa and cantilevered summer kitchen complement the full-service 80′ concrete yacht dock — ideal for the avid boater, minutes to the Hillsboro Inlet. DISCLAIMER: Information published or otherwise provided by the listing company and its representatives including but not limited to prices, measurements, square footages, lot sizes, calculations, statistics, and videos are deemed reliable but are not guaranteed and are subject to errors, omissions or changes without notice. All such information should be independently verified by any prospective purchaser or seller. Parties should perform their own due diligence to verify such information prior to a sale or listing. Listing company expressly disclaims any warranty or representation regarding such information. Prices published are either list price, sold price, and/or last asking price. The listing company participates in the Multiple Listing Service and IDX. The properties published as listed and sold are not necessarily exclusive to listing company and may be listed or have sold with other members of the Multiple Listing Service. Transactions where listing company represented both buyers and sellers are calculated as two sales. “No payments made until title passes” Some affiliations may not be applicable to certain geographic areas. If your property is currently listed with another broker, please disregard any solicitation for services. Information published or otherwise provided by seller, listing company or its representatives is deemed reliable but are not guaranteed and subject to errors, omissions, or changes without notice. Copyright 2026 by the listing company. All Rights Reserved.
Listing Updated: 2026-09-27 11:26:15