• Share

4203 11th St. W, Other, Florida 33971

Active For Sale
$363,160
  • Beds 3
  • Baths 2
  • Sq Ft 1,630 Sqft
  • Visits: 22 in 136 days

Description

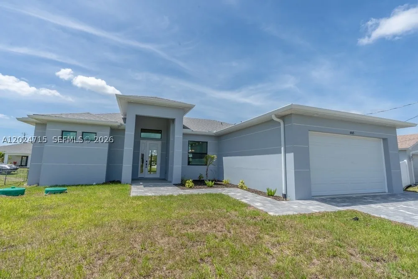
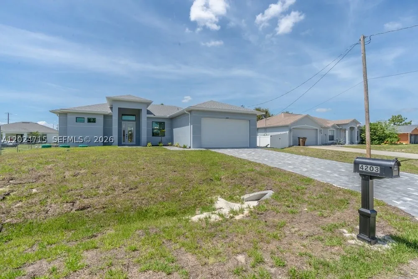
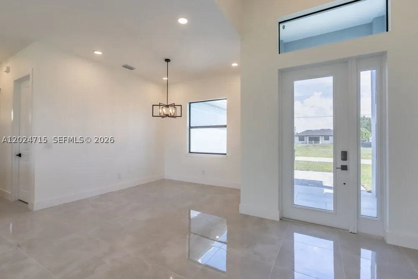
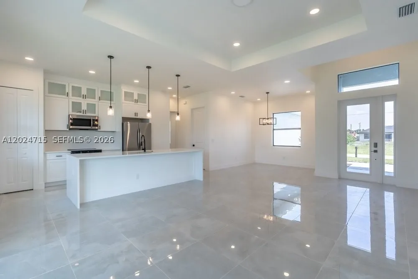
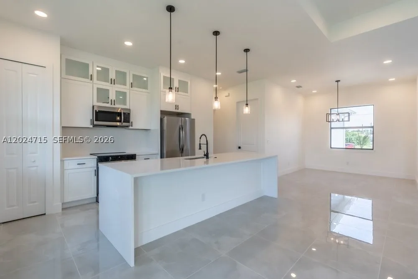
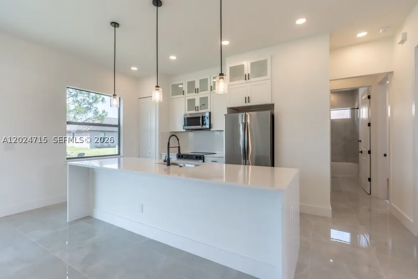
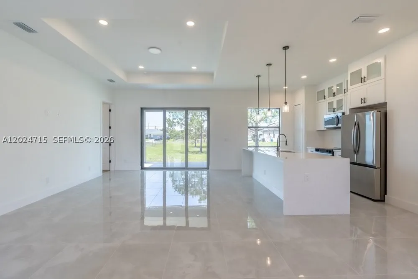
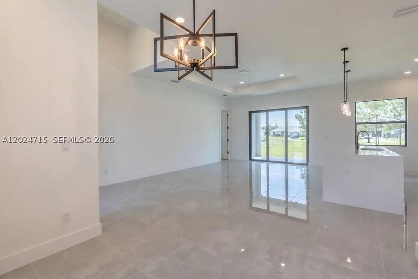
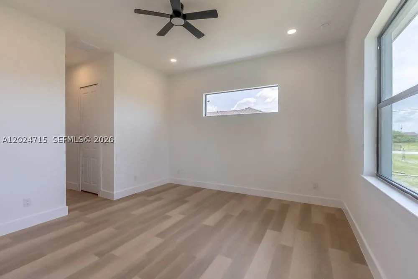
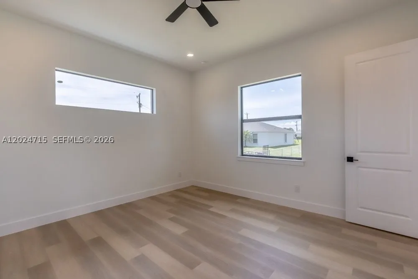
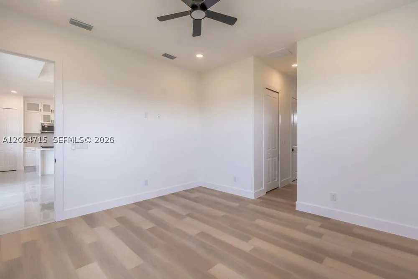
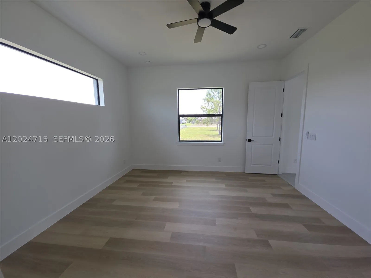
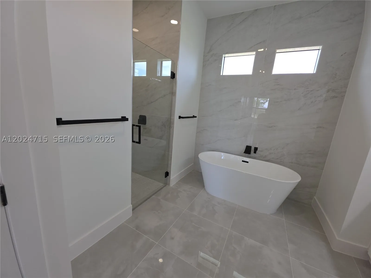
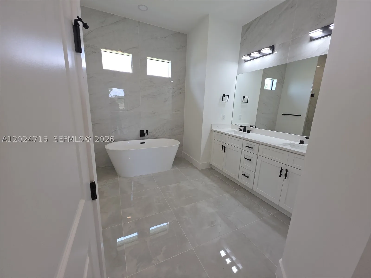
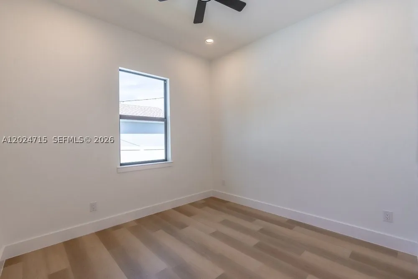
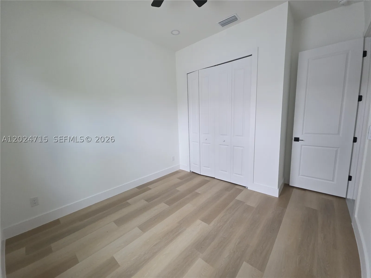
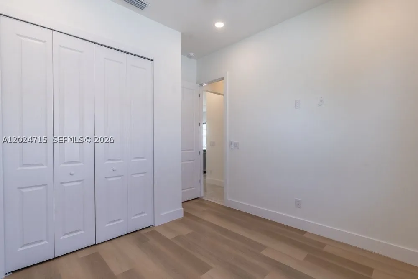
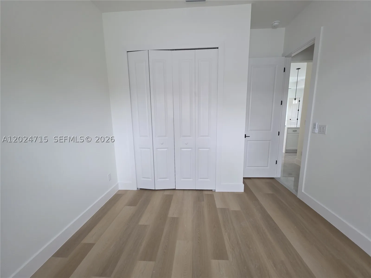
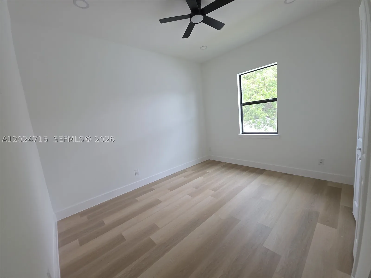
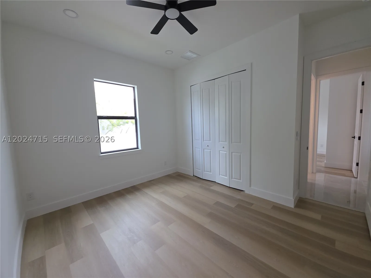
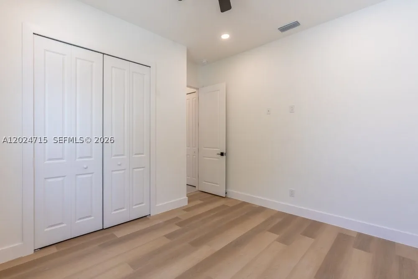
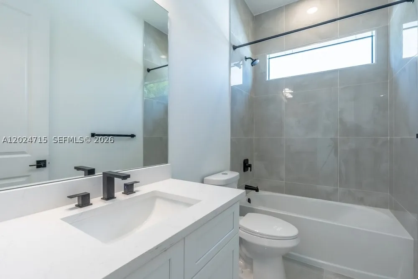
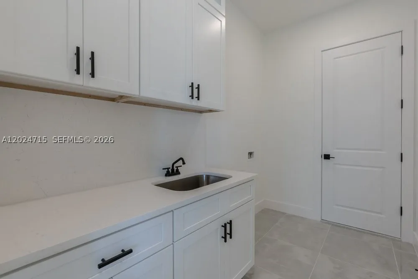
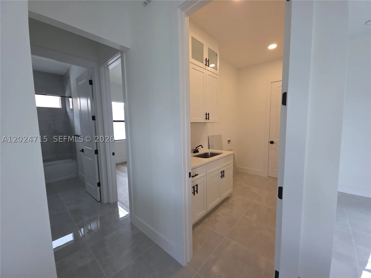
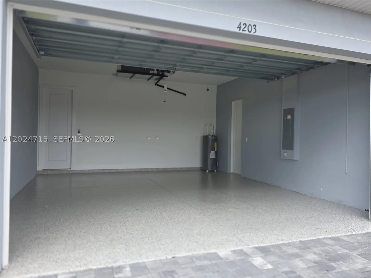
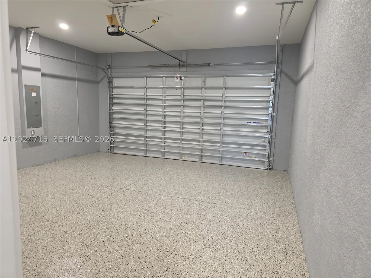
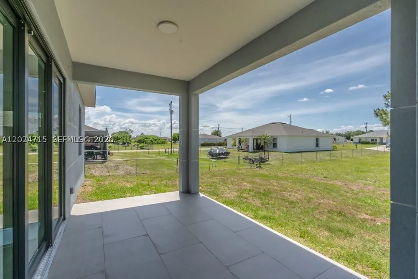
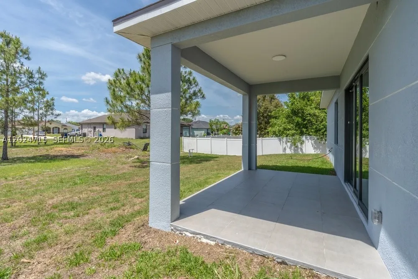
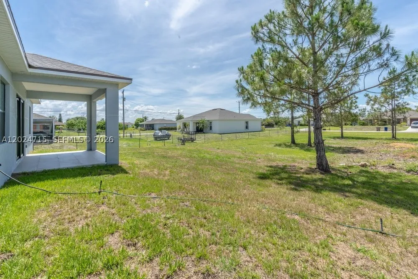
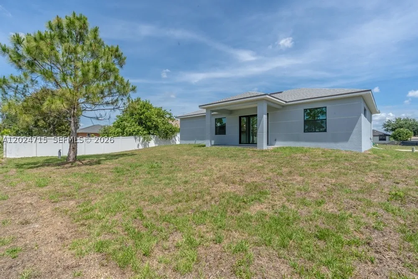
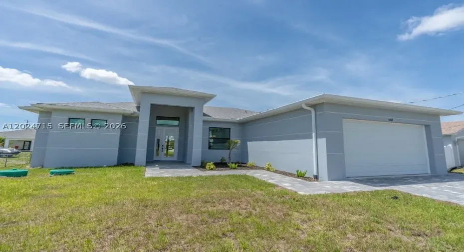
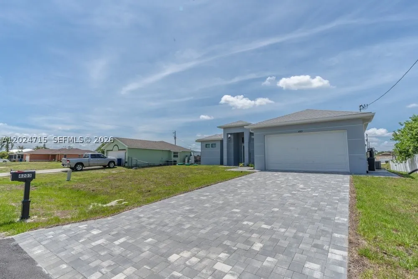
Newly constructed 3 bedroom, 2 bath modern home designed for family living. Beautiful paver driveway leading to the 2-car garage with epoxy flooring. Upon entering the home, you will be captivated by the 10-foot ceilings and open concept floor plan that seamlessly combines the family room, kitchen, and dining room areas with porcelain tile, creating a spacious and inviting atmosphere. The home also features sound-dampening walls to minimize sound transmission, as well as a combination of porcelain tile and vinyl flooring throughout.rnrnThe fully equipped kitchen features a premium stainless steel appliance package, including refrigerator, dishwasher, range, and microwave, quartz countertops, and a center island with sink and cabinets. The laundry room is equipped with a full sink and cabinets, providing ample space for a washer & dryer. Guest bedrooms feature wood flooring and share a bathroom with a tub/shower combination.rnrnThe master suite boasts wood floors, a separate soaking tub & shower, his & her sinks, & 2 walk-in closets. Impact windows and doors for added peace of mind. Expansive impact-resistant lanai door offers a great view of the open lanai with tile flooring, perfect for entertaining. rnrnThe seller will assist the buyer with closing costs in the amount of $5,000. Home comes with a 2-10 New Home Warranty, providing additional assurance and peace of mind. Make this dream home yours!

Features

  • Swimming Pool: No
  • Heating System: Central, Electric
  • Cooling System: Central Air
  • Patio: Open, Porch
  • Parking: Driveway, Garage, Garage Door Opener, Attached

Appliances

  • Appliances: Dishwasher, Electric Range, Microwave, Refrigerator, Self Cleaning Oven, Electric Water Heater, Disposal, Ice Maker, Water Softener Owned

Address Map

  • Country: US
  • State: FL
  • County: Other
  • City: Other
  • Subdivision: Lehigh Acres
  • Zipcode: 33971
  • Street: 11th St. W
  • Street Number: 4203
  • Floor Number: 0
  • Longitude: W82° 17' 17.4''
  • Latitude: N26° 37' 24.4''
  • Directions: Use GPS or Google Maps
  • MLS Area: 5940 Florida Other

MLS Addon

  • Architectural Style: Detached, One Story, Ranch
  • Association Fee: $0
  • Association Fee Frequency: Monthly
  • Carport Spaces:
  • Close Date:
  • Close Price: $0
  • Exterior Features: Security/High Impact Doors, Porch, Room For Pool
  • Fireplaces Total: 0
  • Flooring: Wood, Hardwood, Porcelain Tile
  • Garage Spaces: 2
  • Insurance Expense: $0
  • Interior Features: Bedroom on Main Level, Dual Sinks, First Floor Entry, Pantry, Split Bedrooms, Separate Shower, Dining Area, Separate/Formal Dining Room, Kitchen/Dining Combo, Bathtub
  • Laundry Features: Laundry Tub, Washer Hookup, Dryer Hookup
  • Lot Features: 1/4 to 1/2 Acre Lot
  • New Taxes Expense: $0
  • Stories: 1
  • Stories Total: 0
  • Tax Annual Amount: $525
  • Utilities: Cable Available

Location

Listing Updated: 2026-10-06 00:50:20
  • Property Type : Single Family
  • Property Sub Type : Single Family Residence
  • Listing Type : For Sale
  • Listing ID : A12024715
  • Price : $363,160
  • View : None
  • Bedrooms : 3
  • Bathrooms : 2
  • Full Bathrooms : 2
  • Half Bathrooms : 0
  • Square Footage : 1,630 Sqft
  • Year Built : 2026
  • Lot Area : 0 Acre
  • Listing Status : Active
  • Days On Market : 135
Contact Agent
Required
Required
Required
By proceeding, you consent to receive calls and texts at the number you provided, including marketing by autodialer and prerecorded and artificial voice, and ettmail, about your inquiry and other home-related matters, but not as a condition of any purchase.

Similar Single Family