• Share

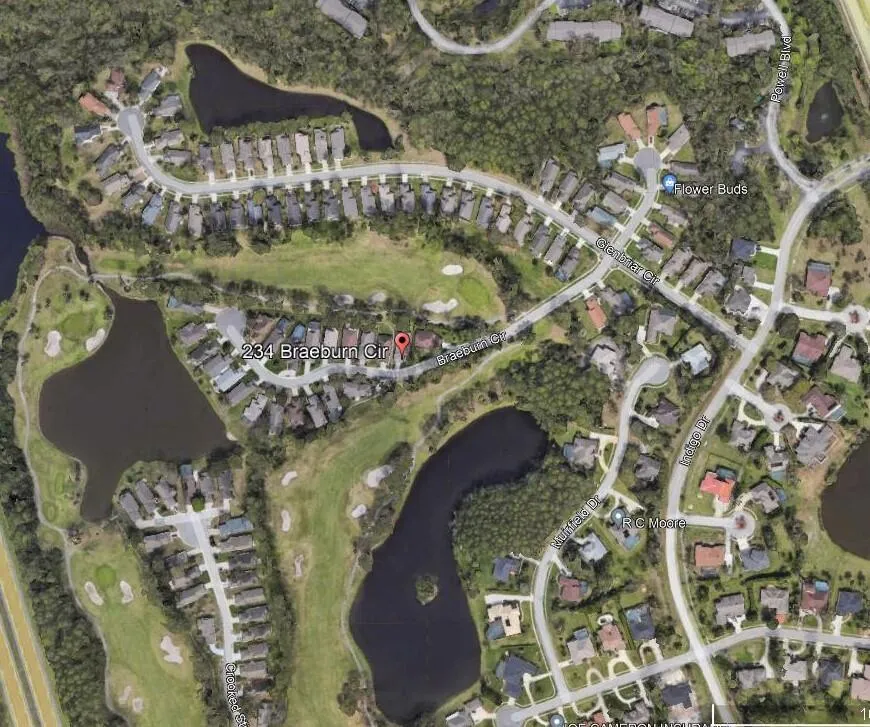
234 Braeburn Circle, Daytona Beach, Florida 32114

Active For Sale
$368,900
  • Beds 3
  • Baths 3
  • Sq Ft 2,122 Sqft
  • Visits: 3 in 2 days

Description

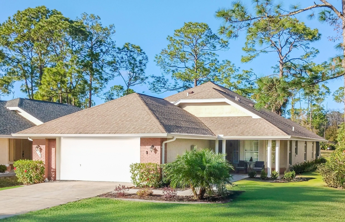
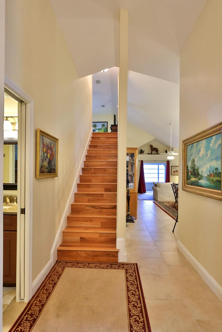
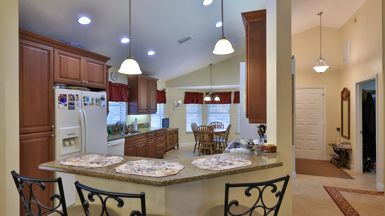
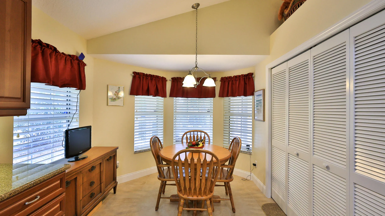
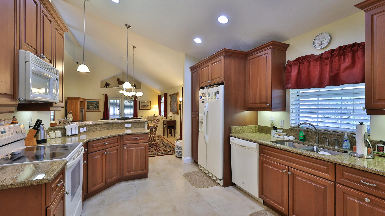
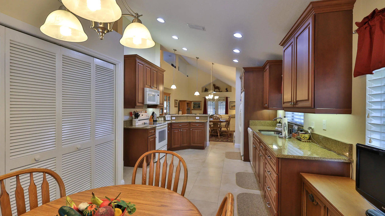
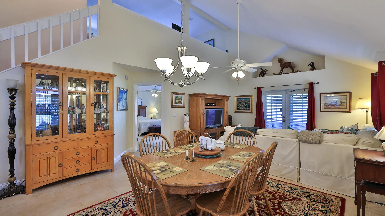
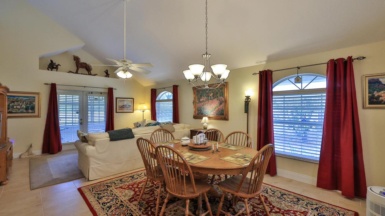
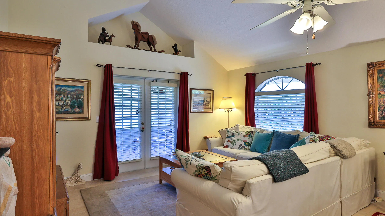
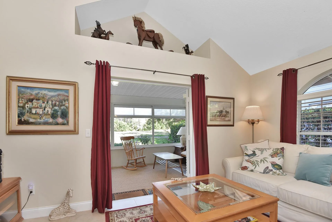
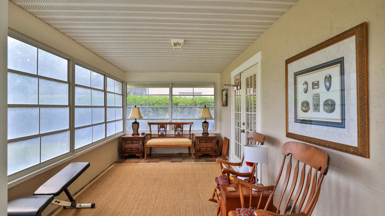
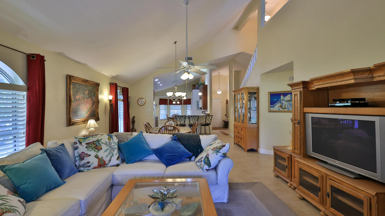
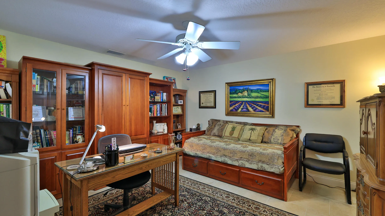
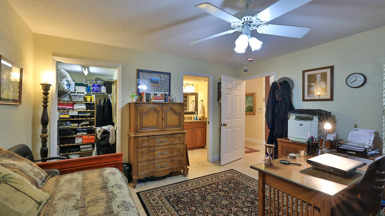
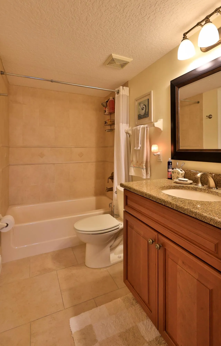
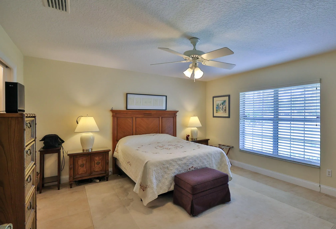
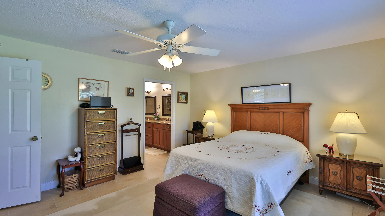
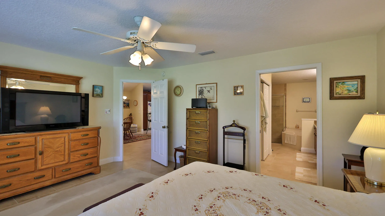
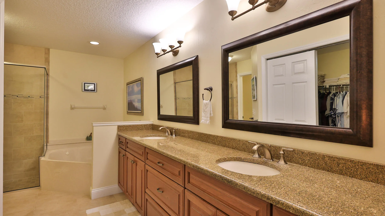
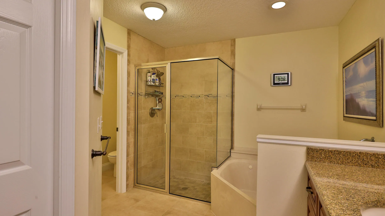
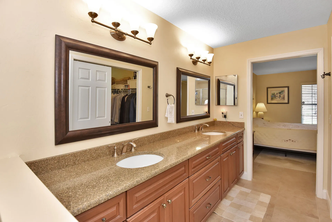
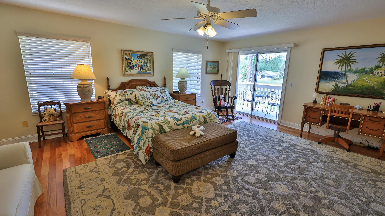
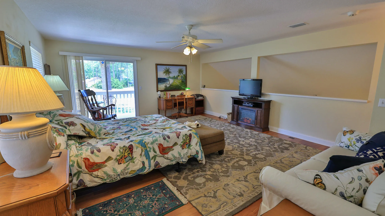
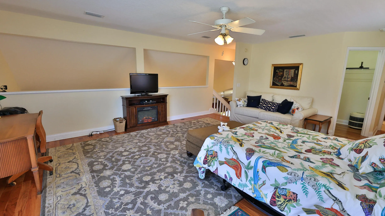
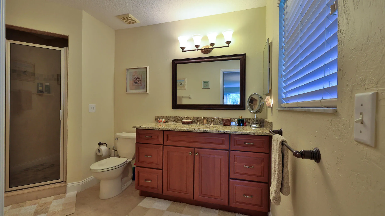
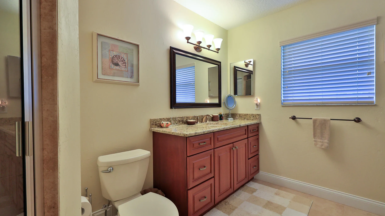
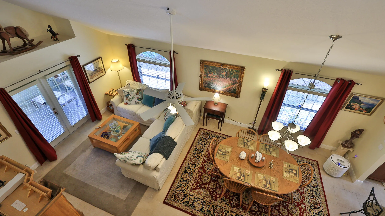
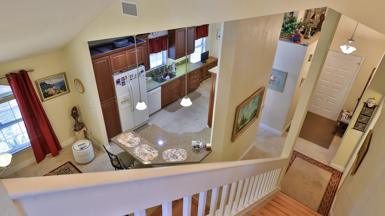
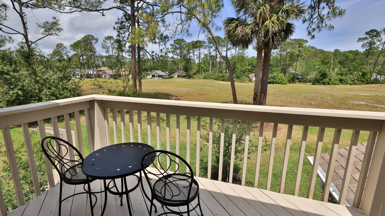
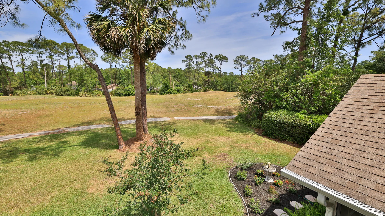
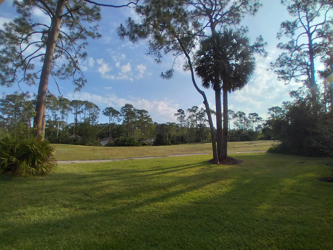
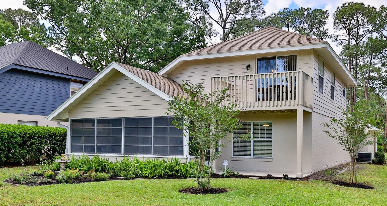
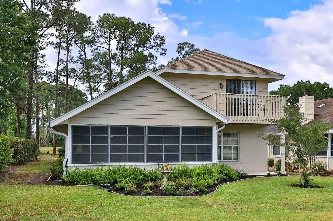
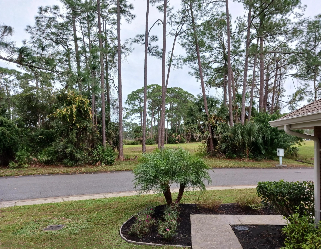
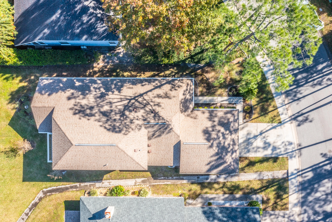
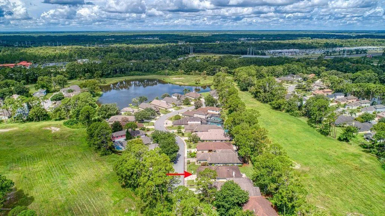
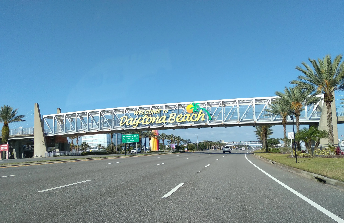
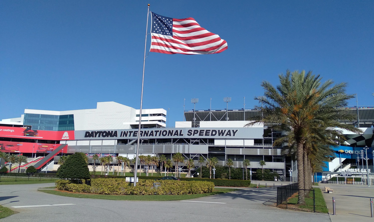
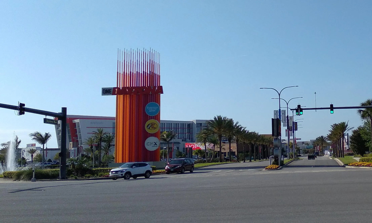
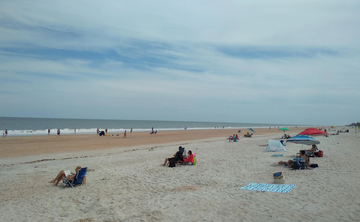
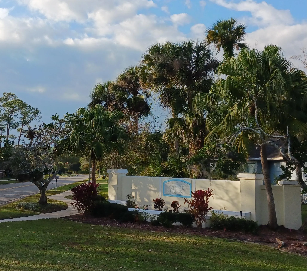
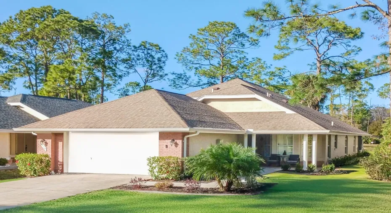
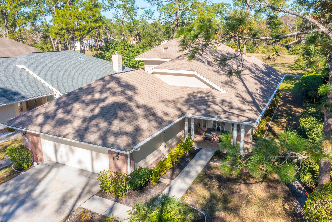
Beautifully updated 3BR/3BA turnkey home in Indigo Lakes! Enjoy the good life in this modern, upscale home, featuring a previously fully updated interior on a premium lot. The open, bright layout includes 2 Master Suites (one w/ Jacuzzi tub, shower, and XL double vanity). The eat-in kitchen has been redone w/ granite counters, a breakfast bar, high-end cabinetry, vaulted ceilings, and recessed lighting. The home features porcelain tile throughout the 1st floor, and hardwoods upstairs. 2 porches and a balcony overlook serene green spaces with no immediate neighbors across or behind for added privacy. Prime location: minutes from Daytona’s best—beaches, the Speedway, airport, I-95/I-4, hospitals, hotels, schools, shopping at the Tomoka Town Ctr & Outlet Mall, featuring a Trader joes & more! In summary, this property is one of the nicest, most tastefully updated, smoke and pet-free homes in the Pebble Creek section of Indigo Lakes. It is truly a must see! The home is being sold “as-is” and “turnkey” and mostly furnished. The interior reflects a prior high-end renovation that would cost around $100,000 to replicate in today’s construction market. Don’t miss this opportunity—all reasonable offers will be considered. Call to schedule a private tour today! Note: The home is located within the privately owned Indigo Lakes golf course community, which has been closed for several years now. While there is some anticipation of future development, no formal rezoning plans have been presented, and it seems unlikely that the Pebble Creek section of Indigo will be impacted much. We recommend that buyers and their agents exercise their own due diligence.

Features

  • Heating System: Heat Pump, Central, Electric
  • Cooling System: Electric, Central Air, Ceiling Fan(s), Heat Pump
  • Fence: Back Yard
  • Fireplace: Decorative, Electric
  • Patio: Balcony, Deck, Open, Patio, Porch, Screened, Covered
  • Parking: Driveway, Garage, Garage Door Opener, Attached, Covered, Guest, On Street, Open, Concrete

Appliances

  • Appliances: Dryer, Dishwasher, Electric Range, Microwave, Refrigerator, Washer, Electric Water Heater, Disposal, Ice Maker, Freezer, Water Heater, Cooktop, Oven, Electric Cooktop, Vented Exhaust Fan

Address Map

  • Country: US
  • State: FL
  • County: Volusia
  • City: Daytona Beach
  • Subdivision: INDIGO UNIT 5 PUD
  • Zipcode: 32114
  • Street: Braeburn
  • Street Number: 234
  • Street Suffix: Circle
  • Floor Number: 0
  • Longitude: W82° 54' 34.9''
  • Latitude: N29° 11' 44.2''
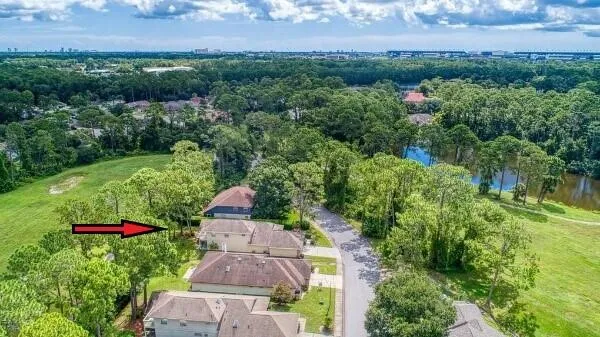
  • Directions: From I-95, take exit 265 East (LPGA Blvd), turn Rt onto Williamson Blvd South, turn Rt onto Indigo Dr, Rt on Glenbriar Cir (the Pebble Creek entrance), and left on to Braeburn Cir. The Home will be the 2nd house on the right.
  • MLS Area: 5940 - Other Florida County

MLS Addon

  • Accessibility Features: No
  • Architectural Style: A-Frame
  • Association Amenities: Sidewalks
  • Association Fee: $621
  • Association Fee Frequency: Quarterly
  • Association Fee Includes: Common Areas, Internet, Maintenance Grounds, Reserve Fund, Cable TV, Legal/accounting
  • Close Price: $0
  • Exterior Features: Balcony, Porch, Outdoor Living Area, Garden
  • Flooring: Ceramic Tile, Tile, Wood, Other, Engineered Hardwood
  • Garage Spaces: 2
  • Insurance Expense: $0
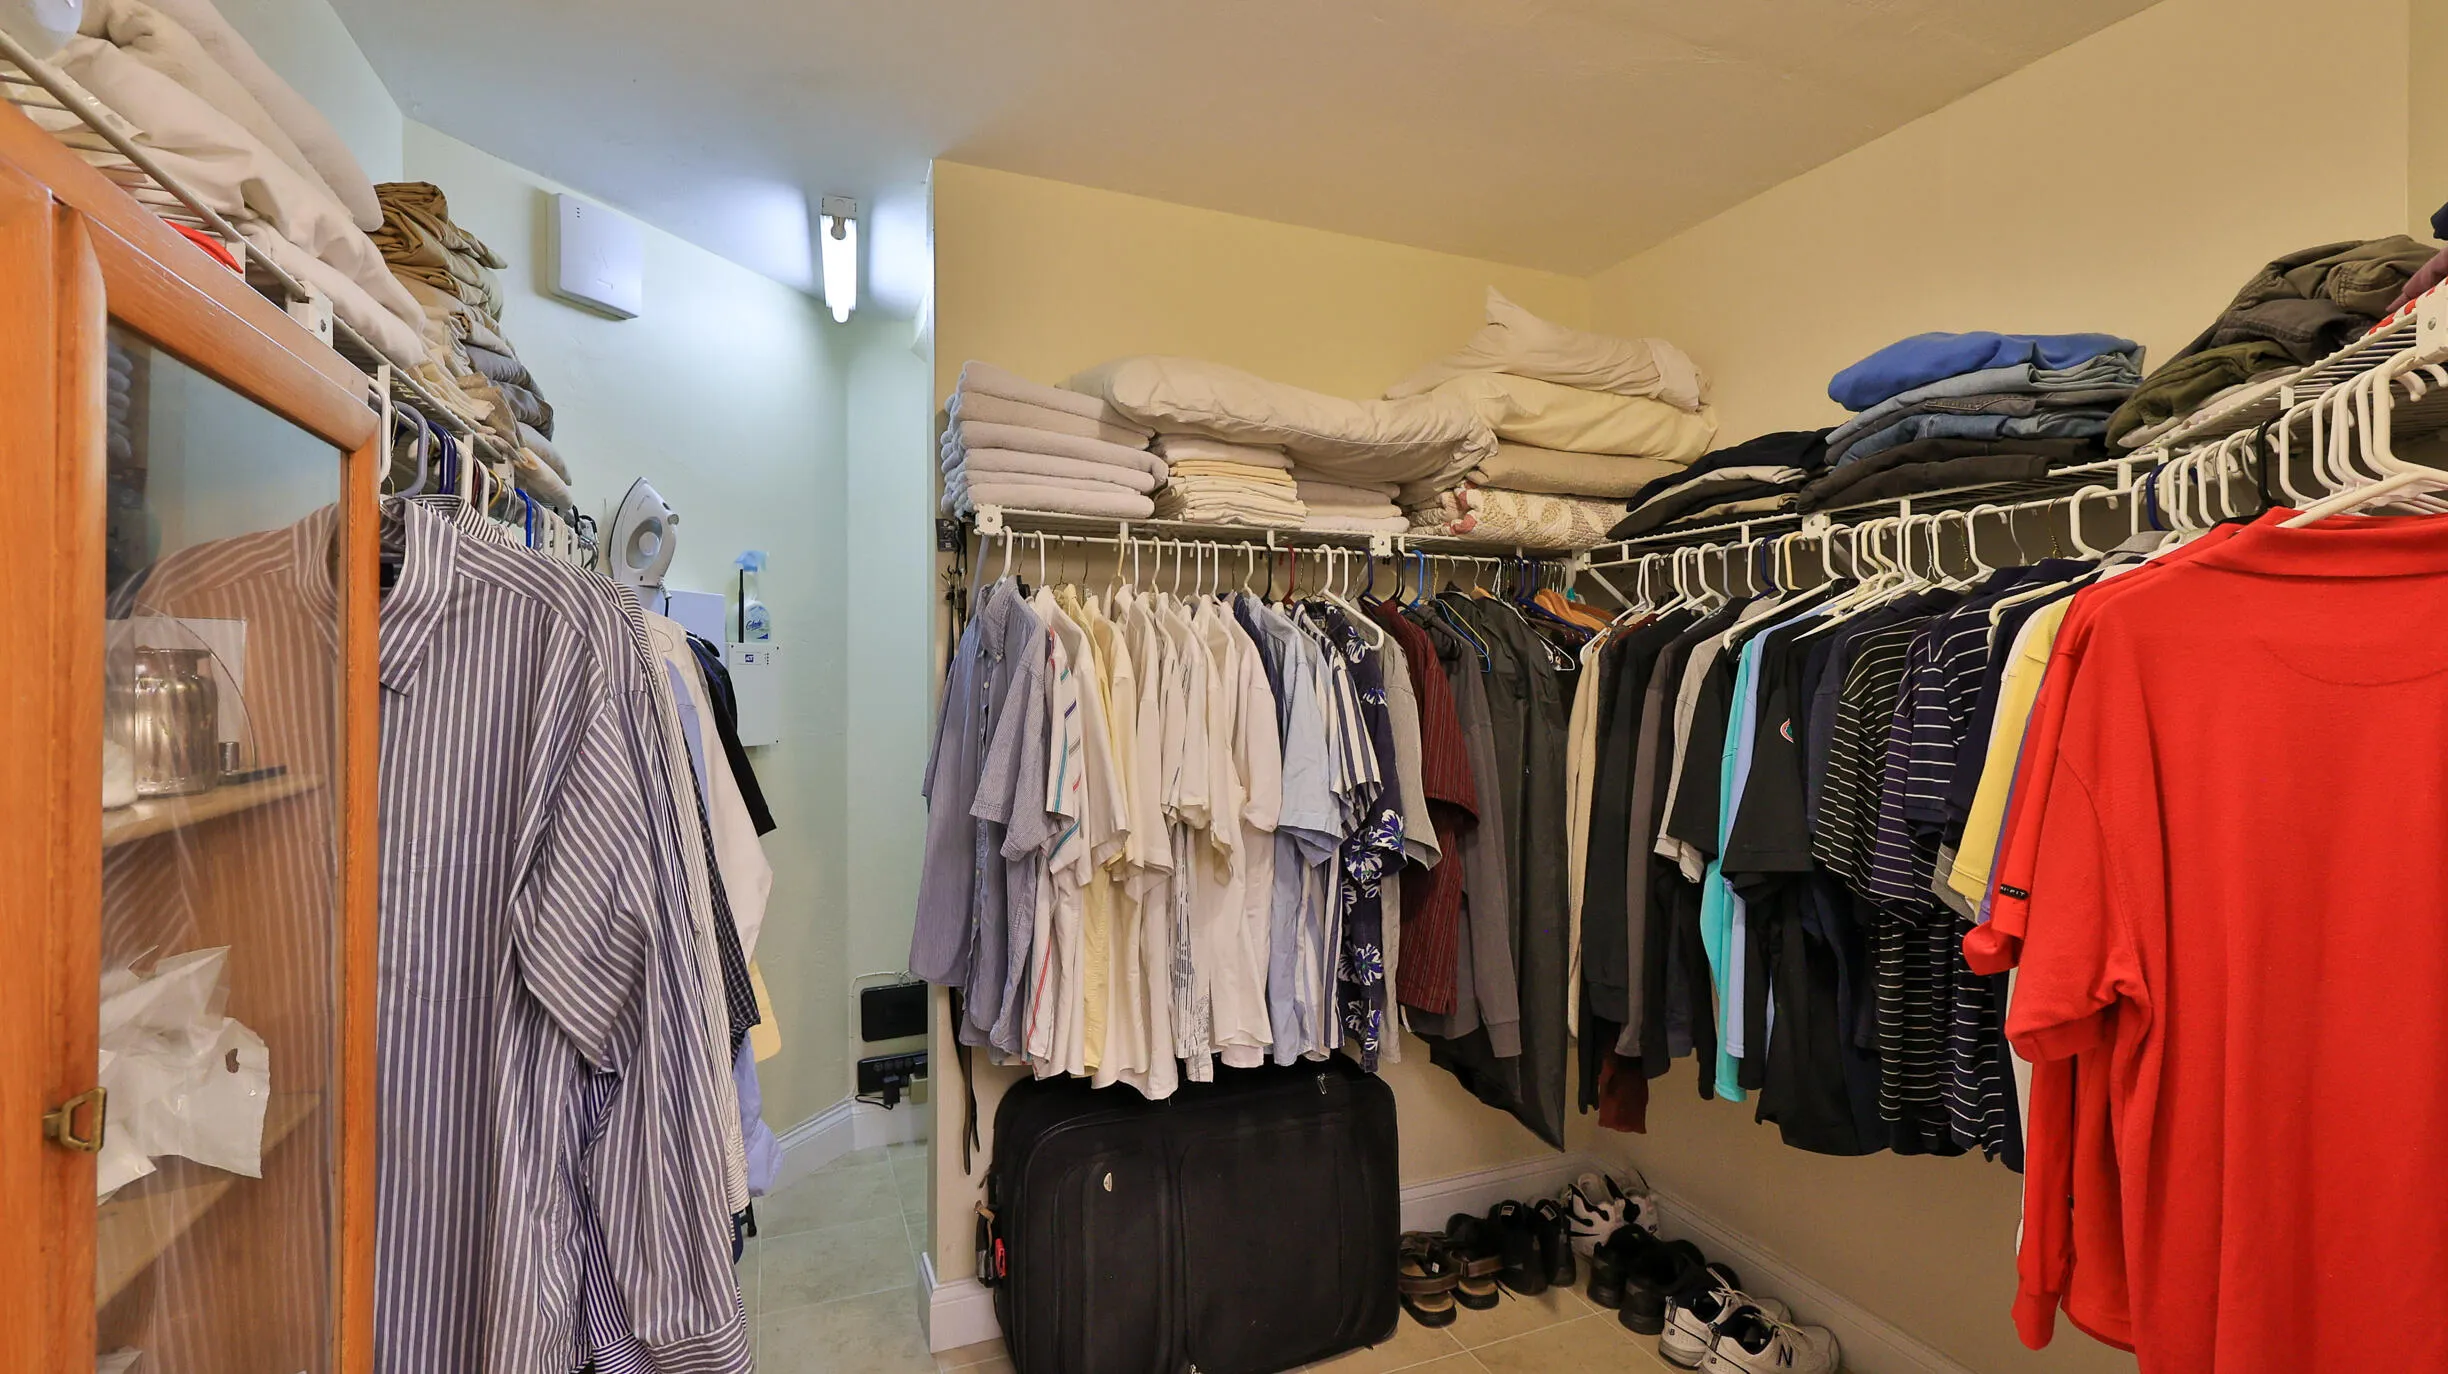
  • Interior Features: Bedroom on Main Level, Breakfast Area, Dual Sinks, Living/Dining Room, Sitting Area in Primary, Entrance Foyer, Eat-in Kitchen, Family/Dining Room, High Ceilings, Jetted Tub, Pantry, Split Bedrooms, Separate Shower, Main Level Primary, Kitchen/Dining Combo, Breakfast Bar, Multiple Primary Suites, Bathtub, Soaking Tub, Multiple En Suite Bathrooms, Storage
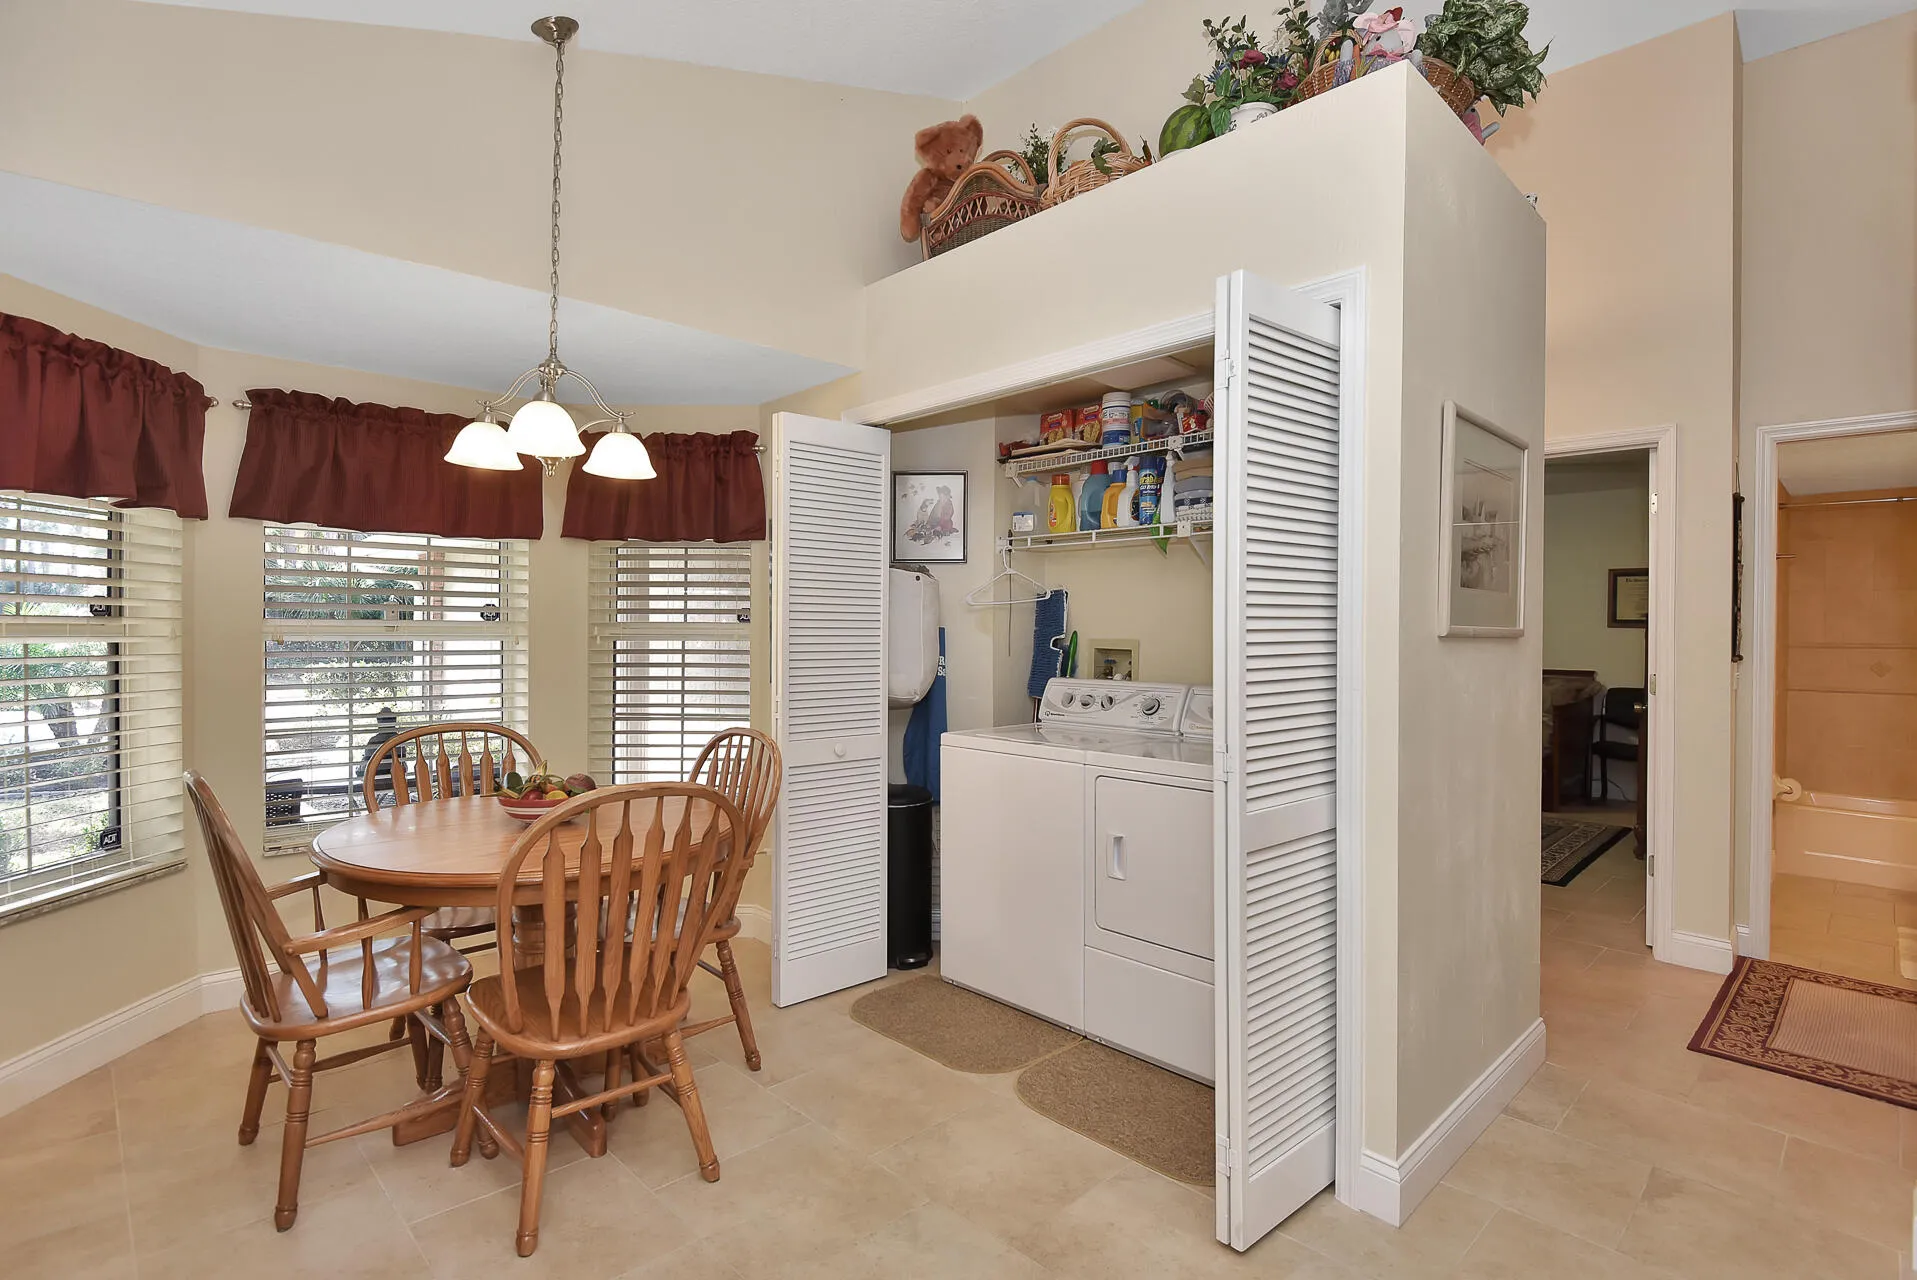
  • Laundry Features: Washer Hookup, Inside, Electric Dryer Hookup, Main Level, In Kitchen
  • Levels: Two, One and One Half
  • Lot Features: < 1/4 Acre, Sprinklers Automatic, Sprinkler System, Irregular Lot, Many Trees, Landscaped
  • Lot Size Dimensions: Irregular
  • New Taxes Expense: $0
  • Stories: 2
  • Stories Total: 2
  • Tax Annual Amount: $2,609
  • Utilities: Electricity Available, Underground Utilities, Phone Available, Water Connected, Sewer Connected, Cable Connected
  • Window Features: Blinds, Arched, Drapes, Bay Window(s), Insulated Windows, Double Pane Windows
  • Zoning: Residential

Location

Listing Updated: 2026-05-27 07:22:40

  • Property Type : Single Family
  • Property Sub Type : Single Family Residence
  • Listing Type : For Sale
  • Listing ID : B26032654
  • Price : $368,900
  • View : Golf Course,Other
  • Bedrooms : 3
  • Bathrooms : 3
  • Full Bathrooms : 3
  • Half Bathrooms : 0
  • Square Footage : 2,122 Sqft
  • Year Built : 1993
  • Lot Area : 0.16 Acre
  • Listing Status : Active
  • Days On Market : 2
Contact Agent
Required
Required
Required
By proceeding, you consent to receive calls and texts at the number you provided, including marketing by autodialer and prerecorded and artificial voice, and ettmail, about your inquiry and other home-related matters, but not as a condition of any purchase.

Similar Single Family