• Share

8492 NW 15th Court, Coral Springs, Florida 33071

Active For Sale
$995,000
  • Beds 5
  • Baths 3
  • Sq Ft 2,912 Sqft
  • Visits: 3 in 2 days

Description

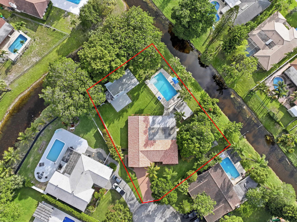
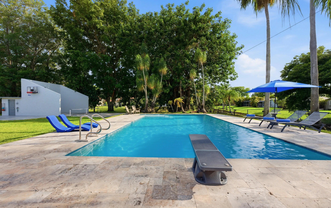
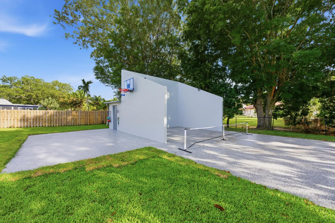
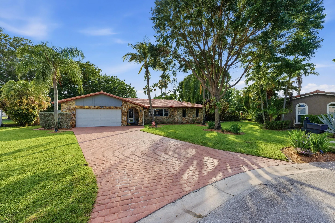
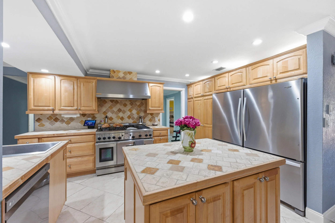
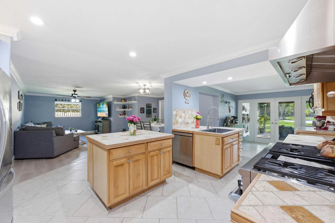
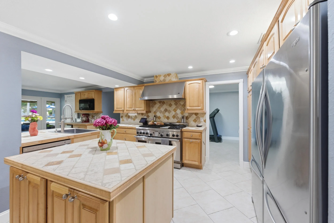
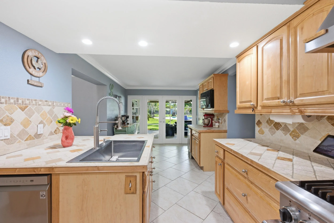
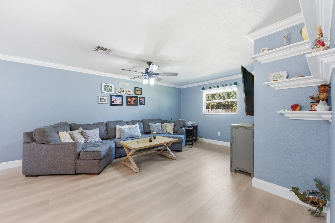
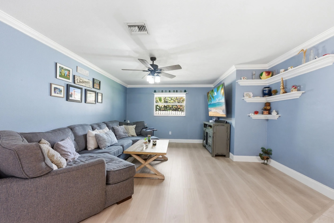
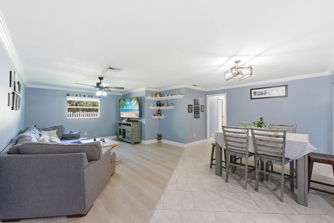
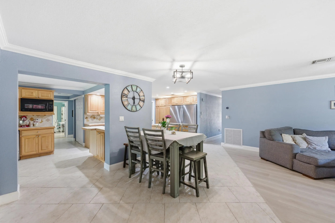
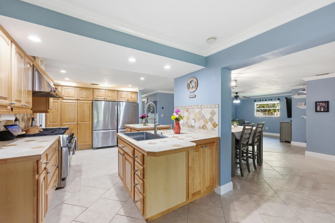
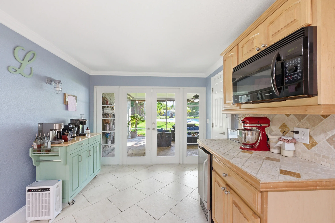
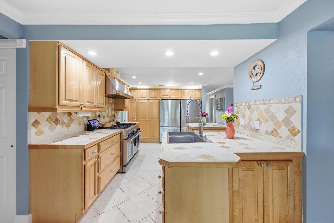
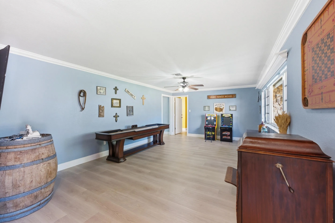
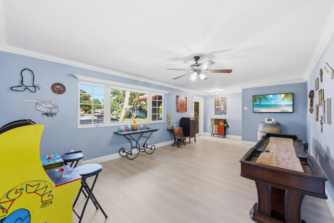
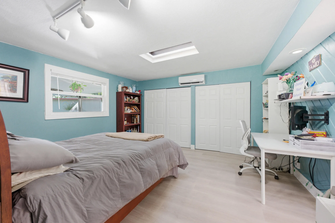
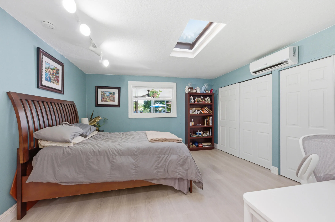
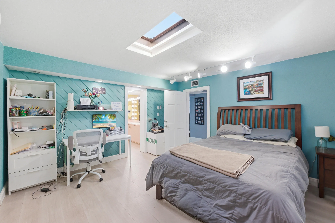
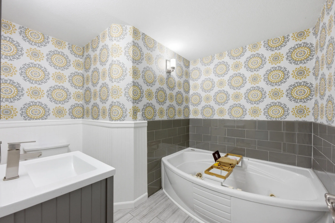
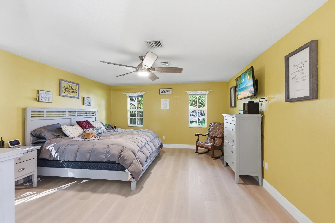
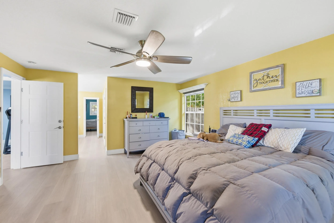
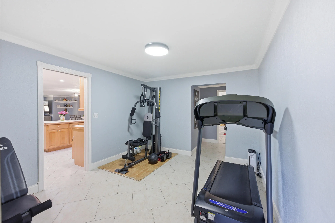
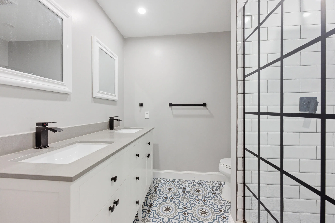
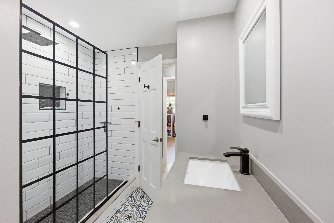
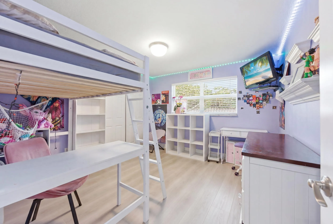
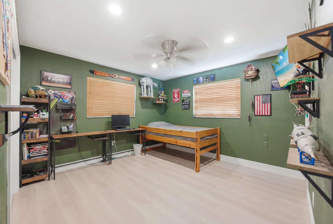
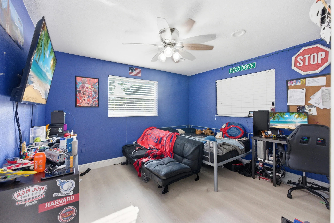
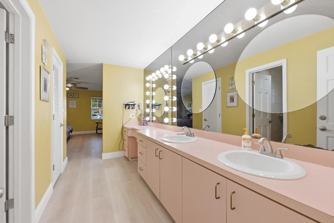
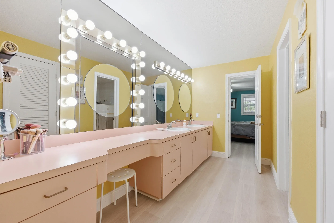
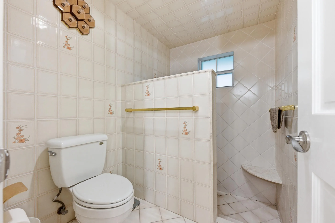
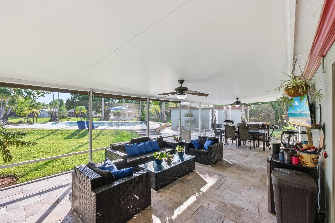
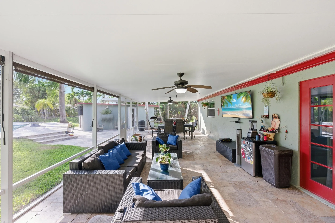
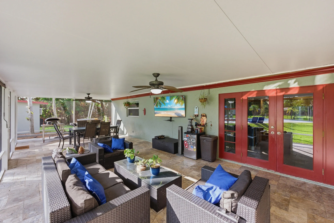
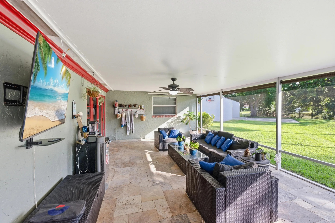
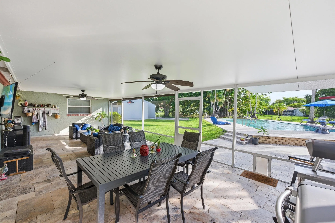
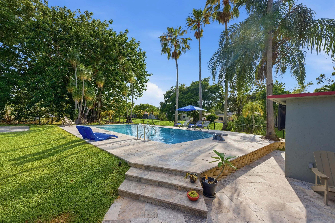
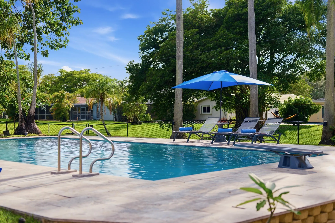
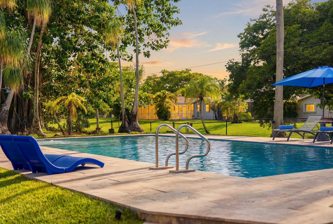
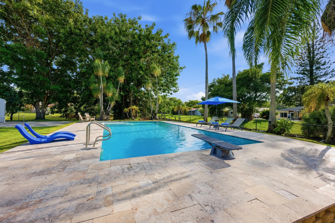
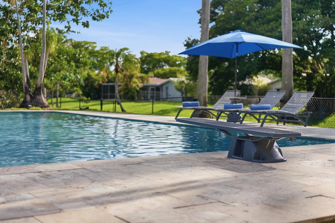
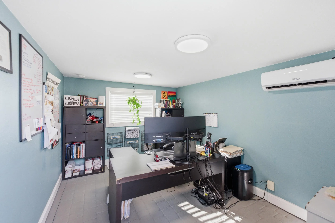
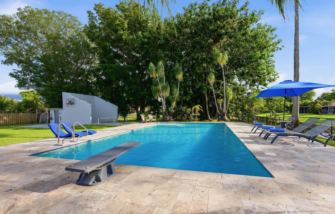
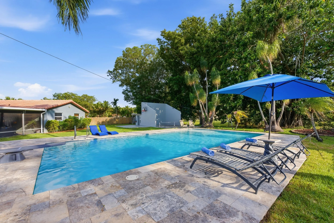
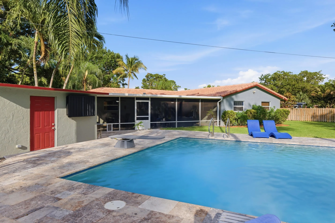
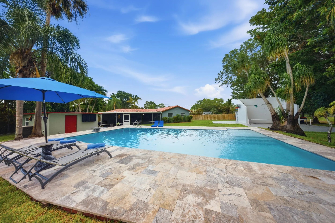
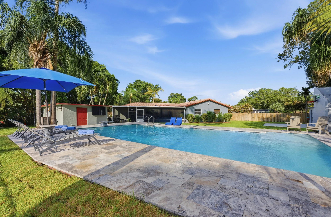
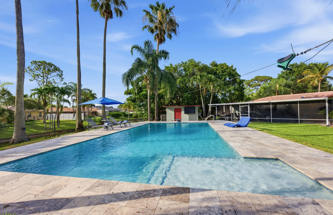
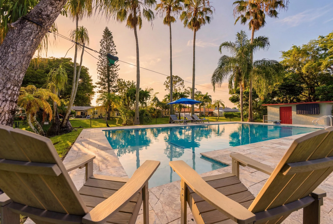
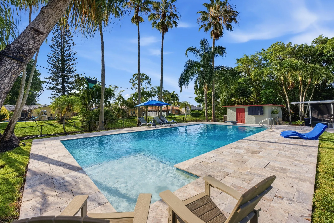
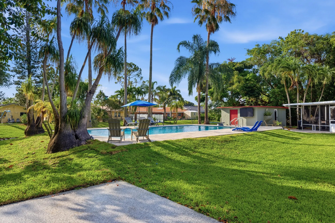
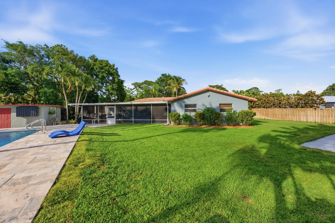
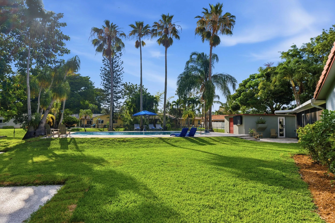
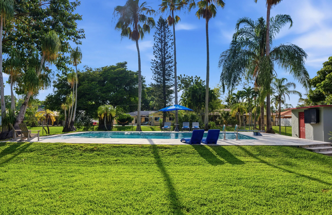
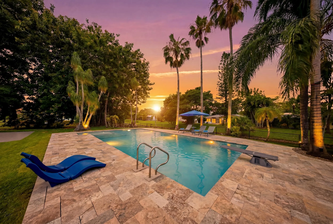
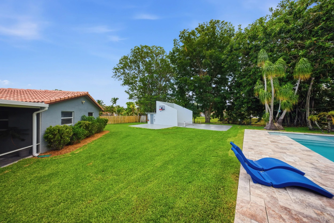
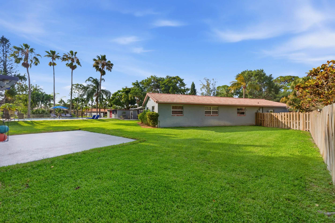
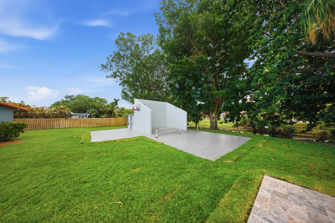
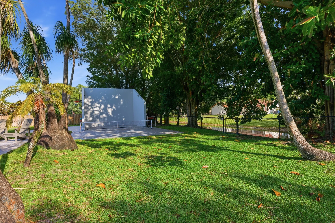
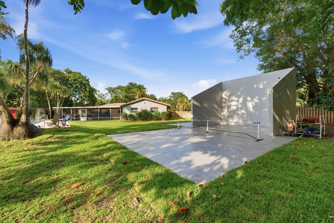
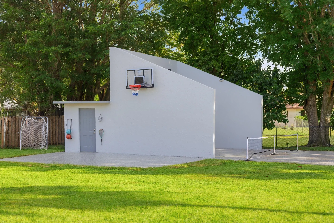
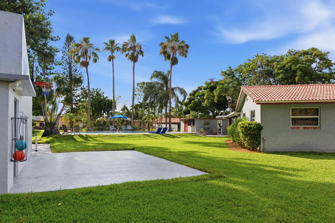
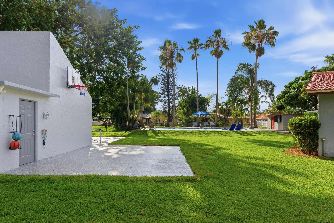
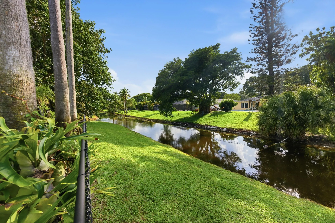
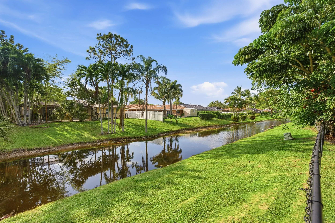
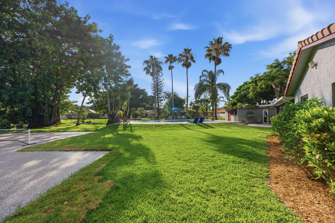
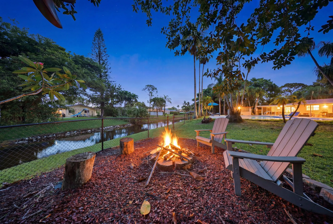
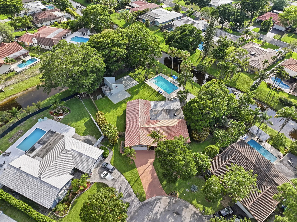
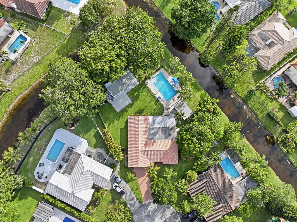
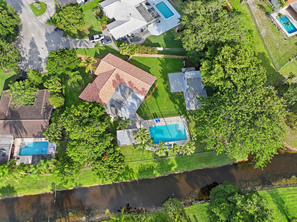
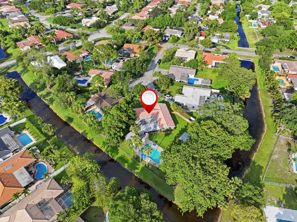
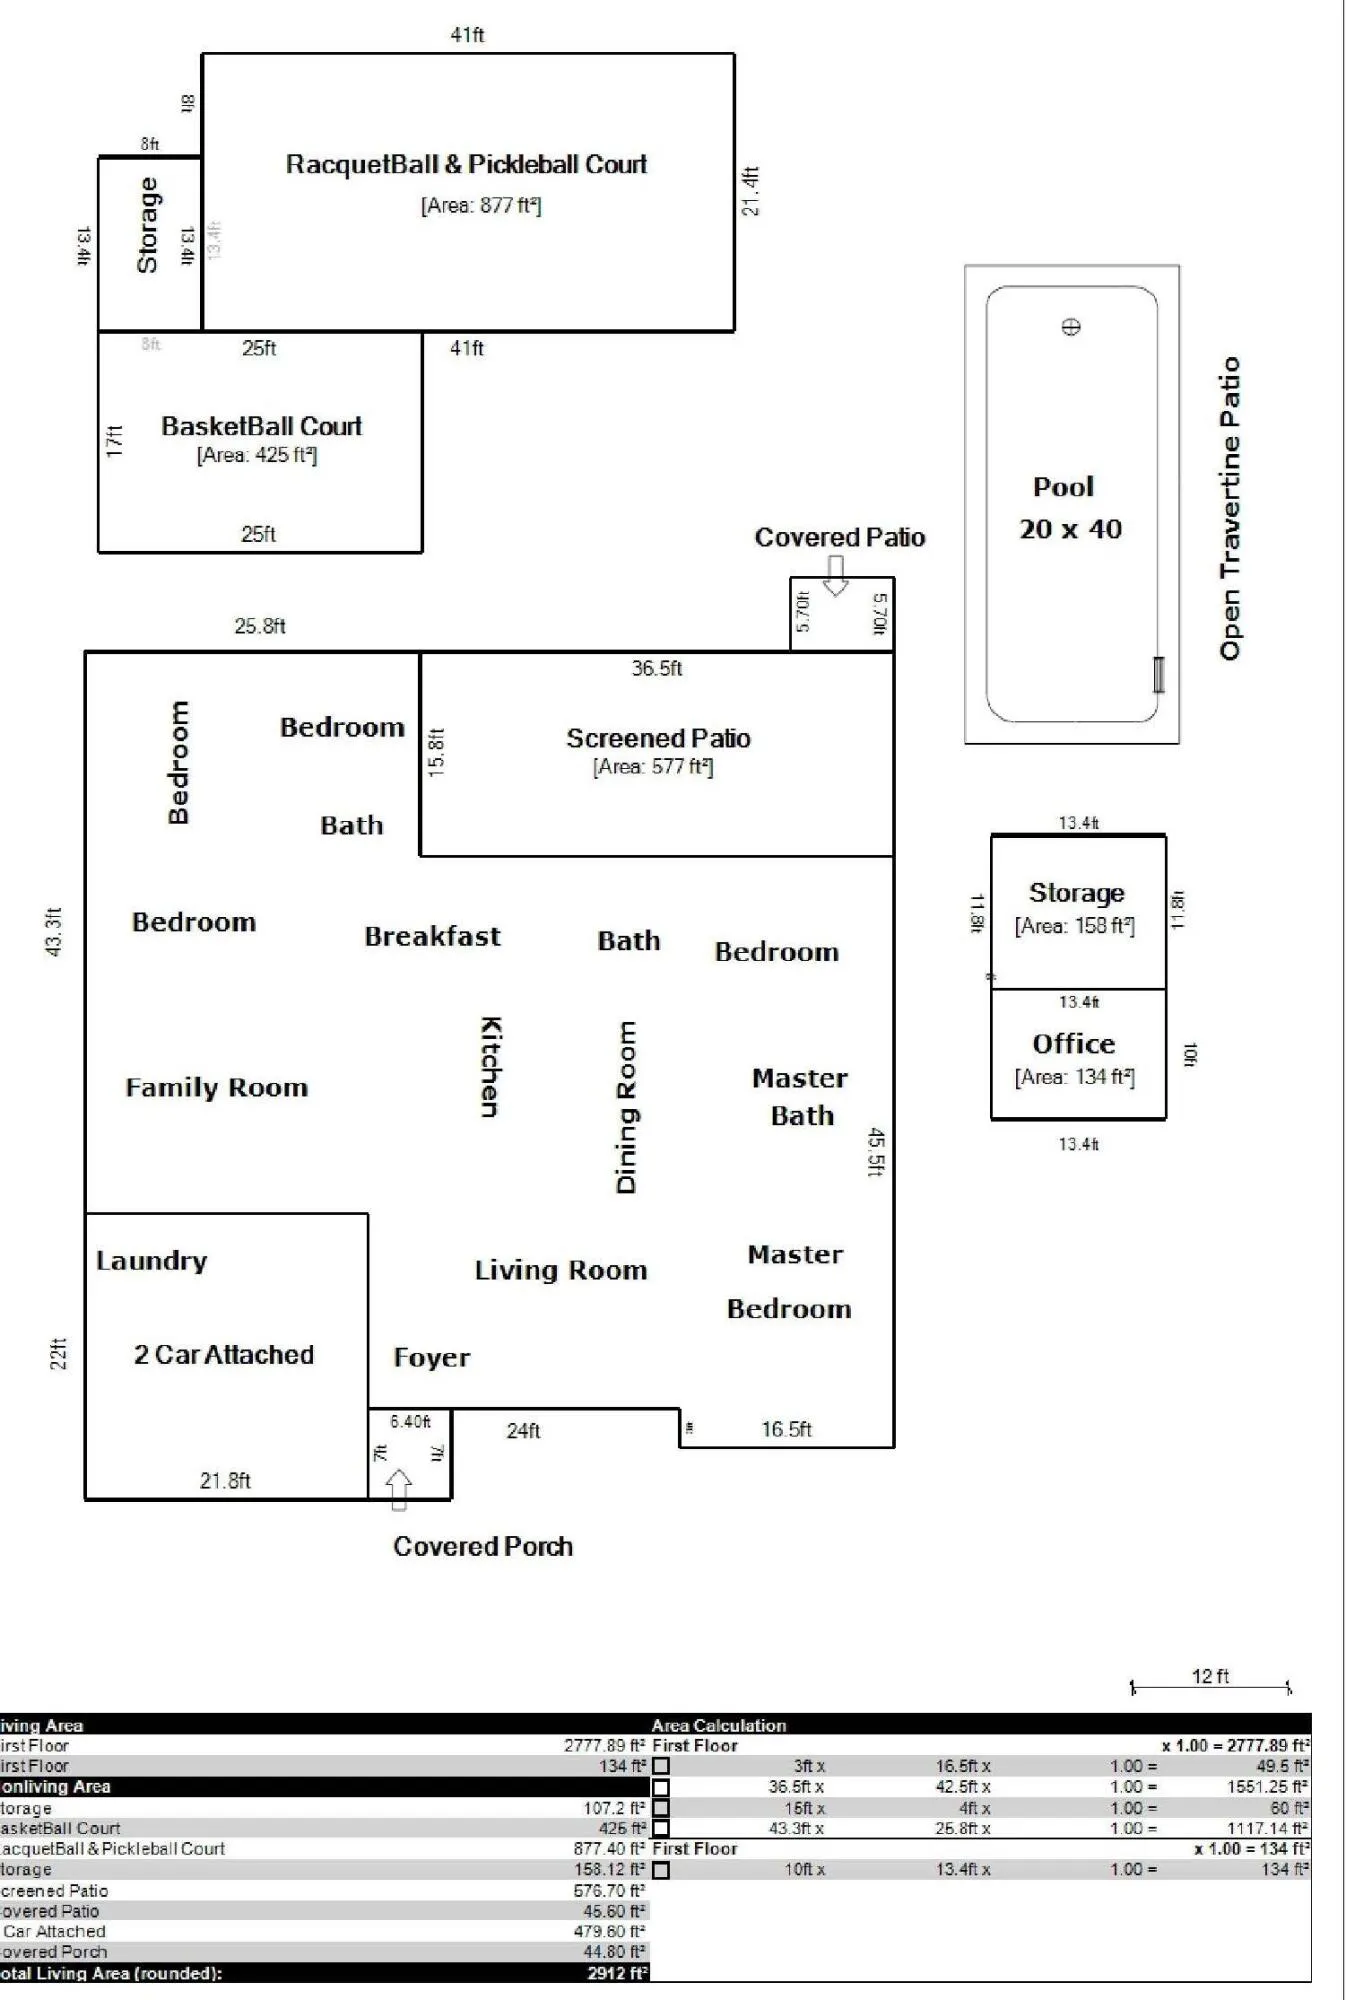
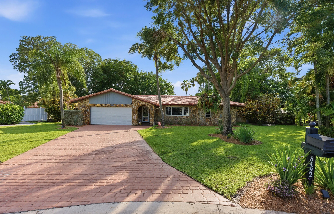
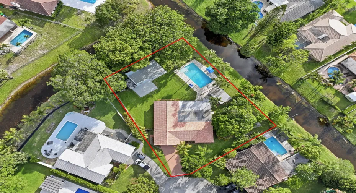
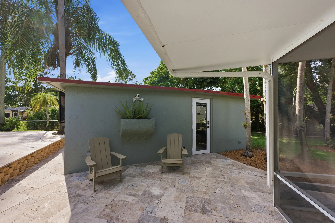
One-of-a-kind property, private cul-de-sac, no HOA, home sits on a half acre (20,881 sq ft) with more than 230 feet of canal frontage and no rear neighbors, privacy that’s nearly impossible to find in Coral Springs and Parkland. This 5-bedroom, 3-bathroom home offers 2,779 sq ft of living space, plus a detached, air-conditioned office, bringing the total functional space to 2,912 sq ft. Perfect for the sports enthusiast, features a full-size outdoor racquetball or pickleball court, a half basketball court, and a 20′ x 40′ resort-style pool with a diving board, zip line, sun shelf, bubblers, and umbrella area. Chef kitchen 48″ professional Thermador Range – propane gas and full size customer fridge/freezer. Whether training, entertaining, or relaxing, this property delivers. Updates and Features: • New Mohawk waterproof laminate in bedrooms, living room and family room. • Full hurricane protection with all impact-resistant windows and doors (wind mitigation attached) • Epoxy chip pickleball and basketball court – just painted • New flat roof and skylight (2022) • Updated electrical panels installed inside and outside • New Electrical ran to detached office and pool heater. • A/C replaced (2019) • Concrete tile roof replaced (2006) • In 2004, the home was expanded (permitted) with the addition of a bedroom, bathroom, pantry, and breakfast area • New Pool Pump Variable Speed, Jandy Truclear salt cell system, multi color pool light, and electric pool heater • New silver travertine patios and pool deck (over 2400sf) • Pool remodel, new surface, new waterline tiles, new shelf with bubblers and umbrella. • Textured walls and ceilings • Updated Fans and Lighting • Kitchen with wood cabinetry, custom full-size fridge and freezer, 48′ professional Thermador gas range • Tankless gas water heater • Solid Core Wood Doors throughout • Updated closet doors • Crown molding • Updated guest bathroom, modern tile flooring, quartz vanity, new commode and new tile shower and glass accent • Updated guest bathroom, newer tile floor, modern vanity, newer commode and newer glass tile around the tub area. • Detached office or work studio, with mini-split A/C, impact-resistant door, and impact-resistant window • Large side gate with ample space to store recreational vehicles • Two detached concrete block storage buildings (approx. 235 sq ft total) • Oversized two-car garage • Stamped concrete driveway with parking for approximately six vehicles • Wood and chain link perimeter fencing • Firepit area

Features

  • Swimming Pool: Heated, In Ground, Fenced, Private, Salt Water, Electric Heat, Diving Board
  • Heating System: Heat Pump, Electric
  • Cooling System: Central Air, Ceiling Fan(s), Ductless, Heat Pump
  • Fence: Fenced, Privacy, Back Yard, Gate, Perimeter, Wood, Chain Link
  • Patio: Patio, Porch, Screened
  • Parking: Driveway, Detached, Garage, Attached, RV Access/Parking, Concrete, Boat

Appliances

  • Appliances: Dishwasher, Microwave, Refrigerator, Gas Range, Range

Address Map

  • Country: US
  • State: FL
  • County: Broward
  • City: Coral Springs
  • Subdivision: RAMBLEWOOD
  • Zipcode: 33071
  • Street: 15th
  • Street Number: 8492
  • Street Suffix: Court
  • Floor Number: 0
  • Longitude: W81° 45' 37.6''
  • Latitude: N26° 15' 0.4''
  • Directions: South of Royal Palm Blvd, East of Riverside Drive and North of Atlantic Blvd.
  • Street Dir Prefix: NW
  • MLS Area: 3623

MLS Addon

  • Accessibility Features: No
  • Architectural Style: Ranch
  • Association Fee: $0
  • Close Price: $0
  • Elementary School: Ramblewood
  • Exterior Features: Outdoor Living Area, Storage
  • Flooring: Tile, Laminate
  • Garage Spaces: 2
  • High School: J. P. Taravella
  • Insurance Expense: $0
  • Interior Features: Breakfast Area, Dual Sinks, Closet Cabinetry, Eat-in Kitchen, Family/Dining Room, Walk-In Closet(s), Kitchen Island, Garden Tub/Roman Tub, Pantry, Split Bedrooms, Dining Area, Separate/Formal Dining Room, Attic, Pull Down Attic Stairs, Storage
  • Laundry Features: In Garage
  • Levels: One
  • Lot Features: Oversized Lot, Sprinklers Automatic, Sprinkler System, Cul-De-Sac, Fruit Trees, Many Trees, Landscaped
  • Middle Or Junior School: Ramblewood
  • New Taxes Expense: $0
  • Stories: 1
  • Stories Total: 1
  • Tax Annual Amount: $7,782
  • Utilities: Cable Available, Sewer Not Available, Water Available, Underground Utilities, Phone Available, Electricity Connected, Propane
  • Window Features: Skylight(s), Storm Window(s)
  • Zoning: RS-3,4,5

Location

Listing Updated: 2026-05-26 09:06:03

  • Property Type : Single Family
  • Property Sub Type : Single Family Residence
  • Listing Type : For Sale
  • Listing ID : B26030501
  • Price : $995,000
  • View : Canal, Water
  • Bedrooms : 5
  • Bathrooms : 3
  • Full Bathrooms : 3
  • Half Bathrooms : 0
  • Square Footage : 2,912 Sqft
  • Year Built : 1974
  • Lot Area : 0.48 Acre
  • Listing Status : Active
  • Days On Market : 1
Contact Agent
Required
Required
Required
By proceeding, you consent to receive calls and texts at the number you provided, including marketing by autodialer and prerecorded and artificial voice, and ettmail, about your inquiry and other home-related matters, but not as a condition of any purchase.

Similar Single Family