• Share

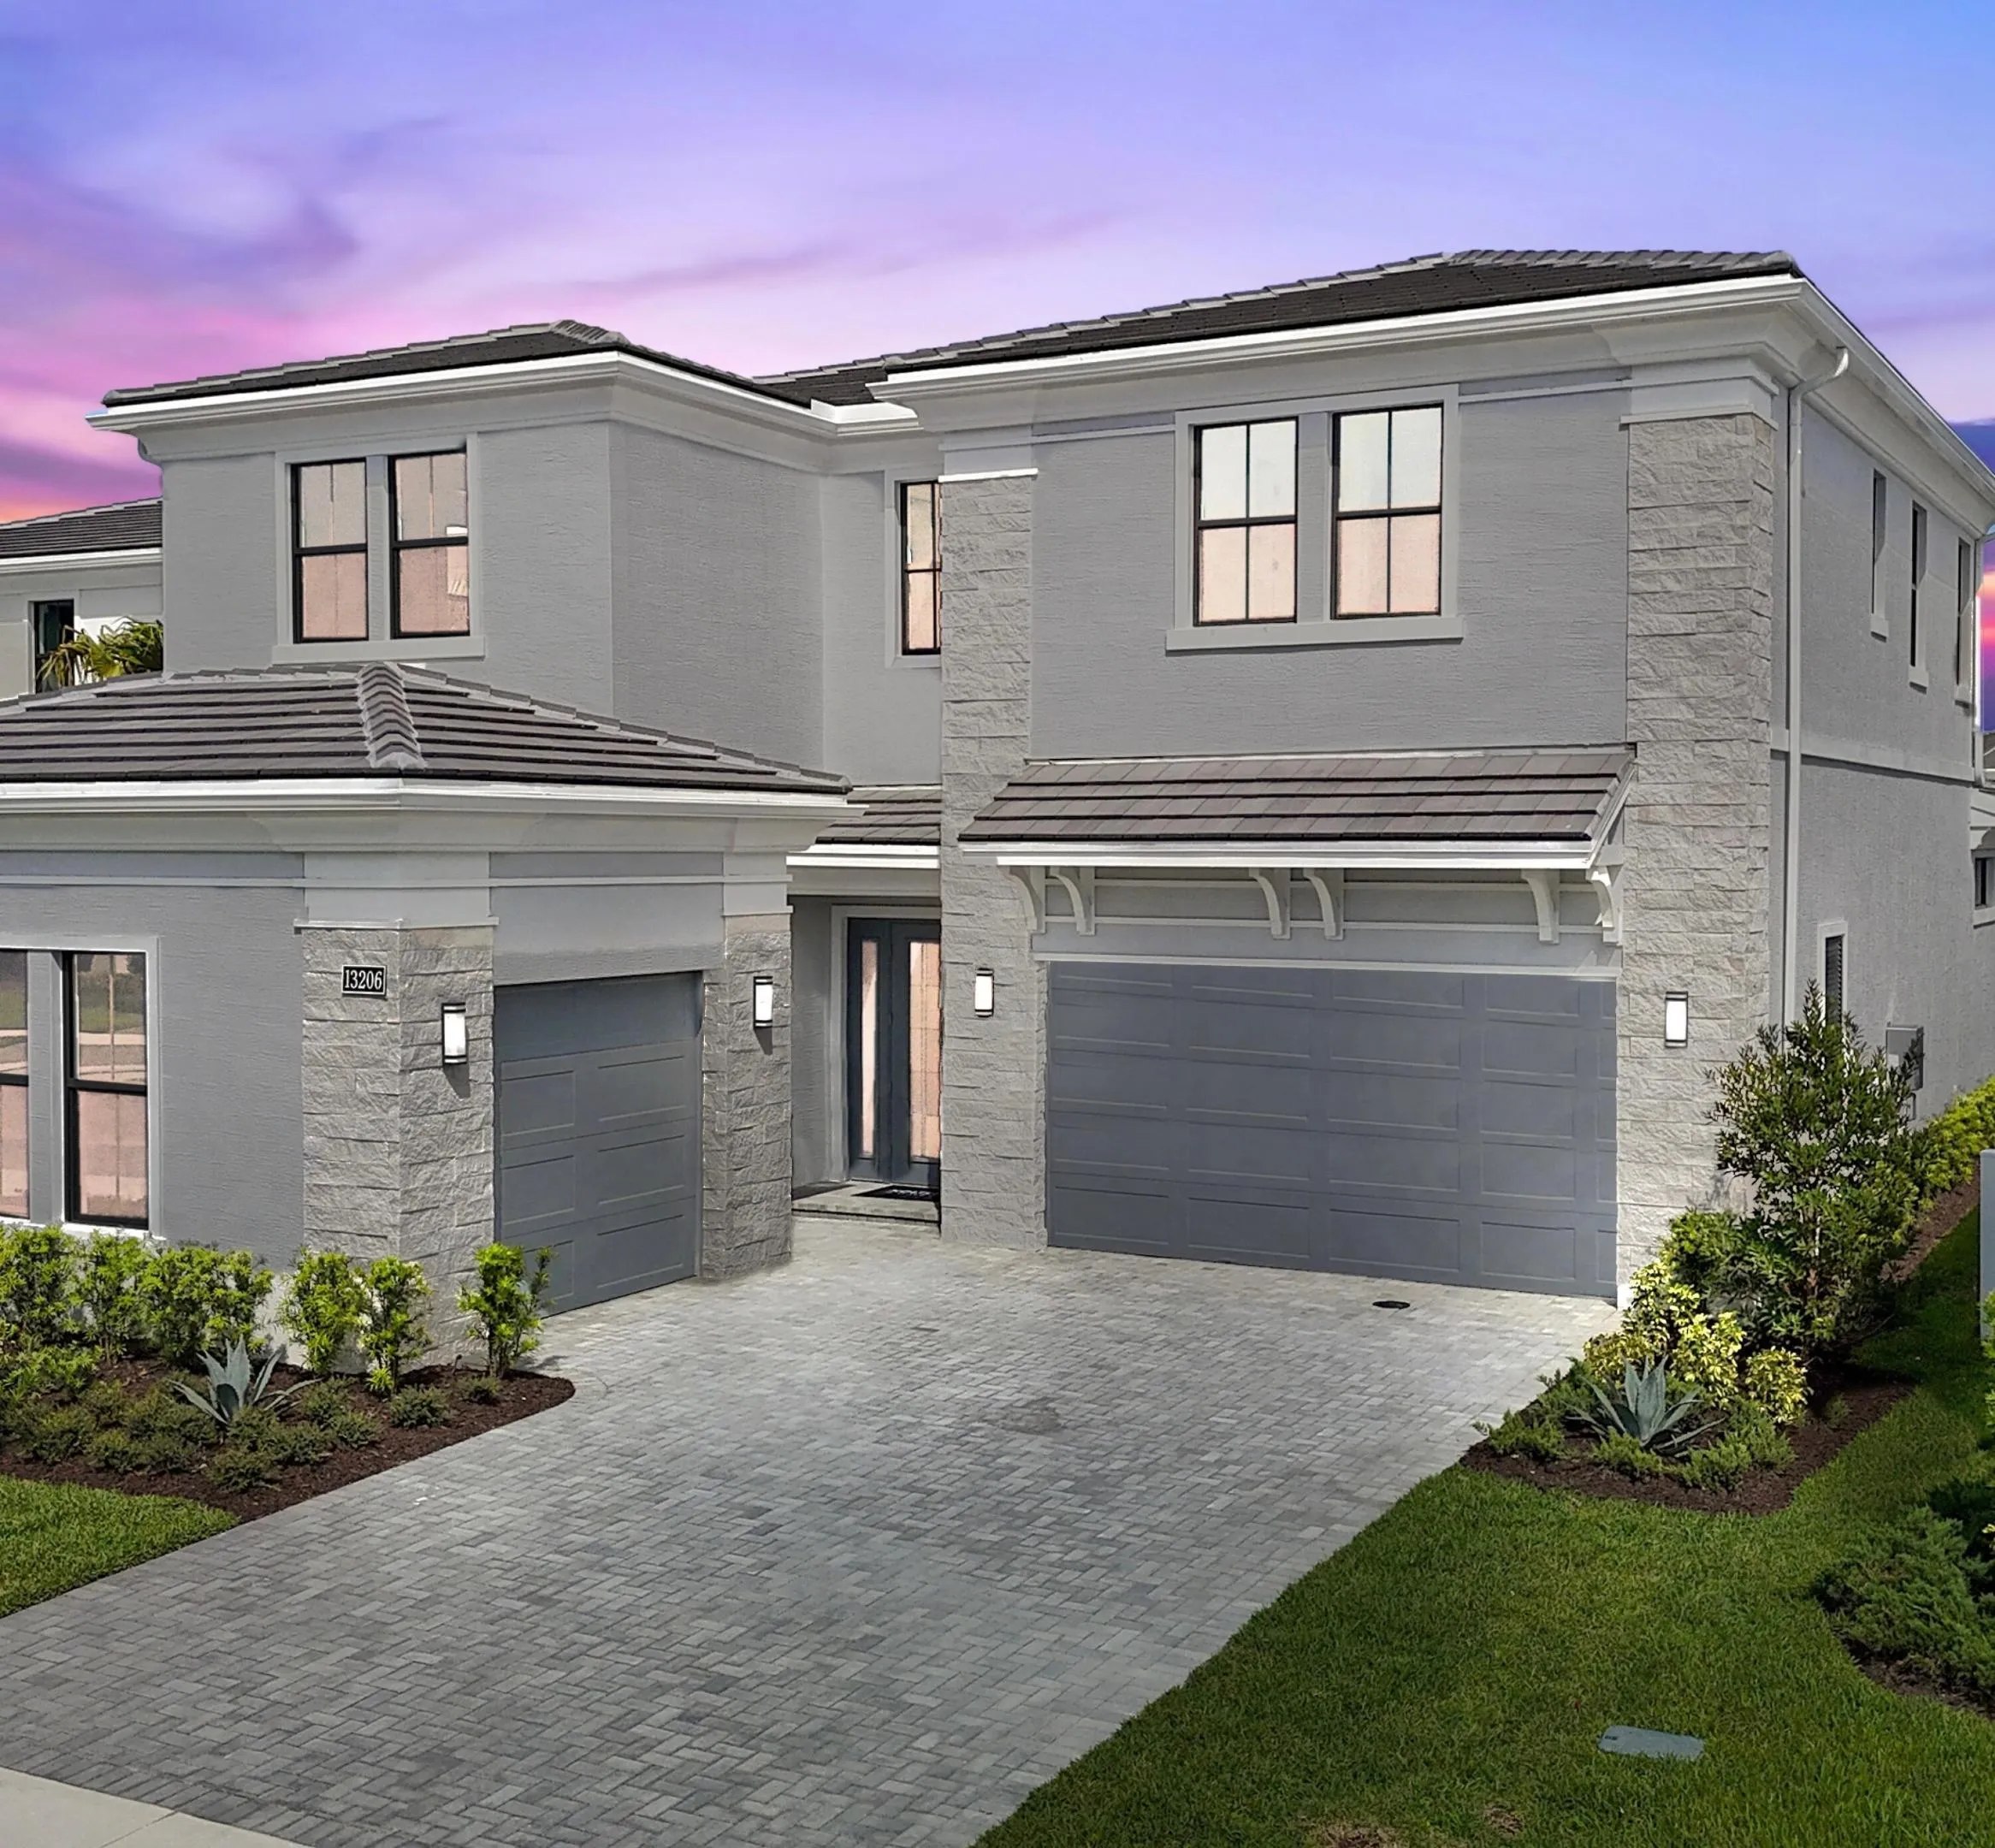
13206 Faberge Place, Palm Beach Gardens, Florida 33418

Active For Sale
$2,649,990
  • Beds 4
  • Baths 5
  • Sq Ft 4,207 Sqft
  • Visits: 2 in 2 days

Description

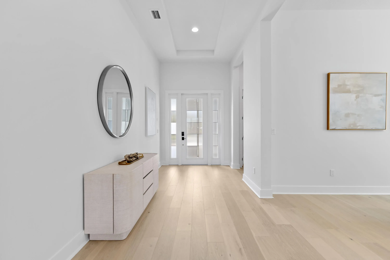
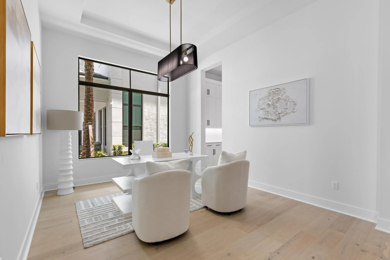
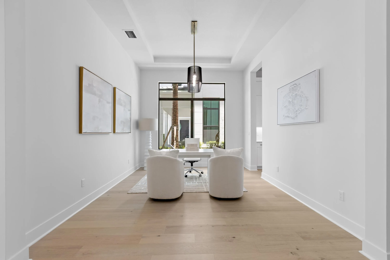
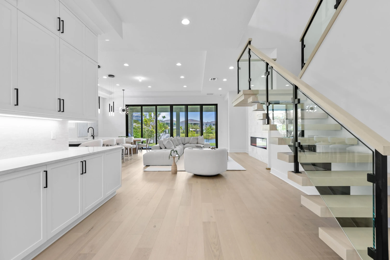
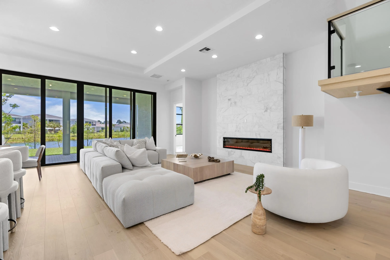
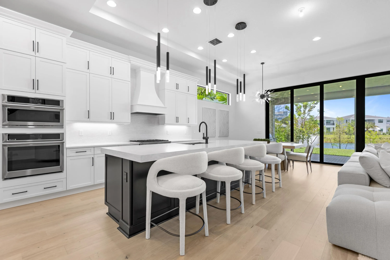
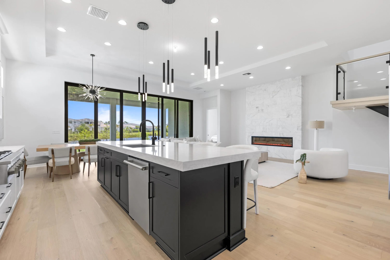
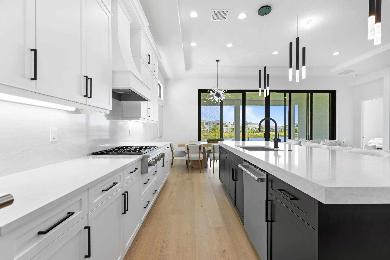
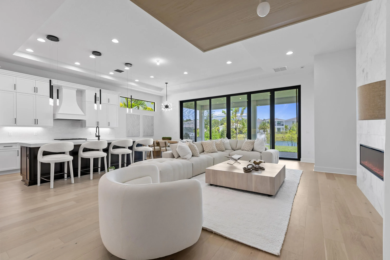
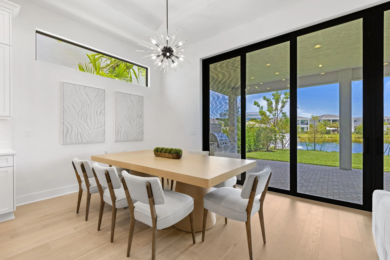
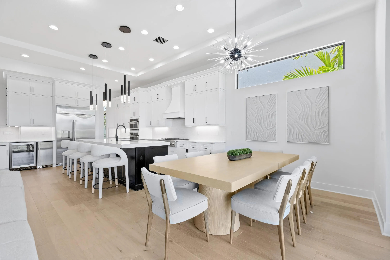
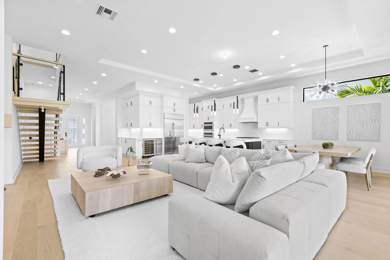
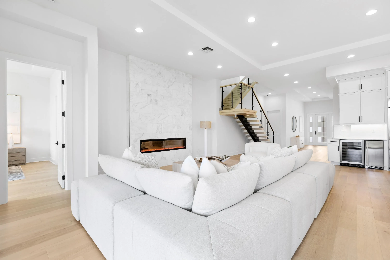
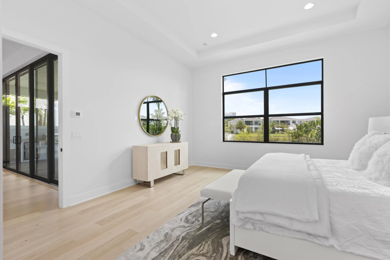
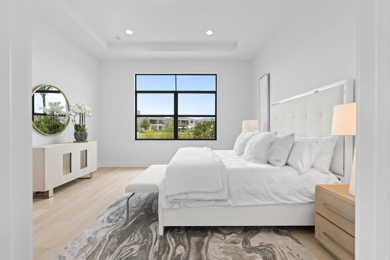
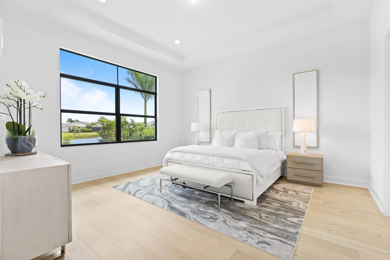
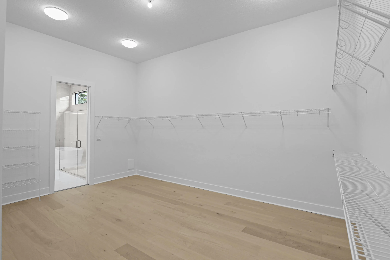
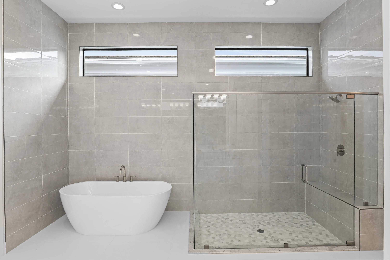
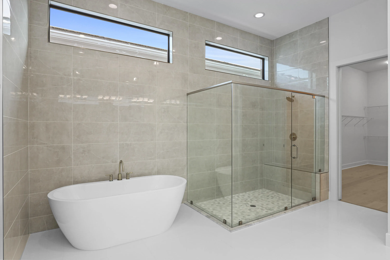
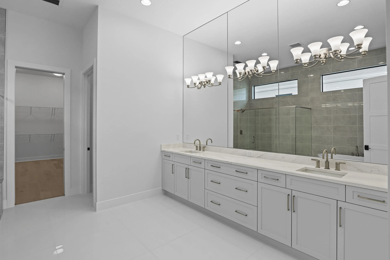
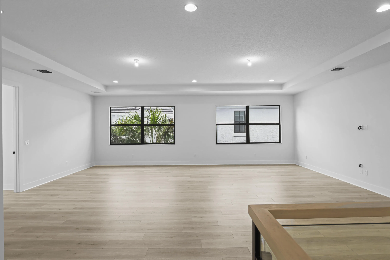
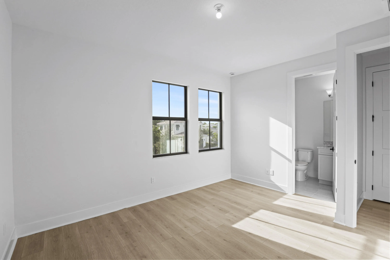
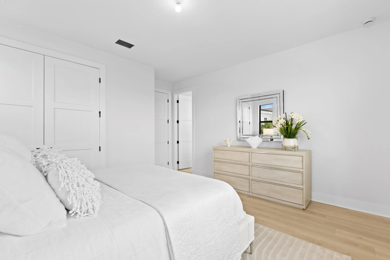
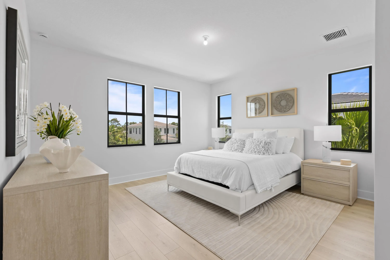
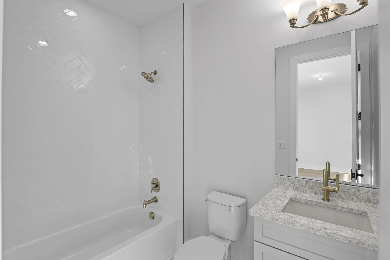
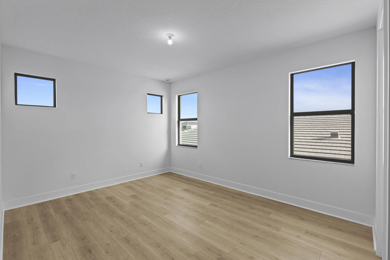
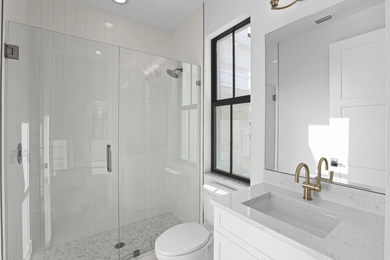
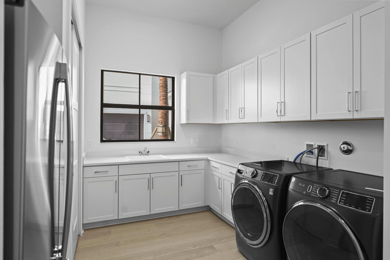
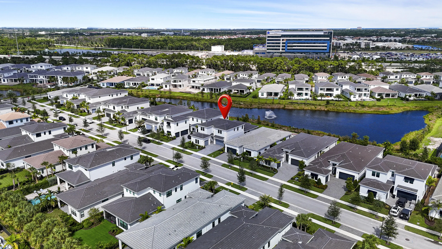
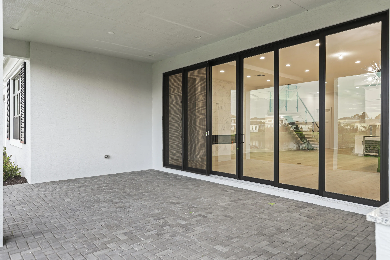
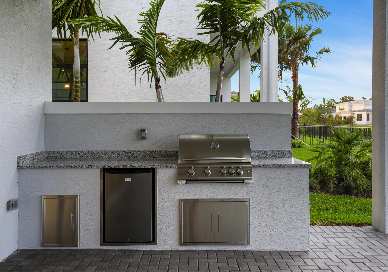
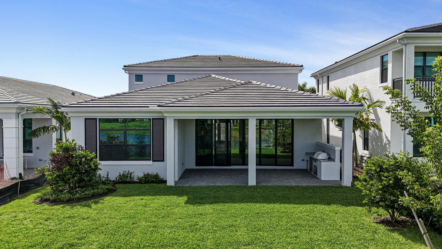
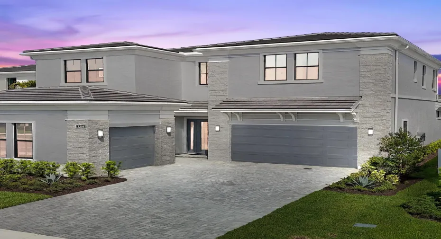
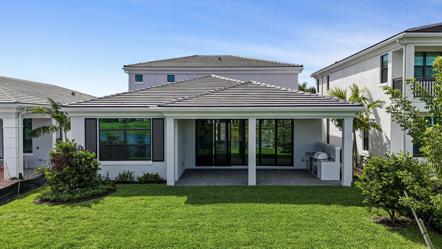
Experience the epitome of modern luxury living!!! This meticulously designed New Construction residence boasts a spacious gourmet kitchen with GE Monogram appliances, 42” refrigerator, gas cooktop, 3” Cambria quartz countertops, double wall ovens, beverage cooler, mini refrigerator, and more! The owner’s suite is located on the first floor which offers coffered ceiling, soaker tub, oversized shower and large walk-in closet with built in’s! This residence additionally features gorgeous RevWood floors throughout the entire living space, wood staircase, abundance of natural light with first floor laundry room. The second floor showcases the oversized loft with modern snack bar/wet bar area and 3 additional ensuite bedrooms! Features an outdoor kitchen area ready for entertaining. Great water view with ample space for a pool! The upscale community of Artistry is gated with armed security, clubhouse with fitness center and event space, luxurious pool, walking trails, playground and sport courts.((Prime location by I-95, Alton Town Center, The Gardens Mall, Lifetime Fitness, local beaches with PBI airport being just 20 minutes away. Don’t miss out on this rare opportunity to live in luxury in the heart of Palm Beach Gardens.

Features

  • Swimming Pool: Association
  • Heating System: Central
  • Cooling System: Central Air
  • Fireplace: Decorative
  • Patio: Patio, Covered
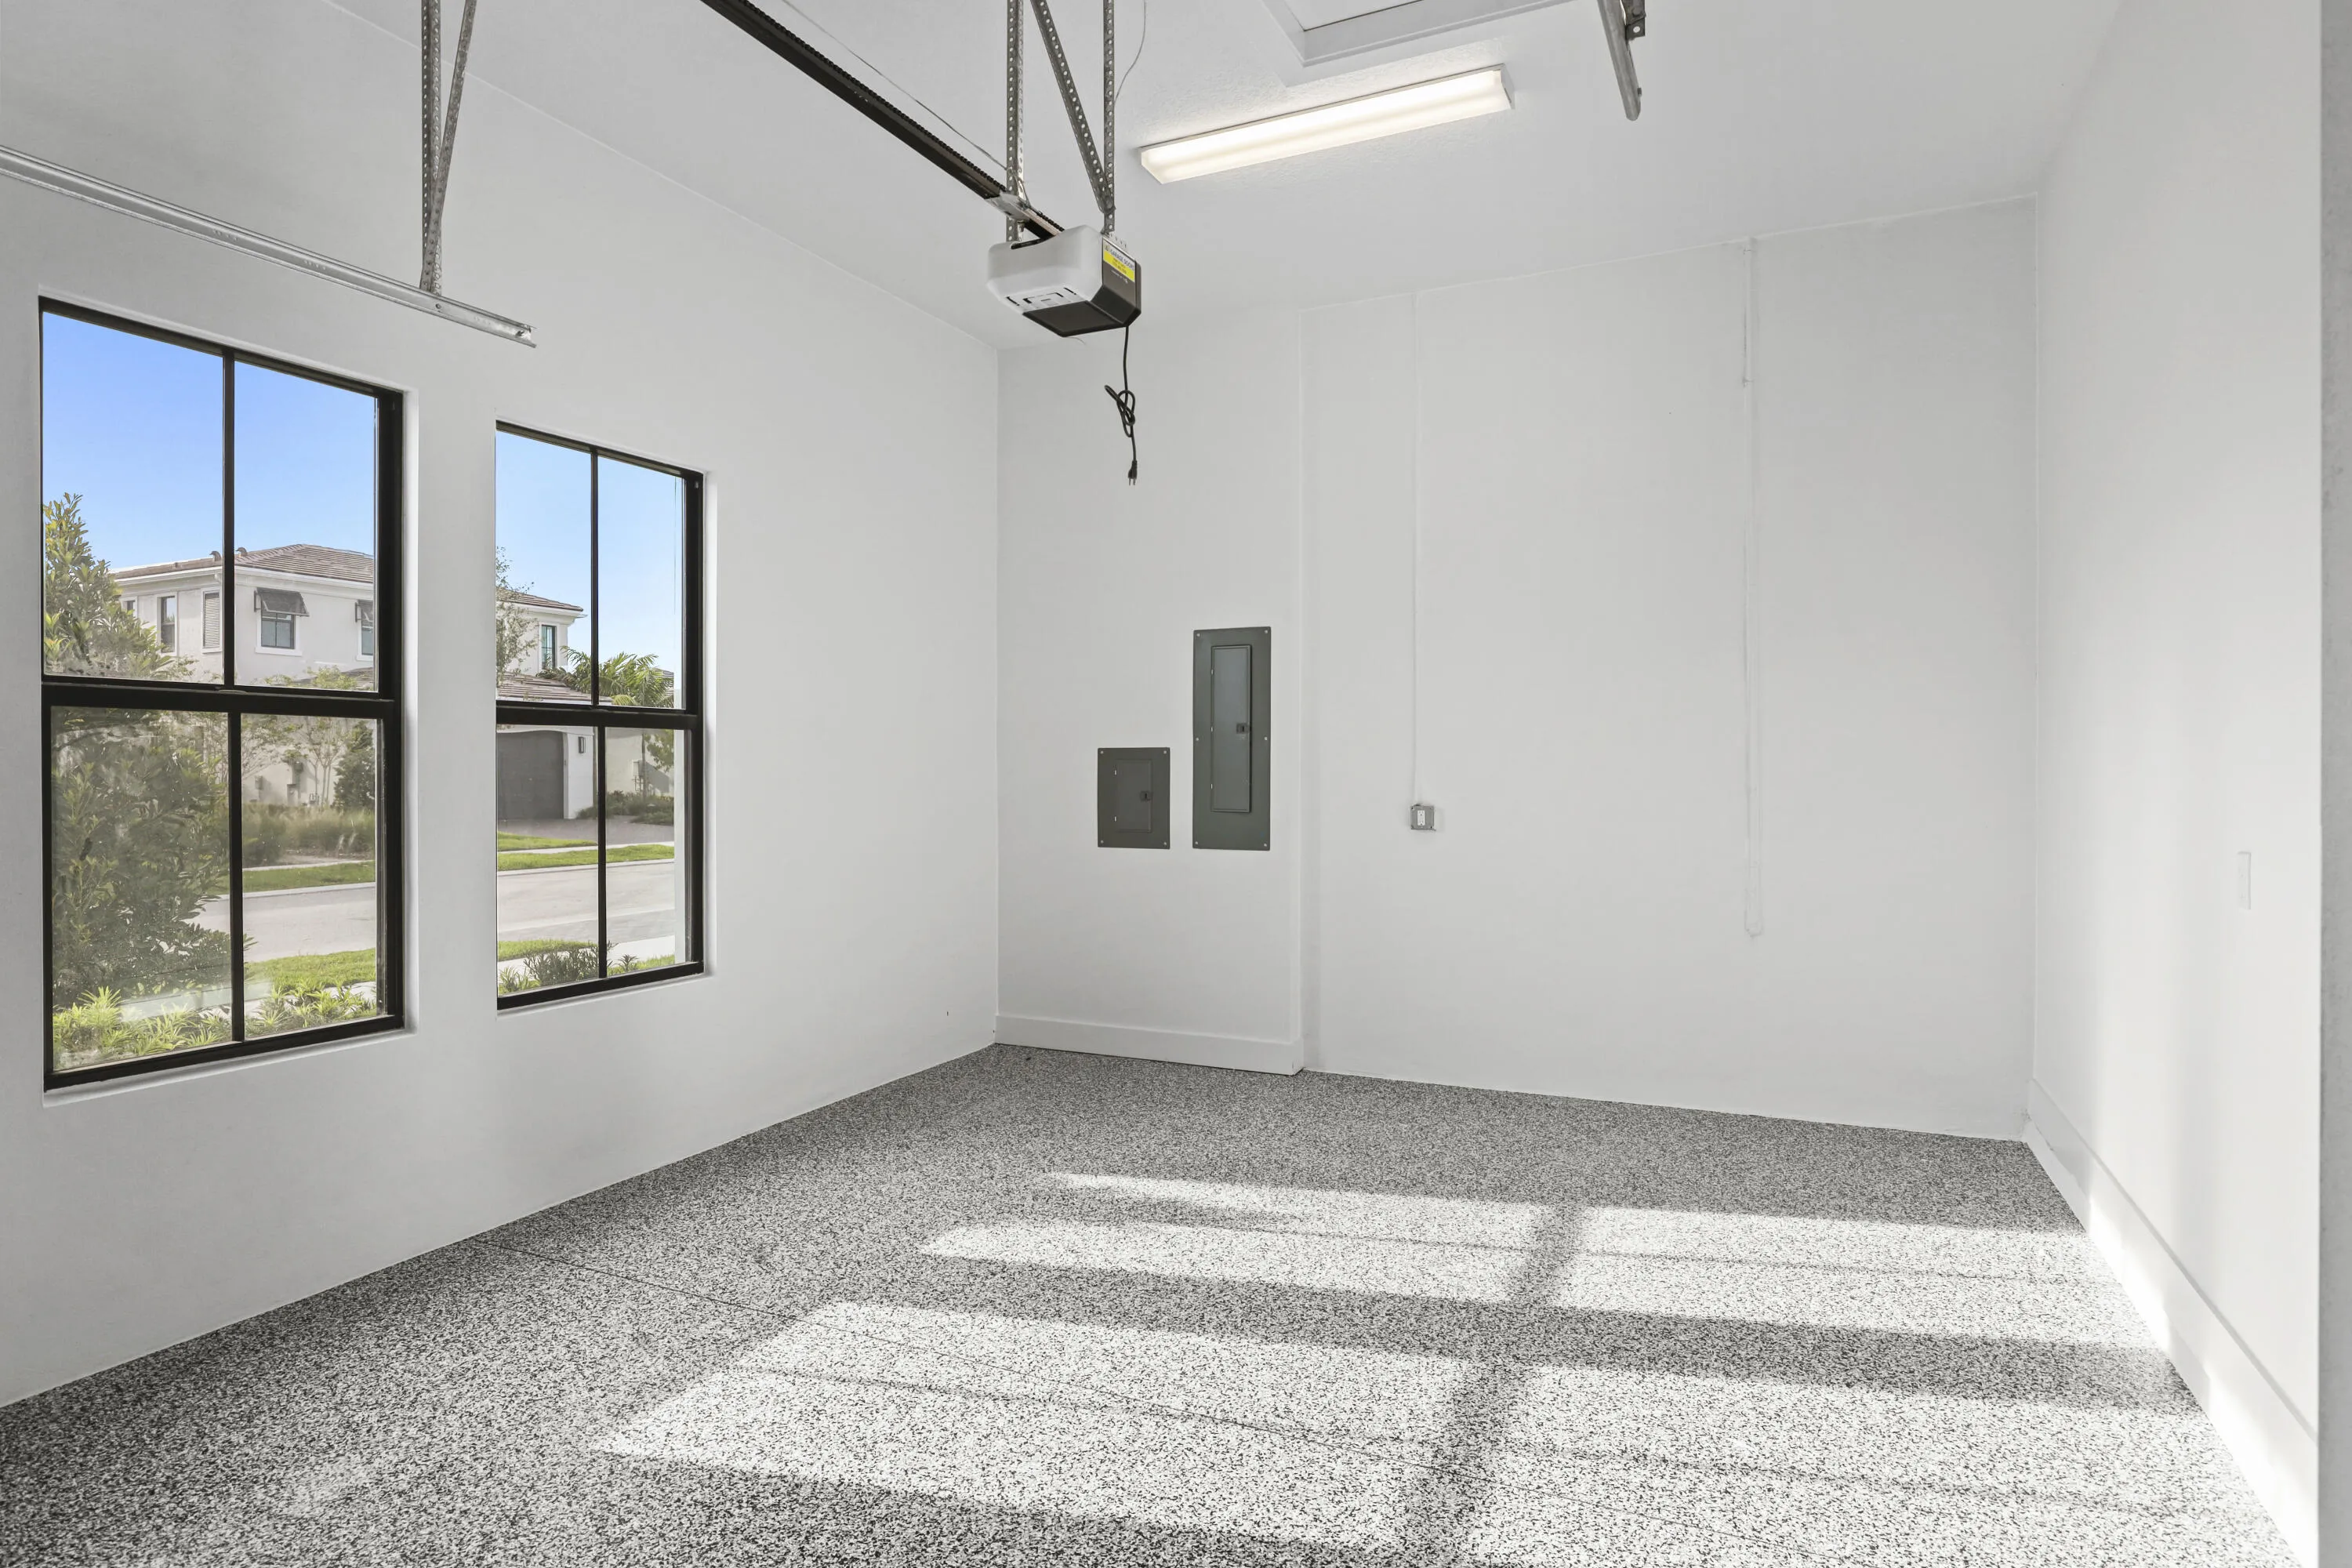
  • Parking: Driveway, Garage, Garage Door Opener, Attached, Paver Block

Appliances

  • Appliances: Dryer, Dishwasher, Microwave, Refrigerator, Washer, Disposal, Gas Range, Cooktop, Oven, Gas Cooktop

Address Map

  • Country: US
  • State: FL
  • County: Palm Beach
  • City: Palm Beach Gardens
  • Subdivision: ARTISTRY
  • Zipcode: 33418
  • Street: Faberge
  • Street Number: 13206
  • Street Suffix: Place
  • Floor Number: 0
  • Longitude: W81° 52' 26.3''
  • Latitude: N26° 52' 23.5''
  • MLS Area: 5320

MLS Addon

  • Accessibility Features: No
  • Association Amenities: Clubhouse, Fitness Center, Pool, Playground, Basketball Court, Bocce Court, Sidewalks
  • Association Fee: $572
  • Association Fee Frequency: Monthly
  • Association Fee Includes: Security, Maintenance Grounds, Recreation Facilities
  • Close Price: $0
  • Elementary School: Marsh Pointe
  • Exterior Features: Outdoor Living Area
  • Flooring: Ceramic Tile, Tile, Wood, Laminate
  • Garage Spaces: 3
  • High School: William T. Dwyer
  • Insurance Expense: $0
  • Interior Features: Breakfast Area, Dual Sinks, Other, Entrance Foyer, Walk-In Closet(s), Kitchen Island, High Ceilings, Pantry, Separate Shower, Dining Area, Separate/Formal Dining Room, Main Level Primary, Bathtub, Soaking Tub
  • Levels: Two
  • Lot Features: Sprinklers Automatic
  • Lot Size Dimensions: .18
  • Middle Or Junior School: Watson B. Duncan
  • New Taxes Expense: $0
  • Stories: 2
  • Stories Total: 2
  • Tax Annual Amount: $7,582
  • Utilities: Electricity Connected, Water Connected, Sewer Connected, Natural Gas Connected
  • Window Features: Other
  • Zoning: PCD (city)

Location

Listing Updated: 2026-05-27 04:25:37
  • Property Type : Single Family
  • Property Sub Type : Single Family Residence
  • Listing Type : For Sale
  • Listing ID : B26032812
  • Price : $2,649,990
  • View : Lake, Water
  • Bedrooms : 4
  • Bathrooms : 5
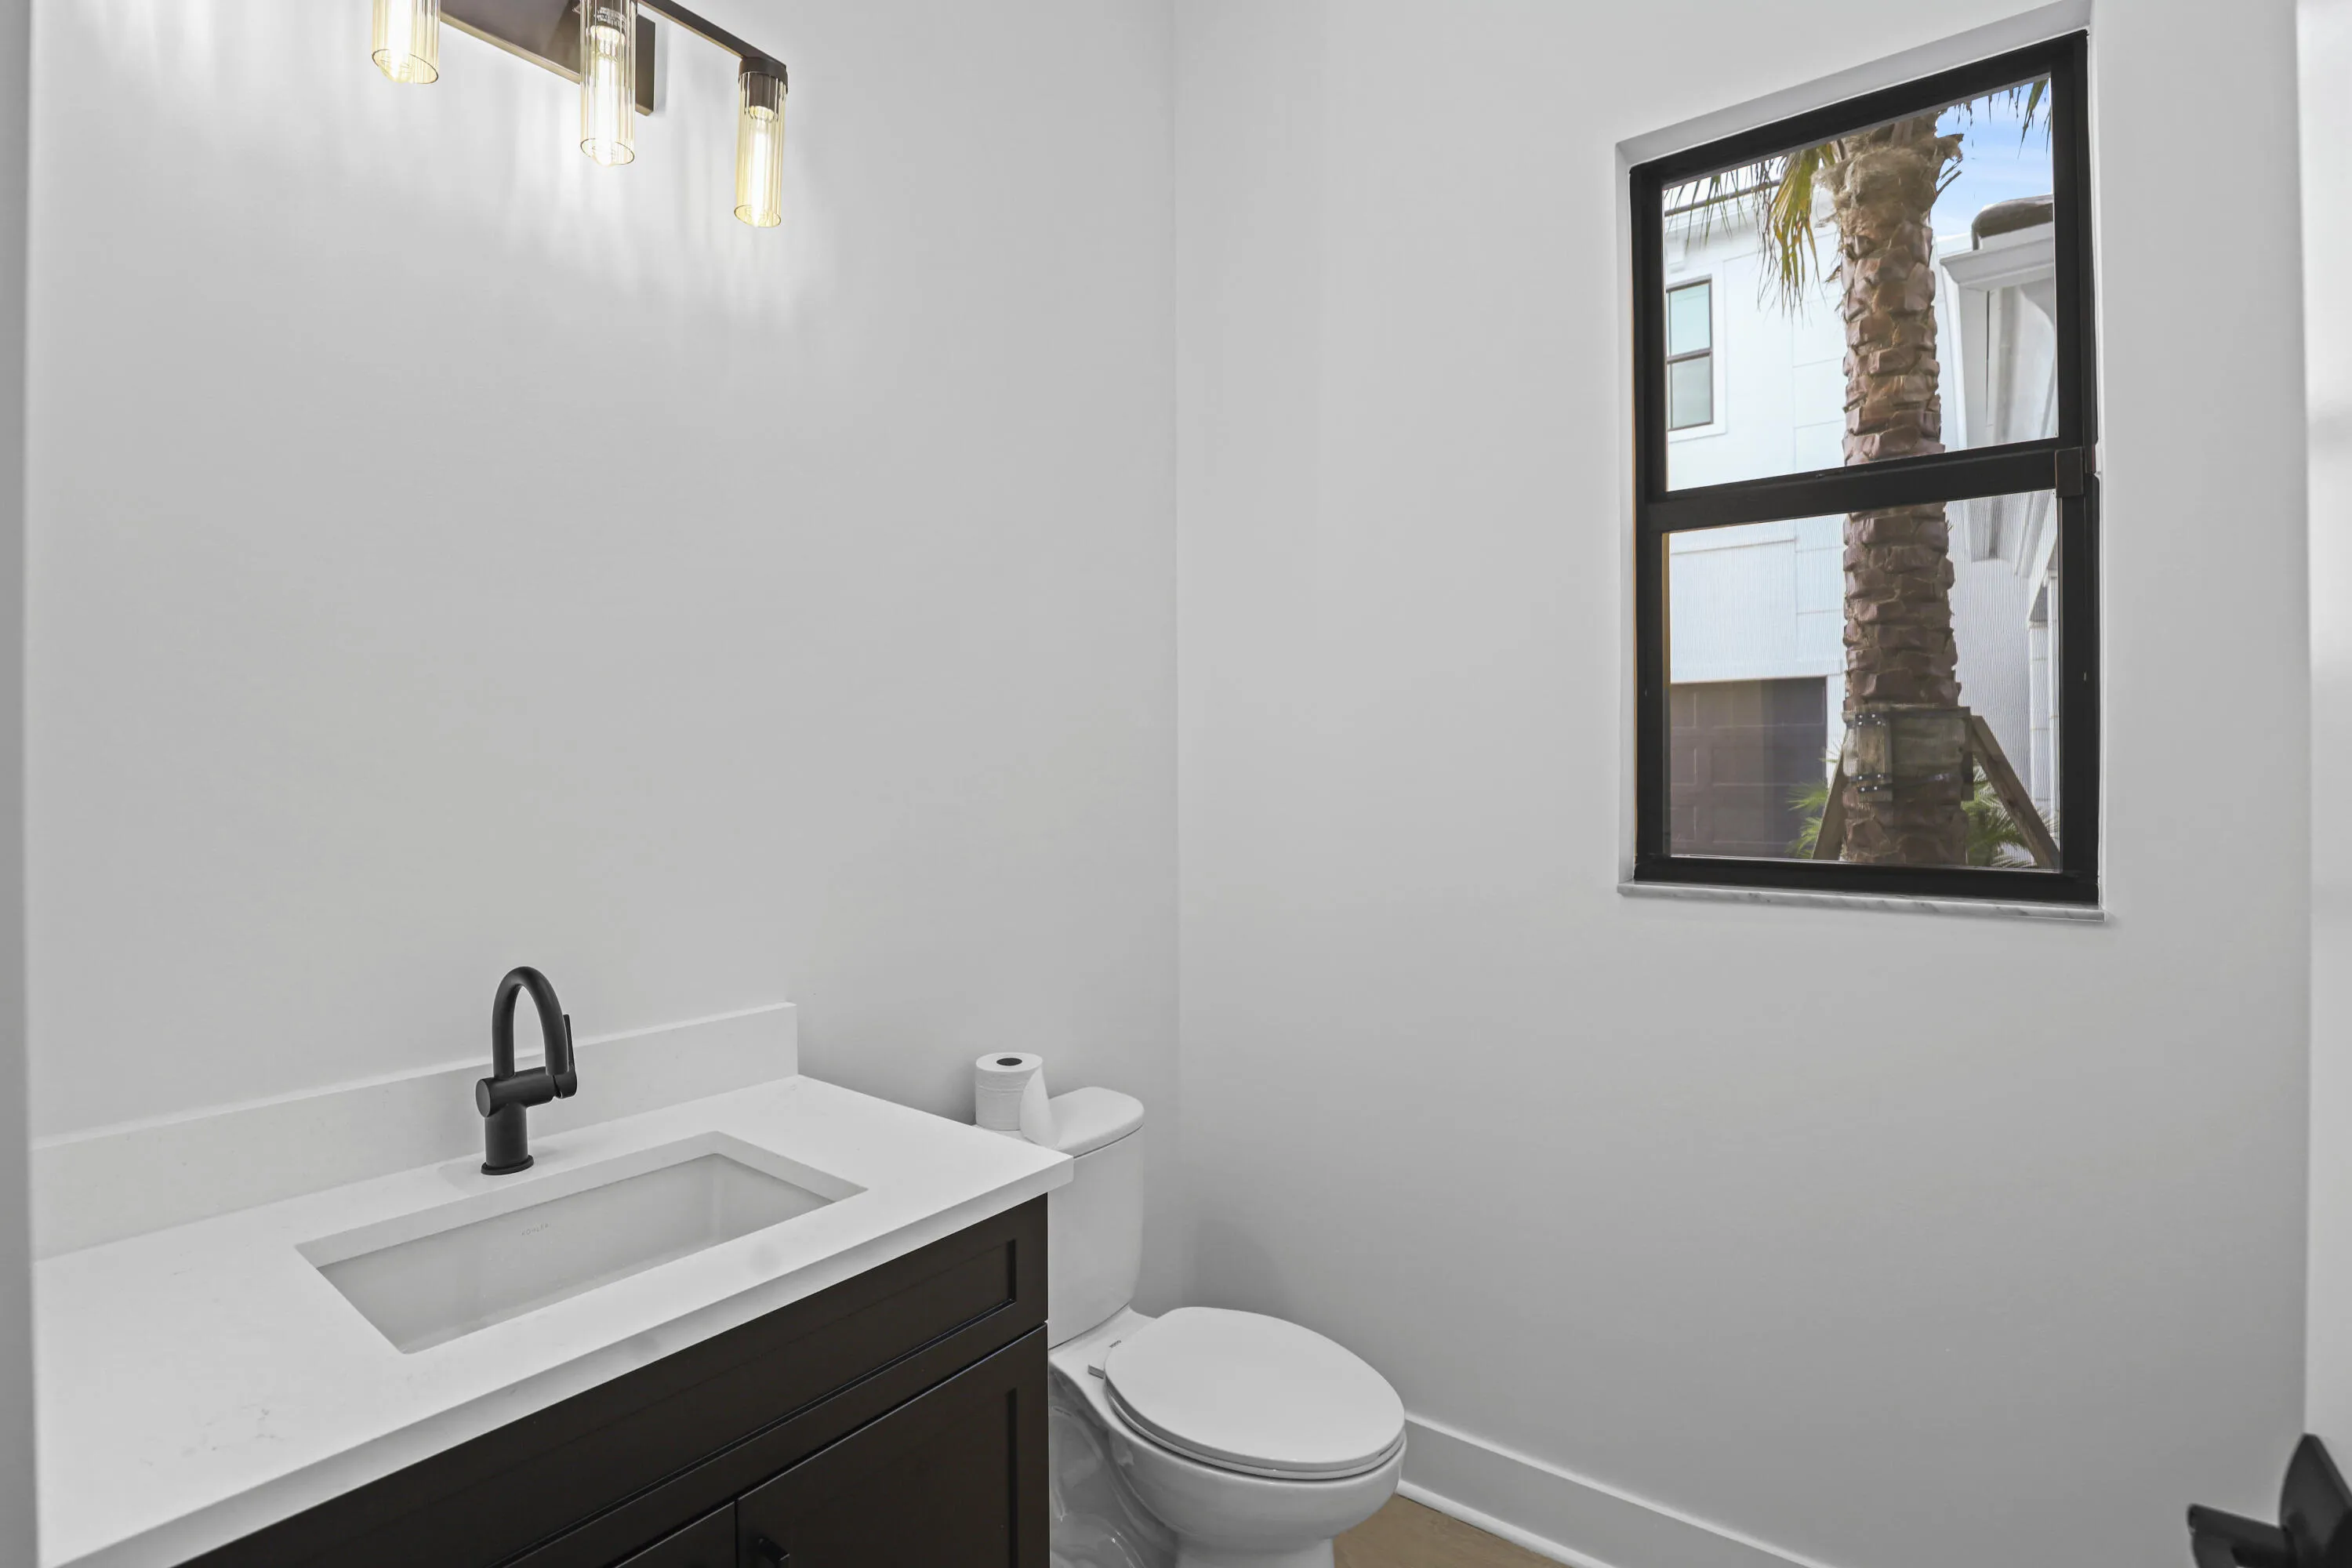
  • Full Bathrooms : 4
  • Half Bathrooms : 1
  • Square Footage : 4,207 Sqft
  • Year Built : 2025
  • Lot Area : 0.18 Acre
  • Listing Status : Active
  • Days On Market : 1
Contact Agent
Required
Required
Required
By proceeding, you consent to receive calls and texts at the number you provided, including marketing by autodialer and prerecorded and artificial voice, and ettmail, about your inquiry and other home-related matters, but not as a condition of any purchase.

Similar Single Family