• Share

473 Peninsula Drive, Fort Pierce, Florida 34946

Active For Sale
$1,473,000
  • Beds 3
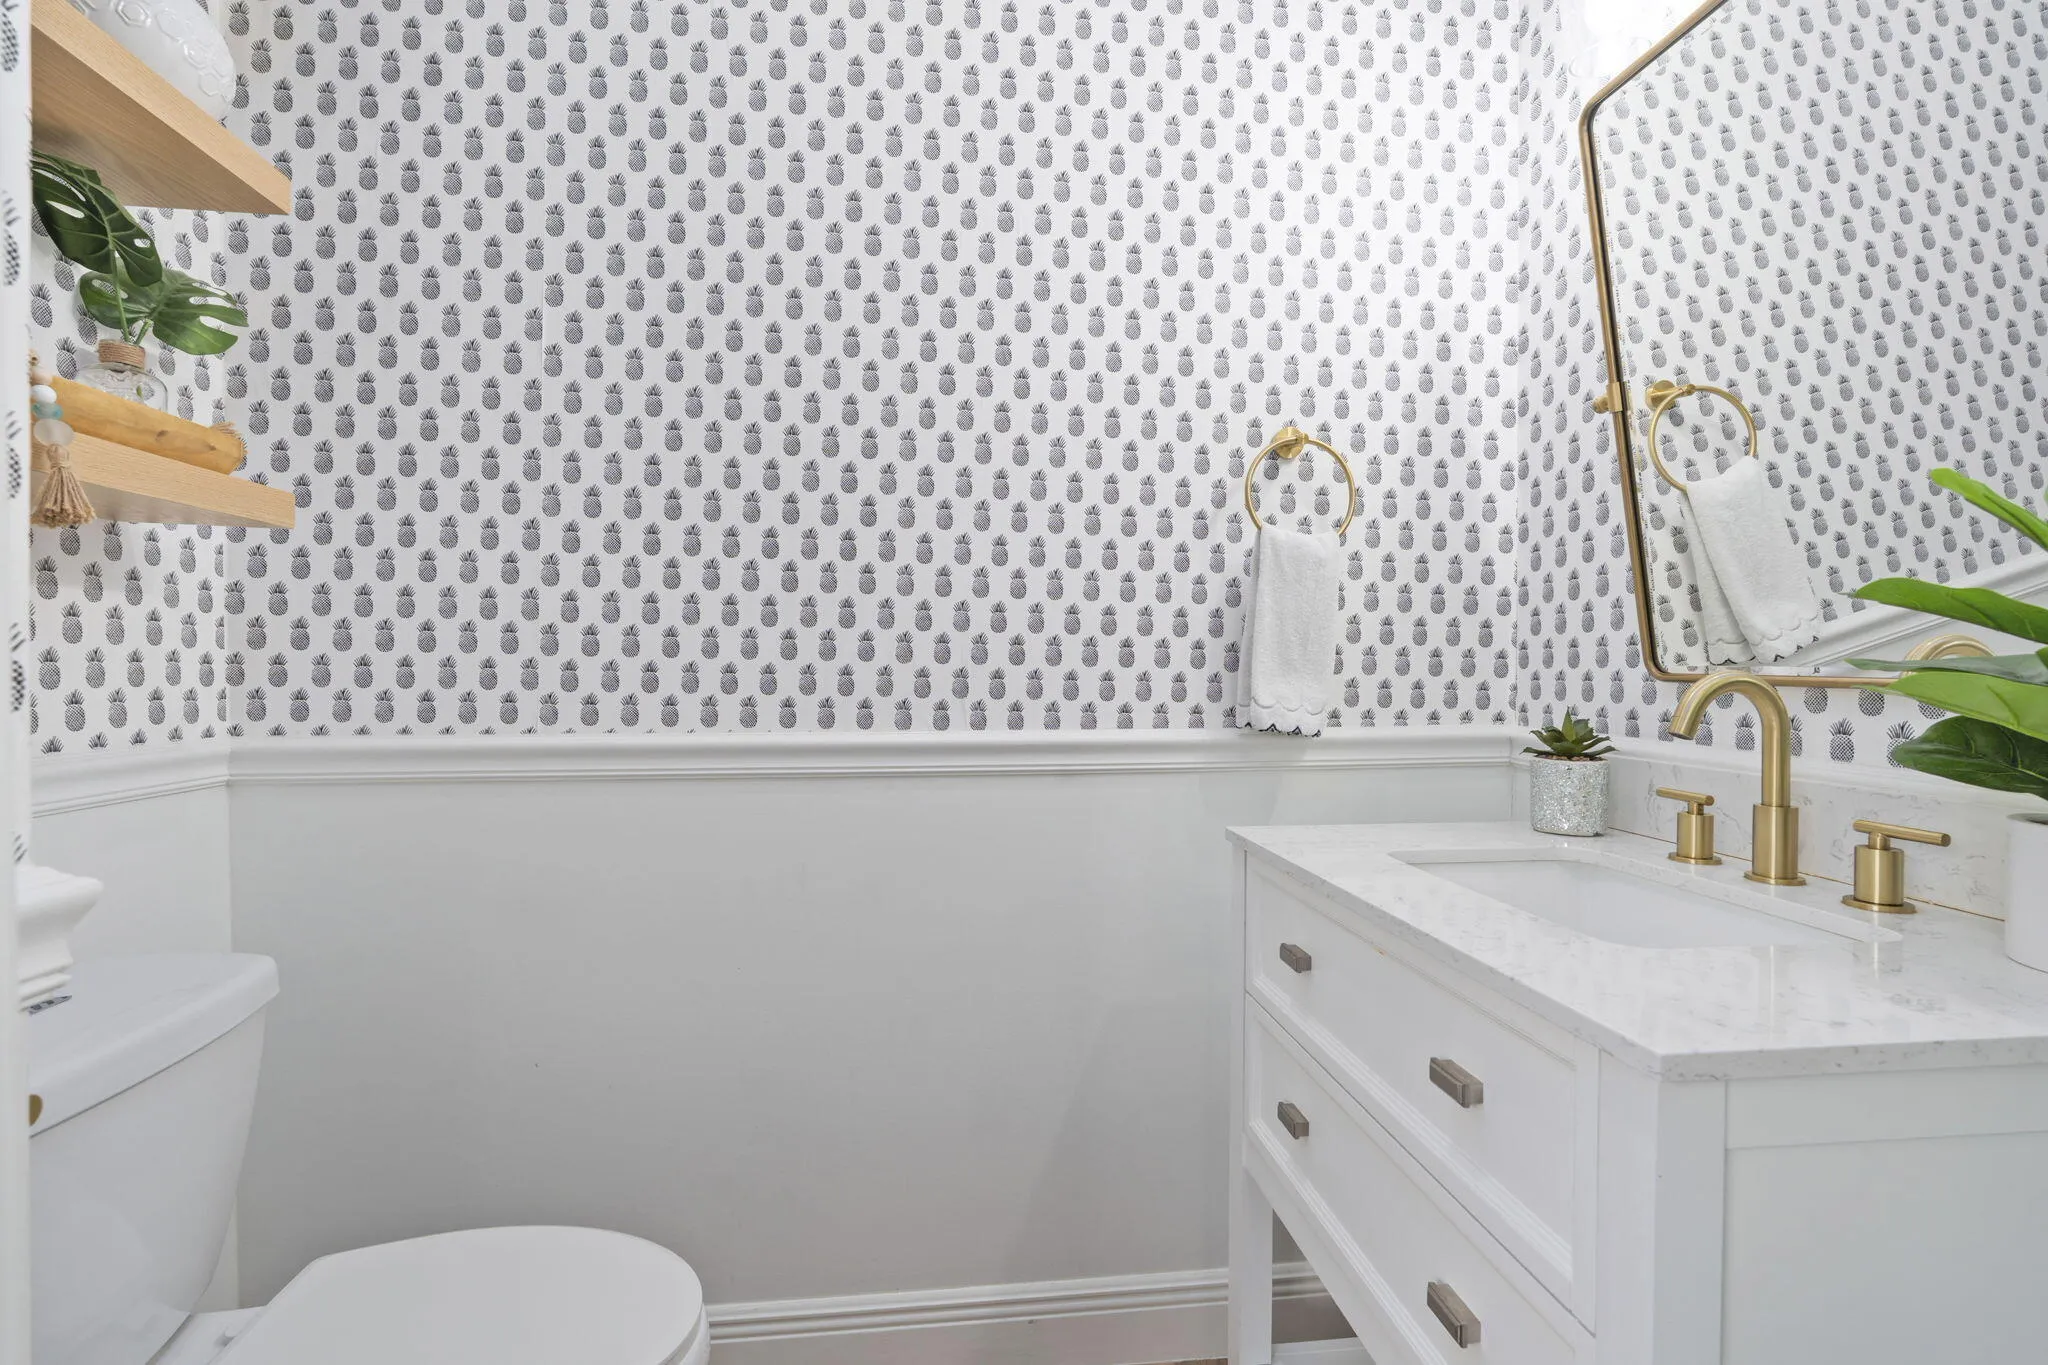
  • Baths 4
  • Sq Ft 2,946 Sqft
  • Visits: 4 in 4 days

Description

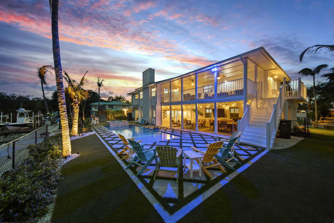
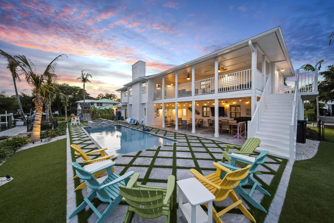
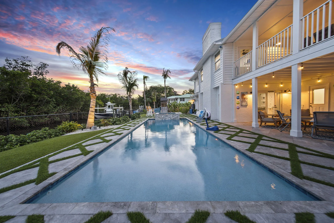
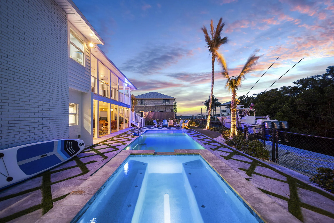
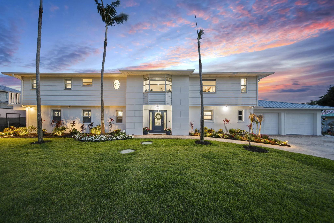
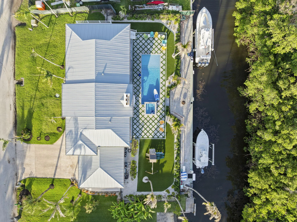
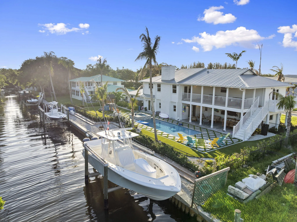
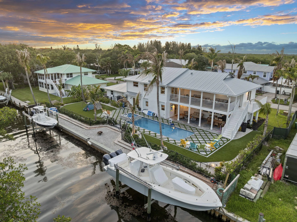
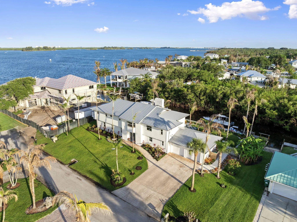
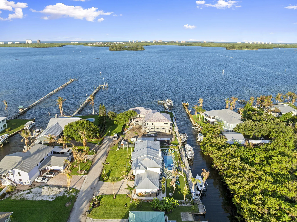
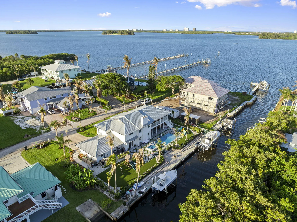
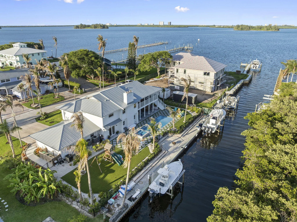
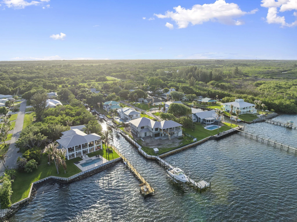
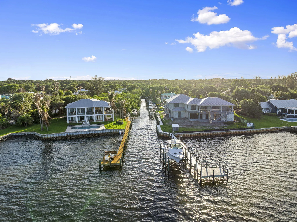
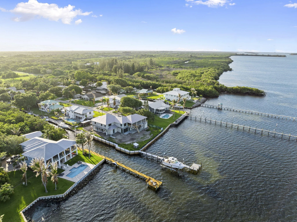
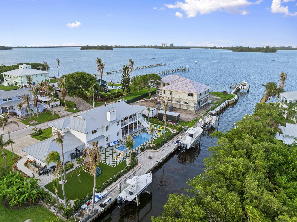
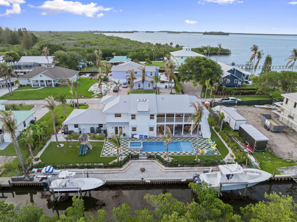
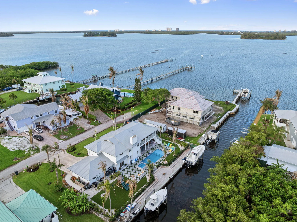
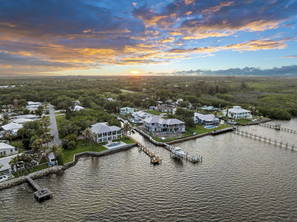
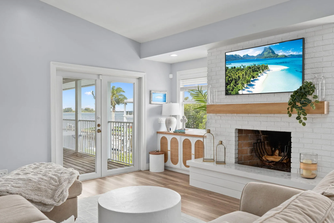
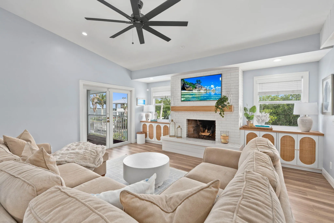
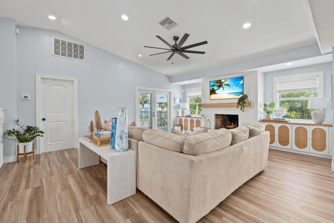
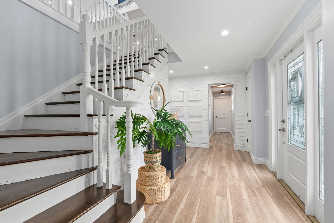
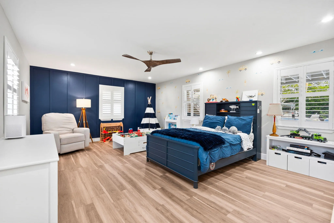
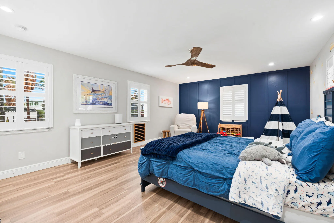
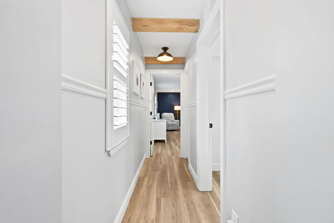
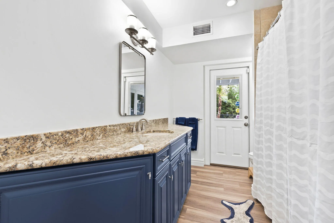
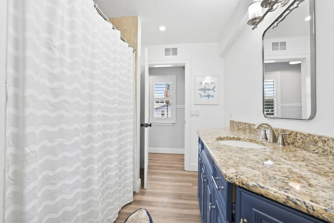
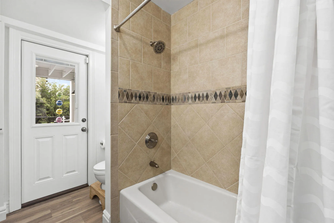
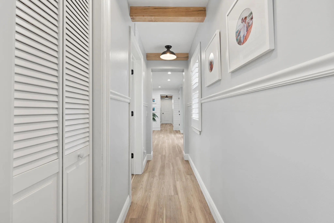
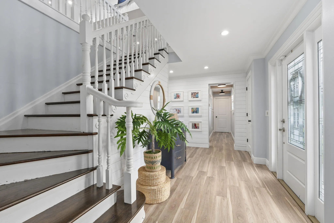
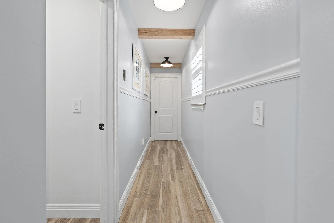
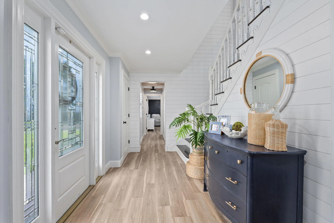
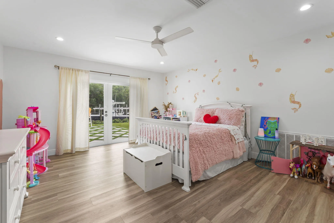
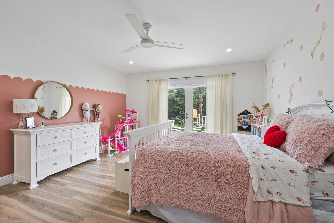
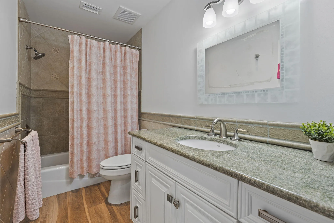
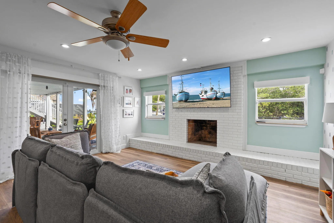
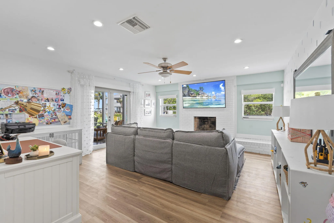
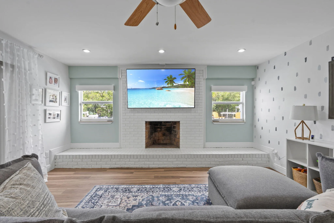
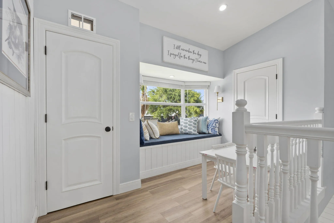
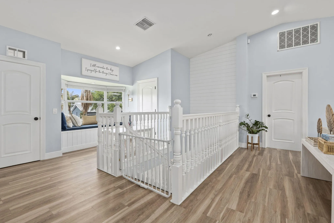
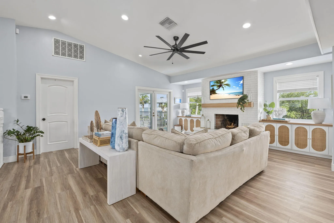
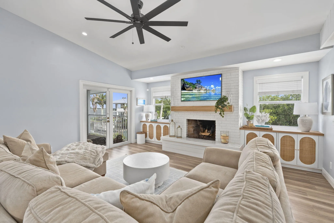
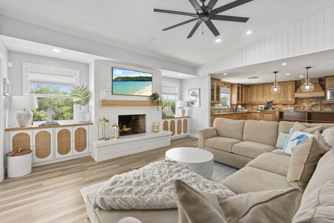
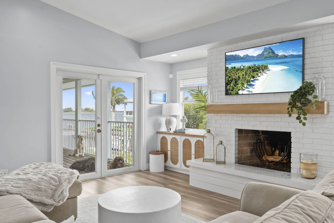
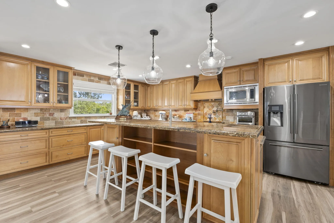
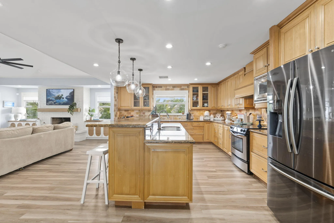
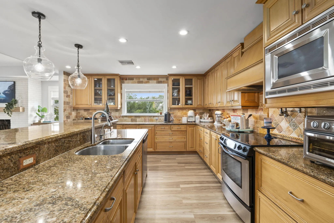
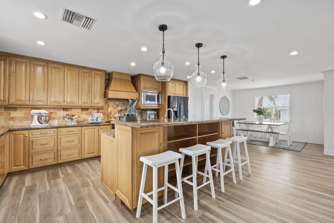
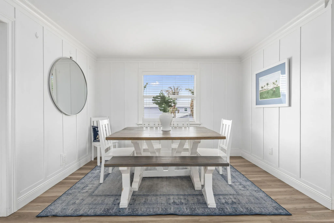
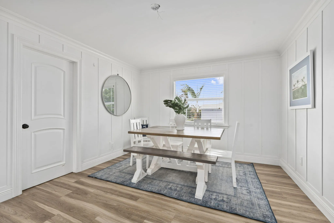
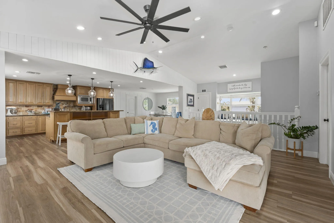
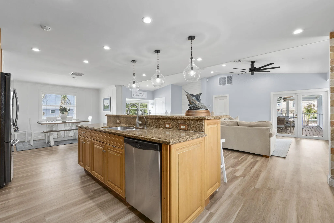
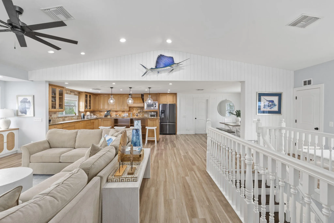
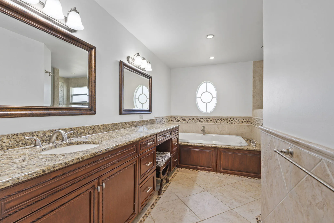
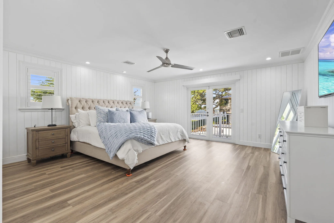
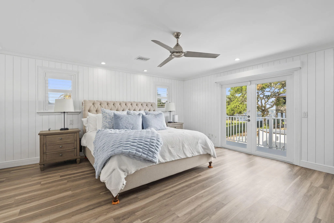
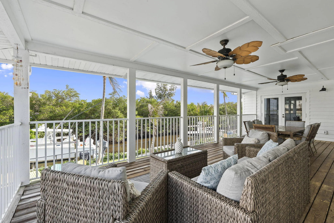
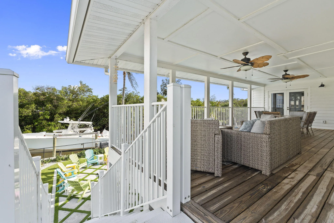
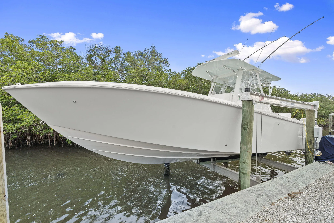
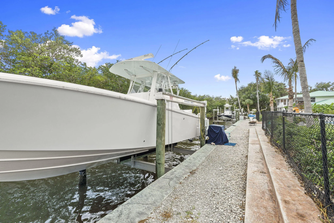
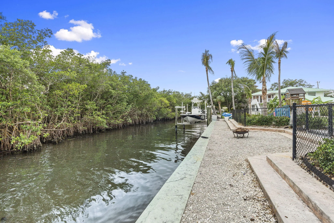
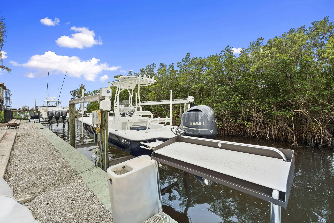
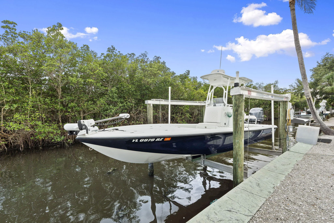
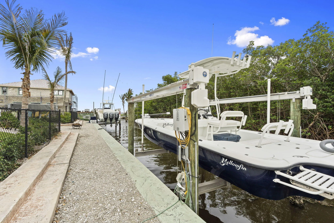
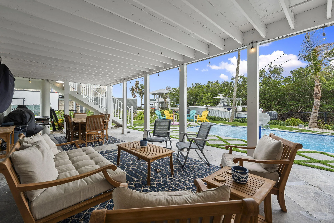
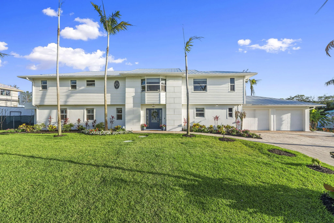
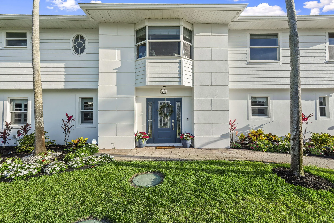
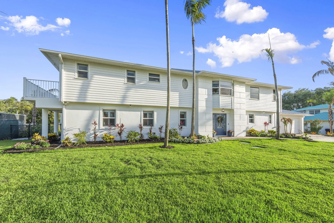
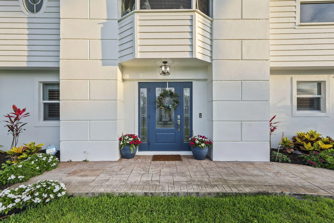
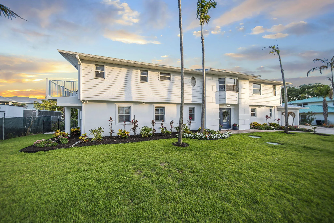
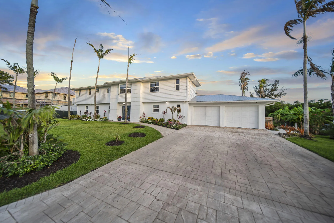
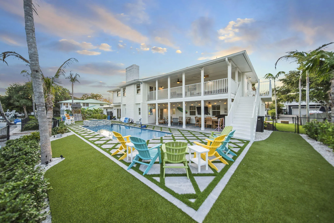
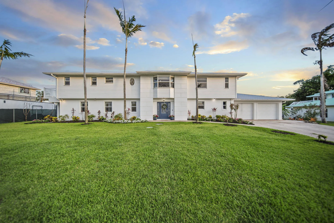
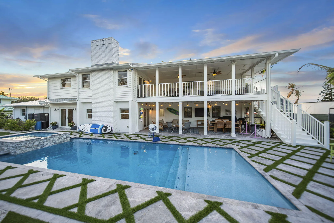
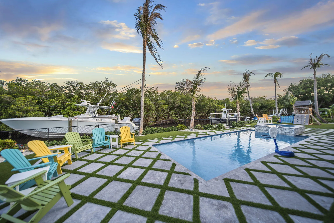
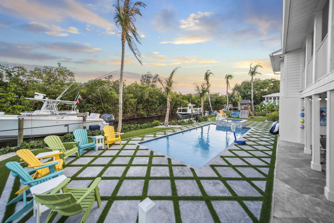
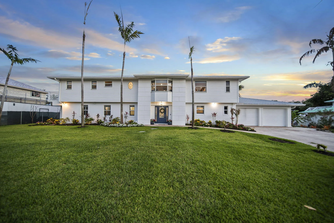
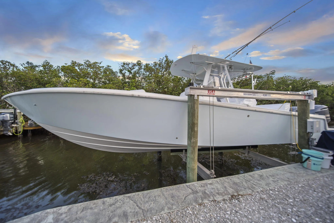
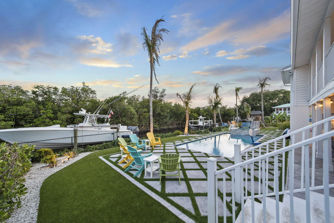
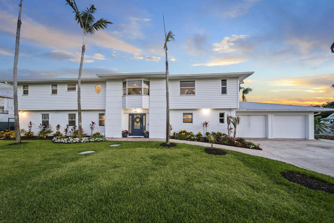
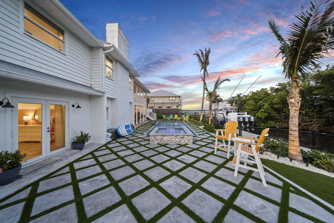
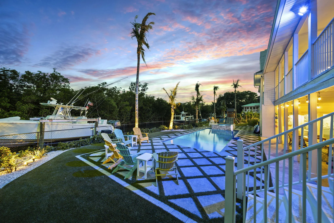
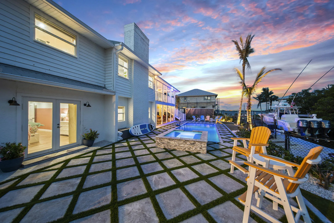
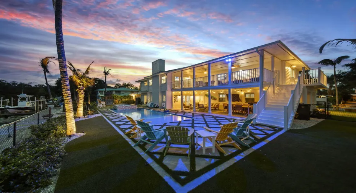
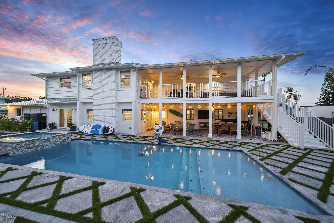
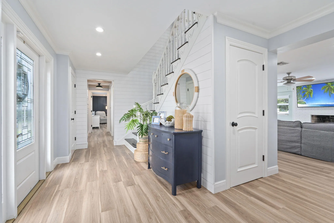
Updated waterfront pool home in desirable St. Lucie Village offering 120′ of waterfrontage just one lot off the Intracoastal. Features include private dock, seawall, and two boat lifts (12K & 9K). Backyard oasis with heated/chilled pool, spa, and low-maintenance artificial turf. Spacious concrete block 2-story home with 3 bedrooms, 3.5 baths, two primary suites, home office/den, and two wood-burning fireplaces. Main living area located on the second floor to maximize beautiful water views. Ideal layout for multigenerational living or visiting family and guests. Newer roof and extensive updates completed since 2022. Large lot community with no HOA.

Features

  • Swimming Pool: Heated, In Ground, Fenced, Other, Gunite, Concrete, Private, Salt Water, Electric Heat
  • Heating System: Central, Electric
  • Cooling System: Electric, Other, Central Air
  • Fence: Fenced, Back Yard, Chain Link
  • Fireplace: Wood Burning
  • Patio: Balcony, Deck, Patio, Porch, Wrap Around, Covered
  • Parking: Driveway, Garage, Garage Door Opener, Attached

Appliances

  • Appliances: Dryer, Dishwasher, Electric Range, Microwave, Refrigerator, Washer, Electric Water Heater, Disposal, Water Heater, Water Softener Owned, Water Softener

Address Map

  • Country: US
  • State: FL
  • County: St Lucie
  • City: Fort Pierce
  • Subdivision: RIVERSIDE HARBOUR SUBDIVISION
  • Zipcode: 34946
  • Street: Peninsula
  • Street Number: 473
  • Street Suffix: Drive
  • Floor Number: 0
  • Longitude: W81° 39' 21.2''
  • Latitude: N27° 30' 43.2''
  • MLS Area: 7030

MLS Addon

  • Accessibility Features: No
  • Architectural Style: Traditional
  • Association Fee: $0
  • Close Price: $0
  • Exterior Features: Balcony, Outdoor Living Area
  • Flooring: Other
  • Garage Spaces: 2
  • Insurance Expense: $0
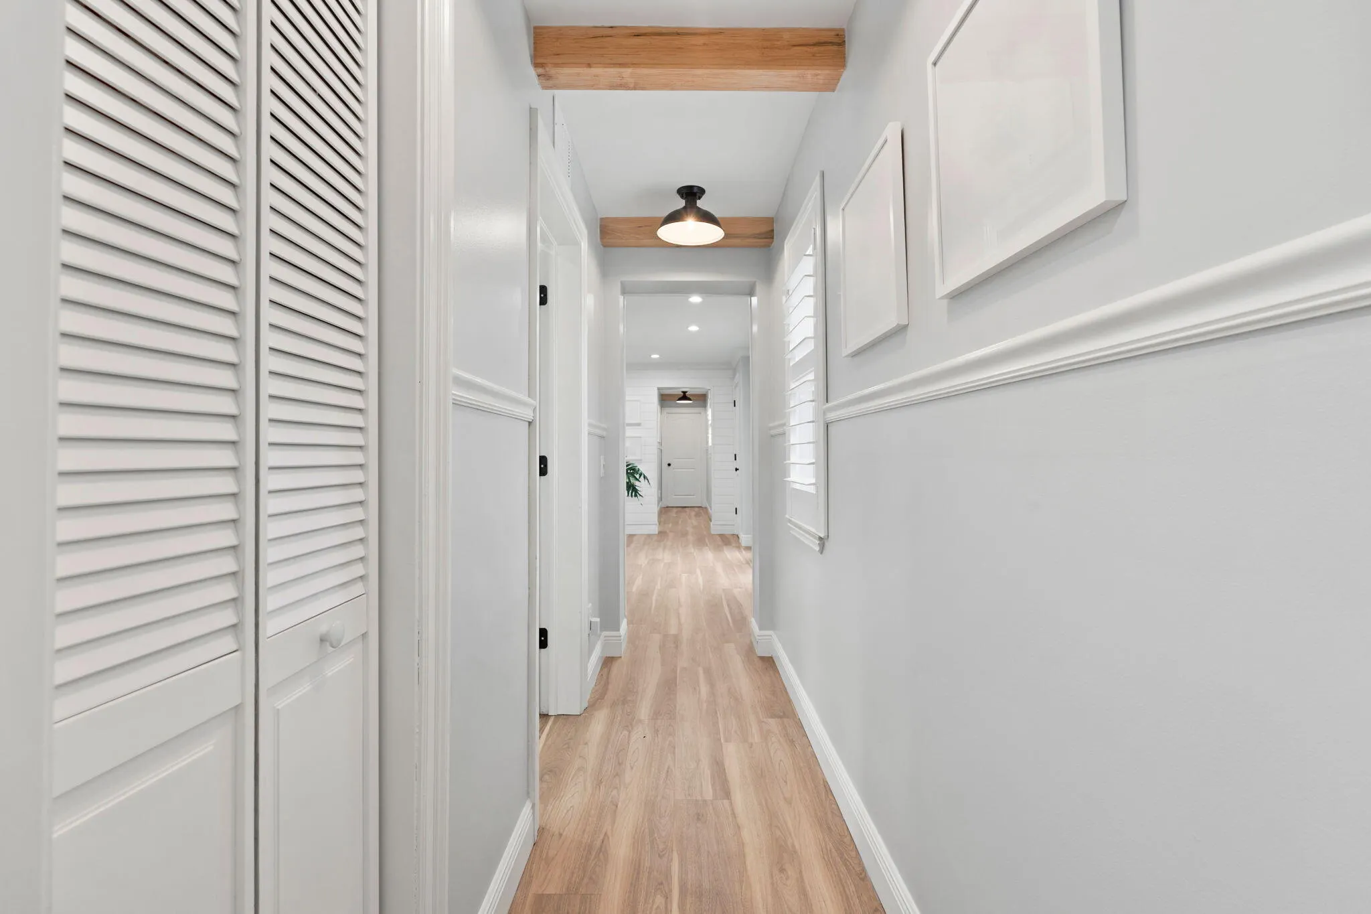
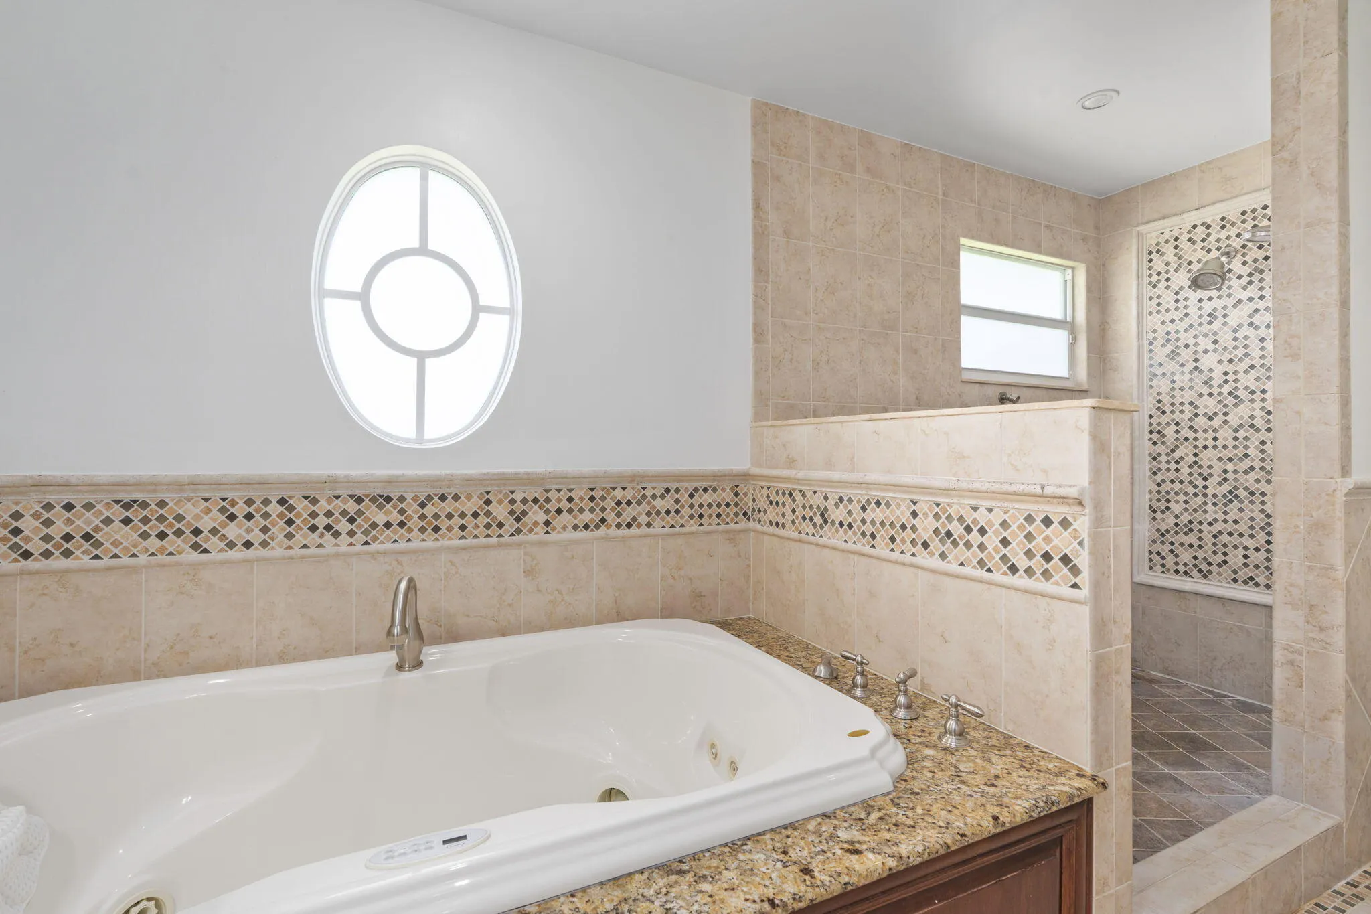
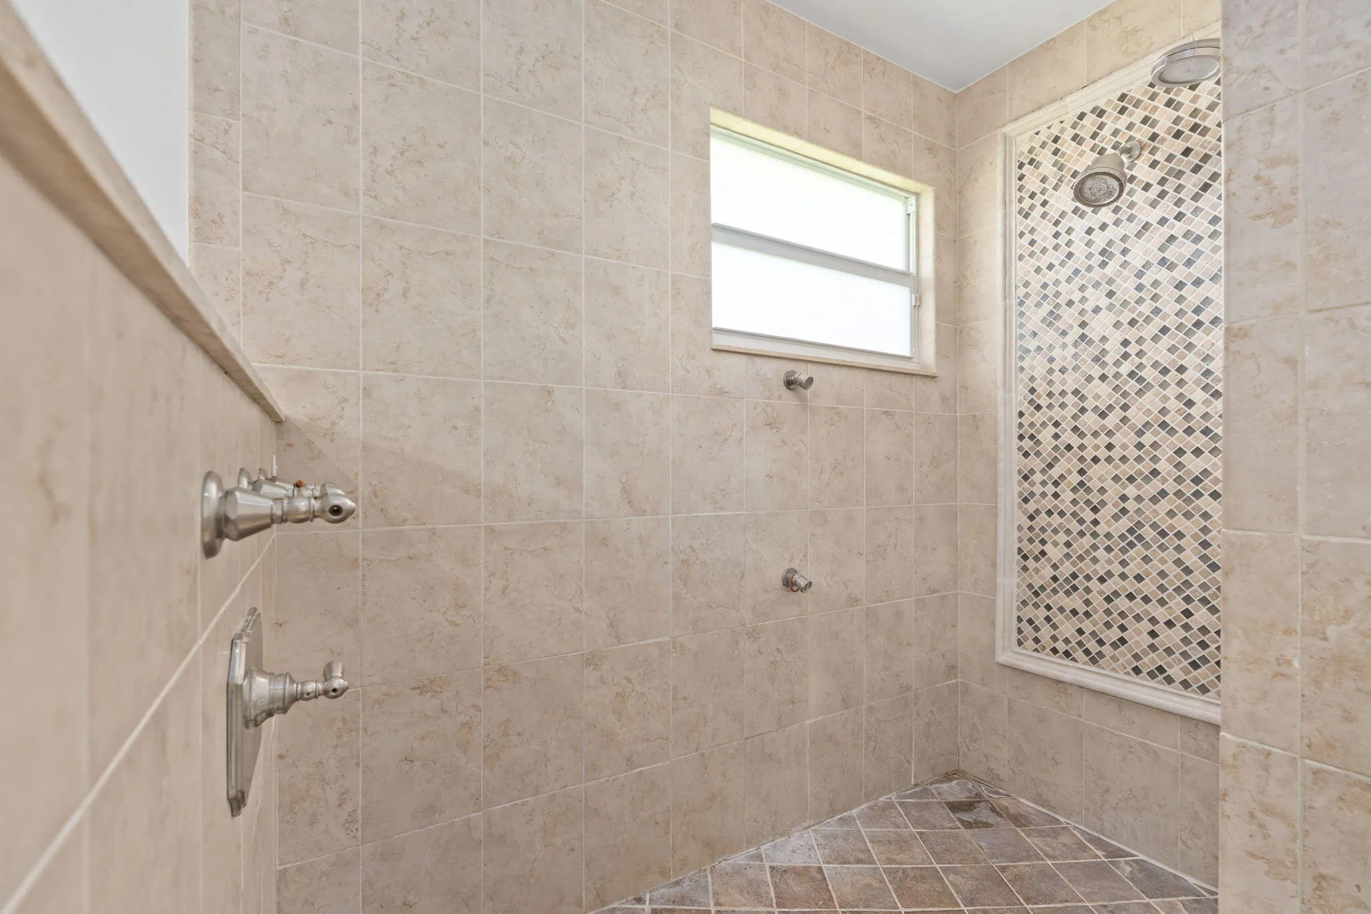
  • Interior Features: Dual Sinks, Upper Level Primary, Entrance Foyer, Walk-In Closet(s), Kitchen Island, Garden Tub/Roman Tub, Jetted Tub, Split Bedrooms, Separate Shower, Kitchen/Dining Combo, Breakfast Bar, Multiple Primary Suites
  • Laundry Features: Inside, Laundry Room, Upper Level
  • Levels: Two
  • Lot Features: 1/4 to 1/2 Acre Lot, Oversized Lot, Sprinkler System, Interior Lot
  • Lot Size Dimensions: 100x120
  • New Taxes Expense: $0
  • Spa Features: In Ground, Heated, Gunite
  • Stories: 2
  • Stories Total: 2
  • Tax Annual Amount: $14,090
  • Utilities: Cable Available, Other, Sewer Available, Electricity Connected, Water Connected
  • Window Features: Blinds, Storm Window(s)
  • Zoning: Residential

Location

Listing Updated: 2026-05-28 19:36:41
  • Property Type : Single Family
  • Property Sub Type : Single Family Residence
  • Listing Type : For Sale
  • Listing ID : B26032919
  • Price : $1,473,000
  • View : Golf Course,Lake,Water
  • Bedrooms : 3
  • Bathrooms : 4
  • Full Bathrooms : 3
  • Half Bathrooms : 1
  • Square Footage : 2,946 Sqft
  • Year Built : 1982
  • Lot Area : 0.28 Acre
  • Listing Status : Active
  • Days On Market : 3
Contact Agent
Required
Required
Required
By proceeding, you consent to receive calls and texts at the number you provided, including marketing by autodialer and prerecorded and artificial voice, and ettmail, about your inquiry and other home-related matters, but not as a condition of any purchase.

Similar Single Family