• Share

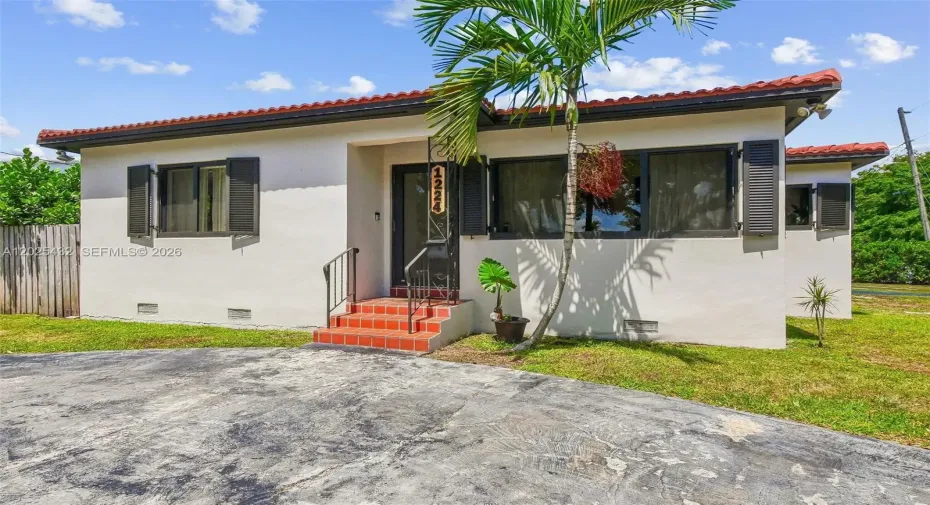
1224 N 26th Ave, Hollywood, Florida 33020

Active For Sale
$595,000
  • Beds 3
  • Baths 2
  • Sq Ft 1,407 Sqft
  • Visits: 4 in 5 days

Description

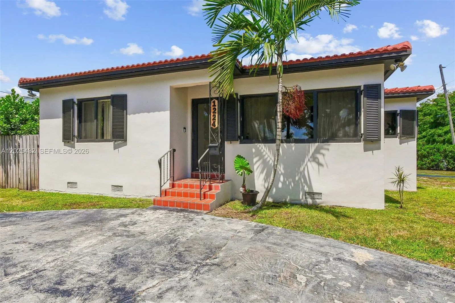
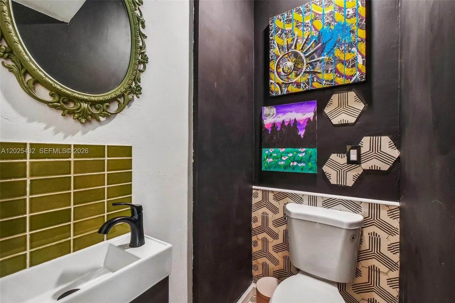
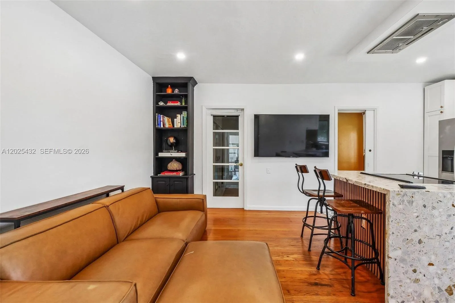
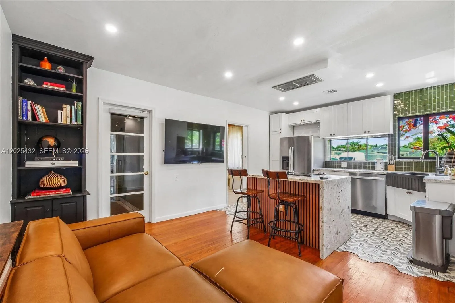
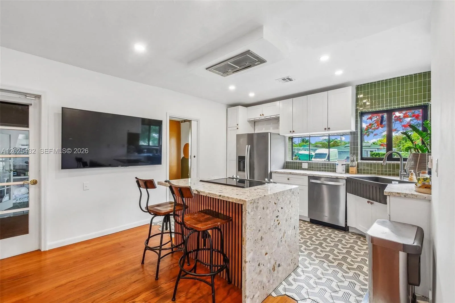
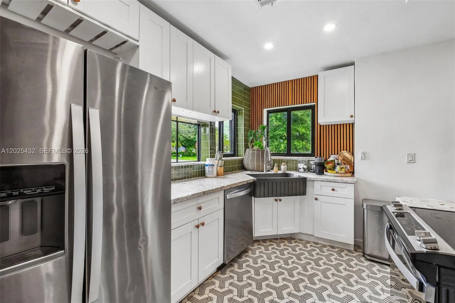
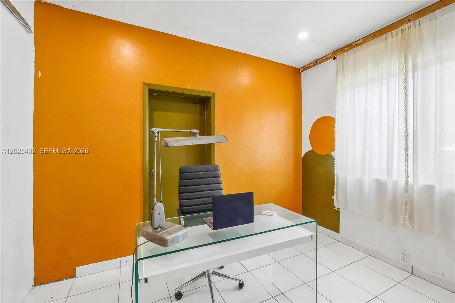
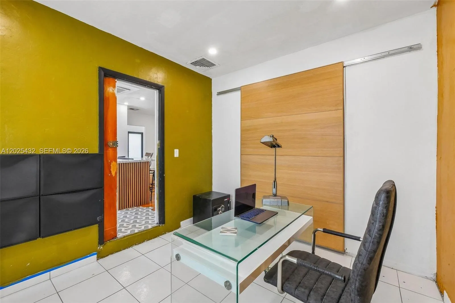
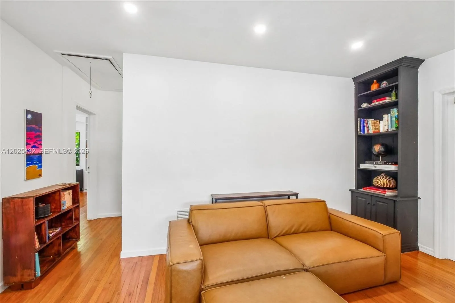
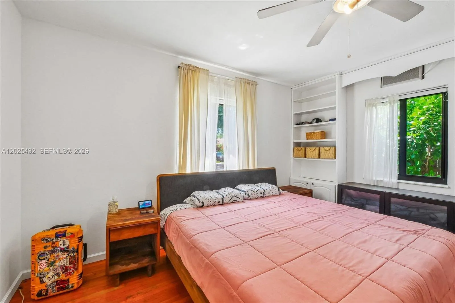
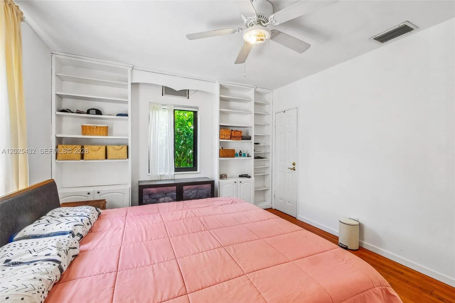
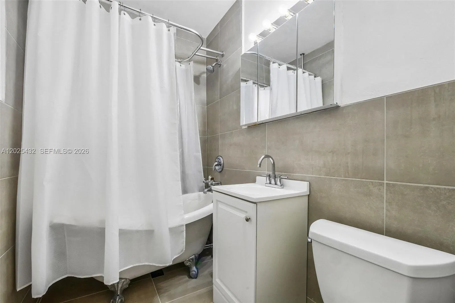
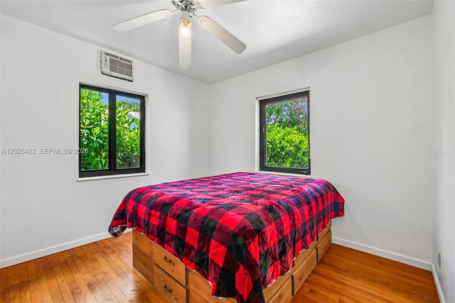
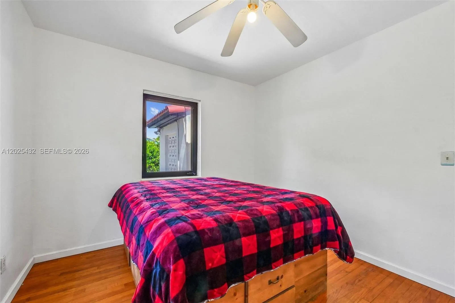
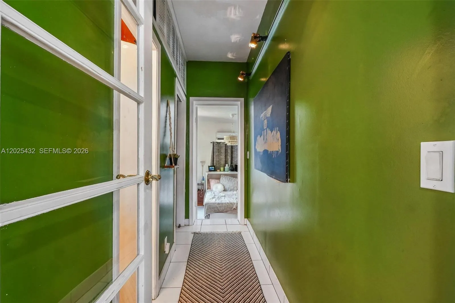
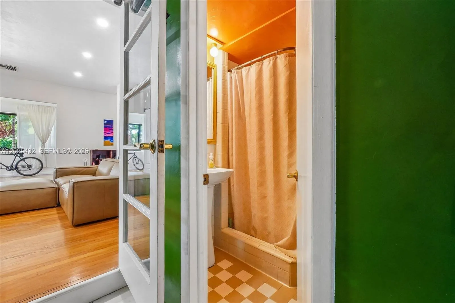
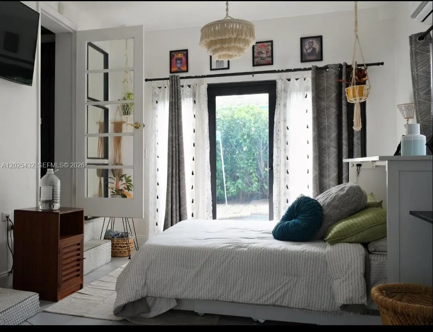
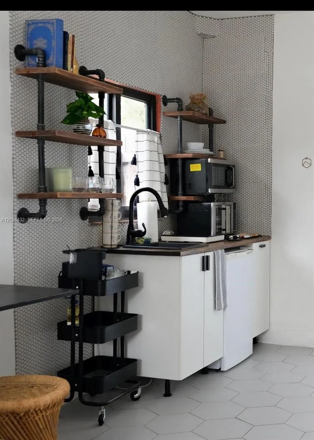
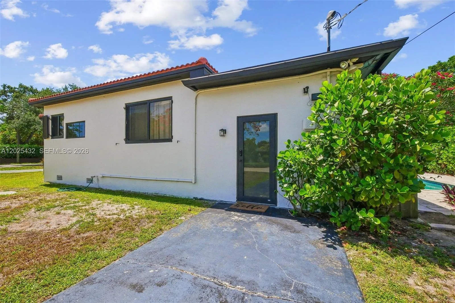
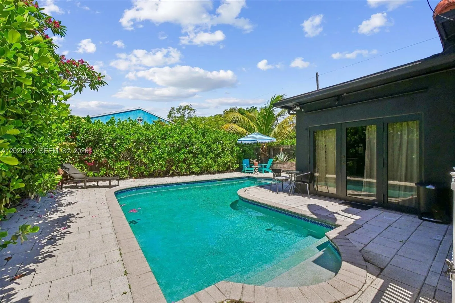
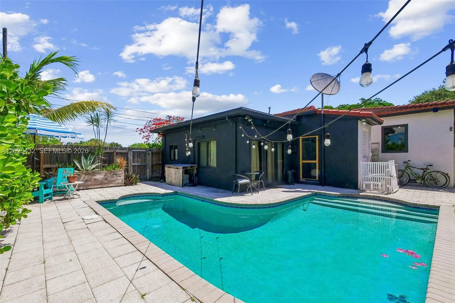
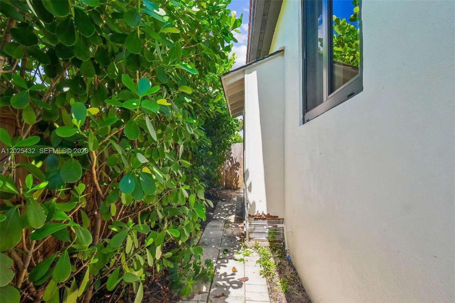
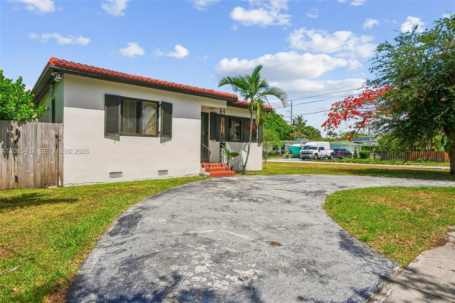
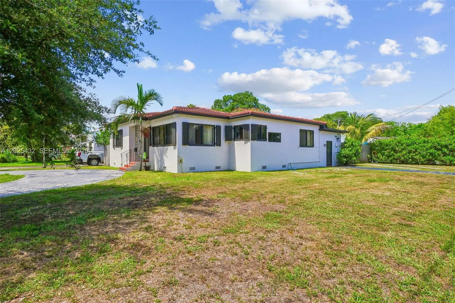
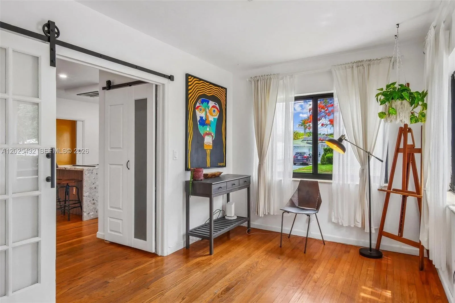
Turnkey 3BR + Studio Suite, 3 Miles to Beach, 10min to FLL airport, MASSIVE Corner Lot! Discover the perfect blend of security and opportunity in this 1,500 sqft. Hollywood gem. Located in a quiet neighborhood east of I-95, this home gives significant “big ticket” peace of mind with a 2021 roof, 2022 windows/doors & 2018 central AC. This home perfectly blends vintage character with modern amenities. Step inside to find charming original hardwood floors that lead to an updated kitchen and bathrooms. The main house feels bright with an artistic style! Step out back to a relaxing pool patio. The rear of the home has an attached mother-in-law suite with its own private entrance. If you’re looking to offset your mortgage with a rental or create the ultimate yoga studio this property delivers!

Features

  • Swimming Pool: Pool, In Ground
  • Heating System: Central
  • Cooling System: Central Air
  • Patio: Open, Patio, Porch
  • Parking: Driveway

Appliances

  • Appliances: Dryer, Dishwasher, Electric Range, Refrigerator, Self Cleaning Oven, Washer, Disposal

Address Map

  • Country: US
  • State: FL
  • County: Broward
  • City: Hollywood
  • Subdivision: HOLLYWOOD TERRACE
  • Zipcode: 33020
  • Street: 26th Ave
  • Street Number: 1224
  • Floor Number: 0
  • Longitude: W81° 50' 24.7''
  • Latitude: N26° 1' 19.5''
  • Directions: Drive north on South 20th Ave. Left to Tyler St. Right to North 21st Ave. Left to Johnson St. Right to North 26th Ave. Left to Arthur St. Property is on the left.
  • Street Dir Prefix: N
  • MLS Area: 3050

MLS Addon

  • Architectural Style: Detached, One Story
  • Association Fee: $0
  • Close Price: $0
  • Elementary School: Oakridge
  • Exterior Features: Patio, Porch
  • Flooring: Ceramic Tile, Tile, Wood, Hardwood
  • High School: South Broward
  • Insurance Expense: $0
  • Interior Features: Bedroom on Main Level, Entrance Foyer, Kitchen Island, Built-in Features, Garden Tub/Roman Tub, Pantry, Attic, Pull Down Attic Stairs
  • Laundry Features: Washer Hookup, Dryer Hookup
  • Lot Features: Corner Lot
  • Middle Or Junior School: Olsen
  • New Taxes Expense: $0
  • Stories: 1
  • Tax Annual Amount: $6,451

Location

Listing Updated: 2026-05-29 01:05:11
  • Property Type : Single Family
  • Property Sub Type : Single Family Residence
  • Listing Type : For Sale
  • Listing ID : A12025432
  • Price : $595,000
  • View : None
  • Bedrooms : 3
  • Bathrooms : 2
  • Full Bathrooms : 2
  • Half Bathrooms : 0
  • Square Footage : 1,407 Sqft
  • Year Built : 1950
  • Lot Area : 0 Acre
  • Listing Status : Active
  • Days On Market : 4
Contact Agent
Required
Required
Required
By proceeding, you consent to receive calls and texts at the number you provided, including marketing by autodialer and prerecorded and artificial voice, and ettmail, about your inquiry and other home-related matters, but not as a condition of any purchase.

Similar Single Family