• Share

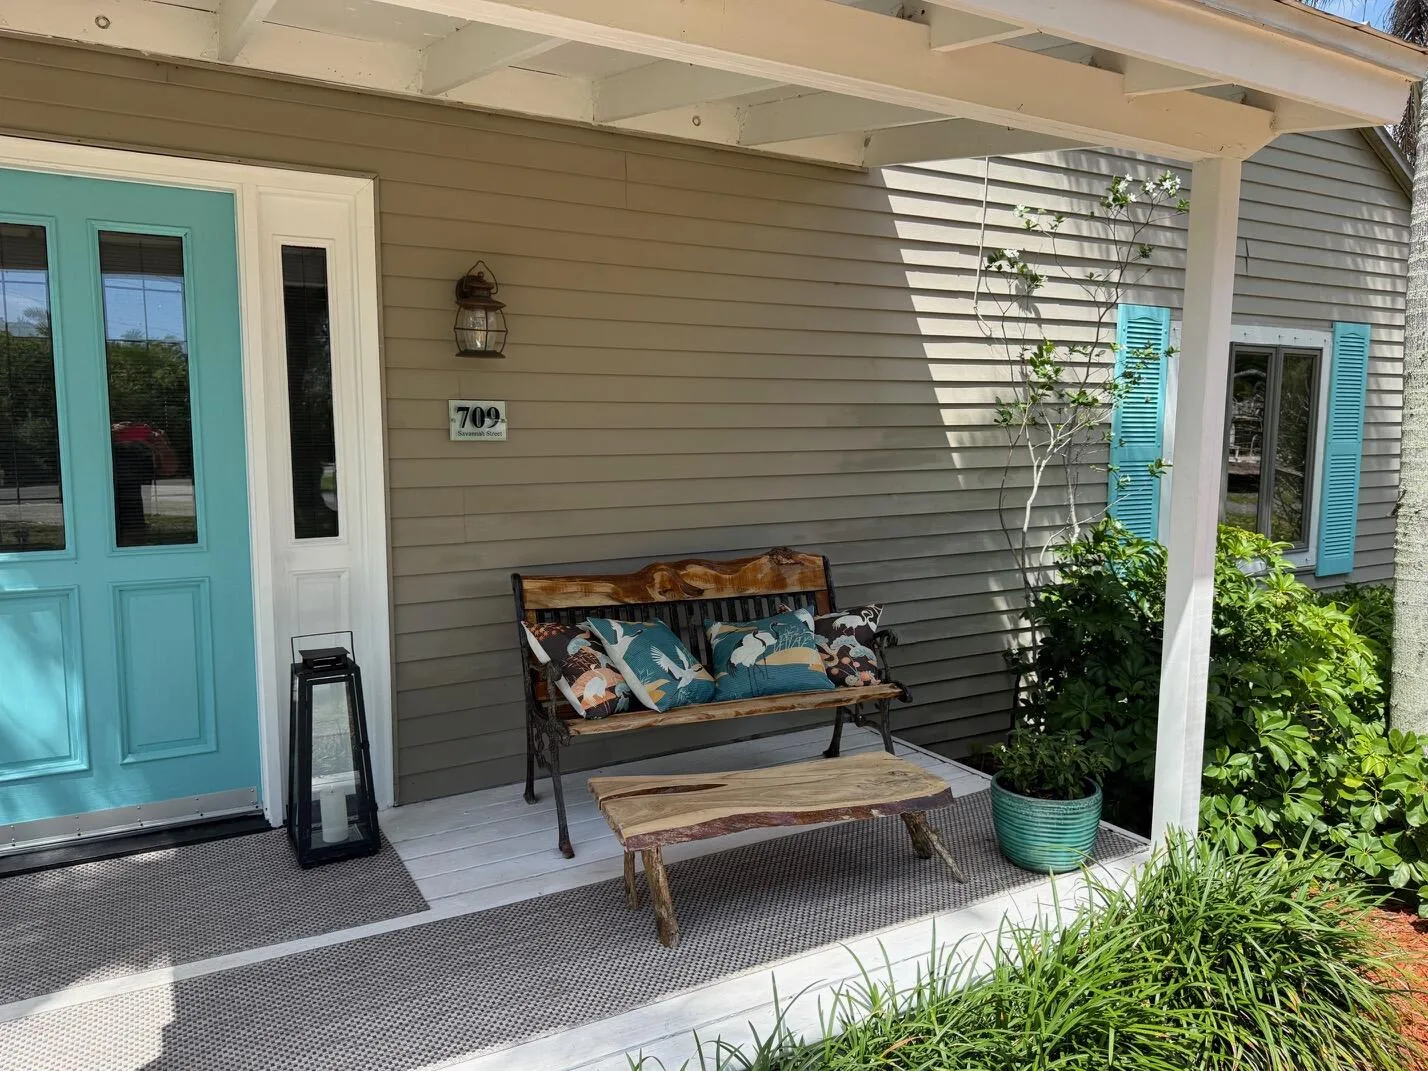
709 Savannah Street, Fort Pierce, Florida 34982
Active For Sale
$339,000
  • Beds 2
  • Baths 2
  • Sq Ft 1,440 Sqft
  • Visits: 16 in 51 days

Description

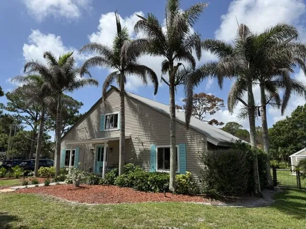
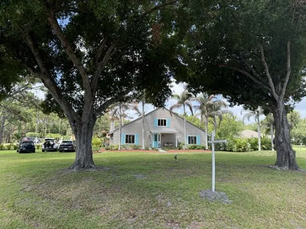
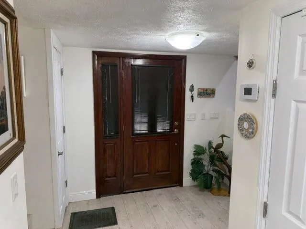
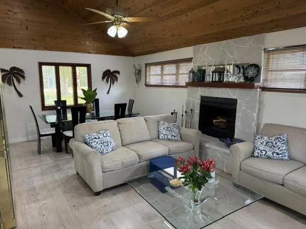
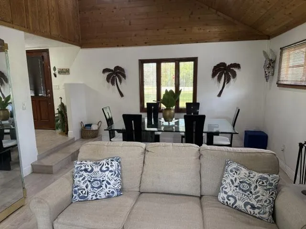
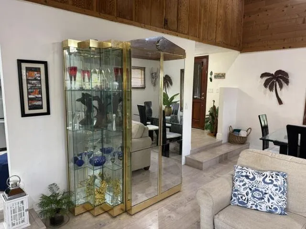
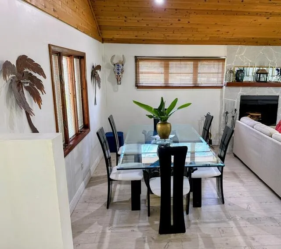
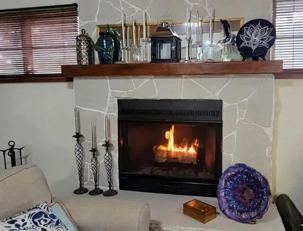
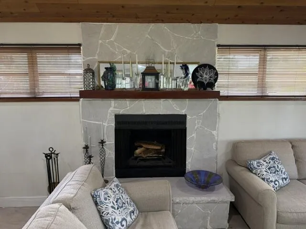
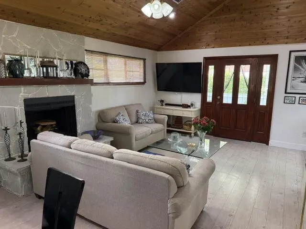
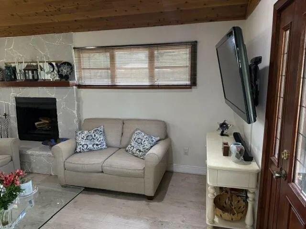
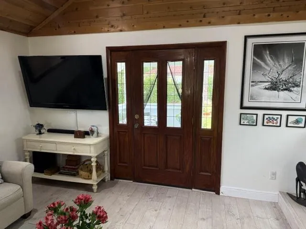
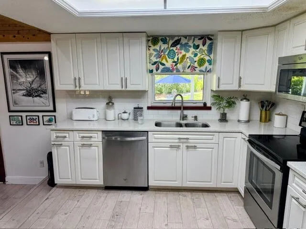
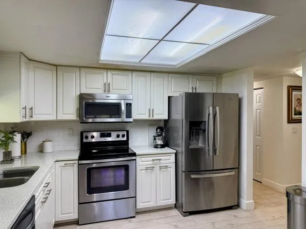
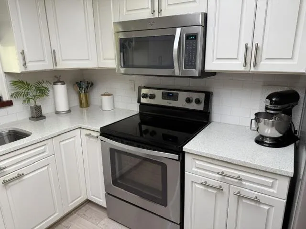
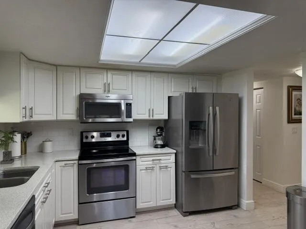
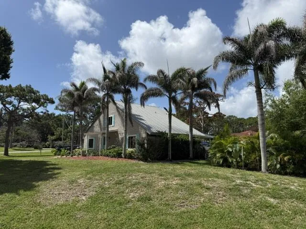
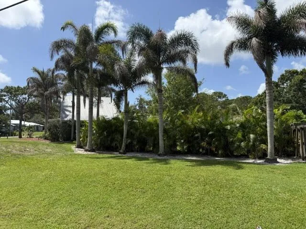
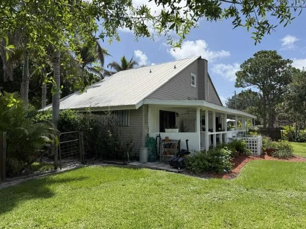
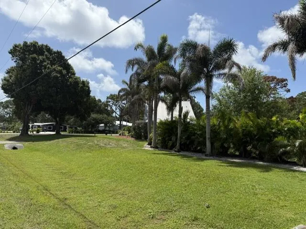
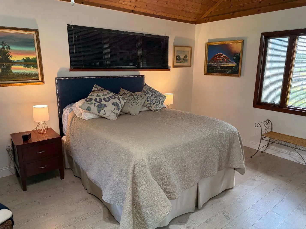
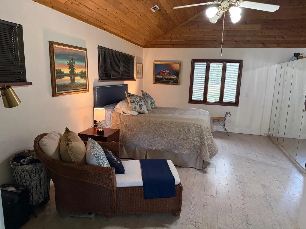
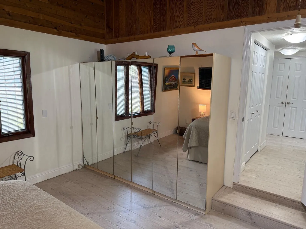
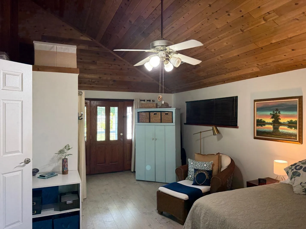
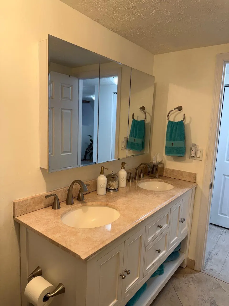
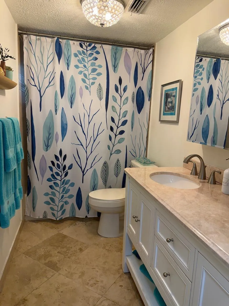
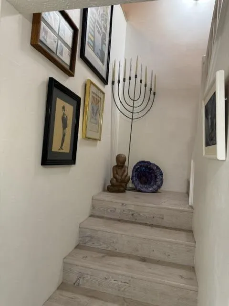
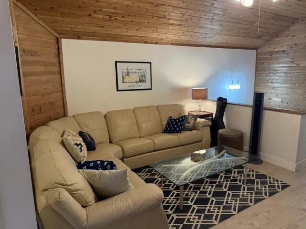
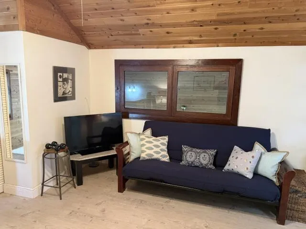
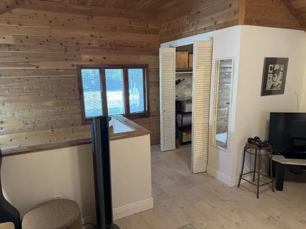
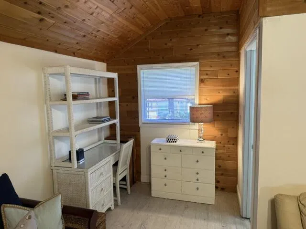
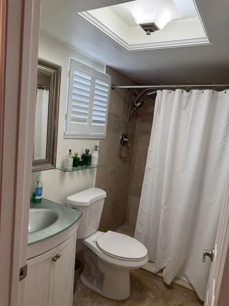
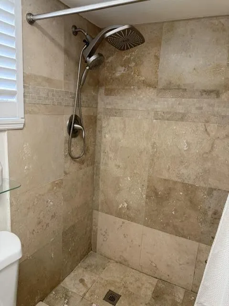
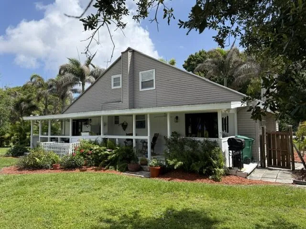
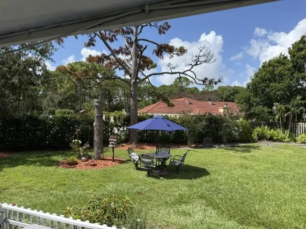
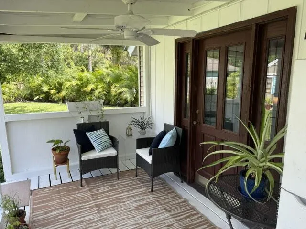
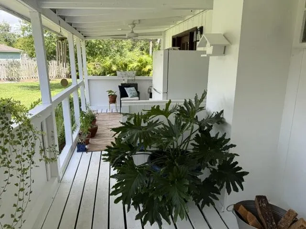
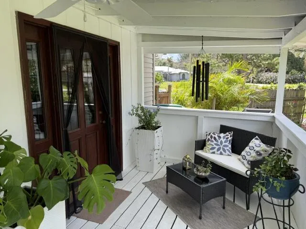
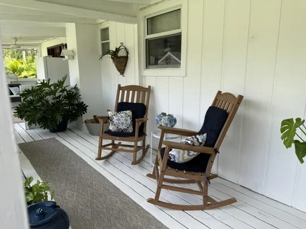
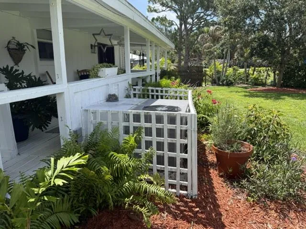
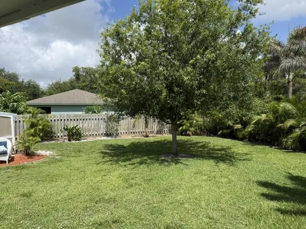
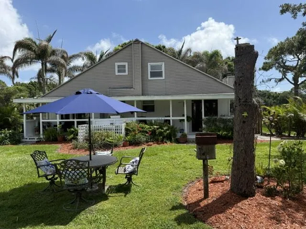
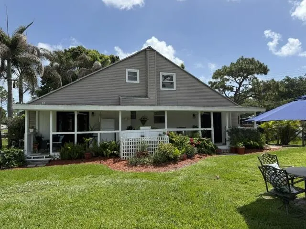
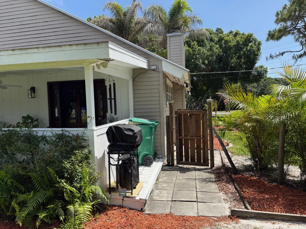
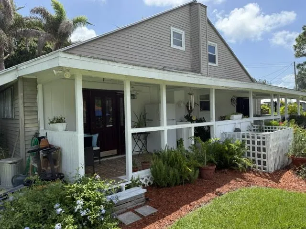
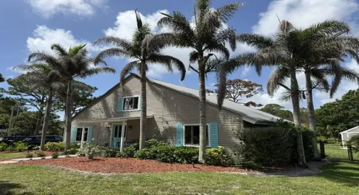
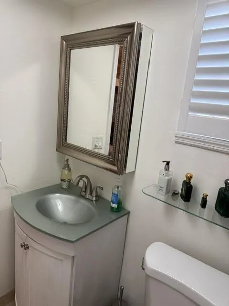
Welcome to 709 Savannah Street, a charming Swiss chalet-inspired retreat on a large, peaceful corner lot in Indian River Estates. This move-in-ready gem is offered with a one-year home warranty. With rustic character and modern updates, this 2-bed, 2-bath home features 1,440 sq ft of charm, vaulted wood ceilings, and a stunning wood-burning fireplace. Luxury vinyl plank flooring flows seamlessly throughout. The beautiful and functional kitchen is updated with Cambria quartz counters, birch wood cabinetry, and stainless appliances. Bathrooms showcase elegant Italian travertine. Outside, the expansive grounds feature mature palms, accent lighting, and a covered back porch that stretches the length of the home. A 16′ x 20′ workshop offers endless possibilities for hobbies, woodworking, storage, or a home studio. Inside, pride of ownership is evident throughout. Beautiful luxury vinyl plank flooring flows seamlessly throughout the entire home, creating a warm, cohesive look that complements the chalet-inspired design. The thoughtfully updated kitchen is both beautiful and functional, featuring elegant Cambria quartz countertops, a classic subway tile backsplash, solid birch wood cabinetry, and stainless steel appliances. The bathrooms showcase Italian travertine flooring and beautifully finished travertine tub and shower surrounds, adding timeless style and a touch of luxury. Both bedrooms feature walk-in closets, and the downstairs bedroom includes a custom mirrored 8-foot wall-unit armoire that conveys with the home. Exceptionally maintained, thoughtfully updated, and unlike anything else in the area, 709 Savannah Street offers the perfect blend of rustic charm, modern updates, privacy, and outdoor living. If you’ve been searching for a truly one-of-a-kind, move-in-ready home in a quiet neighborhood with mature trees and timeless character, you’ve just found it. All measurements and data taken from property Appraisers office

Features

  • Heating System: Central, Electric
  • Cooling System: Electric, Central Air, Ceiling Fan(s)
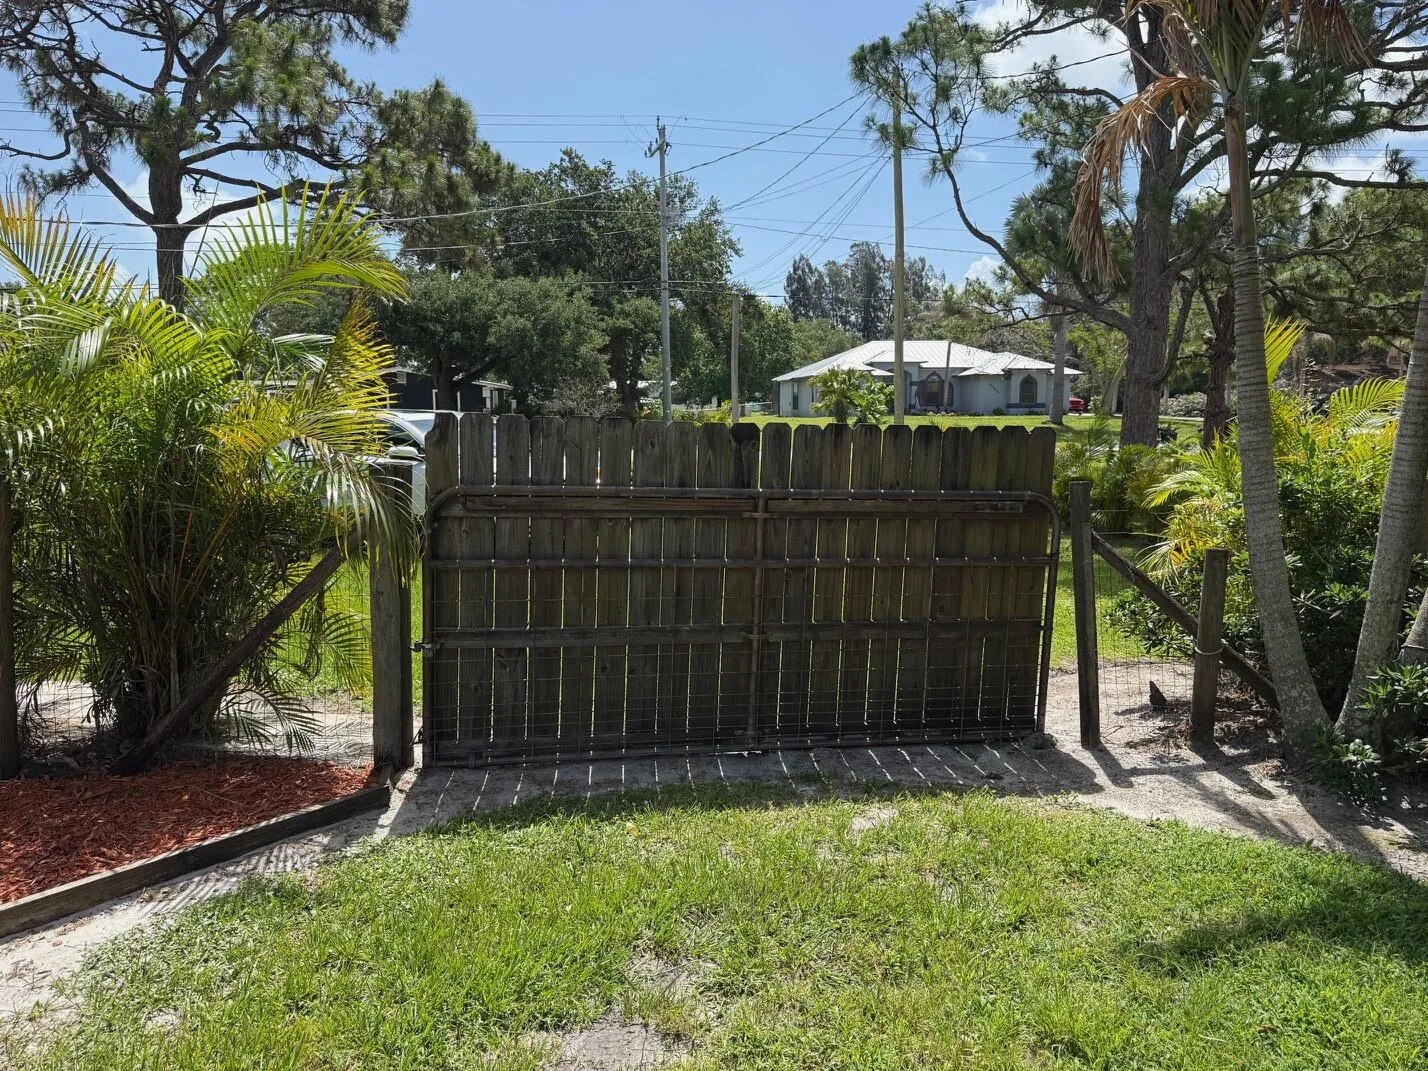
  • Fence: Other
  • Fireplace: Wood Burning
  • Patio: Patio, Porch, Covered
  • Parking: Open, RV Access/Parking, Unpaved

Appliances

  • Appliances: Dryer, Dishwasher, Refrigerator, Washer, Electric Water Heater, Ice Maker, Water Heater, Cooktop, Oven

Address Map

  • Country: US
  • State: FL
  • County: St Lucie
  • City: Fort Pierce
  • Subdivision: INDIAN RIVER ESTATES UNIT 6
  • Zipcode: 34982
  • Street: Savannah
  • Street Number: 709
  • Street Suffix: Street
  • Floor Number: 0
  • Longitude: W81° 41' 20.7''
  • Latitude: N27° 21' 42.6''
  • Directions: US1 East on Easy St LEFT ON SILVER OAK, LEFT ONTO SAVANNAH ST FIRST HOUSE ON THE LEFT
  • MLS Area: 7150

MLS Addon

  • Accessibility Features: No
  • Architectural Style: Rustic
  • Association Fee: $0
  • Close Price: $0
  • Exterior Features: Outdoor Living Area
  • Flooring: Laminate
  • Insurance Expense: $0
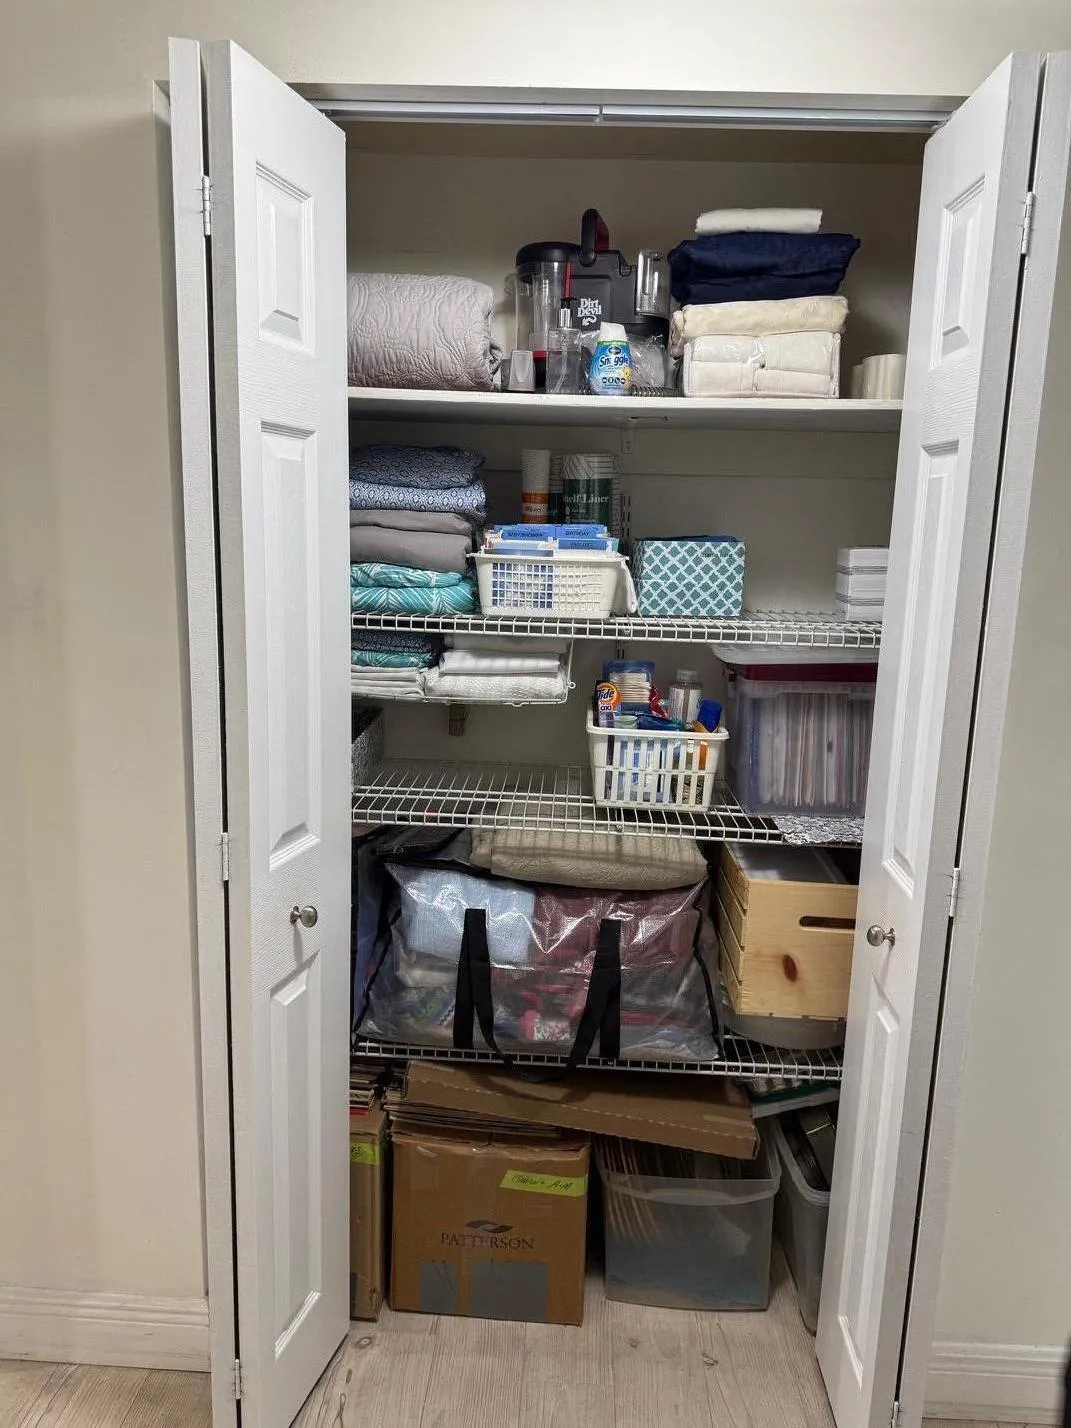
  • Interior Features: Bedroom on Main Level, Dual Sinks, Upper Level Primary, Entrance Foyer, Family/Dining Room, Pantry, Split Bedrooms, Vaulted Ceiling(s), Storage
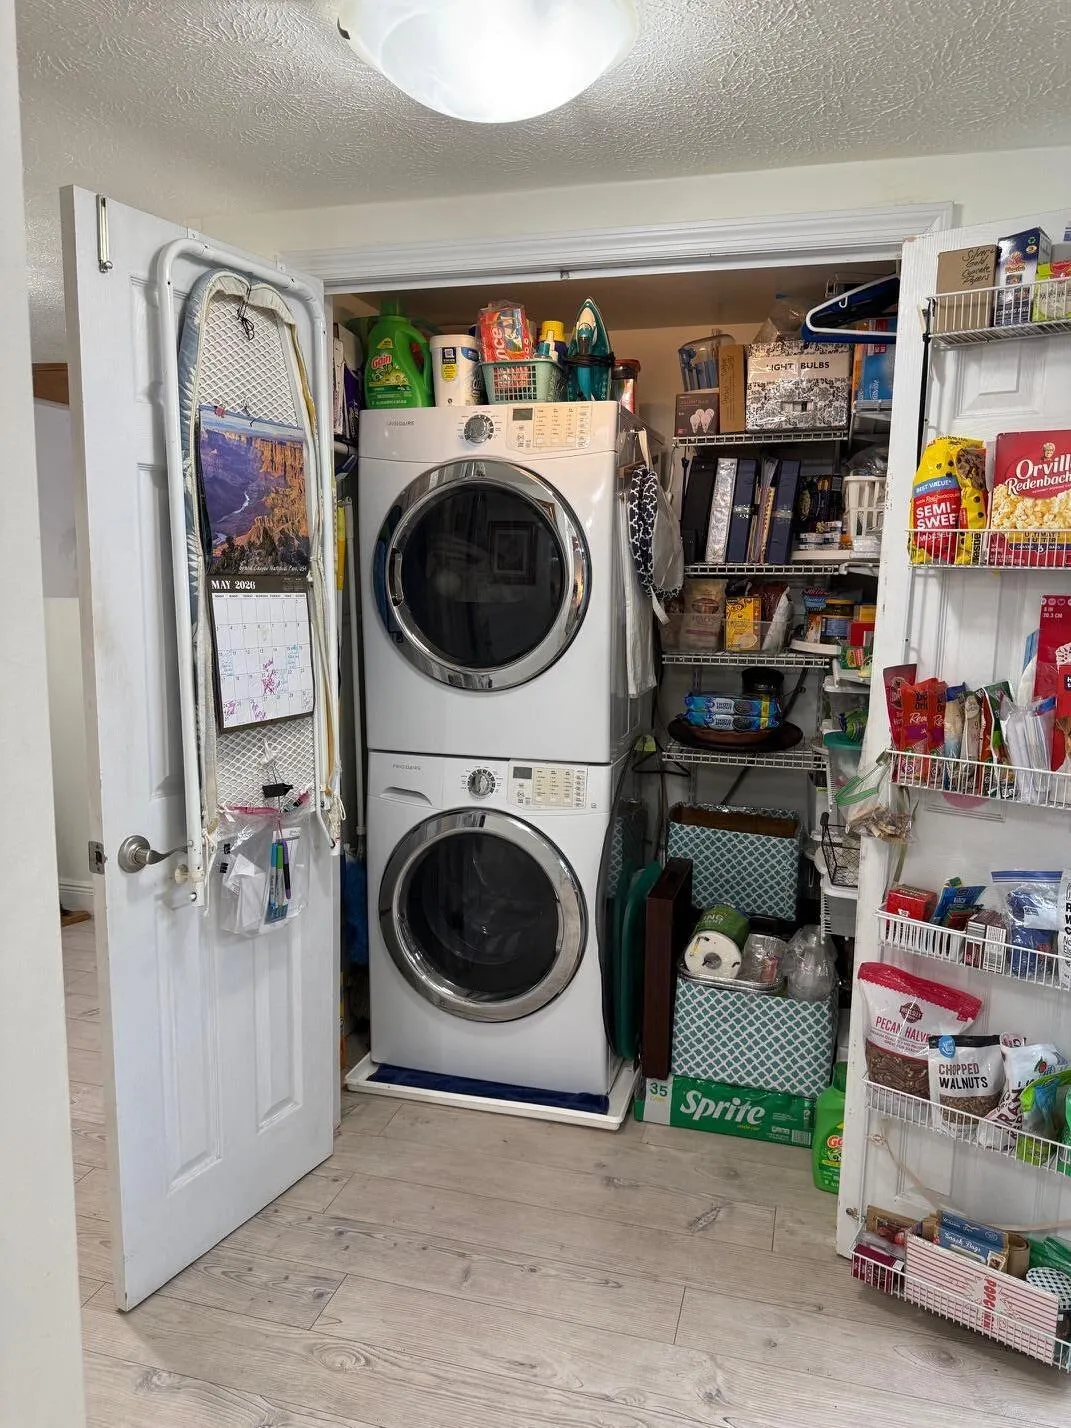
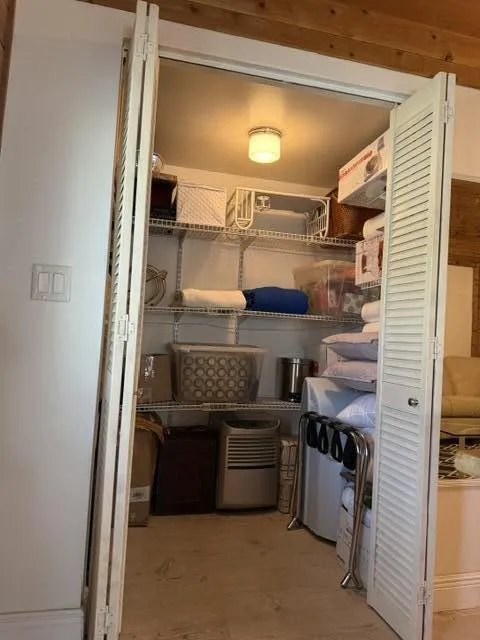
  • Laundry Features: Washer Hookup, Inside, Laundry Closet, Electric Dryer Hookup
  • Levels: Two
  • Lot Features: 1/4 to 1/2 Acre Lot, Oversized Lot, Corner Lot, Landscaped, None
  • New Taxes Expense: $0
  • Stories: 2
  • Stories Total: 2
  • Tax Annual Amount: $2,196
  • Utilities: Water Available, Electricity Connected
  • Window Features: Other
  • Zoning: RS-3 - Cou

Location

Listing Updated: 2026-08-02 00:35:36

  • Property Type : Single Family
  • Property Sub Type : Single Family Residence
  • Listing Type : For Sale
  • Listing ID : B26033110
  • Price : $339,000
  • View : Canal
  • Bedrooms : 2
  • Bathrooms : 2
  • Full Bathrooms : 2
  • Half Bathrooms : 0
  • Square Footage : 1,440 Sqft
  • Year Built : 1977
  • Lot Area : 0.45 Acre
  • Listing Status : Active
  • Days On Market : 50
Contact Agent
Required
Required
Required
By proceeding, you consent to receive calls and texts at the number you provided, including marketing by autodialer and prerecorded and artificial voice, and ettmail, about your inquiry and other home-related matters, but not as a condition of any purchase.

Similar Single Family