• Share

15341 SW 36th St, Miami, Florida 33185

Active For Rent
$4,800
  • Beds 4
  • Baths 3
  • Sq Ft 2,473 Sqft
  • Visits: 2 in 5 days

Description

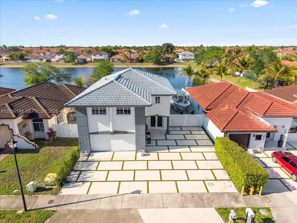
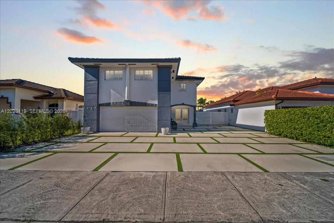
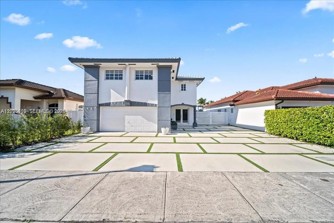
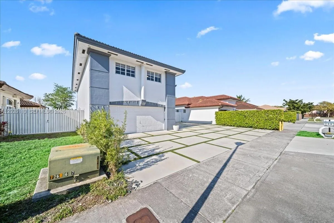
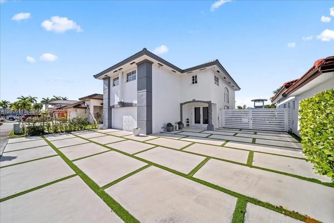
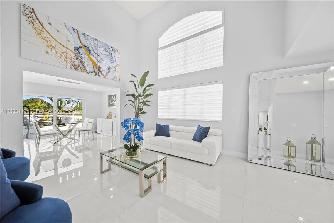
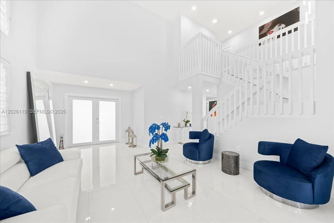
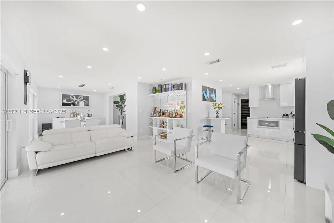
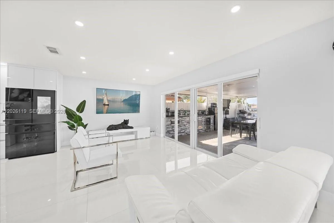
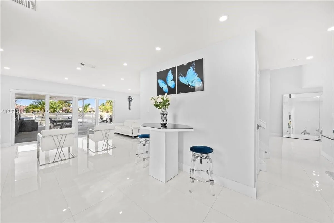
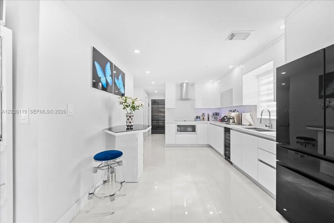
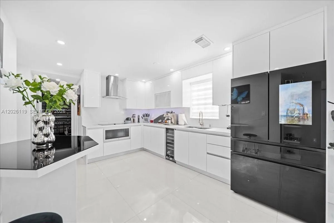
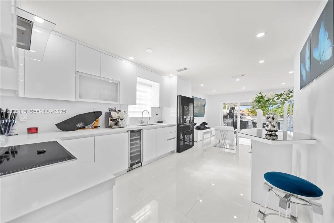
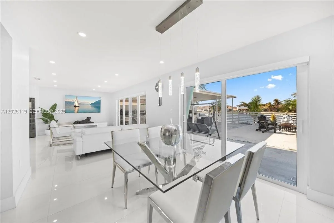
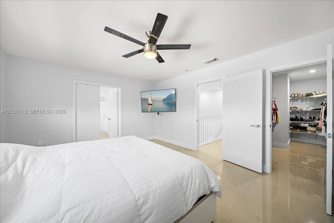
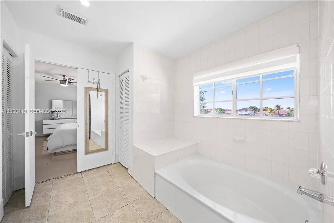
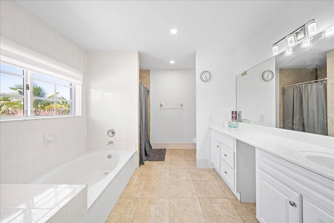
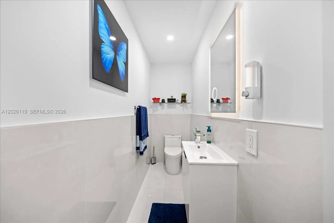
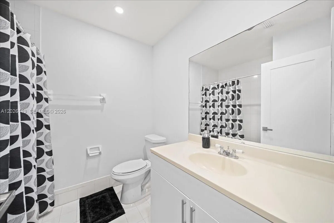
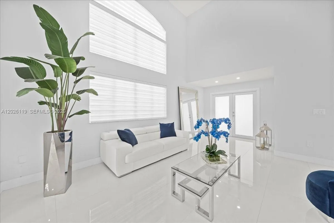
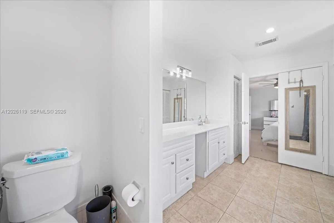
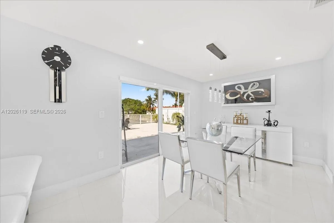
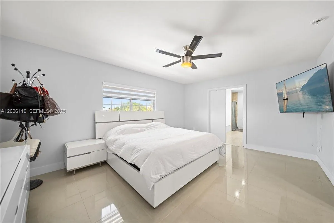
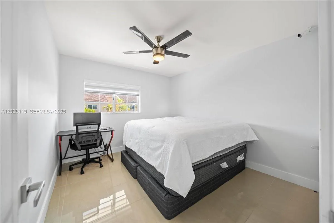
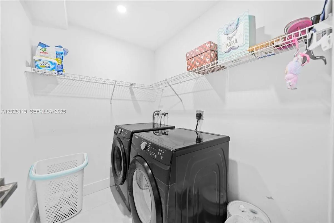
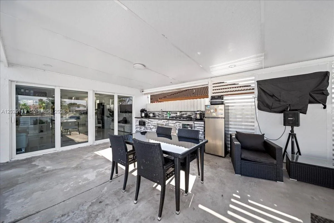
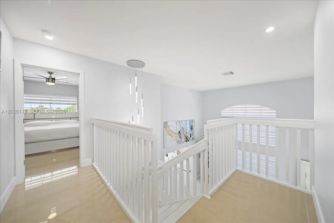
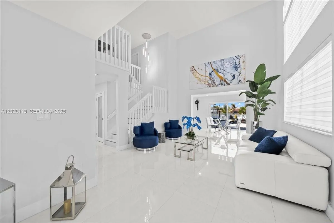
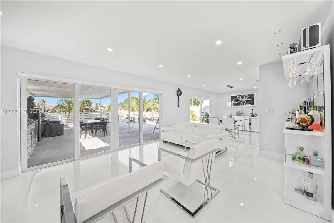
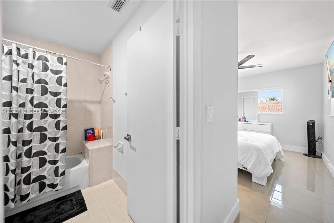
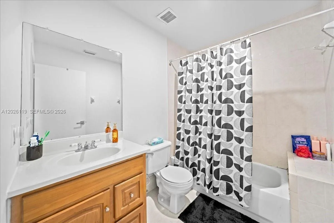
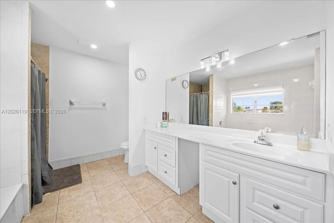
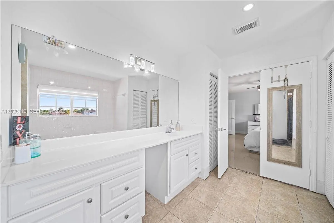
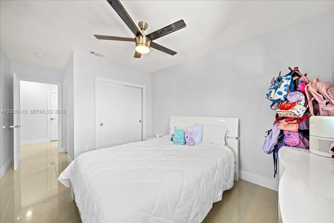
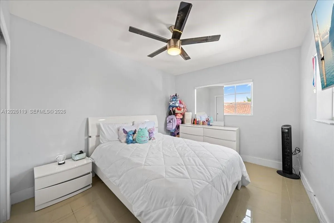
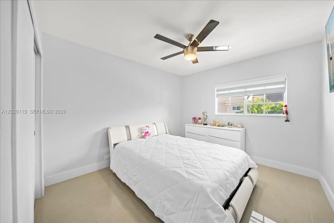
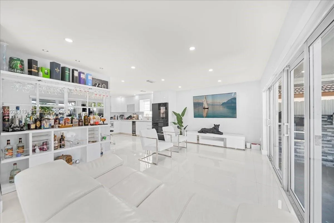
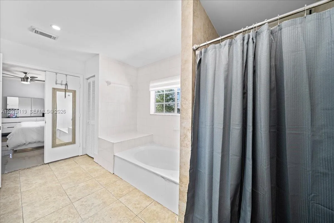
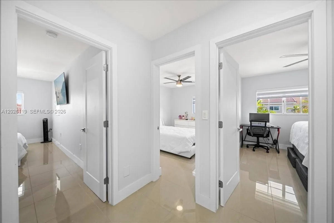
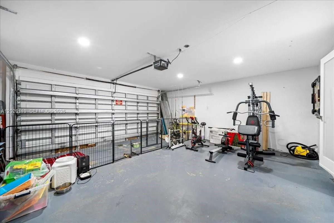
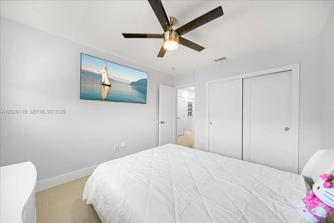
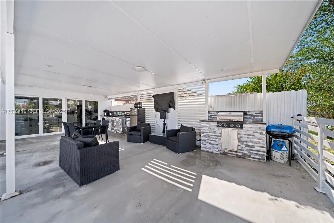
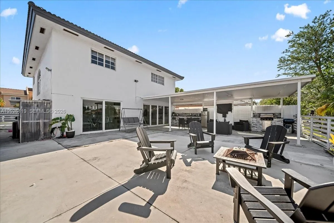
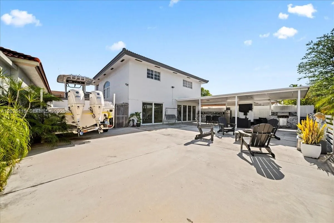
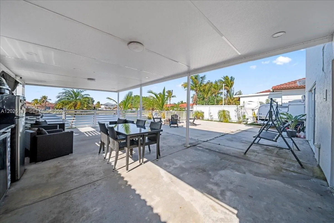
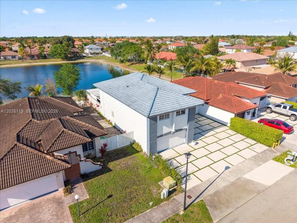
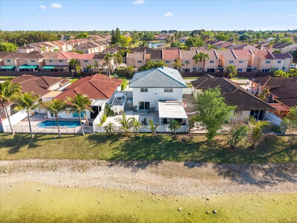
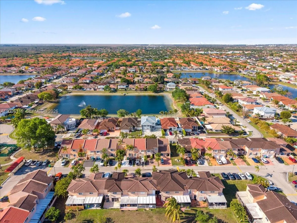
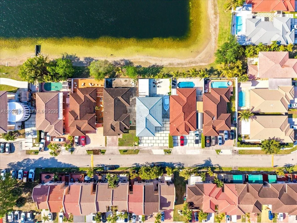
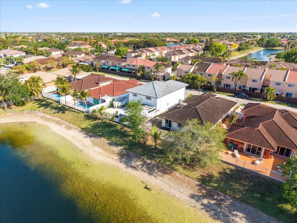
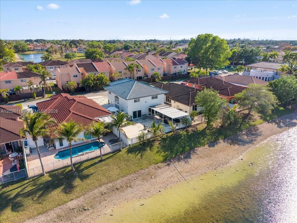
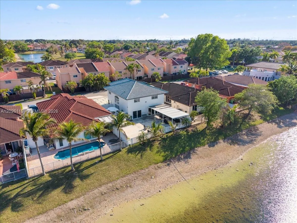
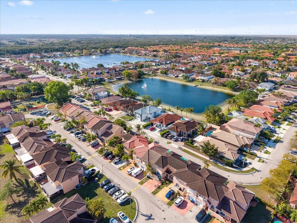
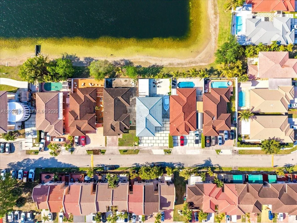
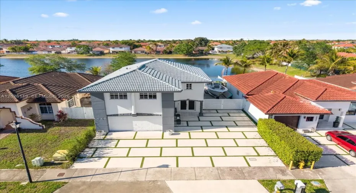
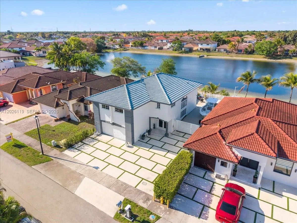
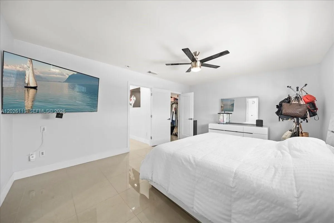
Welcome to this breathtaking 2-story lakefront home in the highly sought-after gated community of Caribe Lakes Phase I! This stunning residence delivers approximately 2,480 square feet of sun-filled living space with 4 bedrooms, 3.5 bathrooms, and a 2-car garage. Step inside to discover a beautifully open split-floor-plan layout designed for both everyday living and effortless entertaining. The entire home features elegant tile flooring on both levels, soaring high ceilings, and an abundance of natural light. Downstairs, you’ll find a convenient powder room and direct access to the private backyard overlooking the sparkling lake — the perfect spot for morning coffee or evening relaxation. Upstairs, privacy reigns supreme. The expansive primary suite boasts a massive walk-in closet and luxurious bath, while the thoughtfully designed secondary bedrooms offer flexibility: two share a full bath, and the fourth features its own en-suite bathroom and closet. A dedicated laundry room completes the practical layout. With low HOA fees and lightning-fast approval (just 5–7 business days), this move-in-ready gem is the rare opportunity you’ve been waiting for. Don’t miss your chance to call this gorgeous lakeview home yours — schedule your private showing today!

Features

  • Swimming Pool: No
  • Heating System: Central
  • Cooling System: Central Air, Ceiling Fan(s)
  • Patio: Patio, Porch
  • Parking: Garage, Garage Door Opener, Attached, Covered

Appliances

  • Appliances: Dryer, Dishwasher, Electric Range, Microwave, Refrigerator, Self Cleaning Oven, Washer, Electric Water Heater, Built-In Oven

Address Map

  • Country: US
  • State: FL
  • County: Miami-Dade
  • City: Miami
  • Subdivision: CARIBE LAKES PHASE I
  • Zipcode: 33185
  • Street: 36th St
  • Street Number: 15341
  • Floor Number: 0
  • Longitude: W81° 33' 26''
  • Latitude: N25° 44' 1.9''
  • Directions: GPS
  • Street Dir Prefix: SW
  • MLS Area: 49

MLS Addon

  • Association Amenities: Maintenance
  • Association Fee: $0
  • Close Price: $0
  • Elementary School: Zora Hurston
  • Exterior Features: Lighting, Security/High Impact Doors, Patio, Fence
  • Flooring: Ceramic Tile, Tile
  • Garage Spaces: 2
  • High School: Ferguson John
  • Insurance Expense: $0
  • Interior Features: First Floor Entry, Living/Dining Room, Upper Level Primary, Entrance Foyer, Walk-In Closet(s), Kitchen Island, Built-in Features, Split Bedrooms, Dining Area, Separate/Formal Dining Room, Vaulted Ceiling(s), Breakfast Bar
  • Levels: Two
  • Lot Features: < 1/4 Acre
  • Middle Or Junior School: Curry; Lamar Louise
  • New Taxes Expense: $0
  • Stories: 2
  • Tax Annual Amount: $0
  • Utilities: Cable Available
  • Window Features: Blinds, Impact Glass

Location

Listing Updated: 2026-05-28 08:35:16
  • Property Type : Residential Lease
  • Property Sub Type : Single Family Residence
  • Listing Type : For Rent
  • Listing ID : A12026119
  • Price : $4,800
  • View : City, Other
  • Bedrooms : 4
  • Bathrooms : 3
  • Full Bathrooms : 3
  • Half Bathrooms : 0
  • Square Footage : 2,473 Sqft
  • Year Built : 1996
  • Lot Area : 0 Acre
  • Listing Status : Active
  • Days On Market : 4
Contact Agent
Required
Required
Required
By proceeding, you consent to receive calls and texts at the number you provided, including marketing by autodialer and prerecorded and artificial voice, and ettmail, about your inquiry and other home-related matters, but not as a condition of any purchase.

Similar Residential Lease