• Share

9371 Orchid Cove Circle, Vero Beach, Florida 32963

Active For Sale
$875,000
  • Beds 2
  • Baths 3
  • Sq Ft 2,121 Sqft
  • Visits: 12 in 118 days

Description

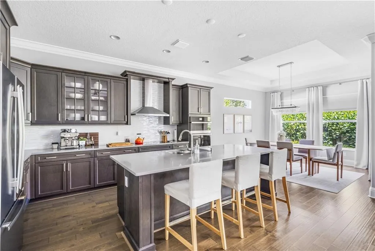
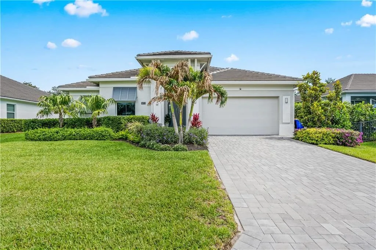
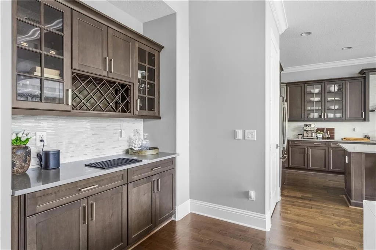
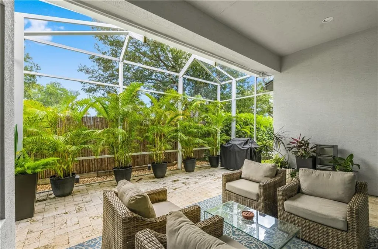
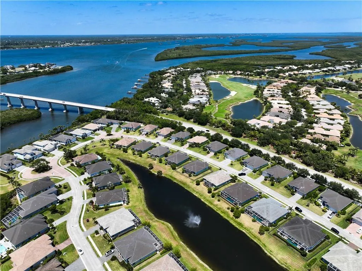
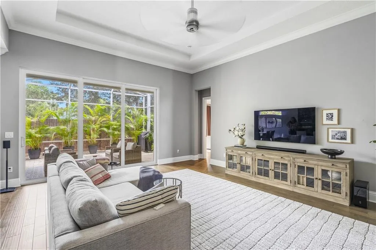
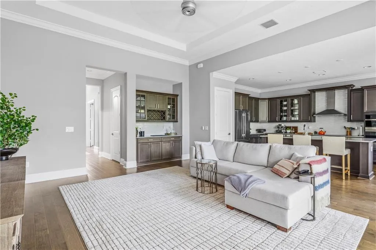
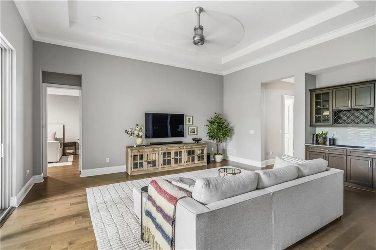
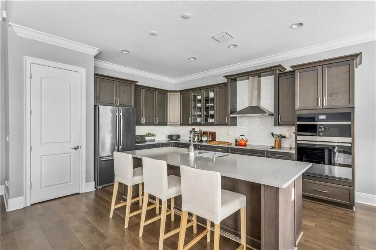
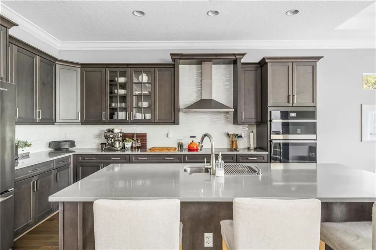
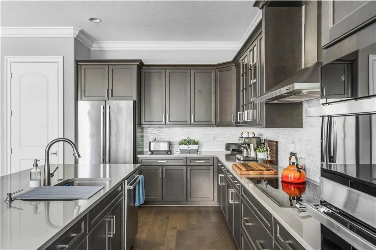
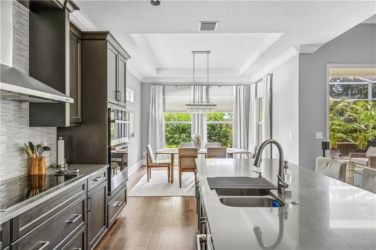
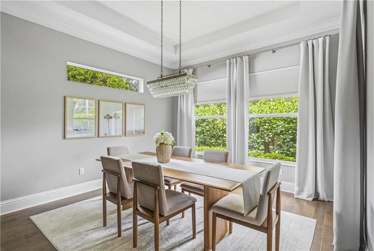
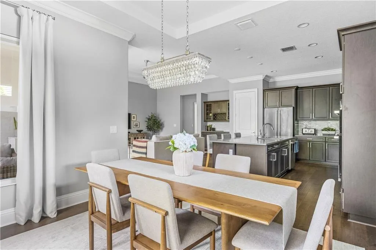
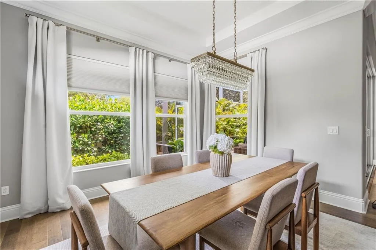
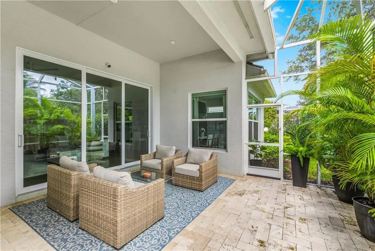
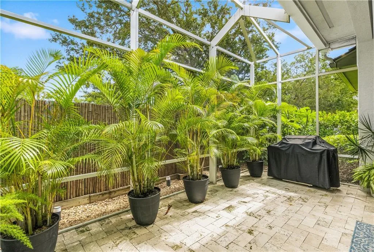
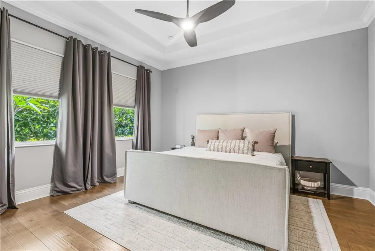
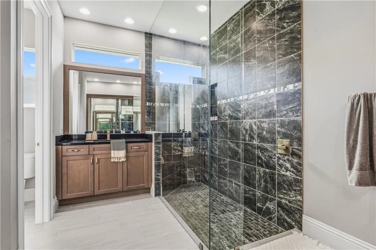
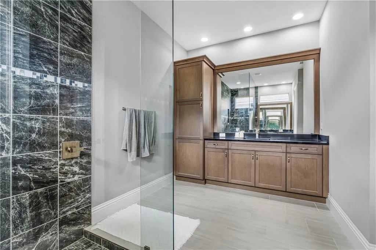
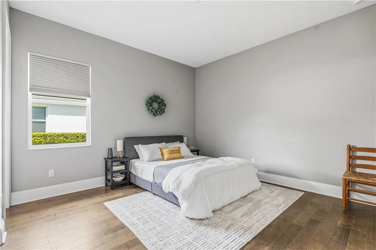
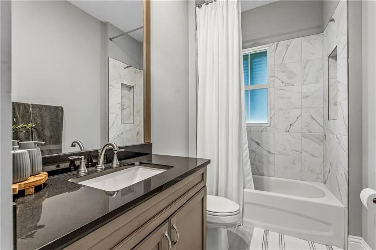
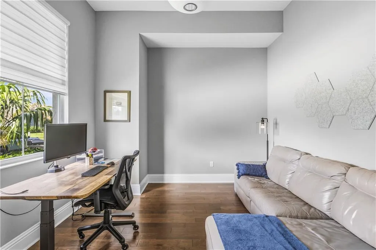
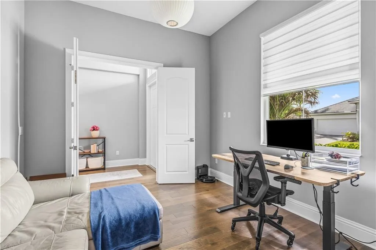
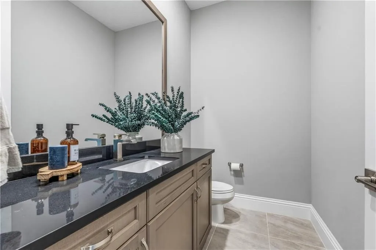
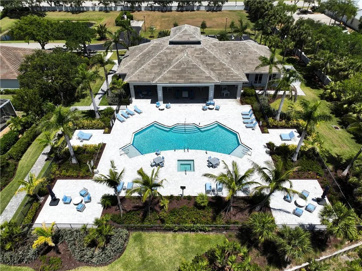
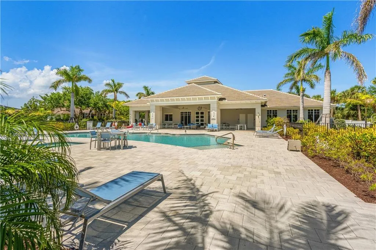
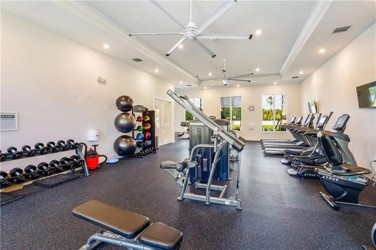
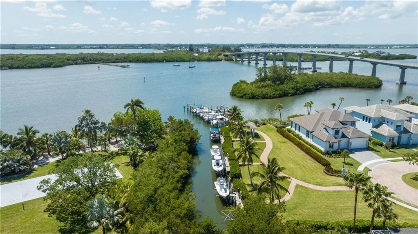
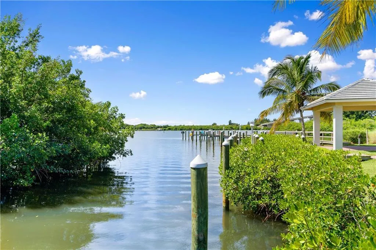
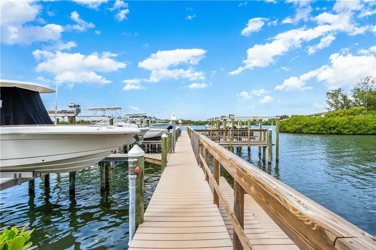
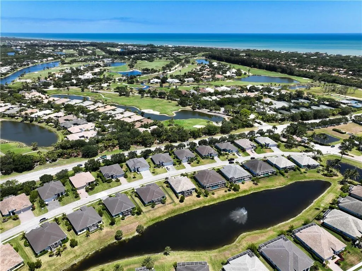
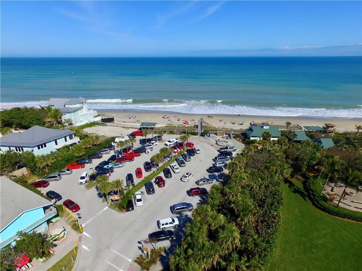
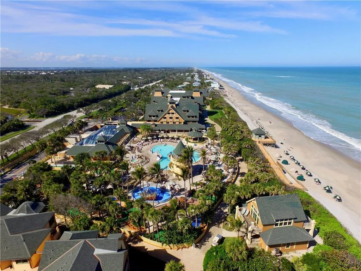
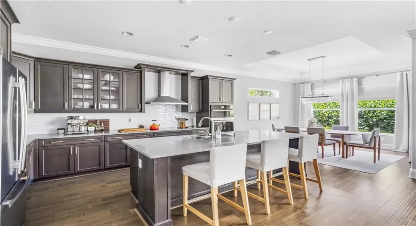
Right-sized barrier island living, fully loaded. This 2021-built home features an espresso island kitchen w/glass uppers, Jenn-Air suite, & dedicated bar: pour a glass, watch the sunset, repeat. Screened paver lanai w/privacy landscaping is your AM coffee spot, PM cocktail hour & everything in between. Wood flooring, volume ceilings w/crown molding, modern baths. Den can be converted to 3rd bdrm for guests. Lock the door, board the boat, hit the beach: this gated community has river access, marina, pool, hot tub, fitness. Impact glass & smart home pkg means lock & leave knowing it’s protected.

Features

  • Swimming Pool: Association
  • Heating System: Central
  • Cooling System: Central Air
  • Patio: Patio, Screened
  • Parking: Driveway, Detached, Garage

Appliances

  • Appliances: Dryer, Dishwasher, Microwave, Refrigerator, Washer, Disposal, Cooktop

Address Map

  • Country: US
  • State: FL
  • County: Indian River
  • City: Vero Beach
  • Subdivision: Orchid Cove
  • Zipcode: 32963
  • Street: Orchid Cove
  • Street Number: 9371
  • Street Suffix: Circle
  • Floor Number: 0
  • Longitude: W81° 35' 20.3''
  • Latitude: N27° 45' 47''
  • Directions: Turn south from 510 into Orchid Cove Community
  • MLS Area: 6313 - Beach Central (IR)

MLS Addon

  • Accessibility Features: No
  • Association Amenities: Clubhouse, Fitness Center, Pool, Other
  • Association Fee: $406
  • Association Fee Frequency: Quarterly
  • Association Fee Includes: Common Areas, Security, Reserve Fund, Recreation Facilities
  • Carport Spaces:
  • Close Date:
  • Close Price: $0
  • Elementary School: Beachland
  • Exterior Features: Other, Outdoor Living Area
  • Fireplaces Total: 0
  • Flooring: Tile
  • Garage Spaces: 2
  • High School: Vero Beach
  • Insurance Expense: $0
  • Interior Features: Other, Walk-In Closet(s), Kitchen Island, Pantry, Separate Shower, Kitchen/Dining Combo
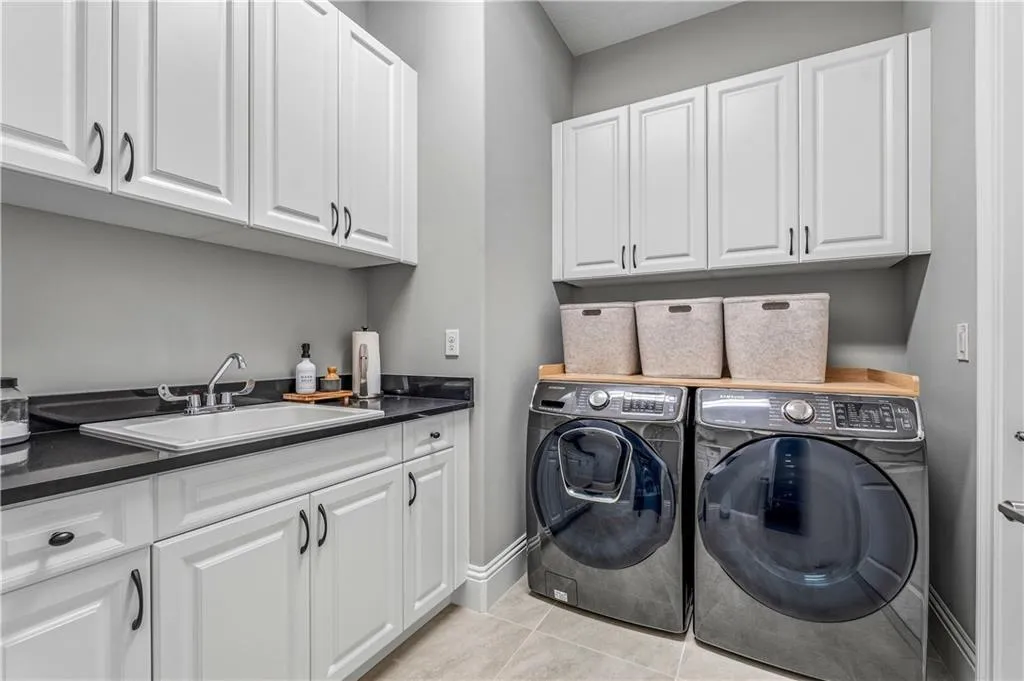
  • Laundry Features: Laundry Room
  • Levels: One
  • Lot Features: < 1/4 Acre, Sprinkler System
  • Lot Size Dimensions: 73x100
  • Middle Or Junior School: Gifford
  • New Taxes Expense: $0
  • Stories: 1
  • Stories Total: 1
  • Tax Annual Amount: $10,365
  • Utilities: Water Available, Natural Gas Not Available
  • Window Features: Sliding
  • Zoning: Residential

Location

Listing Updated: 2026-09-20 22:07:25

  • Property Type : Single Family
  • Property Sub Type : Single Family Residence
  • Listing Type : For Sale
  • Listing ID : B26033256
  • Price : $875,000
  • View : City
  • Bedrooms : 2
  • Bathrooms : 3
  • Full Bathrooms : 2
  • Half Bathrooms : 1
  • Square Footage : 2,121 Sqft
  • Year Built : 2021
  • Lot Area : 0.18 Acre
  • Listing Status : Active
  • Days On Market : 117
Contact Agent
Required
Required
Required
By proceeding, you consent to receive calls and texts at the number you provided, including marketing by autodialer and prerecorded and artificial voice, and ettmail, about your inquiry and other home-related matters, but not as a condition of any purchase.

Similar Single Family