• Share

49 Vía Verona, Palm Beach Gardens, Florida 33418

Active For Sale
$798,000
  • Beds 3
  • Baths 3
  • Sq Ft 2,093 Sqft
  • Visits: 2 in 3 days

Description

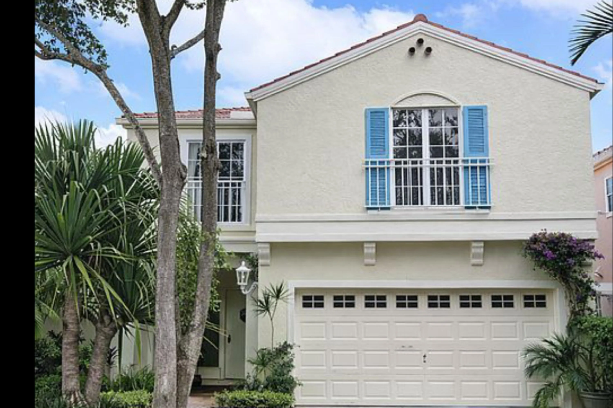
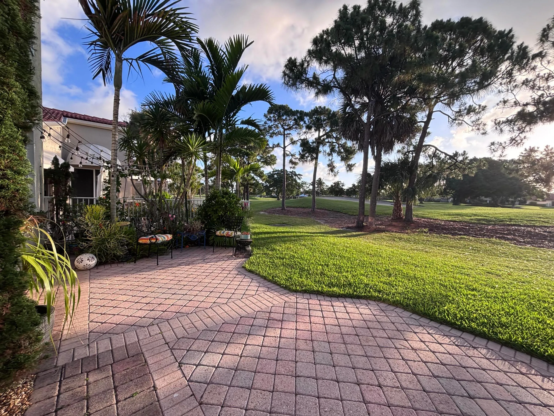
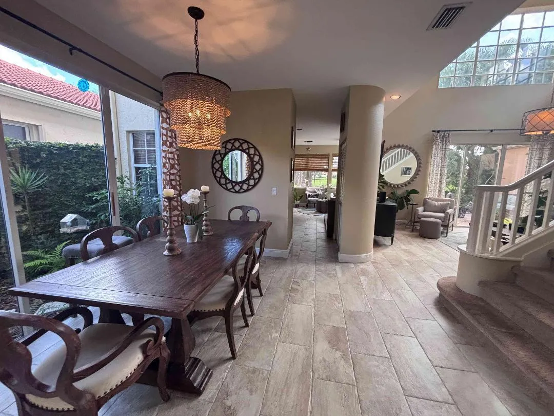
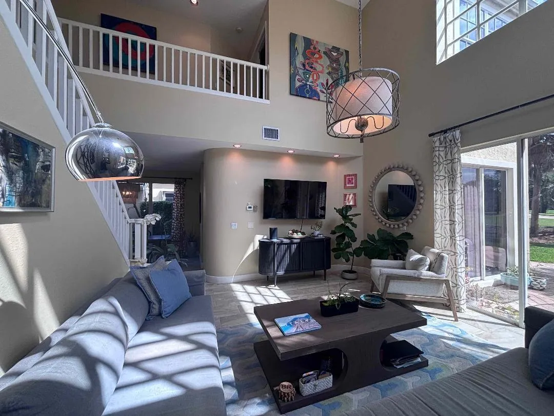
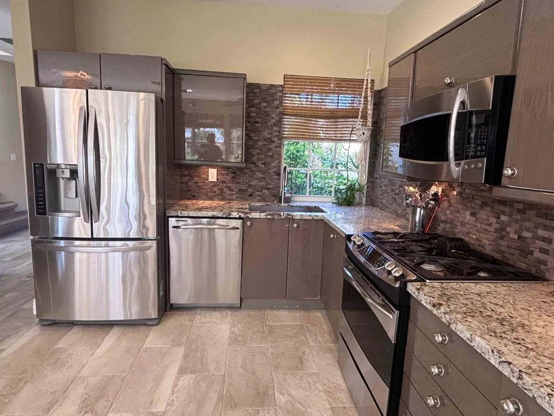
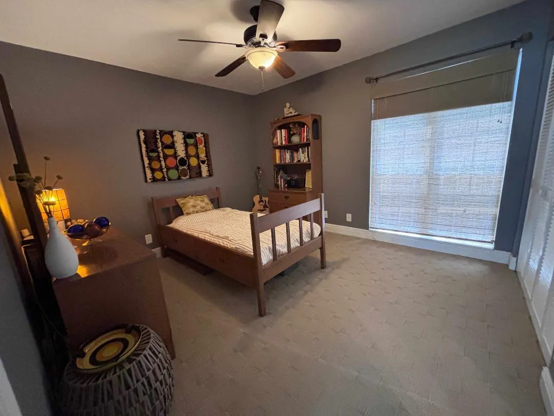
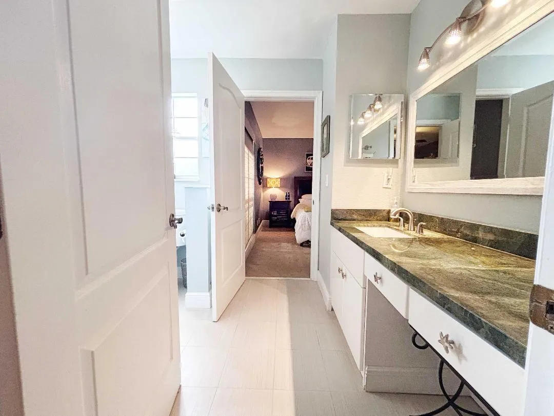
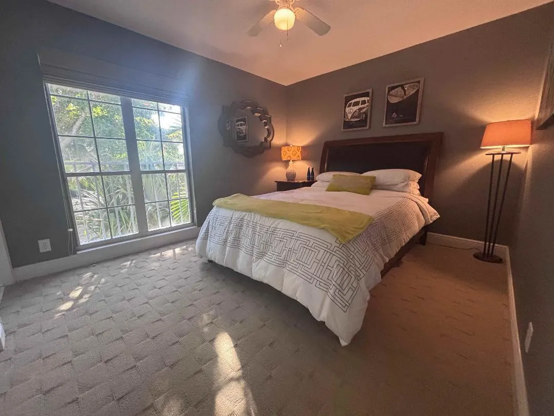
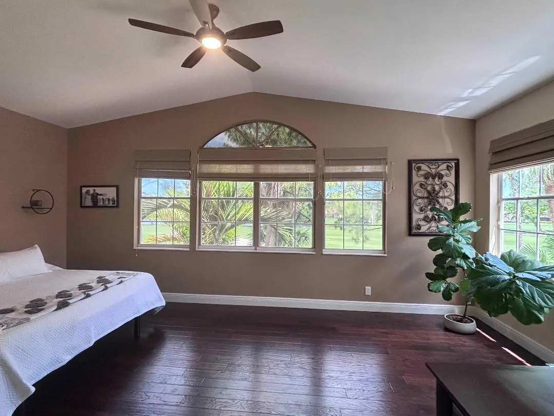
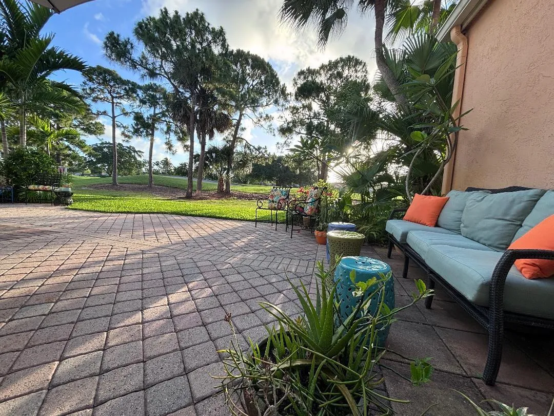
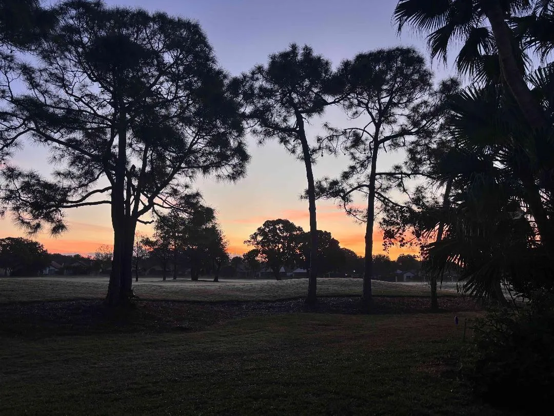
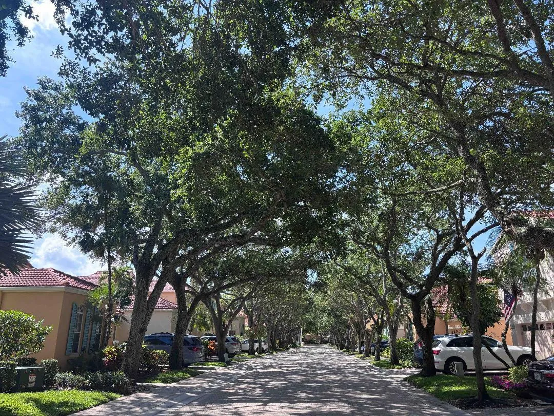
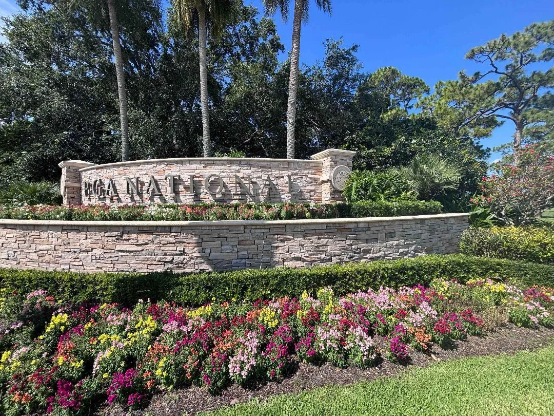
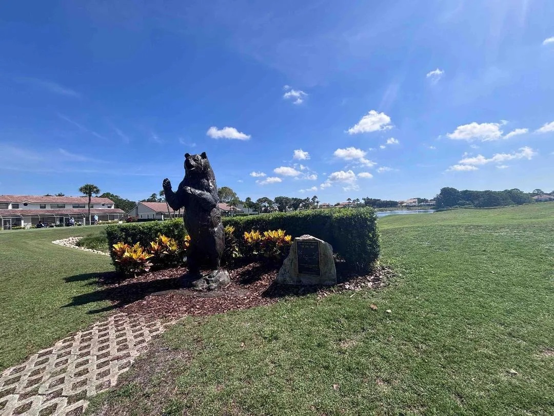
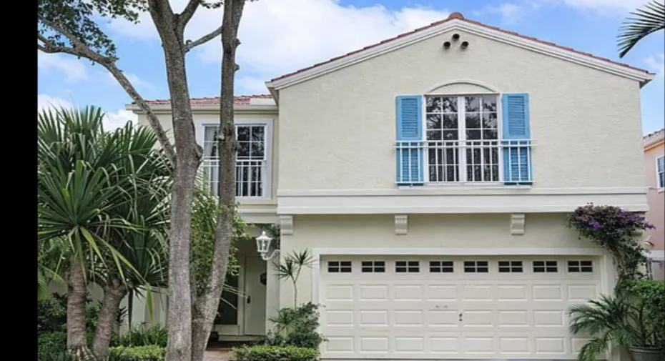
Best Location in Villa D’ Este Enjoy breathtaking double fairway and water views from one of the most desirable lots in the community. Tucked away on a private dead-end street, this home offers added guest parking and a peaceful, low-traffic setting. This beautifully renovated home is truly move-in ready. Updates include smooth ceilings (no popcorn), new porcelain tile throughout the main level, and new engineered hardwood and carpet upstairs. Step outside to a spectacular backyard facing the 17th fairway on the Fazio course in PGA National. A refreshing southeast breeze-ideal for outdoor living and entertaining year-round. Additional upgrades include a tankless water heater, blackout shades in all bedrooms, New HVAC (AC) (2022), and a New ROOF (2023) Location & Upgrades-Come See!

Features

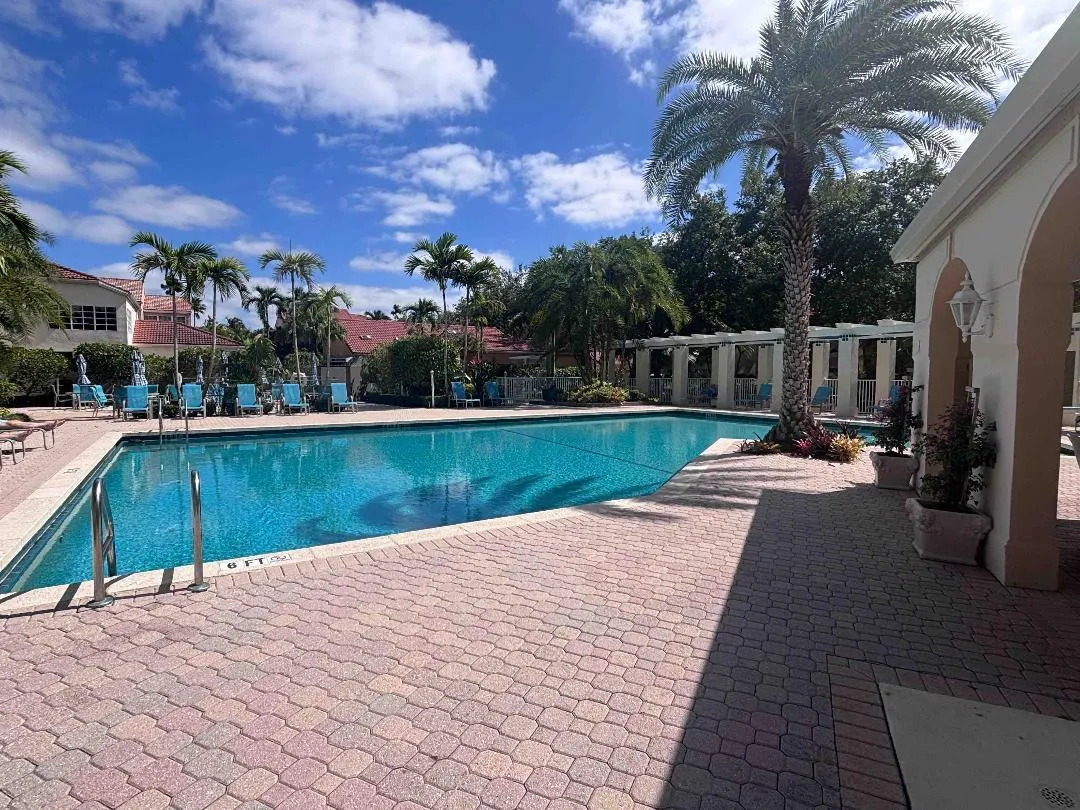
  • Swimming Pool: Association
  • Heating System: Central
  • Cooling System: Central Air, Ceiling Fan(s)
  • Parking: Driveway, Garage, Attached, Guest

Appliances

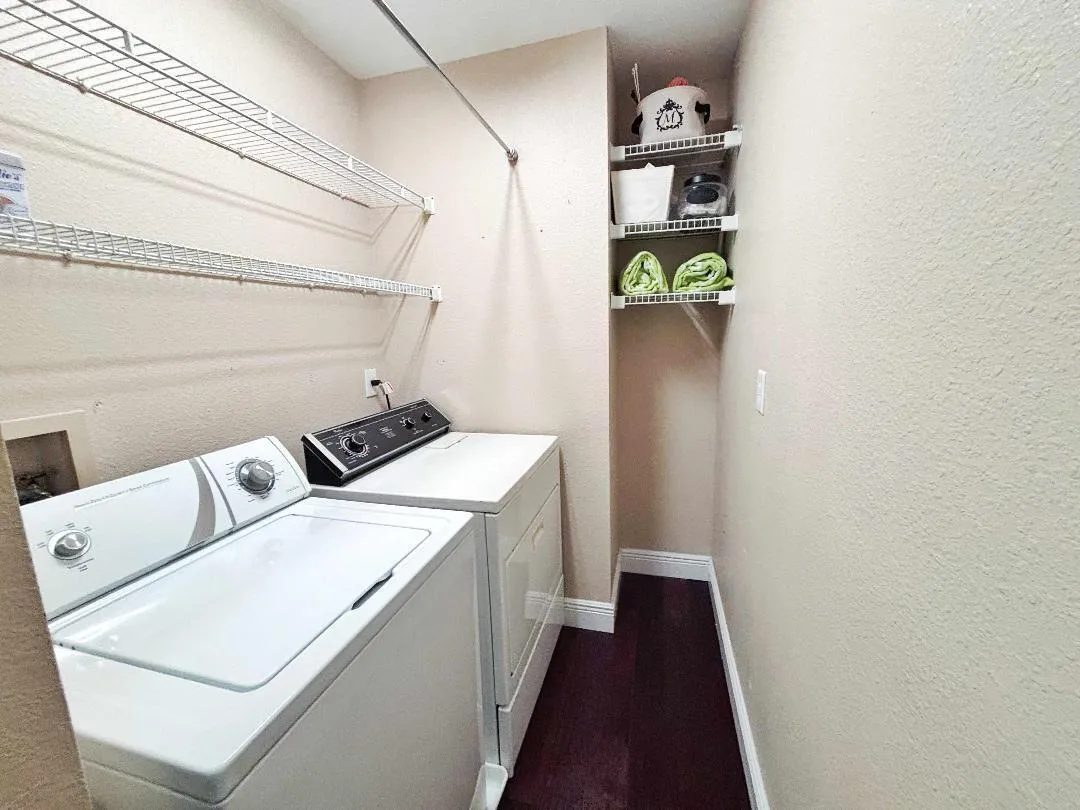
  • Appliances: Dryer, Dishwasher, Microwave, Refrigerator, Washer, Disposal, Ice Maker, Gas Range, Gas Water Heater, Water Heater, Oven

Address Map

  • Country: US
  • State: FL
  • County: Palm Beach
  • City: Palm Beach Gardens
  • Subdivision: Villa D Este Pga Resort Community
  • Zipcode: 33418
  • Street: Vía Verona
  • Street Number: 49
  • Floor Number: 0
  • Longitude: W81° 51' 56.8''
  • Latitude: N26° 49' 24.9''
  • MLS Area: 5360

MLS Addon

  • Accessibility Features: No
  • Association Amenities: Pool
  • Association Fee: $333
  • Association Fee Frequency: Monthly
  • Association Fee Includes: Maintenance Structure, Common Areas, Internet, Pool(s), Security, Maintenance Grounds, Insurance, Reserve Fund, Cable TV, Legal/accounting
  • Close Price: $0
  • Elementary School: Timber Trace
  • Flooring: Tile, Wood, Other, Carpet
  • Garage Spaces: 2
  • High School: Palm Beach Gardens
  • Insurance Expense: $0
  • Interior Features: Sitting Area in Primary, Upper Level Primary, Walk-In Closet(s), Kitchen Island, Garden Tub/Roman Tub, Pantry, Vaulted Ceiling(s)
  • Levels: Two
  • Middle Or Junior School: Watson B. Duncan
  • New Taxes Expense: $0
  • Stories: 2
  • Stories Total: 2
  • Tax Annual Amount: $6,724
  • Utilities: Other
  • Zoning: PCD

Location

Listing Updated: 2026-05-28 19:40:59

  • Property Type : Single Family
  • Property Sub Type : Single Family Residence
  • Listing Type : For Sale
  • Listing ID : B26033273
  • Price : $798,000
  • View : Garden, Pool
  • Bedrooms : 3
  • Bathrooms : 3
  • Full Bathrooms : 2
  • Half Bathrooms : 1
  • Square Footage : 2,093 Sqft
  • Year Built : 1992
  • Lot Area : 0 Acre
  • Listing Status : Active
  • Days On Market : 2
Contact Agent
Required
Required
Required
By proceeding, you consent to receive calls and texts at the number you provided, including marketing by autodialer and prerecorded and artificial voice, and ettmail, about your inquiry and other home-related matters, but not as a condition of any purchase.

Similar Single Family