• Share

11600 NW 8th Street, Plantation, Florida 33325

Active For Sale
$4,450,000
  • Beds 6
  • Baths 7
  • Sq Ft 8,546 Sqft
  • Visits: 2 in 4 days

Description

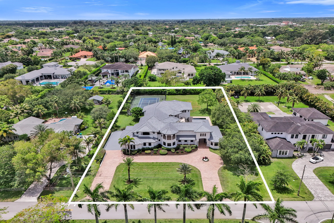
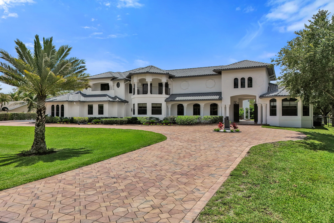
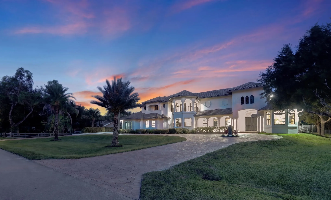
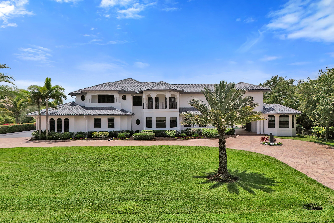
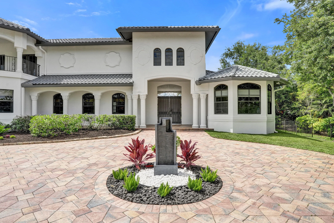
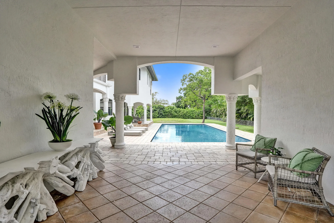
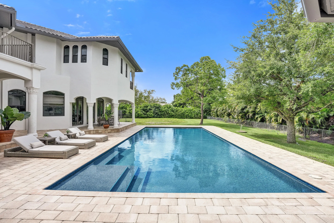
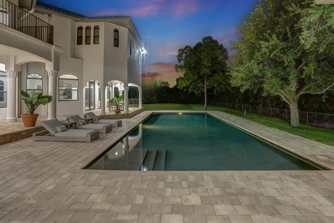
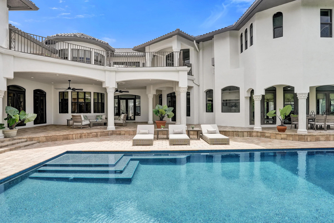
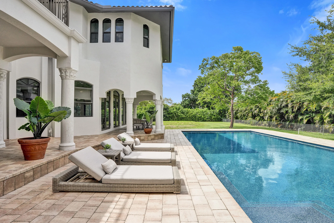
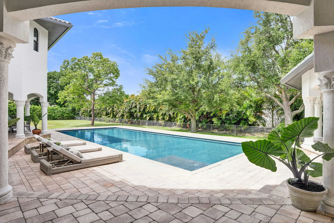
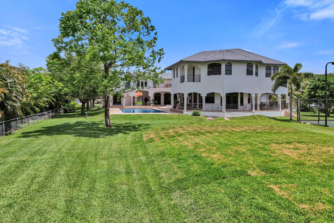
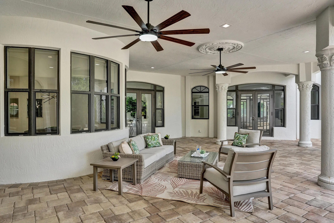
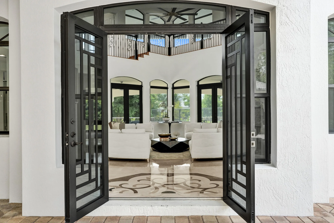
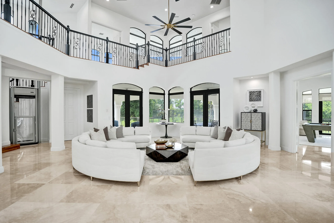
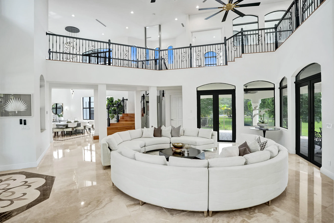
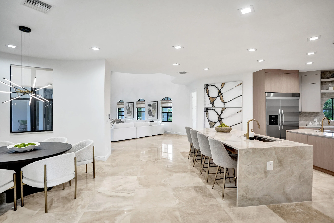
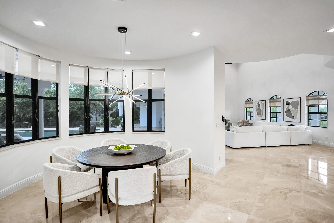
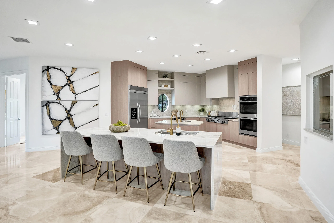
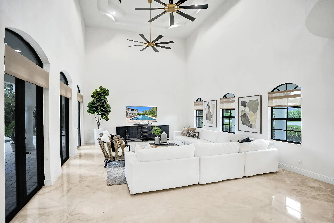
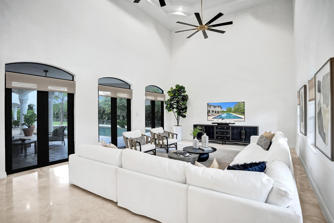
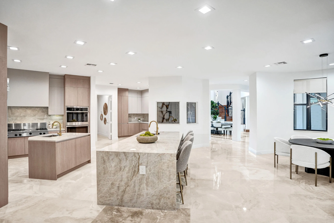
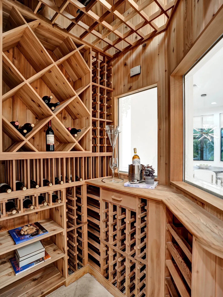
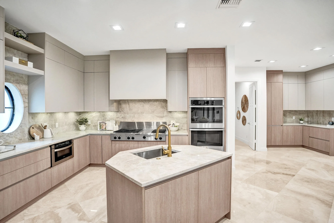
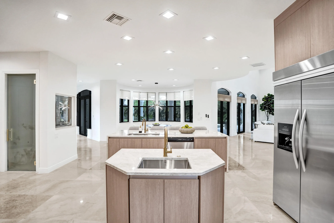
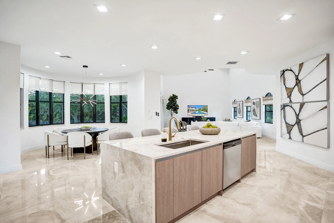
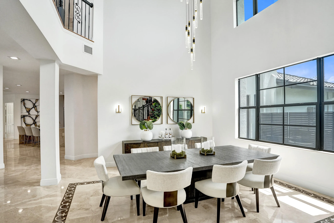
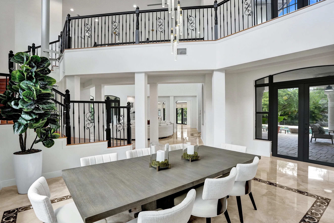
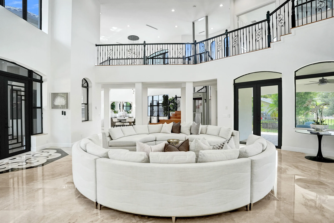
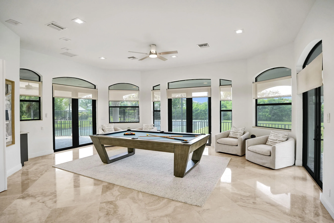
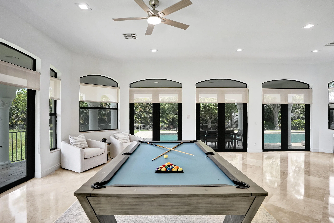
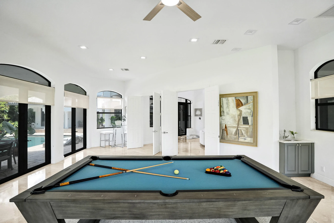
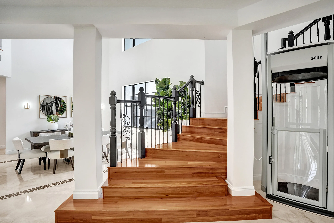
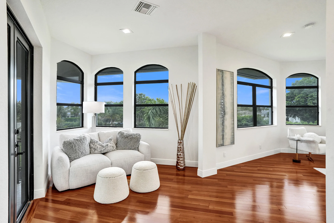
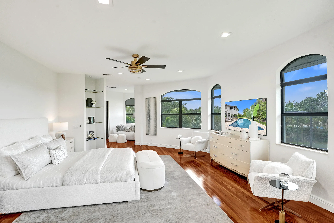
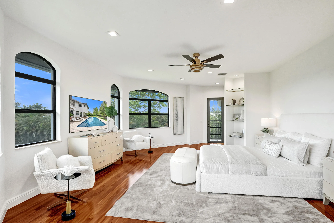
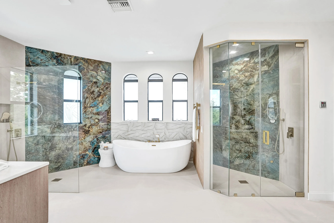
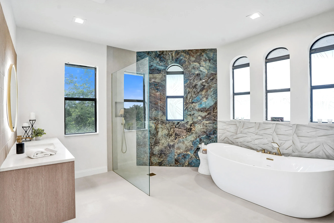
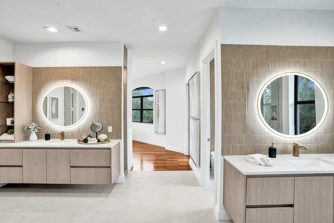
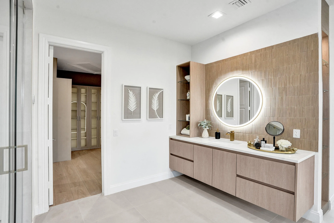
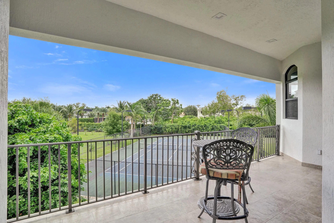
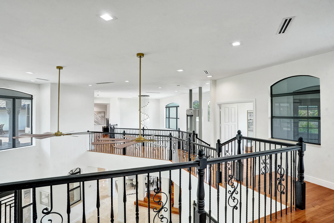
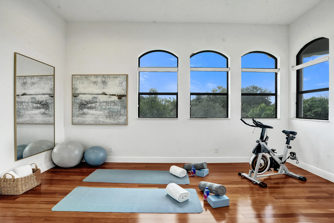
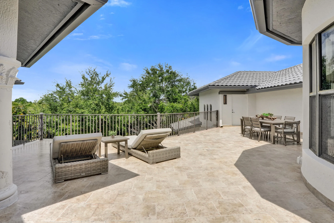
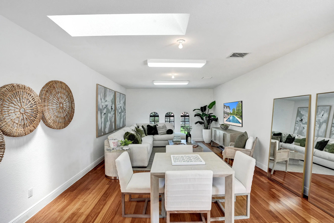
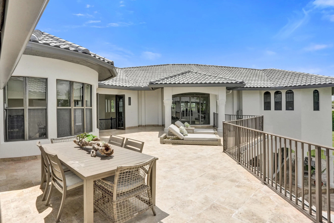
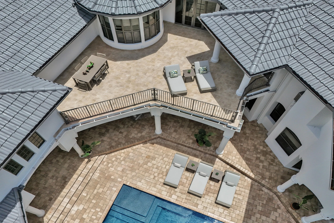
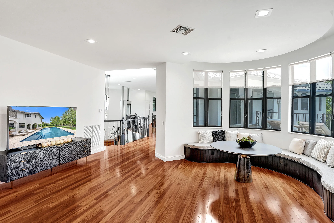
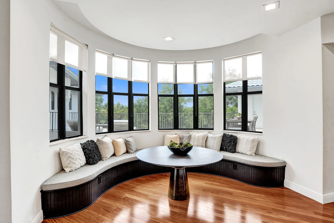
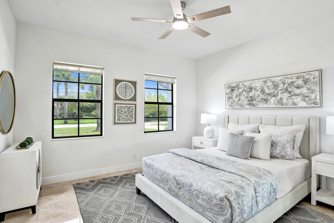
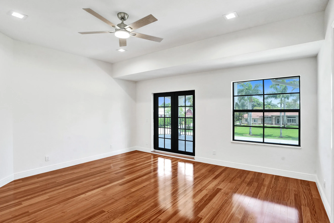
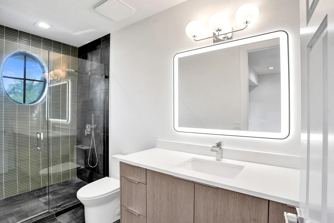
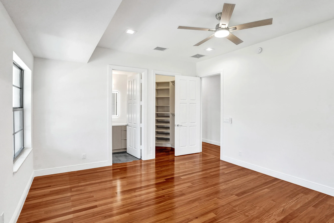
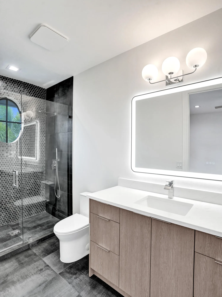
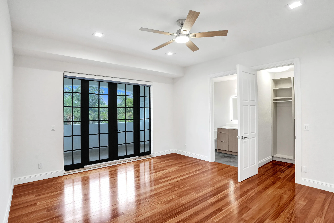
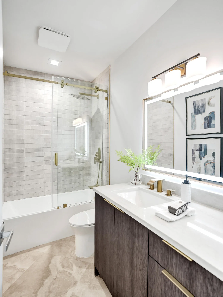
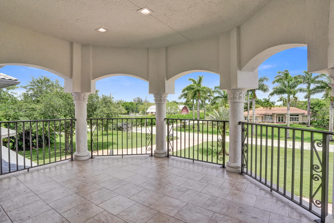
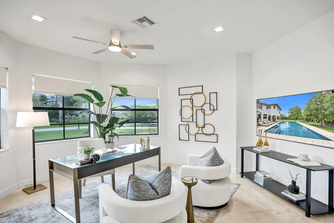
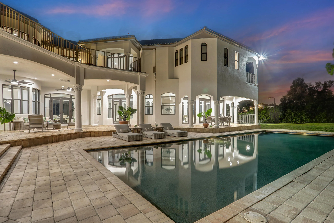
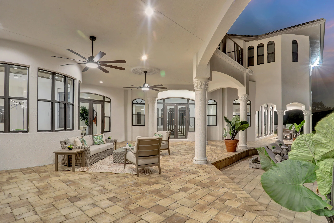
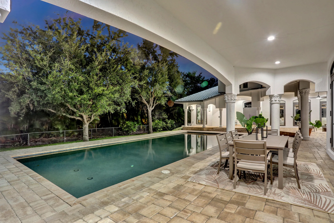
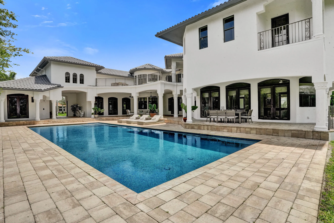
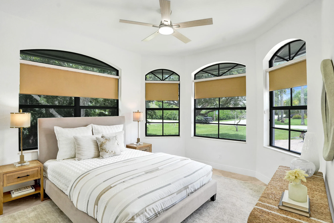
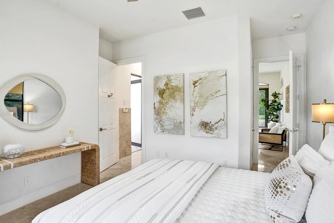
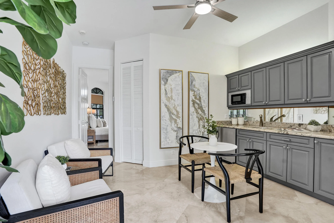
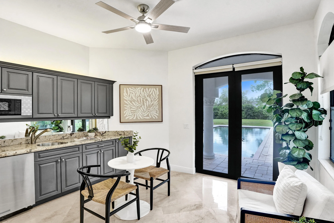
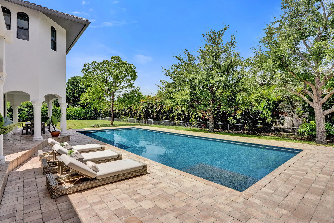
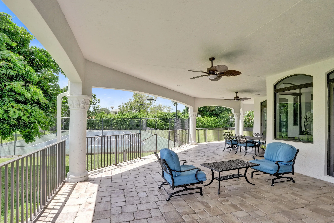
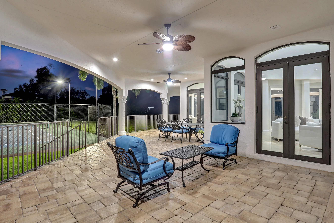
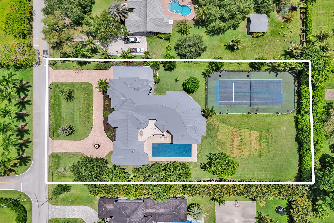
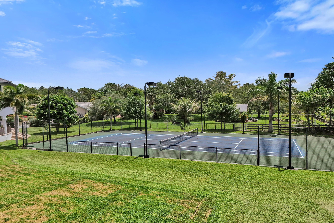
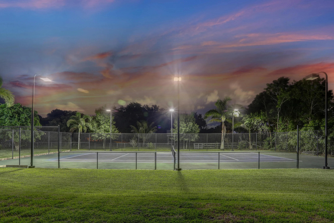
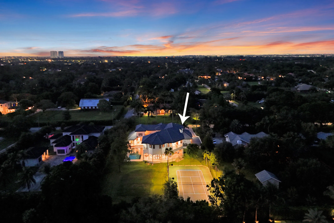
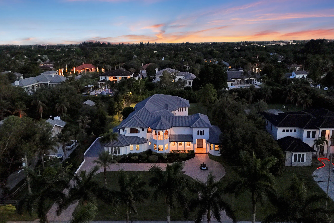
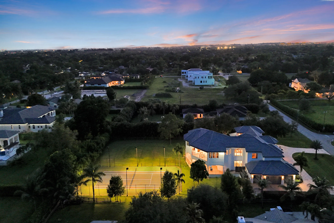
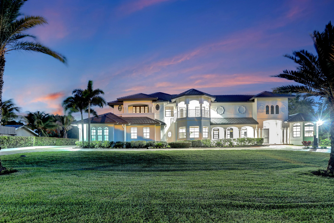
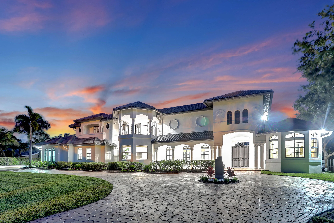
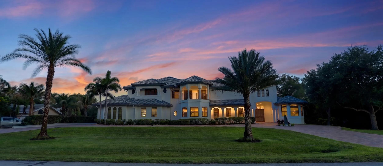
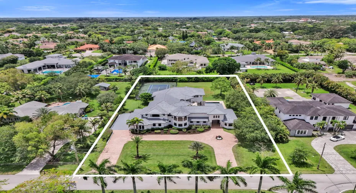
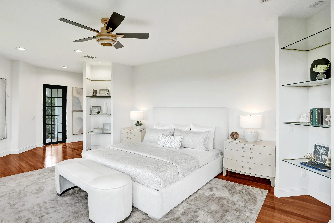
Turnkey, fully renovated custom estate on an oversized 1+ acre lot in coveted Plantation Acres! Updated top-to-bottom with high-end luxury finishes, featuring a brand-new elevator, new designer fixtures, and beautifully renovated bathrooms throughout. The gourmet kitchen is a chef’s dream, boasting premium Taj Mahal quartzite countertops, a gas stove, and a 500-bottle temperature-controlled wine room. The sprawling floor plan offers 6 bedrooms, 6.5 bathrooms, soaring 20-foot ceilings, multiple offices, and a game / movie room. Complete impact glass and a standby generator offer total peace of mind. An exceptional covered outdoor living area, stadium lighted tennis court, private balconies off each bedroom, and a fully detached guest house complete this exceptional Plantation estate.

Features

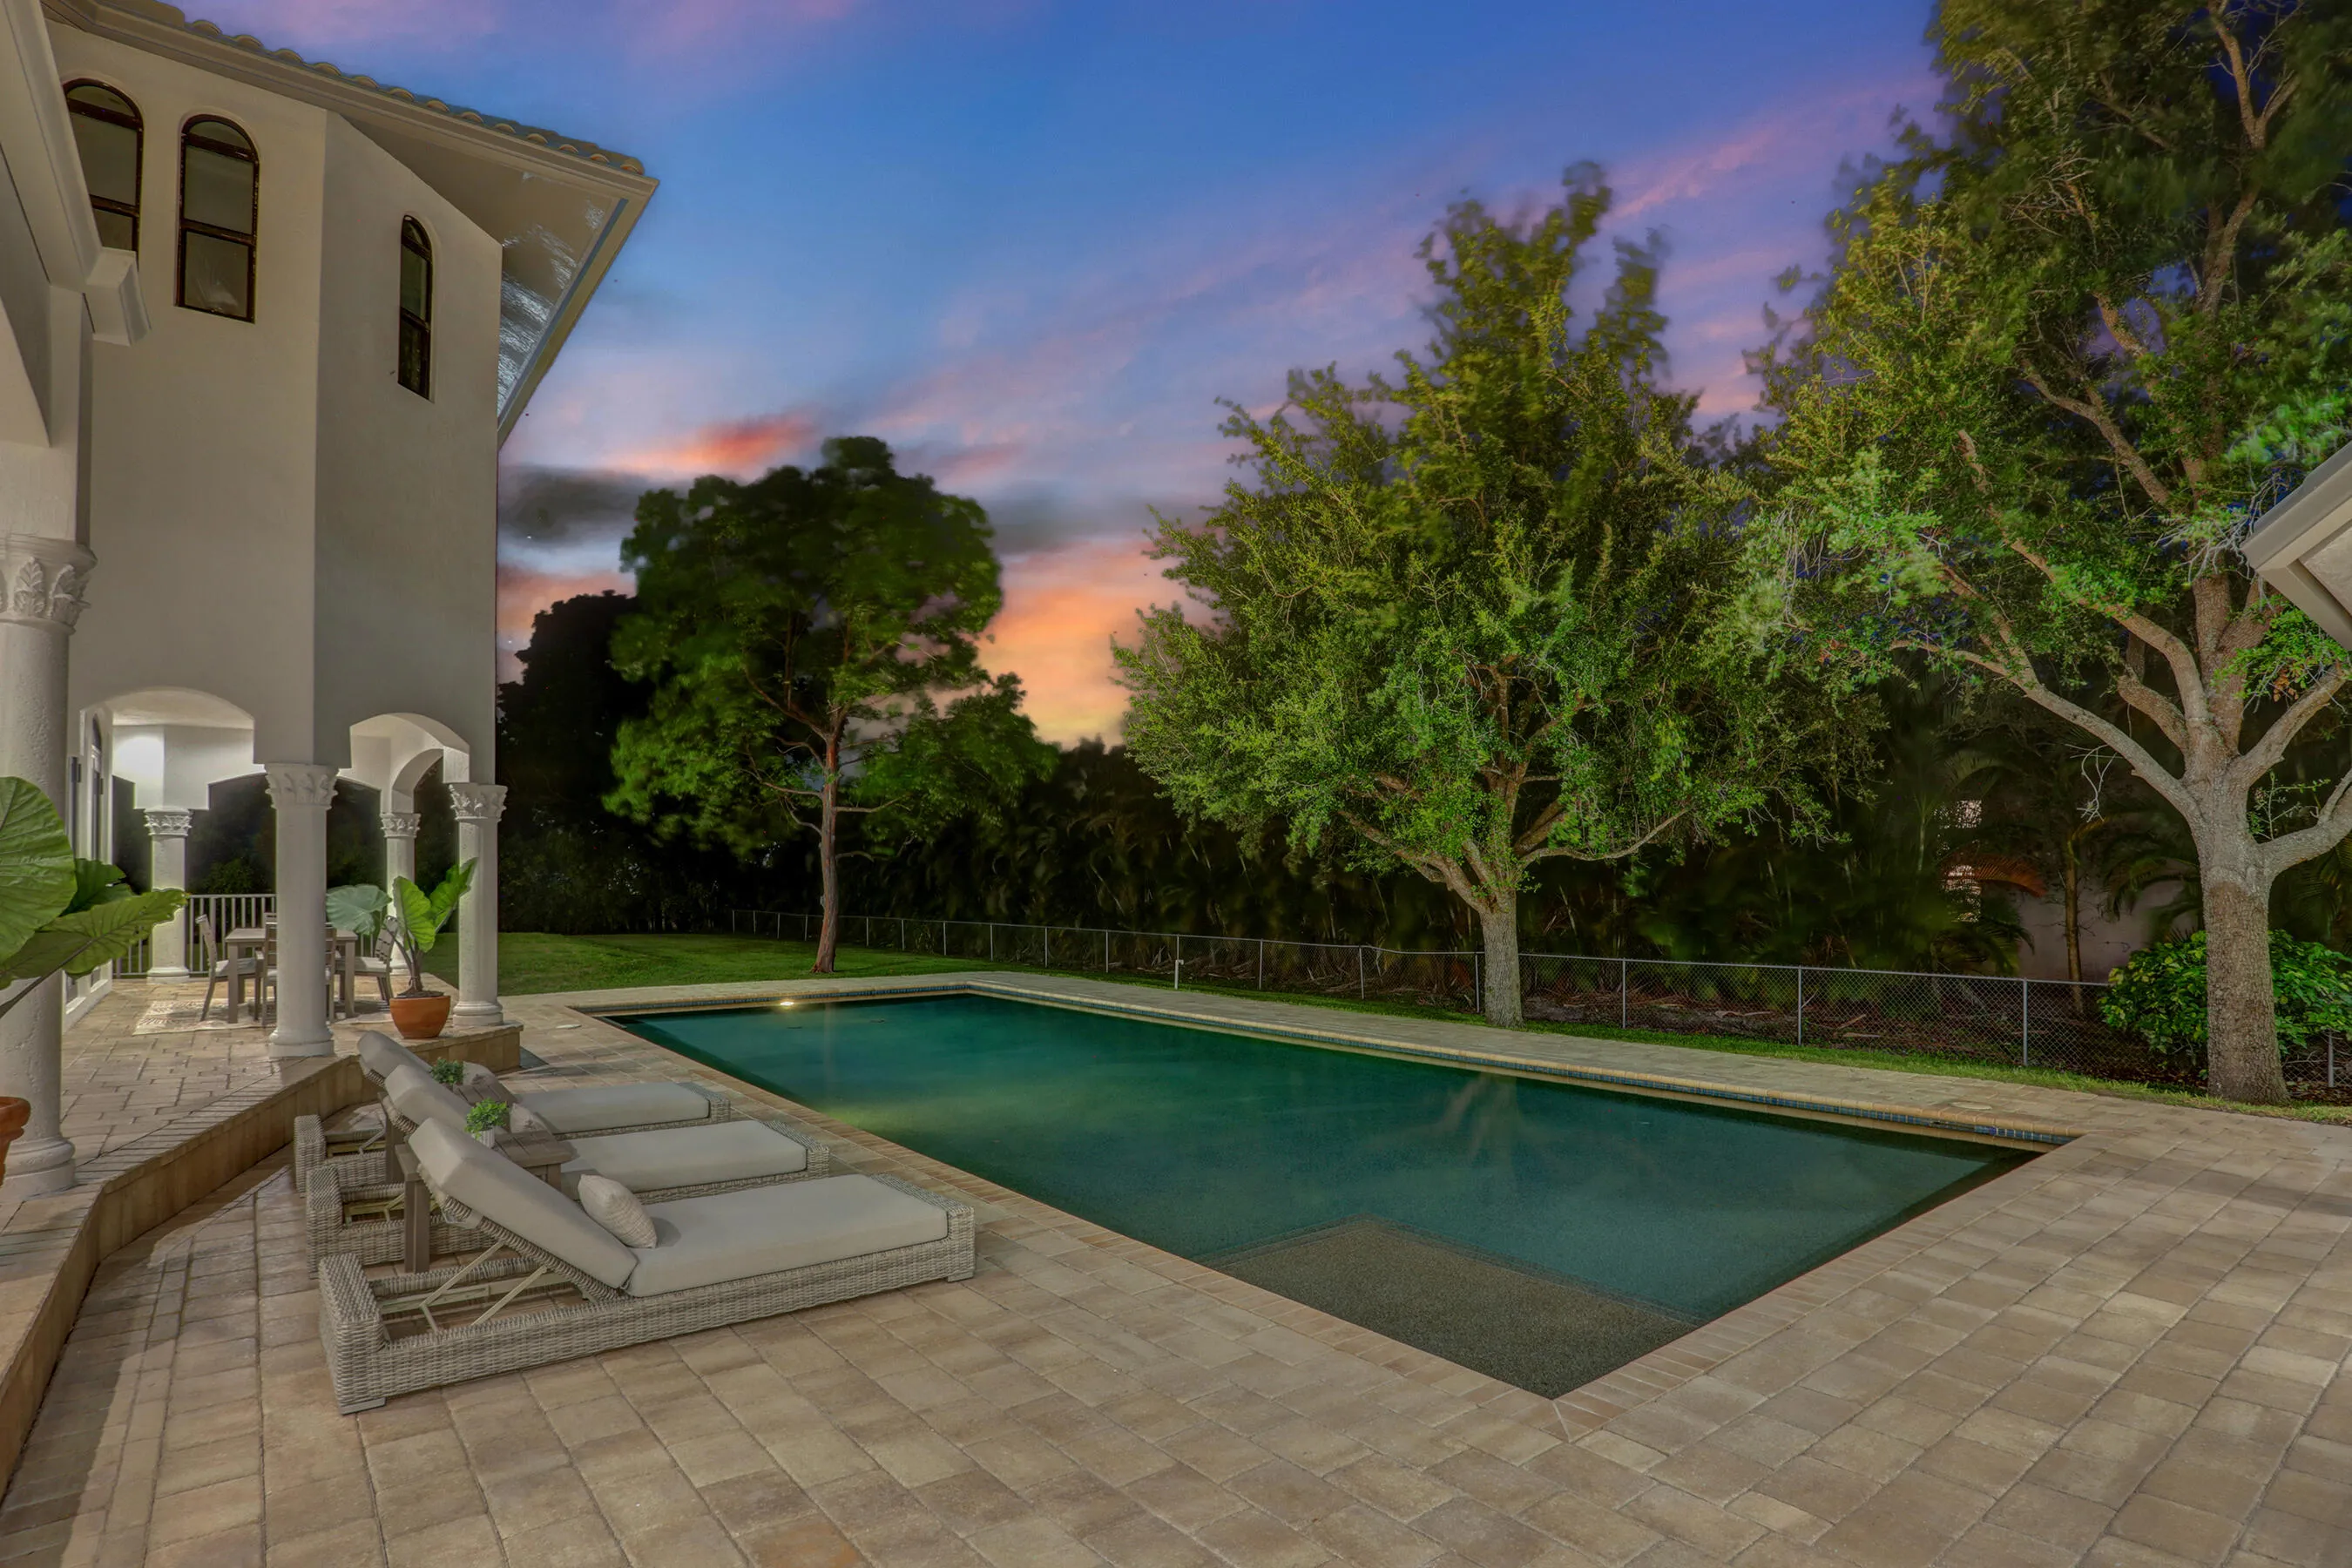
  • Swimming Pool: Heated, In Ground, Pool Equipment, Fenced, Private, Outside Bath Access, Lap, Gas Heat
  • Heating System: Central
  • Cooling System: Central Air, Ceiling Fan(s)
  • Fence: Fenced, Back Yard, Gate, Chain Link
  • Patio: Balcony, Open, Patio, Porch, Wrap Around, Covered, Terrace
  • Parking: Driveway, Garage, Garage Door Opener, Circular Driveway, Attached, Paver Block

Appliances

  • Appliances: Dryer, Dishwasher, Microwave, Refrigerator, Washer, Disposal, Ice Maker, Gas Range, Freezer, Water Heater, Cooktop, Oven, Gas Cooktop, Vented Exhaust Fan

Address Map

  • Country: US
  • State: FL
  • County: Broward
  • City: Plantation
  • Subdivision: Jolley
  • Zipcode: 33325
  • Street: 8th
  • Street Number: 11600
  • Street Suffix: Street
  • Floor Number: 0
  • Longitude: W81° 41' 48.6''
  • Latitude: N26° 7' 50.6''
  • Street Dir Prefix: NW
  • MLS Area: 3860

MLS Addon

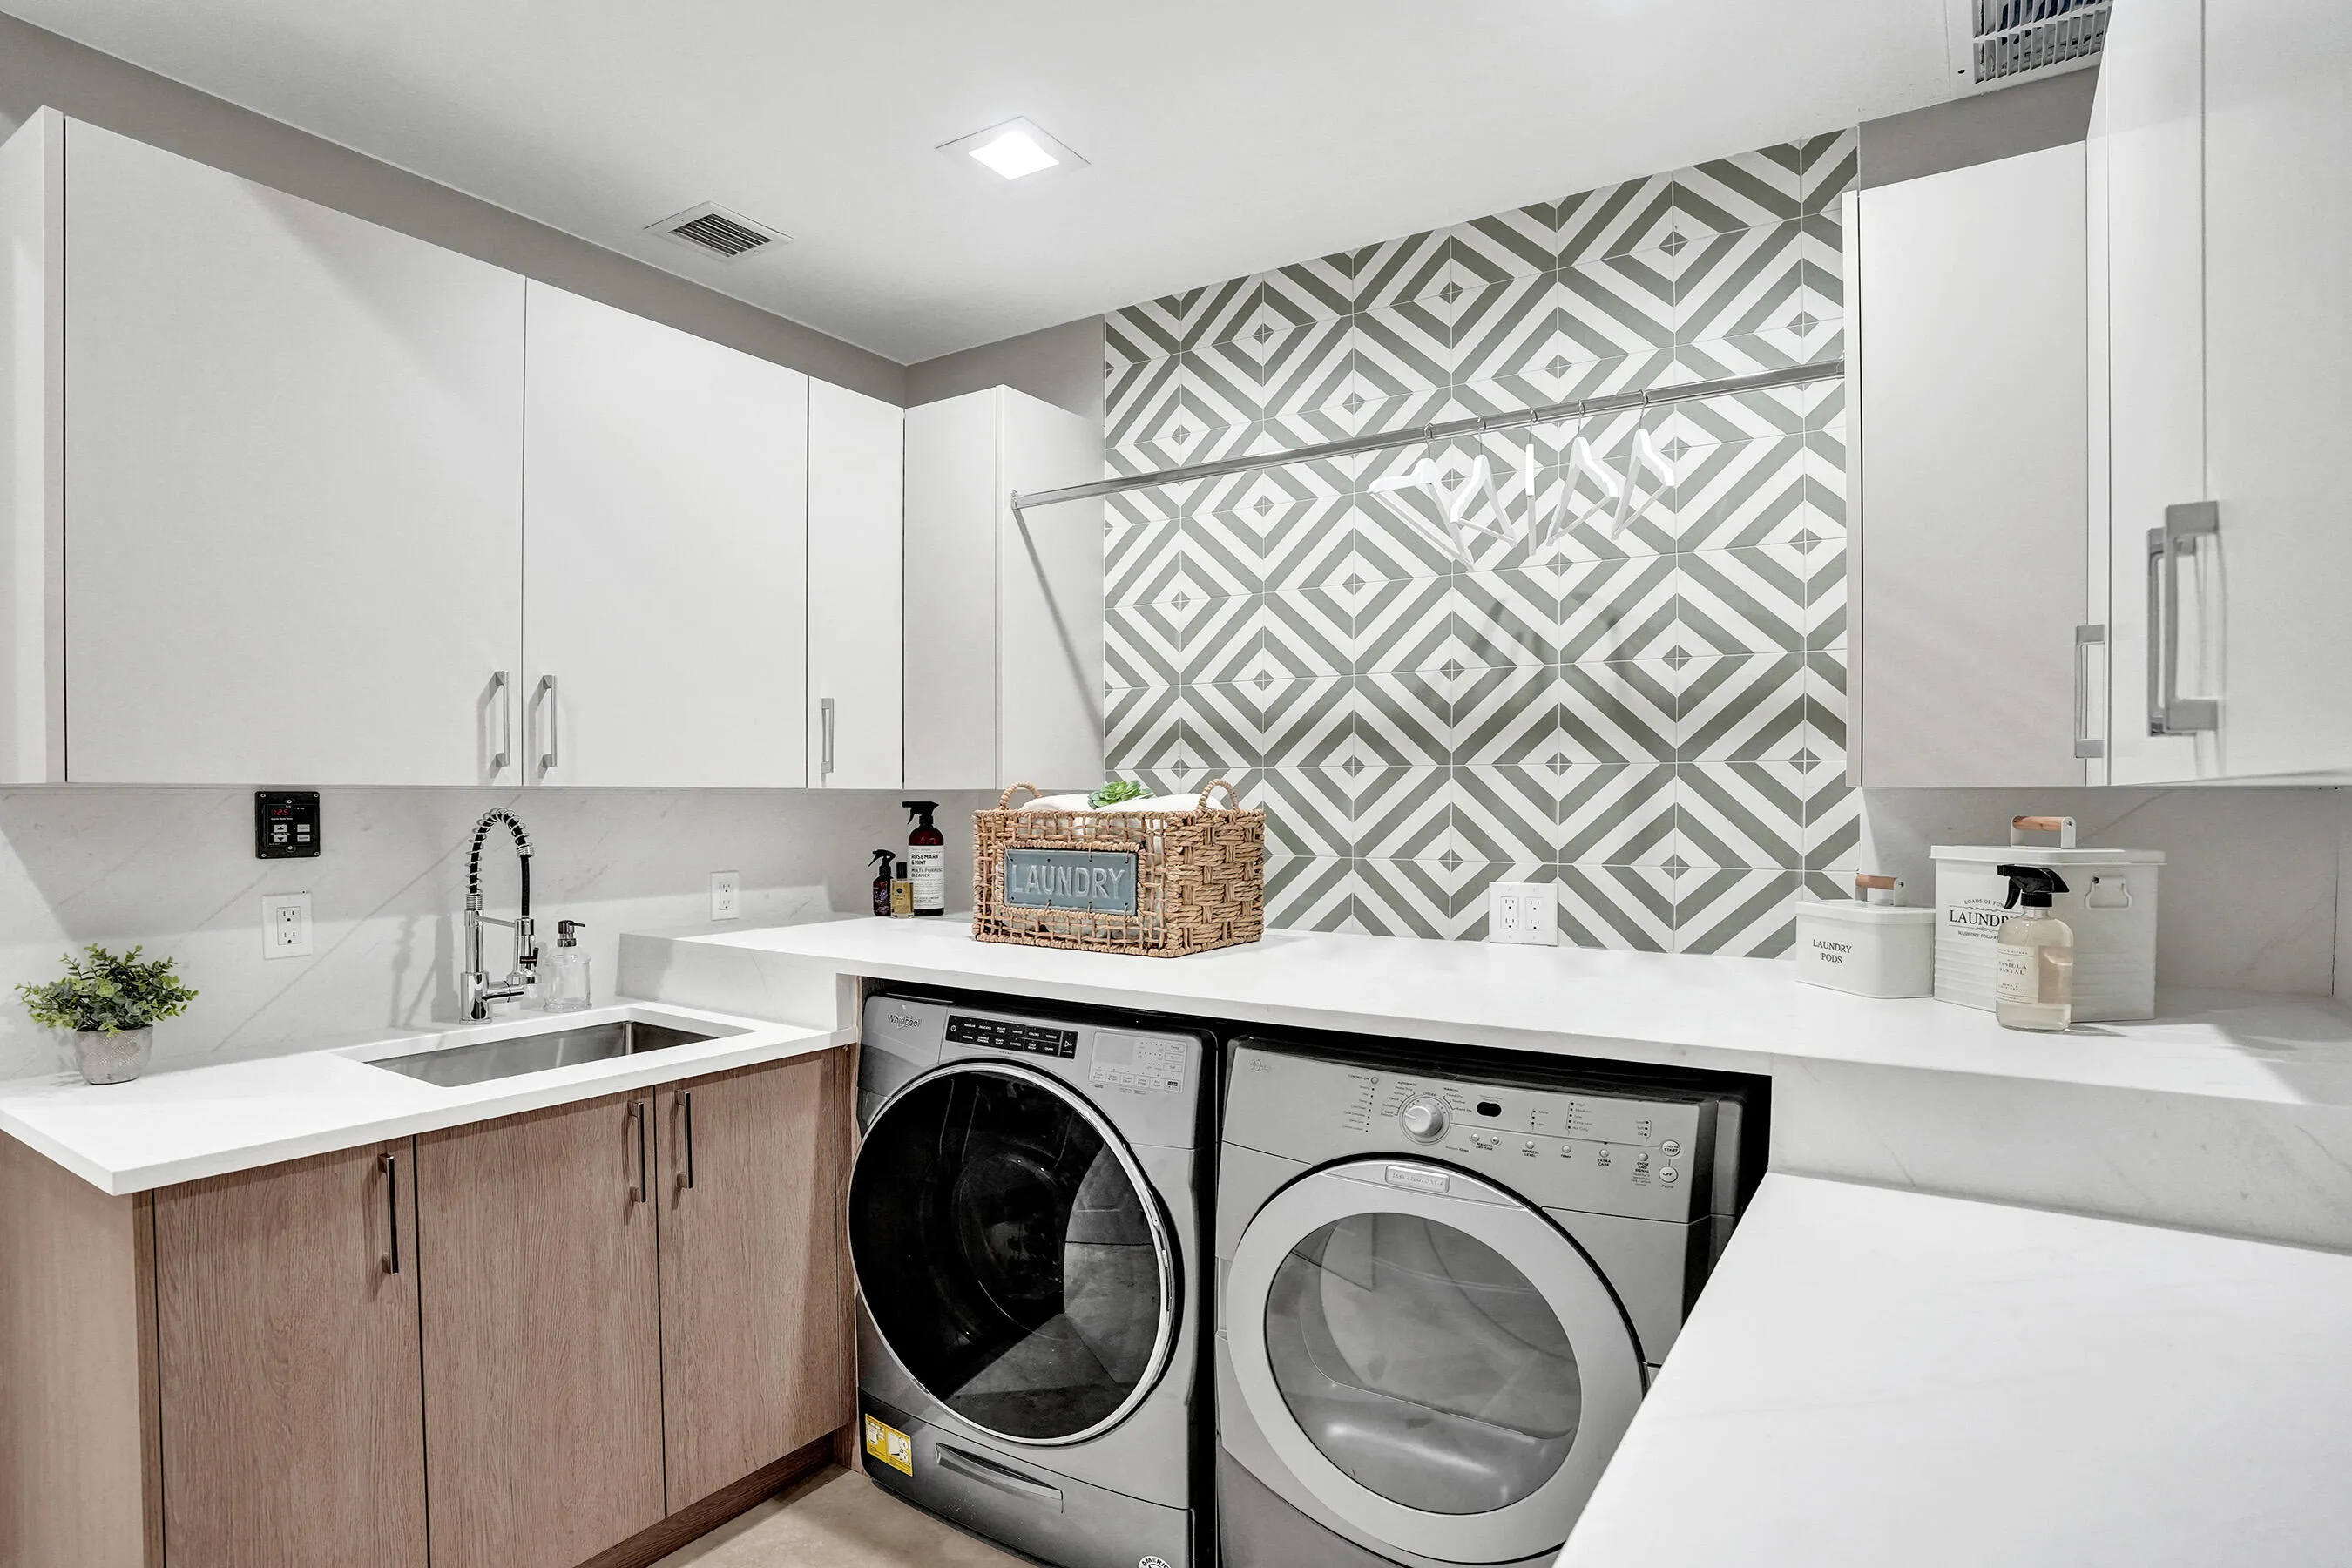
  • Accessibility Features: Accessible Elevator Installed, Accessible Kitchen, Accessibility Features, Accessible Bedroom, Central Living Area, Accessible Washer/Dryer
  • Association Fee: $0
  • Close Price: $0
  • Elementary School: Central Park
  • Exterior Features: Balcony, Lighting, Courtyard, Tennis Court(s), Outdoor Shower, Outdoor Living Area, Uncovered Courtyard
  • Flooring: Tile, Wood, Marble, Concrete
  • Garage Spaces: 4
  • High School: Plantation
  • Insurance Expense: $0
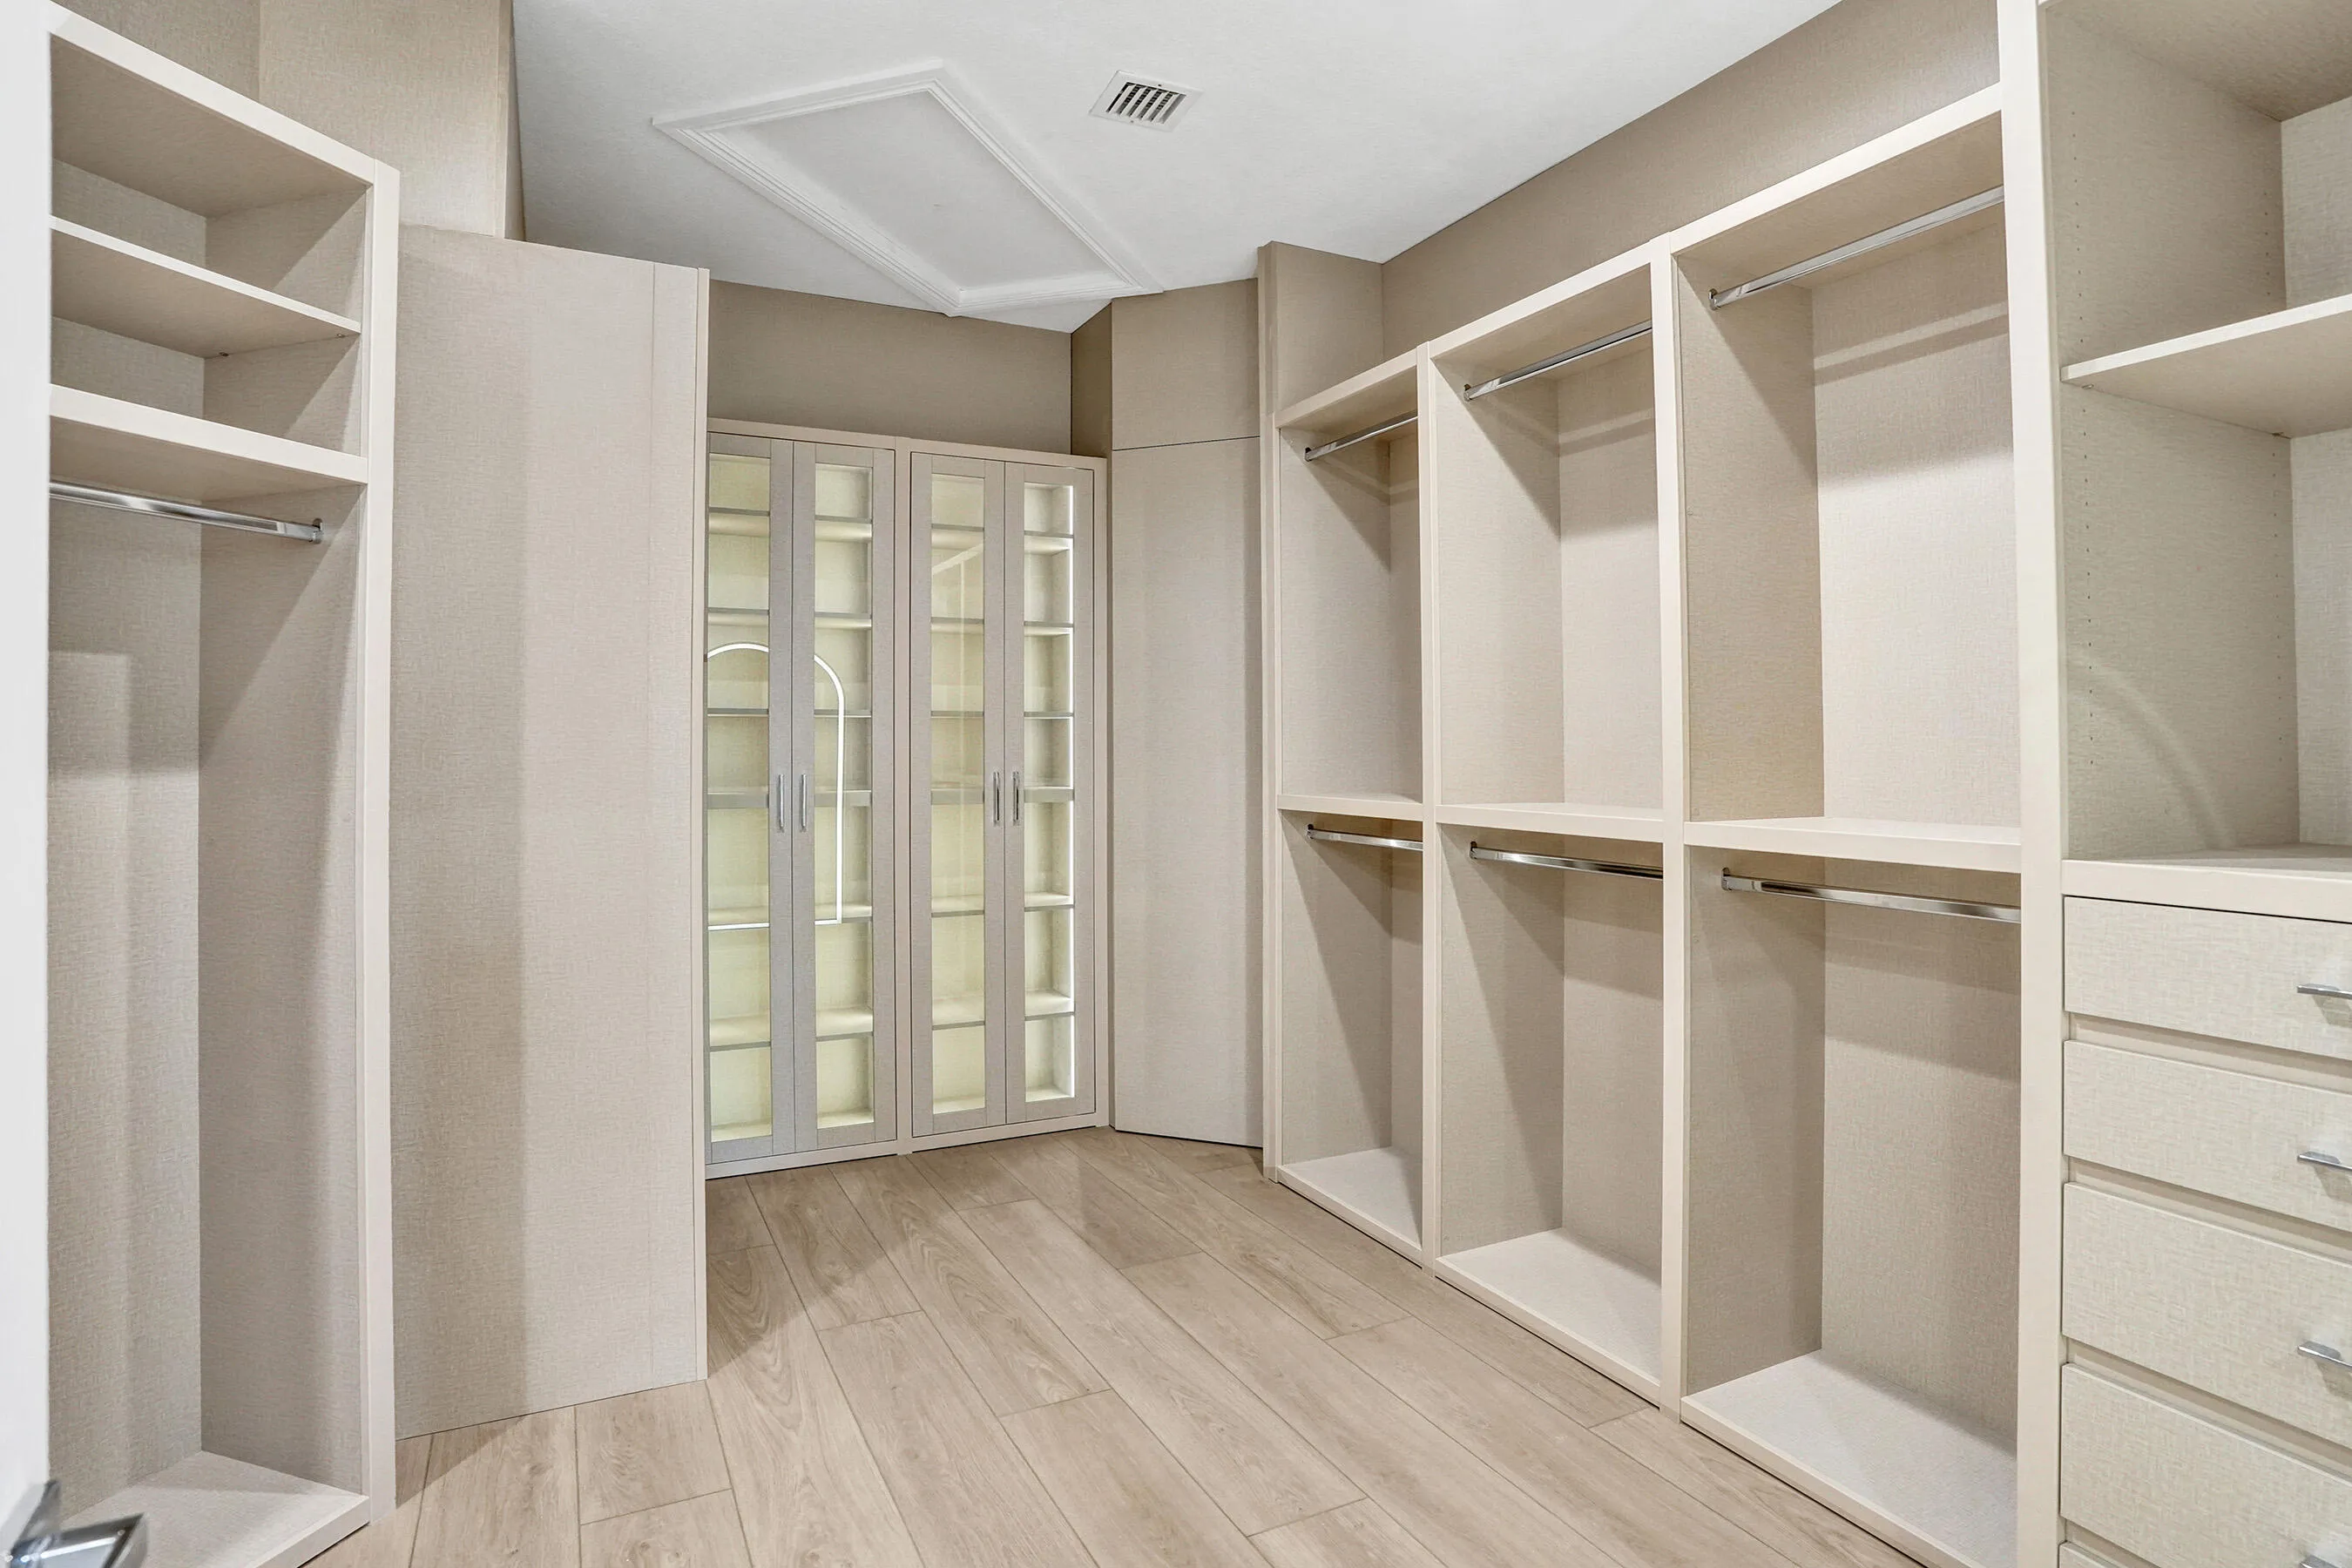
  • Interior Features: Bedroom on Main Level, Breakfast Area, Dual Sinks, Living/Dining Room, Sitting Area in Primary, Closet Cabinetry, Elevator, Kitchen Island, Built-in Features, High Ceilings, Jetted Tub, Split Bedrooms, Separate Shower, Dining Area, Separate/Formal Dining Room, Kitchen/Dining Combo, Breakfast Bar, Multiple Primary Suites, Bathtub, Soaking Tub, Storage
  • Laundry Features: Laundry Tub, Inside, Laundry Room, Sink, Main Level
  • Levels: Two, One and One Half
  • Lot Features: Oversized Lot, 1-2 Acres, Sprinklers Automatic
  • Lot Size Dimensions: 47434
  • Middle Or Junior School: Plantation
  • New Taxes Expense: $0
  • Stories: 2
  • Stories Total: 2
  • Tax Annual Amount: $34,806
  • Utilities: Cable Available, Electricity Connected, Water Connected, Propane
  • Window Features: Blinds, Skylight(s), Sliding
  • Zoning: RS-1EP

Location

Listing Updated: 2026-05-29 02:35:31

  • Property Type : Single Family
  • Property Sub Type : Single Family Residence
  • Listing Type : For Sale
  • Listing ID : B26033018
  • Price : $4,450,000
  • View : Garden,Pool,Tennis Court
  • Bedrooms : 6
  • Bathrooms : 7
  • Full Bathrooms : 6
  • Half Bathrooms : 1
  • Square Footage : 8,546 Sqft
  • Year Built : 2007
  • Lot Area : 1.09 Acre
  • Listing Status : Active
  • Days On Market : 3
Contact Agent
Required
Required
Required
By proceeding, you consent to receive calls and texts at the number you provided, including marketing by autodialer and prerecorded and artificial voice, and ettmail, about your inquiry and other home-related matters, but not as a condition of any purchase.

Similar Single Family