• Share

16204 Opal Creek Dr, Weston, Florida 33331
Active For Sale
$839,900
  • Beds 4
  • Baths 2
  • Sq Ft 1,863 Sqft
  • Visits: 2 in 2 days

Description

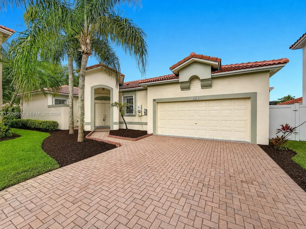
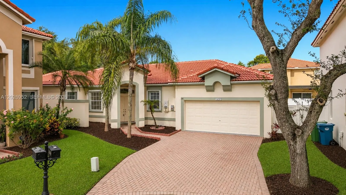
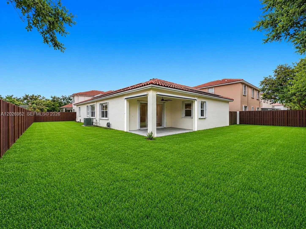
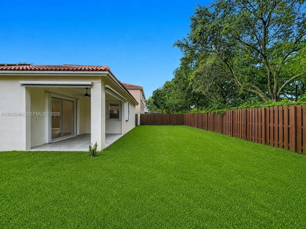
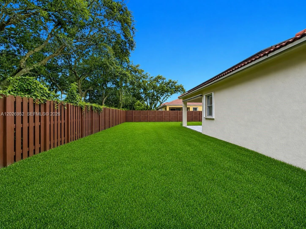
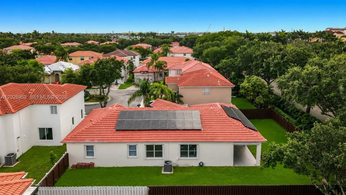
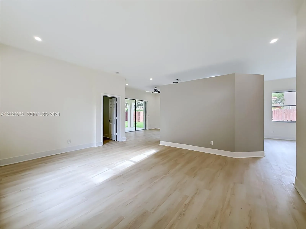
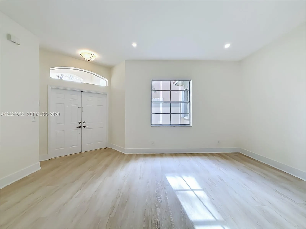
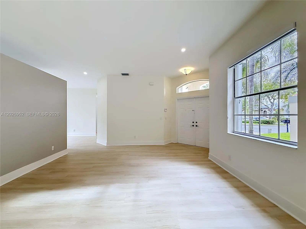
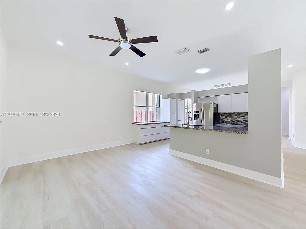
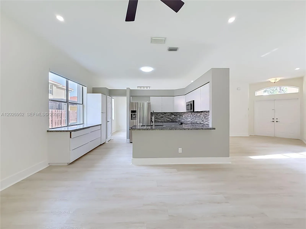
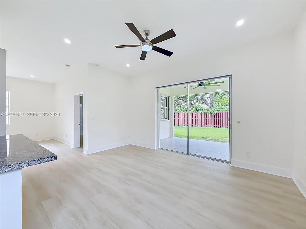
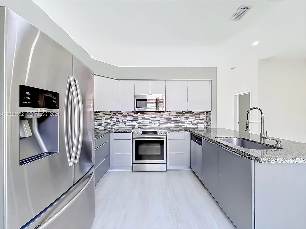
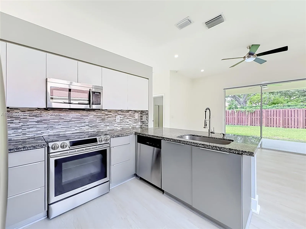
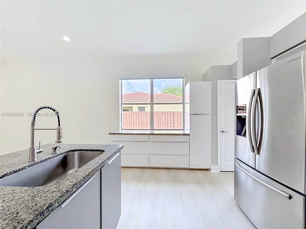
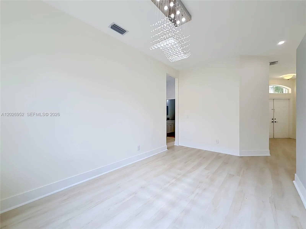
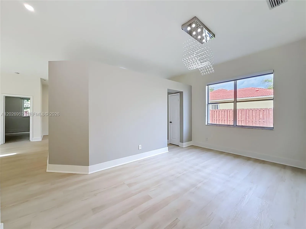
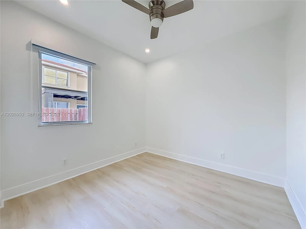
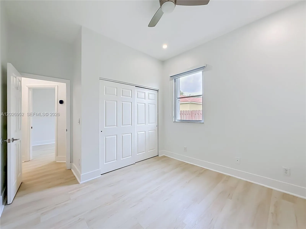
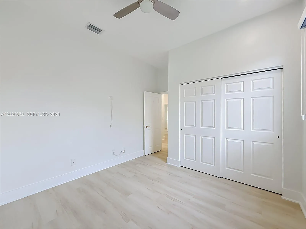
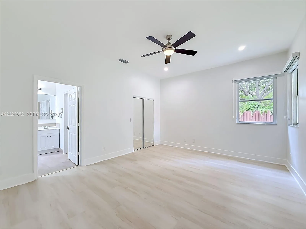
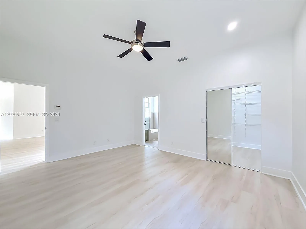
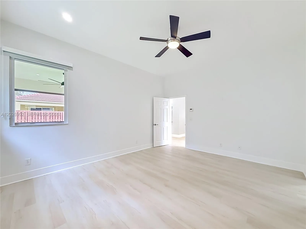
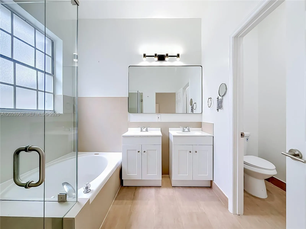
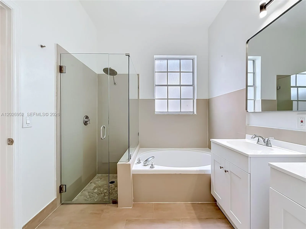
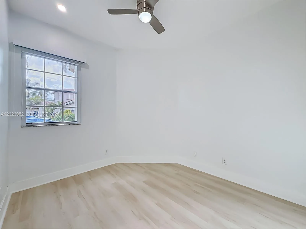
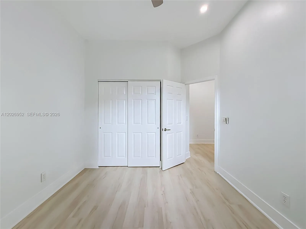
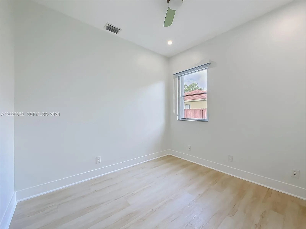
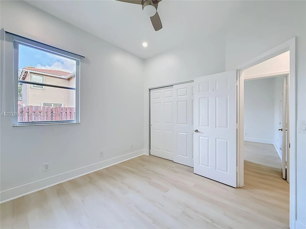
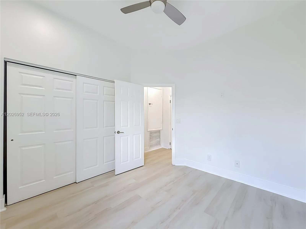
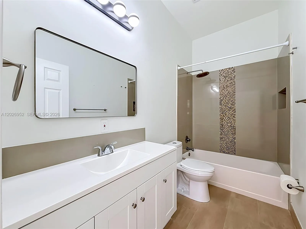
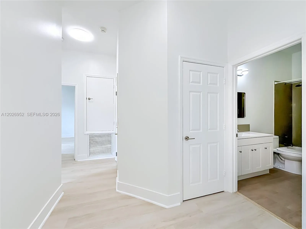
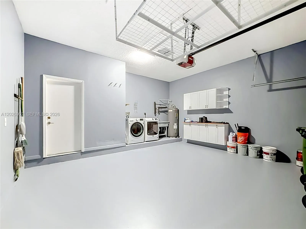
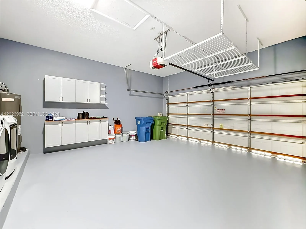
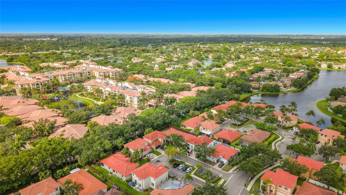
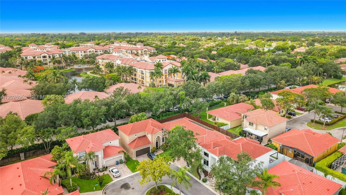
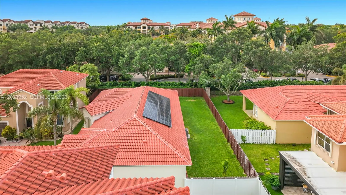
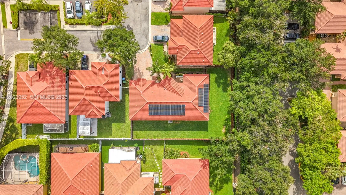
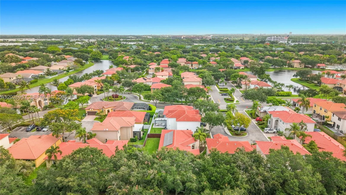
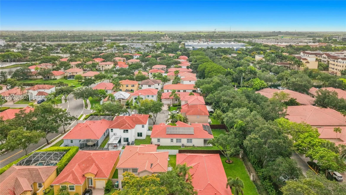
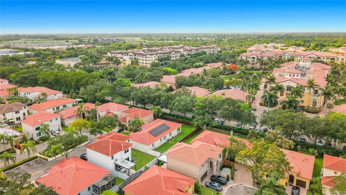
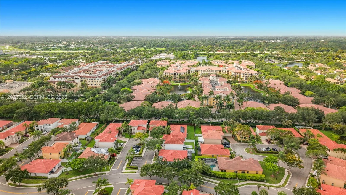
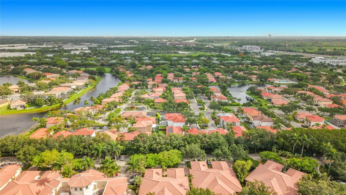
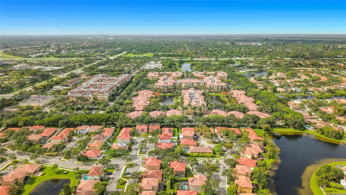
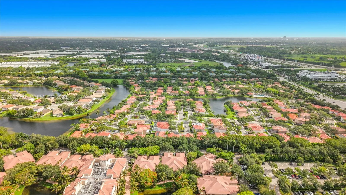
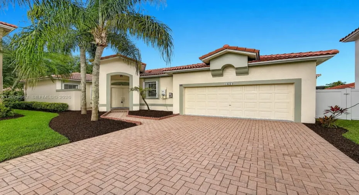
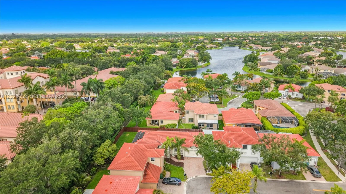
Beautifully upgraded and energy-efficient one-story home located in the gated community of Opal Creek in Weston. This move-in ready residence features a NEW ROOF installed in 2024, solar panels, freshly painted interior and exterior, upgraded designer lighting throughout, refreshed bathrooms, upgraded patio flooring, blackout window treatments, freshly painted garage, serviced A/C system, and modernized low-maintenance landscaping. Spacious split-bedroom floor plan with vaulted ceilings, abundant natural light, excellent indoor-outdoor flow, and room for a pool. Quiet cul-de-sac location near top-rated Weston schools, parks, shopping, dining, and major highways. A rare opportunity to own a thoughtfully updated home with major capital improvements already completed.

Features

  • Swimming Pool: Community, None
  • Heating System: Central, Electric
  • Cooling System: Central Air, Ceiling Fan(s)
  • Patio: Patio
  • Parking: Driveway, Garage Door Opener, Guest

Appliances

  • Appliances: Dryer, Dishwasher, Microwave, Refrigerator, Self Cleaning Oven, Washer, Electric Water Heater

Address Map

  • Country: US
  • State: FL
  • County: Broward
  • City: Weston
  • Subdivision: EMERALD COURTS - OPAL CRE
  • Zipcode: 33331
  • Street: Opal Creek Dr
  • Street Number: 16204
  • Floor Number: 0
  • Longitude: W81° 38' 4.6''
  • Latitude: N26° 4' 11.3''
  • Directions: From I-75, take Exit 15 and head west. Continue to Weston Rd turn left. Proceed south to Emerald Estates Dr turn right. After entering, continue straight and turn left onto Opal Creek Dr. Property is located on the cul-de-sac at 16204 Opal Creek Dr
  • MLS Area: 3890

MLS Addon

  • Architectural Style: Detached, One Story, Patio Home
  • Association Fee: $269
  • Association Fee Frequency: Monthly
  • Association Fee Includes: Maintenance Grounds
  • Close Price: $0
  • Elementary School: Everglades
  • Exterior Features: Patio, Shutters Electric
  • Flooring: Vinyl
  • Garage Spaces: 2
  • High School: Cypress Bay
  • Insurance Expense: $0
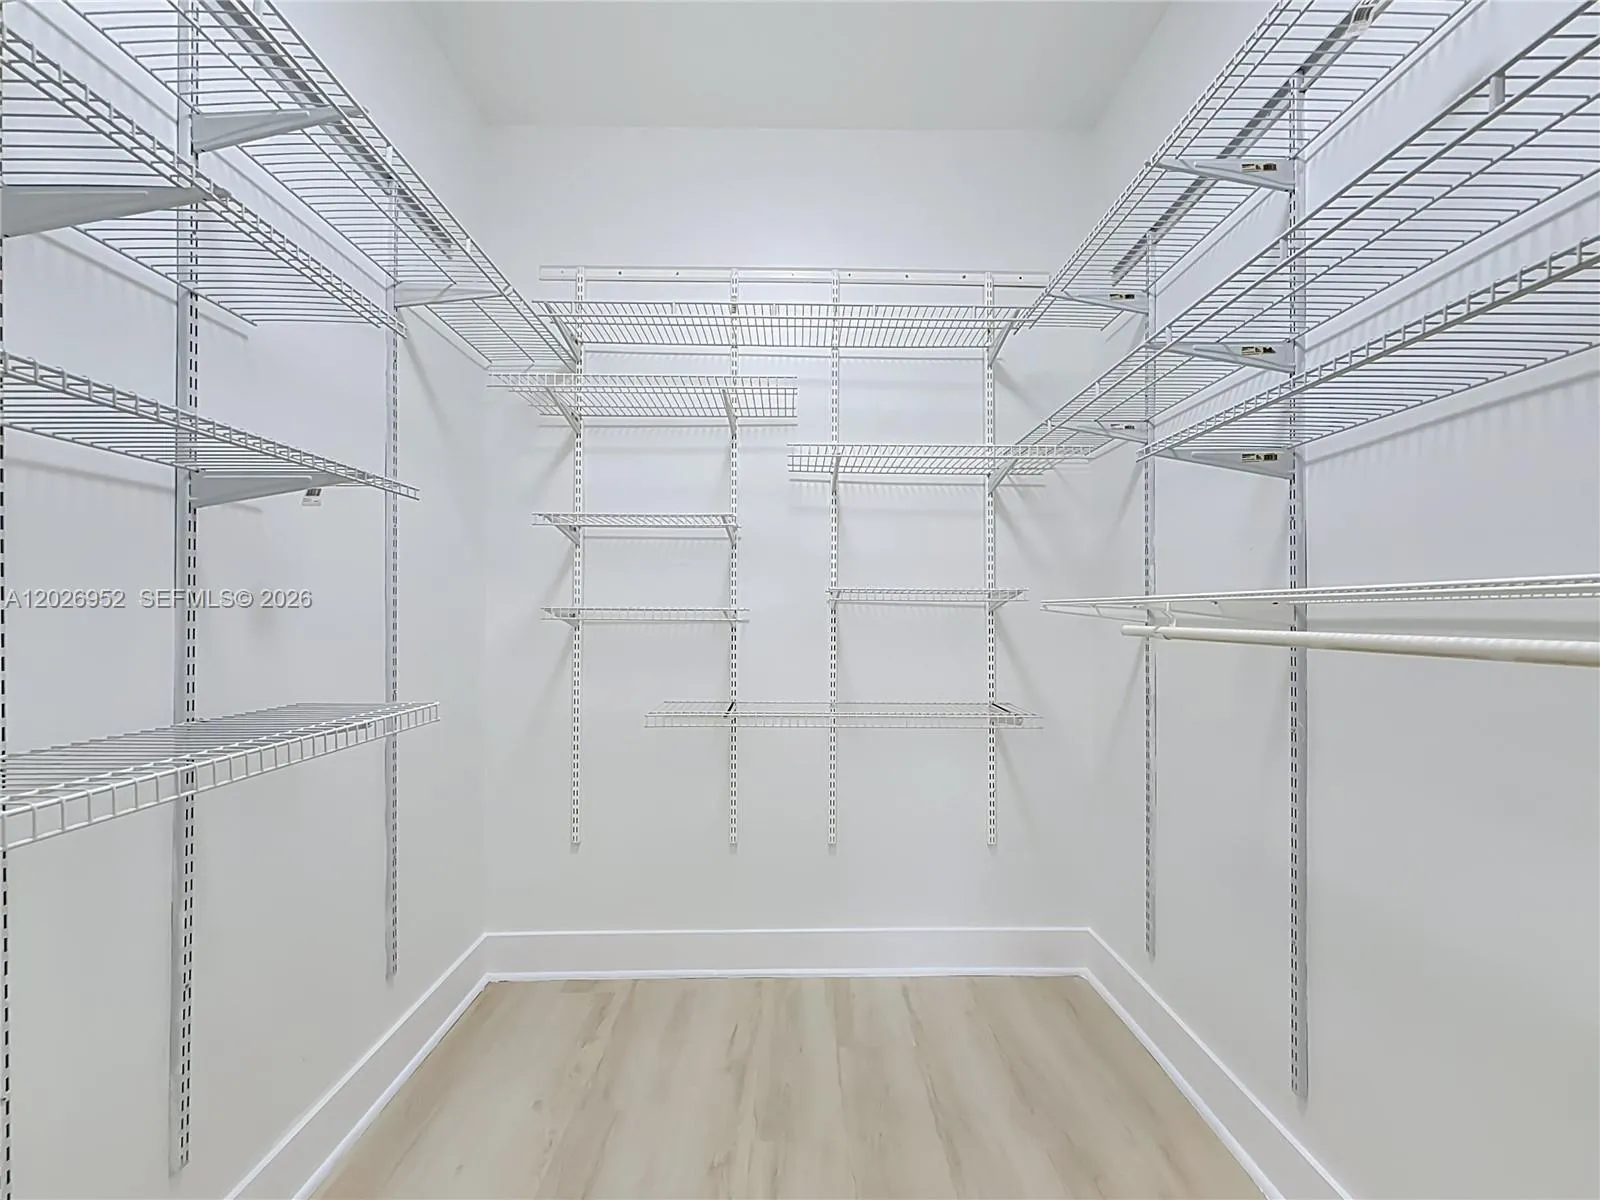
  • Interior Features: Bedroom on Main Level, First Floor Entry, Entrance Foyer, Walk-In Closet(s), High Ceilings, Pantry, Split Bedrooms, Main Level Primary
  • Laundry Features: Washer Hookup, Dryer Hookup
  • Lot Features: < 1/4 Acre, Corner Lot, Cul-De-Sac, Zero Lot Line
  • Middle Or Junior School: Falcon Cove
  • New Taxes Expense: $0
  • Stories: 1
  • Tax Annual Amount: $13,789

Location

Listing Updated: 2026-05-29 15:30:11

  • Property Type : Single Family
  • Property Sub Type : Single Family Residence
  • Listing Type : For Sale
  • Listing ID : A12026952
  • Price : $839,900
  • View : Garden
  • Bedrooms : 4
  • Bathrooms : 2
  • Full Bathrooms : 2
  • Half Bathrooms : 0
  • Square Footage : 1,863 Sqft
  • Year Built : 1995
  • Lot Area : 0 Acre
  • Listing Status : Active
  • Days On Market : 1
Contact Agent
Required
Required
Required
By proceeding, you consent to receive calls and texts at the number you provided, including marketing by autodialer and prerecorded and artificial voice, and ettmail, about your inquiry and other home-related matters, but not as a condition of any purchase.

Similar Single Family