Share
Share

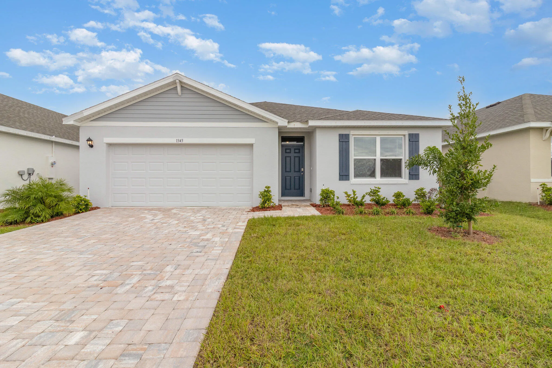
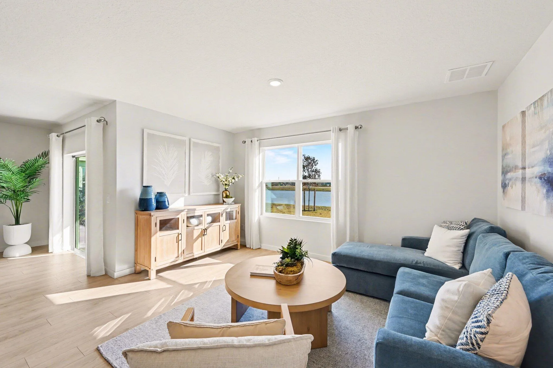
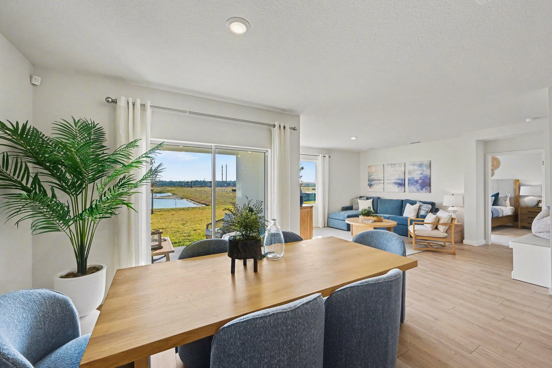
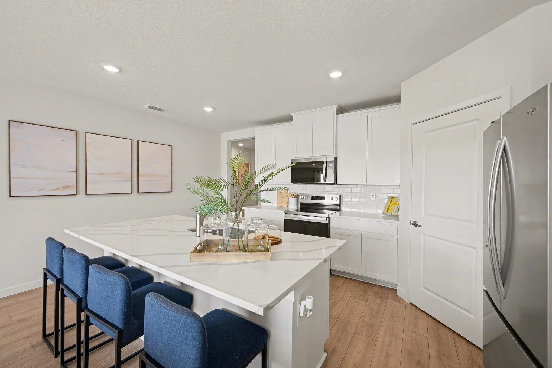
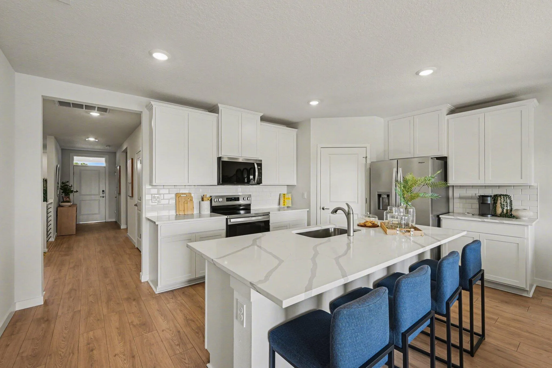
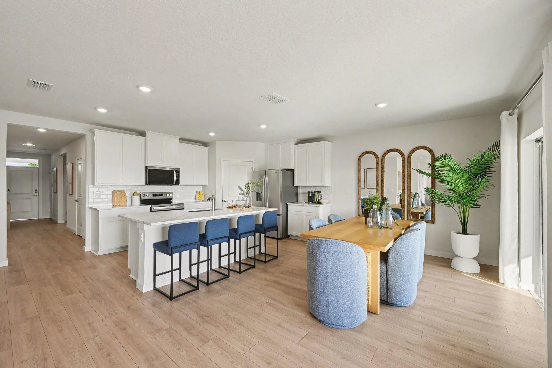
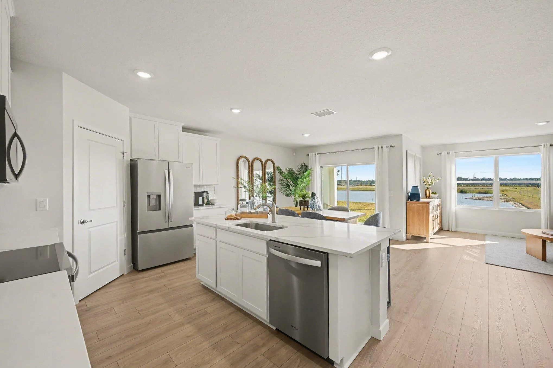
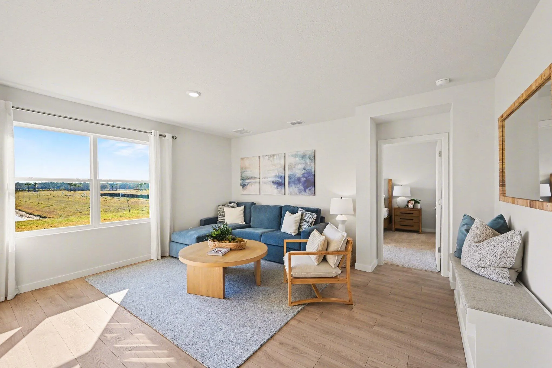
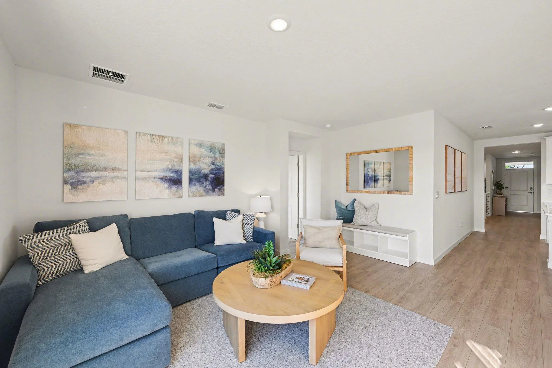
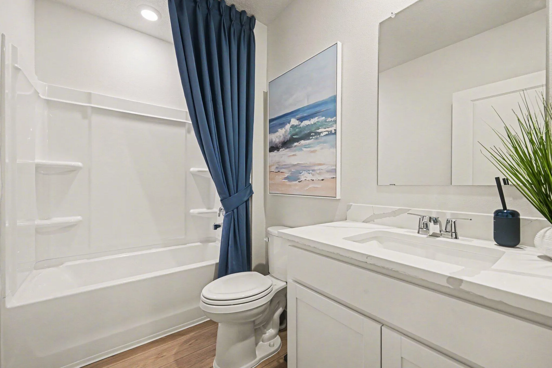
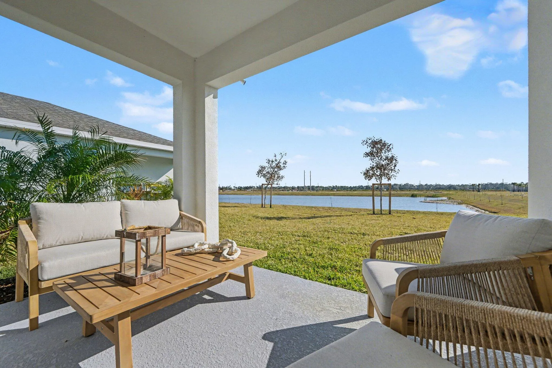
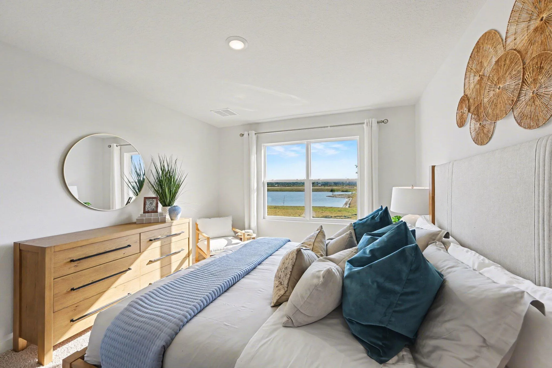
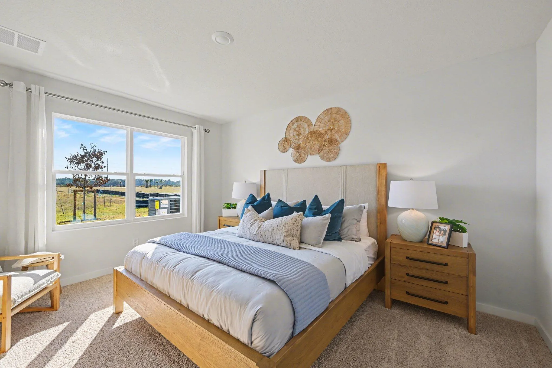
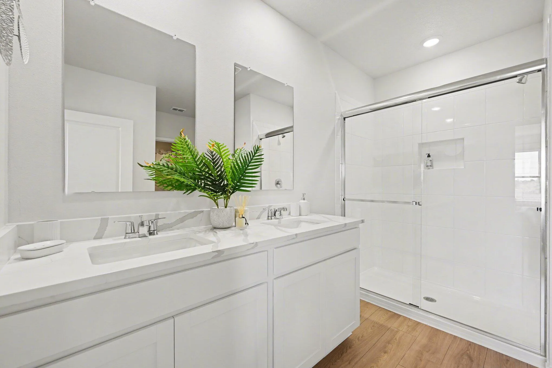
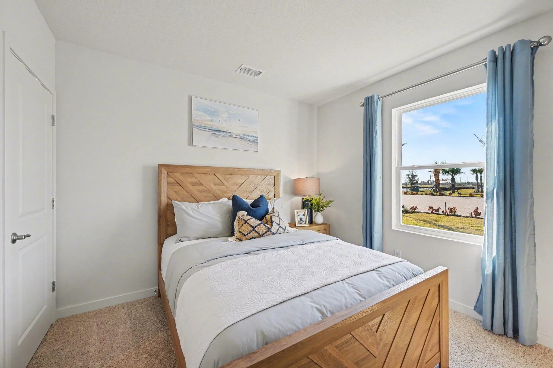
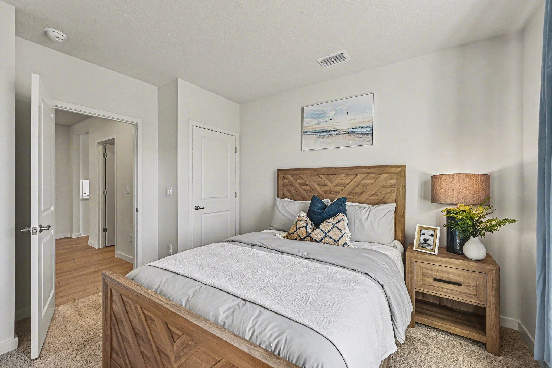
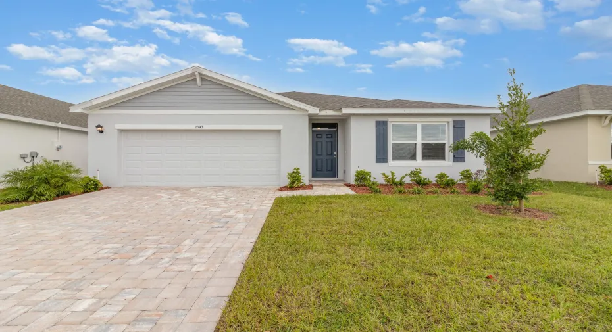
The Cali floorplan by D.R. Horton is one of America’s most popular single-story layouts, perfectly pairing a handsome coastal-inspired exterior with an expertly optimized interior. Spanning approximately 1,828 square feet, this exceptional home features 4 bed/2 bath,and a 2-car garage, making it ideal for versatile, modern living.The heart of the home features a wide-open design where the kitchen,spacious dining room,and expansive living area all flow together into one sun-drenched space.Tailored for the modern cook,offering a massive central island with a breakfast bar, beautiful quartz countertops, a large walk-in pantry,and stainless steel appliances.Positioned at the very rear of the home for maximum tranquility,this master bedroom accommodates a large space to relax and recharge.
Listing Updated: 2026-10-01 15:50:39