• Share

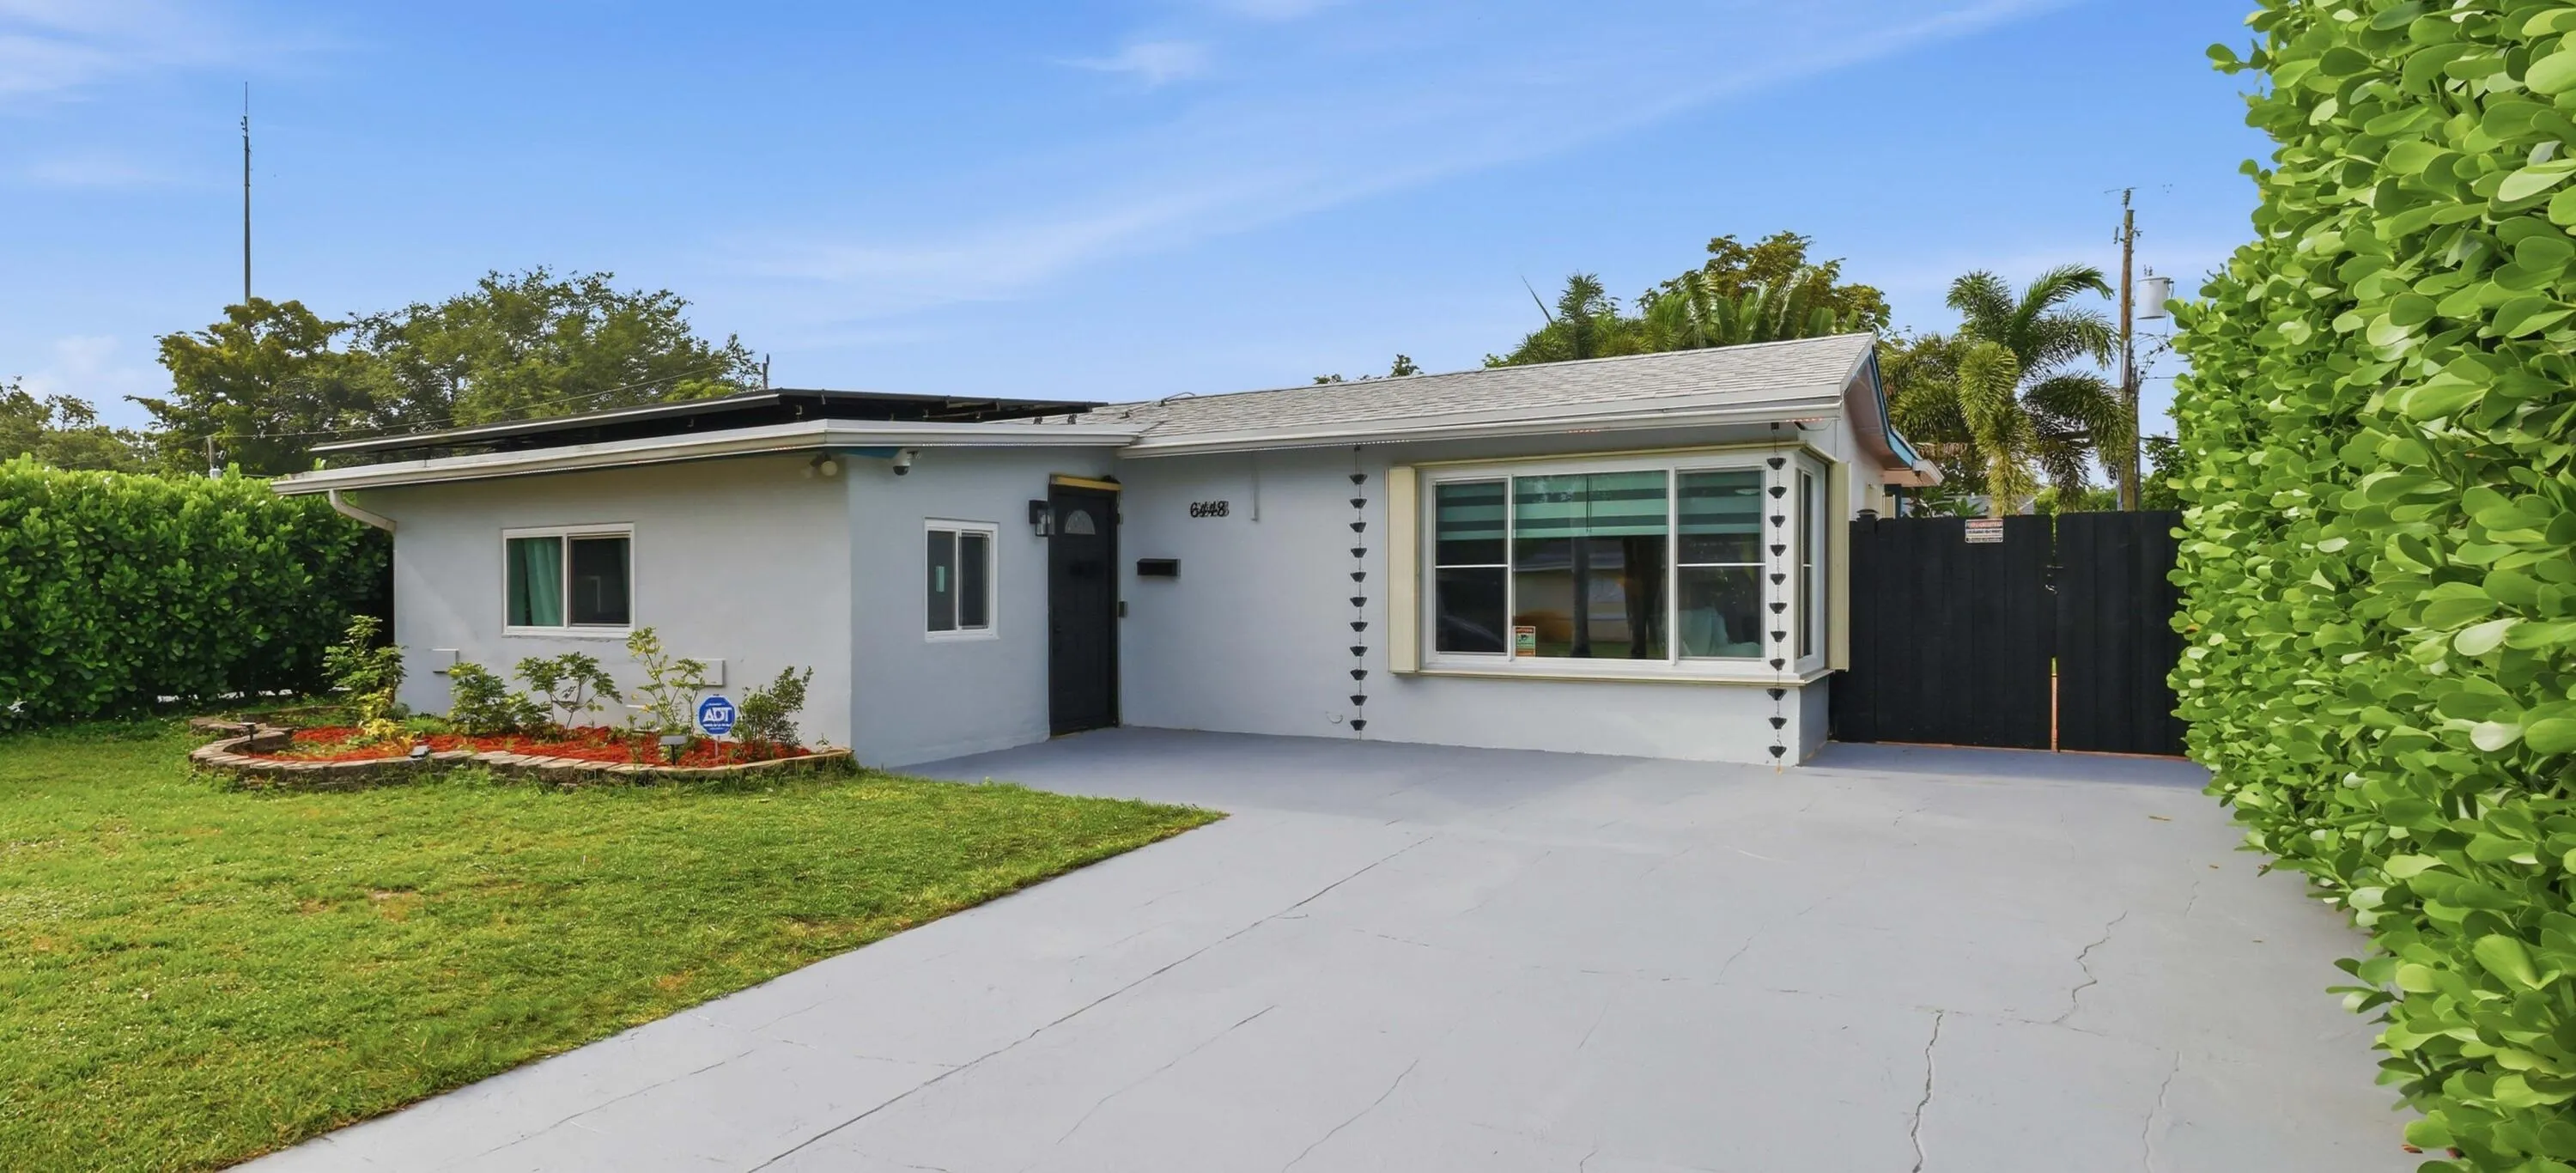
6448 Custer Street, Hollywood, Florida 33024

Pending
$579,000
  • Beds 3
  • Baths 2
  • Sq Ft 1,543 Sqft
  • Visits: 88 in 86 days

Description

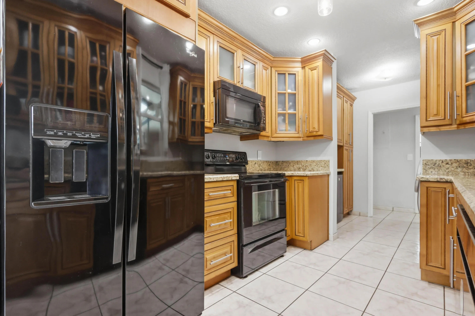
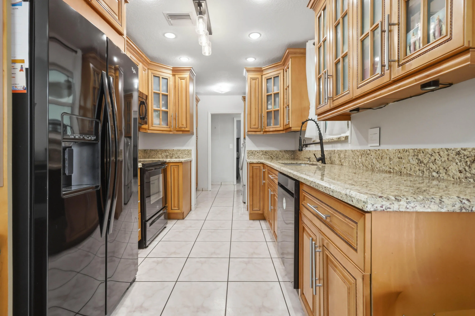
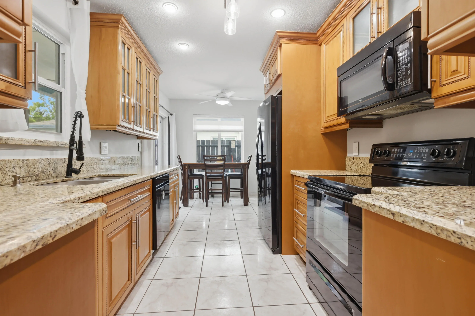
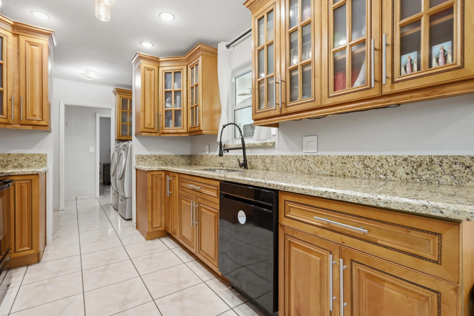
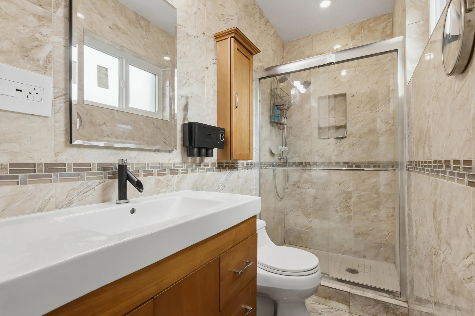
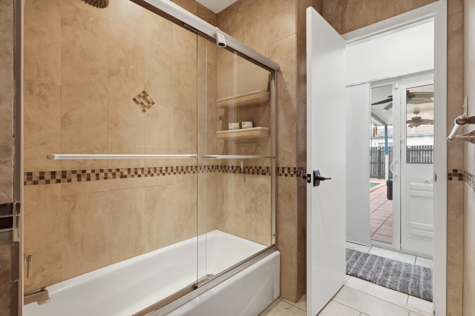
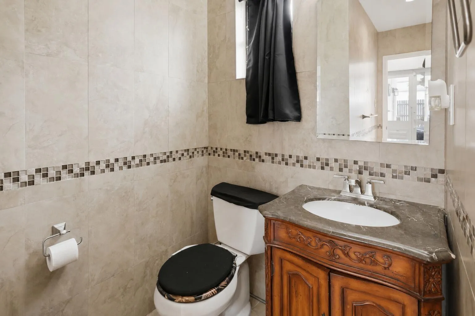
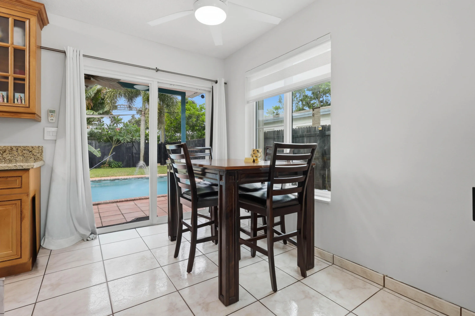
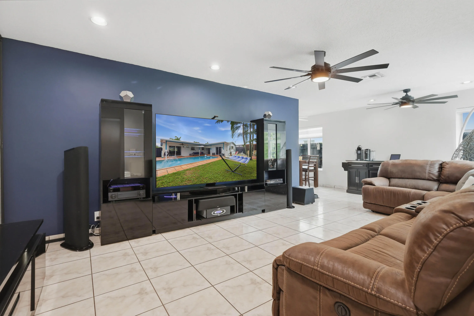
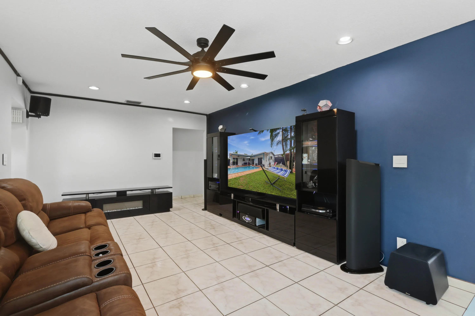
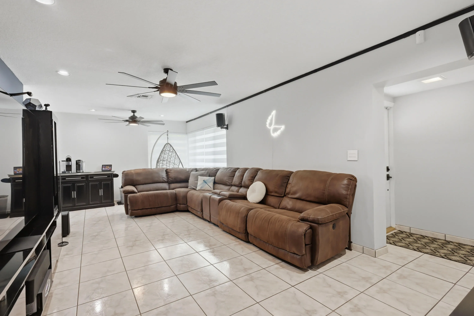
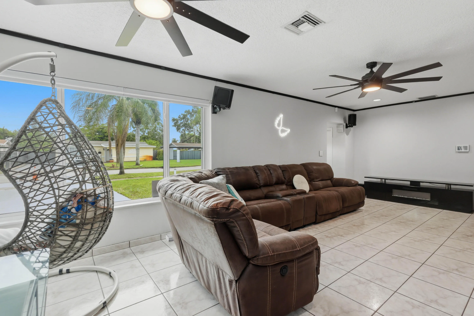
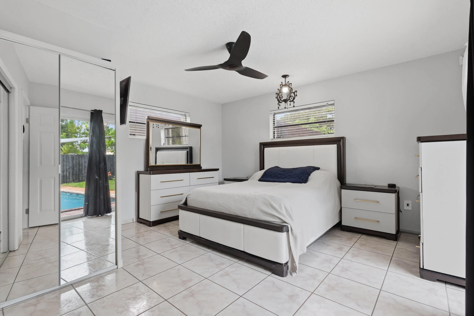
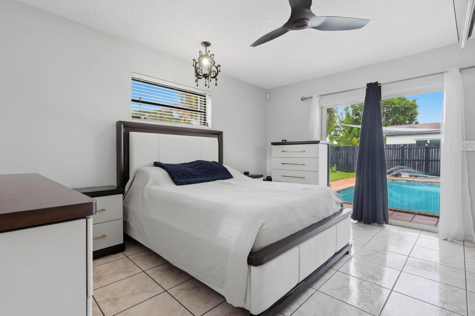
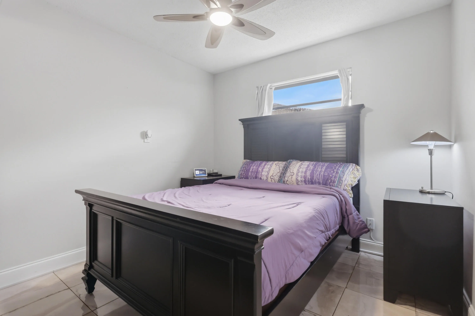
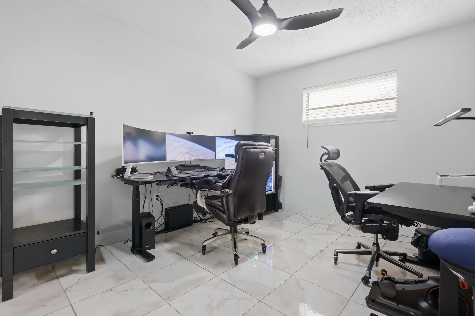
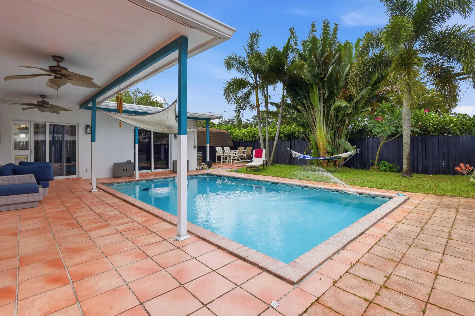
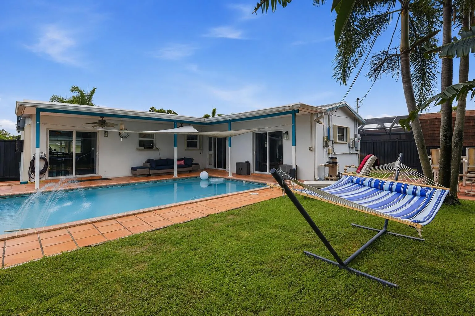
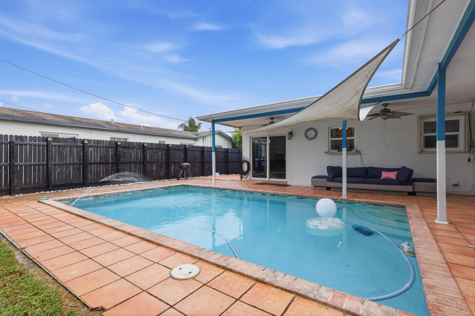
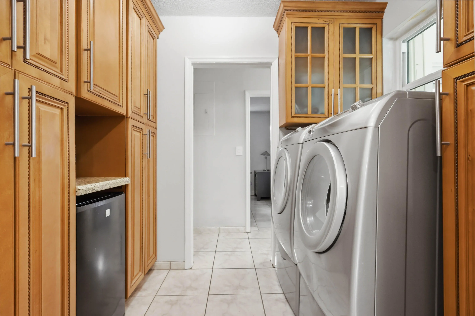
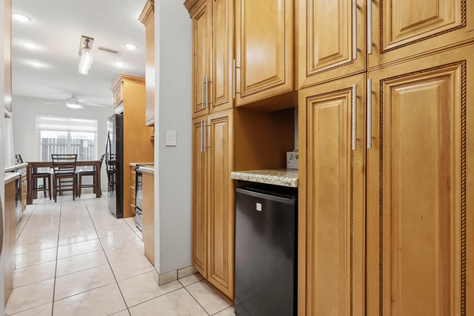
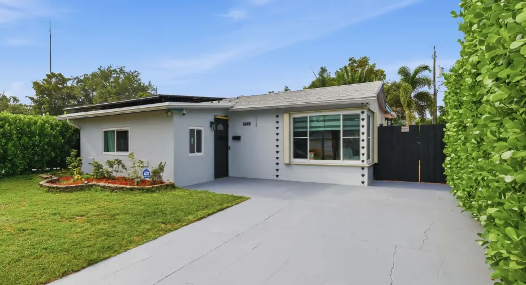
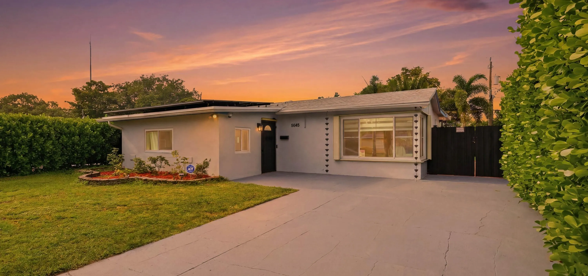
Price Reduced!*(3 bedrooms plus a versatile bonus room perfect for a 4th bedroom.) Solar-powered pool home on a quiet dead-end street! Enjoy gentle breezes by the sparkling pool in this updated home. Solar panels (2023) deliver low electric bills (owner pays off panels at closing). New roof (2023), impact-resistant windows & doors. Inside: 18×18 tile floors, spacious living/dining area, eat-in kitchen with custom wood cabinetry, granite counters, under-cabinet lighting, and extra workspace. Updated bathrooms with tiled walls and modern finishes. Outside: Mexican tile pool patio, brick coping, shade sail, large fenced yard with two sheds (one with electric), tankless water heater, and Wi-Fi controlled sprinkler, lights, pool pump & fan. Pool equipment & Rebel cleaner included. Ready for you Large spacious back yard with 2 sheds one substantially large*larger shed has electric*Tankless water heater*Pool equipment included. Rebel Pool cleaner*The Sprinkler, many lights, the pool pump, and 1 fan are Wi-Fi controlled. Legrand Adorne Switches & Outlets. (Owner to pay off the solar panels at closing)

Features

  • Swimming Pool: In Ground, Pool Equipment, Automatic Chlorination
  • Heating System: Central, Electric
  • Cooling System: Electric, Central Air, Ceiling Fan(s)
  • Fence: Fenced, Back Yard
  • Patio: Patio
  • Parking: Driveway

Appliances

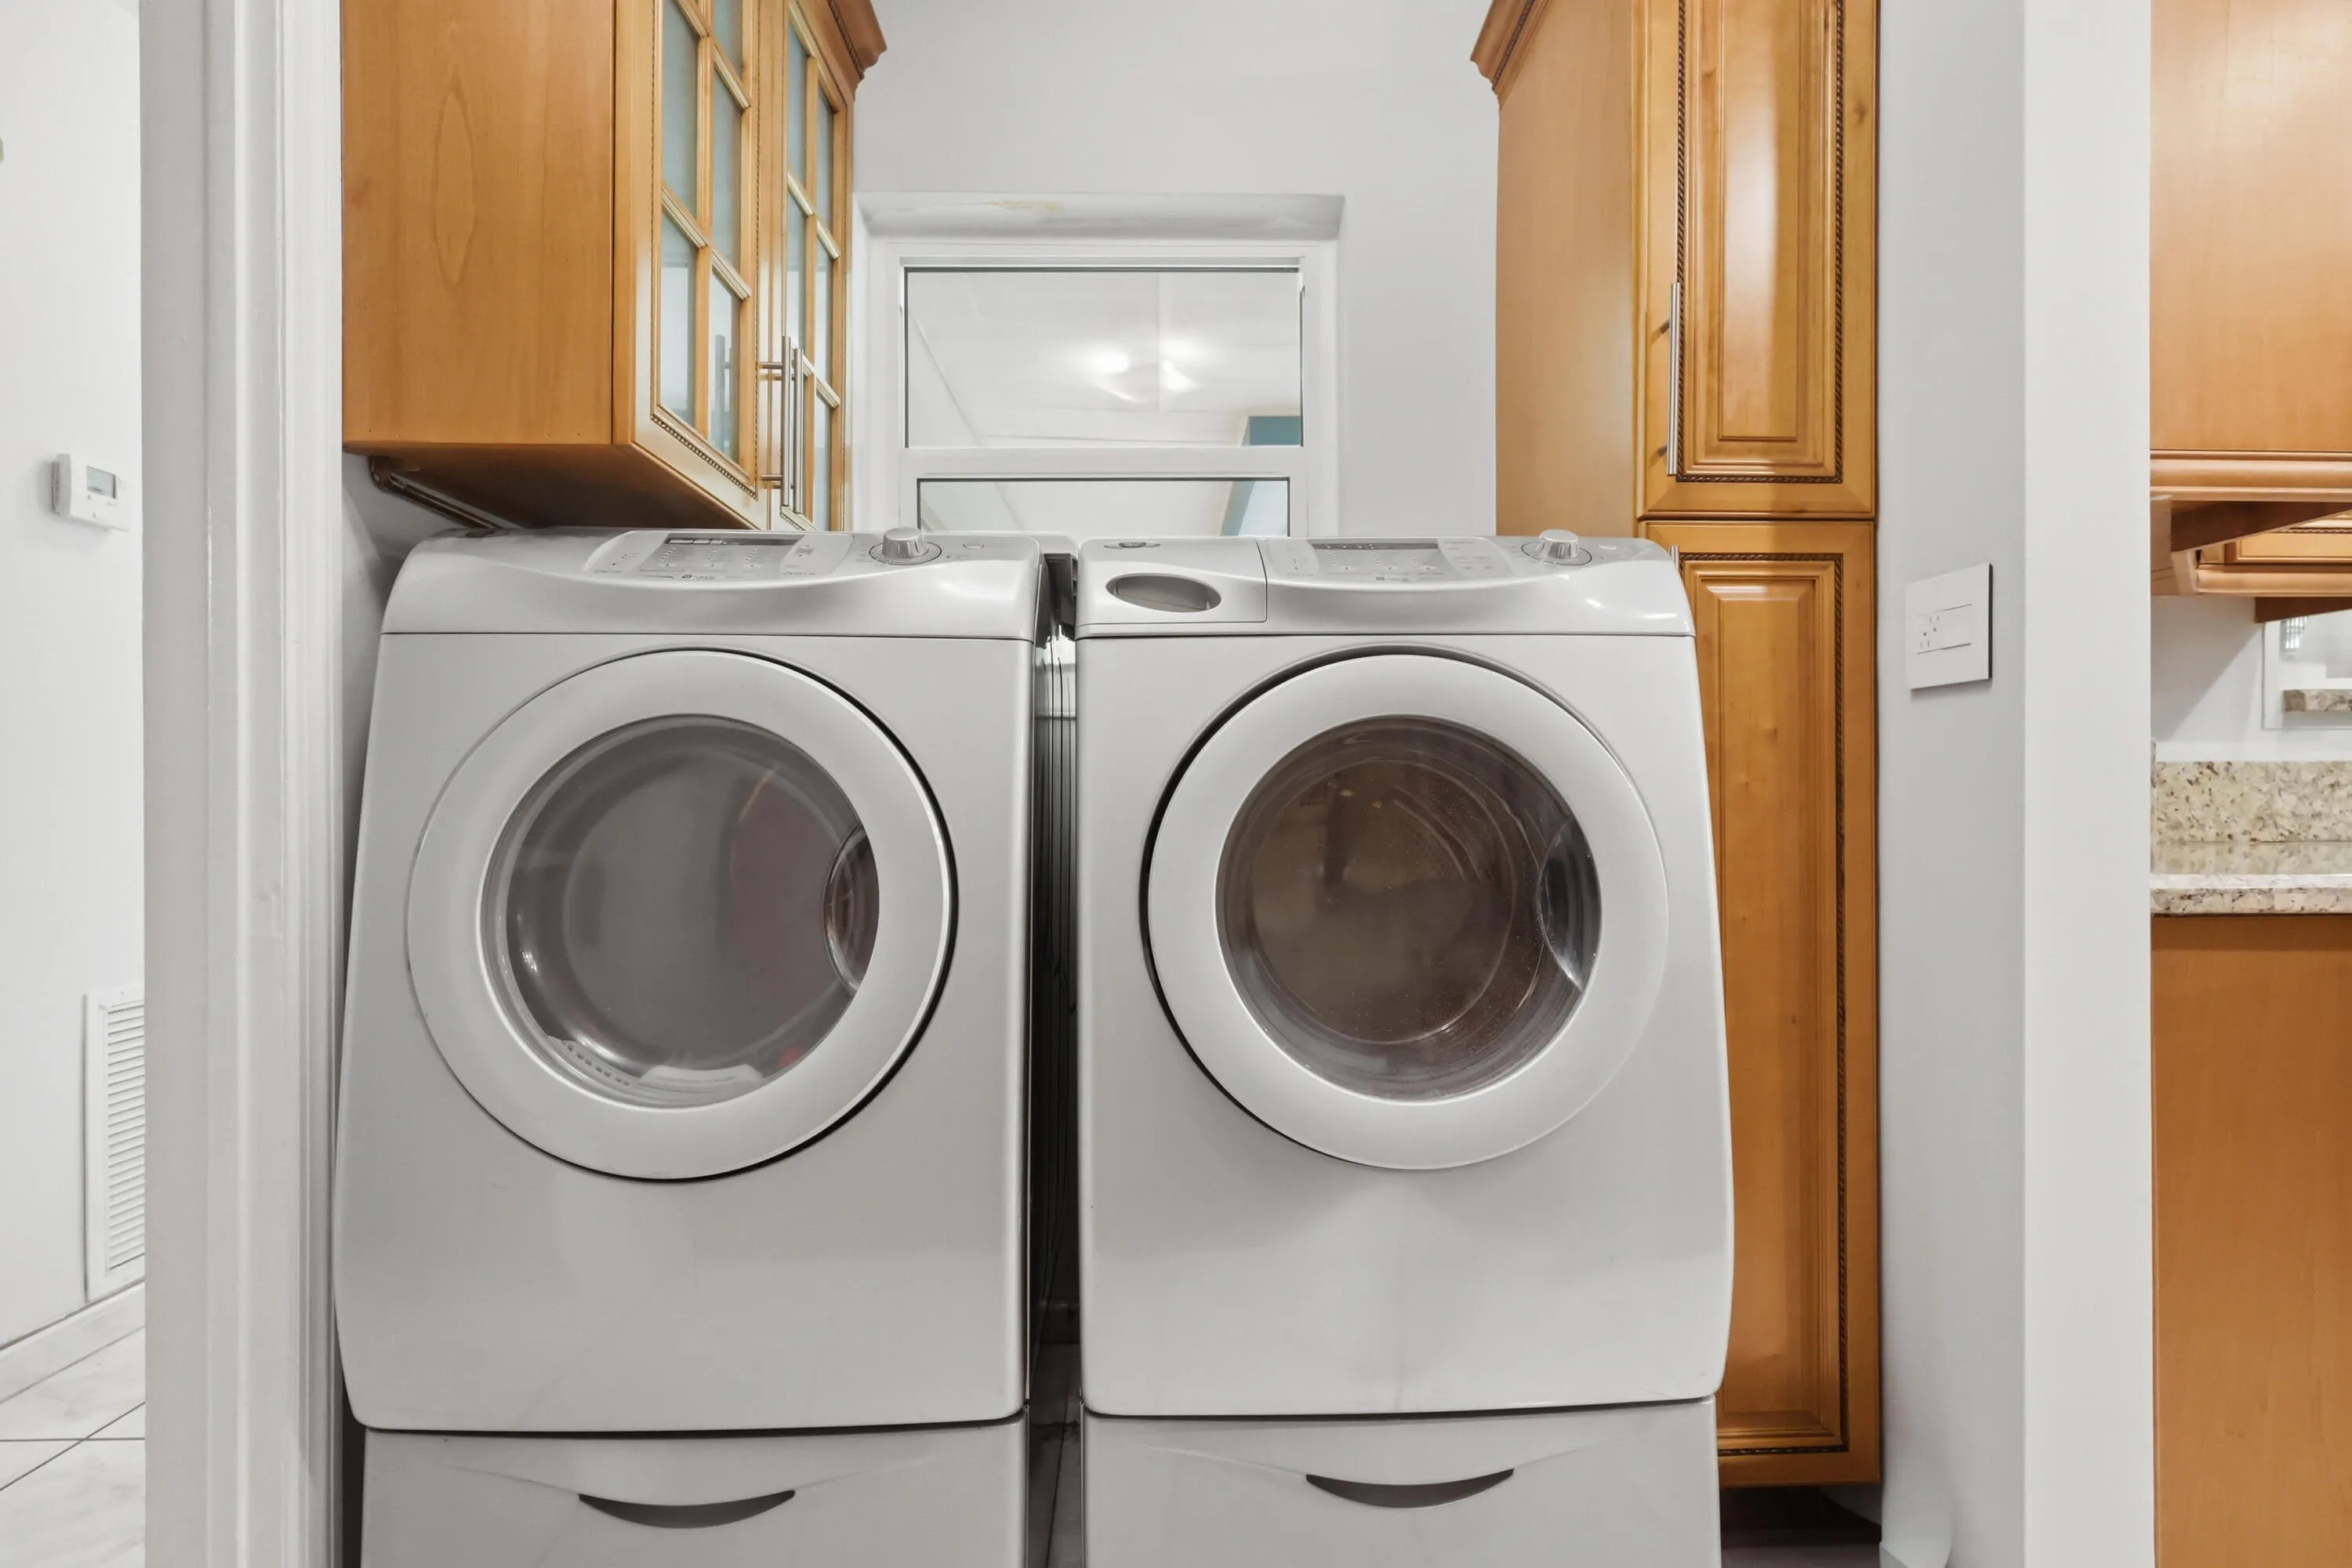
  • Appliances: Dryer, Dishwasher, Electric Range, Microwave, Refrigerator, Washer, Electric Water Heater, Disposal, Water Heater, Range, Tankless Water Heater

Address Map

  • Country: US
  • State: FL
  • County: Broward
  • City: Hollywood
  • Subdivision: LINWOOD GARDENS NO 1
  • Zipcode: 33024
  • Street: Custer
  • Street Number: 6448
  • Street Suffix: Street
  • Floor Number: 0
  • Longitude: W81° 46' 50.9''
  • Latitude: N26° 2' 27.8''
  • Directions: Stirling Road to N 65th AVE South To Custer Street Left East to property. House on right
  • MLS Area: 3100

MLS Addon

  • Accessibility Features: No
  • Architectural Style: Ranch
  • Association Fee: $0
  • Close Price: $0
  • Elementary School: Driftwood
  • Exterior Features: Outdoor Living Area, Storage
  • Flooring: Ceramic Tile, Tile
  • High School: Hollywood Hills
  • Insurance Expense: $0
  • Interior Features: Breakfast Area, Living/Dining Room, Eat-in Kitchen, Pantry, Main Level Primary, Kitchen/Dining Combo, Stacked Bedrooms
  • Levels: One
  • Lot Features: < 1/4 Acre, Sprinklers Automatic, Interior Lot
  • Lot Size Dimensions: 60x105
  • Middle Or Junior School: Driftwood
  • New Taxes Expense: $0
  • Stories: 1
  • Stories Total: 1
  • Tax Annual Amount: $6,522
  • Utilities: Cable Available, Electricity Connected, Water Connected, Sewer Connected
  • Window Features: Storm Window(s)
  • Zoning: RS-6

Location

Listing Updated: 2026-08-05 17:45:37
  • Property Type : Single Family
  • Property Sub Type : Single Family Residence
  • Listing Type : For Sale
  • Listing ID : B26033702
  • Price : $579,000
  • View : Bay, City, Other
  • Bedrooms : 3
  • Bathrooms : 2
  • Full Bathrooms : 2
  • Half Bathrooms : 0
  • Square Footage : 1,543 Sqft
  • Year Built : 1960
  • Lot Area : 0.15 Acre
  • Listing Status : Pending
  • Days On Market : 57
Contact Agent
Required
Required
Required
By proceeding, you consent to receive calls and texts at the number you provided, including marketing by autodialer and prerecorded and artificial voice, and ettmail, about your inquiry and other home-related matters, but not as a condition of any purchase.

Similar Single Family