• Share

2831 NE 40th Street, Fort Lauderdale, Florida 33308

Pending
$2,590,000
  • Beds 3
  • Baths 3
  • Sq Ft 3,522 Sqft
  • Visits: 15 in 53 days

Description

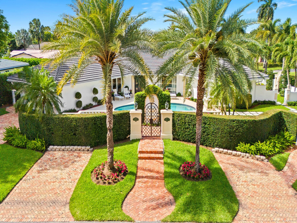
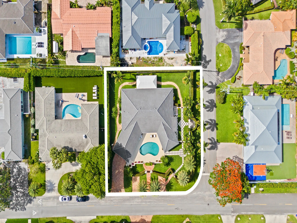
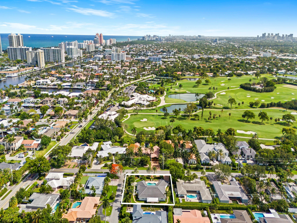
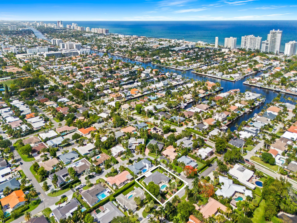
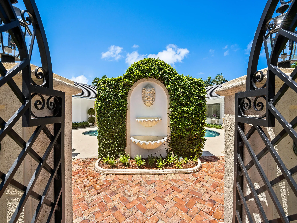
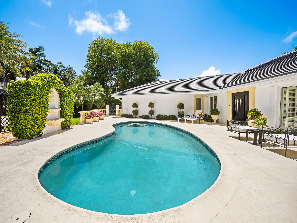
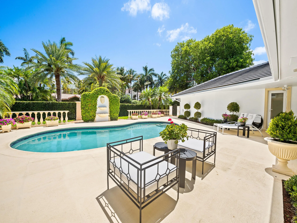
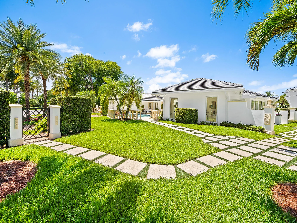
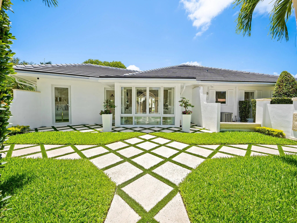
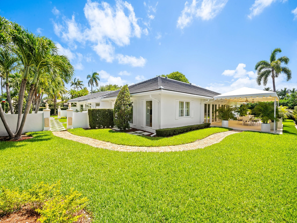
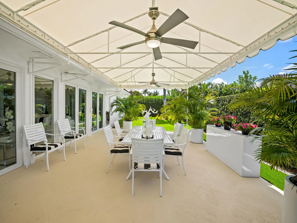
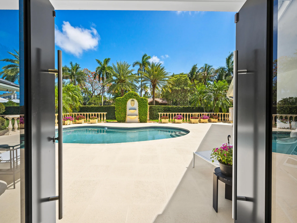
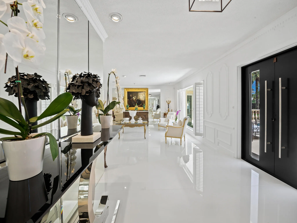
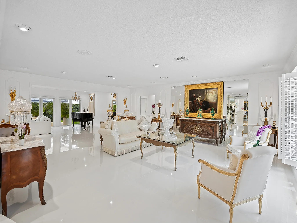
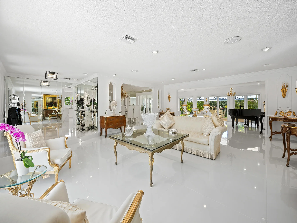
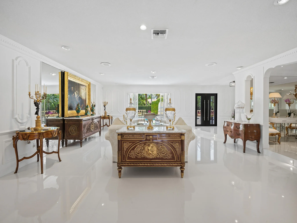
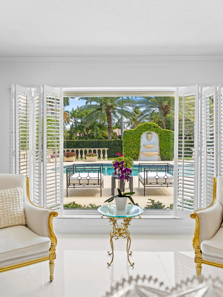
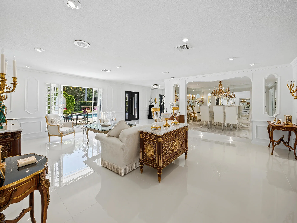
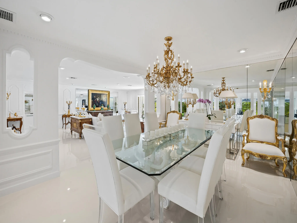
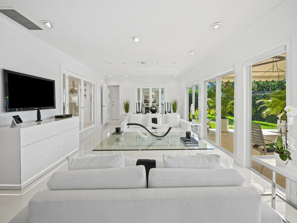
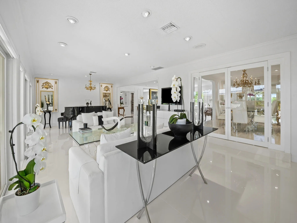
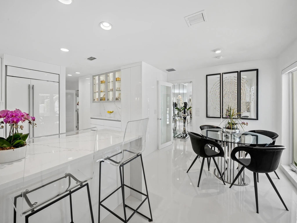
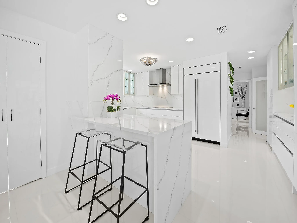
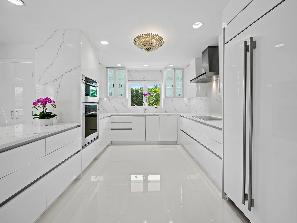
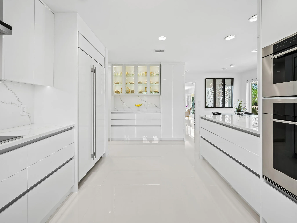
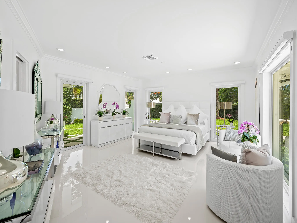
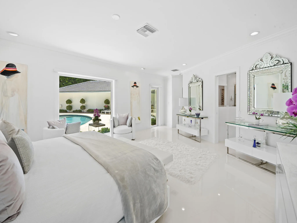
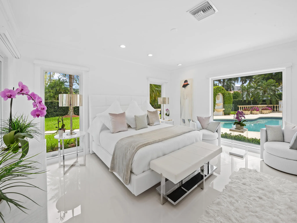
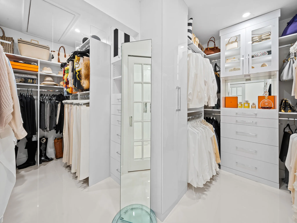
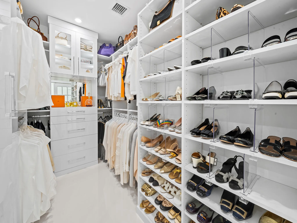
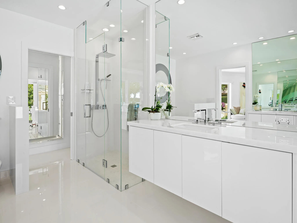
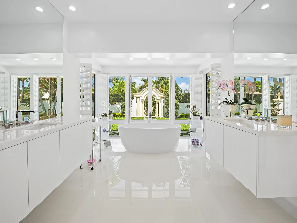
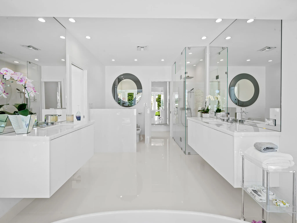
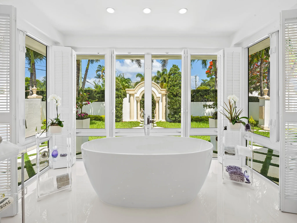
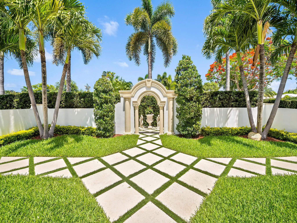
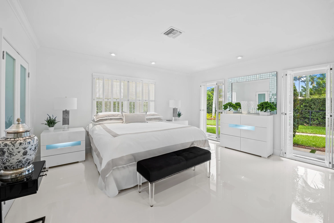
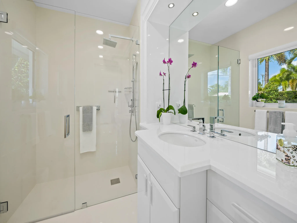
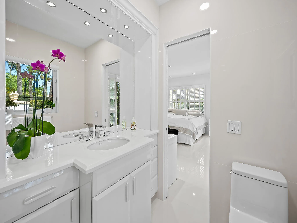
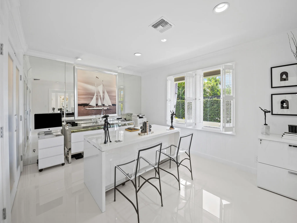
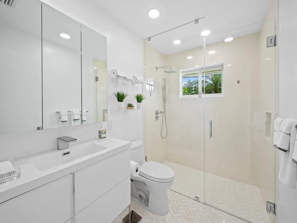
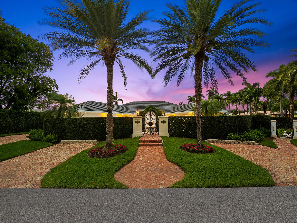
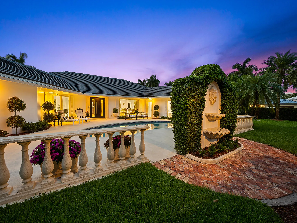
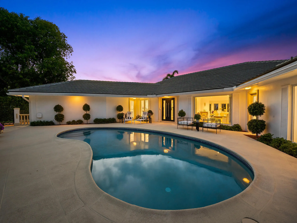
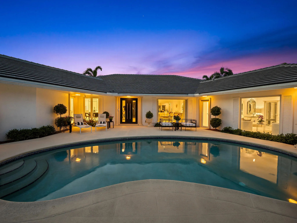
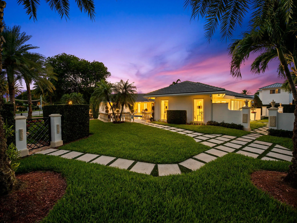
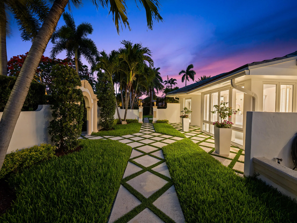
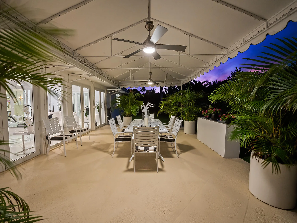
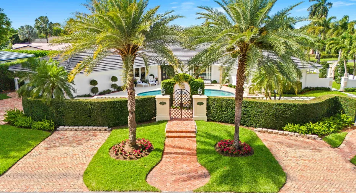
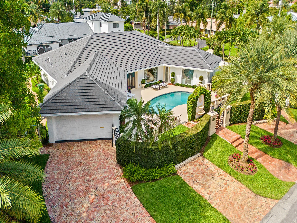
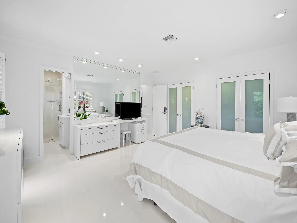
Luxurious updated Coral Ridge Country Club residence, inspired by sophisticated Palm Beach design. This coveted corner lot boasts over 15,600 sq. ft. & is gated & framed by tropical landscaping providing the ultimate private compound. The updated & curated interior is showcased on a contemporary pallet suited for multiple design preferences. The open concept floor plan with multiple living areas is filled with natural light enhanced by oversized windows & doorways. Designed for both culinary excellence & entertaining, the custom chef’s kitchen is appointed with premium appliances & tremendous storage. The spacious primary suite features a custom walk-in closet & spa inspired bathrm. The pool, patio area, covered terrace & green space extend exterior living spaces. Sq ft from seller. Feature List Available With Updates Newer Roof, Hurricane Impact Windows & Doors, Kitchen, Appliances, Bathrooms, Custom Closet Systems, Millwork, Tankless Water Heaters, Electrical Updates, Tankless Hot Water Heaters, Awnings & More

Features

  • Swimming Pool: In Ground
  • Heating System: Central
  • Cooling System: Central Air
  • Fence: Fenced, Gate
  • Patio: Patio, Covered, Terrace
  • Parking: Driveway, Garage, Attached, Paver Block

Appliances

  • Appliances: Dryer, Dishwasher, Microwave, Refrigerator, Washer, Electric Water Heater, Disposal, Water Heater, Cooktop, Oven, Electric Cooktop, Vented Exhaust Fan, Tankless Water Heater

Address Map

  • Country: US
  • State: FL
  • County: Broward
  • City: Fort Lauderdale
  • Subdivision: CORAL RIDGE COUNTRY CLUB ADD
  • Zipcode: 33308
  • Street: 40th
  • Street Number: 2831
  • Street Suffix: Street
  • Floor Number: 0
  • Longitude: W81° 53' 32.2''
  • Latitude: N26° 10' 42''
  • Directions: GPS
  • Street Dir Prefix: NE
  • MLS Area: 3250

MLS Addon

  • Accessibility Features: No
  • Association Fee: $0
  • Close Price: $0
  • Exterior Features: Lighting, Awning(s), Courtyard, Outdoor Living Area, Uncovered Courtyard
  • Flooring: Ceramic Tile
  • Garage Spaces: 2
  • Insurance Expense: $0
  • Interior Features: Breakfast Area, Dual Sinks, Closet Cabinetry, Entrance Foyer, Eat-in Kitchen, Walk-In Closet(s), Bidet, Pantry, Split Bedrooms, Separate Shower, Dining Area, Separate/Formal Dining Room, Main Level Primary, Breakfast Bar, Bathtub, Soaking Tub
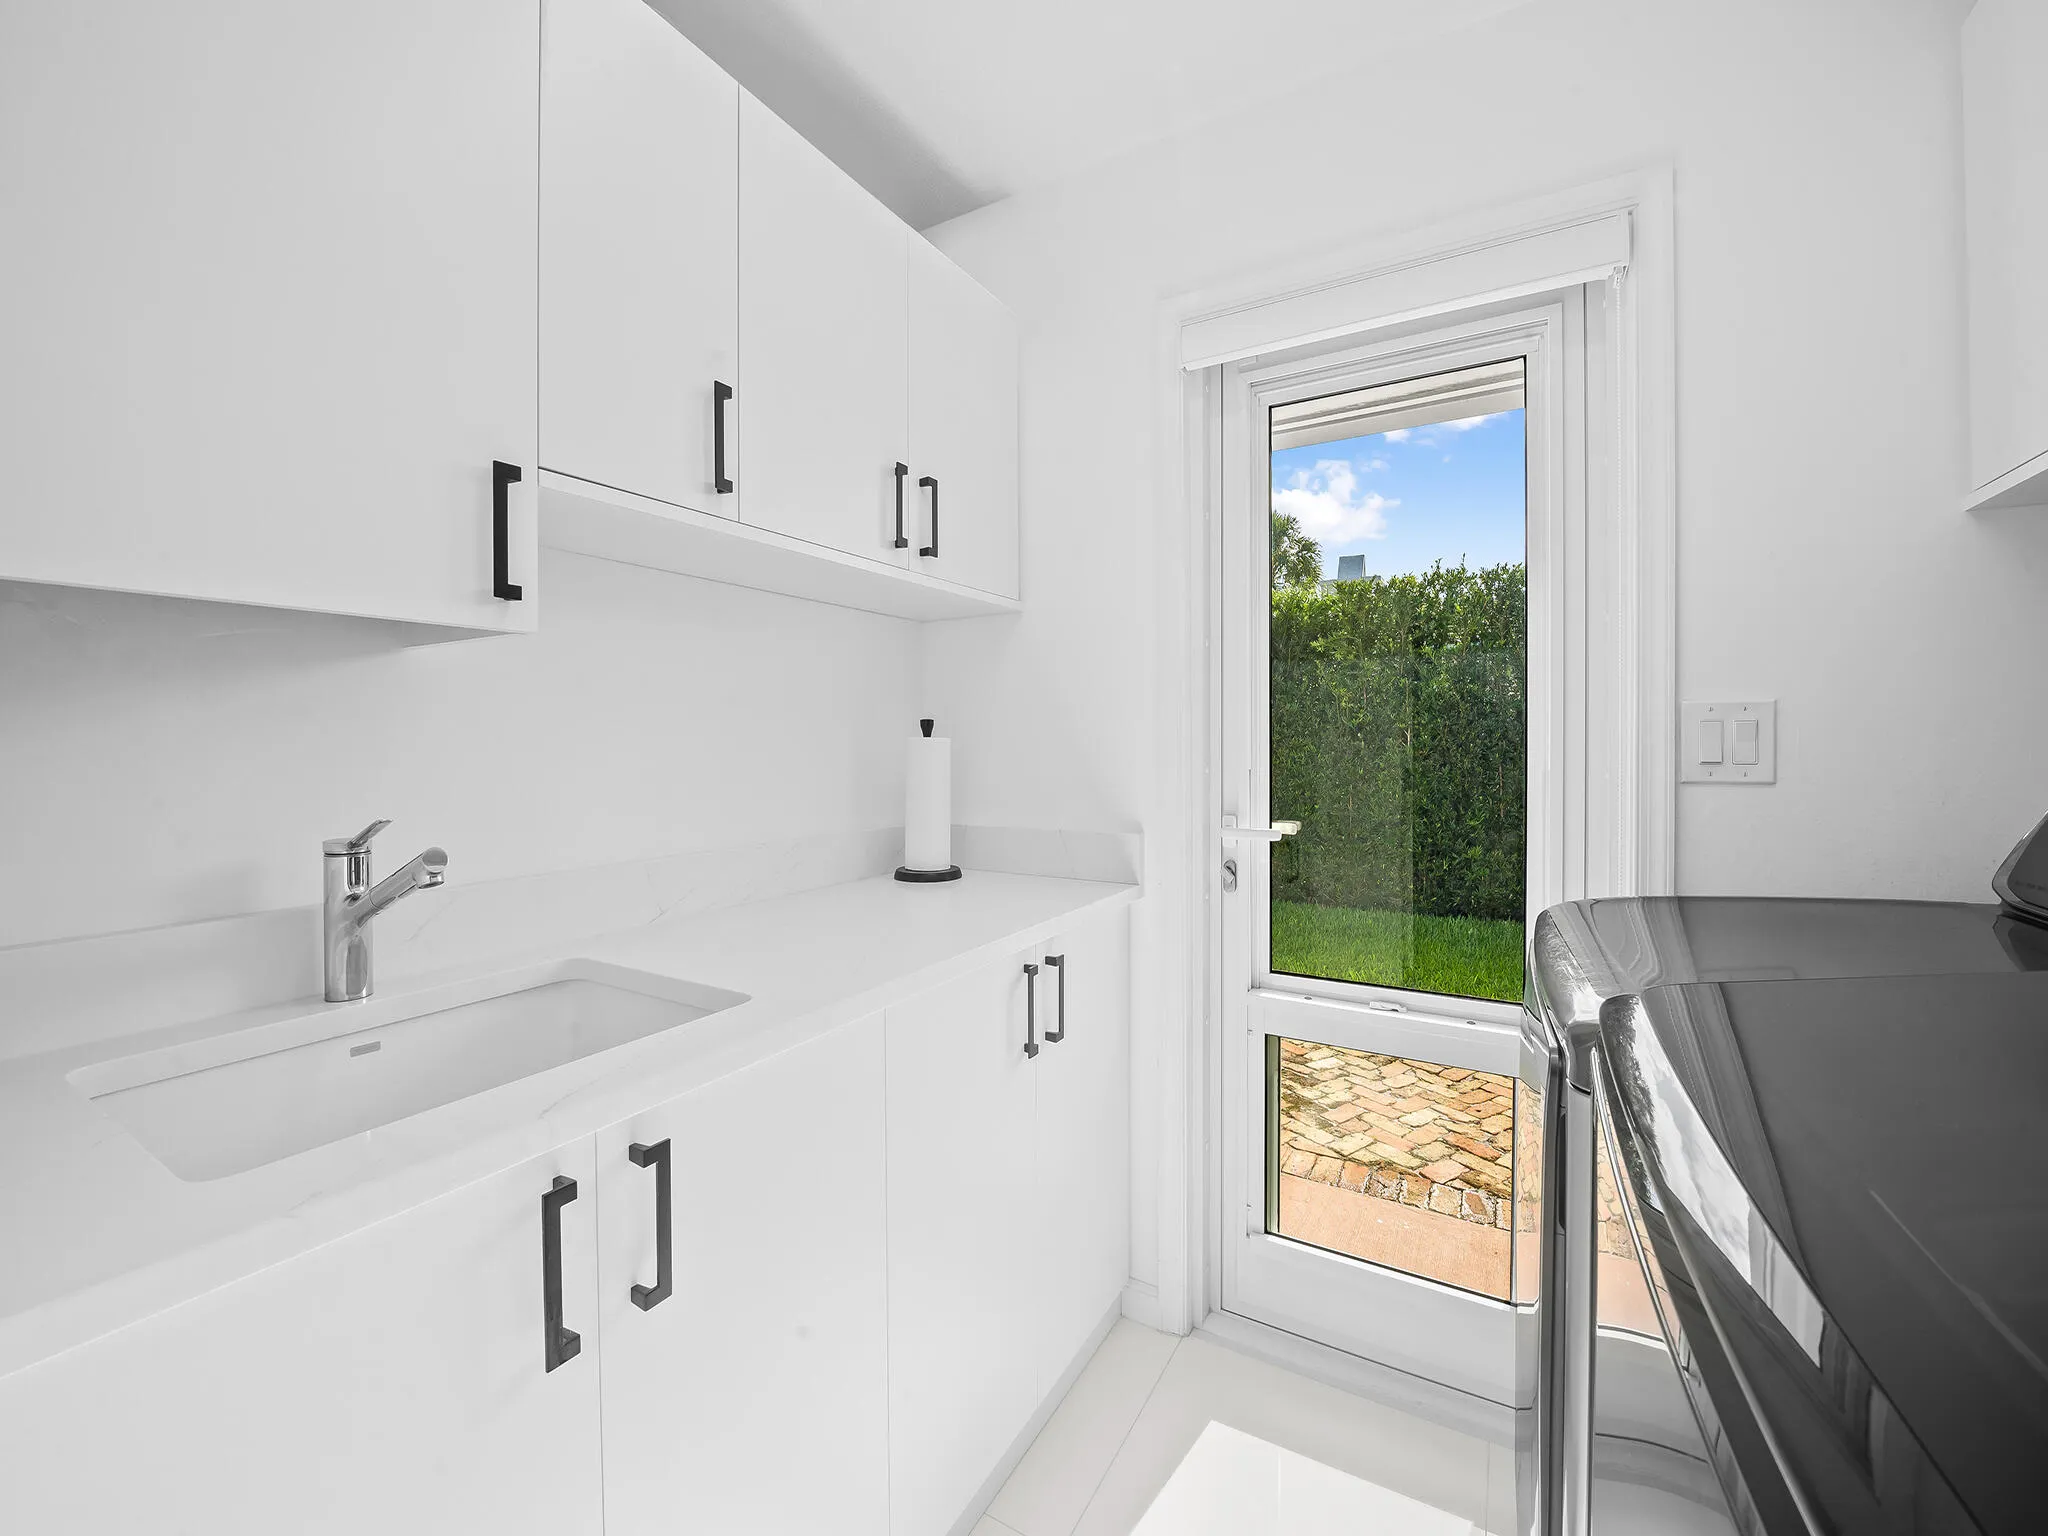
  • Laundry Features: Laundry Tub, Laundry Room
  • Levels: One
  • Lot Features: 1/4 to 1/2 Acre Lot, Sprinklers Automatic, Corner Lot
  • New Taxes Expense: $0
  • Stories: 1
  • Stories Total: 1
  • Tax Annual Amount: $11,431
  • Utilities: Cable Available
  • Zoning: RS-4.4

Location

Listing Updated: 2026-07-17 04:20:45
  • Property Type : Single Family
  • Property Sub Type : Single Family Residence
  • Listing Type : For Sale
  • Listing ID : B26033824
  • Price : $2,590,000
  • View : Garden, Other, Water
  • Bedrooms : 3
  • Bathrooms : 3
  • Full Bathrooms : 3
  • Half Bathrooms : 0
  • Square Footage : 3,522 Sqft
  • Year Built : 1970
  • Lot Area : 0.36 Acre
  • Listing Status : Pending
  • Days On Market : 5
Contact Agent
Required
Required
Required
By proceeding, you consent to receive calls and texts at the number you provided, including marketing by autodialer and prerecorded and artificial voice, and ettmail, about your inquiry and other home-related matters, but not as a condition of any purchase.

Similar Single Family