• Share

13480 42nd Road, West Palm Beach, Florida 33411

Active For Sale
$999,900
  • Beds 4
  • Baths 3
  • Sq Ft 3,017 Sqft
  • Visits: 2 in 3 days
Description

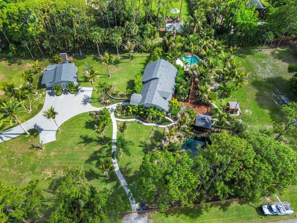
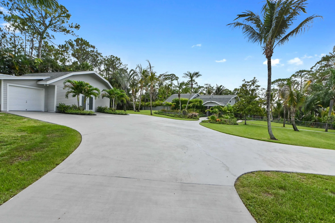
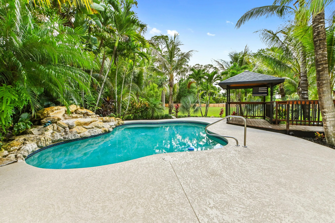
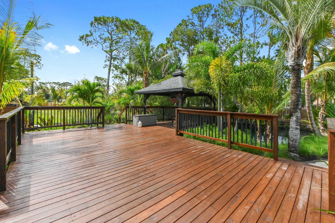
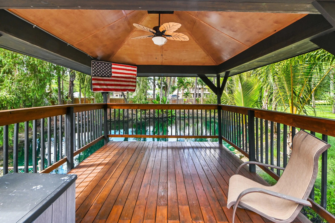
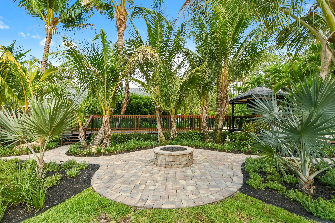
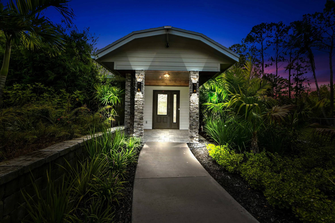
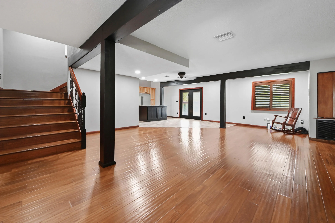
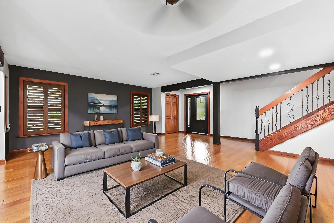
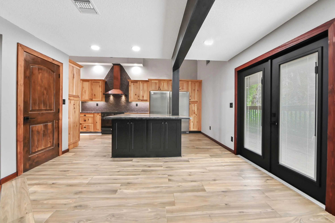
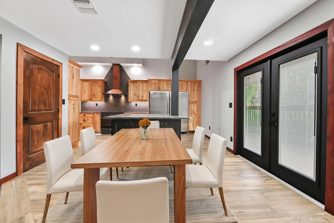
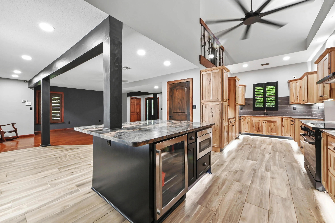
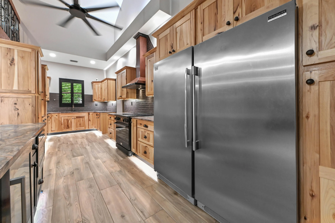
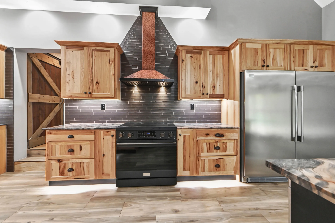
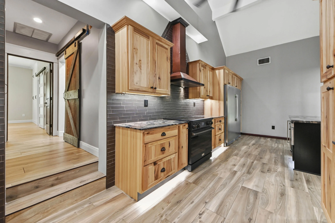
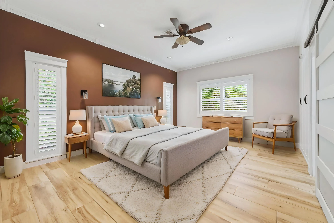
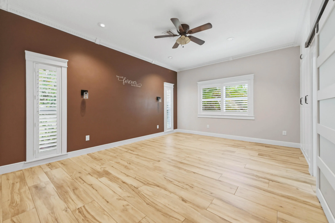
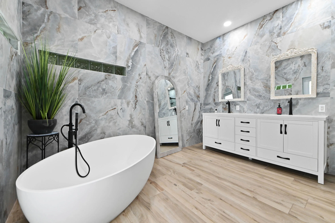
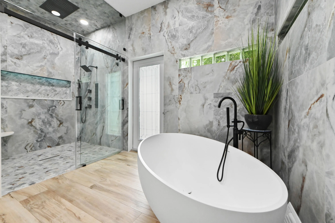
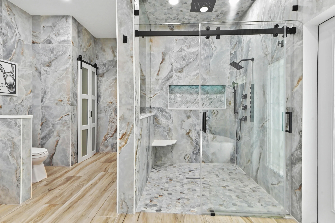
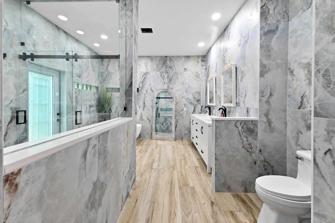
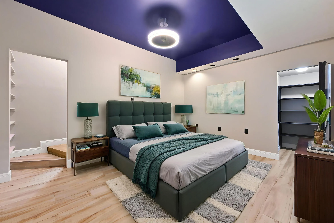
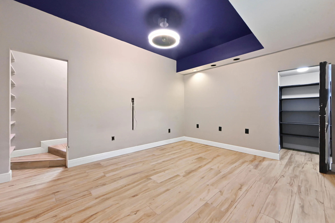
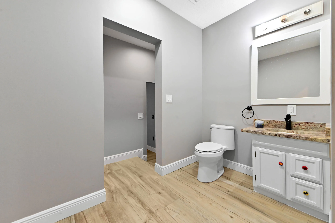
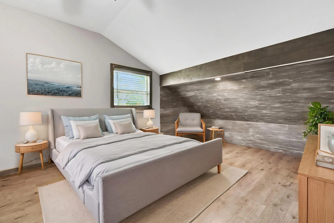
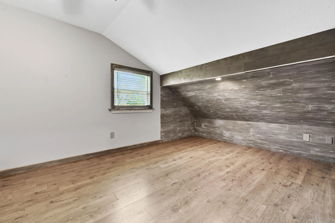
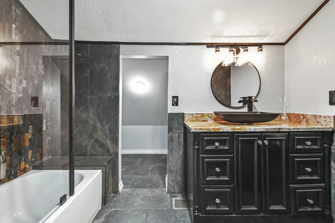
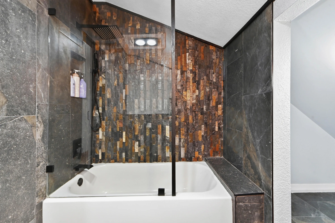
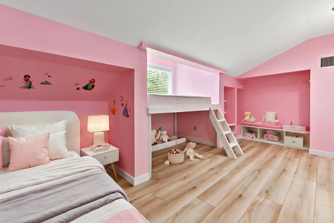
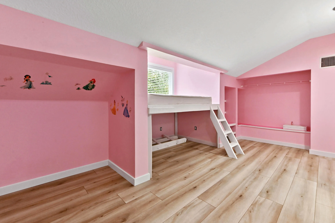
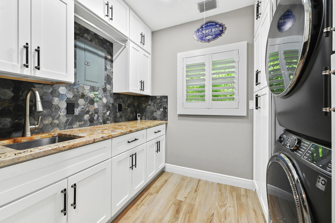
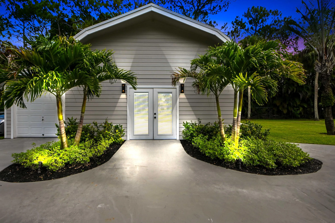
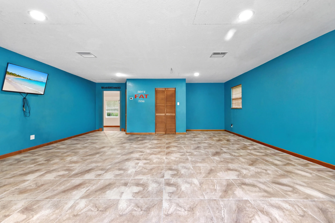
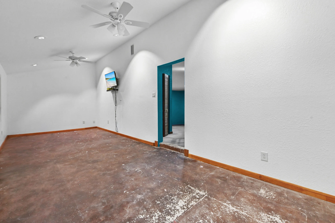
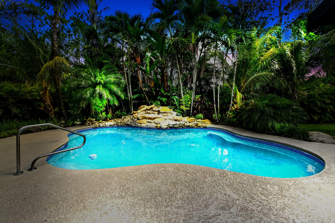
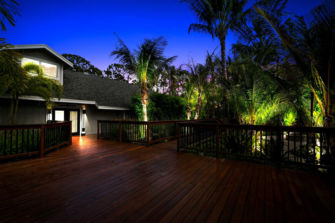
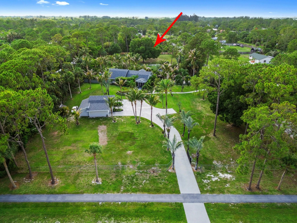
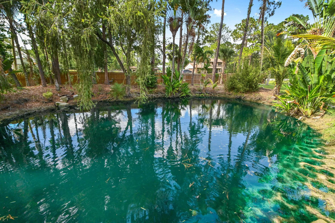
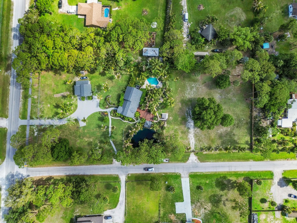
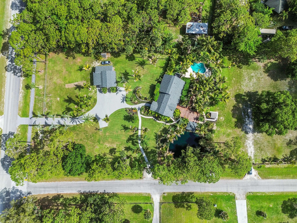
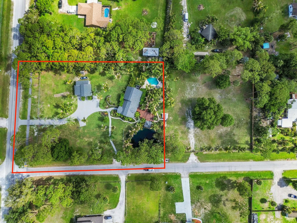
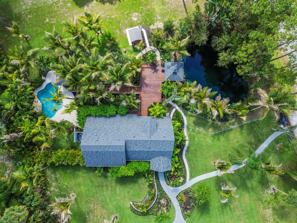
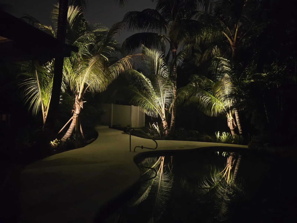
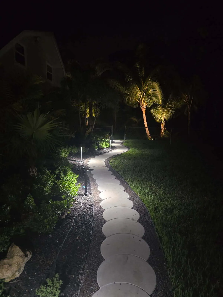
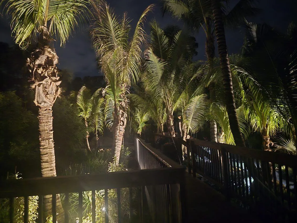
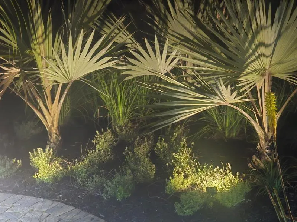
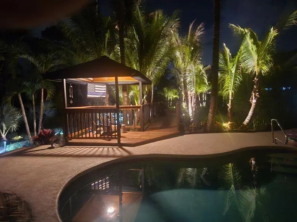
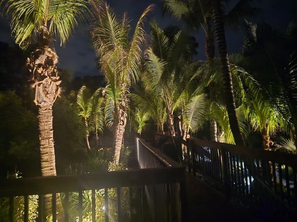
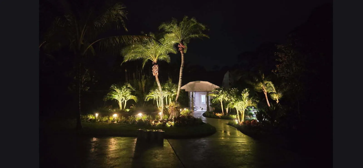
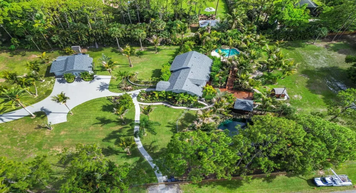
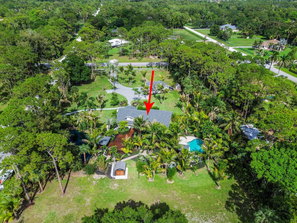
Experience resort-style living on this stunning private estate situated on 1.94 acres with no HOA and breathtaking waterfront pond views. NEW ROOF & AC UNITS!!! Behind a private gate, this beautifully redesigned estate, offers over 3000 sq ft of living space with 4 bedrooms and 3 bathrooms, surrounded by lush tropical landscaping and incredible outdoor spaces that create your own private oasis. From the moment you enter through the foyer, you’ll appreciate the extensive upgrades throughout the home. The custom kitchen is designed for both everyday living & entertaining, featuring a granite island, built-in oven, range with chimney hood, 2-door refrigerator/freezer, wine refrigerator, real wood cabinetry for storage, & a washer and dryer conveniently located in the kitchen area. The private master suite is on the first floor with a stunning ensuite bath. Also on the first floor is a bonus room that can be used as a 4th bedroom, game room or media room. French doors and complete hurricane impact windows and doors fill the home with natural light, while plantation shutters add elegance throughout. Step outside to a truly unforgettable backyard retreat featuring a resort-style pool, oversized wood deck with 2 gazebos overlooking pool and pond views, winding walkways, mature palms, complete Bluetooth sound system, TV’s and a cozy fire pit area perfect for entertaining or relaxing under the stars. The spacious grounds offer endless possibilities with open green space and serene tropical surroundings. Additional features include reverse osmosis and a water system, Ring security cameras that will transfer to the new owners, 8 zone sprinkler system, front A/C replaced in 2025, back A/C replaced in 2022, and a roof approximately 18 months old. The detached office and gym are a great bonus to this property and can easily be converted to a guest house/mother-in-law suite by adding a kitchenette & bathroom. The main home also has a huge attic space that can easily be converted to a loft space or bedroom for more under air sq ft. Everything has been beautifully re-done, making this one-of-a-kind property move-in ready and a rare opportunity to own a private tropical paradise. If 1.94 acres isn’t enough, the vacant lot to the west of the property is also available to purchase which would add over 1 acres to your total acerage! The lot address is 13530 42nd Rd, MLS# B26034225

Features

  • Swimming Pool: Heated, In Ground, Other, Private, Free Form
  • Heating System: Central, Electric
  • Cooling System: Electric, Central Air, Ceiling Fan(s)
  • Fence: Fenced, Privacy, Chain Link
  • Patio: Deck, Patio, Porch, Covered
  • Parking: Driveway, Garage, Attached, Open

Appliances

  • Appliances: Dryer, Dishwasher, Electric Range, Microwave, Refrigerator, Washer, Disposal, Ice Maker, Freezer, Water Softener Owned, Water Purifier, Water Softener, Water Purifier Owned, Oven, Wine Refrigerator

Address Map

  • Country: US
  • State: FL
  • County: Palm Beach
  • City: West Palm Beach
  • Subdivision: The Acreage
  • Zipcode: 33411
  • Street: 42nd
  • Street Number: 13480
  • Street Suffix: Road
  • Floor Number: 0
  • Longitude: W81° 44' 35.5''
  • Latitude: N26° 44' 20.8''
  • Directions: Head southwest on FL-786 W, Use the left 2 lanes to turn left onto FL-809/N Military Trl, Use the left 2 lanes to turn left onto 125th Ave N/Coconut Blvd, Turn left onto Avocado Blvd, Turn right onto 42nd Rd N.
  • MLS Area: 5540

MLS Addon

  • Accessibility Features: No
  • Architectural Style: Split Level, Traditional
  • Association Fee: $0
  • Close Price: $0
  • Elementary School: Golden Grove
  • Exterior Features: Barbecue, Lighting, Outdoor Living Area, Garden, Storage
  • Flooring: Ceramic Tile, Tile, Wood
  • Garage Spaces: 1
  • High School: Seminole Ridge
  • Insurance Expense: $0
  • Interior Features: Bedroom on Main Level, Dual Sinks, Living/Dining Room, Sitting Area in Primary, Closet Cabinetry, Entrance Foyer, Eat-in Kitchen, Kitchen Island, Garden Tub/Roman Tub, High Ceilings, Pantry, Split Bedrooms, Separate Shower, Main Level Primary, Vaulted Ceiling(s), Bar, Breakfast Bar, Bathtub, Soaking Tub, Cathedral Ceiling(s), Storage
  • Laundry Features: Inside, Main Level
  • Levels: Two, Multi/Split
  • Lot Features: Oversized Lot, 1-2 Acres, Sprinklers Automatic, Sprinkler System, Corner Lot, Many Trees
  • Middle Or Junior School: Western Pines
  • New Taxes Expense: $0
  • Stories: 2
  • Stories Total: 2
  • Tax Annual Amount: $6,633
  • Utilities: Cable Available, Sewer Available, Water Available, Electricity Connected
  • Window Features: Drapes, Sliding, Plantation Shutters, Storm Window(s), Shutters
  • Zoning: AR—AGRICULTURAL

Location

Listing Updated: 2026-05-30 05:50:39

  • Property Type : Single Family
  • Property Sub Type : Single Family Residence
  • Listing Type : For Sale
  • Listing ID : B26034161
  • Price : $999,900
  • View : Garden, Other, Pond, Pool, Water
  • Bedrooms : 4
  • Bathrooms : 3
  • Full Bathrooms : 2
  • Half Bathrooms : 1
  • Square Footage : 3,017 Sqft
  • Year Built : 1984
  • Lot Area : 1.94 Acre
  • Listing Status : Active
  • Days On Market : 2
Contact Agent
Required
Required
Required
By proceeding, you consent to receive calls and texts at the number you provided, including marketing by autodialer and prerecorded and artificial voice, and ettmail, about your inquiry and other home-related matters, but not as a condition of any purchase.

Similar Single Family