• Share

1642 Pineview Road, North Carolina 27317

Active For Sale
$2,299,000
  • Beds 6
  • Baths 5
  • Sq Ft 6,428 Sqft
  • Visits: 5 in 53 days

Description

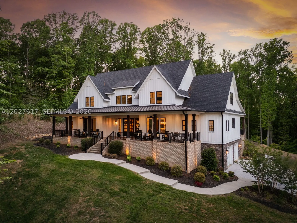
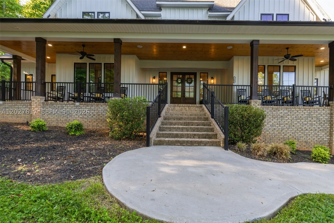
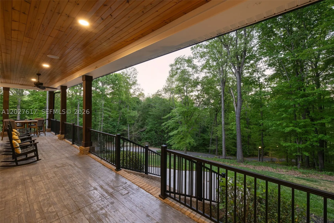
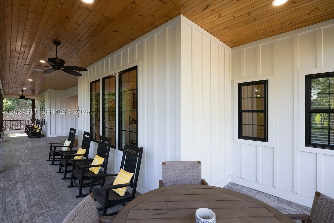
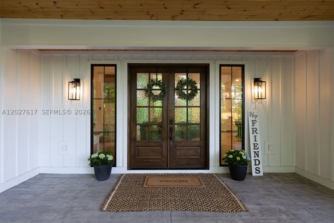
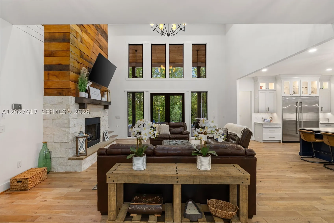
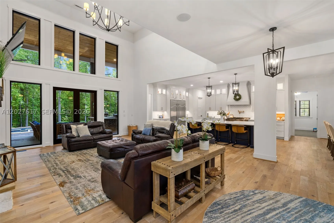
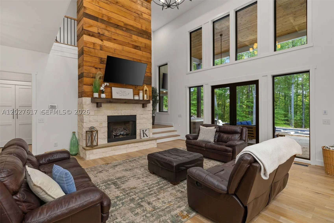
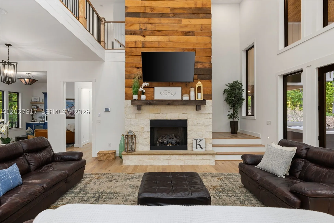
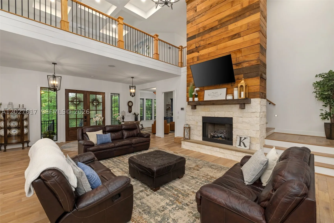
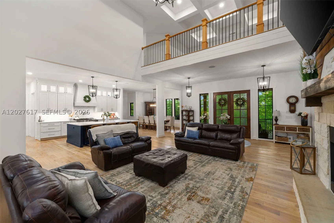
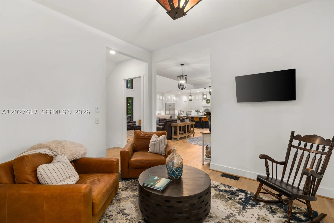
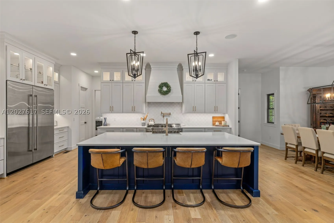
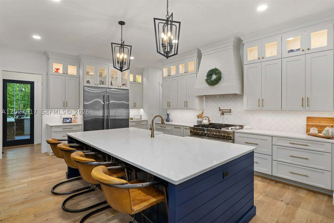
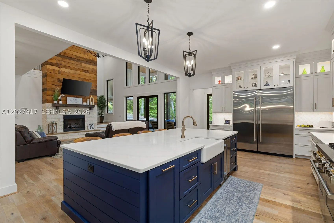
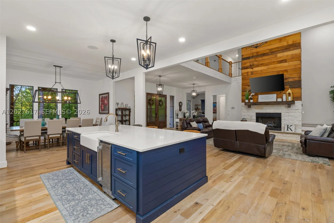
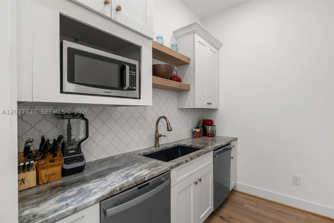
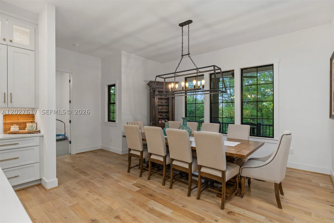
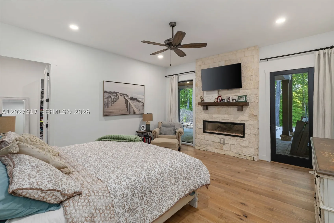
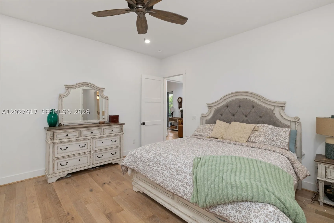
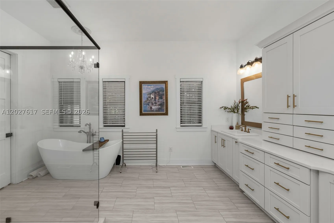
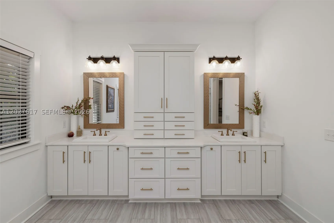
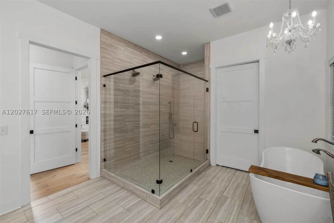
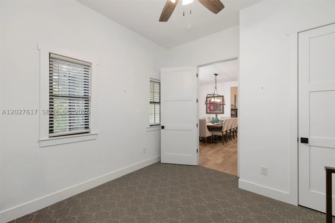
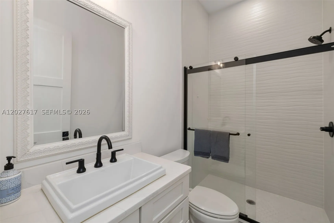
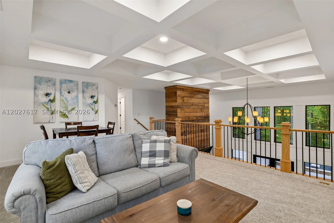
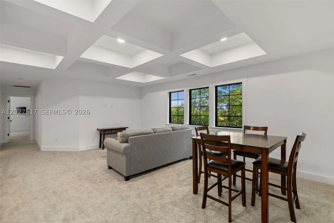
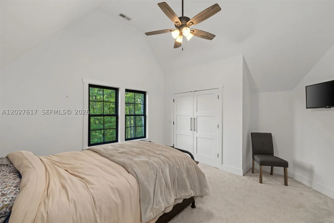
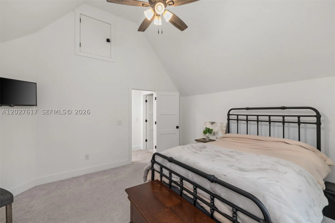
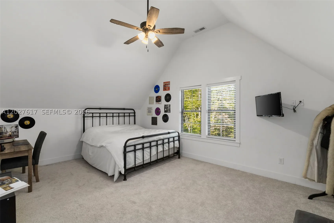
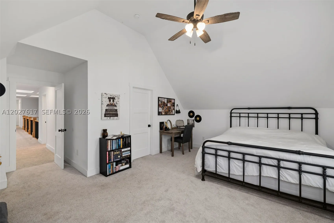
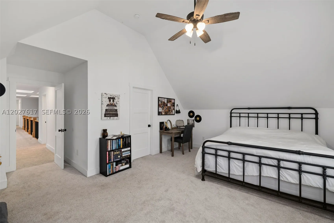
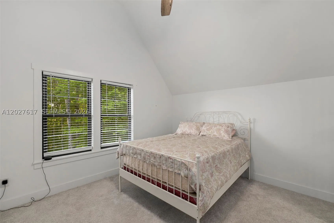
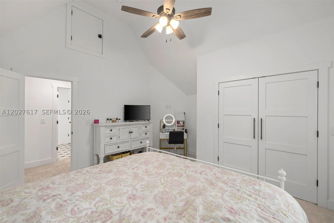
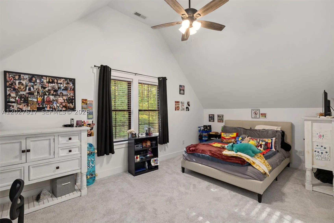
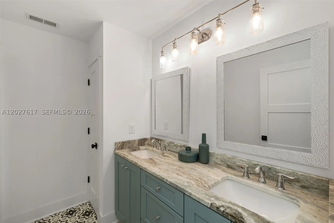
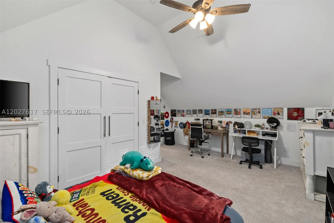
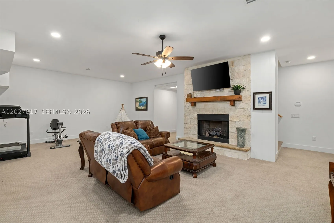
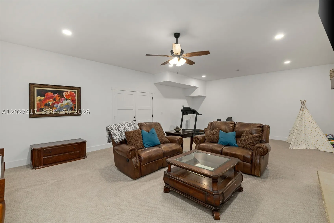
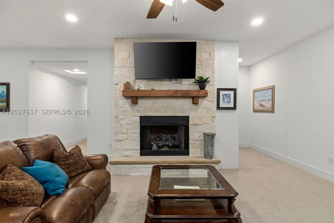
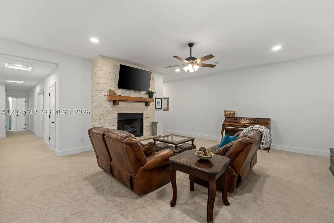
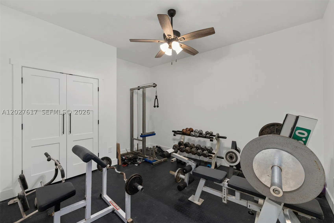
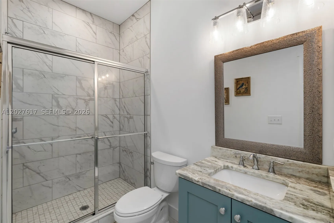
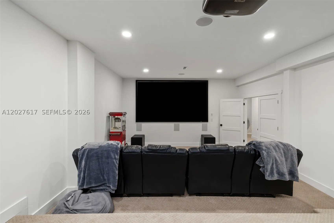
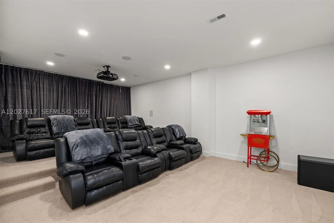
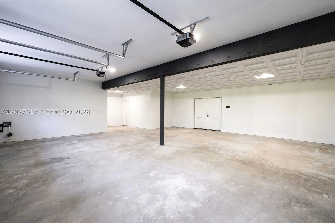
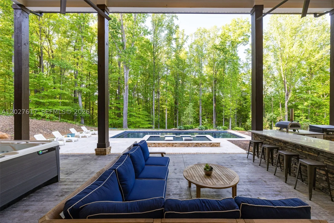
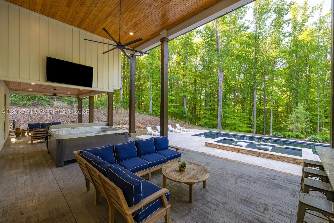
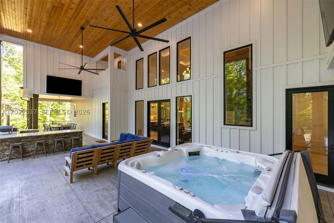
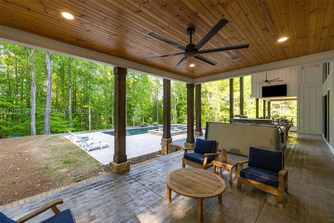
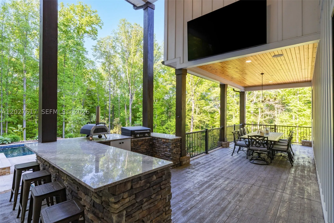
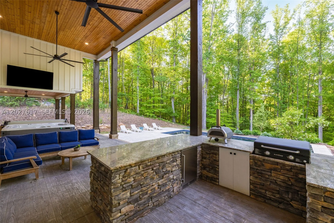
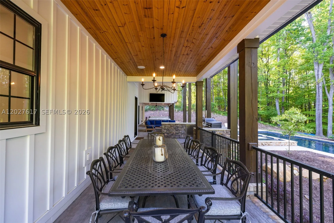
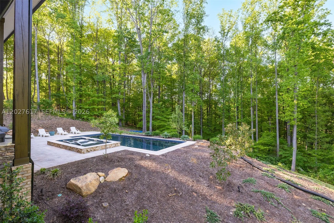
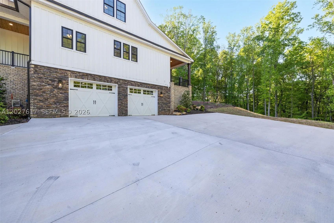
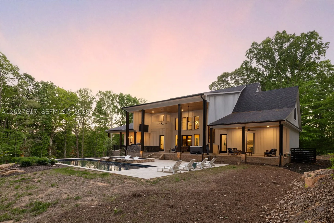
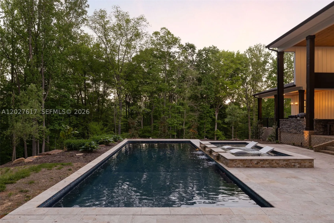
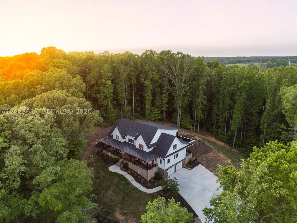
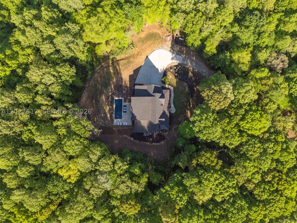
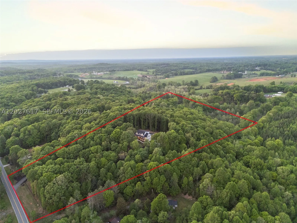
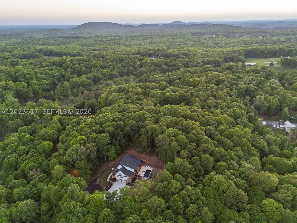
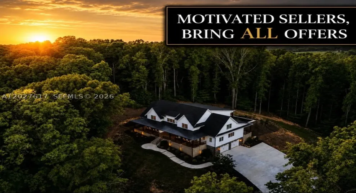
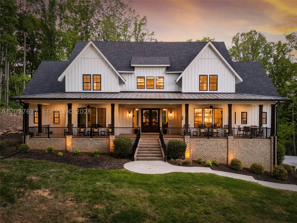
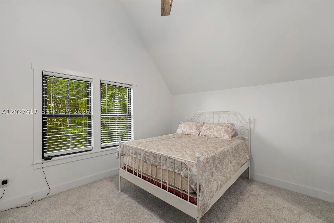
Motivated Sellers Bring All Offers! Stunning Modern Craftsman estate that blends luxury and comfort with natural beauty. This thoughtfully designed home blends an open-concept floor plan filled w/ abundant natural light and elegant finishes throughout. The heart of the home boasts a 2-story living room w/ limestone fireplace and an oversized kitchen w/ commercial-grade appliances, quartz countertop, and a built-in ice maker. A separate prep kitchen offers added convenience. The spacious primary is a true retreat w/ a cozy fireplace, expansive walk-in closet, and a luxurious en suite bath w/ oversized walk-in shower. Upstairs, you’ll find four generously sized bedrooms, each with convenient access to their own bathrooms. The lower level is designed for both relaxation and recreation, featuring a rec room, home theater, gym, and a spacious garage. Step outside to enjoy the impressive back porch featuring a pool w/ sun shelf, outdoor kitchen, hot tub, and serene views of the surrounding woods and mountains.

Features

  • Swimming Pool: Pool, In Ground
  • Heating System: Heat Pump
  • Cooling System: Electric, Ceiling Fan(s)
  • Patio: Deck, Patio
  • Parking: Driveway, Garage Door Opener

Appliances

  • Appliances: Microwave, Refrigerator, Self Cleaning Oven, Gas Range

Address Map

  • Country: US
  • State: NC
  • County: Other
  • City: ,
  • Subdivision: none
  • Zipcode: 27317
  • Street: Pineview Road
  • Street Number: 1642
  • Floor Number: 0
  • Longitude: W80° 9' 21.7''
  • Latitude: N35° 46' 27.6''
  • MLS Area: 5960 US not Florida

MLS Addon

  • Association Fee: $0
  • Close Price: $0
  • Exterior Features: Barbecue, Deck, Lighting, Patio, Outdoor Grill
  • Flooring: Tile, Wood, Hardwood
  • Garage Spaces: 2
  • Insurance Expense: $0
  • Interior Features: First Floor Entry, Closet Cabinetry, Entrance Foyer, French Door(s)/Atrium Door(s), Walk-In Closet(s), Kitchen Island, Pantry, Main Level Primary, Vaulted Ceiling(s), Fireplace, Loft
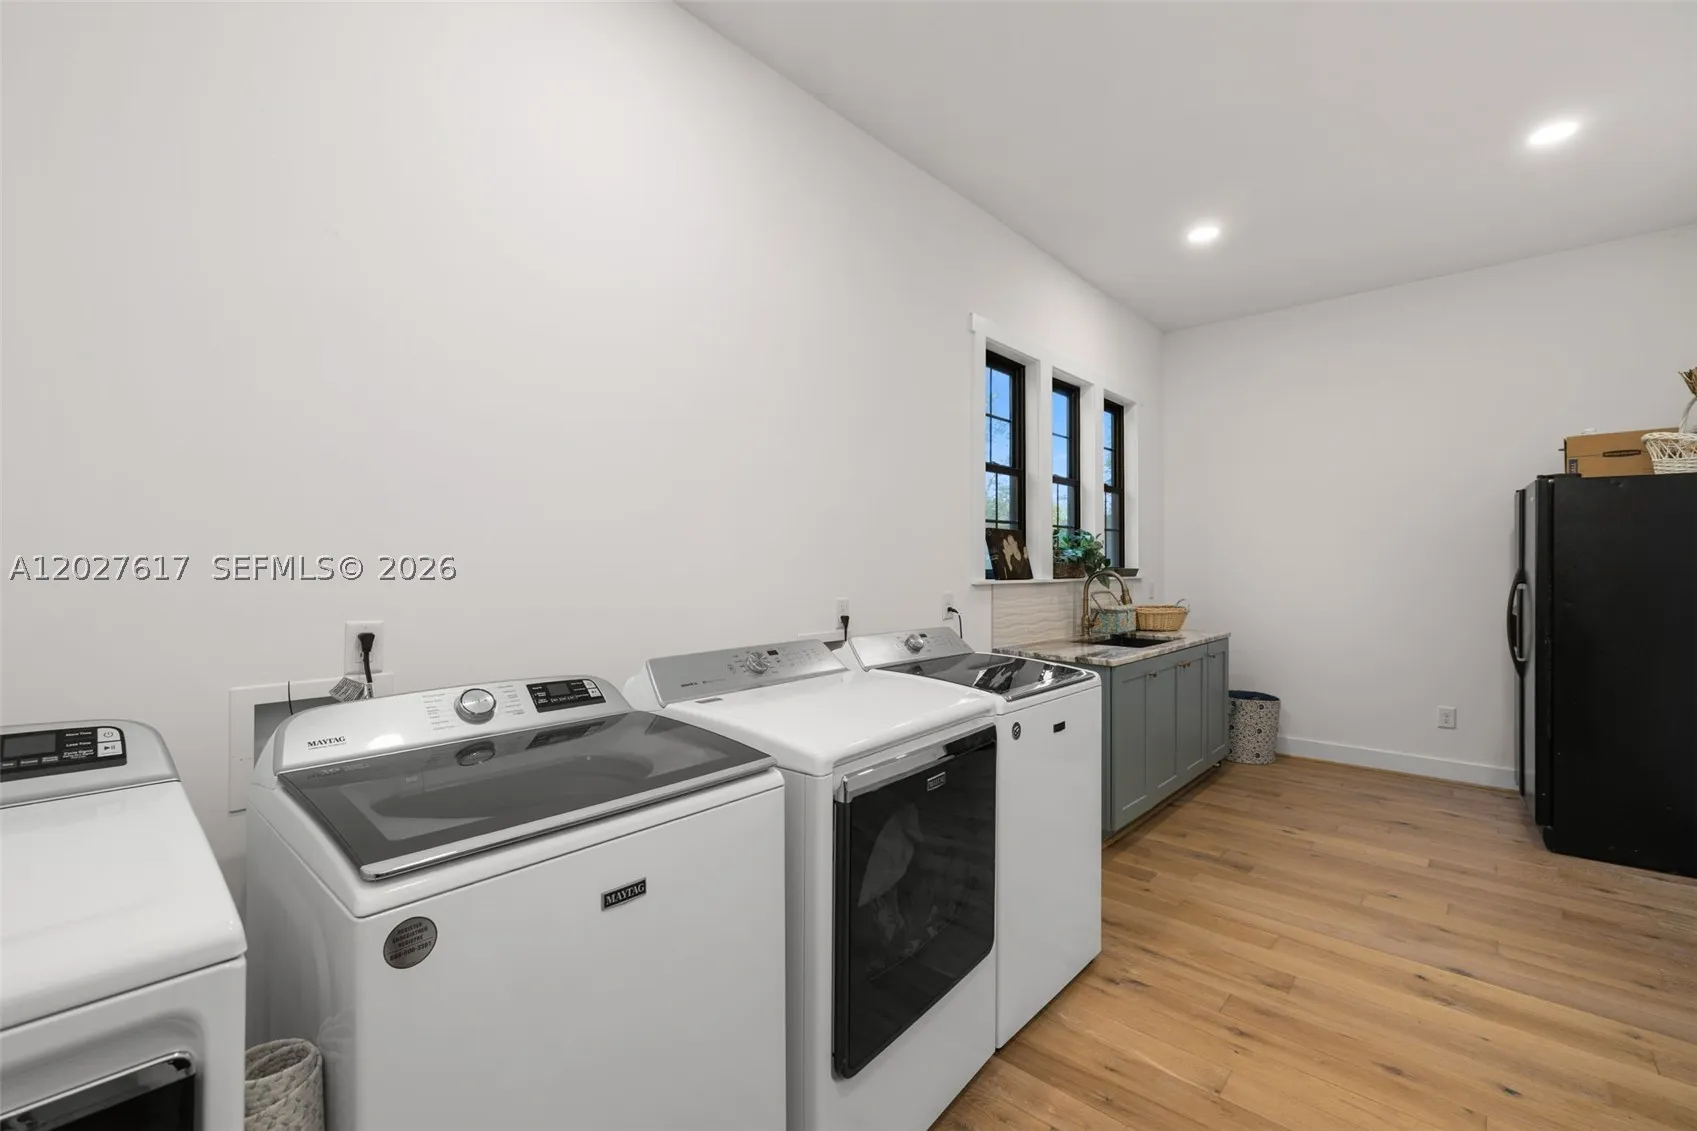
  • Laundry Features: Washer Hookup, Dryer Hookup
  • Levels: Three Or More
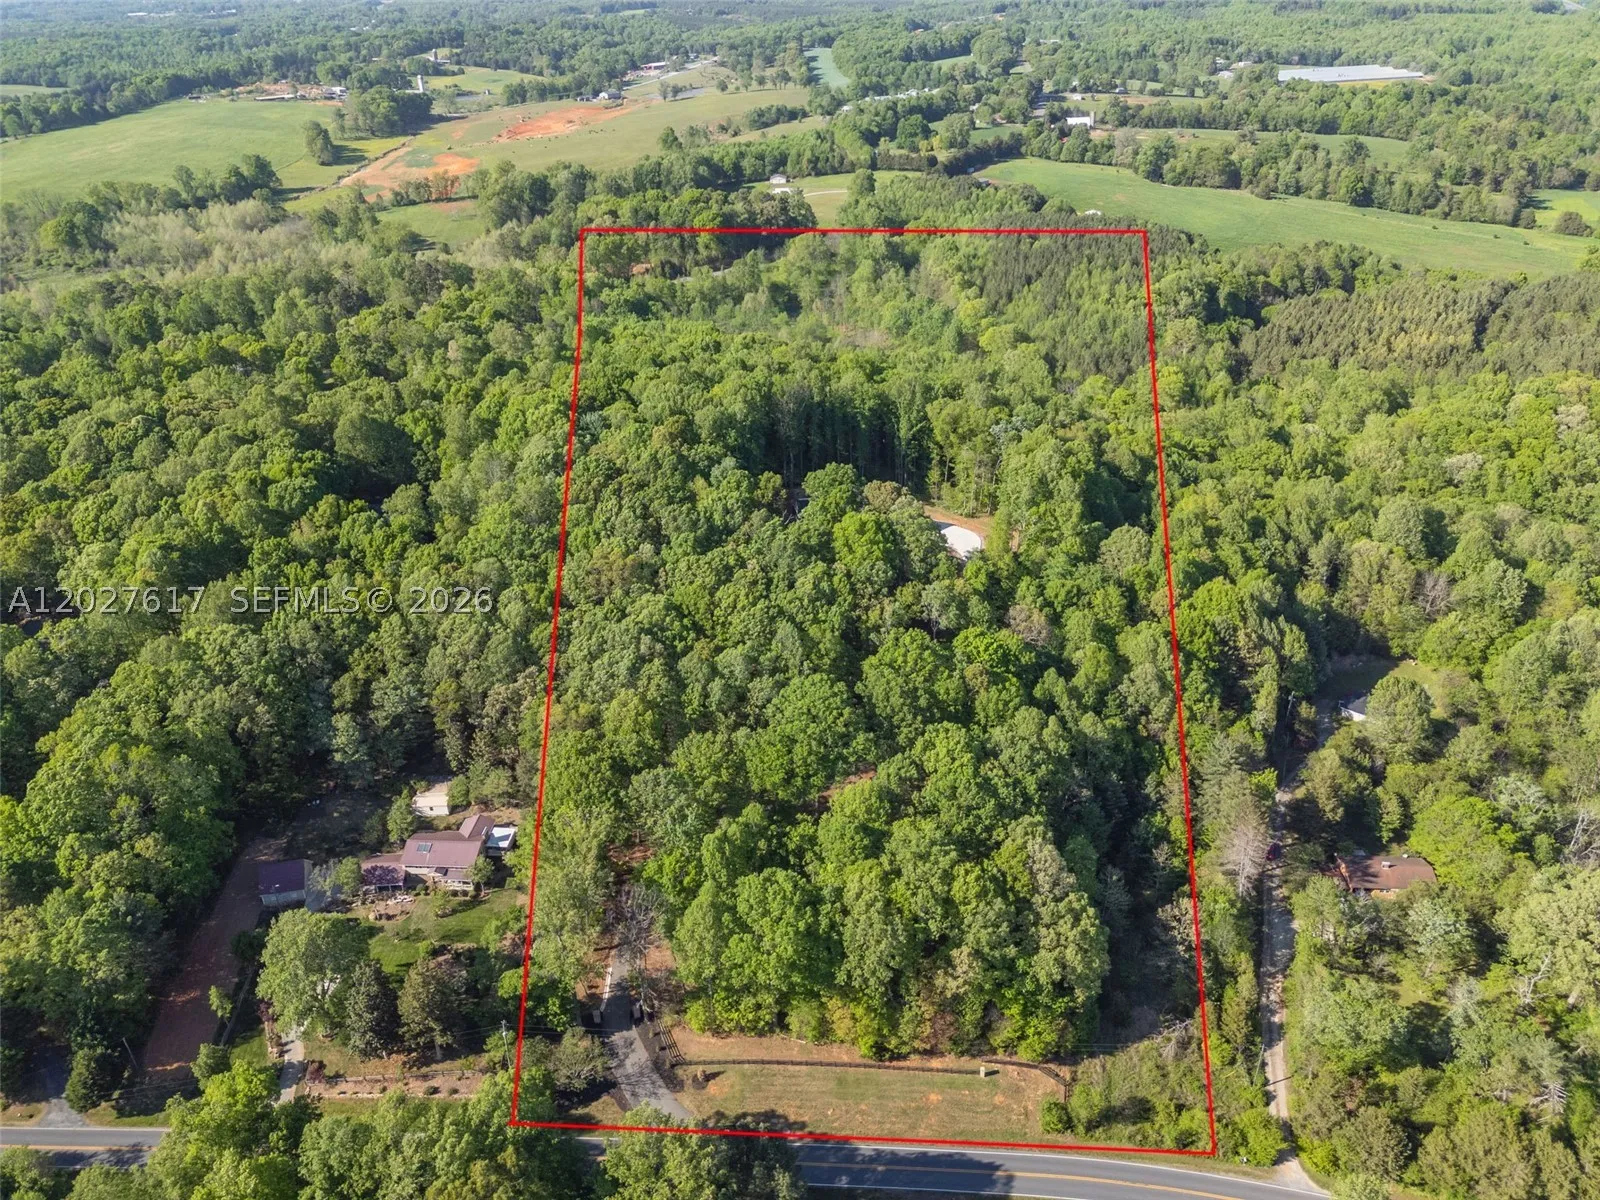
  • Lot Features: 5-10 Acres
  • New Taxes Expense: $0
  • Spa Features: Community, Above Ground
  • Tax Annual Amount: $7,768

Location

Listing Updated: 2026-07-05 03:20:17
  • Property Type : Single Family
  • Property Sub Type : Single Family Residence
  • Listing Type : For Sale
  • Listing ID : A12027617
  • Price : $2,299,000
  • View : Garden, Lake
  • Bedrooms : 6
  • Bathrooms : 5
  • Full Bathrooms : 5
  • Half Bathrooms : 0
  • Square Footage : 6,428 Sqft
  • Year Built : 2023
  • Lot Area : 0 Acre
  • Listing Status : Active
  • Days On Market : 52
Contact Agent
Required
Required
Required
By proceeding, you consent to receive calls and texts at the number you provided, including marketing by autodialer and prerecorded and artificial voice, and ettmail, about your inquiry and other home-related matters, but not as a condition of any purchase.

Similar Single Family