• Share

1019 SW California Boulevard, Port St Lucie, Florida 34953

Active For Sale
$495,999
  • Beds 4
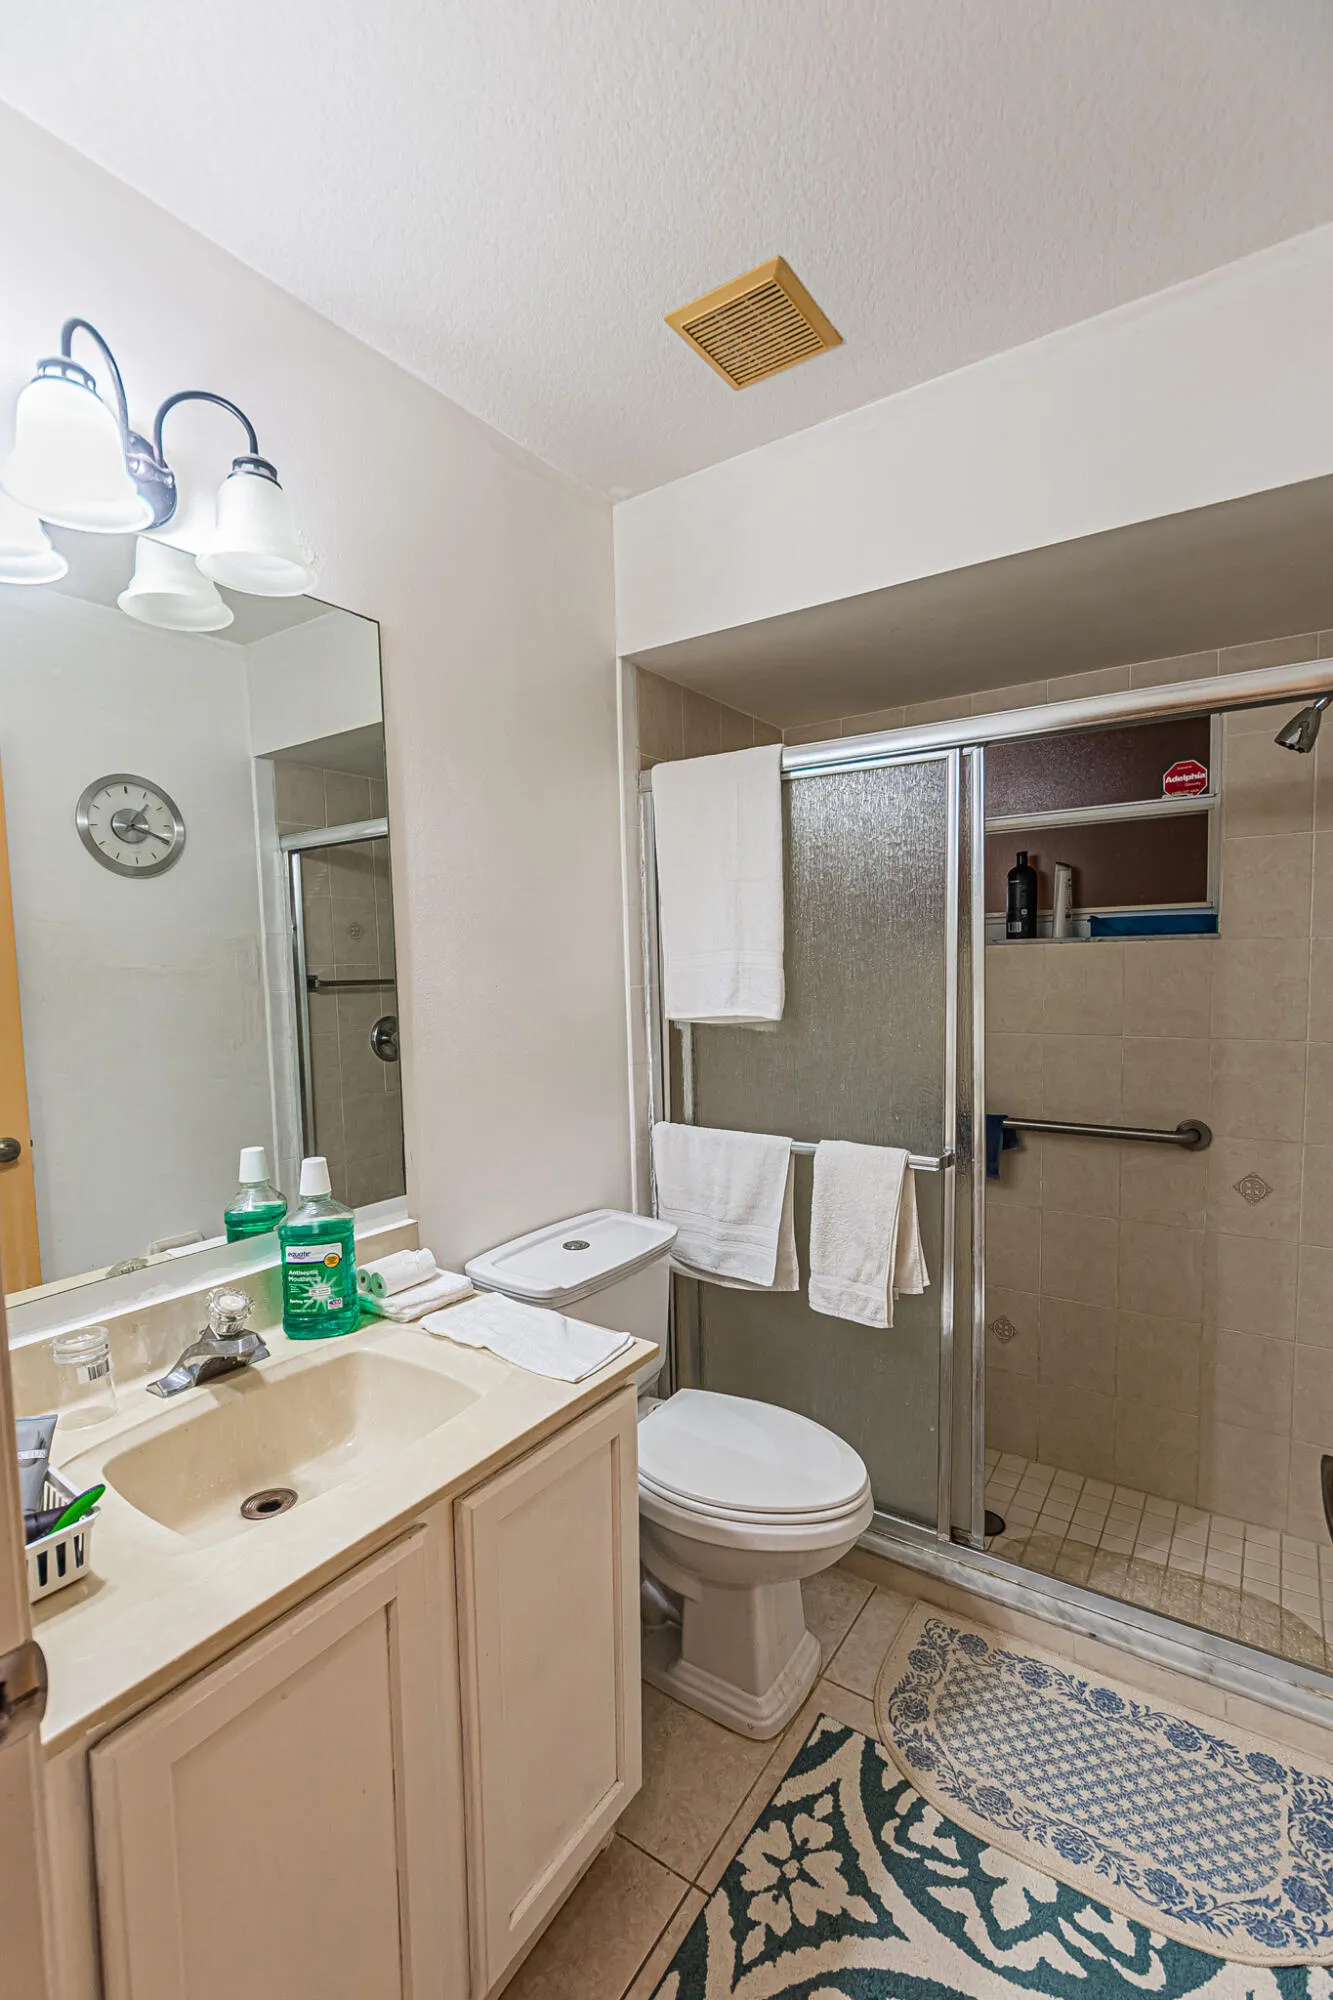
  • Baths 3
  • Sq Ft 2,657 Sqft
  • Visits: 36 in 173 days

Description

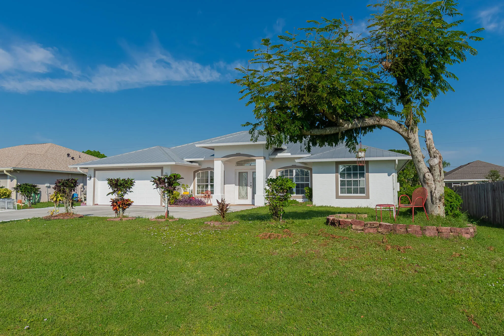
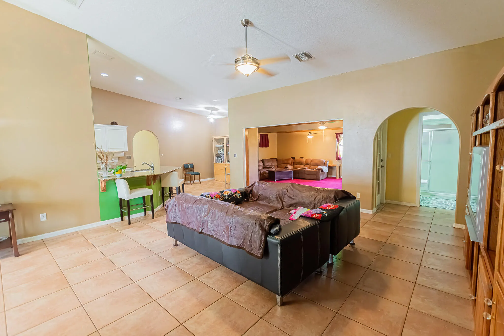
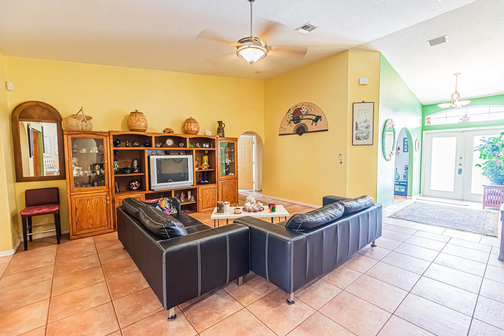
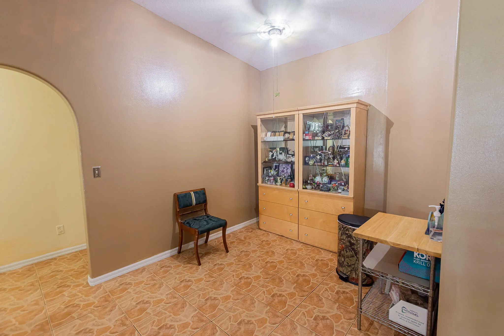
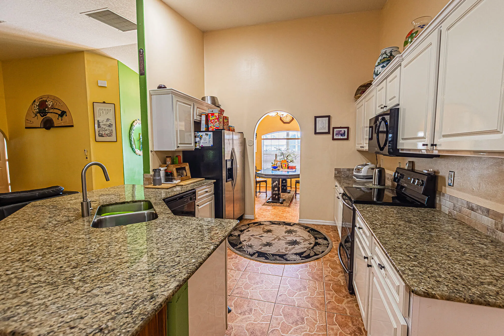
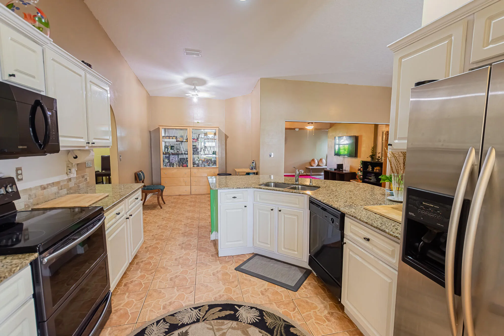
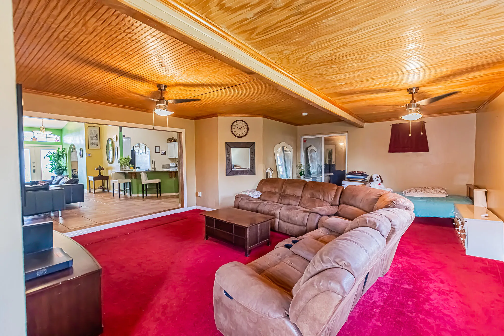
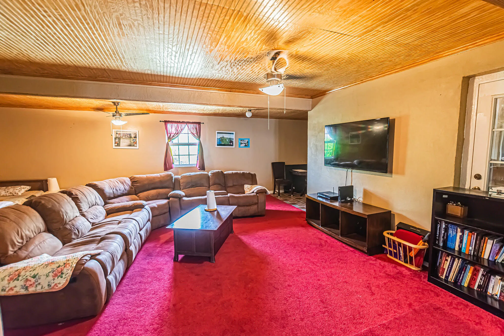
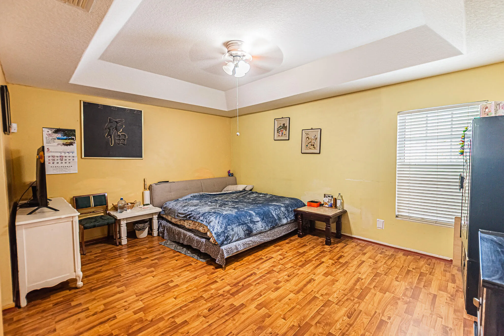
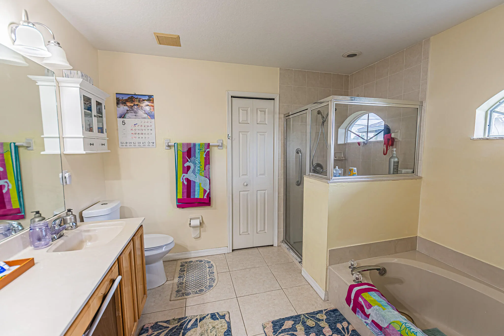
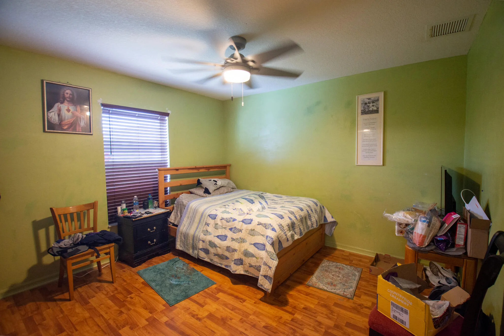
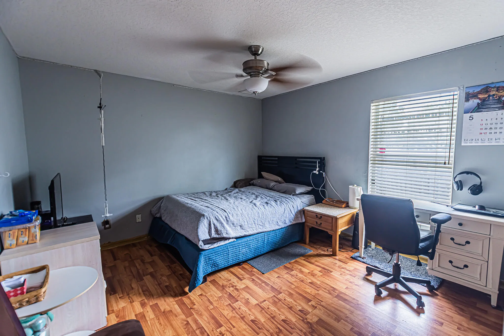
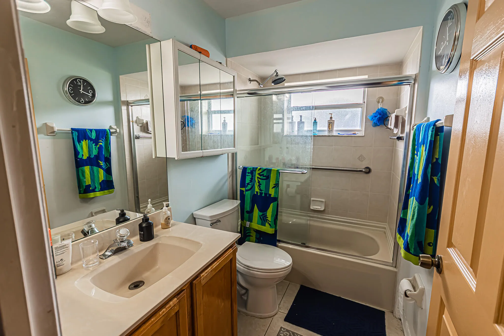
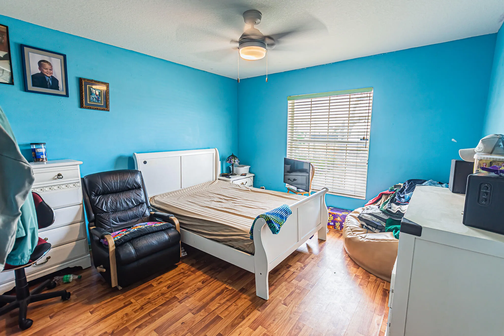
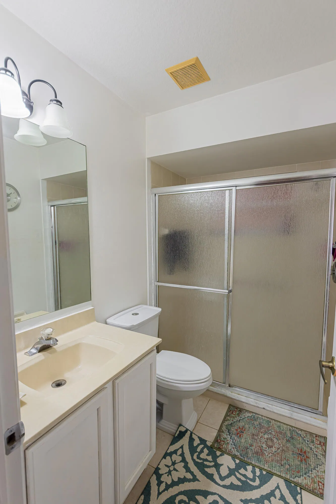
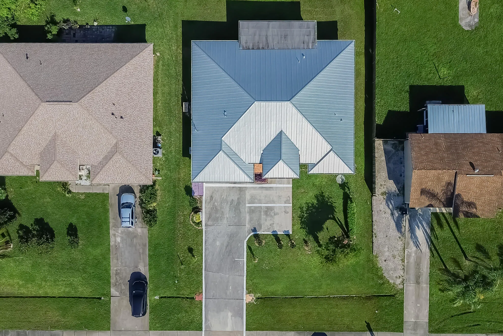
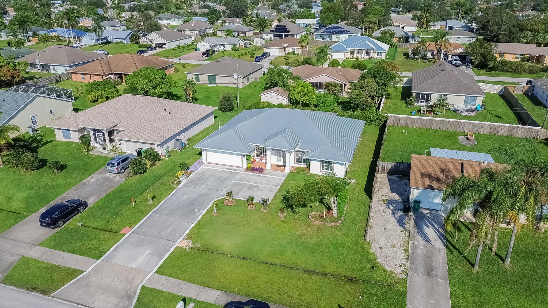
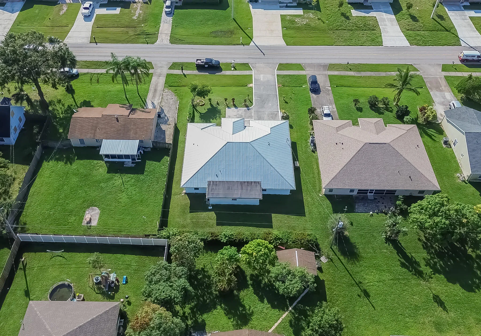
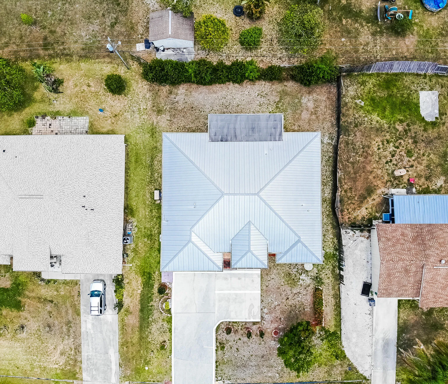
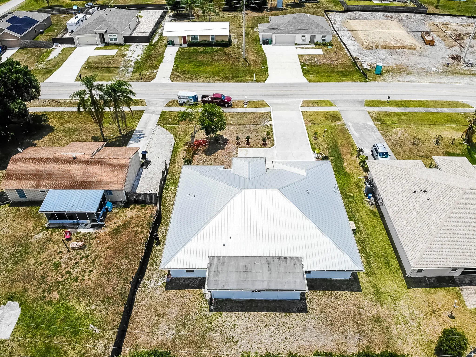
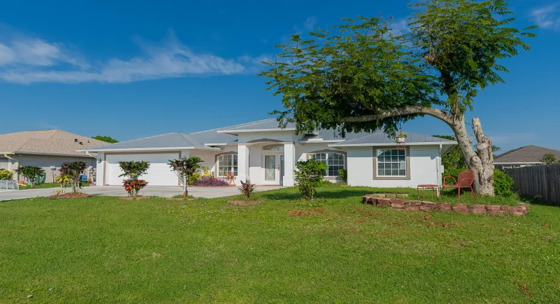
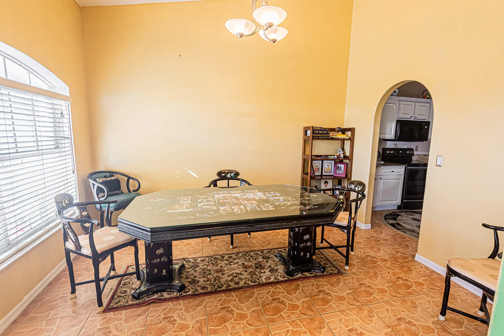
Welcome home! Spacious 2,657 sq ft home under air, 4/3/2 layout is designed for comfortable living and easy gathering, featuring distinct, separate living, and formal dining rooms. The stylish kitchen is beautifully equipped with granite countertops and new range, disposal, stainless steel appliances. Retreat to the primary suite, complete with a peaceful tray ceiling and double vanity. easy-care tile flooring, a 2014 metal roof, 2018 a/c, whole house generator. it’s ready for its next chapter!

Features

  • Heating System: Central, Electric
  • Cooling System: Electric, Central Air, Ceiling Fan(s)
  • Pet Policy: Yes, No Pet Restrictions
  • Security: Smoke Detector(s), Security System
  • Parking: Driveway, Garage, Attached, Parking Pad
  • Furnished: Negotiable

Appliances

  • Appliances: Dryer, Dishwasher, Electric Range, Microwave, Refrigerator, Washer, Electric Water Heater, Ice Maker, Water Heater

Address Map

  • Country: US
  • State: FL
  • County: St Lucie
  • City: Port St Lucie
  • Subdivision: PORT ST LUCIE SECTION 8
  • Zipcode: 34953
  • Street: California
  • Street Number: 1019
  • Street Suffix: Boulevard
  • Floor Number: 0
  • Longitude: W81° 37' 17.2''
  • Latitude: N27° 16' 44.1''
  • Directions: SLW BLVD, CALIFORNIA BLVD S, HOME ON LEFT (BEFORE DEL RIO)
  • Street Dir Prefix: SW
  • MLS Area: 7710

MLS Addon

  • Accessibility Features: No
  • Association Fee: $0
  • Association Fee Frequency: Monthly
  • Carport Spaces:
  • Close Date:
  • Close Price: $0
  • Development Status: New Construction
  • Fireplaces Total: 0
  • Flooring: Tile, Carpet
  • Garage Spaces: 2
  • Insurance Expense: $0
  • Interior Features: Breakfast Area, Dual Sinks, Garden Tub/Roman Tub, Pantry, Split Bedrooms, Separate Shower, Dining Area, Separate/Formal Dining Room, Main Level Primary, Attic, Breakfast Bar, Pull Down Attic Stairs, Bathtub, Soaking Tub
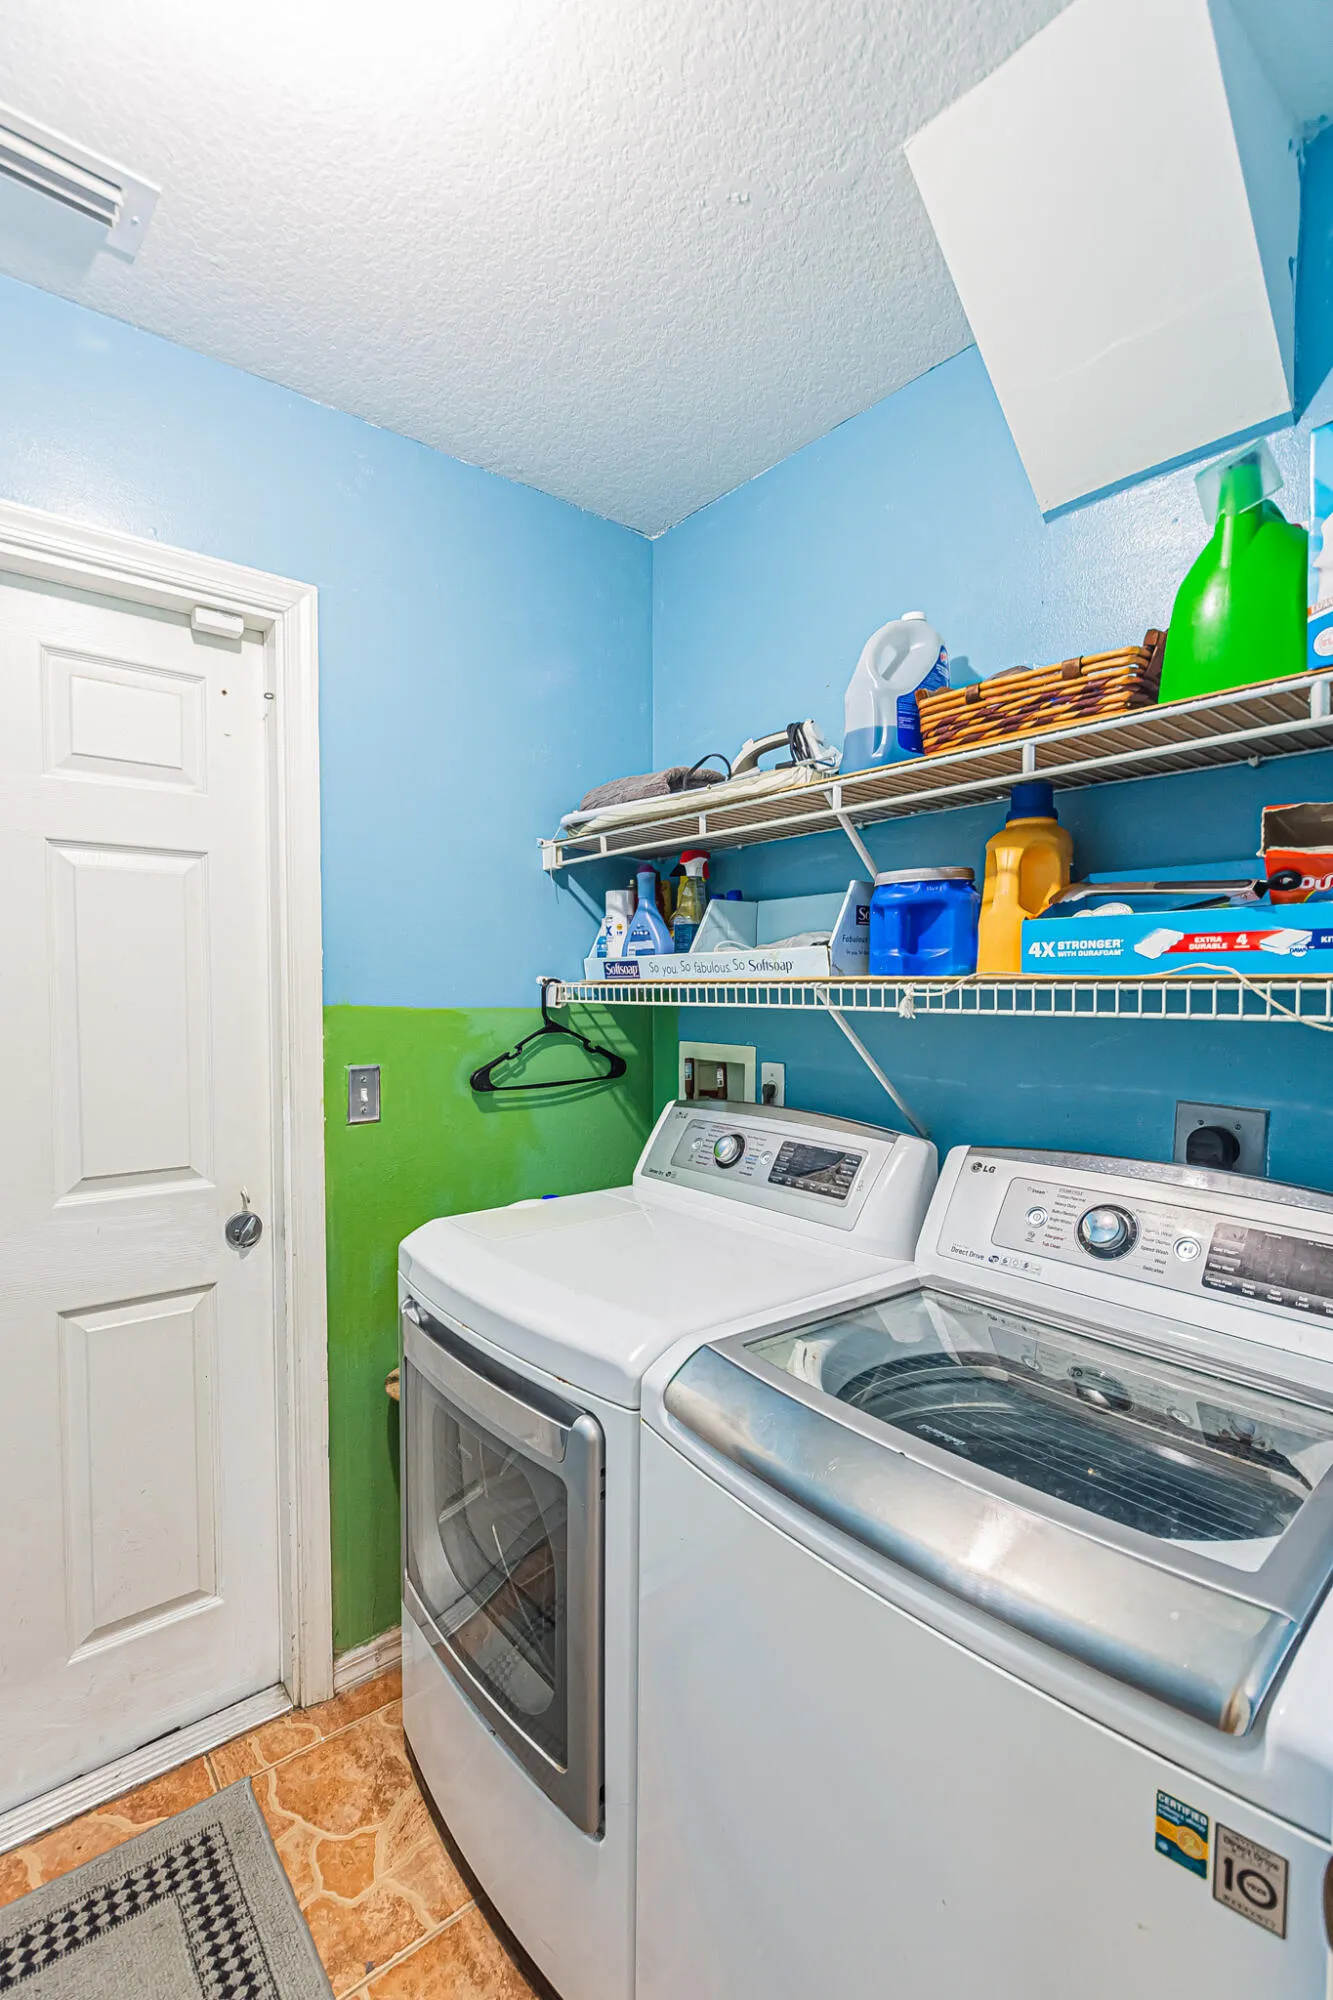
  • Laundry Features: Washer Hookup, Inside, Electric Dryer Hookup
  • Levels: One
  • Listing Terms: Cash, Conventional, FHA, VA Loan
  • Lot Features: < 1/4 Acre, Interior Lot
  • New Taxes Expense: $0
  • Road Frontage Type: City Street
  • Stories: 1
  • Stories Total: 1
  • Tax Annual Amount: $2,464
  • Tax Year: 2026
  • Utilities: Electricity Connected, Water Connected, Sewer Connected, Cable Connected, Phone Connected
  • Window Features: Blinds
  • Zoning: RS-2 PSL

Location

Listing Updated: 2026-11-14 10:21:58
  • Property Type : Single Family
  • Property Sub Type : Single Family Residence
  • Listing Type : For Sale
  • Listing ID : B26034379
  • Price : $495,999
  • View : Bay, Intercoastal, Ocean, River, Water
  • Bedrooms : 4
  • Bathrooms : 3
  • Full Bathrooms : 3
  • Half Bathrooms : 0
  • Square Footage : 2,657 Sqft
  • Year Built : 2003
  • Lot Area : 0.24 Acre
  • Listing Status : Active
  • Days On Market : 172
Contact Agent
Required
Required
Required
By proceeding, you consent to receive calls and texts at the number you provided, including marketing by autodialer and prerecorded and artificial voice, and ettmail, about your inquiry and other home-related matters, but not as a condition of any purchase.

Similar Single Family