• Share

7932 SW Ann Street, Palm City, Florida 34990

Active For Rent
$6,500
  • Beds 4
  • Baths 4
  • Sq Ft 3,110 Sqft
  • Visits: 7 in 65 days

Description

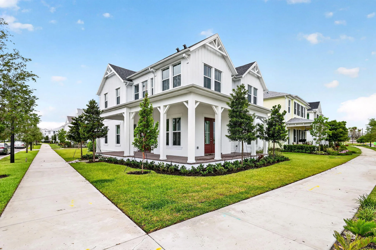
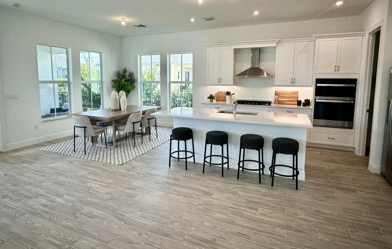
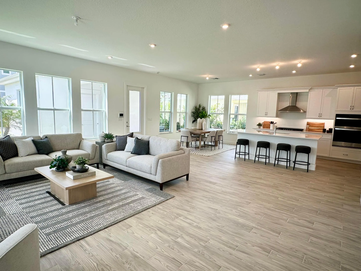
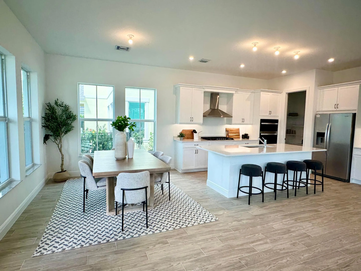
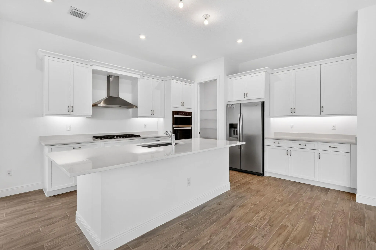
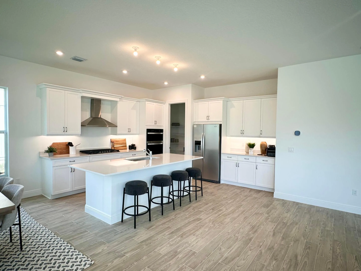
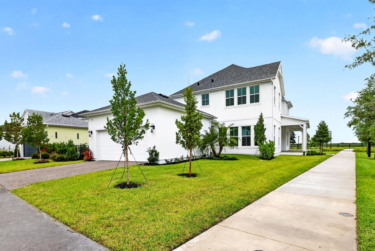
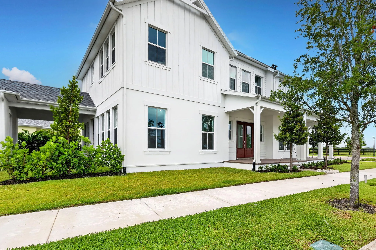
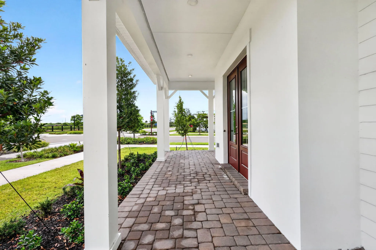
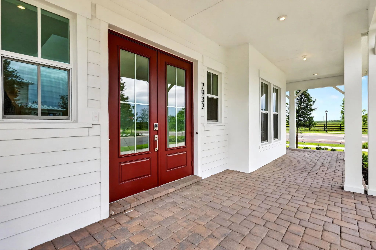
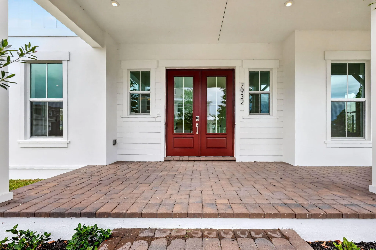
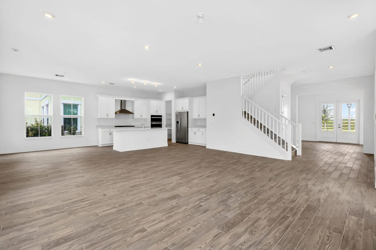
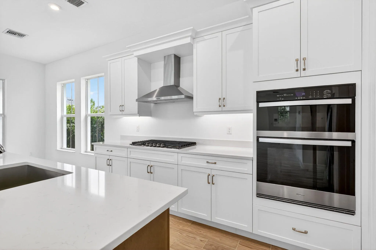
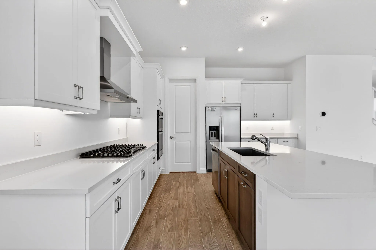
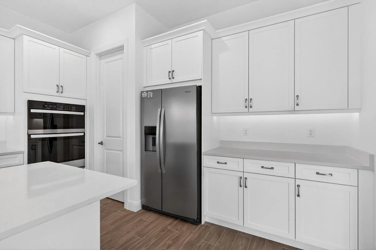
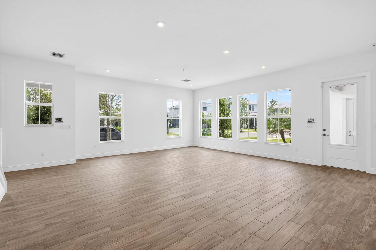
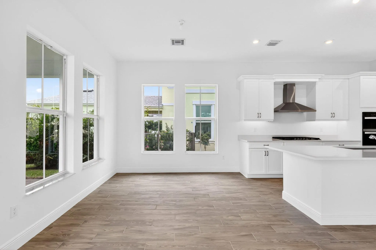
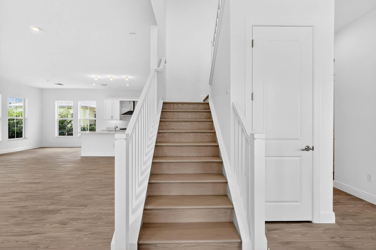
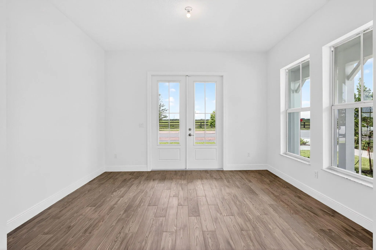
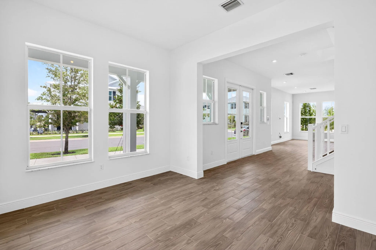
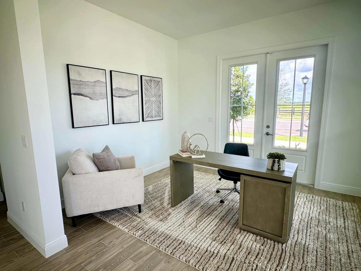
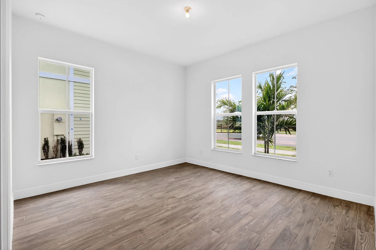
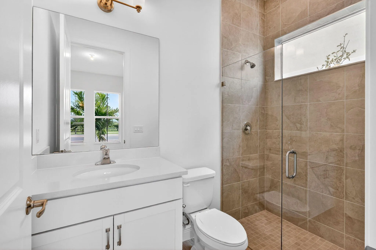
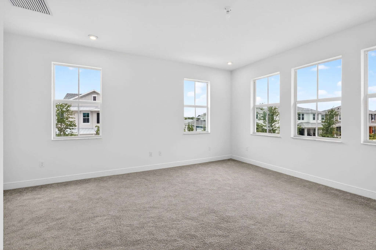
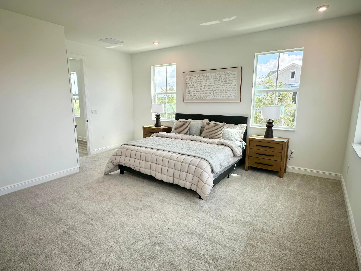
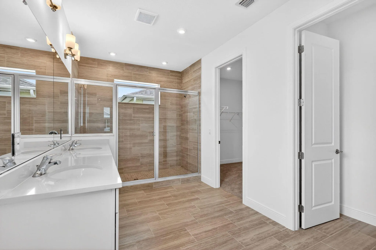
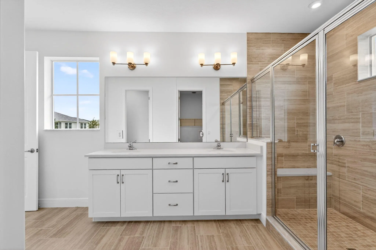
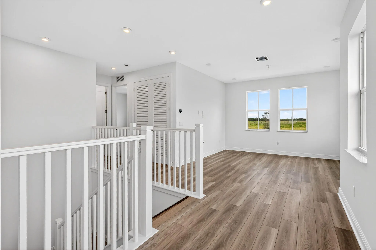
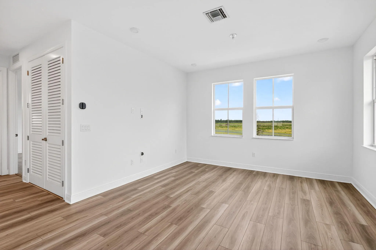
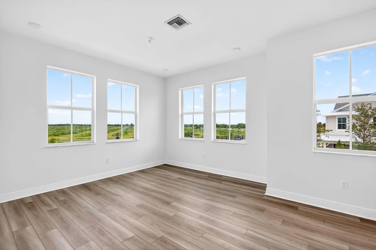
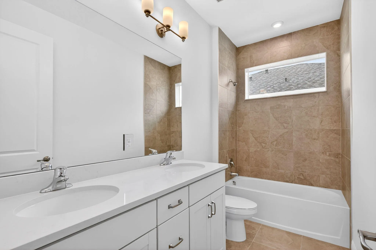
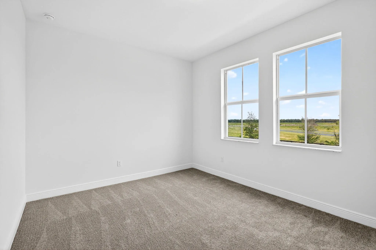
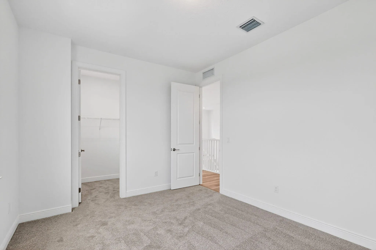
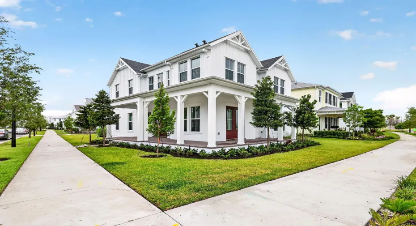
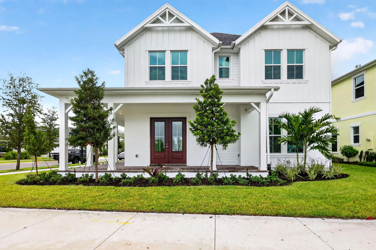
Be the first to enjoy this brand-new construction single family home in the sought-after Newfield community! Situated on a premium corner homesite with a wrap-around porch facing the future Central Park, this spacious home includes over 3,100 sq. ft., 4 bedrooms, 3.5 baths, an office, and an upstairs loft designed for modern living. The open-concept floor plan is complemented by abundant natural light, upgraded finishes, and a two-car garage. Enjoy everything Newfield has to offer! Newfield Farm community events, farmers markets, trails, parks, green spaces, future commercial, all just minutes from top-rated schools, schools, shopping, dining, and major highways. Furniture not included. Open to 6-month rental.

Features

  • Swimming Pool: Heated, Association
  • Heating System: Central
  • Cooling System: Central Air
  • Fence: No
  • Patio: Patio, Porch, Wrap Around, Covered
  • Parking: Detached, Garage, Guest

Appliances

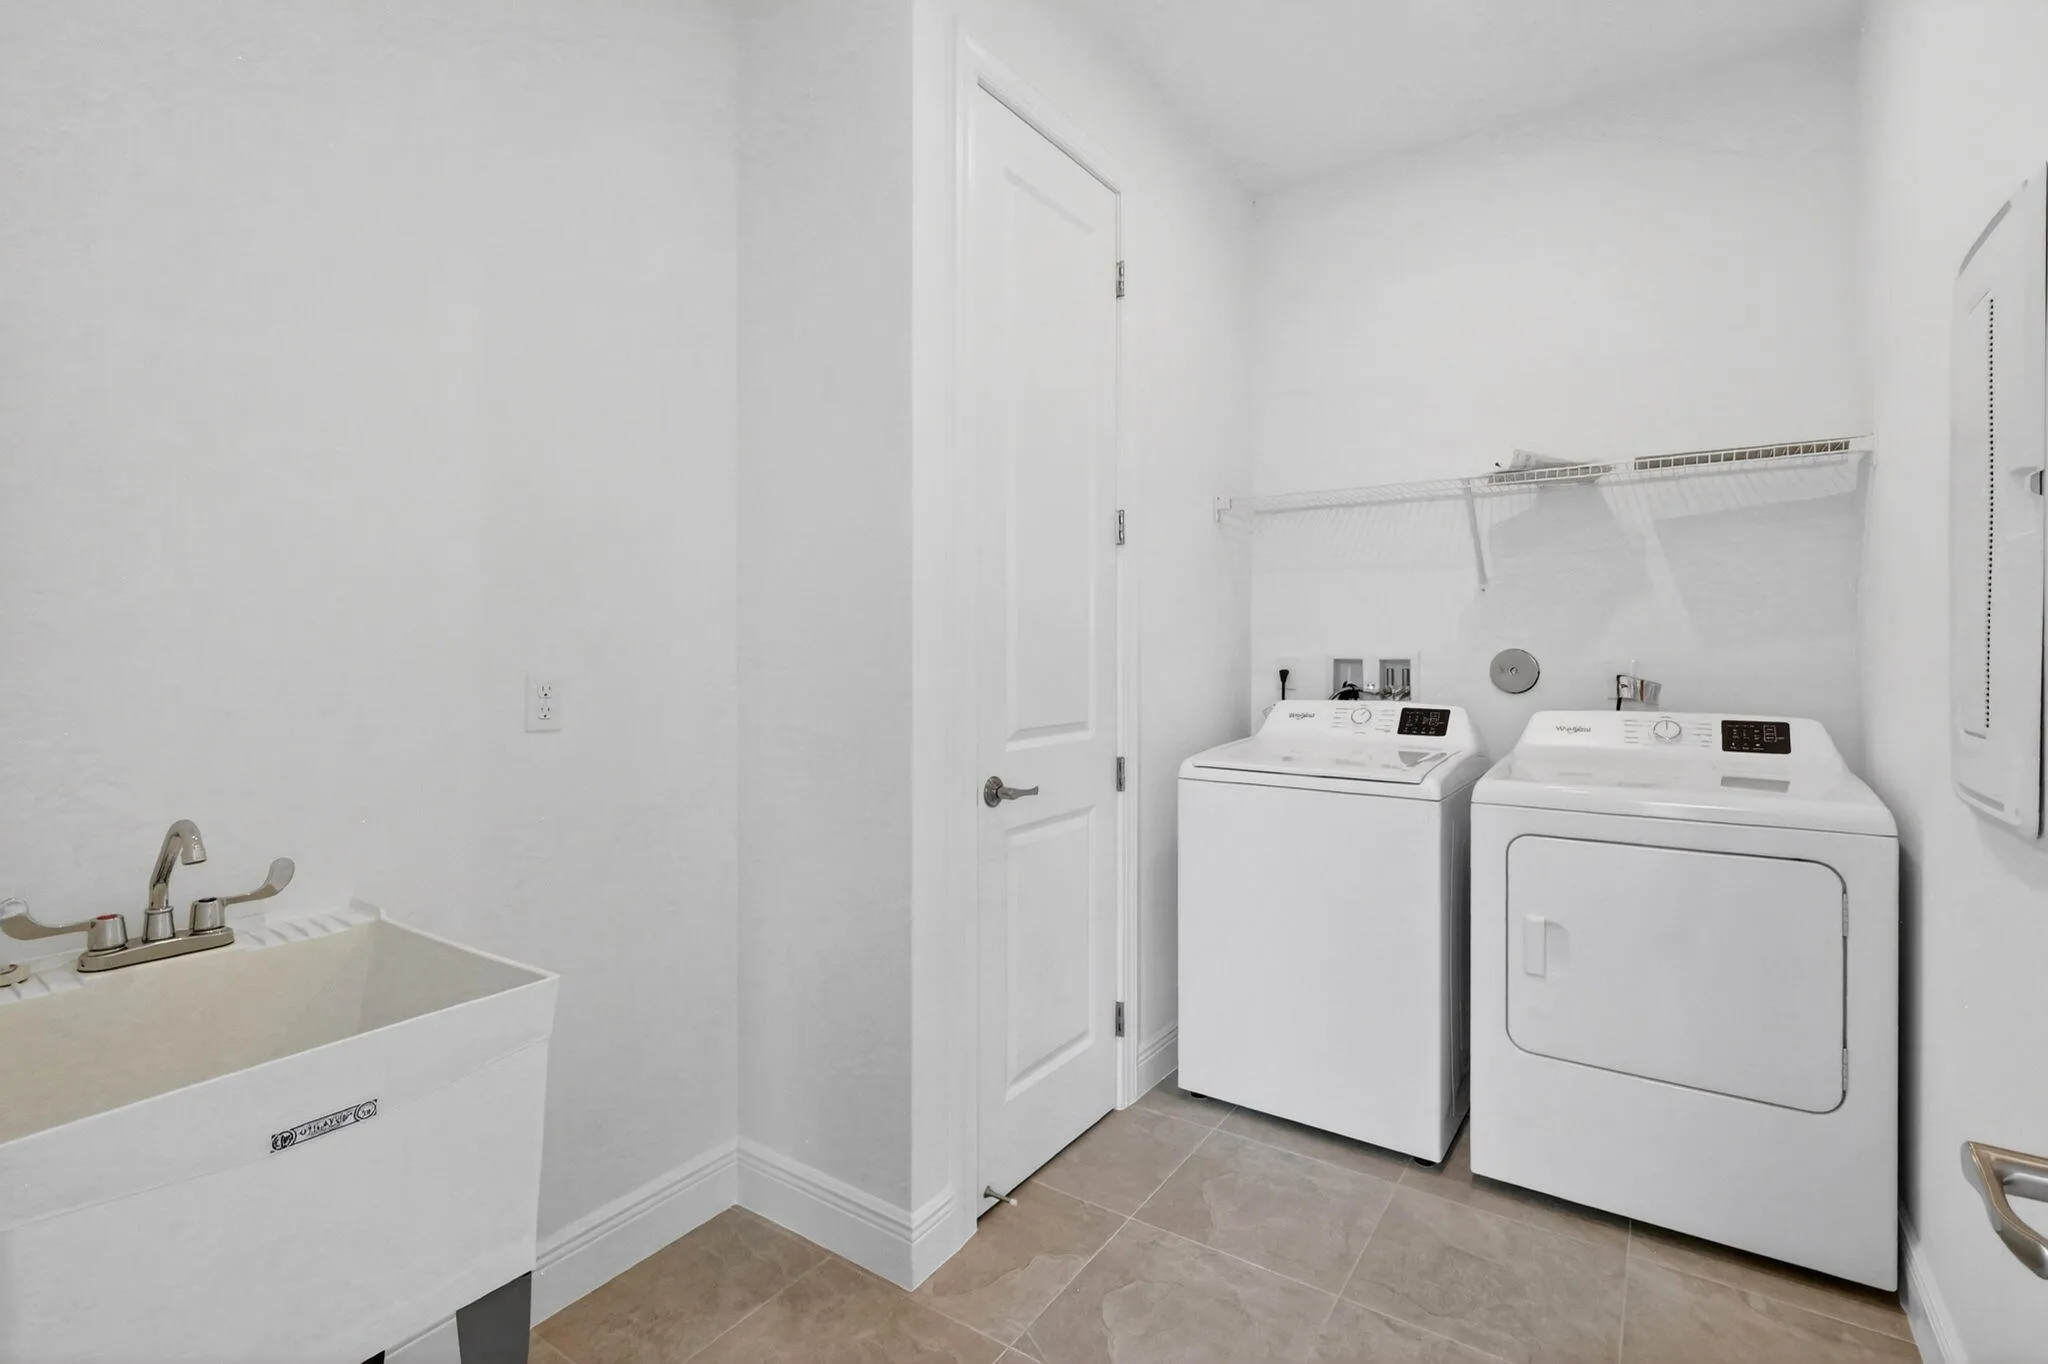
  • Appliances: Dryer, Dishwasher, Microwave, Refrigerator, Washer, Cooktop, Gas Cooktop

Address Map

  • Country: US
  • State: FL
  • County: Martin
  • City: Palm City
  • Subdivision: NEWFIELD CROSSROADS PHASE 1A-3
  • Zipcode: 34990
  • Street: Ann
  • Street Number: 7932
  • Street Suffix: Street
  • Floor Number: 0
  • Longitude: W81° 38' 30.8''
  • Latitude: N27° 8' 45.6''
  • Directions: I-95 to exit 102 onto High Meadow Avenue toward CR-713. Left onto SW Martin Hwy. Turn right onto SW Newfield Pkwy. Turn right onto SW Pioneer Pkwy. Turn right onto SW Ann St. Home is on the right.
  • Street Dir Prefix: SW
  • MLS Area: 6100 - Palm City West/Indiantown

MLS Addon

  • Accessibility Features: No
  • Association Amenities: Clubhouse, Fitness Center, Pool, Picnic Area, Playground, Trail(s), Pickleball, Sidewalks, Sports Fields
  • Association Fee: $0
  • Association Fee Includes: Internet
  • Close Price: $0
  • Elementary School: Citrus Grove (Martin)
  • Exterior Features: Courtyard, Outdoor Living Area, Uncovered Courtyard
  • Flooring: Ceramic Tile, Carpet, Engineered Hardwood
  • Garage Spaces: 2
  • High School: South Fork
  • Insurance Expense: $0
  • Interior Features: Upper Level Primary, Entrance Foyer, Walk-In Closet(s), Kitchen Island, Pantry, Separate Shower, Kitchen/Dining Combo
  • Laundry Features: Inside, Upper Level, Gas Dryer Hookup
  • Levels: Two
  • Lot Features: < 1/4 Acre, Corner Lot
  • Middle Or Junior School: Hidden Oaks
  • New Taxes Expense: $0
  • Stories: 2
  • Stories Total: 2
  • Tax Annual Amount: $0
  • Utilities: Cable Available, Sewer Available, Water Available, Natural Gas Available

Location

Listing Updated: 2026-07-23 04:01:56
  • Property Type : Residential Lease
  • Property Sub Type : Single Family Residence
  • Listing Type : For Rent
  • Listing ID : B26034614
  • Price : $6,500
  • View : Bay
  • Bedrooms : 4
  • Bathrooms : 4
  • Full Bathrooms : 3
  • Half Bathrooms : 1
  • Square Footage : 3,110 Sqft
  • Year Built : 2025
  • Lot Area : 0.16 Acre
  • Listing Status : Active
  • Days On Market : 64
Contact Agent
Required
Required
Required
By proceeding, you consent to receive calls and texts at the number you provided, including marketing by autodialer and prerecorded and artificial voice, and ettmail, about your inquiry and other home-related matters, but not as a condition of any purchase.

Similar Residential Lease