• Share

170 Beacon Lane, Jupiter Inlet Colony, Florida 33469

Active For Sale
$5,550,000
  • Beds 4
  • Baths 4
  • Sq Ft 2,533 Sqft
  • Visits: 3 in 213 days

Description

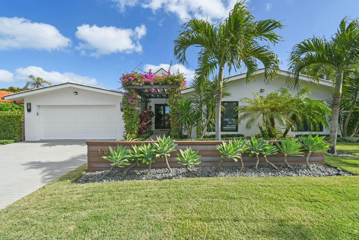
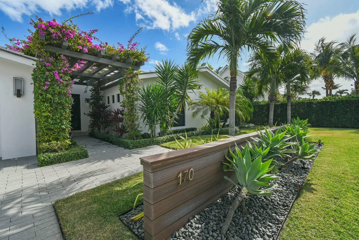
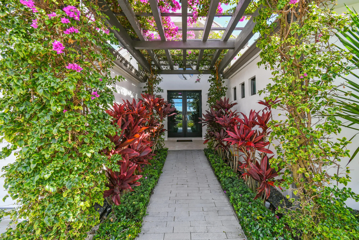
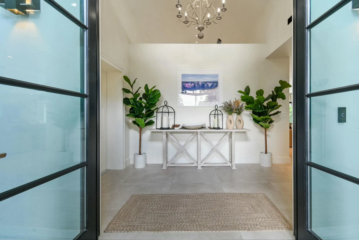
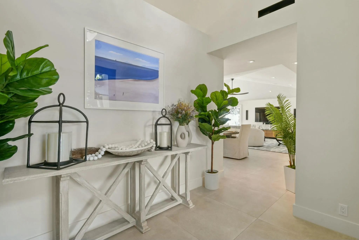
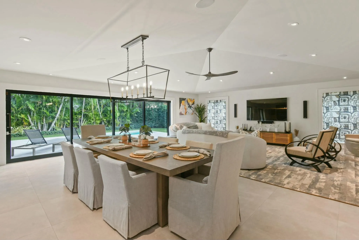
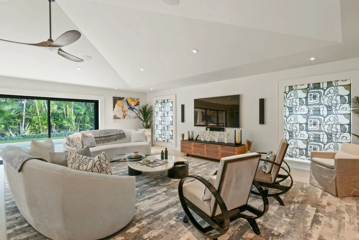
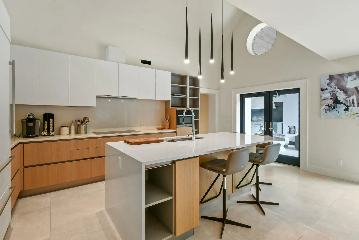
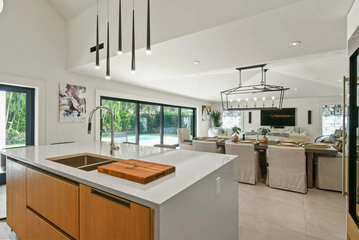
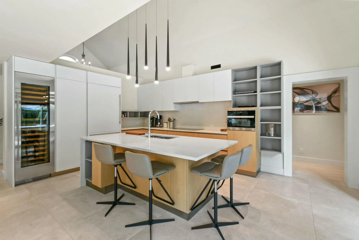
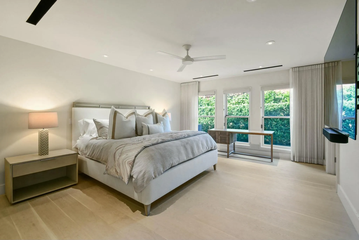
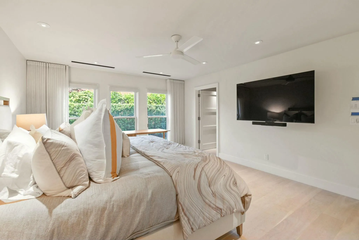
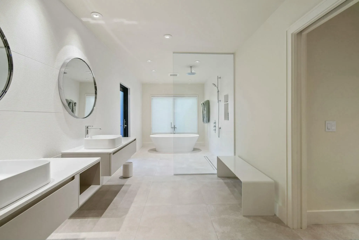
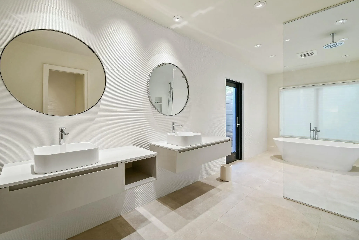
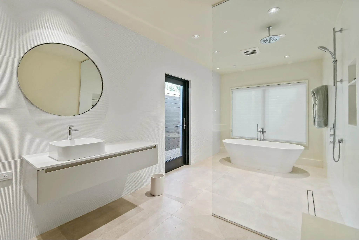
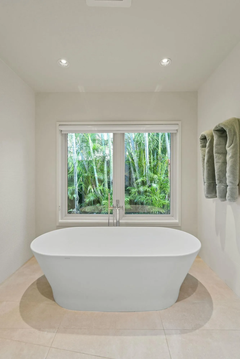
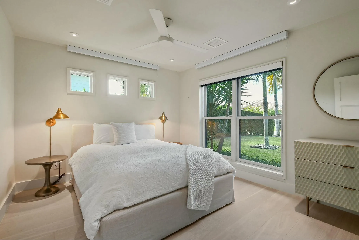
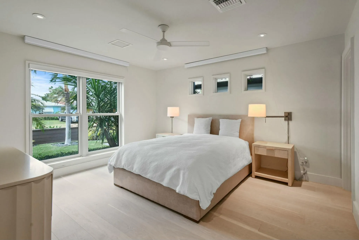
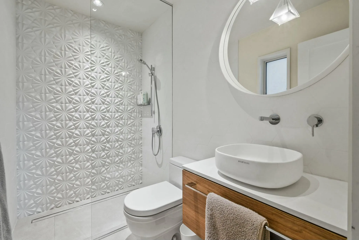
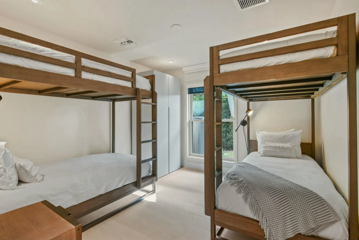
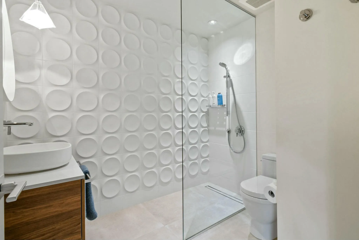
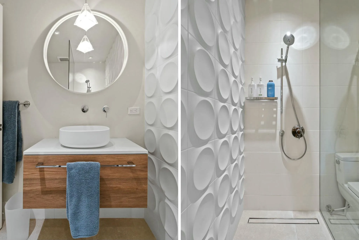
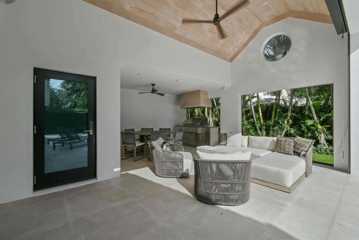
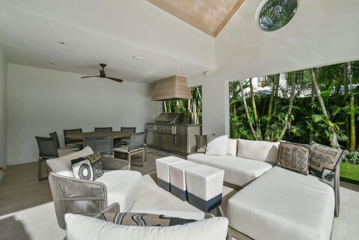
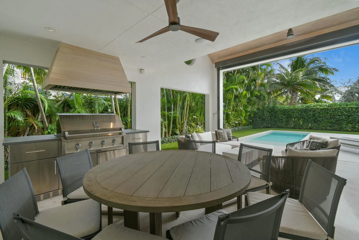
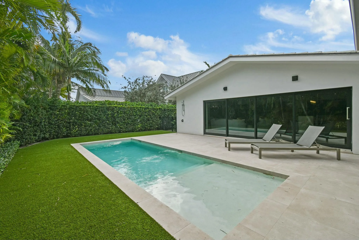
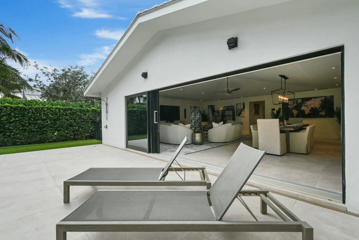
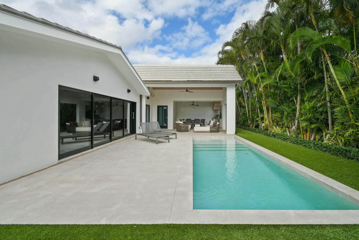
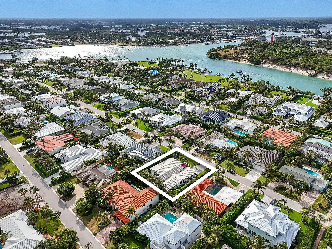
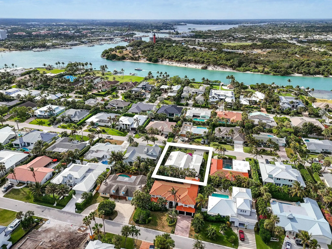
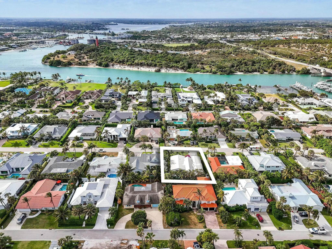
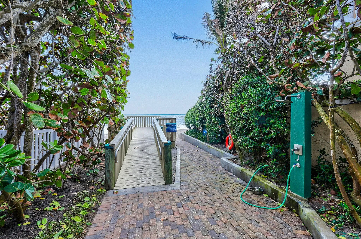
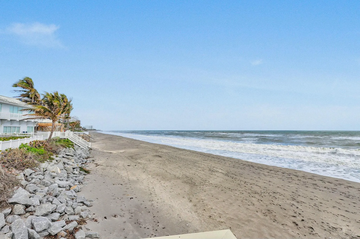
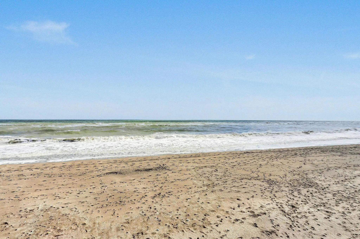
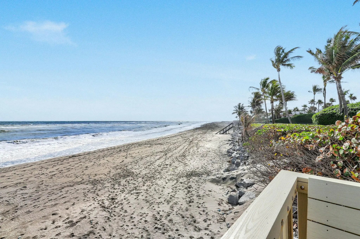
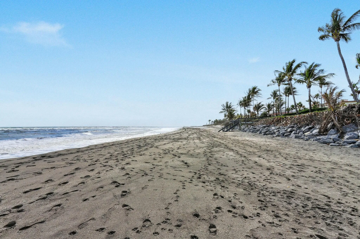
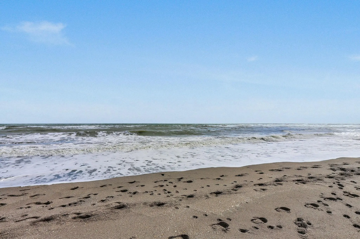
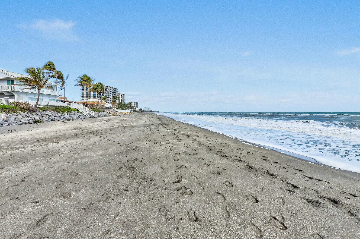
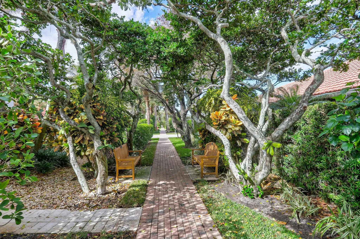
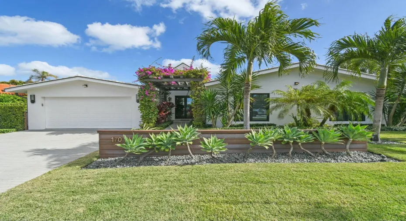
Welcome to your dream home, just steps from the beach in beautiful Jupiter Inlet Colony. This tastefully renovated 4-bedroom, 3.5-bathroom residence features a stunning bougainvillea-draped atrium entrance, setting the tone for the tropical oasis within. Inside, the wide-open living space impresses with soaring volume ceilings, gleaming marble floors, and an abundance of natural light. The heart of the home is the open chef’s kitchen, complete with a wine cooler, oversized counters, and high-end finishes—ideal for entertaining or quiet family evenings. The primary suite offers a tranquil retreat, featuring custom doors that open to your own private garden. Indulge in the luxurious Zen- inspired spa bathroom, boasting a freestanding tub, sleek finishes, and Kolbe impact windows for style and safety. Step outside to enjoy the sparkling pool, surrounded by lush, tropical landscaping that offers both beauty and privacy. 170 Beacon Lane embodies the Florida lifestyle, with every detail designed for comfort and sophistication. Don’t miss this opportunity to live in Jupiter Inlet Colony, where the beach, beauty, and convenience come together in perfect harmony.

Features

  • Swimming Pool: In Ground, Pool Equipment, Concrete
  • Heating System: Central, Electric
  • Cooling System: Electric, Central Air, Ceiling Fan(s)
  • Fence: Fenced
  • Patio: Patio, Porch, Covered
  • Parking: Garage, Attached

Appliances

  • Appliances: Dryer, Dishwasher, Microwave, Refrigerator, Washer, Electric Water Heater, Disposal, Water Heater, Cooktop, Free-Standing Freezer

Address Map

  • Country: US
  • State: FL
  • County: Palm Beach
  • City: Jupiter Inlet Colony
  • Subdivision: JUPITER INLET BEACH COLONY
  • Zipcode: 33469
  • Street: Beacon
  • Street Number: 170
  • Street Suffix: Lane
  • Floor Number: 0
  • Longitude: W81° 55' 25.2''
  • Latitude: N26° 57' 0.5''
  • MLS Area: 5030

MLS Addon

  • Accessibility Features: No
  • Architectural Style: Ranch
  • Association Fee: $0
  • Close Price: $0
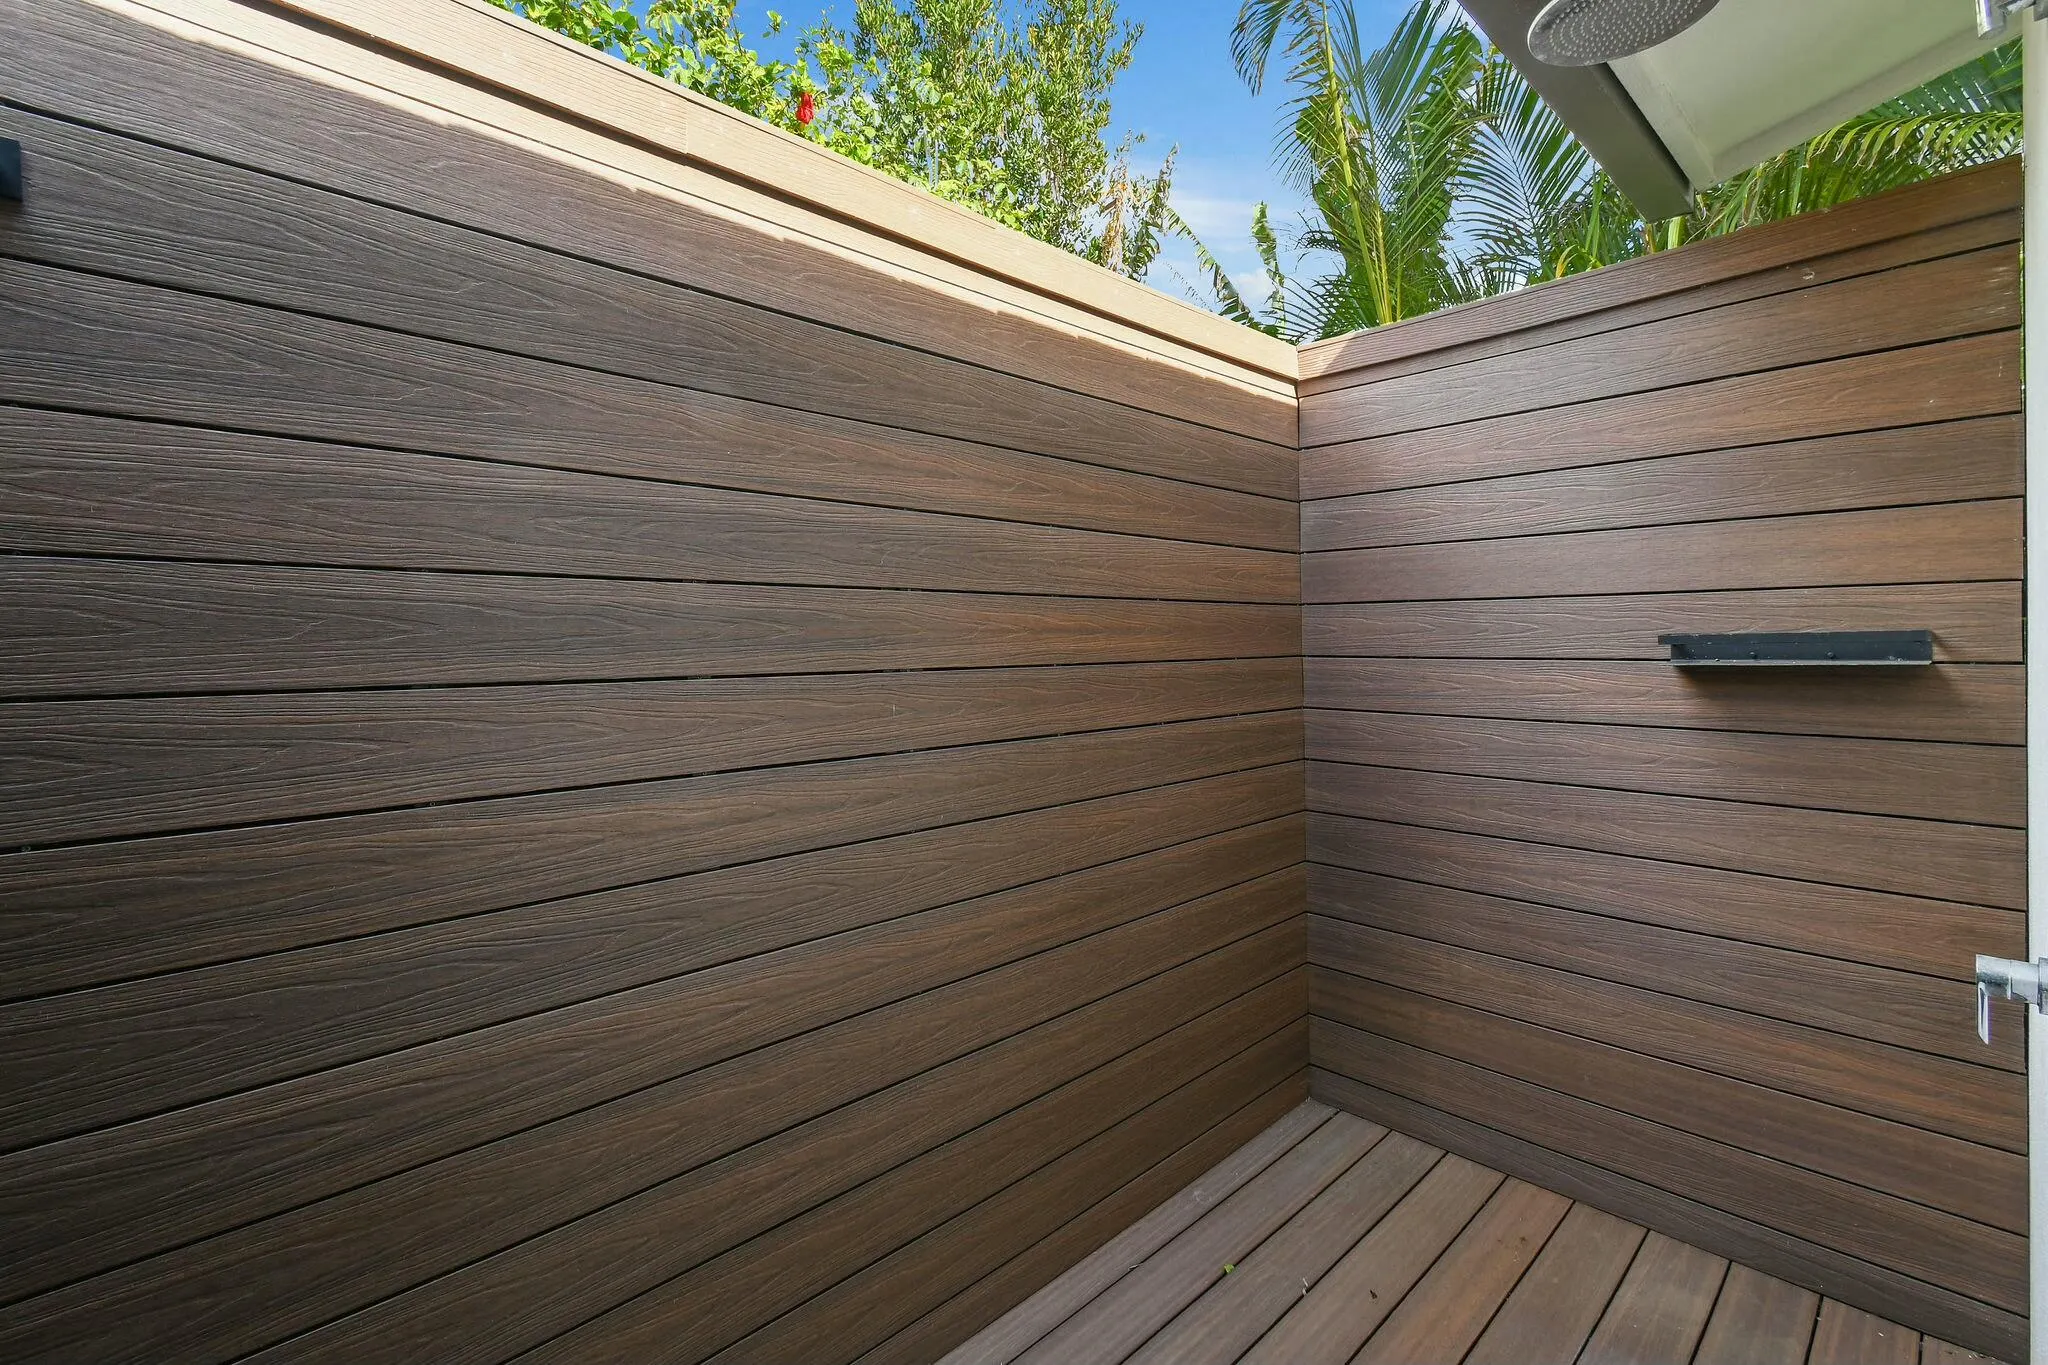
  • Exterior Features: Barbecue, Outdoor Shower, Outdoor Living Area, Built-in Barbecue
  • Garage Spaces: 2
  • Insurance Expense: $0
  • Interior Features: Dual Sinks, Living/Dining Room, Eat-in Kitchen, Walk-In Closet(s), High Ceilings, Split Bedrooms, Separate Shower, Main Level Primary, Vaulted Ceiling(s), Bathtub, Soaking Tub, Cathedral Ceiling(s)
  • Levels: Multi/Split, One
  • Lot Features: < 1/4 Acre, Sprinklers Automatic
  • Lot Size Dimensions: 85.0 ft x 105.0 ft
  • New Taxes Expense: $0
  • Stories: 1
  • Stories Total: 1
  • Tax Annual Amount: $42,048
  • Utilities: Cable Available, Sewer Available, Water Available, Underground Utilities
  • Zoning: RS(cit

Location

Listing Updated: 2026-06-03 07:55:46

  • Property Type : Single Family
  • Property Sub Type : Single Family Residence
  • Listing Type : For Sale
  • Listing ID : R11044902
  • Price : $5,550,000
  • View : Canal, Garden
  • Bedrooms : 4
  • Bathrooms : 4
  • Full Bathrooms : 3
  • Half Bathrooms : 1
  • Square Footage : 2,533 Sqft
  • Year Built : 1959
  • Lot Area : 0.21 Acre
  • Listing Status : Active
  • Days On Market : 213
Contact Agent
Required
Required
Required
By proceeding, you consent to receive calls and texts at the number you provided, including marketing by autodialer and prerecorded and artificial voice, and ettmail, about your inquiry and other home-related matters, but not as a condition of any purchase.

Similar Single Family