• Share

505 SE 18th Way, Okeechobee, Florida 34974

Active For Sale
$539,000
  • Beds 3
  • Baths 3
  • Sq Ft 2,634 Sqft
  • Visits: 5 in 43 days

Description

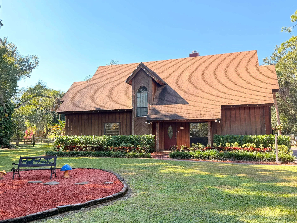
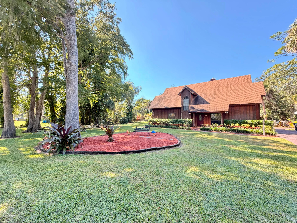
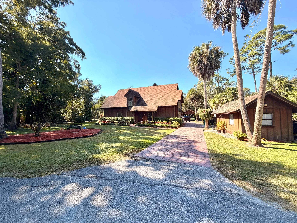
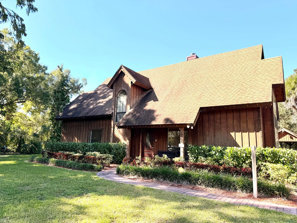
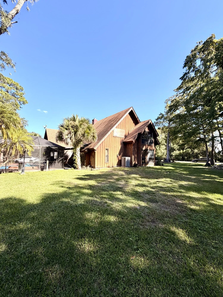
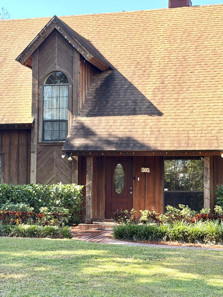
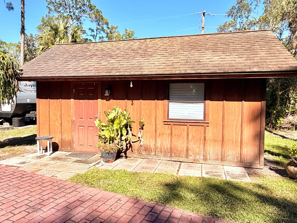
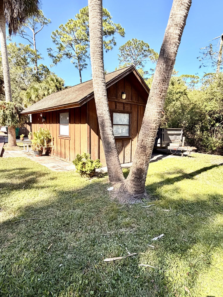
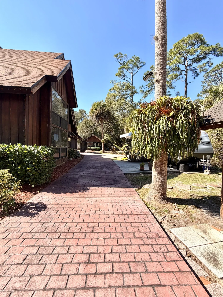
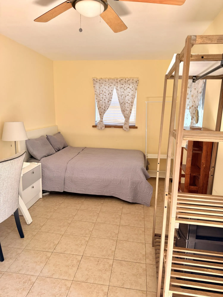
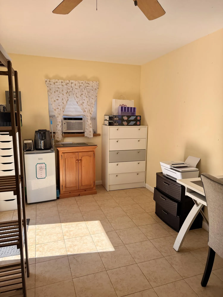
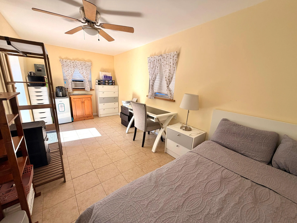
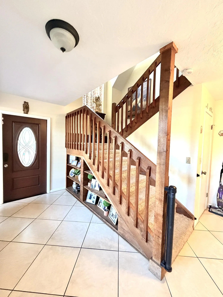
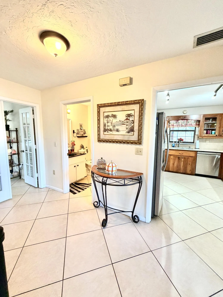
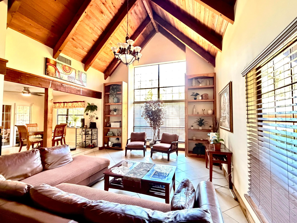
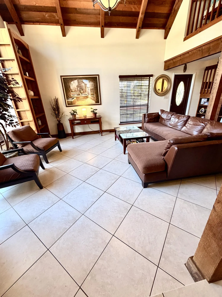
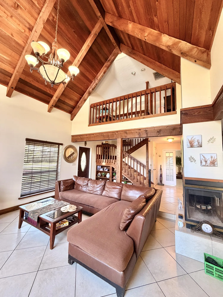
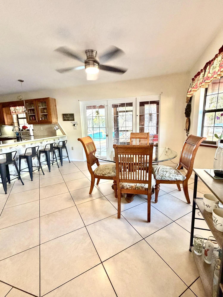
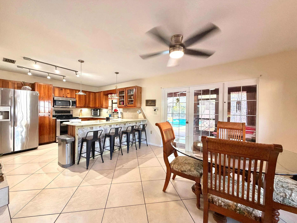
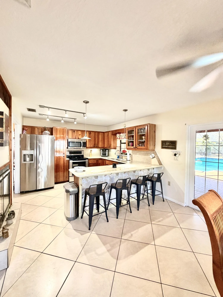
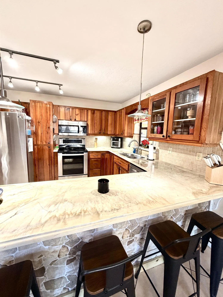
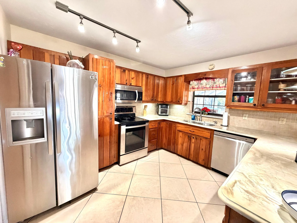
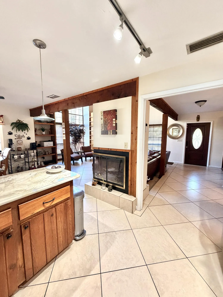
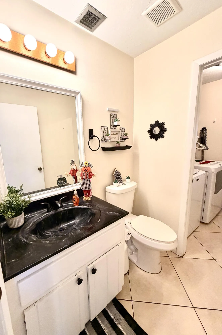
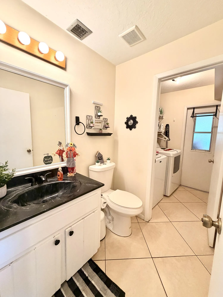
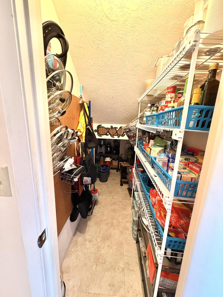
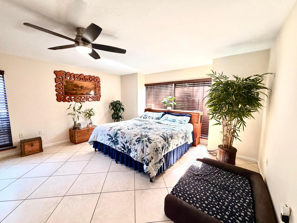
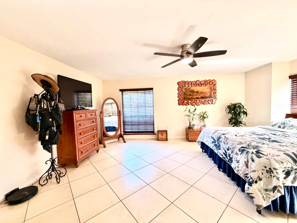
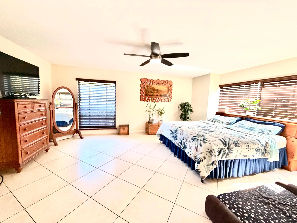
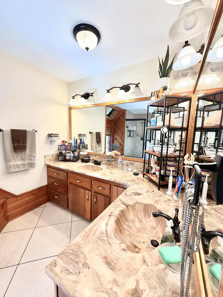
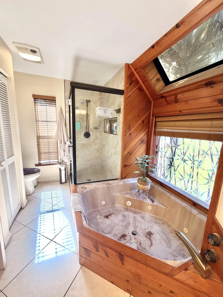
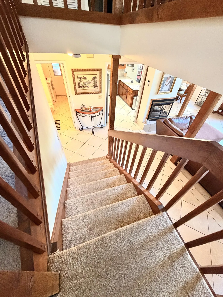
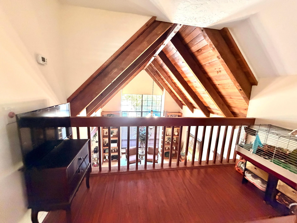
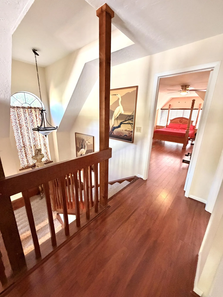
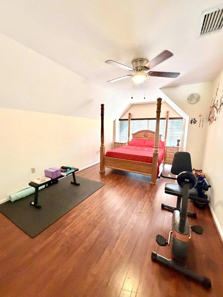
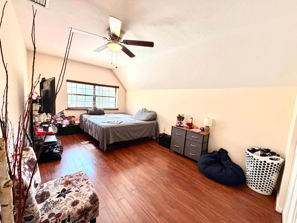
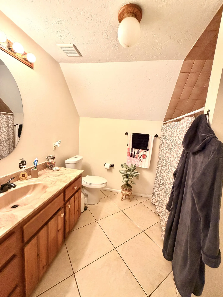
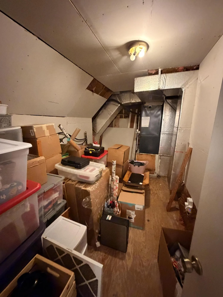
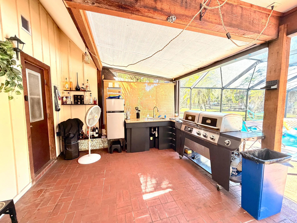
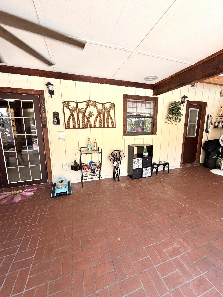
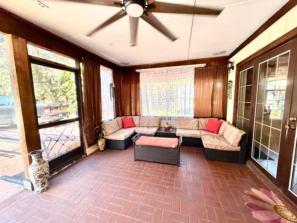
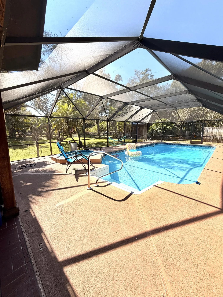
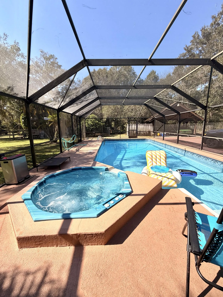
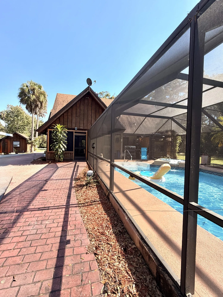
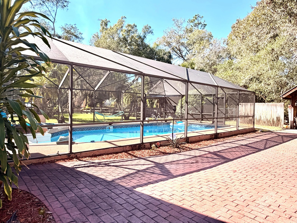
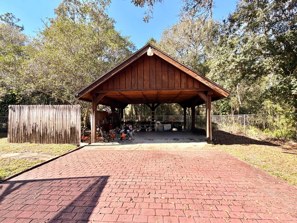
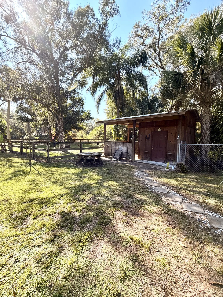
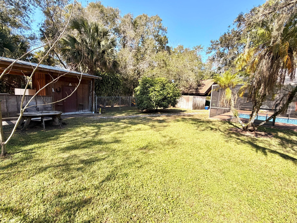
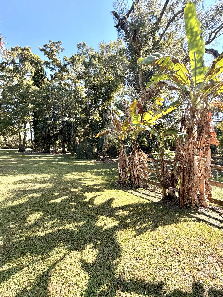
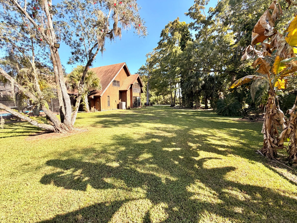
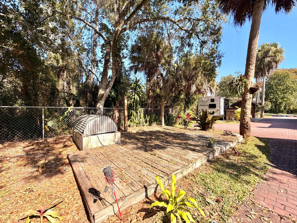
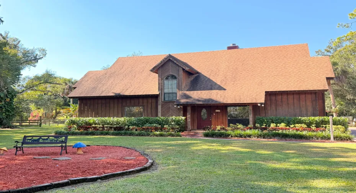
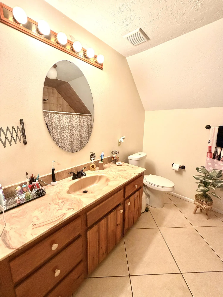
This home will WOW you! On almost 3/4 of an acre, this magnificent home has everything you need. It has a small efficiency beside the home, a carport/workshop area, two separately fenced sections, a horse stable with attached A/C-ed room, outdoor kitchen and private pool and hot tub. It’s situated on a dead end road for added privacy and has a newer roof. The sunken living room features one wall with tall windows to let in the natural sunlight with attached bookshelves on each side and a wood fireplace. The French doors to the master bedroom lead to a large room and master bath, which includes double sinks, spa tub and separate shower and linen closet. Upstairs you’ll find two bedrooms and a bathroom that has a huge storage area inside. The loft that overlooks the living room has an area to make a quiet retreat. The ceiling beams and kitchen cabinets feature real cedar wood. Outside the dining room doors, you’ll find the outdoor kitchen with covered seating area and a heated saltwater pool and hot tub that’s completely screened in. The spacious yard has banana and mango trees, large shade trees, fire pit area. This home has a newer roof.

Features

  • Heating System: Central
  • Cooling System: Central Air
  • Parking: Carport

Appliances

  • Appliances: Dishwasher, Electric Range, Microwave, Refrigerator

Address Map

  • Country: US
  • State: FL
  • County: Okeechobee
  • City: Okeechobee
  • Subdivision: BET-HER ACRES
  • Zipcode: 34974
  • Street: 18th
  • Street Number: 505
  • Street Suffix: Way
  • Floor Number: 0
  • Longitude: W81° 11' 24.5''
  • Latitude: N27° 14' 22.7''
  • Street Dir Prefix: SE
  • MLS Area: 5940 - Other Florida County

MLS Addon

  • Association Fee: $0
  • Carport Spaces: 01/01/1970
  • Close Price: $0
  • Elementary School: Central
  • Flooring: Wood
  • High School: Okeechobee
  • Insurance Expense: $0
  • Interior Features: None, Tub Shower
  • Levels: Two
  • Lot Size Dimensions: 158.0 ft x 190.0 ft
  • Middle Or Junior School: Osceola
  • New Taxes Expense: $0
  • Stories: 2
  • Stories Total: 2
  • Tax Annual Amount: $3,287
  • Utilities: Cable Available
  • Zoning: SINGLE FAMILY

Location

Listing Updated: 2026-06-03 18:15:30

  • Property Type : Single Family
  • Property Sub Type : Single Family Residence
  • Listing Type : For Sale
  • Listing ID : R11141140
  • Price : $539,000
  • View : Garden
  • Bedrooms : 3
  • Bathrooms : 3
  • Full Bathrooms : 2
  • Half Bathrooms : 1
  • Square Footage : 2,634 Sqft
  • Year Built : 1987
  • Lot Area : 0.69 Acre
  • Listing Status : Active
  • Days On Market : 42
Contact Agent
Required
Required
Required
By proceeding, you consent to receive calls and texts at the number you provided, including marketing by autodialer and prerecorded and artificial voice, and ettmail, about your inquiry and other home-related matters, but not as a condition of any purchase.

Similar Single Family