• Share

9941 Regency Way, Palm Beach Gardens, Florida 33412

Active For Sale
$1,100,000
  • Beds 3
  • Baths 3
  • Sq Ft 2,561 Sqft
  • Visits: 4 in 49 days

Description

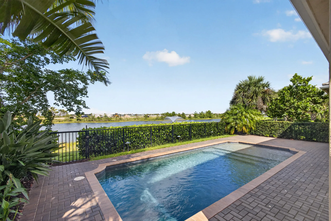
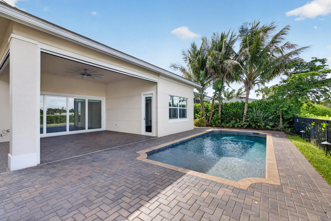
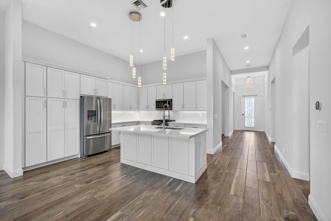
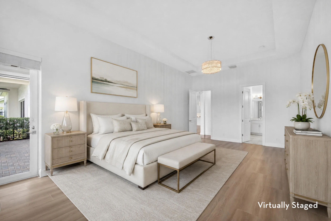
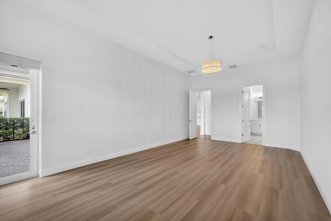
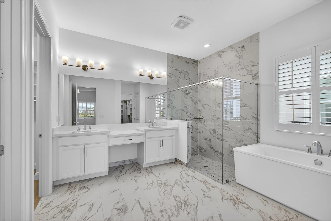
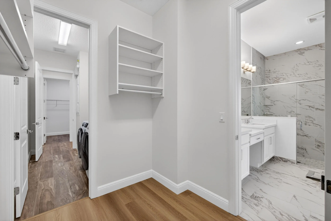
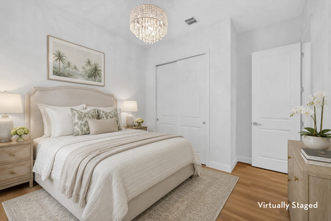
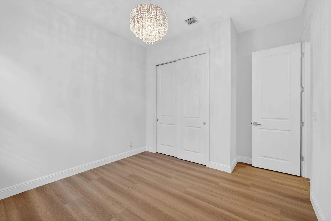
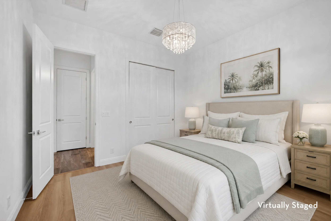
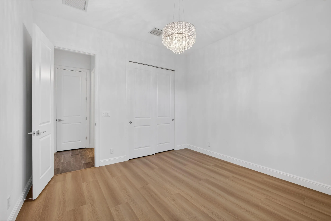
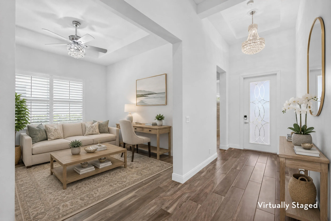
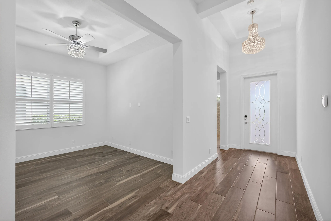
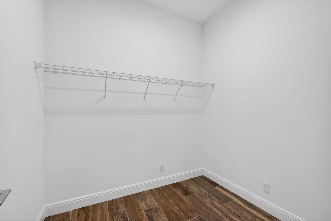
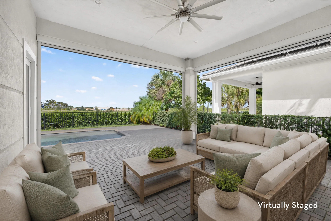
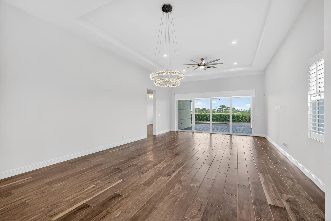
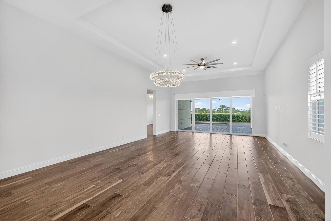
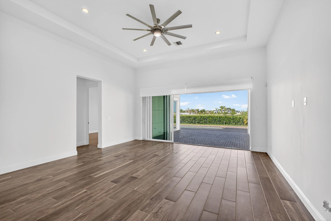
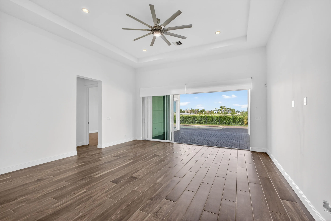
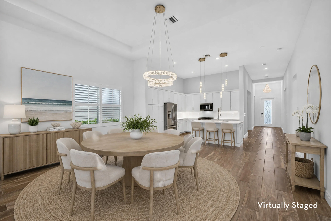
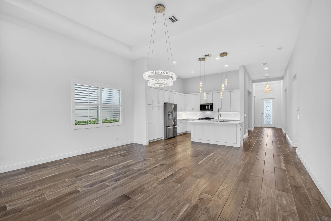
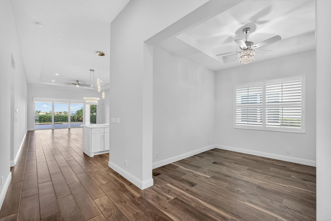
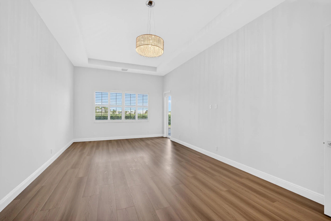
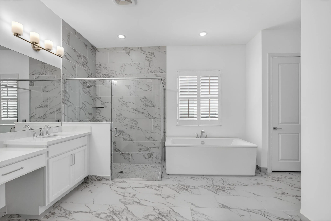
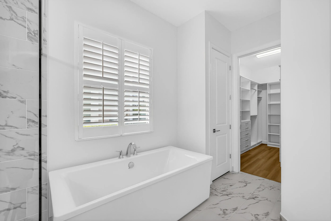
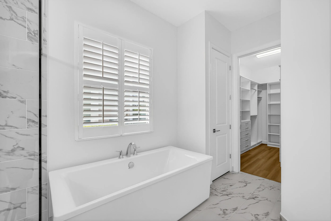
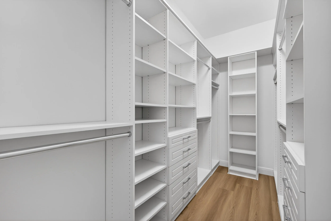
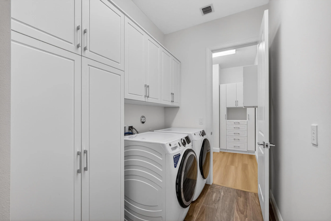
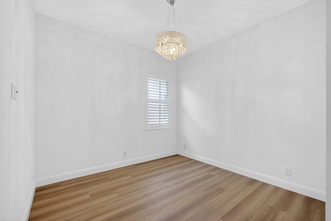
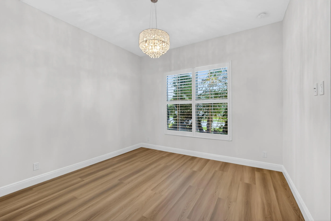
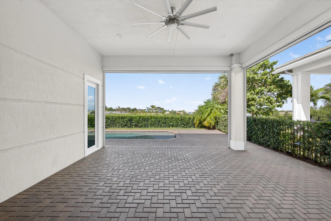
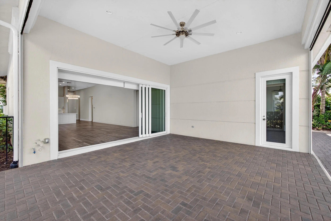
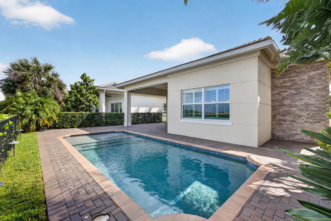
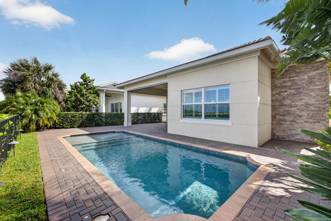
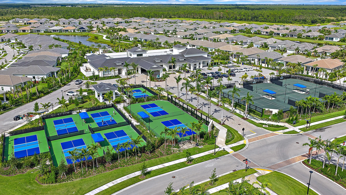
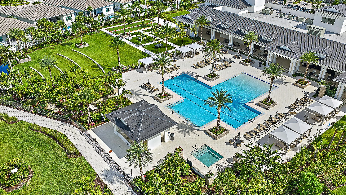
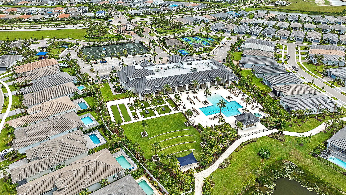
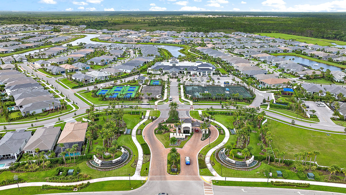
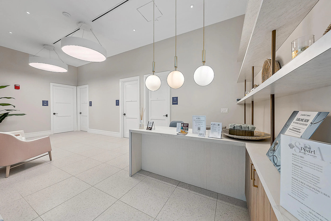
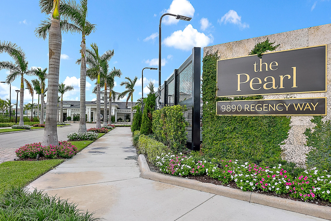
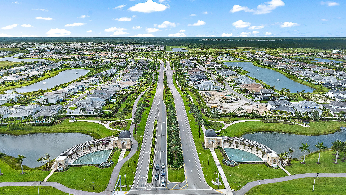
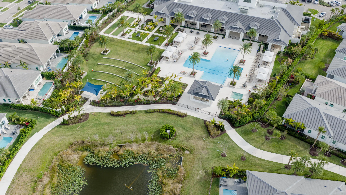
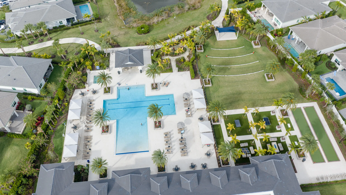
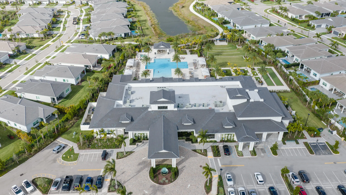
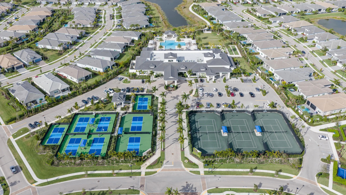
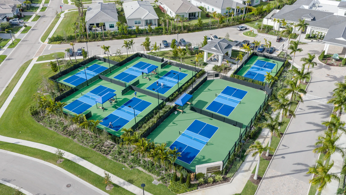
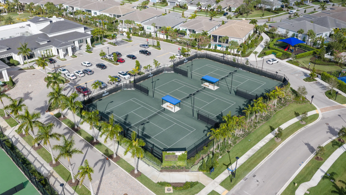
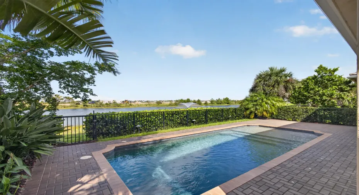
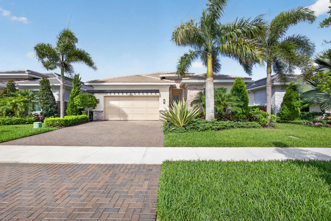
Beautifully landscaped pool home with breathtaking southwest sunset and water views in Regency at Avenir, a gated 55+ community in Palm Beach Gardens. This McKenna Transitional offers a desirable triple-split layout with 3 bedrooms, 3 baths, den/office, and flex space. A 16-ft slider opens to a covered lanai with electric screens, allowing the space to live open or enclosed for seamless indoor-outdoor living with the heated saltwater pool. The expanded primary suite features private lanai access, two finished walk-in closets, including one with direct laundry access. Highlights include an 11.6 kW solar array, 22 kW whole-house generator, water softening system, and spacious 2.5-car garage. Within short distance to The Pearl clubhouse, amenities, and sport courts. Rare McKenna offering.

Features

  • Swimming Pool: Heated, Association, In Ground, Pool Equipment, Fenced, Gunite, Private, Gas Heat, ENERGY STAR Qualified pool pump
  • Heating System: Central, Natural Gas
  • Cooling System: Central Air, Ceiling Fan(s)
  • Fence: Back Yard, Other, Split Rail
  • Patio: Patio, Covered
  • Parking: Driveway, Garage, Garage Door Opener, Attached, Golf Cart Garage

Appliances

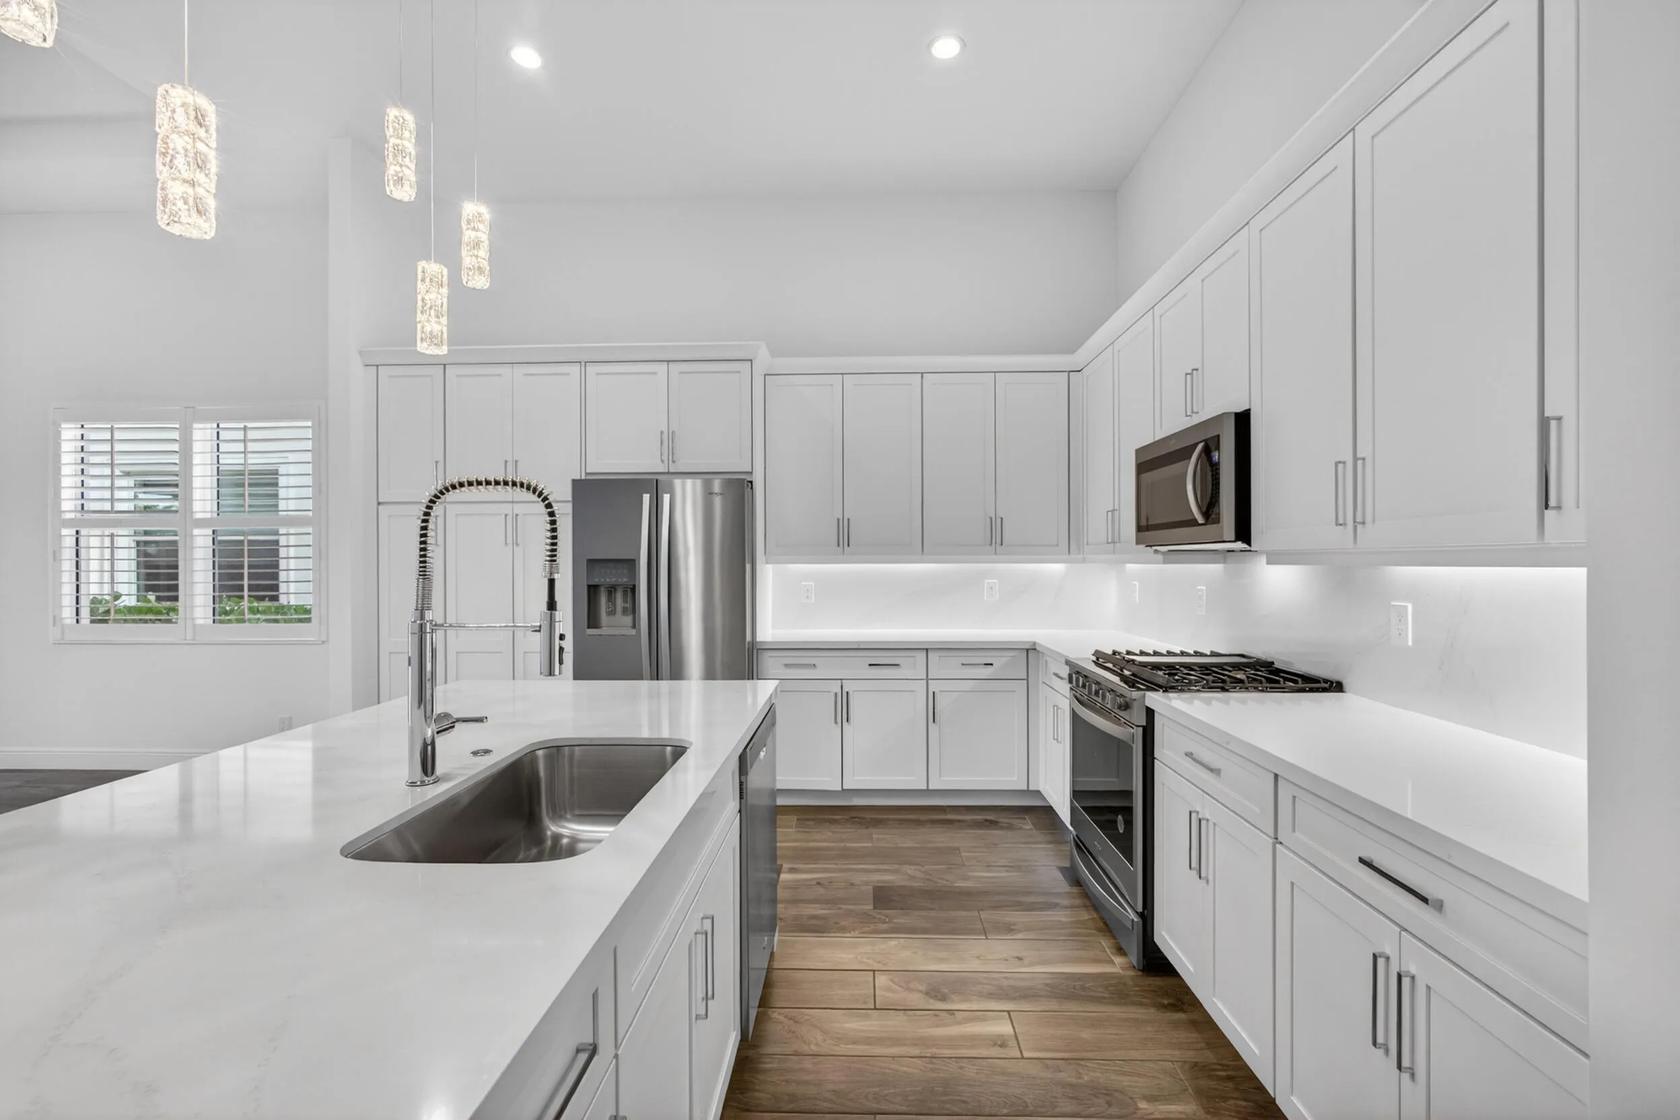
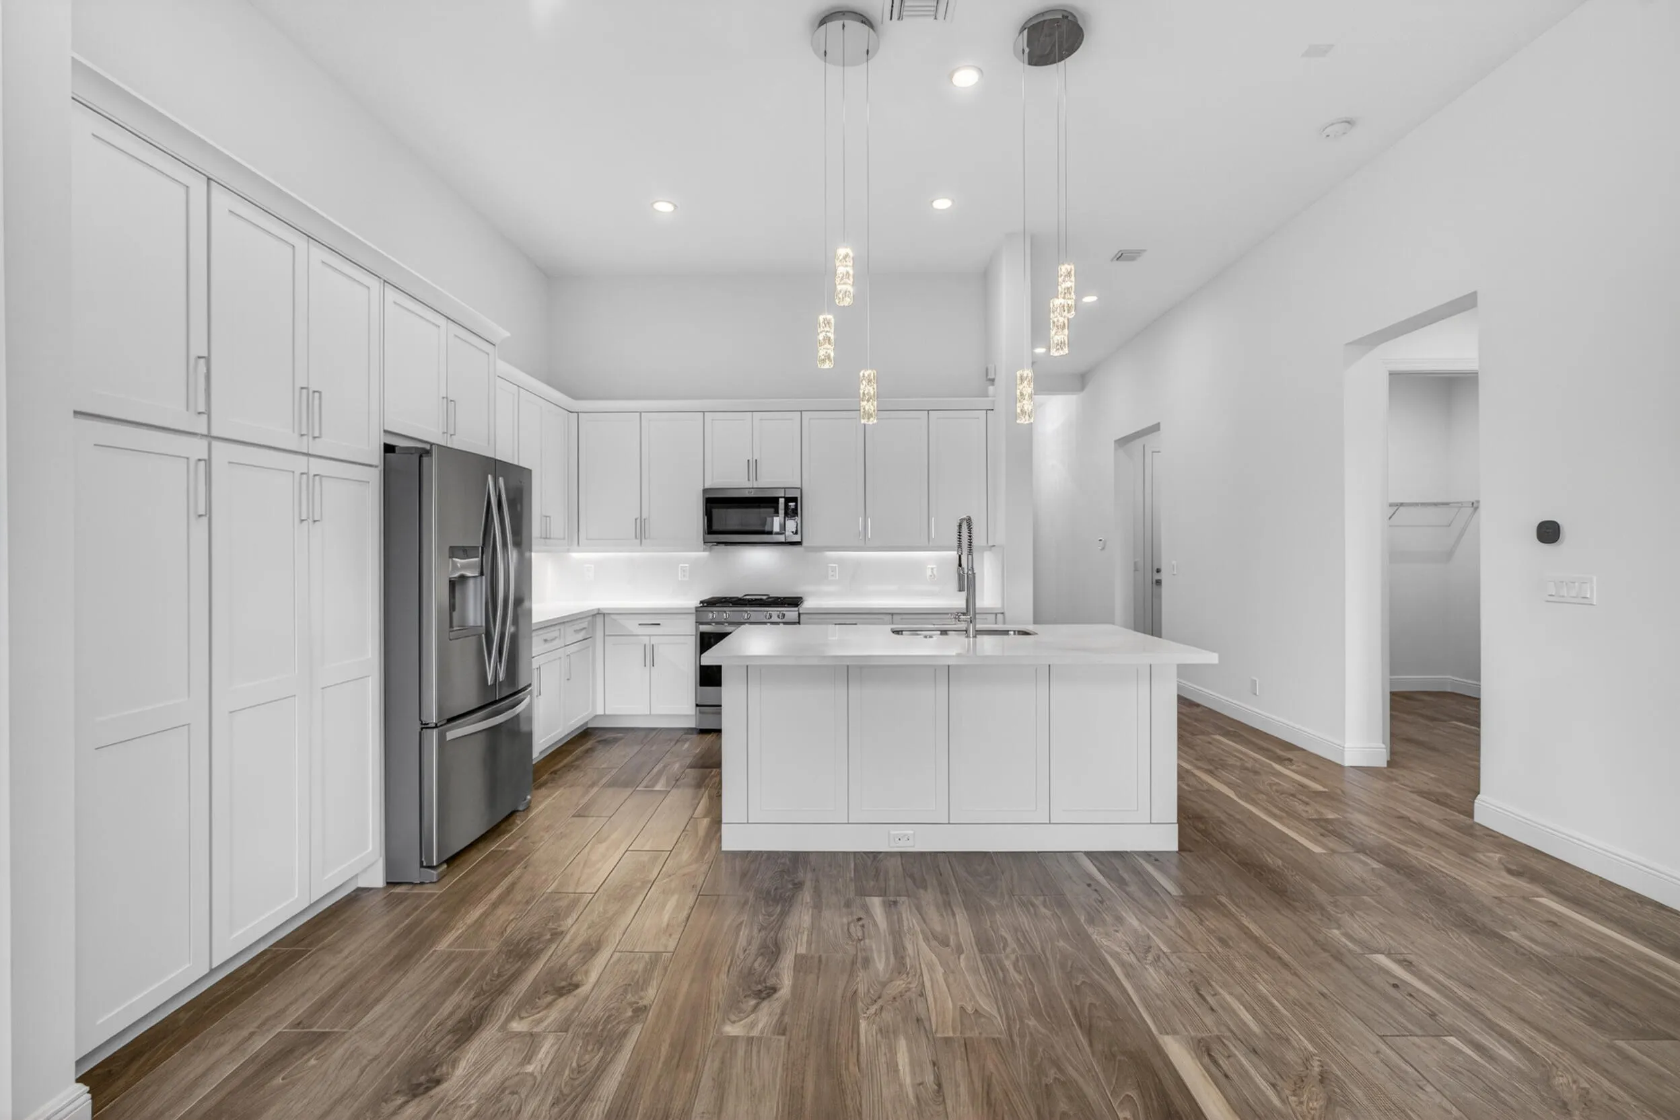
  • Appliances: Dryer, Dishwasher, Microwave, Refrigerator, Disposal, Ice Maker, Gas Water Heater, Freezer, Water Softener Owned, Cooktop, Water Softener, Water Purifier Owned, Range, Oven, Gas Cooktop, Vented Exhaust Fan, ENERGY STAR Qualified Refrigerator, ENERGY STAR Qualified Dishwasher, ENERGY STAR Qualified Dryer, ENERGY STAR Qualified Washer, ENERGY STAR Qualified Freezer

Address Map

  • Country: US
  • State: FL
  • County: Palm Beach
  • City: Palm Beach Gardens
  • Subdivision: Regency at Avenir
  • Zipcode: 33412
  • Street: Regency
  • Street Number: 9941
  • Street Suffix: Way
  • Floor Number: 0
  • Longitude: W81° 45' 55.4''
  • Latitude: N26° 49' 23.8''
  • Directions: From I-95 or Florida's Turnpike, head west on Northlake Blvd. Turn right onto Avenir Dr. After 0.8 miles, turn right toward Regency and then left onto Regency Way.
  • MLS Area: 5550

MLS Addon

  • Accessibility Features: Accessible Hallway(s), Accessible Kitchen, Accessibility Features, Central Living Area, Accessible Central Living Area, Standby Generator, Accessible Washer/Dryer, Accessible Closets, Smart Technology, Accessible Electrical and Environmental Controls
  • Architectural Style: Contemporary
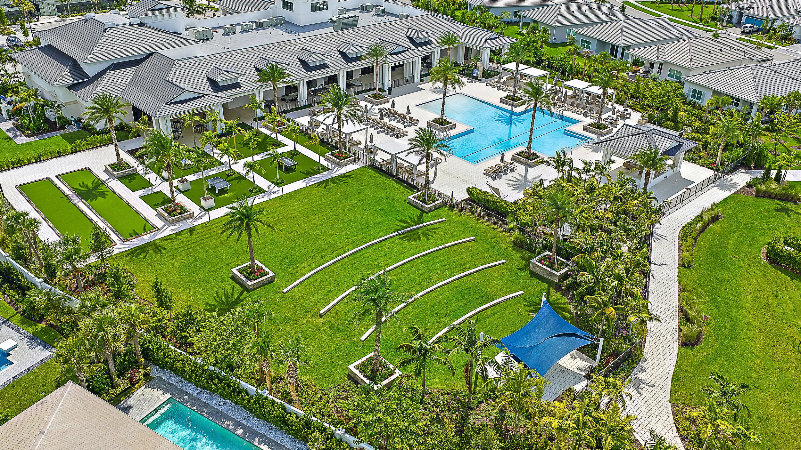
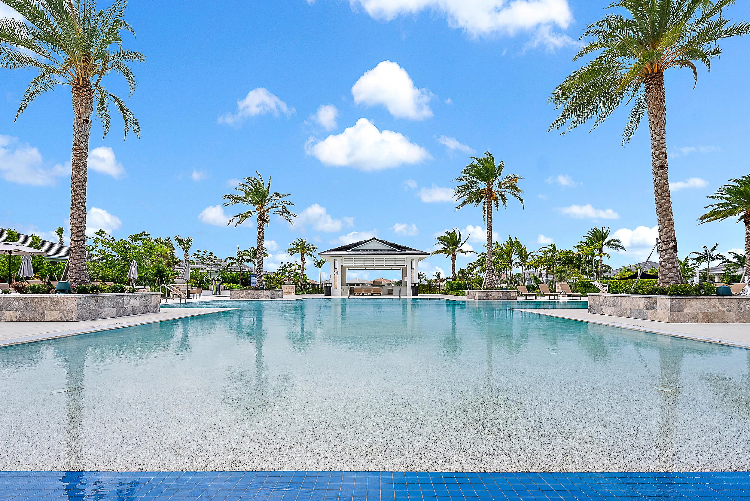
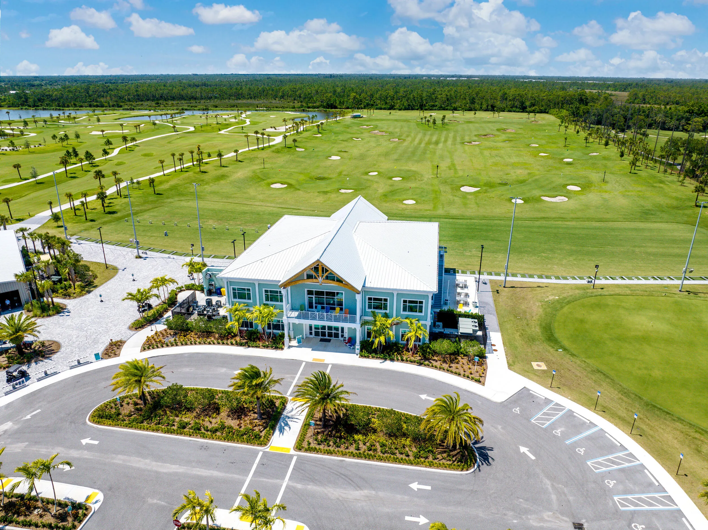
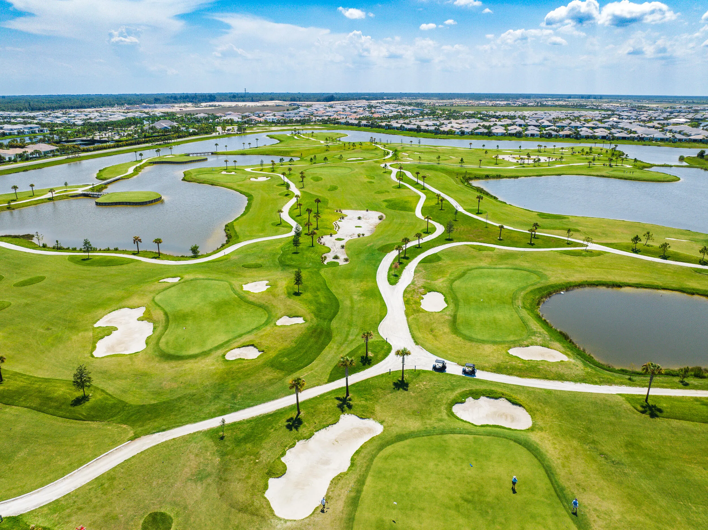
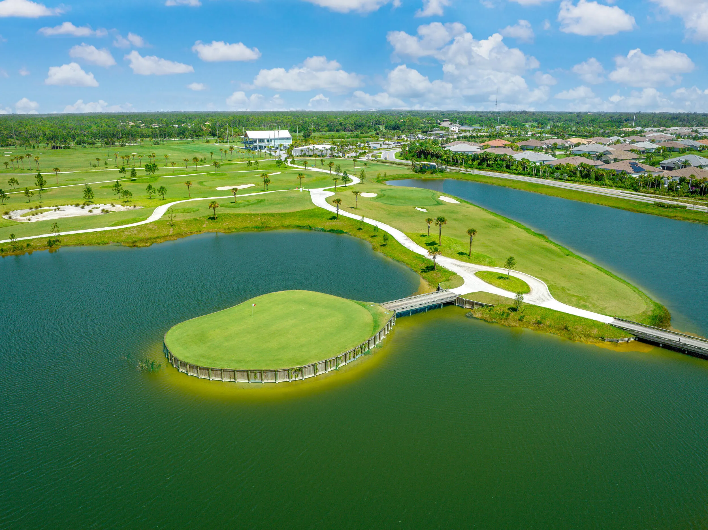
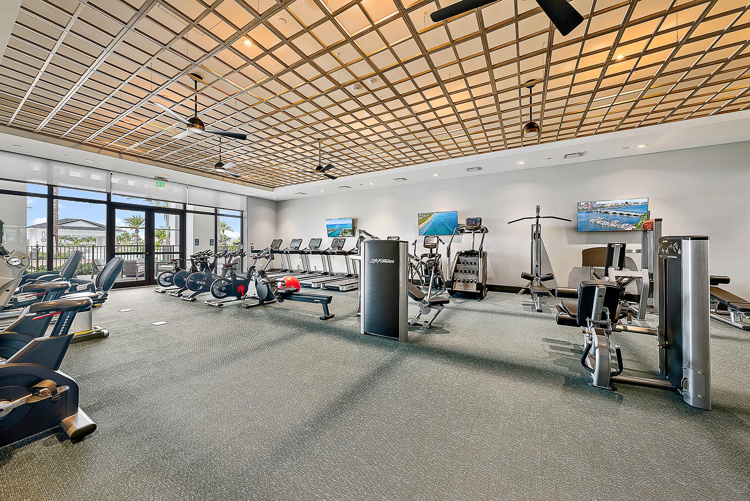
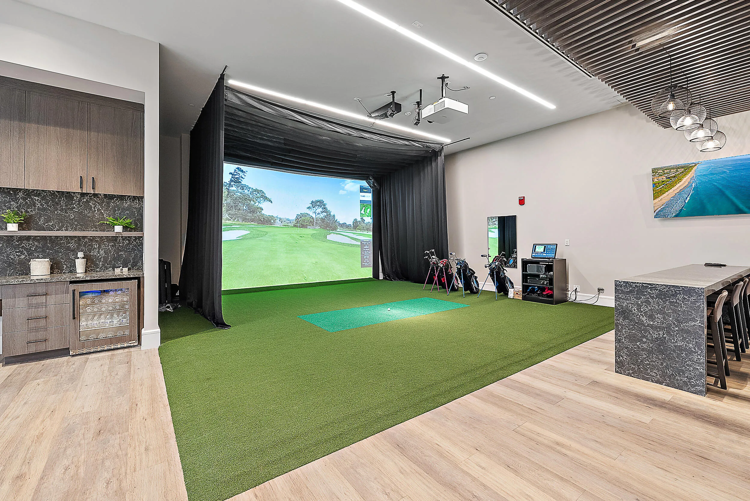
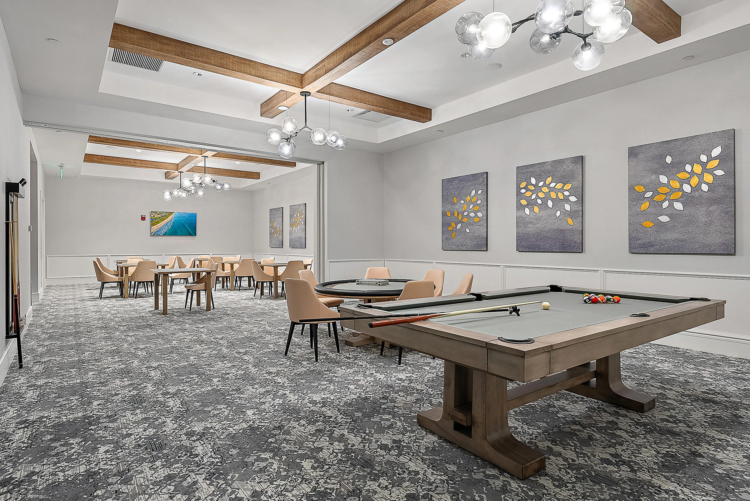
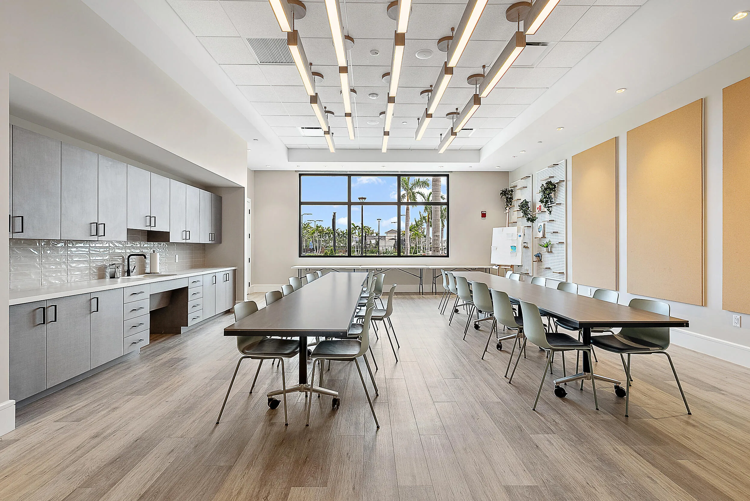
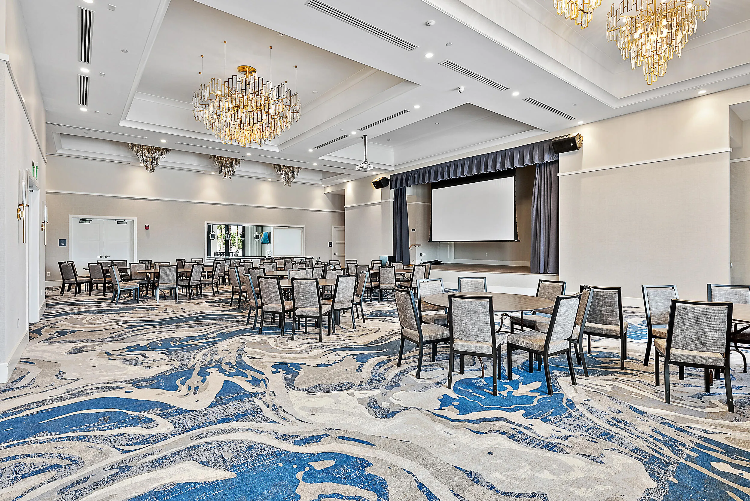
  • Association Amenities: Clubhouse, Fitness Center, Pool, Tennis Court(s), Playground, Spa/Hot Tub, Billiard Room, Management, Basketball Court, Trail(s), Library, Maintenance, Pickleball, Bocce Court, Gated, Park, Sidewalks
  • Association Fee: $424
  • Association Fee Frequency: Monthly
  • Association Fee Includes: Common Areas, Internet, Maintenance Grounds, Recreation Facilities
  • Close Price: $0
  • Elementary School: Pierce Hammock
  • Exterior Features: Lighting, Outdoor Living Area
  • Flooring: Ceramic Tile, Tile
  • Garage Spaces: 2.5
  • High School: Palm Beach Gardens
  • Insurance Expense: $0
  • Interior Features: Bedroom on Main Level, Breakfast Area, Dual Sinks, Living/Dining Room, Closet Cabinetry, Entrance Foyer, Eat-in Kitchen, Walk-In Closet(s), Kitchen Island, High Ceilings, Pantry, Split Bedrooms, Separate Shower, Main Level Primary, Kitchen/Dining Combo, Breakfast Bar, Bathtub, Soaking Tub
  • Laundry Features: Laundry Tub, Washer Hookup, Inside, Laundry Closet, Laundry Room, Sink, Main Level, Gas Dryer Hookup
  • Levels: One
  • Lot Features: < 1/4 Acre, Sprinklers Automatic, Sprinkler System, Sprinklers Manual, Interior Lot, Landscaped
  • Middle Or Junior School: Osceola Creek
  • New Taxes Expense: $0
  • Stories: 1
  • Stories Total: 1
  • Tax Annual Amount: $17,740
  • Utilities: Cable Available, Electricity Available, Sewer Available, Water Available, Underground Utilities, Natural Gas Available, Phone Available
  • Window Features: Sliding, Metal, Single Hung, Storm Window(s), ENERGY STAR Qualified Windows
  • Zoning: RES

Location

Listing Updated: 2026-06-07 20:25:16
  • Property Type : Single Family
  • Property Sub Type : Single Family Residence
  • Listing Type : For Sale
  • Listing ID : B26035305
  • Price : $1,100,000
  • View : Intercoastal
  • Bedrooms : 3
  • Bathrooms : 3
  • Full Bathrooms : 3
  • Half Bathrooms : 0
  • Square Footage : 2,561 Sqft
  • Year Built : 2021
  • Lot Area : 0.15 Acre
  • Listing Status : Active
  • Days On Market : 48
Contact Agent
Required
Required
Required
By proceeding, you consent to receive calls and texts at the number you provided, including marketing by autodialer and prerecorded and artificial voice, and ettmail, about your inquiry and other home-related matters, but not as a condition of any purchase.

Similar Single Family