• Share

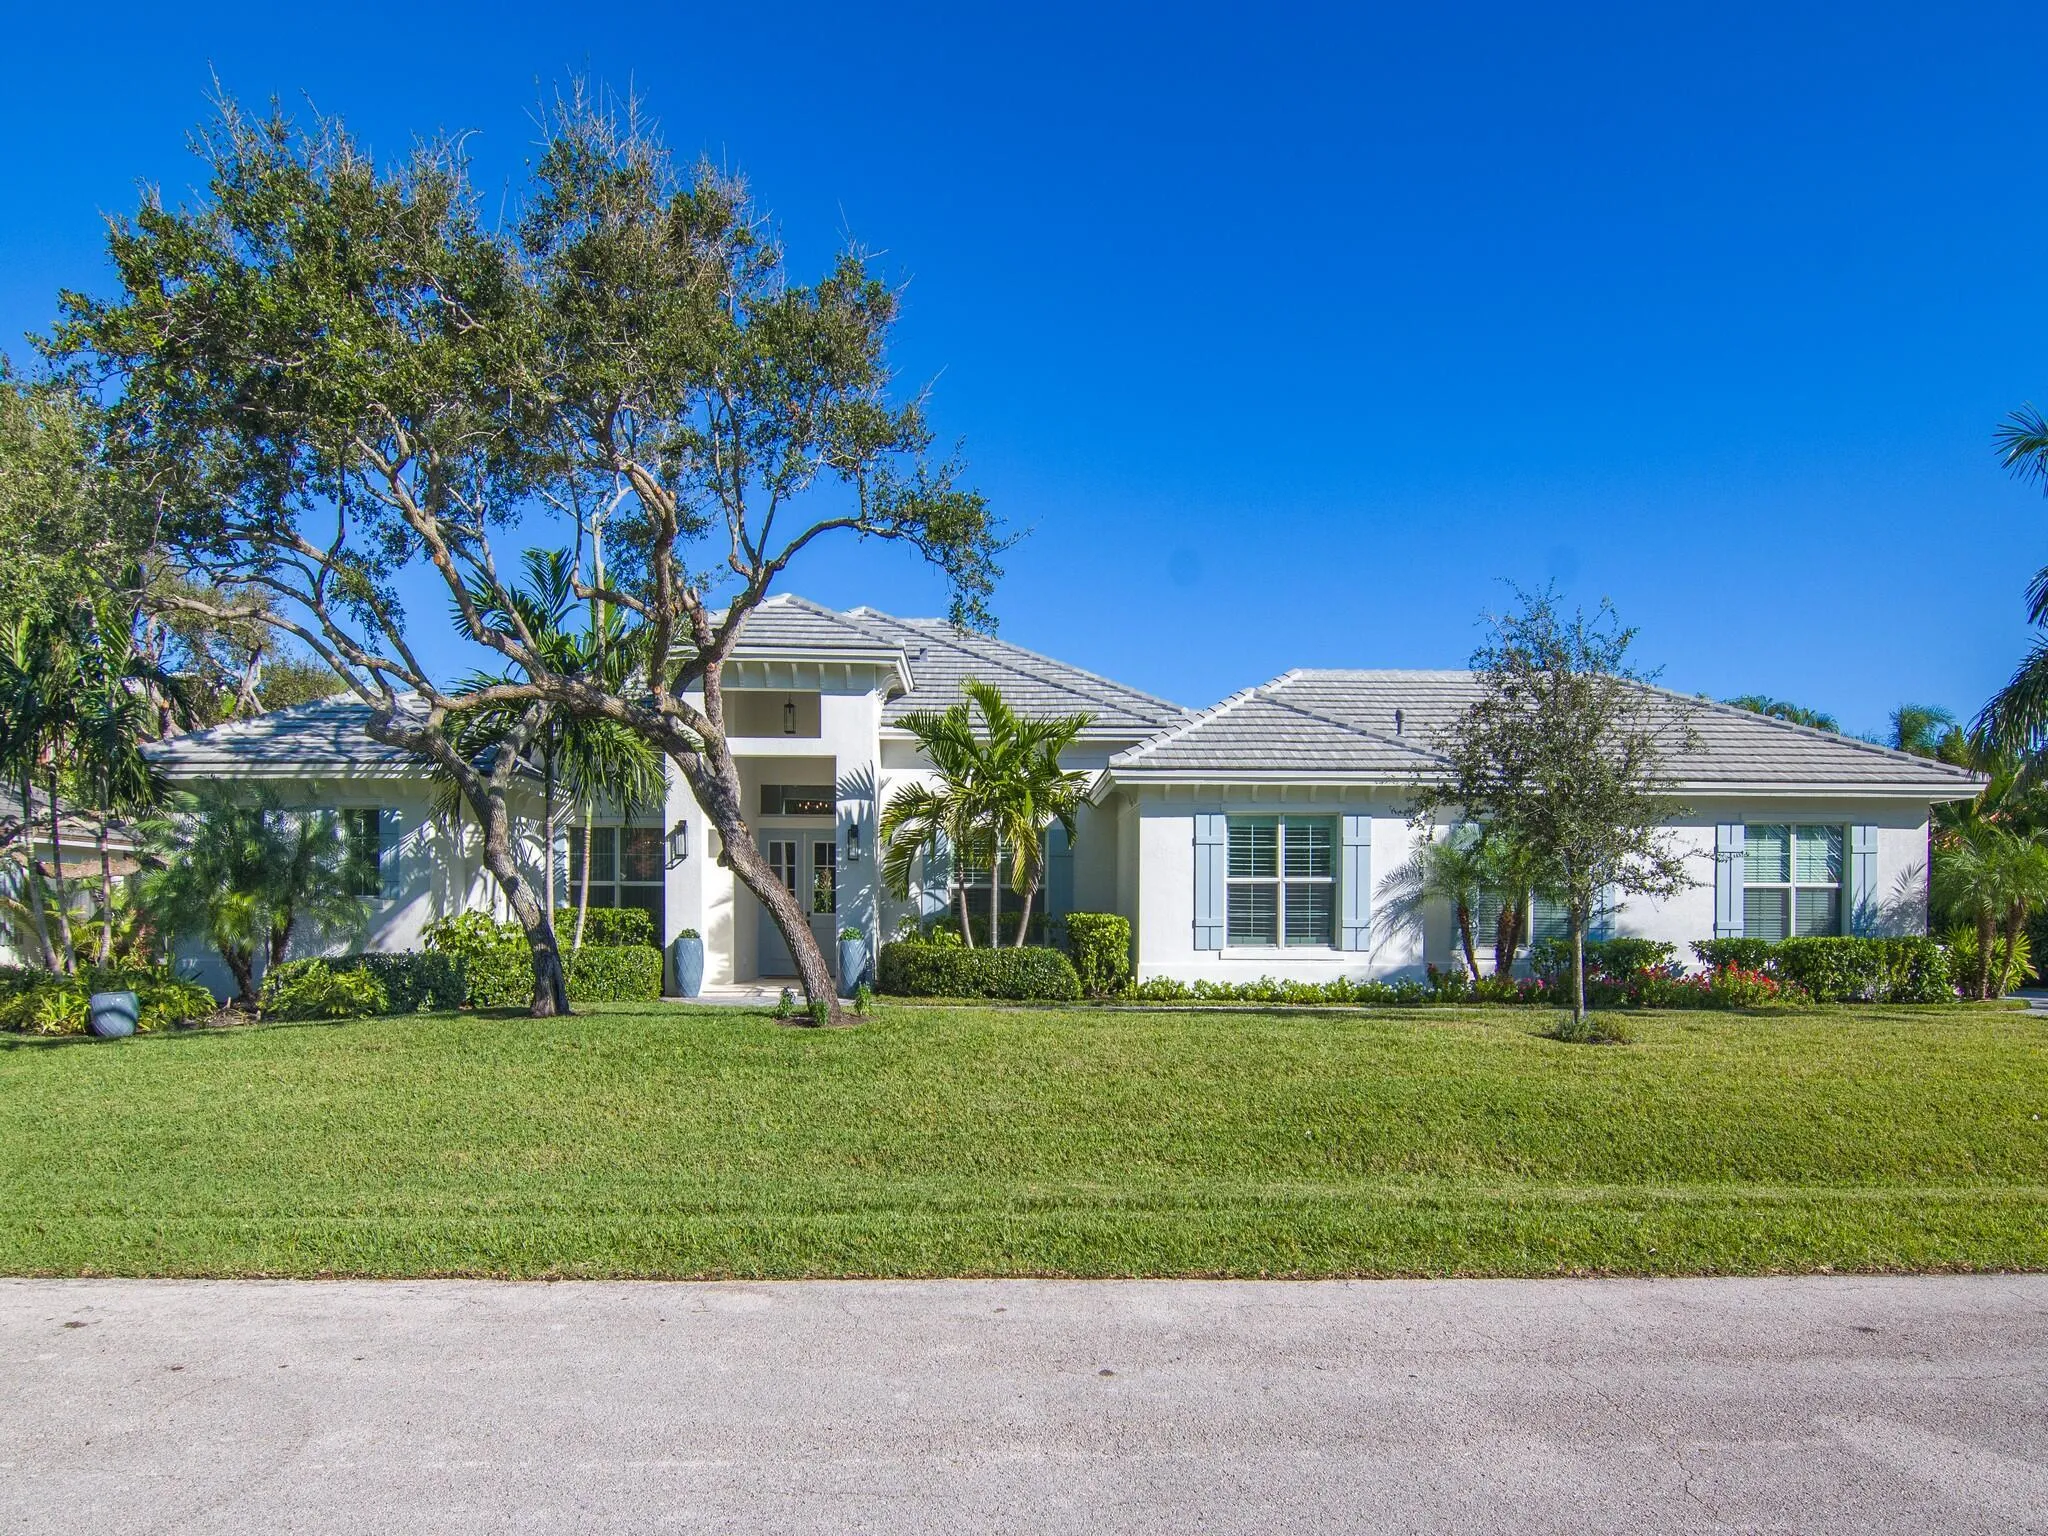
1025 Andarella Way, Vero Beach, Florida 32963

Active For Sale
$3,249,000
  • Beds 4
  • Baths 5
  • Sq Ft 3,347 Sqft
  • Visits: 5 in 51 days

Description

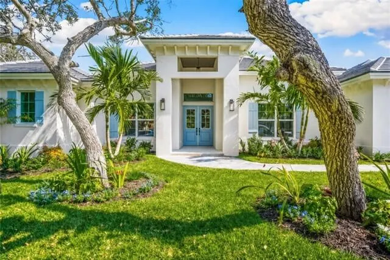
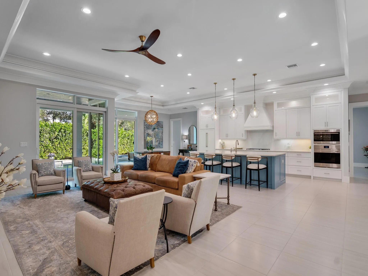
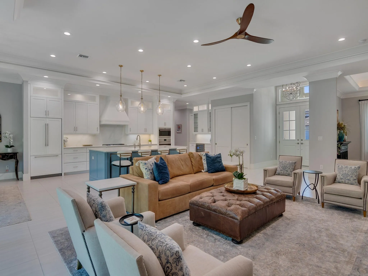
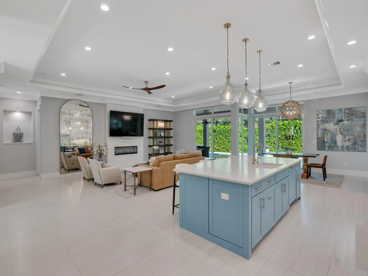
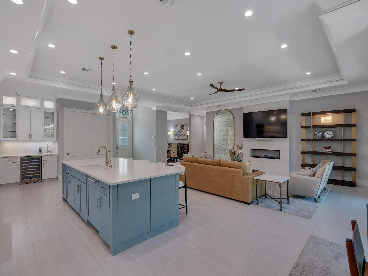
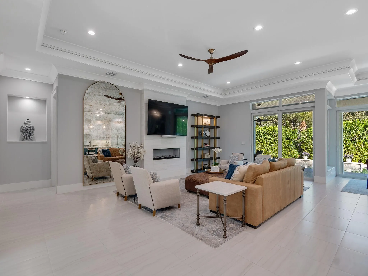
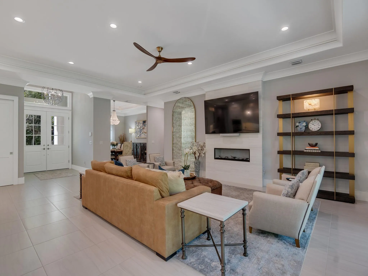
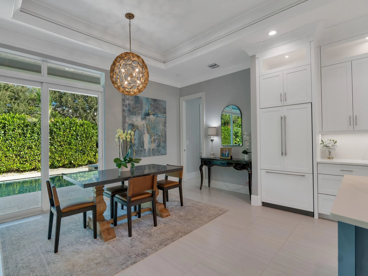
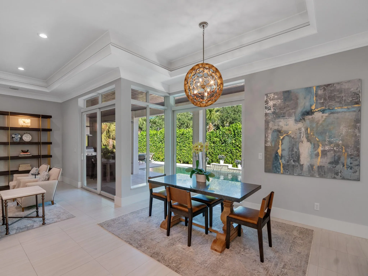
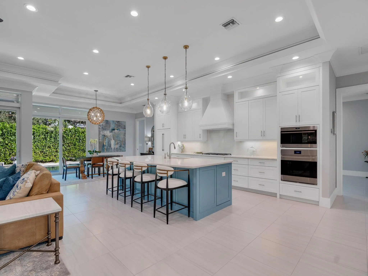
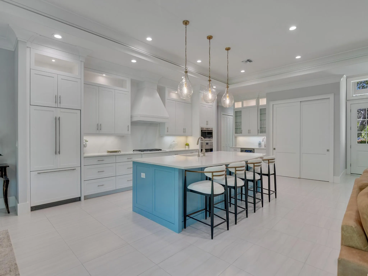
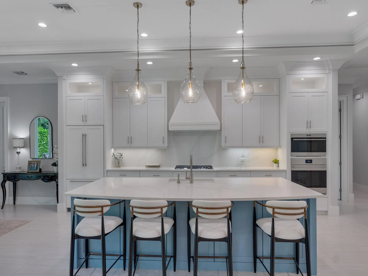
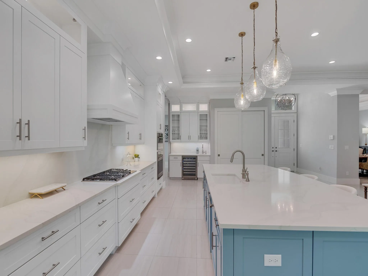
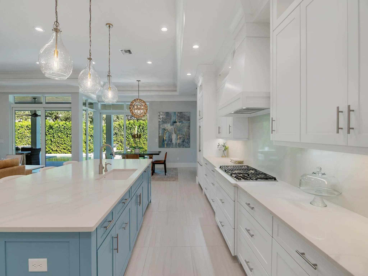
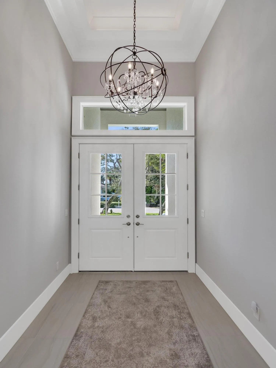
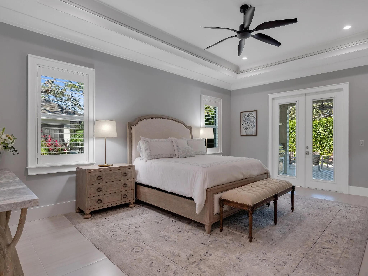
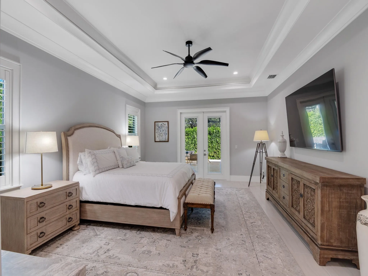
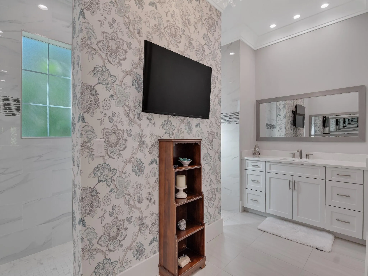
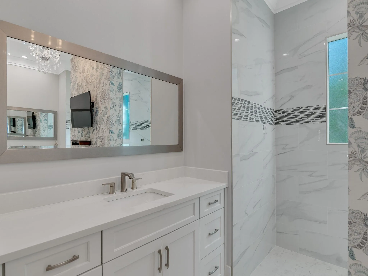
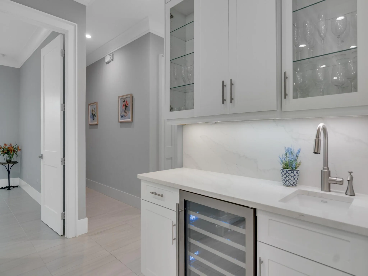
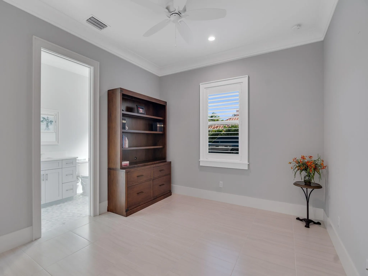
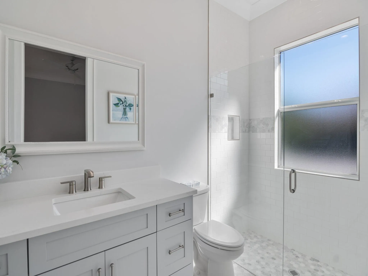
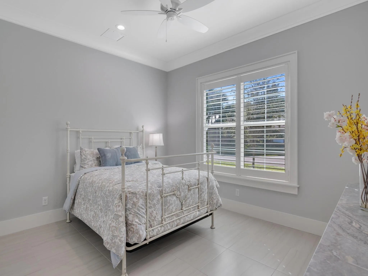
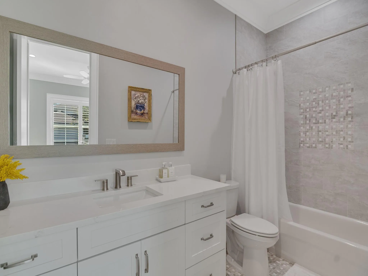
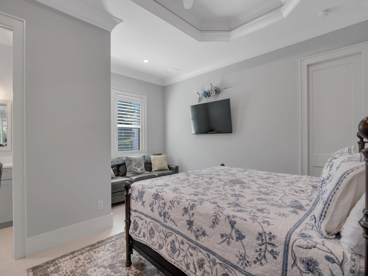
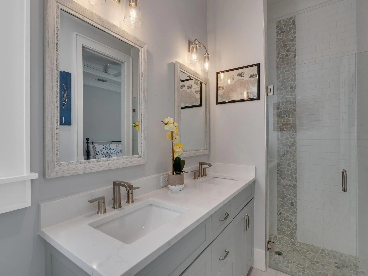
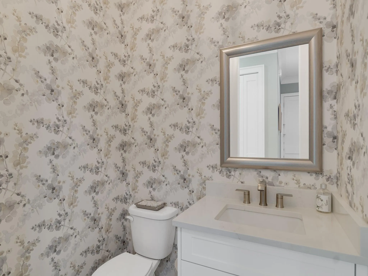
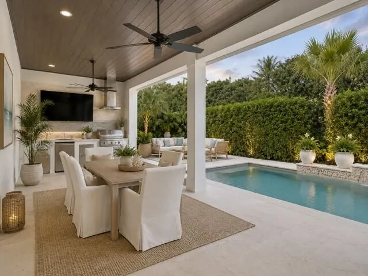
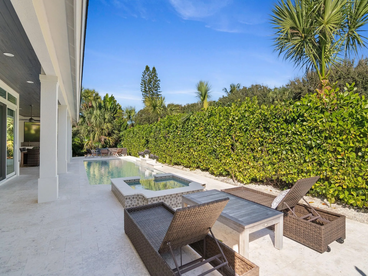
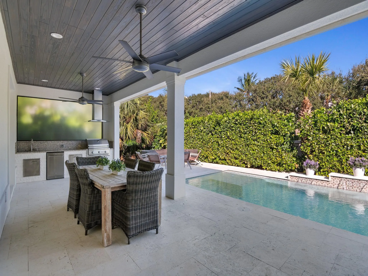
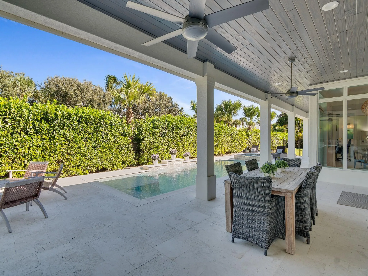
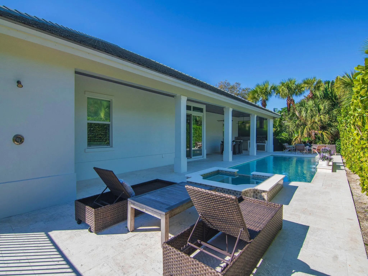
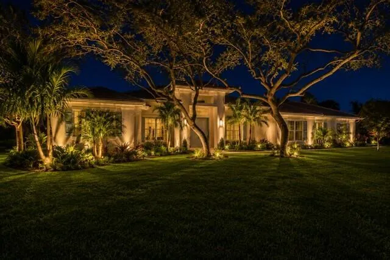
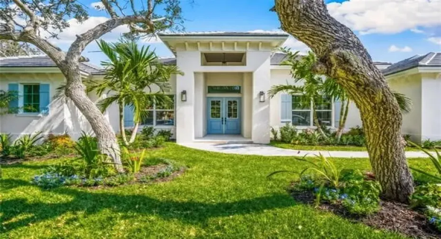
Welcome to 1025 Andarella Way, an exceptional coastal estate nestled steps from the ocean in the residential enclave of Castaway Cove, widely regarded as one of Vero Beach’s most sought-after family communities! Built in 2023 with solid CBS construction, this impeccably designed residence offers four bedrooms, four full baths, one half bath, gourmet kitchen, a resort-style pool, and a spacious three-car garage, seamlessly blending timeless architecture with modern luxury. Capture the essence of modern island living where new construction, prime location, and timeless design come together just moments from the ocean in one of the island’s finest communities!

Features

  • Swimming Pool: Heated, In Ground, Other, Free Form, Salt Water
  • Heating System: Central, Electric
  • Cooling System: Electric, Central Air
  • Fence: Fenced
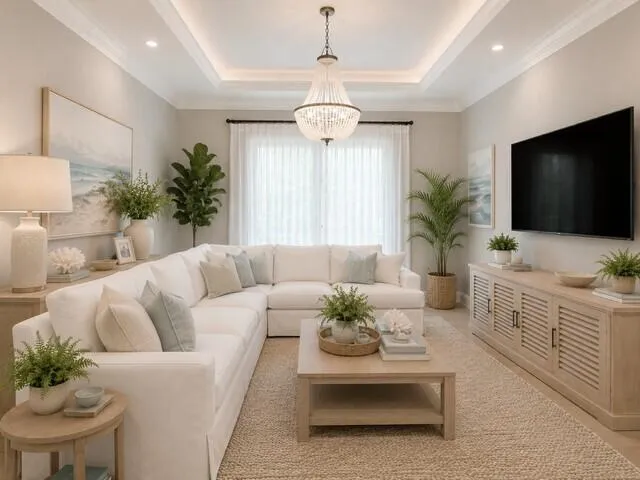
  • Fireplace: Electric
  • Patio: Patio, Porch
  • Parking: Driveway, Garage, Attached

Appliances

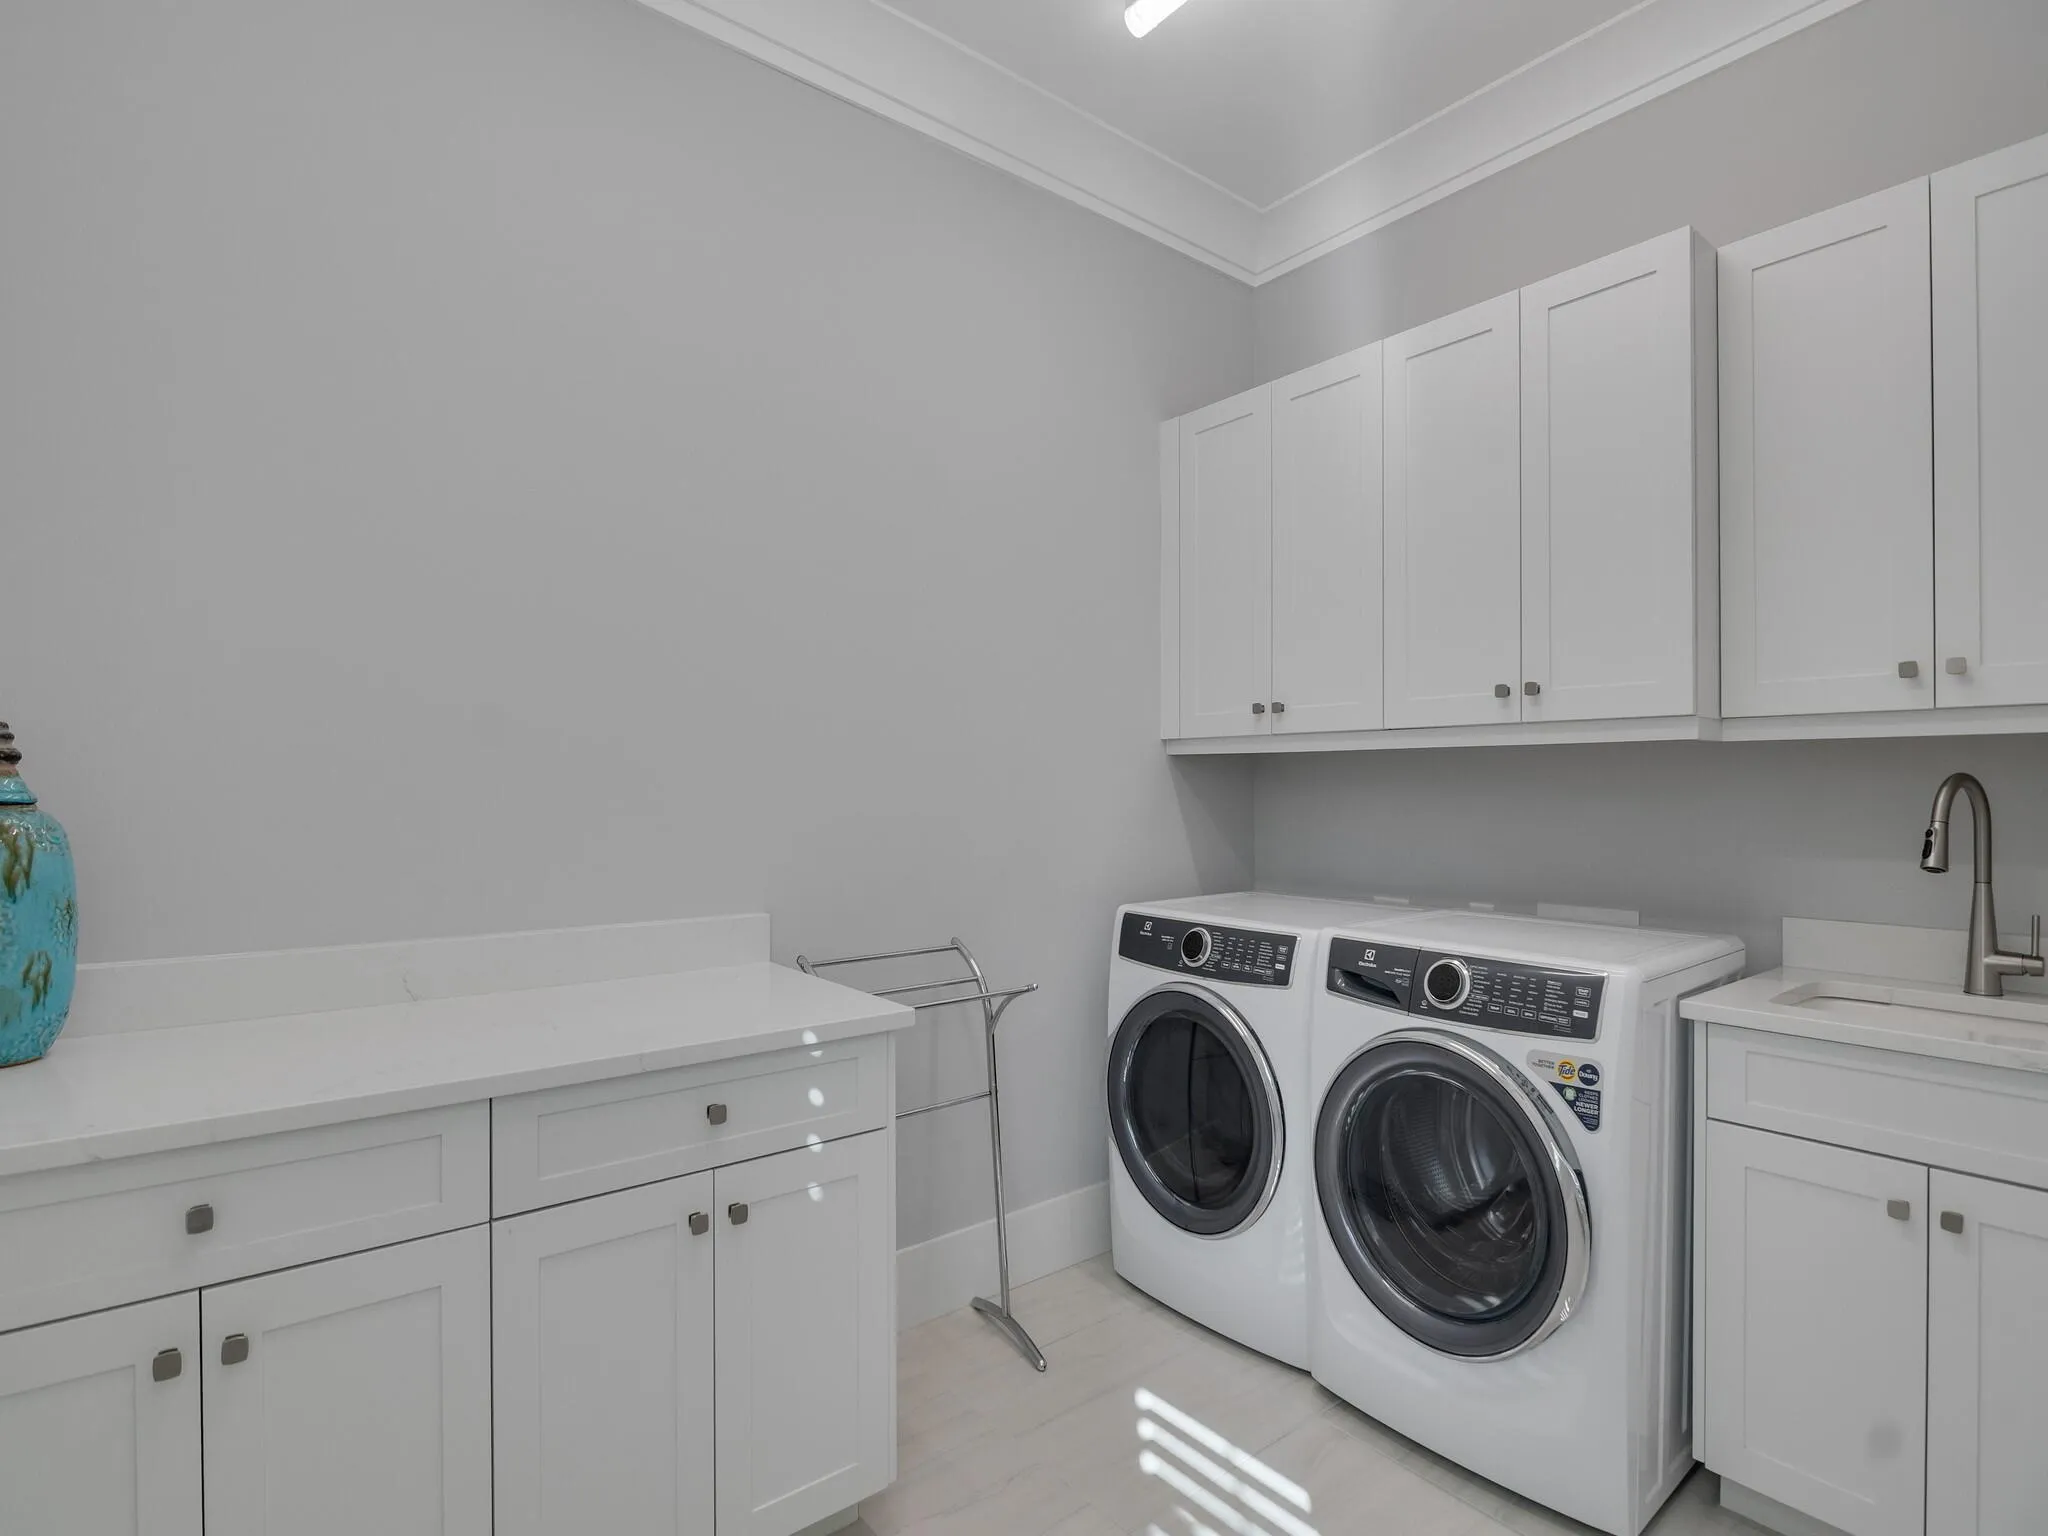
  • Appliances: Dryer, Dishwasher, Microwave, Disposal, Cooktop, Oven

Address Map

  • Country: US
  • State: FL
  • County: Indian River
  • City: Vero Beach
  • Subdivision: CASTAWAY COVE WAVE SIX
  • Zipcode: 32963
  • Street: Andarella
  • Street Number: 1025
  • Street Suffix: Way
  • Floor Number: 0
  • Longitude: W81° 38' 50.9''
  • Latitude: N27° 37' 34.7''
  • Directions: South A1a to Castaway Cove VI, left on Admirals Walk, Right on Andarella Way
  • MLS Area: 6311 - Beach City (IR)

MLS Addon

  • Accessibility Features: No
  • Association Amenities: Beach Rights, Beach Access
  • Association Fee: $206
  • Association Fee Frequency: Annually
  • Association Fee Includes: Security, Reserve Fund
  • Close Price: $0
  • Elementary School: Beachland
  • Exterior Features: Outdoor Shower, Outdoor Living Area, Outdoor Kitchen
  • Flooring: Tile
  • Garage Spaces: 3
  • High School: Vero Beach
  • Insurance Expense: $0
  • Interior Features: Dual Sinks, Walk-In Closet(s), Kitchen Island, Pantry, Split Bedrooms, Separate Shower, Vaulted Ceiling(s), Cathedral Ceiling(s)
  • Laundry Features: Inside
  • Levels: One
  • Lot Features: 1/4 to 1/2 Acre Lot
  • Lot Size Dimensions: 145.0 ft x 115.0 ft
  • Middle Or Junior School: Gifford
  • New Taxes Expense: $0
  • Spa Features: In Ground, Heated
  • Stories: 1
  • Stories Total: 1
  • Tax Annual Amount: $25,549
  • Utilities: Sewer Available, Water Available
  • Window Features: Sliding
  • Zoning: R-1A

Location

Listing Updated: 2026-06-08 09:40:17
  • Property Type : Single Family
  • Property Sub Type : Single Family Residence
  • Listing Type : For Sale
  • Listing ID : B26035371
  • Price : $3,249,000
  • View : Golf Course
  • Bedrooms : 4
  • Bathrooms : 5
  • Full Bathrooms : 4
  • Half Bathrooms : 1
  • Square Footage : 3,347 Sqft
  • Year Built : 2023
  • Lot Area : 0.38 Acre
  • Listing Status : Active
  • Days On Market : 50
Contact Agent
Required
Required
Required
By proceeding, you consent to receive calls and texts at the number you provided, including marketing by autodialer and prerecorded and artificial voice, and ettmail, about your inquiry and other home-related matters, but not as a condition of any purchase.

Similar Single Family