• Share

978 Greenwood Road Unit 978, Weston, Florida 33327

Active For Sale
$1,495,000
  • Beds 5
  • Baths 4
  • Sq Ft 3,894 Sqft
  • Visits: 17 in 116 days

Description

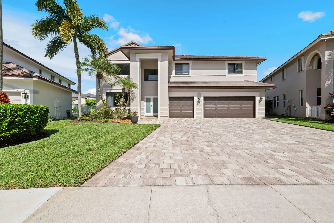
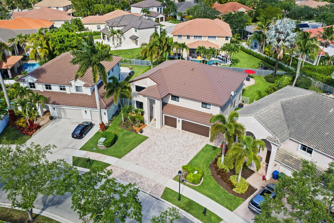
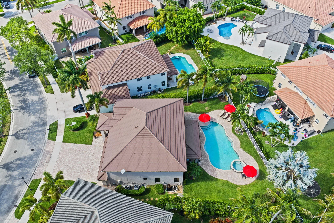
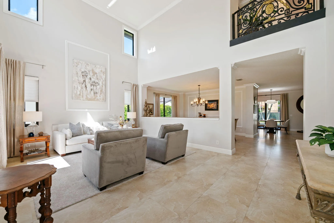
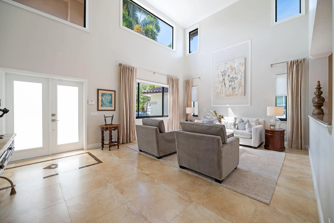
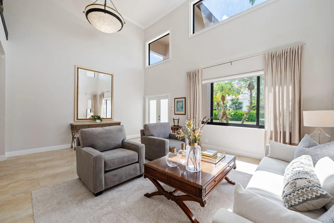
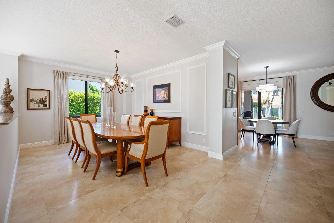
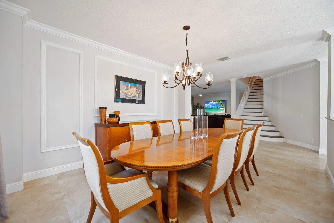
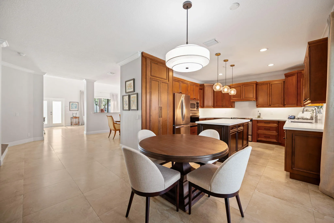
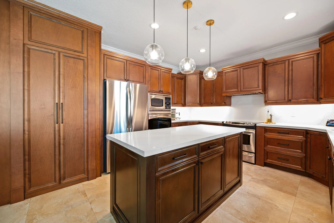
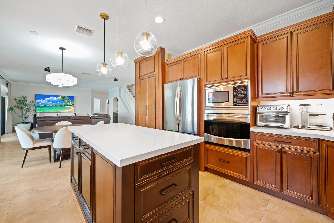
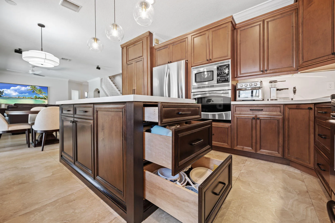
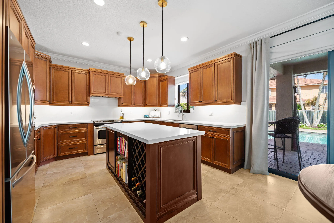

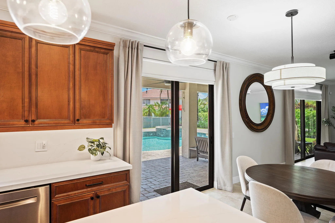
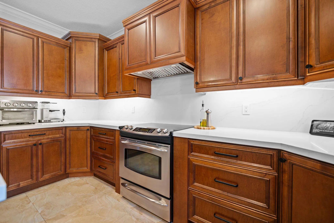
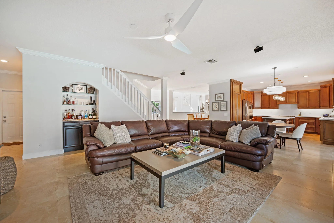
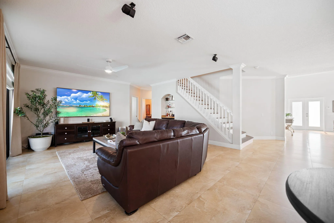
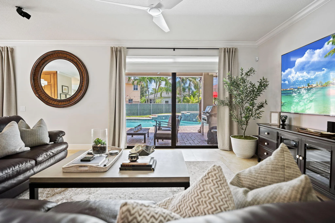
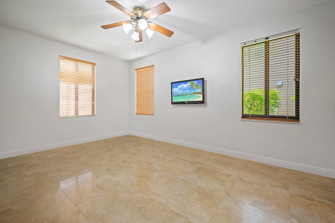
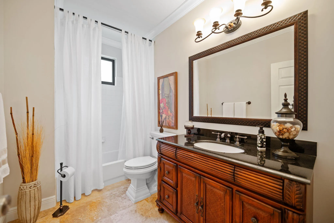
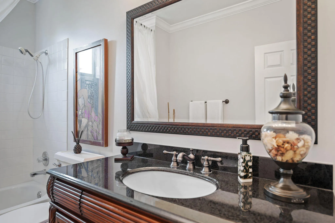
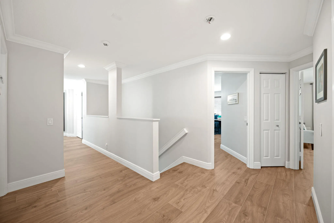
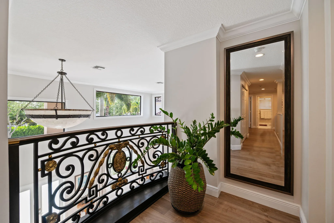
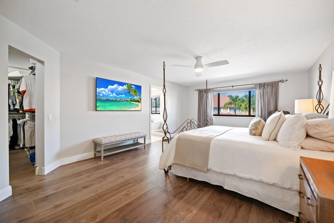
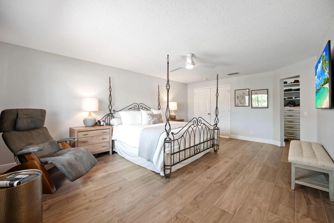
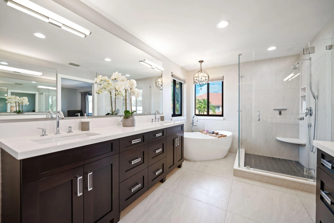
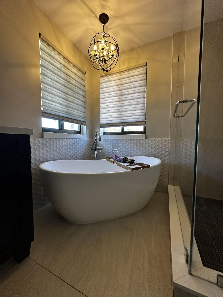
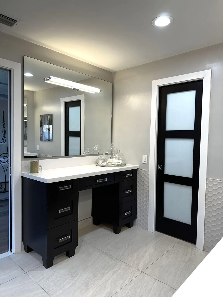
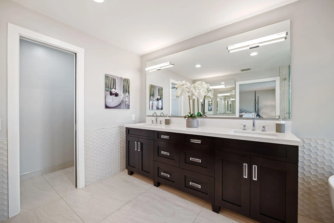
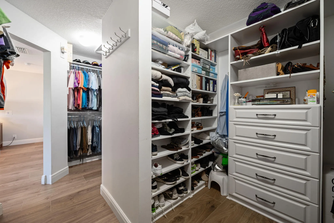
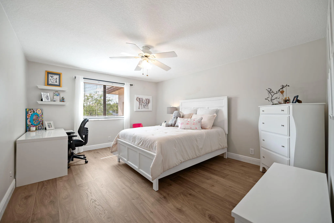
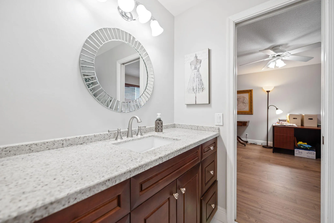
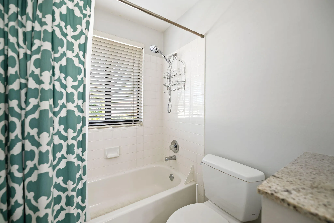
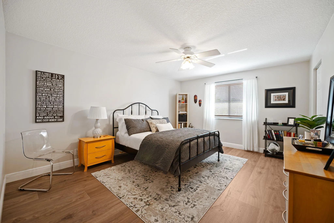
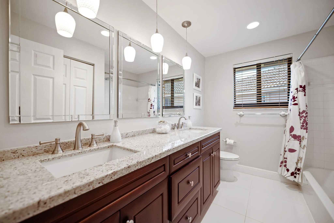
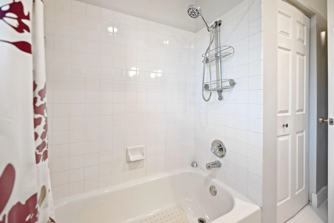
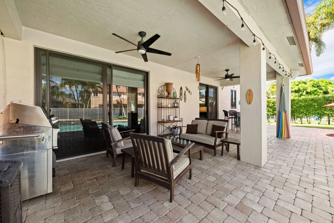
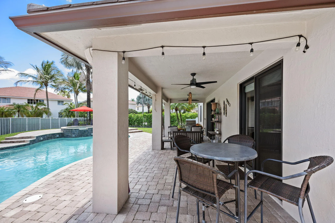
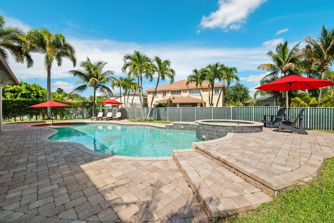
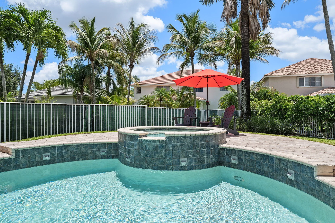
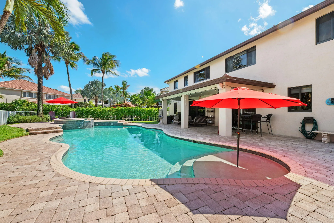
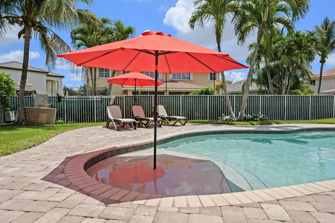
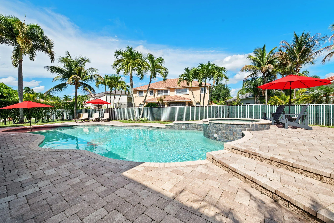
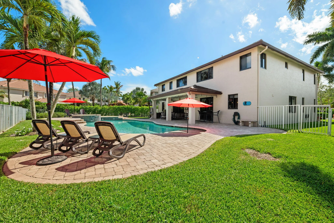
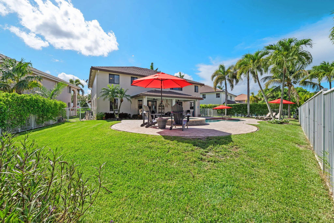
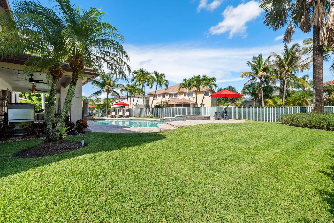
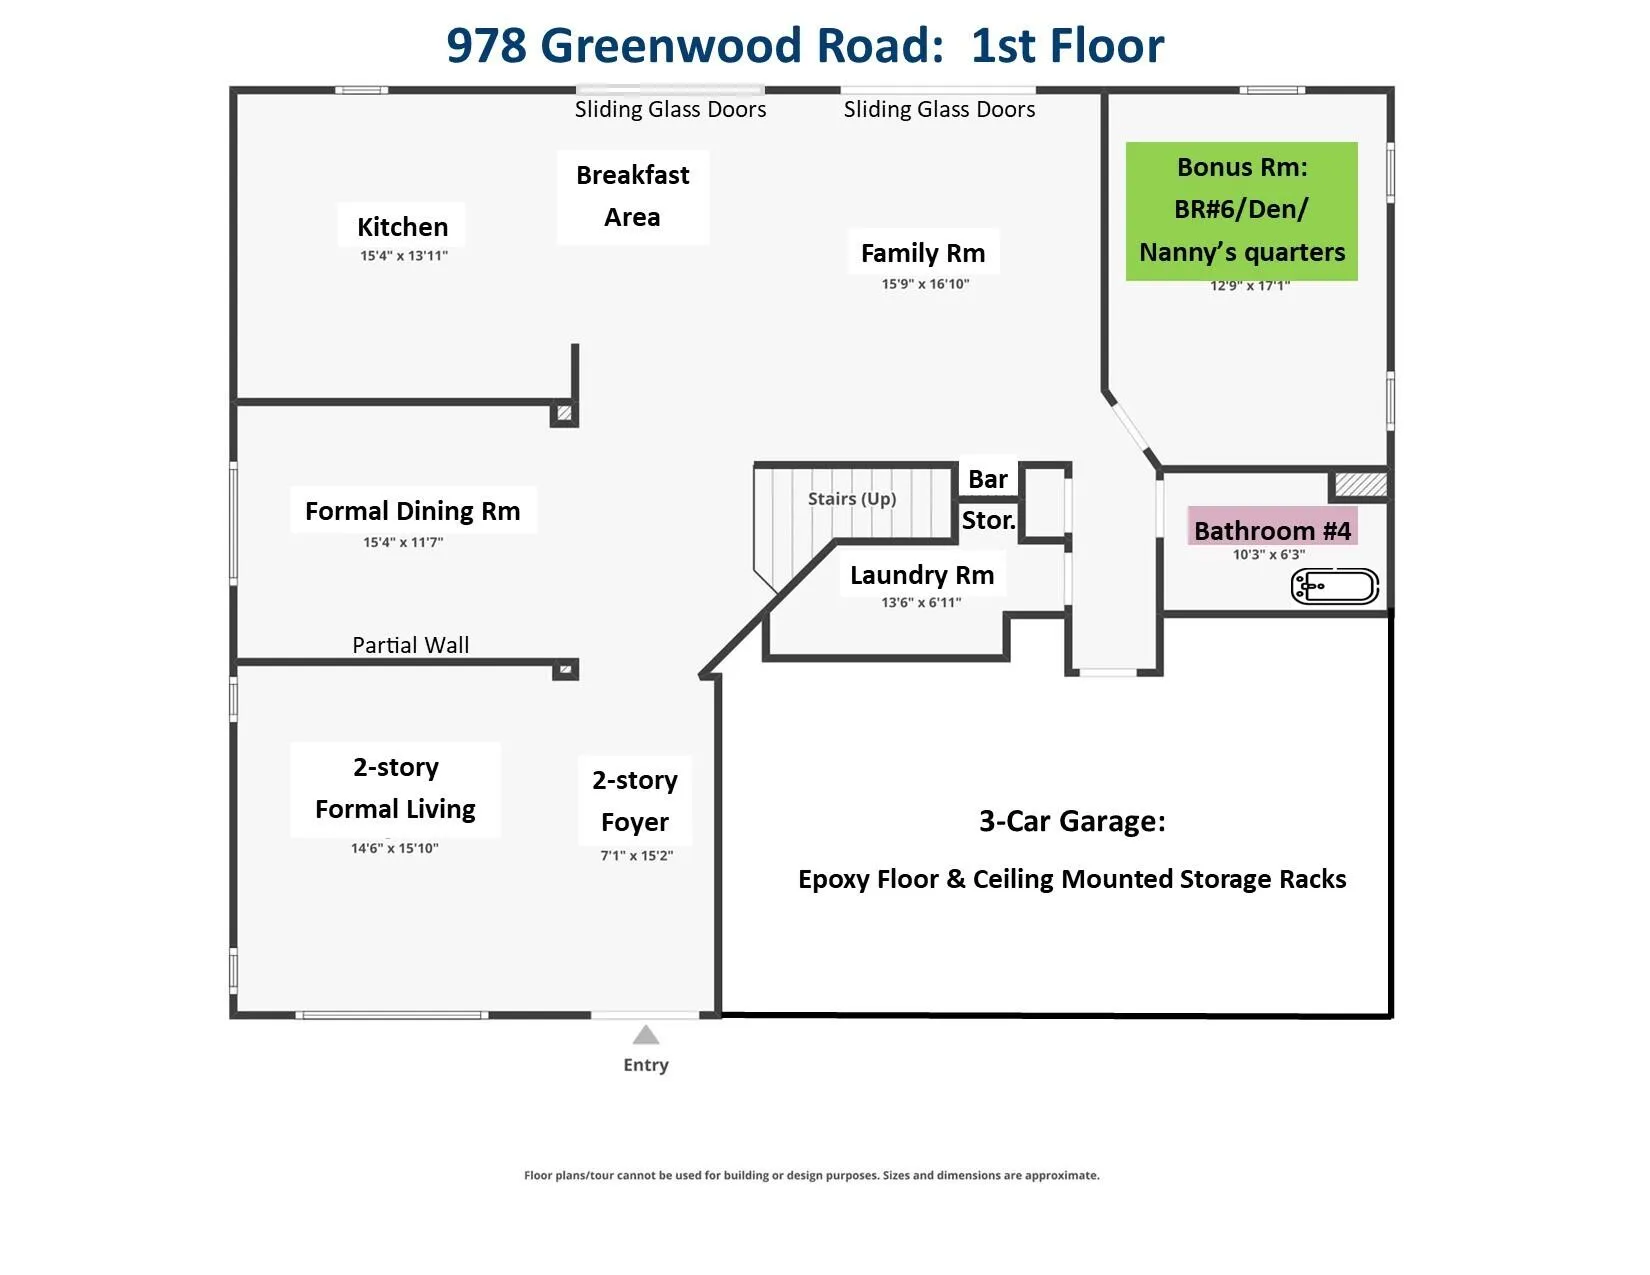
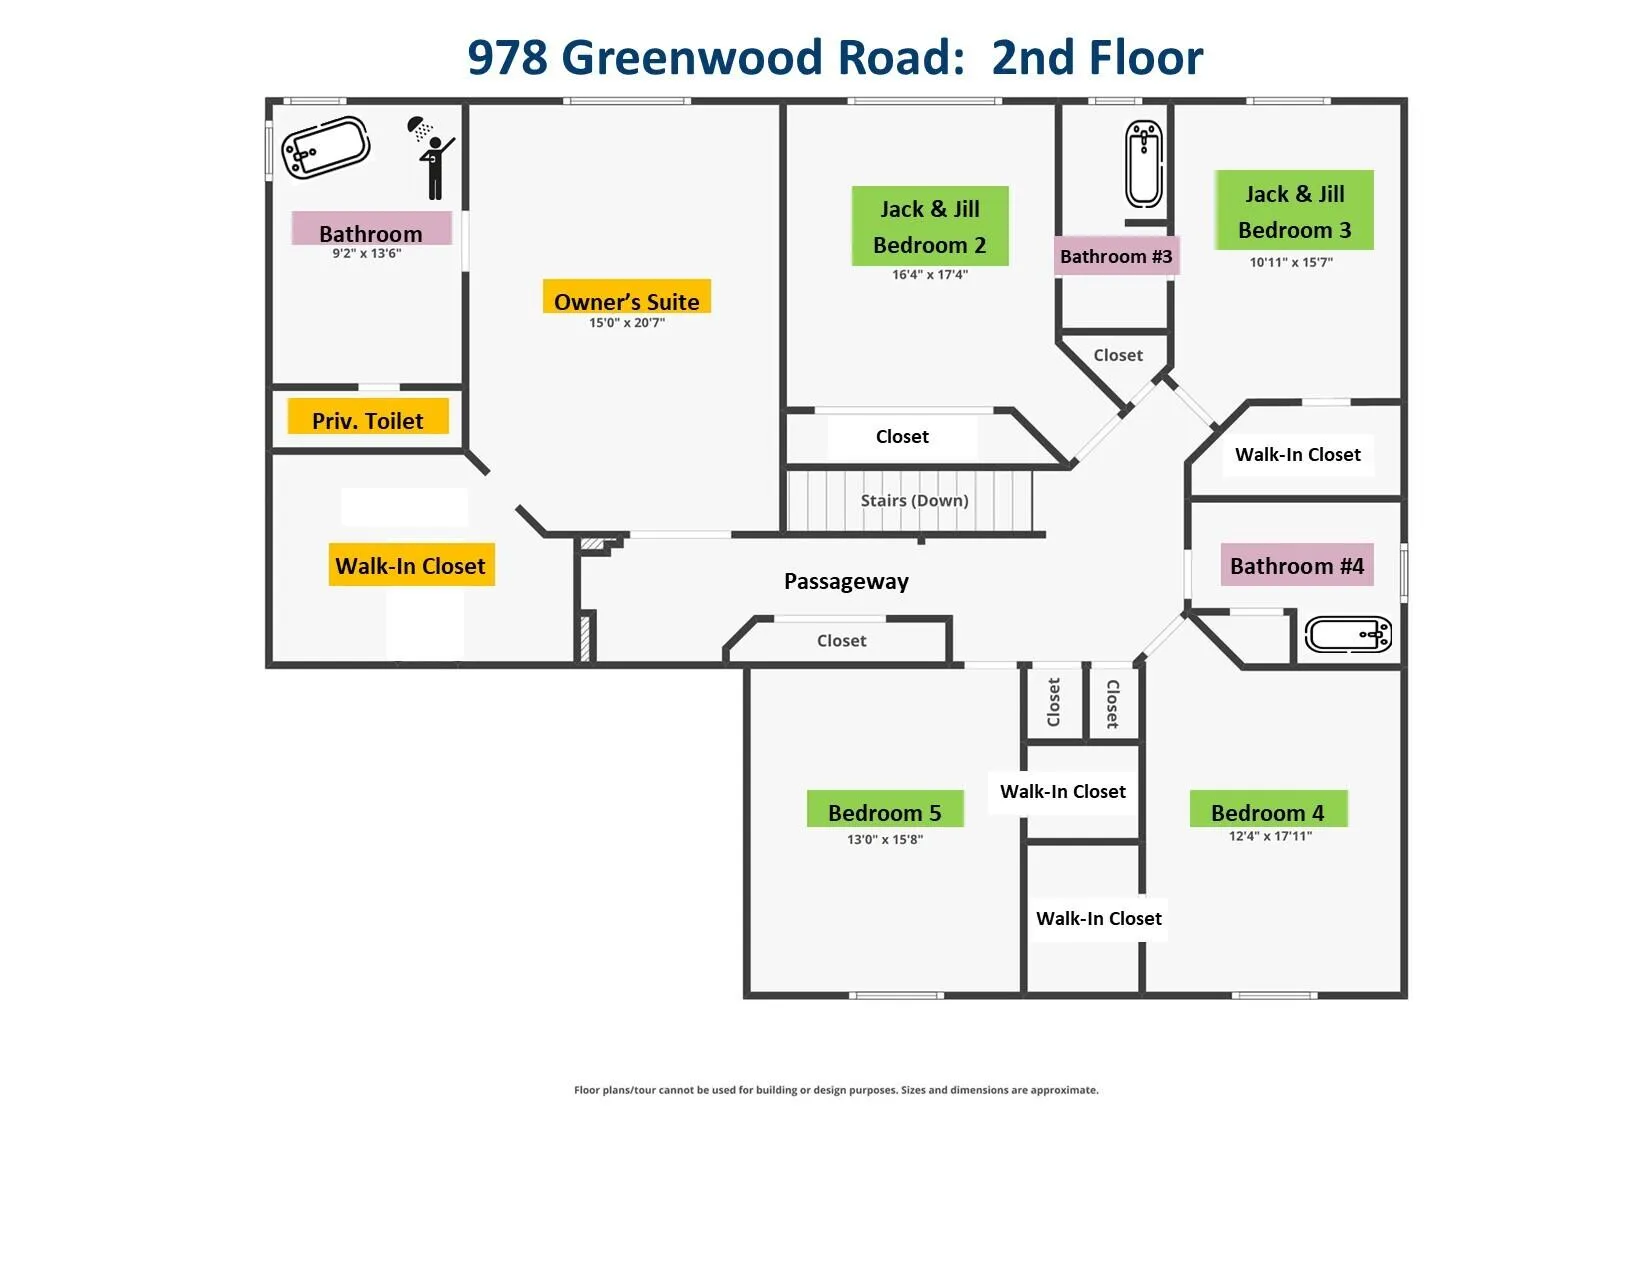
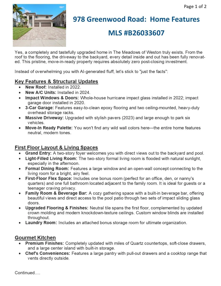
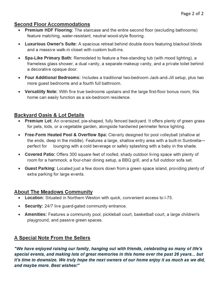
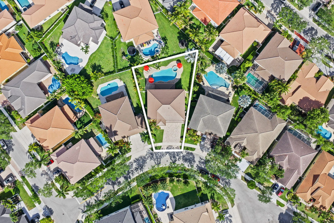
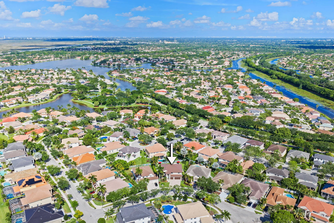
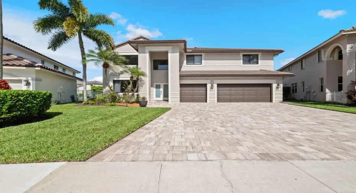
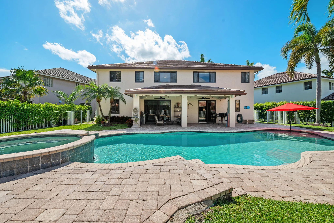
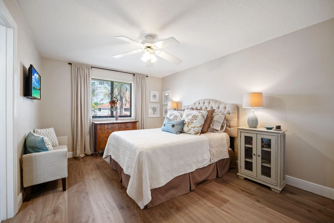
NO HOA APPROVAL NEEDED — CLOSE ON YOUR SCHEDULE! You’ve finally found it – a competitively priced pool home on a quiet culdesac in Weston, fully and tastefully remodeled from top to bottom. Move right in with zero post-closing expenses and enjoy significant home insurance savings: NEW Roof (2022); NEW A/C Units (2024); NEW Impact Windows & Doors (2022); NEW Impact Garage Door (2020). Interior Highlights: Fully updated bathrooms throughout. Walk-in closets in all but 1 bedroom. First-Floor Flex Room perfect for an office, guest room, nanny, or media room, adjacent to a full bath. Chef’s Kitchen outfitted with premium quartz counter tops and high-end finishes. Primary Suite is a fully remodeled retreat featuring dual vanities, a luxurious freestanding tub, a seamless glass shower, and a massive walk-in closet. Upper Level offers 5 spacious bedrooms and 3 full baths, including a convenient Jack-and-Jill layout. Outdoor Oasis: Over sized, fully fenced yard, a 300 sq. ft. roofed patio offering comfortable shade, and an oversize pool with a heated overflowing spa—ideal for year-round entertaining!

Features

  • Swimming Pool: Association, In Ground, Pool Equipment, Other, Private, Free Form, Pool/Spa Combo, Pool Sweep, Electric Heat
  • Heating System: Central, Electric
  • Cooling System: Electric, Central Air, Ceiling Fan(s)
  • Fence: Back Yard, Gate, Perimeter
  • Patio: Patio
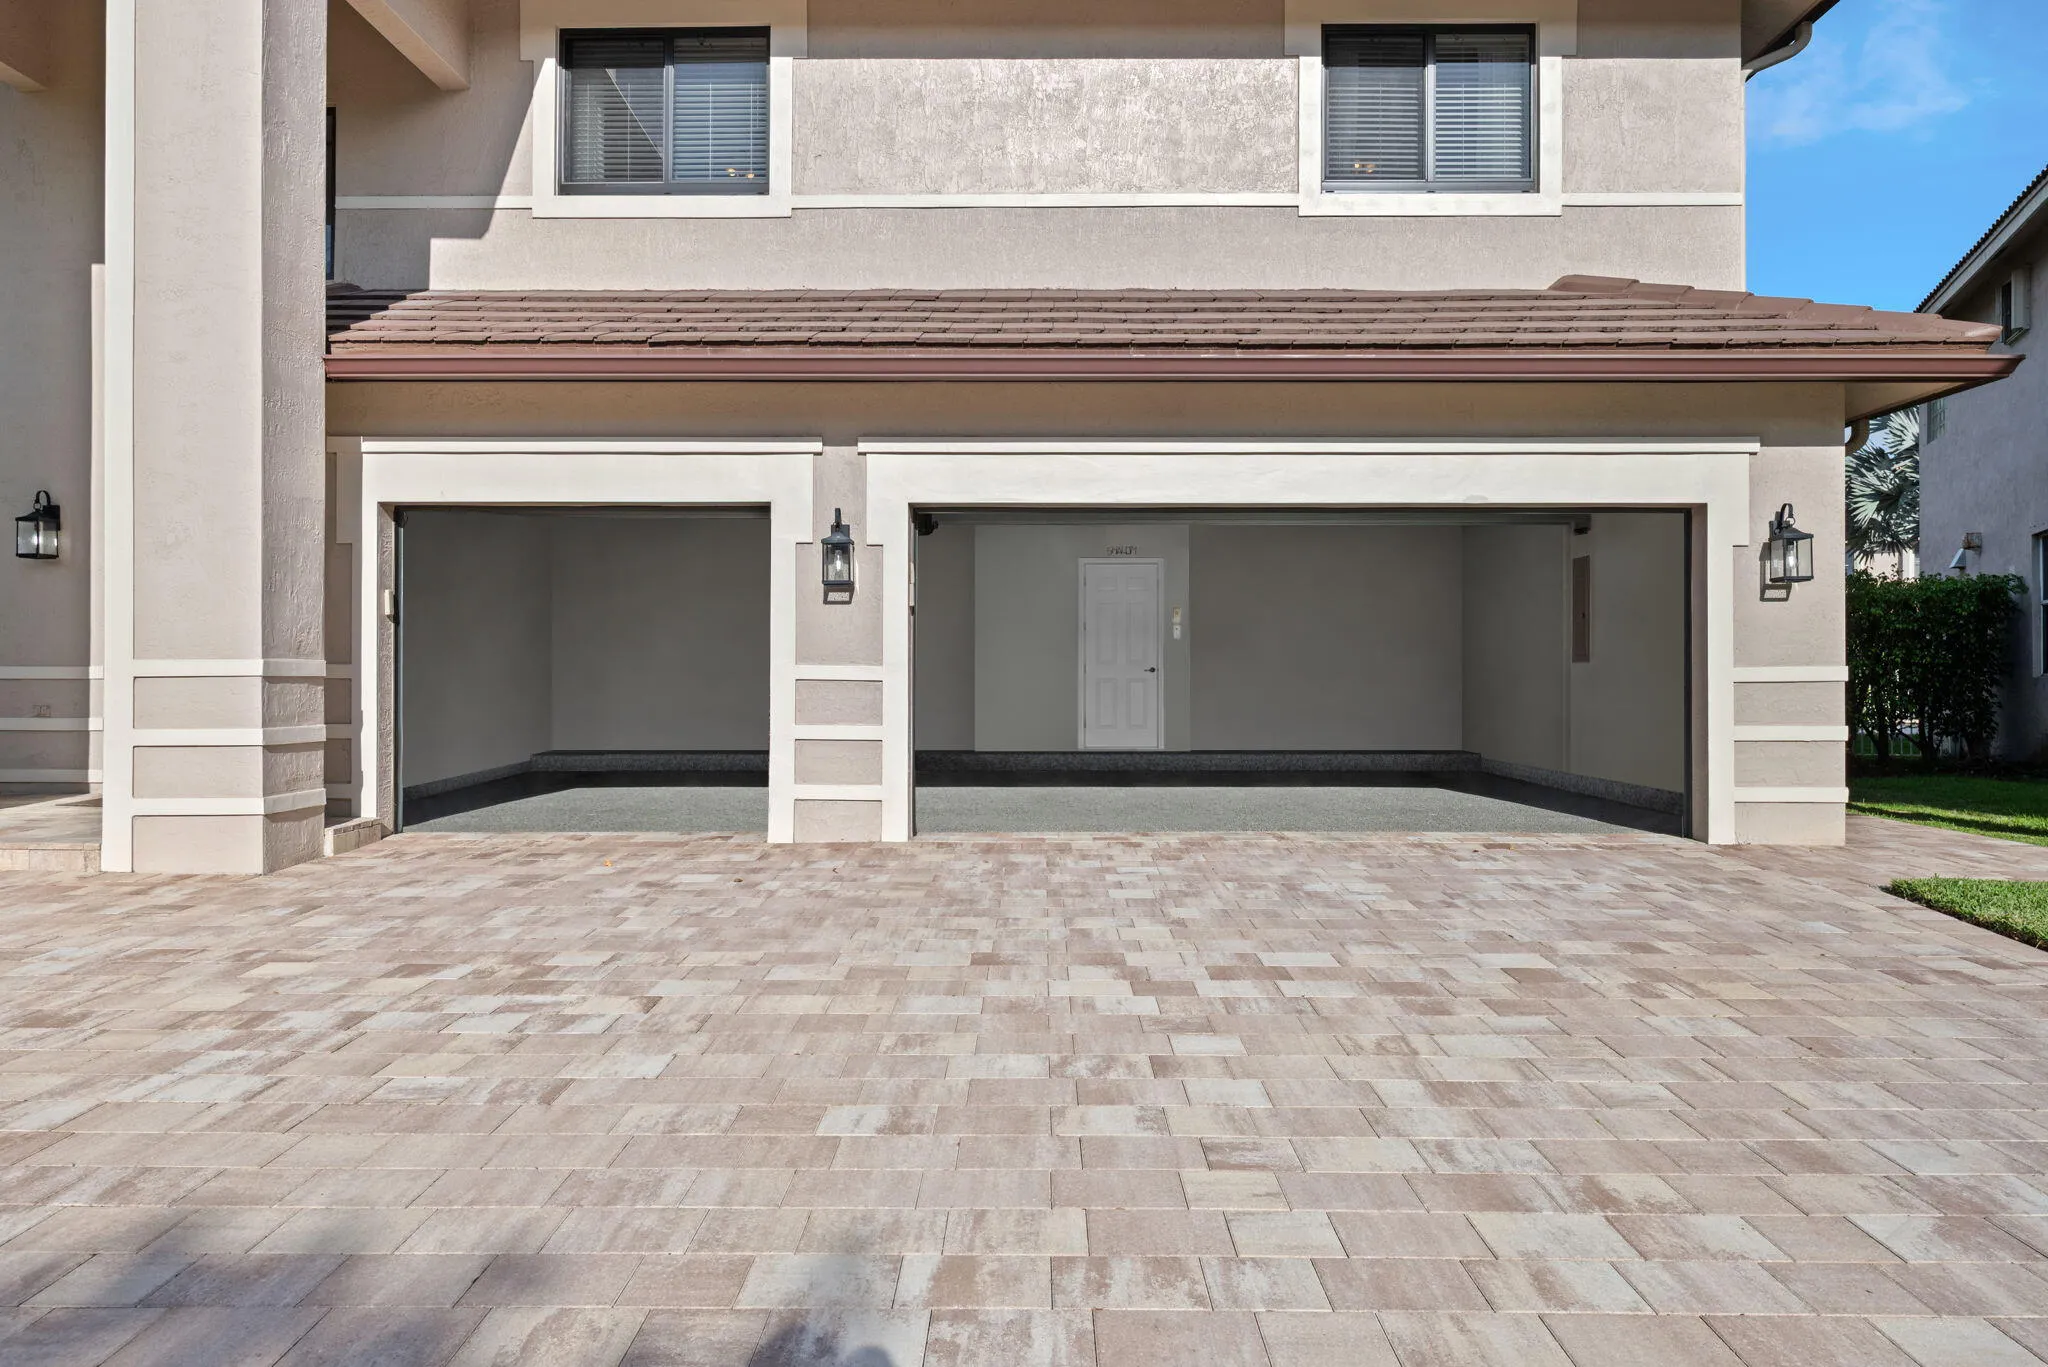
  • Parking: Driveway, Garage, Garage Door Opener, Attached, Paver Block

Appliances

  • Appliances: Dryer, Dishwasher, Microwave, Refrigerator, Washer, Electric Water Heater, Disposal, Ice Maker, Water Heater, Cooktop, Oven, Electric Cooktop, Vented Exhaust Fan, ENERGY STAR Qualified Refrigerator, ENERGY STAR Qualified Dishwasher, ENERGY STAR Qualified Washer

Address Map

  • Country: US
  • State: FL
  • County: Broward
  • City: Weston
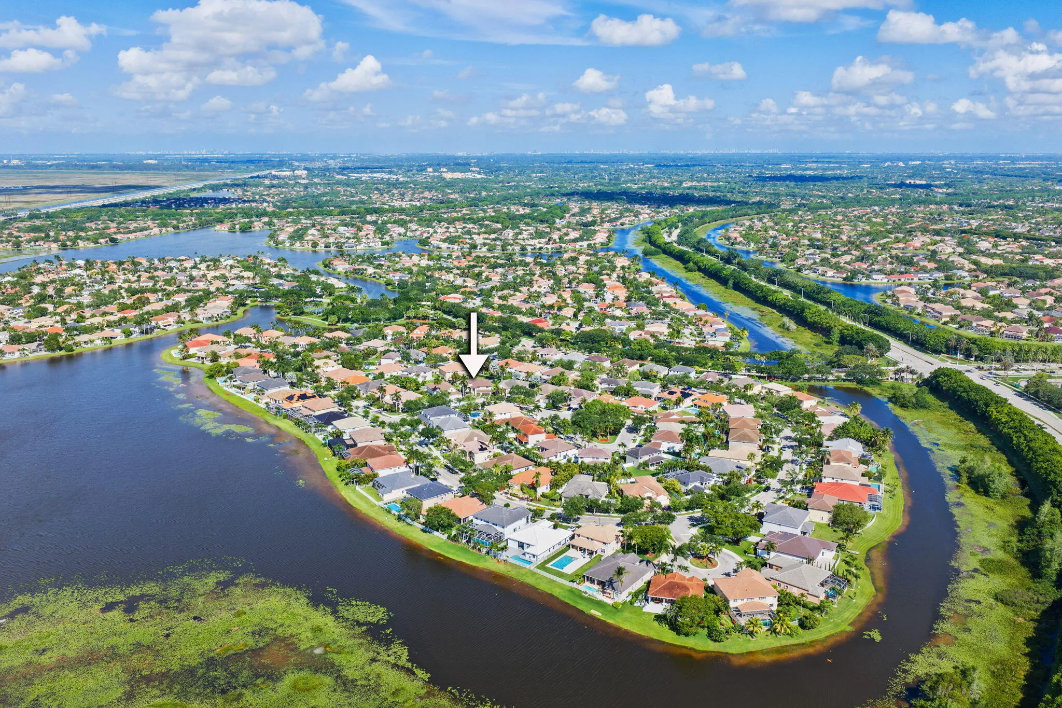
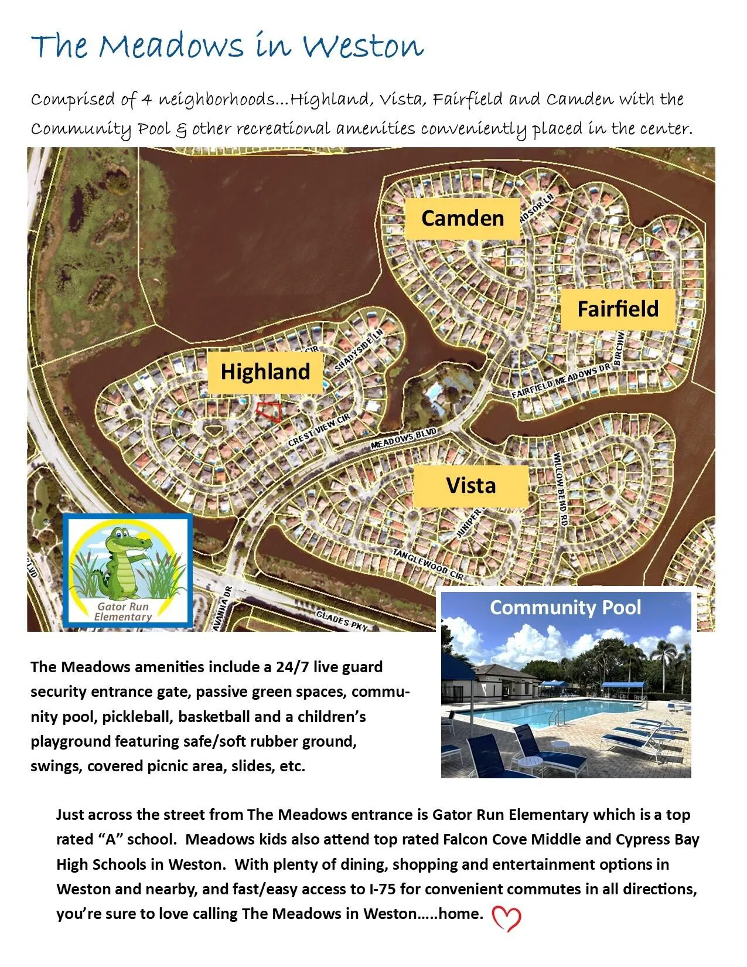
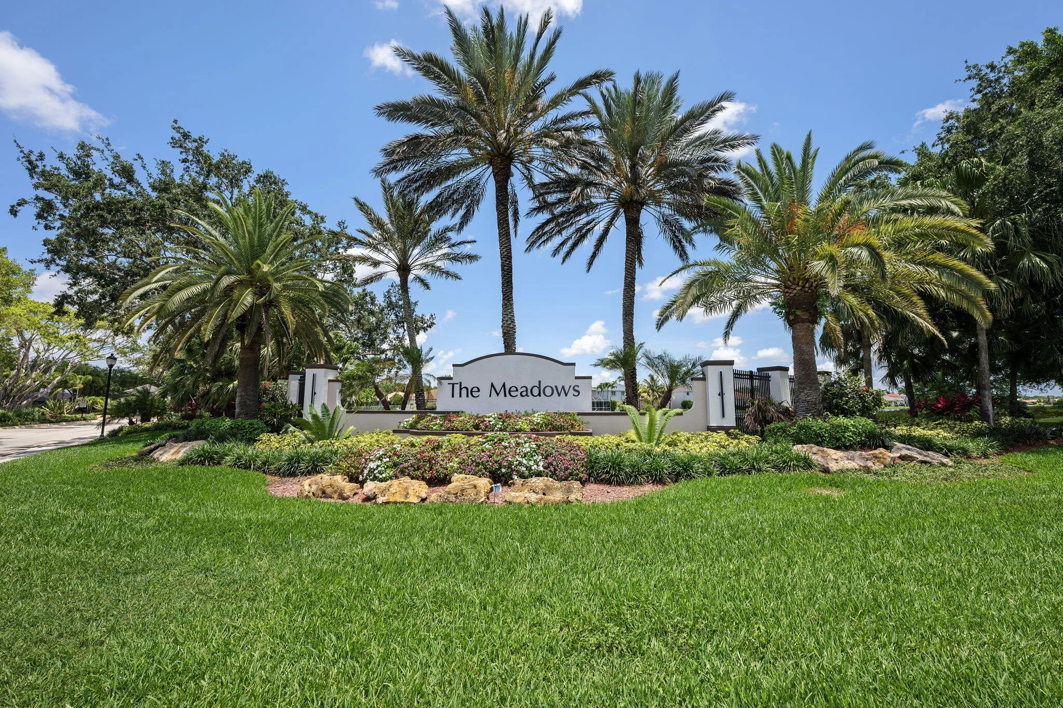
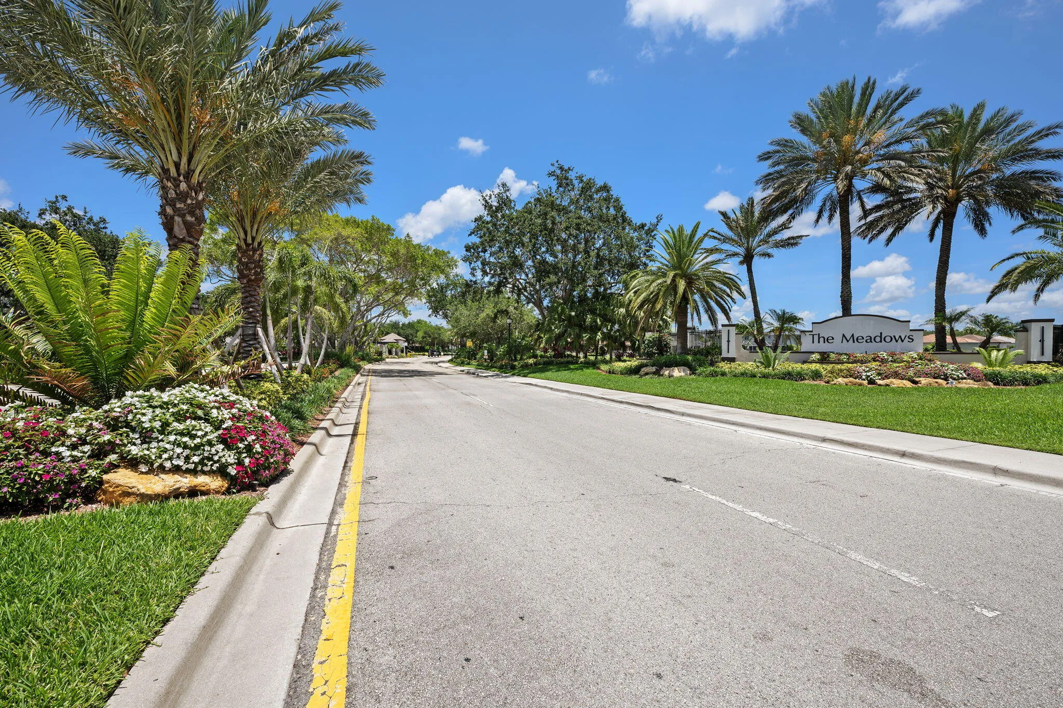
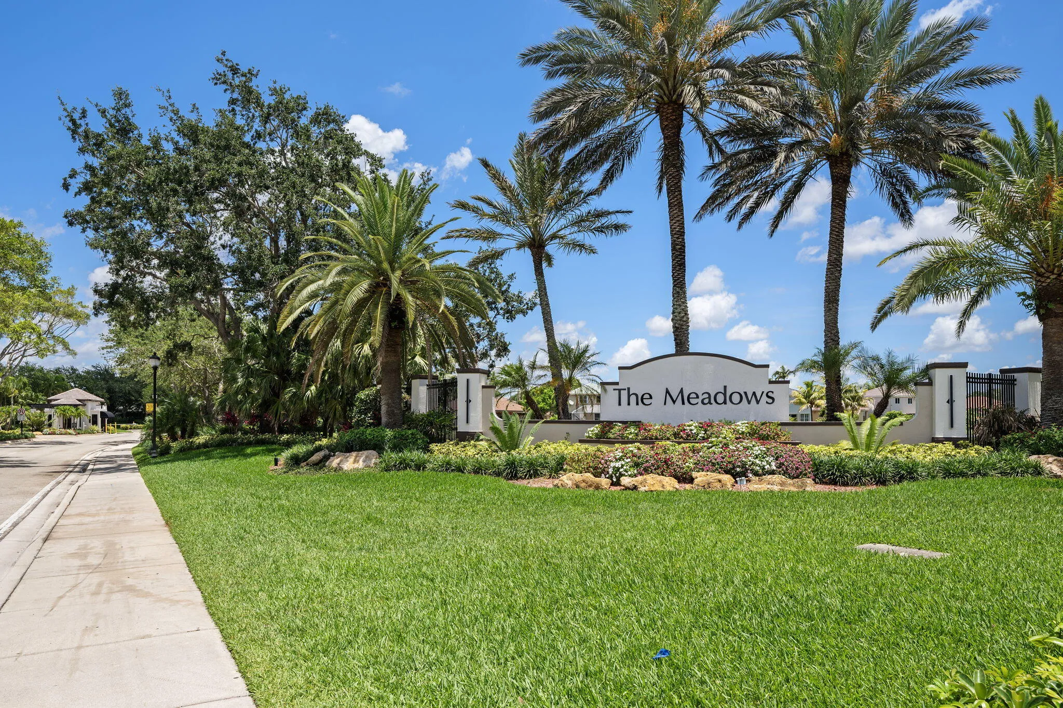
  • Subdivision: The Meadows
  • Zipcode: 33327
  • Street: Greenwood
  • Street Number: 978
  • Street Suffix: Road
  • Floor Number: 0
  • Longitude: W81° 34' 59.4''
  • Latitude: N26° 7' 52.2''
  • UnitNumber: 978
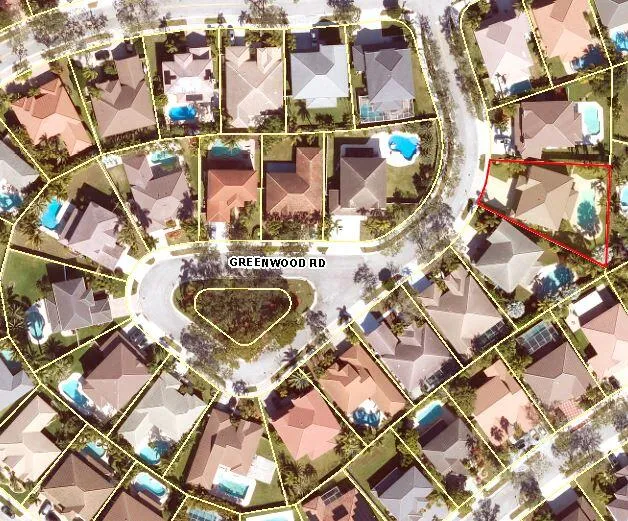
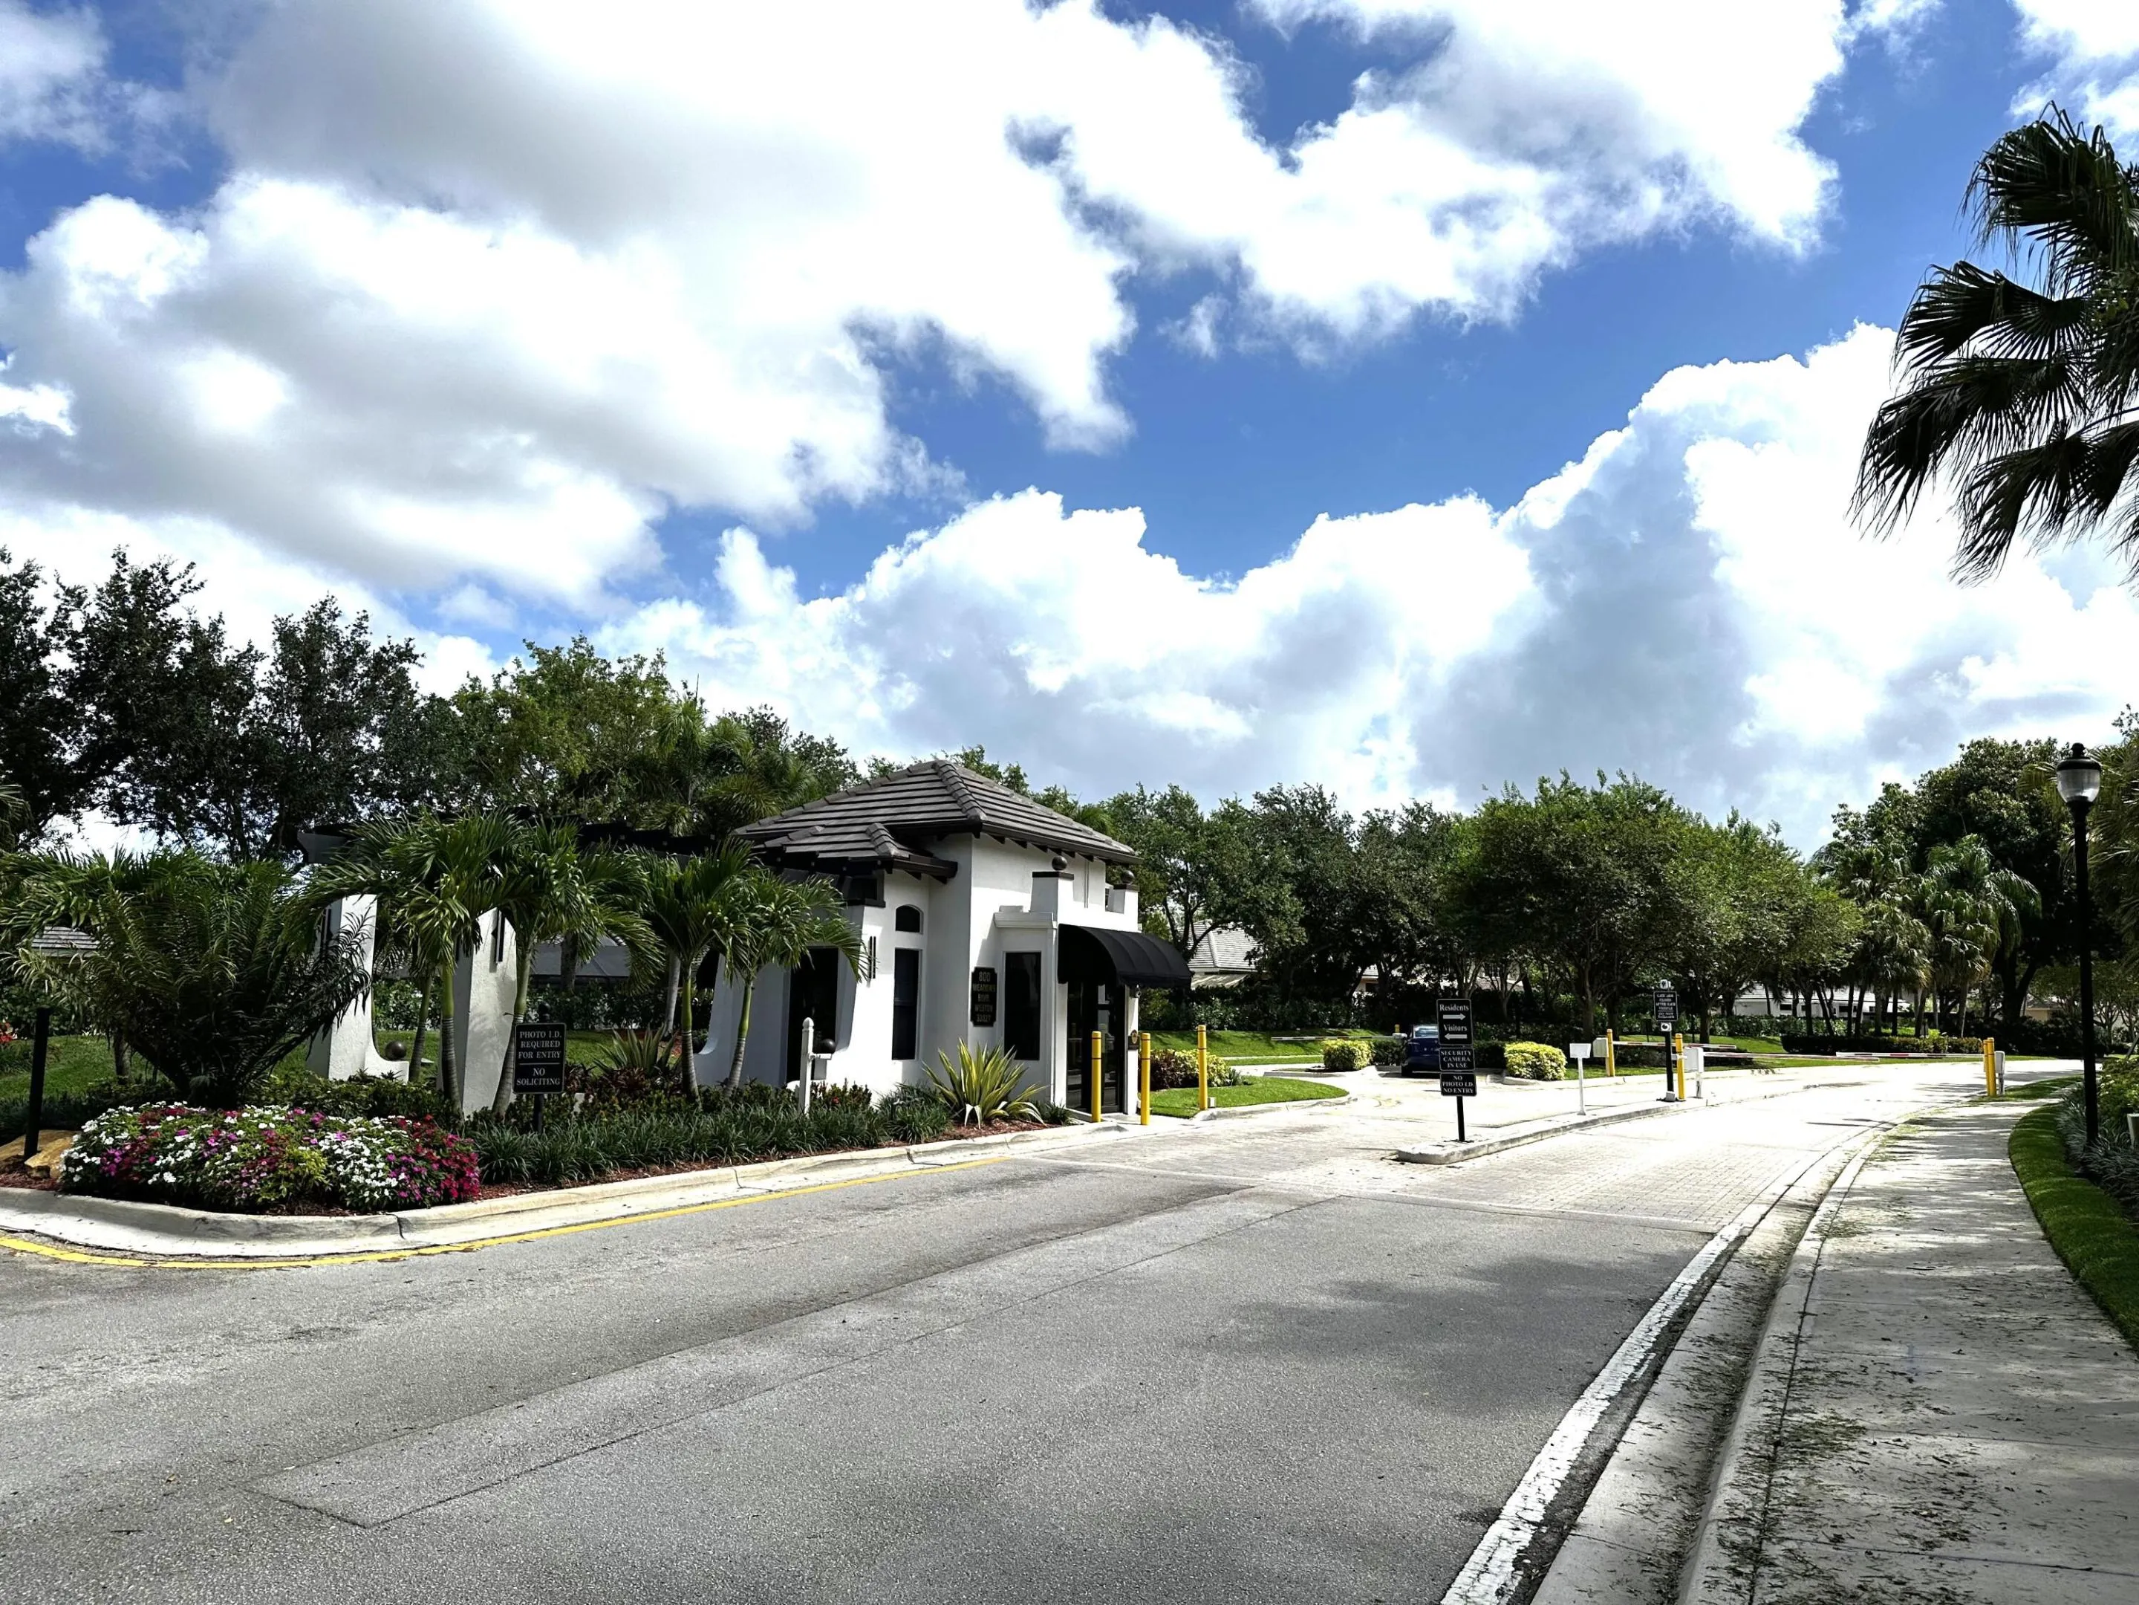
  • Directions: From Weston Road, E on Royal Palm Blvd, becomes Glades Parkway at Saddle Club Rd, continue on Glades Parkway, 2nd right is The Meadows, thru gate, 1st L into "Highland", quick Rt onto Crestview Cir, follow around, 1st L onto Greenwood Rd, house on L.
  • MLS Area: 3890

MLS Addon

  • Accessibility Features: No
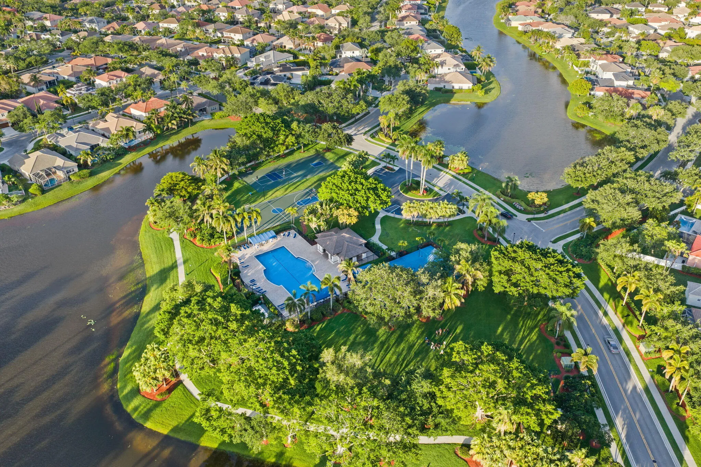
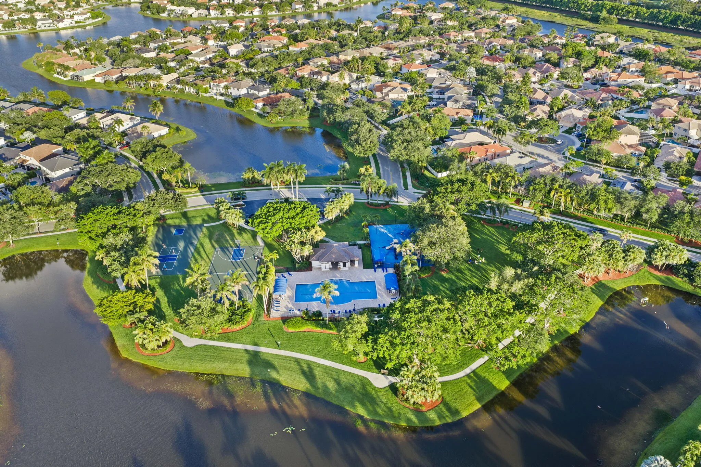
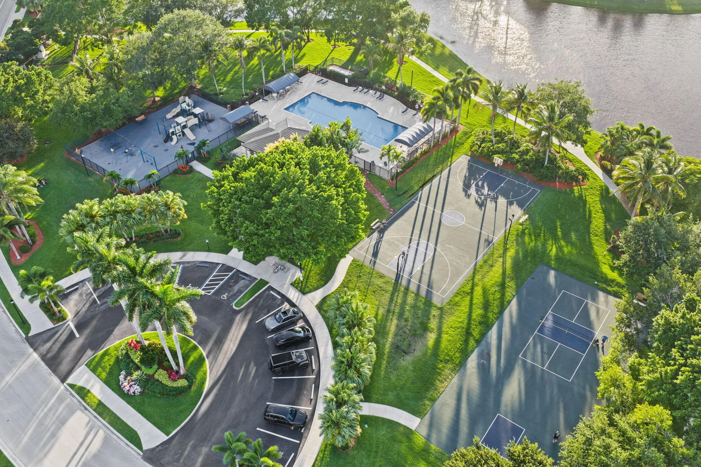
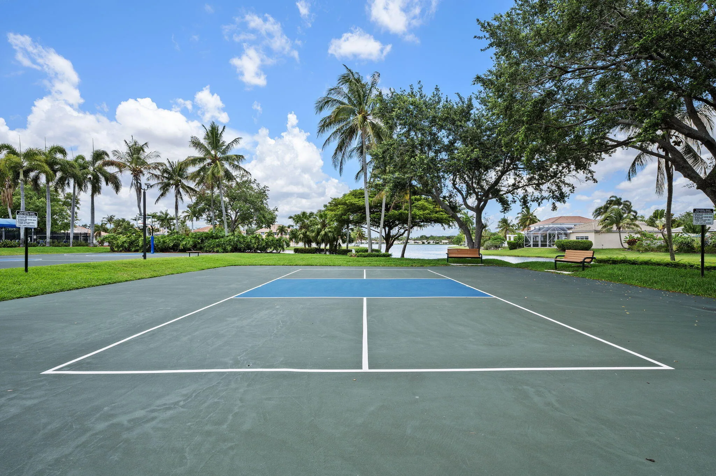

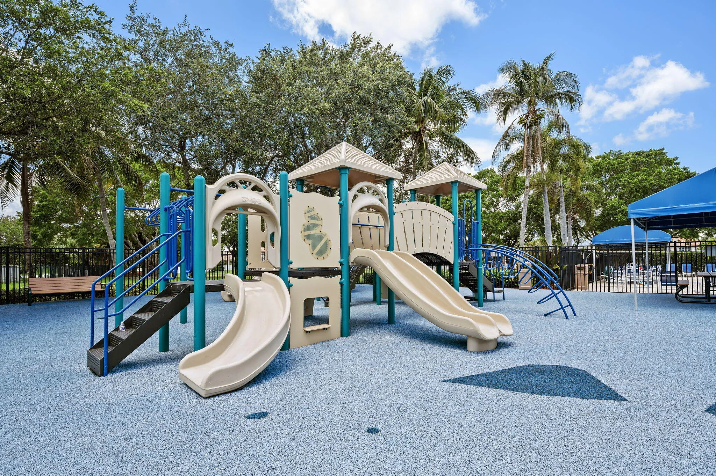
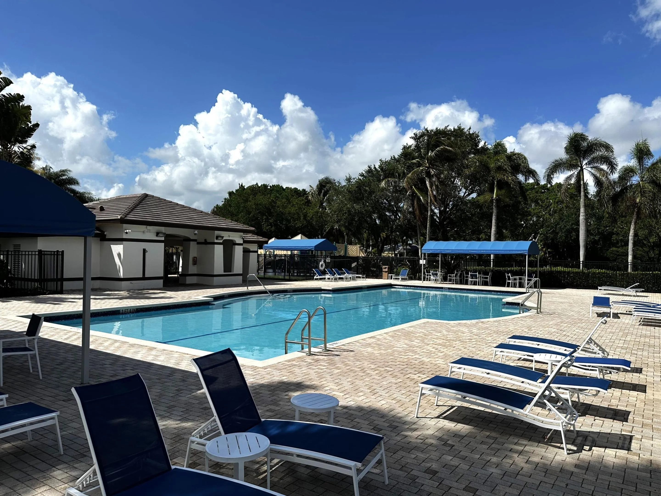
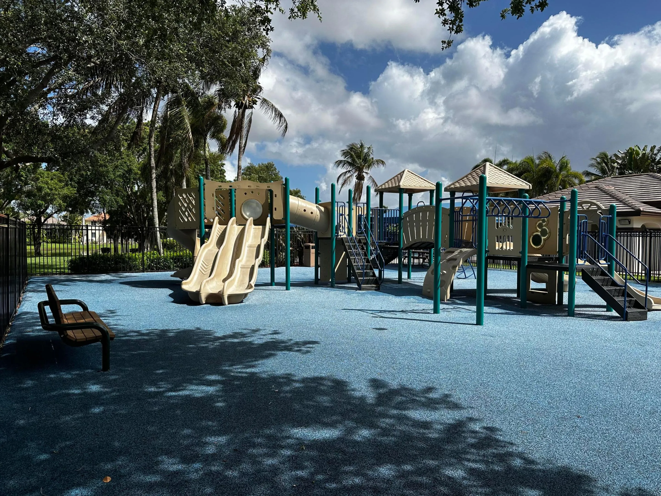
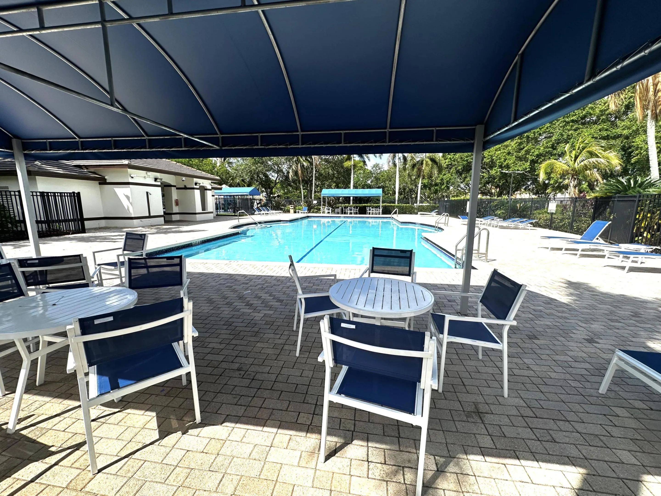
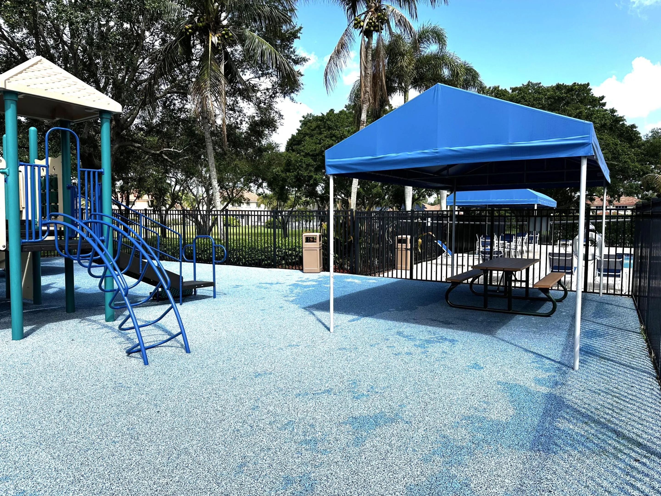
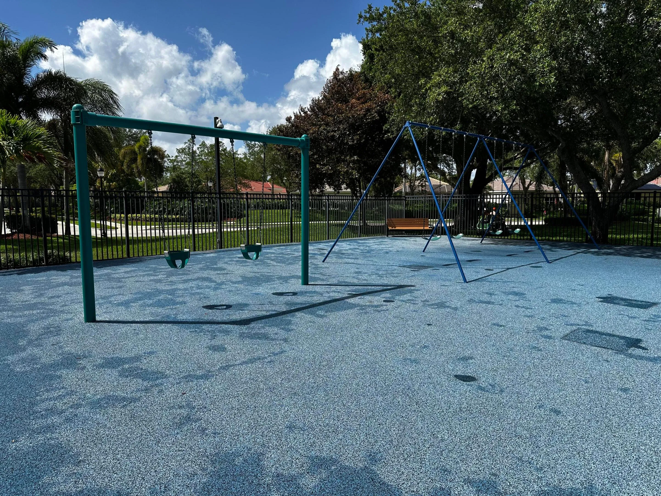
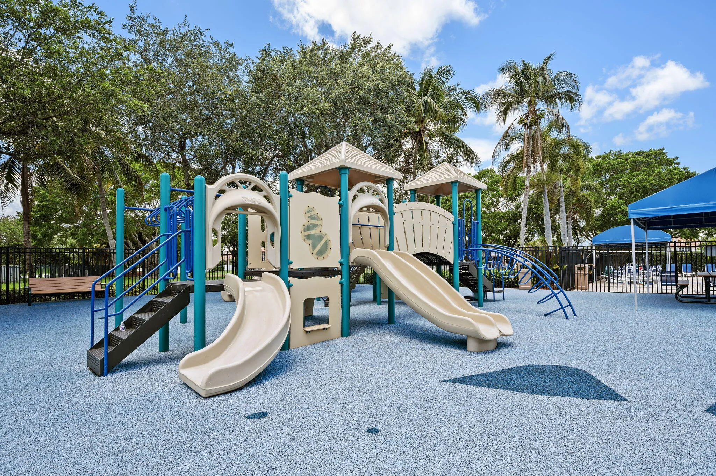
  • Association Amenities: Pool, Picnic Area, Playground, Basketball Court, Maintenance, Security, Pickleball, Gated, Sidewalks
  • Association Fee: $195
  • Association Fee Frequency: Monthly
  • Association Fee Includes: Common Areas, Internet, Security, Reserve Fund, Recreation Facilities
  • Close Price: $0
  • Elementary School: Gator Run
  • Exterior Features: Lighting, Outdoor Living Area
  • Flooring: Tile, Laminate
  • Garage Spaces: 3
  • High School: Cypress Bay
  • Insurance Expense: $0
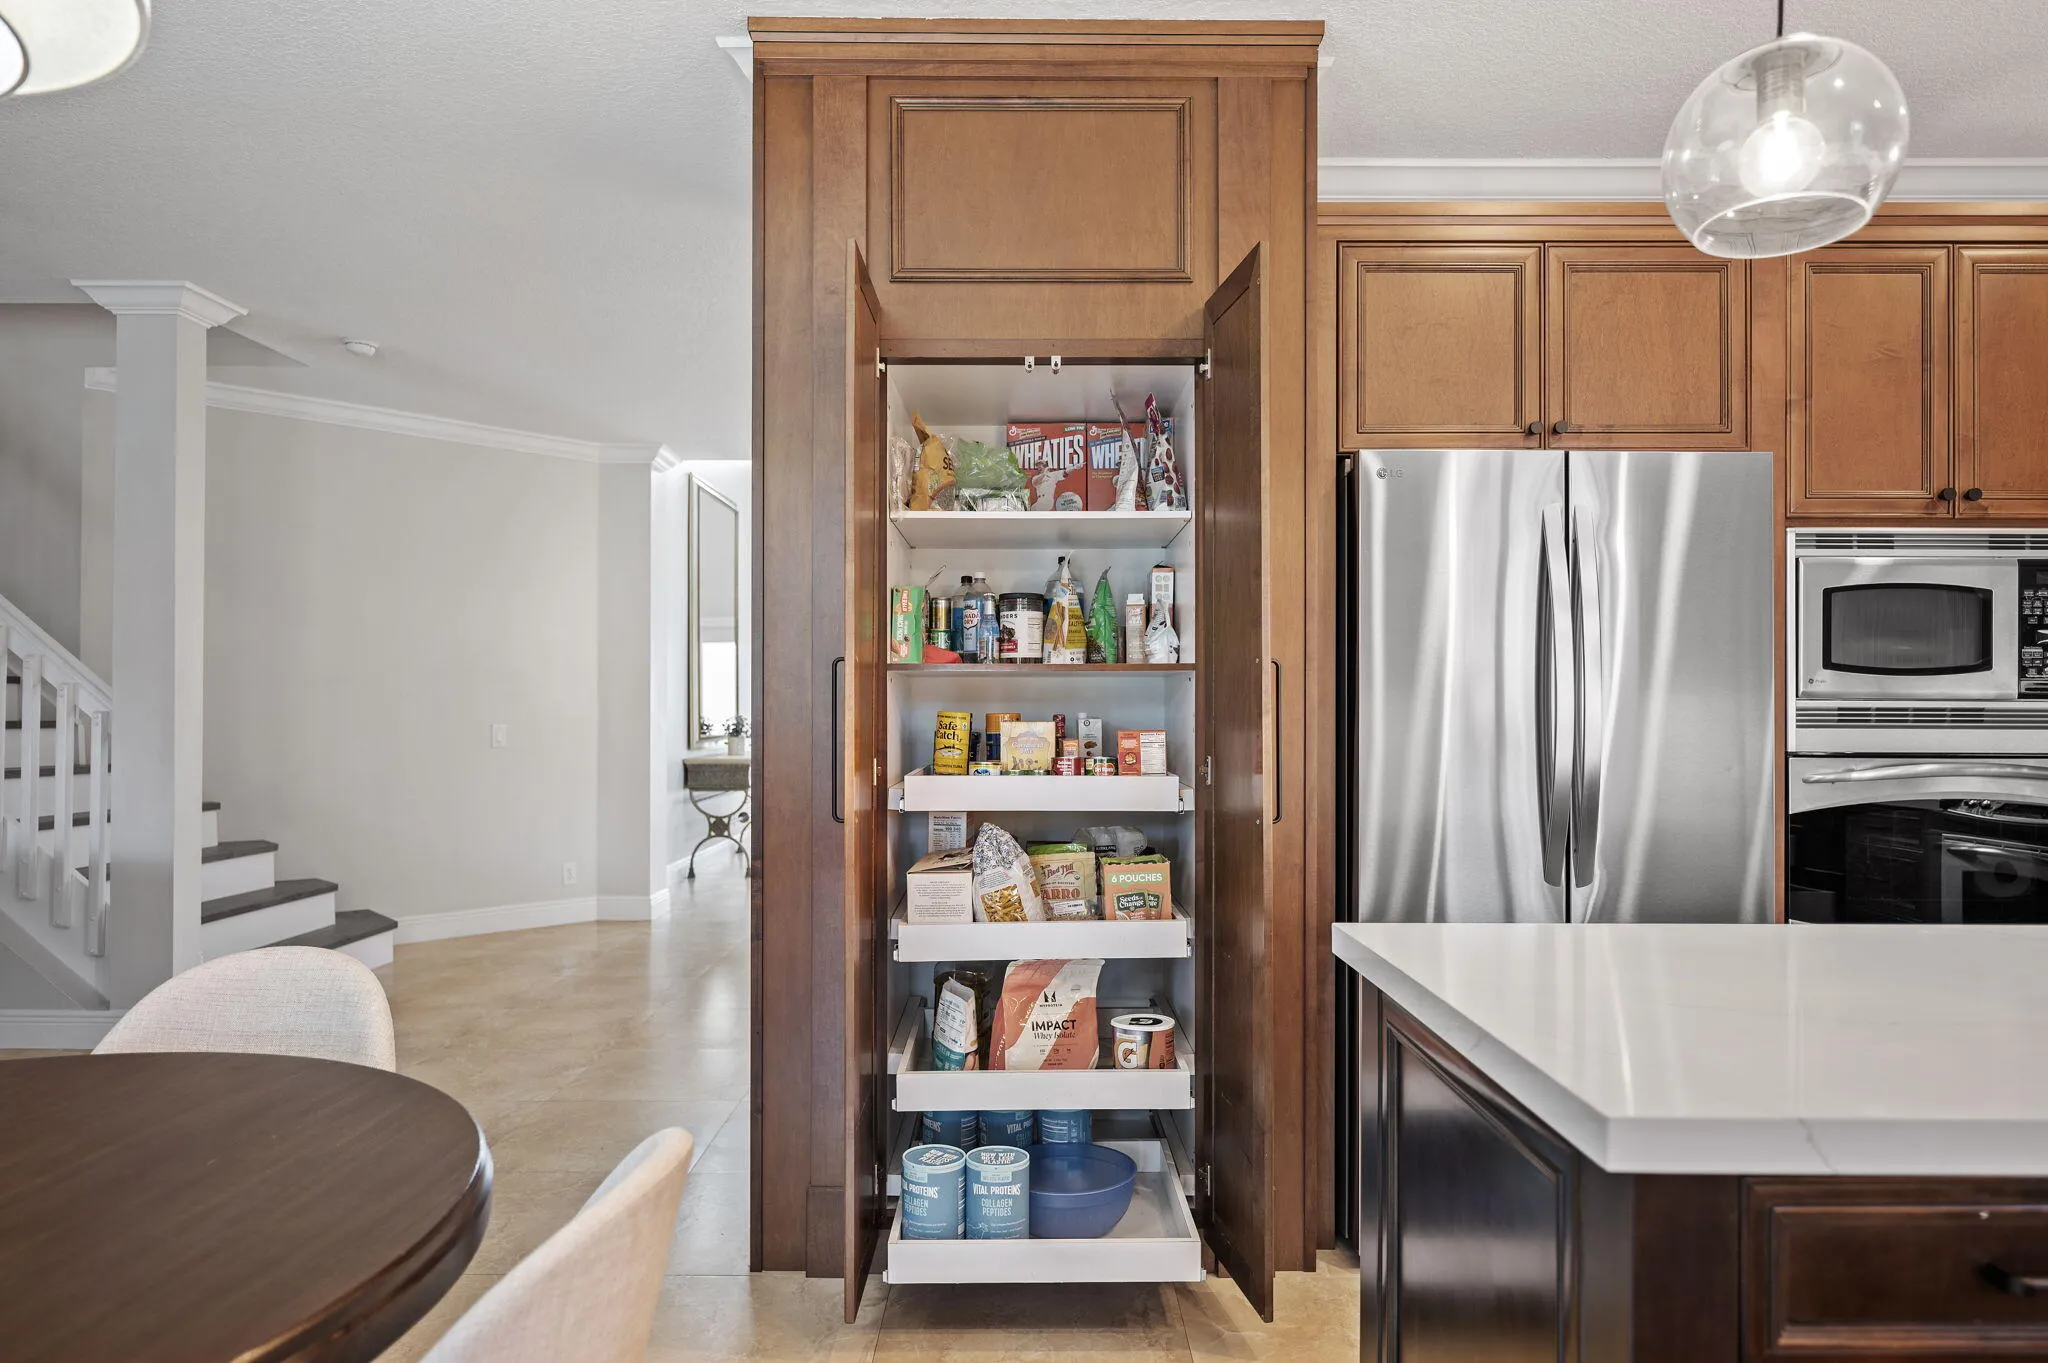
  • Interior Features: Breakfast Area, Dual Sinks, Upper Level Primary, Closet Cabinetry, Entrance Foyer, Walk-In Closet(s), Kitchen Island, High Ceilings, Pantry, Separate Shower, Dining Area, Separate/Formal Dining Room, Bar, Bathtub, Soaking Tub, Storage
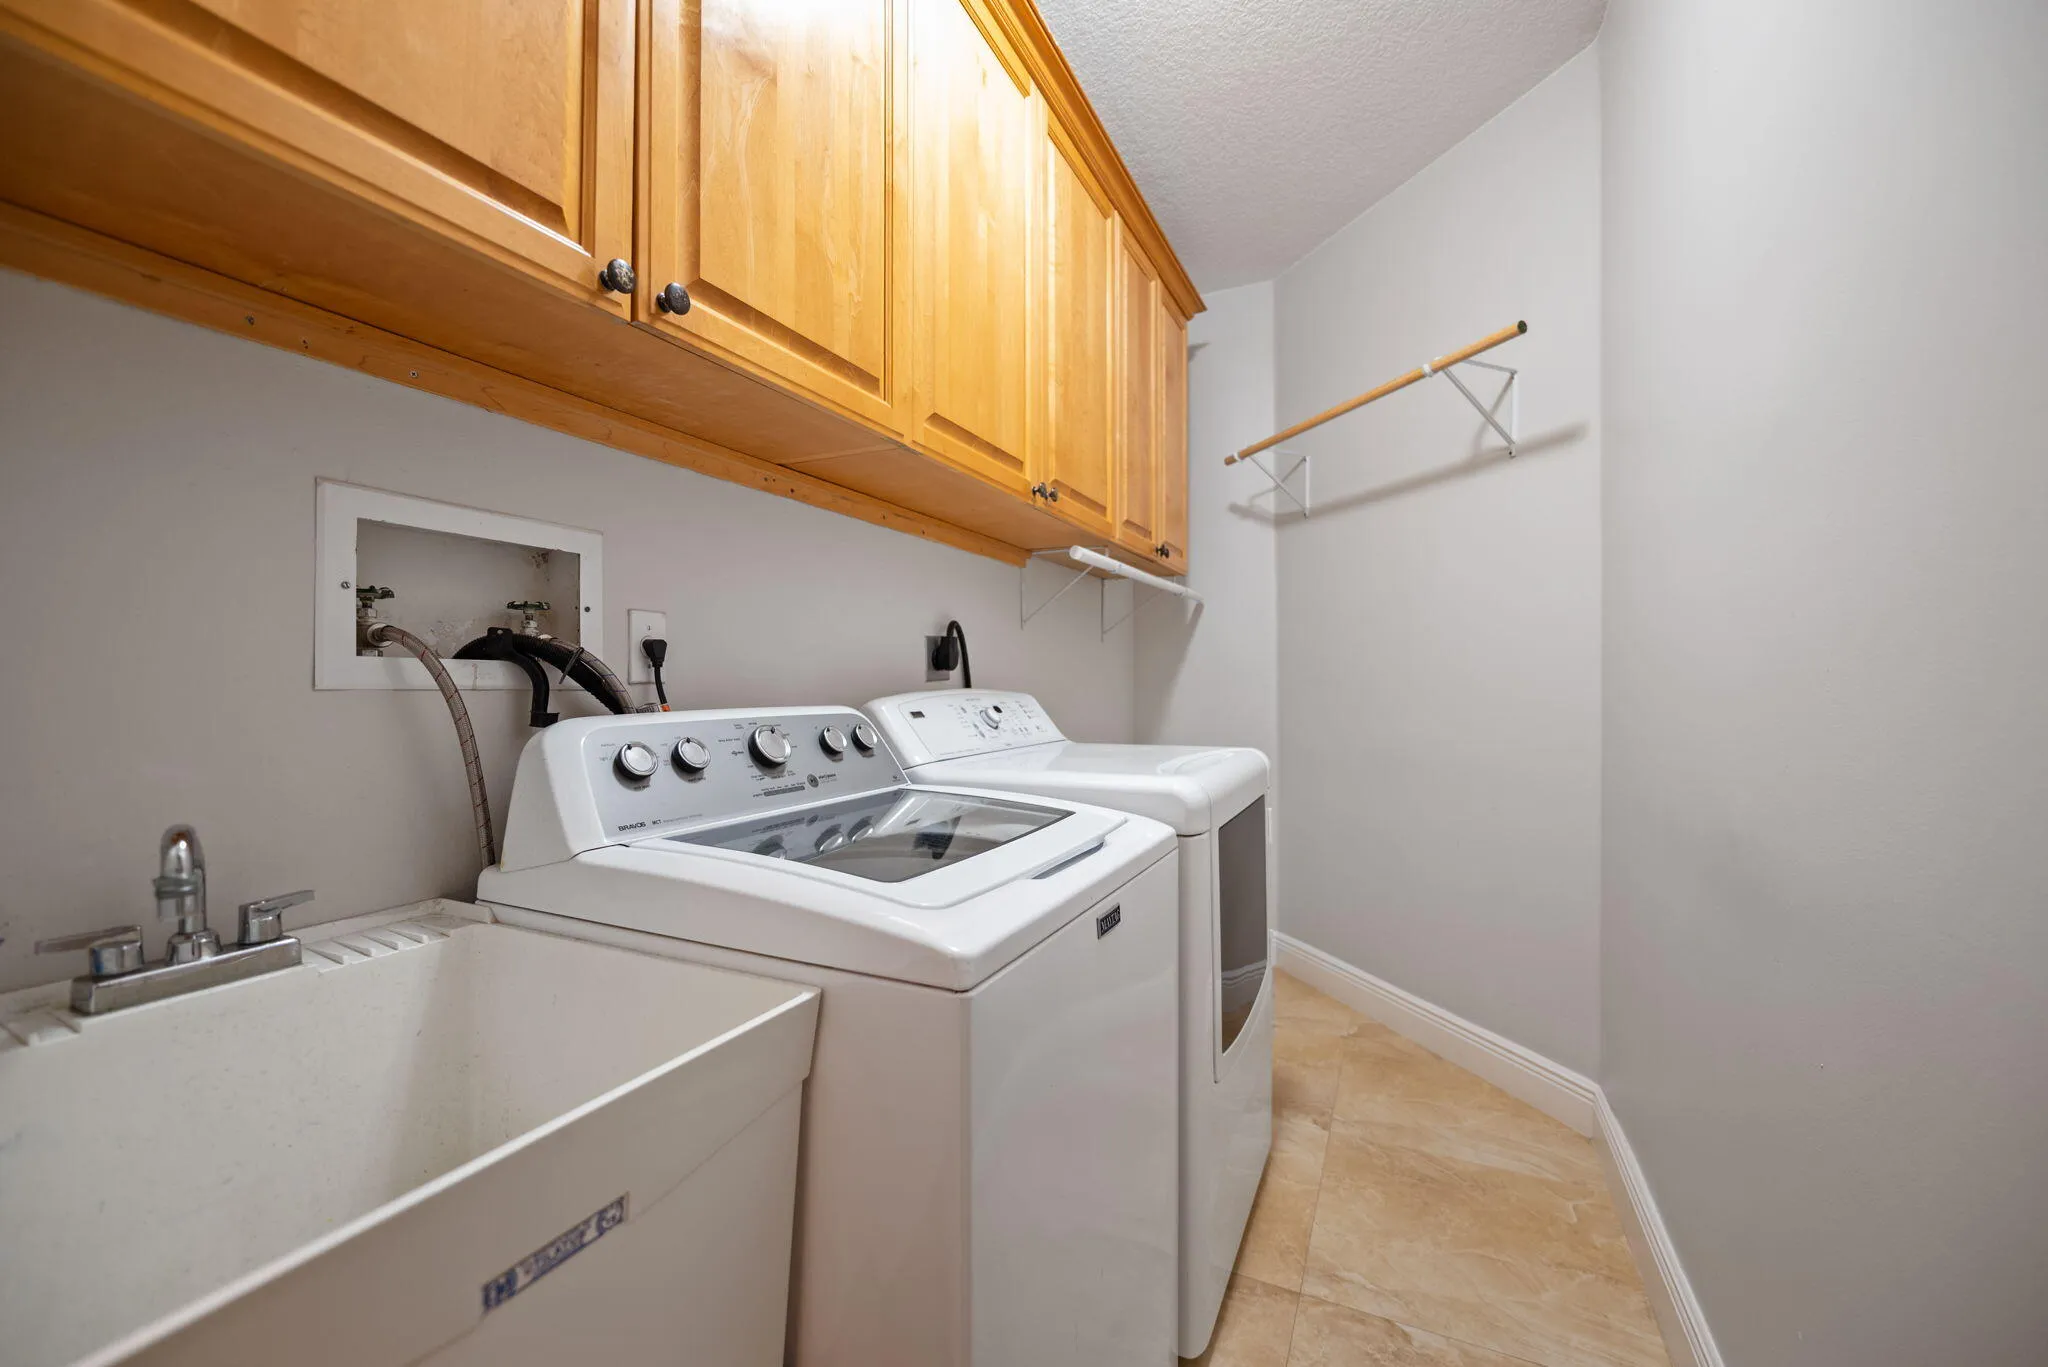
  • Laundry Features: Laundry Tub, Laundry Closet, Laundry Room, Main Level
  • Levels: Two
  • Lot Features: Oversized Lot, < 1/4 Acre, Sprinkler System
  • Middle Or Junior School: Falcon Cove
  • New Taxes Expense: $0
  • Spa Features: In Ground, Heated
  • Stories: 2
  • Stories Total: 2
  • Tax Annual Amount: $9,577
  • Utilities: Cable Available, Sewer Available, Underground Utilities, Electricity Connected, Water Connected
  • Window Features: Blinds, Drapes, Rods, Storm Window(s)
  • Zoning: R-2

Location

Listing Updated: 2026-09-10 13:00:06
  • Property Type : Single Family
  • Property Sub Type : Single Family Residence
  • Listing Type : For Sale
  • Listing ID : B26033607
  • Price : $1,495,000
  • View : City, Other, Water
  • Bedrooms : 5
  • Bathrooms : 4
  • Full Bathrooms : 4
  • Half Bathrooms : 0
  • Square Footage : 3,894 Sqft
  • Year Built : 1996
  • Lot Area : 0.23 Acre
  • Listing Status : Active
  • Days On Market : 116
Contact Agent
Required
Required
Required
By proceeding, you consent to receive calls and texts at the number you provided, including marketing by autodialer and prerecorded and artificial voice, and ettmail, about your inquiry and other home-related matters, but not as a condition of any purchase.

Similar Single Family