• Share

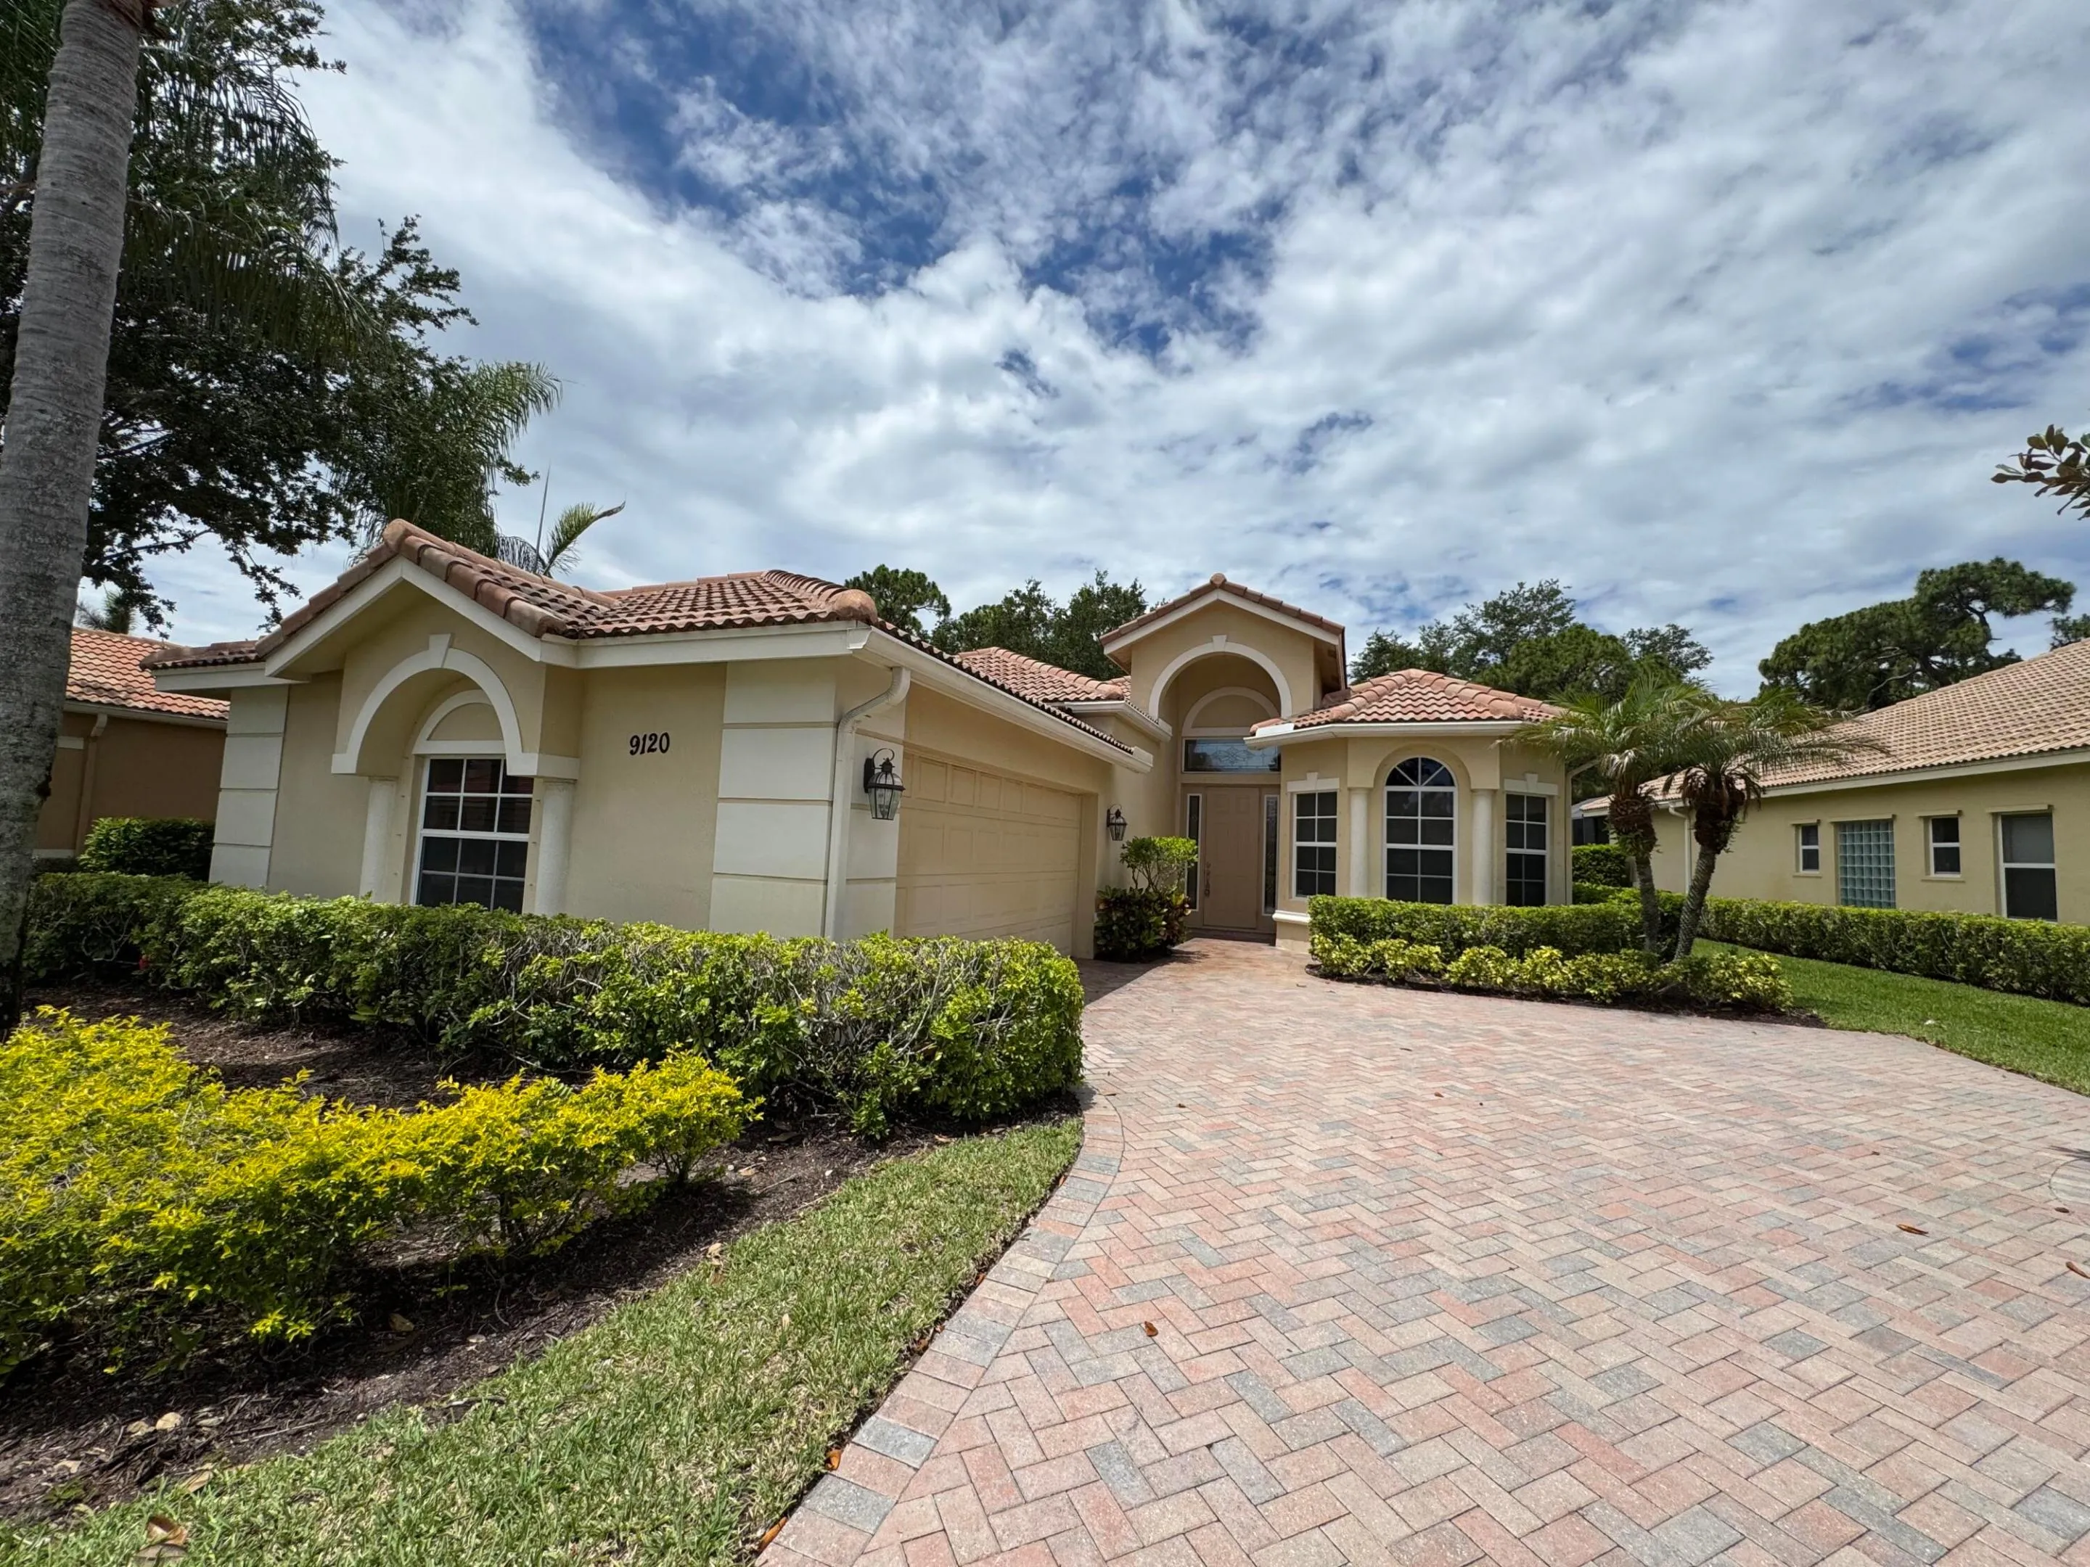
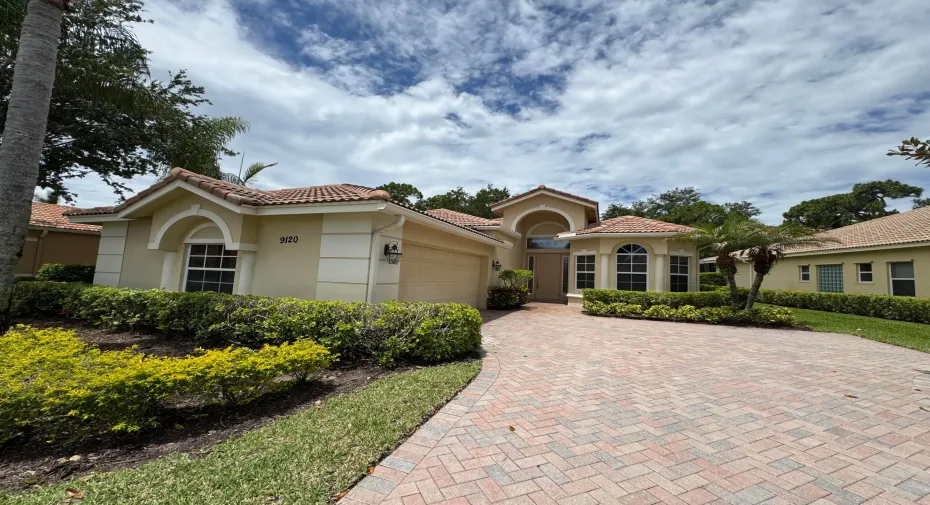
9120 Pumpkin Ridge, Port St Lucie, Florida 34986

Active For Sale
$425,900
  • Beds 3
  • Baths 2
  • Sq Ft 1,789 Sqft
  • Visits: 11 in 51 days

Description

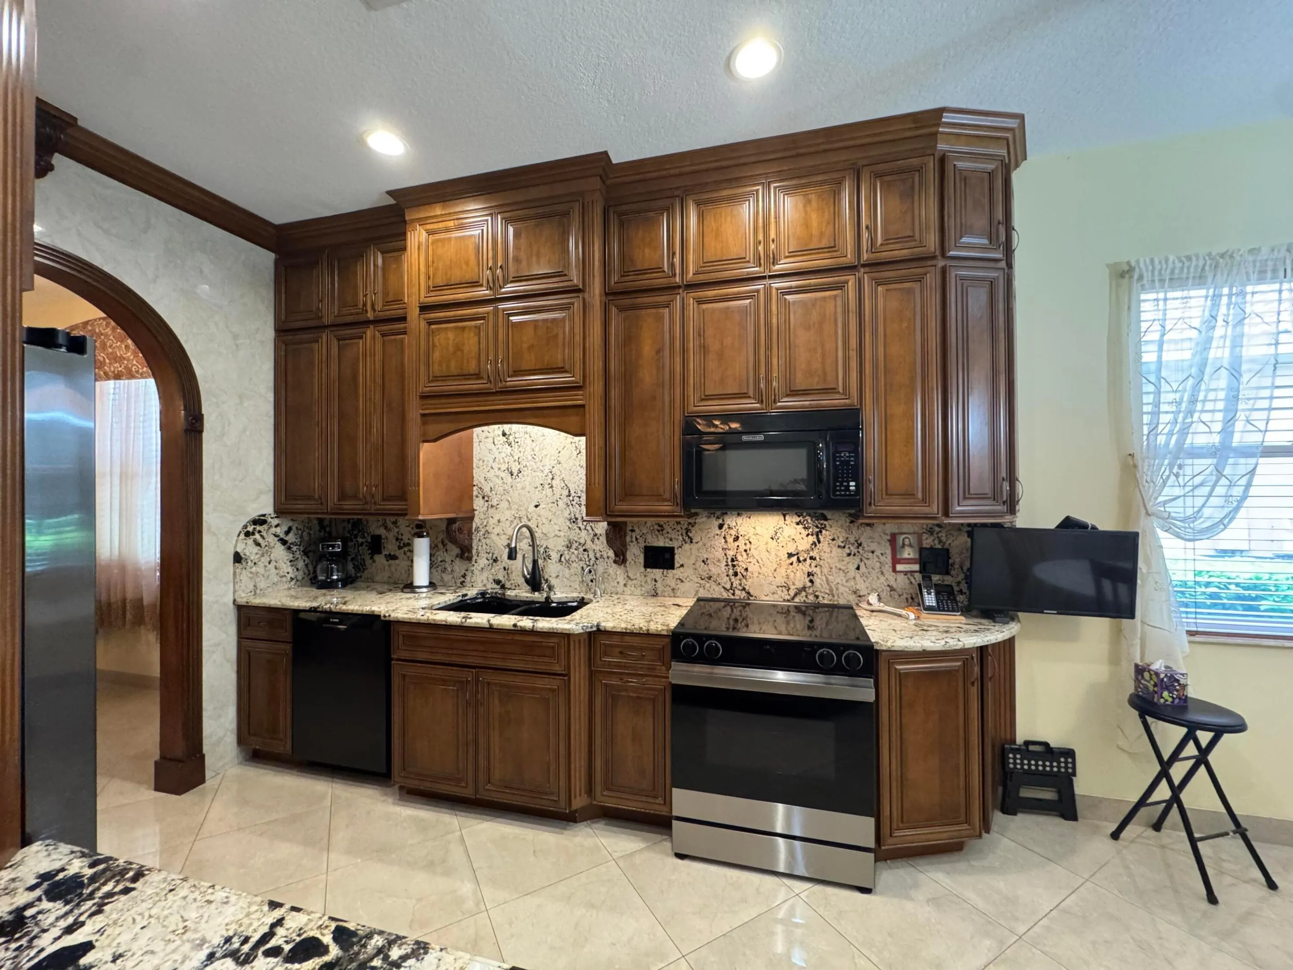
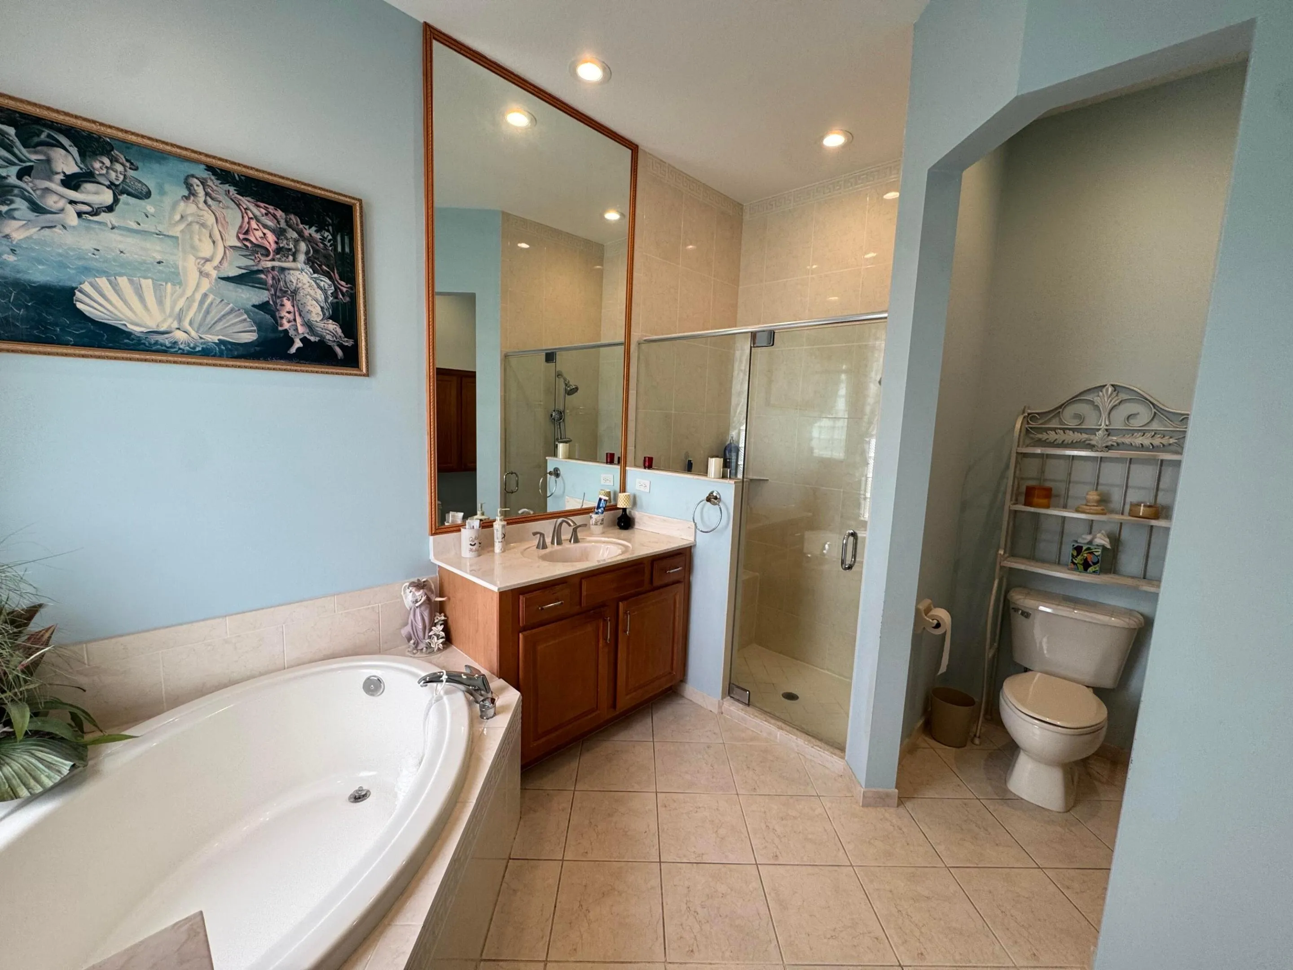
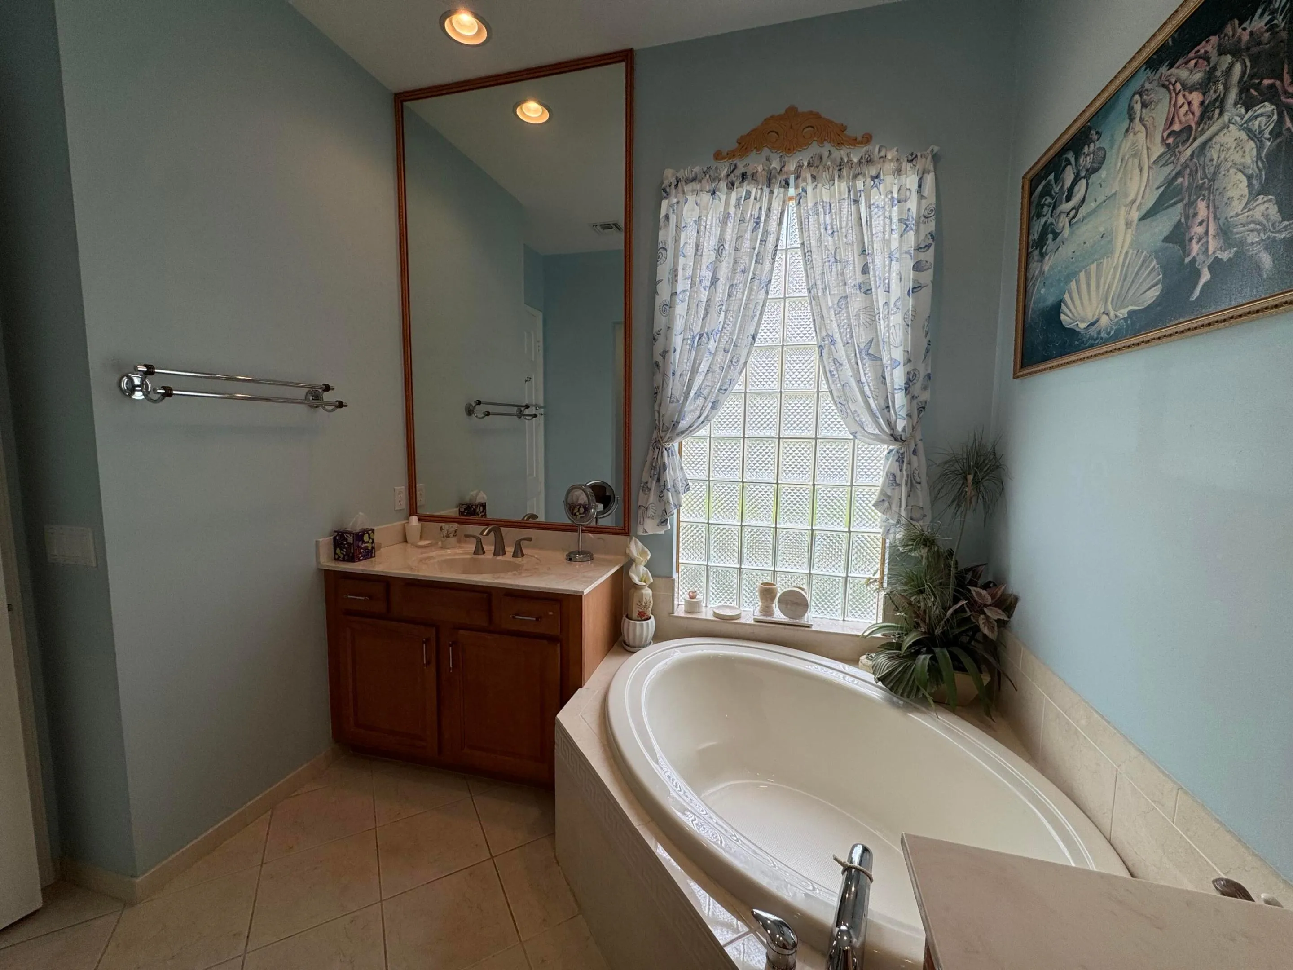
Welcome Home to Luxury and Comfort! Step into this stunning 3-bedroom, 2-bathroom home, where soaring high ceilings and elegant coffer detailing in both the living room and master suite create an immediate sense of grandeur. At the heart of the home is a beautifully remodeled kitchen, complete with granite countertops, premium appliances, elegant chandeliers, and cabinetry that extends beautifully to the ceiling. The master suite is a true retreat, now featuring a luxurious soaking tub and bidet. Elegant porcelain tile flows seamlessly throughout the main living areas, stretching all the way into the pristine, fully tiled garage. For your conveniences a built-in central vacuum system. Private, screened-in patio offers the perfect comforting area.

Features

  • Swimming Pool: Association
  • Heating System: Central
  • Cooling System: Central Air
  • Patio: Patio, Screened
  • Parking: Garage, Attached

Appliances

  • Appliances: Dryer, Dishwasher, Electric Range, Microwave, Refrigerator, Washer, Electric Water Heater, Disposal, Water Heater

Address Map

  • Country: US
  • State: FL
  • County: St Lucie
  • City: Port St Lucie
  • Subdivision: MAIDSTONE
  • Zipcode: 34986
  • Street: Pumpkin
  • Street Number: 9120
  • Street Suffix: Ridge
  • Floor Number: 0
  • Longitude: W81° 34' 55.5''
  • Latitude: N27° 19' 55.5''
  • Directions: I-95 to exit # 121 West to rotary 2nd right to Manned guard gate, right onto Legends Drive to left onto Maidstone Drive and right onto Pumpkin Ridge
  • MLS Area: 7600

MLS Addon

  • Accessibility Features: No
  • Architectural Style: Mediterranean
  • Association Amenities: Clubhouse, Pool, Tennis Court(s), Business Center, Playground, Billiard Room, Library, Pickleball, Sports Fields
  • Association Fee: $1,250
  • Association Fee Frequency: Quarterly
  • Association Fee Includes: Common Areas, Security, Cable TV, Recreation Facilities
  • Close Price: $0
  • Exterior Features: Outdoor Living Area
  • Flooring: Tile, Carpet
  • Garage Spaces: 2
  • Insurance Expense: $0
  • Interior Features: Breakfast Area, Closet Cabinetry, Walk-In Closet(s), Bidet, Garden Tub/Roman Tub, Pantry, Split Bedrooms, Separate Shower, Dining Area, Separate/Formal Dining Room, Central Vacuum, Bathtub, Soaking Tub
  • Laundry Features: Laundry Tub, Laundry Room
  • Levels: One
  • Lot Features: < 1/4 Acre, Sprinklers Automatic
  • New Taxes Expense: $0
  • Stories: 1
  • Stories Total: 1
  • Tax Annual Amount: $3,288
  • Utilities: Underground Utilities, Electricity Connected, Water Connected, Sewer Connected, Cable Connected, Phone Connected
  • Window Features: Blinds, Shutters
  • Zoning: Res

Location

Listing Updated: 2026-06-09 04:05:15

  • Property Type : Single Family
  • Property Sub Type : Single Family Residence
  • Listing Type : For Sale
  • Listing ID : B26036042
  • Price : $425,900
  • View : Lake
  • Bedrooms : 3
  • Bathrooms : 2
  • Full Bathrooms : 2
  • Half Bathrooms : 0
  • Square Footage : 1,789 Sqft
  • Year Built : 2005
  • Lot Area : 0.19 Acre
  • Listing Status : Active
  • Days On Market : 50
Contact Agent
Required
Required
Required
By proceeding, you consent to receive calls and texts at the number you provided, including marketing by autodialer and prerecorded and artificial voice, and ettmail, about your inquiry and other home-related matters, but not as a condition of any purchase.

Similar Single Family