• Share

4422 Morgan Lane Unit 11-9, Davie, Florida 33328

Active For Sale
$575,000
  • Beds 4
  • Baths 3
  • Sq Ft 2,070 Sqft
  • Visits: 7 in 53 days

Description

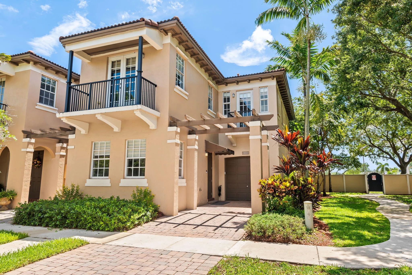
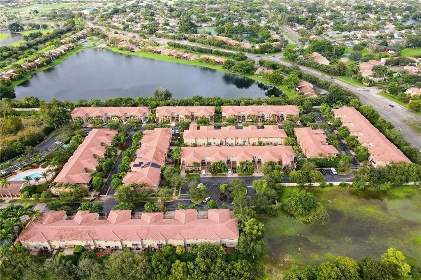
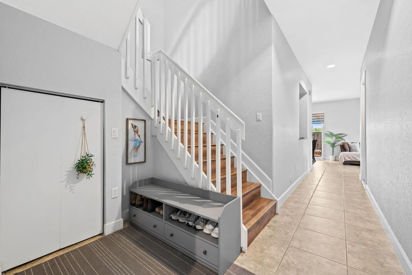
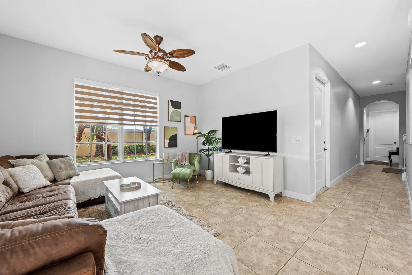
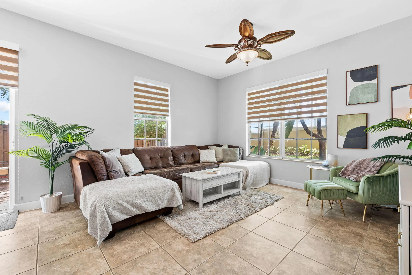
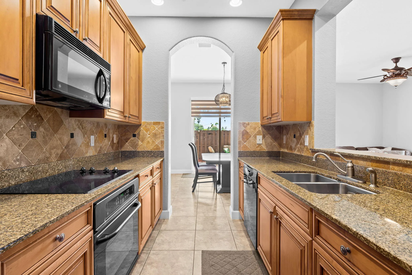
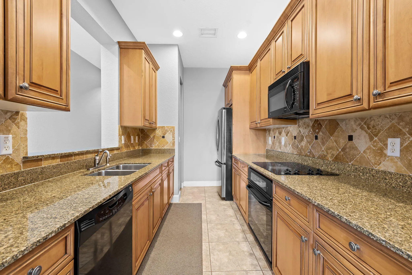
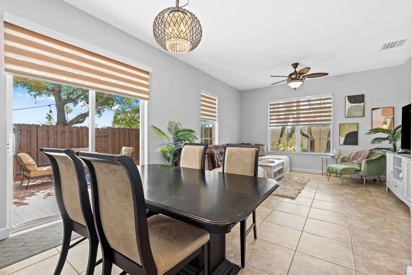
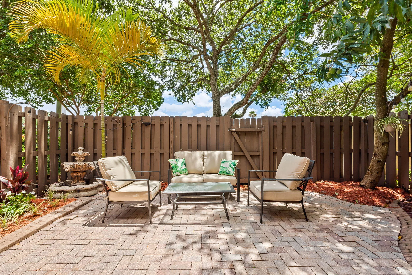
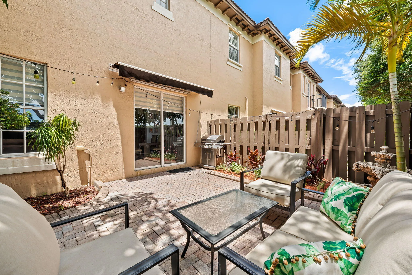
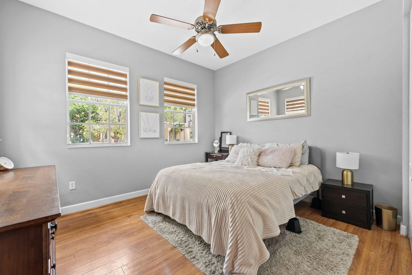
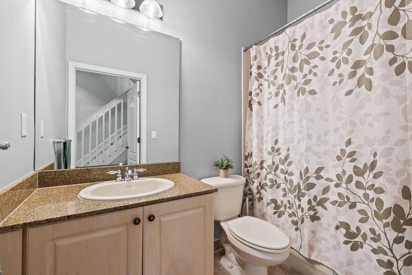
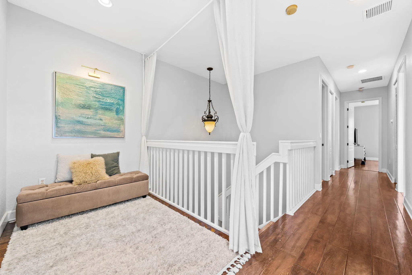
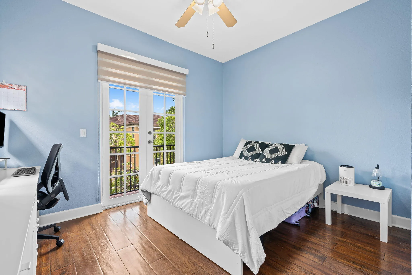
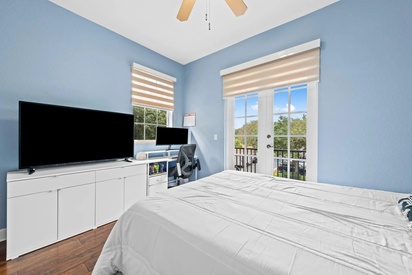
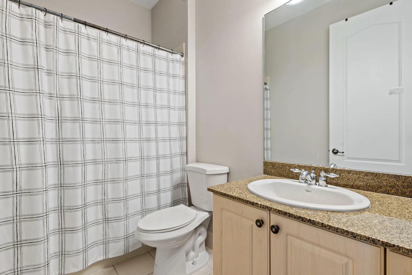
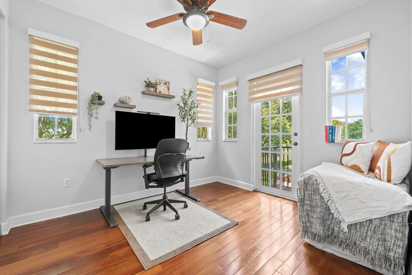
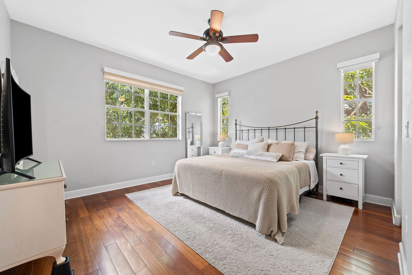
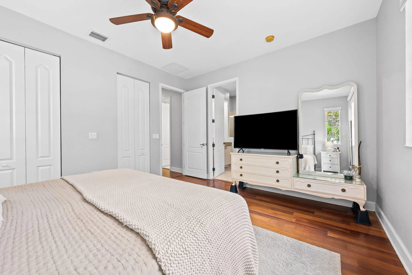
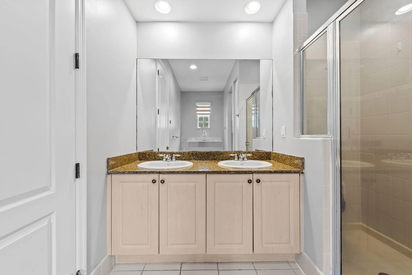
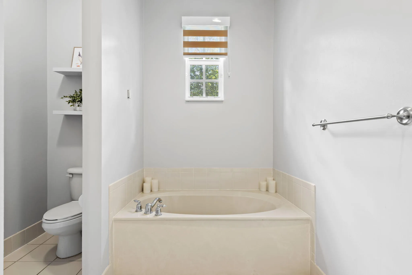
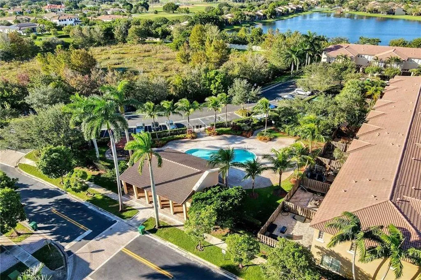
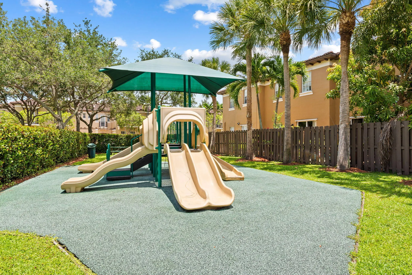
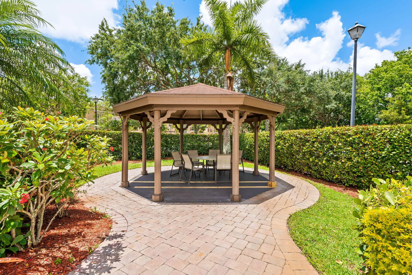
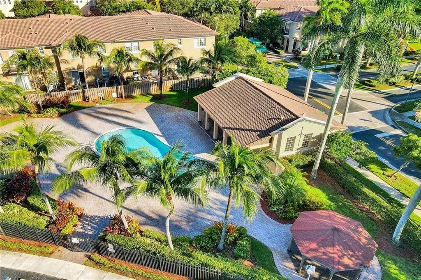
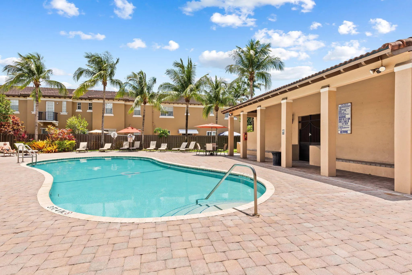
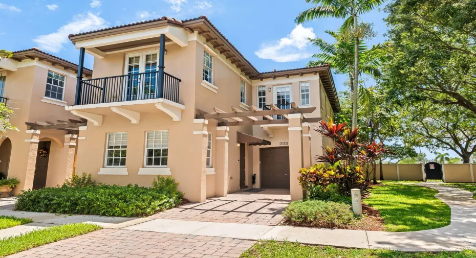
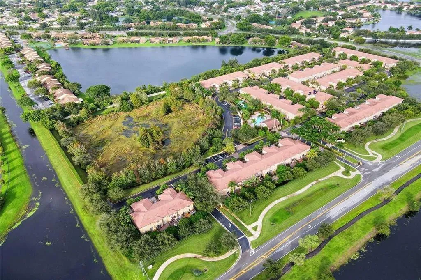
Charming corner townhouse nestled in the highly desired, Cimarron of Davie! This south Florida jewel boasts 4 bedrooms, 3 FULL baths, and a loft. One bedroom and one full bath located on first floor. Galley kitchen complete with granite counters and stainless refrigerator. Open floor plan, light and bright, with exquisite hardwood flooring and stylish zebra blinds throughout. Upstairs bedrooms have blackout shades. Ensuite primary bedroom has two walk-in closets. Fabulous outdoor space with fruit tree and large fenced-in patio ideal for Floridian entertaining, or kids and pets at play. One car garage, additional parking in driveway and guest parking. Community boasts pool and child play area. Minutes from Nova and Nova teaching hospital. TOP RATED SCHOOLS

Features

  • Swimming Pool: Association
  • Heating System: Electric
  • Cooling System: Electric
  • Fence: Fenced
  • Patio: Balcony, Open
  • Parking: Driveway, Garage, Attached, Guest, Common, Open

Appliances

  • Appliances: Dryer, Dishwasher, Electric Range, Microwave, Washer, Electric Water Heater, Water Heater, Oven

Address Map

  • Country: US
  • State: FL
  • County: Broward
  • City: Davie
  • Subdivision: Cimarron
  • Zipcode: 33328
  • Street: Morgan
  • Street Number: 4422
  • Street Suffix: Lane
  • Floor Number: 0
  • Longitude: W81° 44' 21.1''
  • Latitude: N26° 3' 58.1''
  • UnitNumber: 11-9
  • MLS Area: 3880

MLS Addon

  • Accessibility Features: No
  • Association Amenities: Pool, Playground
  • Association Fee: $310
  • Association Fee Frequency: Monthly
  • Association Fee Includes: Common Areas, Pool(s)
  • Close Price: $0
  • Elementary School: Silver Ridge
  • Exterior Features: Balcony, Courtyard, Outdoor Living Area, Uncovered Courtyard
  • Flooring: Tile, Wood
  • Garage Spaces: 1
  • High School: Western
  • Insurance Expense: $0
  • Interior Features: Bedroom on Main Level, Upper Level Primary, Closet Cabinetry, Walk-In Closet(s), Pantry, Split Bedrooms, Separate Shower, Main Level Primary, Bathtub, Soaking Tub
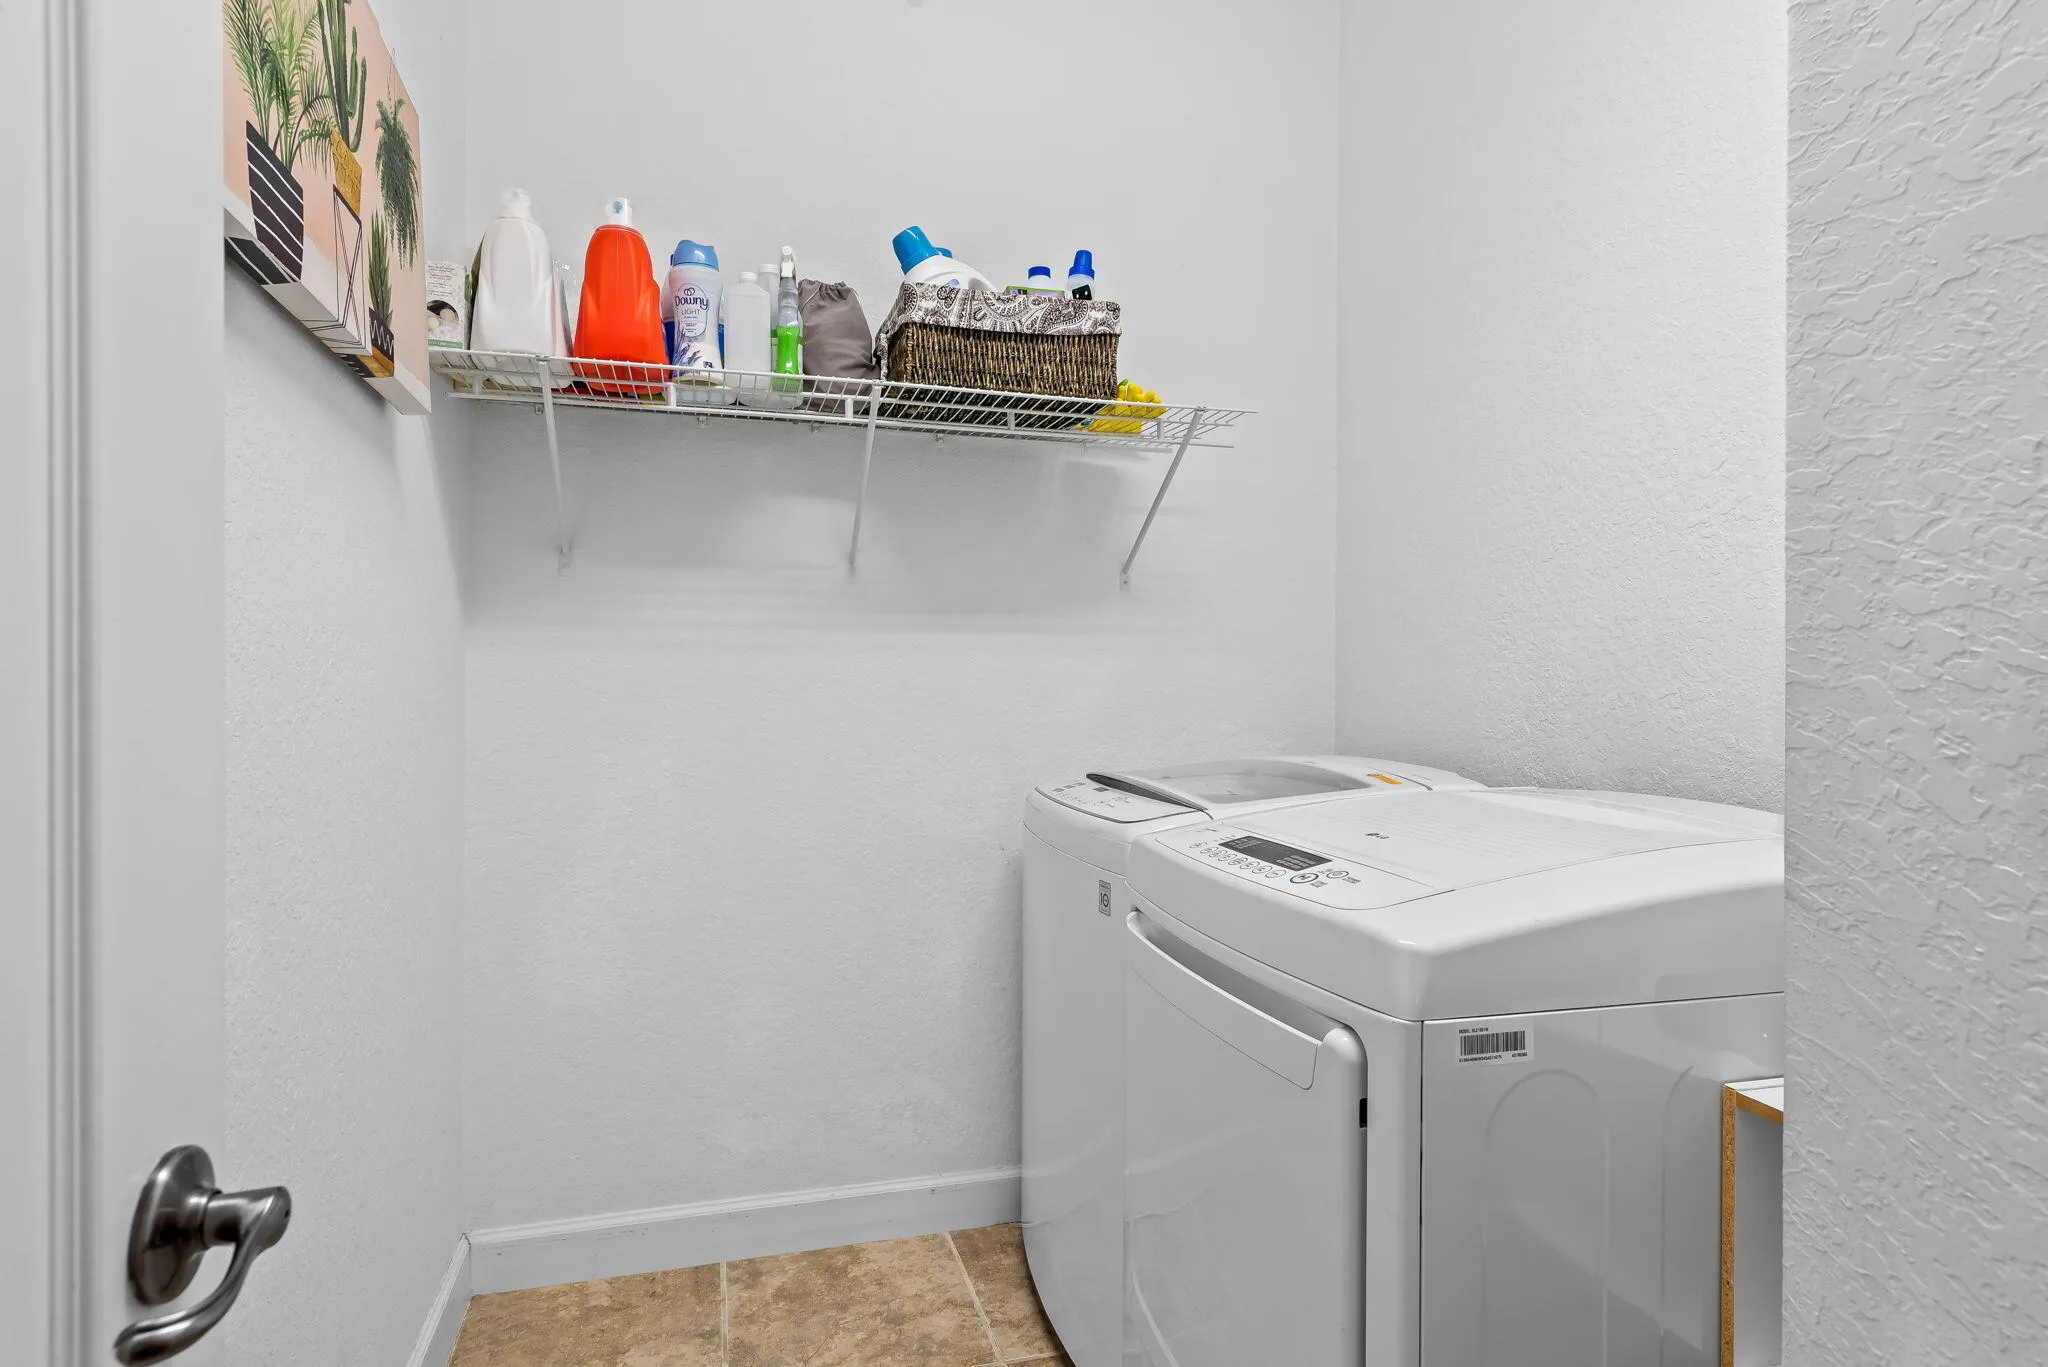
  • Laundry Features: Washer Hookup, Electric Dryer Hookup
  • Levels: Two
  • Lot Features: < 1/4 Acre, Fruit Trees
  • Middle Or Junior School: Indian Ridge
  • New Taxes Expense: $0
  • Stories: 2
  • Stories Total: 2
  • Tax Annual Amount: $9,408
  • Utilities: Cable Available
  • Window Features: Blinds
  • Zoning: RM-10

Location

Listing Updated: 2026-06-22 17:03:26
  • Property Type : Townhouse
  • Property Sub Type : Townhouse
  • Listing Type : For Sale
  • Listing ID : B26035032
  • Price : $575,000
  • View : Lake
  • Bedrooms : 4
  • Bathrooms : 3
  • Full Bathrooms : 3
  • Half Bathrooms : 0
  • Square Footage : 2,070 Sqft
  • Year Built : 2005
  • Lot Area : 0.05 Acre
  • Listing Status : Active
  • Days On Market : 53
Contact Agent
Required
Required
Required
By proceeding, you consent to receive calls and texts at the number you provided, including marketing by autodialer and prerecorded and artificial voice, and ettmail, about your inquiry and other home-related matters, but not as a condition of any purchase.

Similar Townhouse