• Share

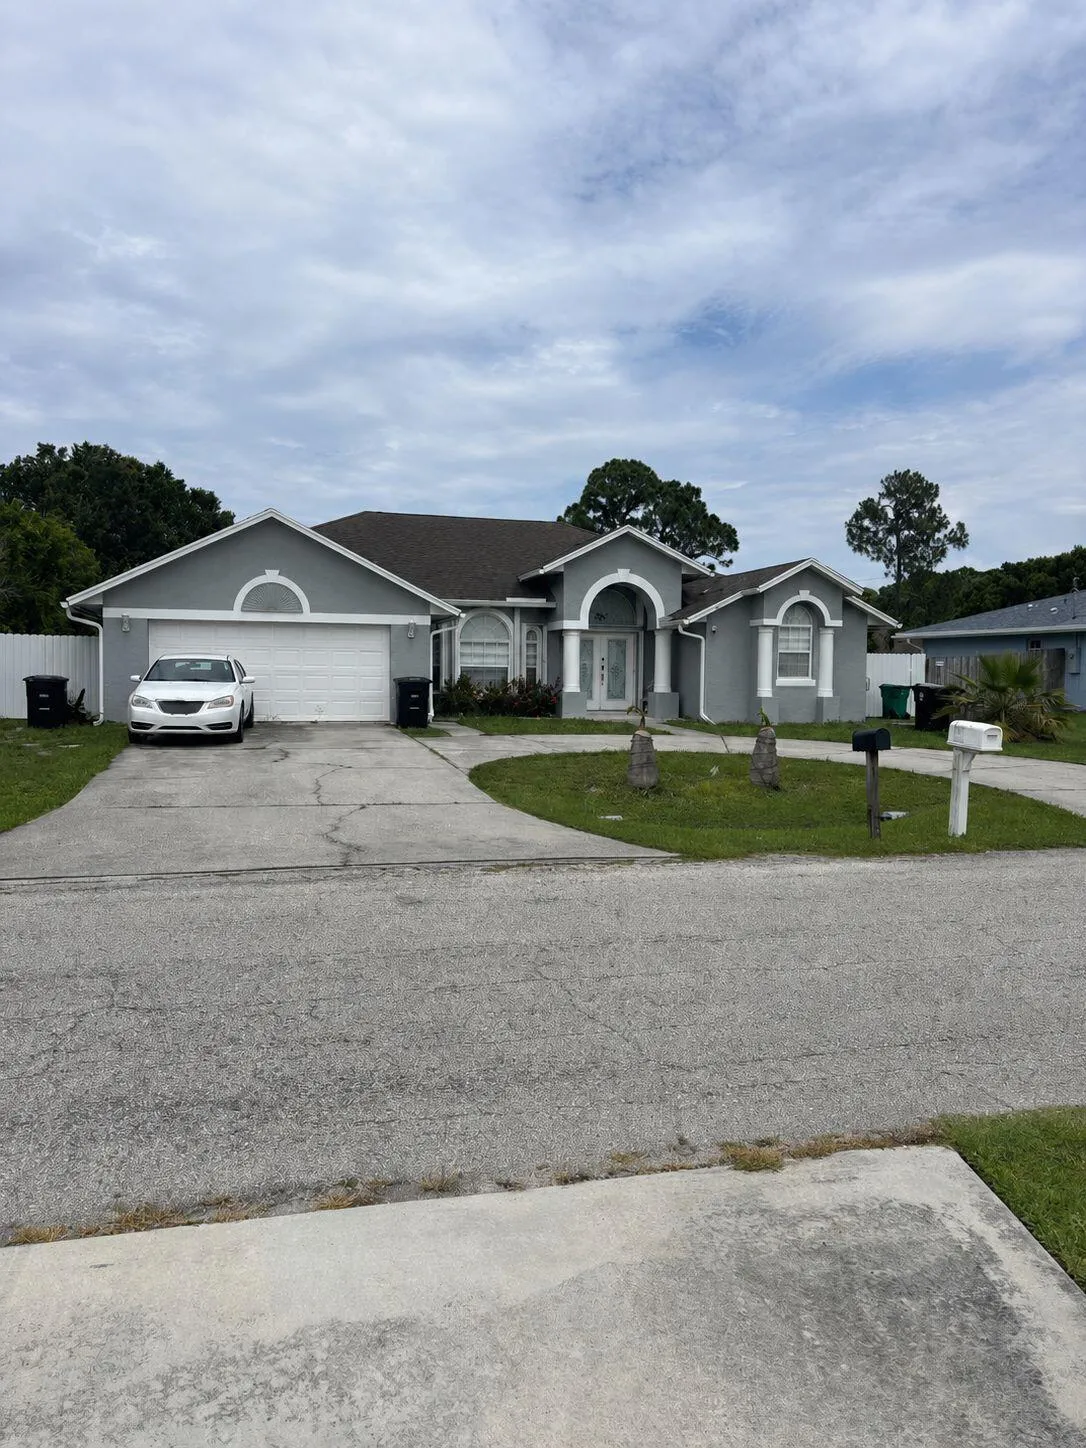
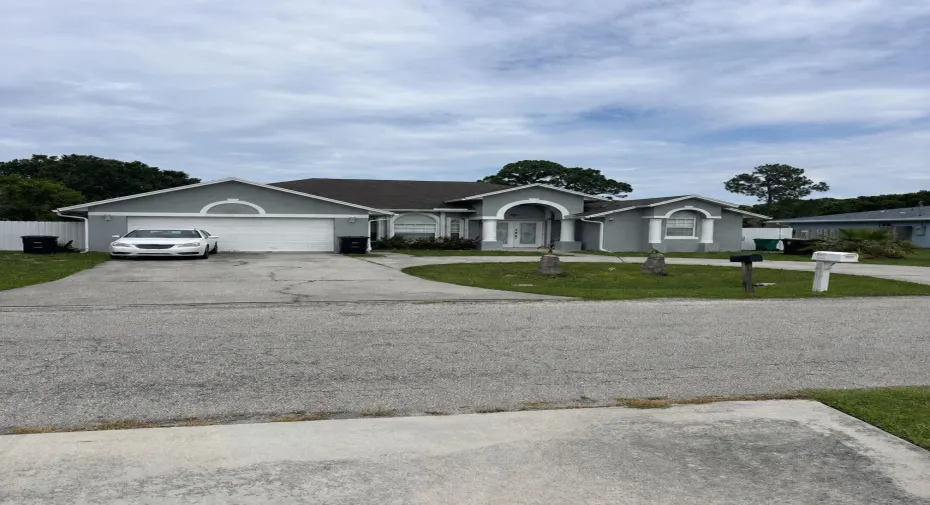
219 NW Biltmore Street, Port St Lucie, Florida 34983

Active For Sale
$470,000
  • Beds 3
  • Baths 2
  • Sq Ft 2,066 Sqft
  • Visits: 34 in 144 days

Description

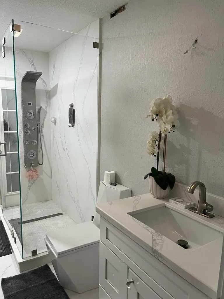
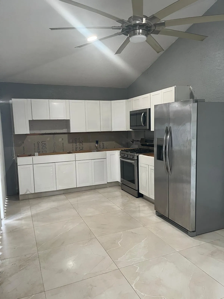
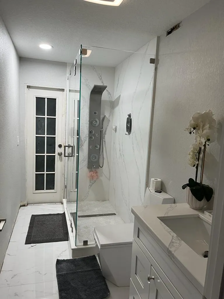
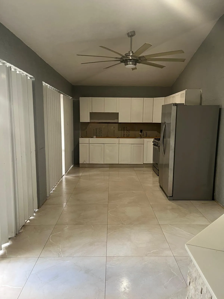
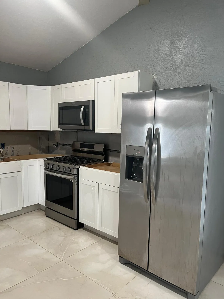
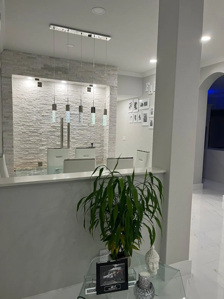
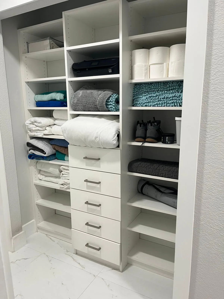
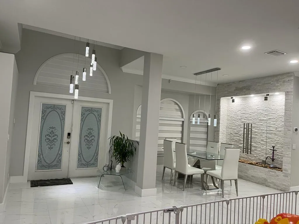
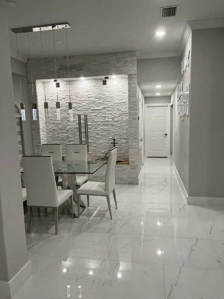
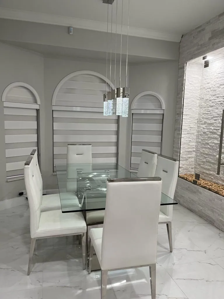
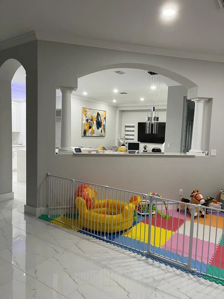
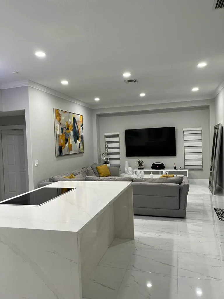
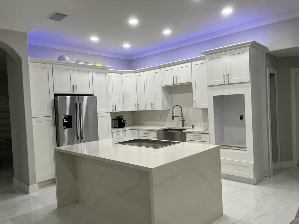
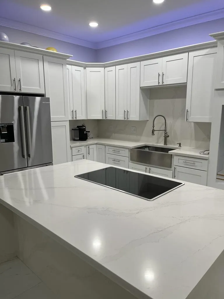
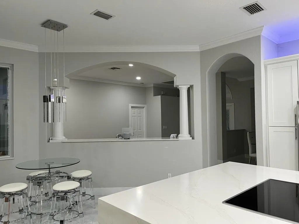
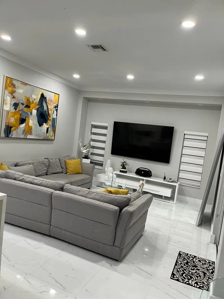
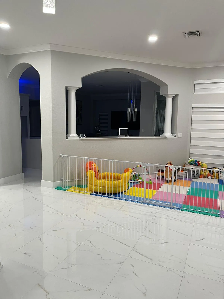
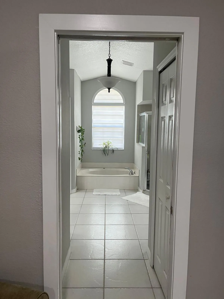
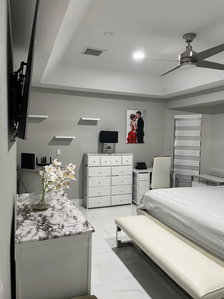
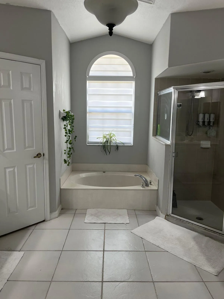
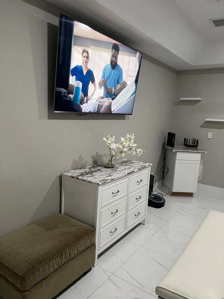
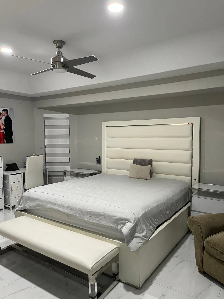
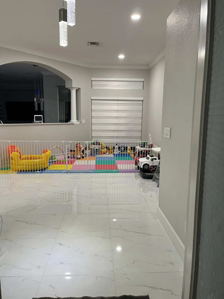
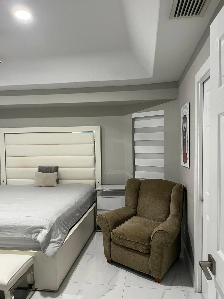
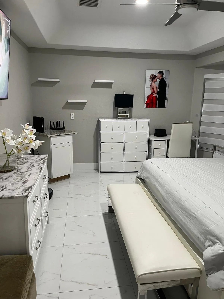
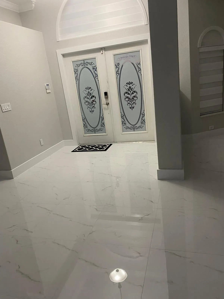
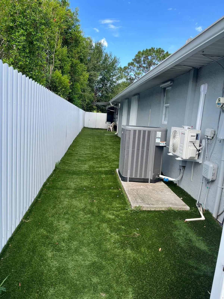
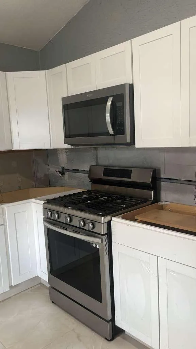
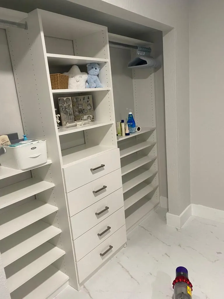
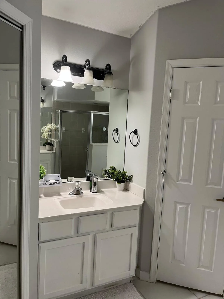
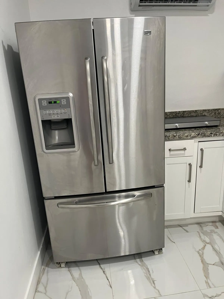
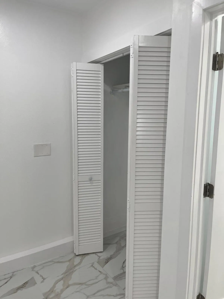
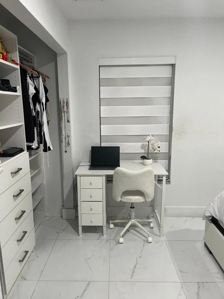
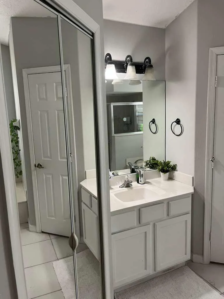
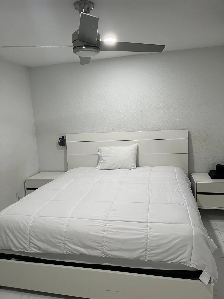
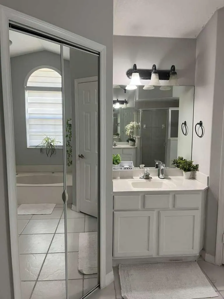
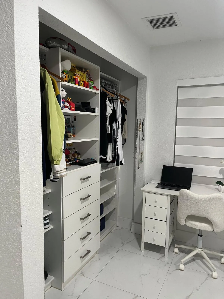
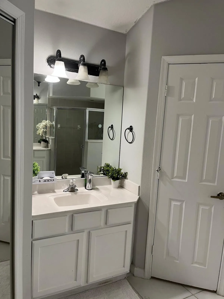
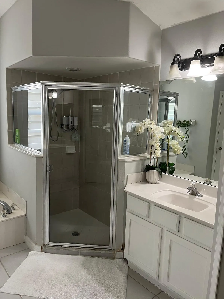
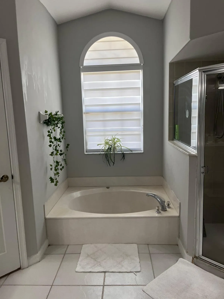
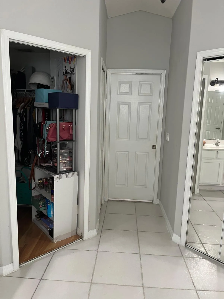
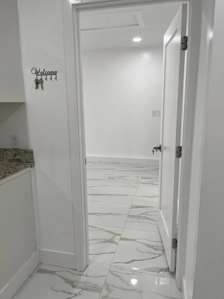
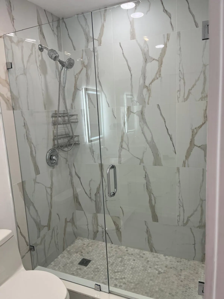
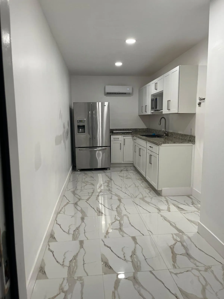
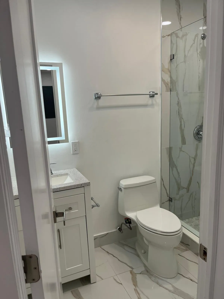
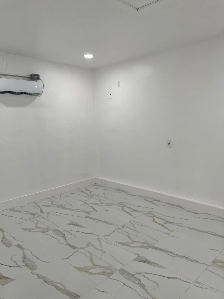
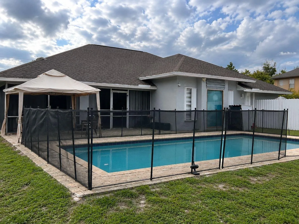
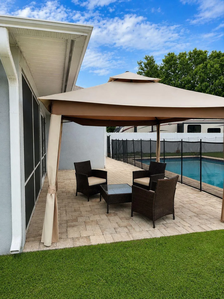
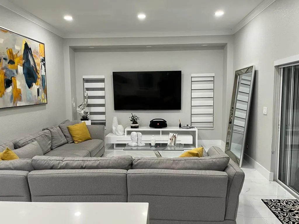
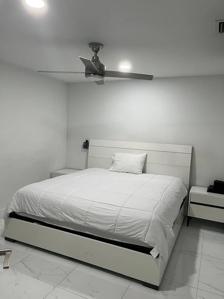
LOCATION, LOCATION, LOCATION! ***NEW ROOF*** Beautiful property located in the heart of Port St. Lucie. Originally a 3-bedroom, 2-bath home, it now offers a total of 4 bedrooms and 3 bathrooms thanks to a separate garage conversion ideal for in-laws, guests, or potential rental income. The home features renovated flooring, a fully updated kitchen, and one completely renovated bathroom. The buyer will also receive a completely brand-new roof before closing. Additional highlights include a saltwater pool, custom closets in the secondary bedrooms, a 2023 metal fence surrounding the property, and a large U-shaped driveway with space for approximately 7 vehicles. The fully enclosed back patio includes upper and lower kitchen-style cabinets already installed, along with water and electrical connections ready to complete an outdoor kitchen. Additionally, the property currently includes an RV generating approximately $800 monthly in rental income

Features

  • Swimming Pool: In Ground, Pool Equipment, Fenced, Private
  • Heating System: Heat Pump, Central, Radiant
  • Cooling System: Central Air, Ceiling Fan(s), Ductless, Heat Pump
  • Fence: Fenced, Back Yard
  • Pet Policy: Yes, No Pet Restrictions
  • Security: Smoke Detector(s), Security System, Closed Circuit Camera(s)
  • Patio: Deck, Patio, Screened, Covered
  • Parking: Driveway, Garage, Garage Door Opener, Circular Driveway, Attached
  • Furnished: Unfurnished

Appliances

  • Appliances: Dryer, Dishwasher, Electric Range, Microwave, Refrigerator, Washer, Electric Water Heater, Ice Maker, Gas Range, Water Heater, Range

Address Map

  • Country: US
  • State: FL
  • County: St Lucie
  • City: Port St Lucie
  • Subdivision: PORT ST LUCIE SECTION 27
  • Zipcode: 34983
  • Street: Biltmore
  • Street Number: 219
  • Street Suffix: Street
  • Floor Number: 0
  • Longitude: W81° 37' 39.2''
  • Latitude: N27° 19' 12''
  • Street Dir Prefix: NW
  • MLS Area: 7270

MLS Addon

  • Accessibility Features: No
  • Architectural Style: Ranch, Colonial
  • Association Fee: $0
  • Association Fee Frequency: Monthly
  • Carport Spaces:
  • Close Date:
  • Close Price: $0
  • Development Status: New Construction
  • Door Features: French Doors
  • Exterior Features: Outdoor Living Area
  • Fireplaces Total: 0
  • Flooring: Ceramic Tile, Tile, Laminate
  • Garage Spaces: 2
  • Insurance Expense: $0
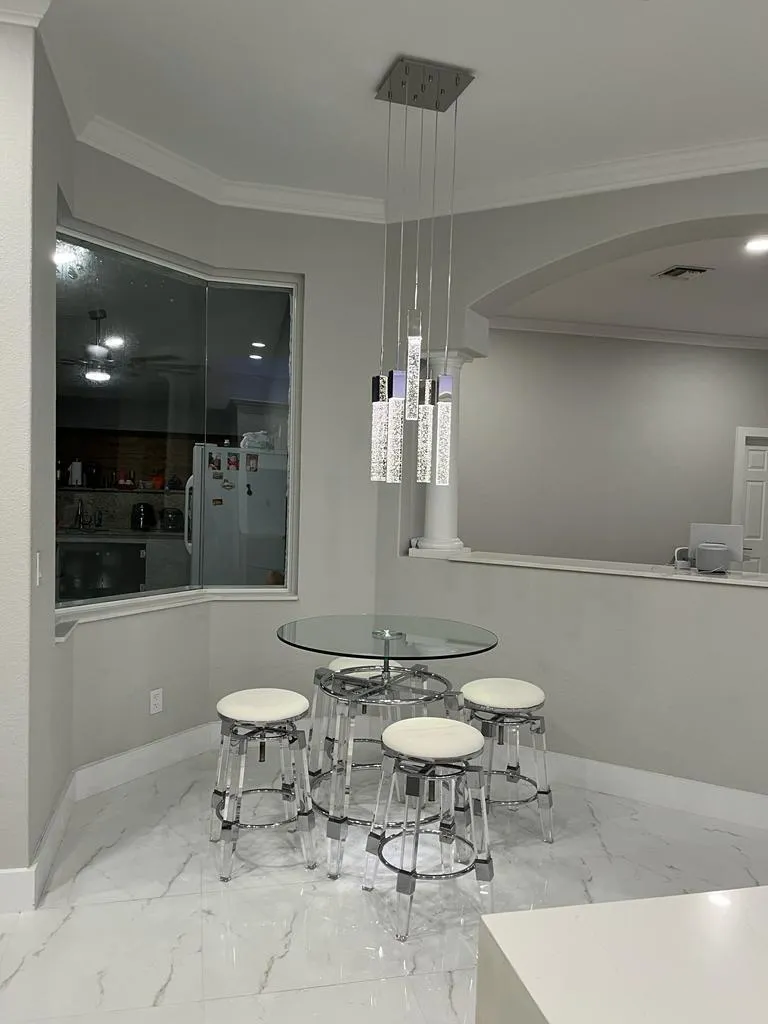
  • Interior Features: Breakfast Area, Dual Sinks, Entrance Foyer, Walk-In Closet(s), Kitchen Island, Built-in Features, Garden Tub/Roman Tub, Split Bedrooms, Separate Shower, Main Level Primary, Vaulted Ceiling(s), Bathtub, Soaking Tub, Cathedral Ceiling(s)
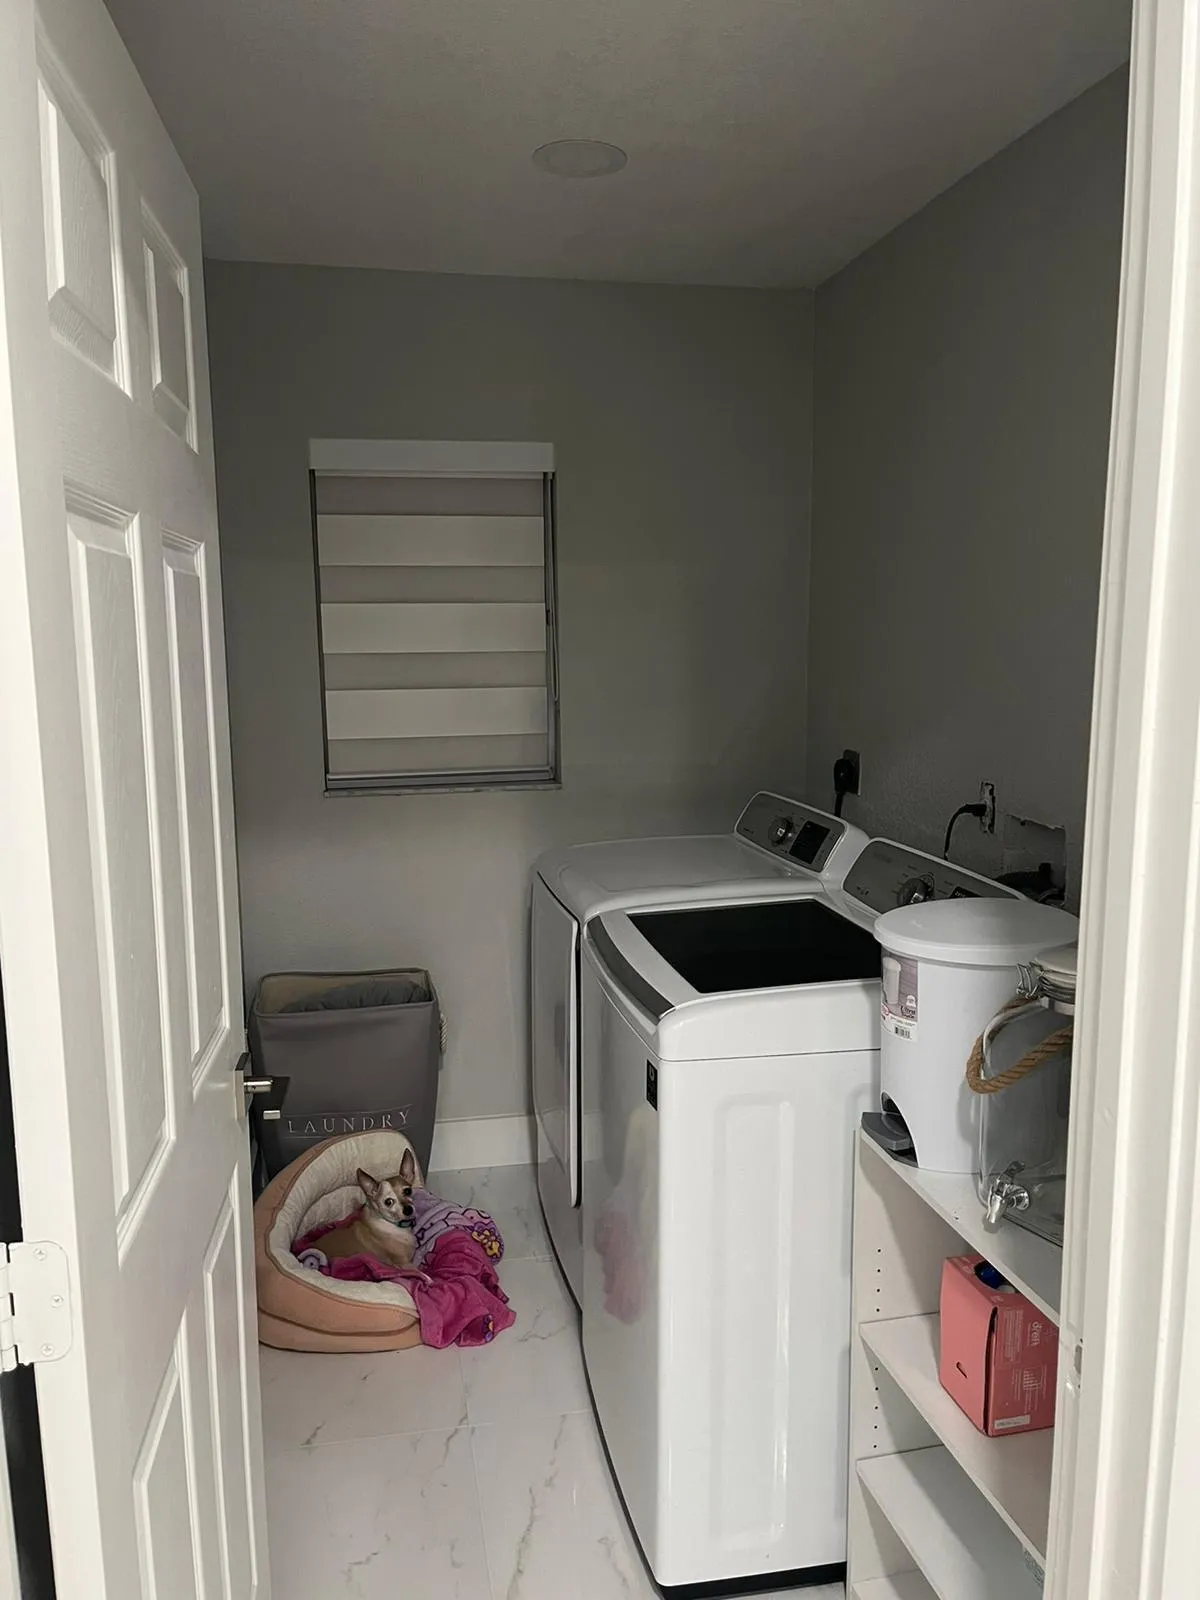
  • Laundry Features: Washer Hookup, Inside, Laundry Room, Electric Dryer Hookup
  • Levels: One
  • Listing Terms: Cash, Conventional, FHA, VA Loan
  • Lot Features: < 1/4 Acre, Fruit Trees
  • New Taxes Expense: $0
  • Stories: 1
  • Stories Total: 1
  • Tax Annual Amount: $5,713
  • Tax Year: 2025
  • Utilities: Cable Available, Sewer Available, Water Available
  • Water Front Features: No
  • Zoning: RS-2

Location

Listing Updated: 2026-10-25 01:30:26
  • Property Type : Single Family
  • Property Sub Type : Single Family Residence
  • Listing Type : For Sale
  • Listing ID : B26036745
  • Price : $470,000
  • View : Canal
  • Bedrooms : 3
  • Bathrooms : 2
  • Full Bathrooms : 2
  • Half Bathrooms : 0
  • Square Footage : 2,066 Sqft
  • Year Built : 2006
  • Lot Area : 0.23 Acre
  • Listing Status : Active
  • Days On Market : 143
Contact Agent
Required
Required
Required
By proceeding, you consent to receive calls and texts at the number you provided, including marketing by autodialer and prerecorded and artificial voice, and ettmail, about your inquiry and other home-related matters, but not as a condition of any purchase.

Similar Single Family