• Share

341 SE Halifax Lane, Stuart, Florida 34994

Active For Sale
$360,000
  • Beds 3
  • Baths 3
  • Sq Ft 1,475 Sqft
  • Visits: 4 in 43 days

Description

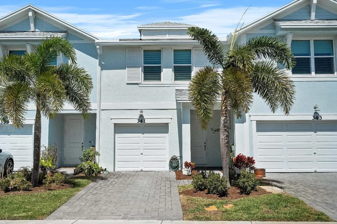
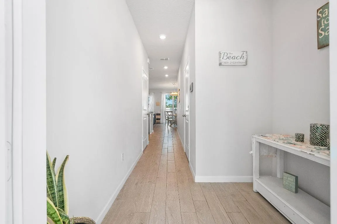
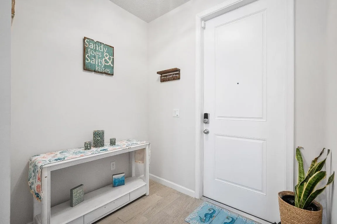
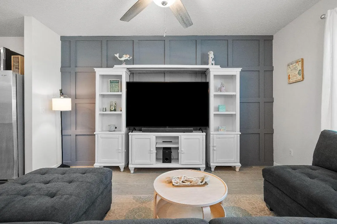
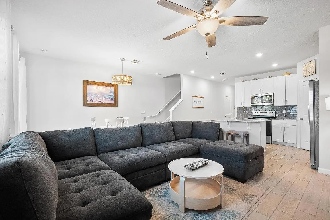
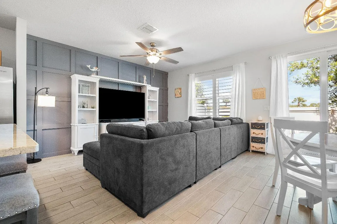
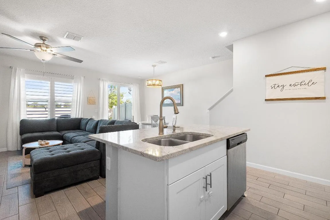
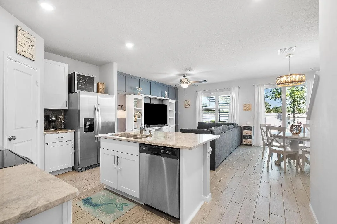
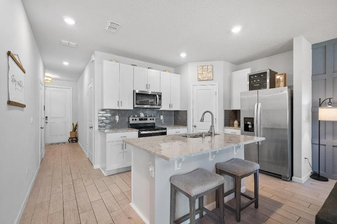
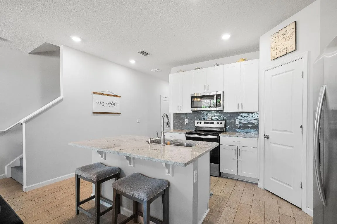
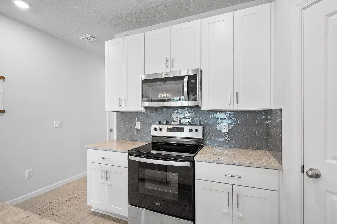
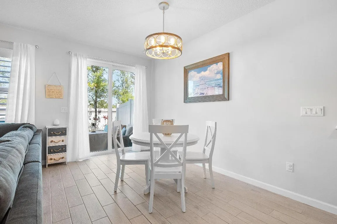
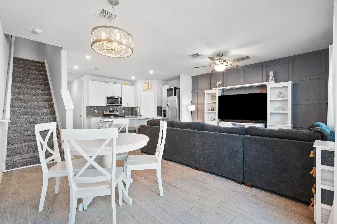
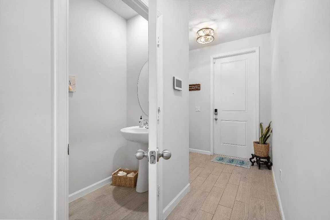
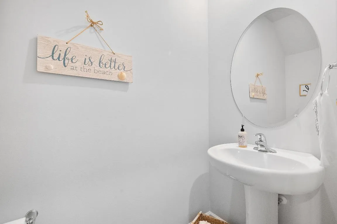
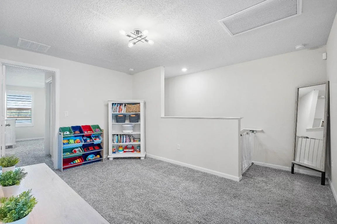
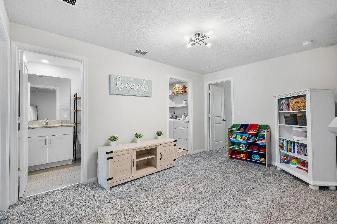
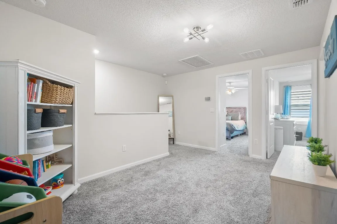
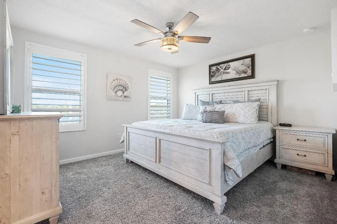
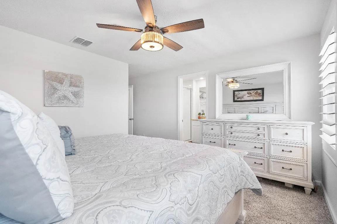
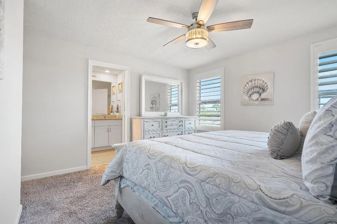
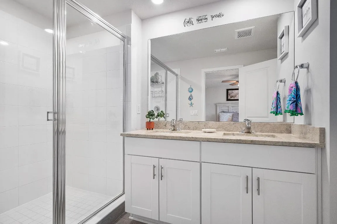
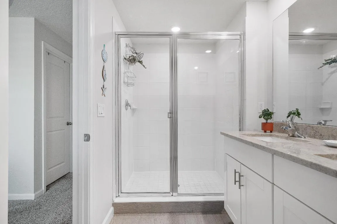
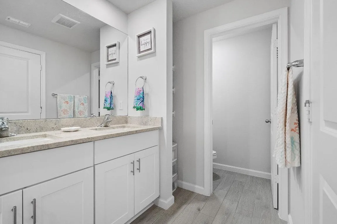
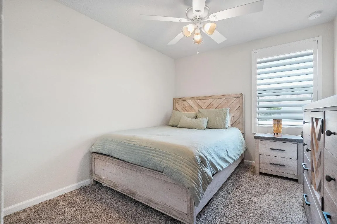
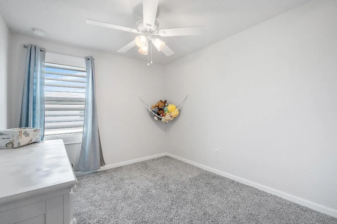
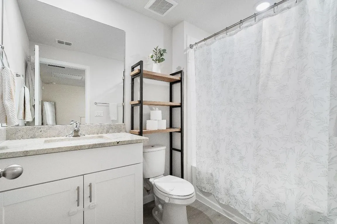
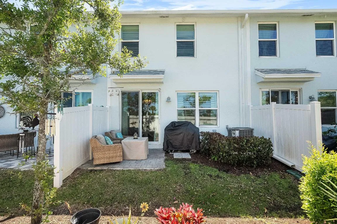
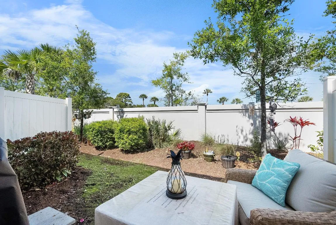
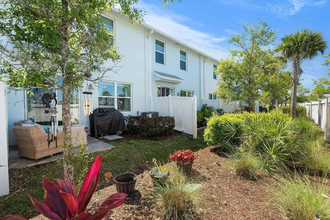
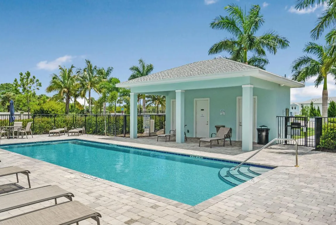
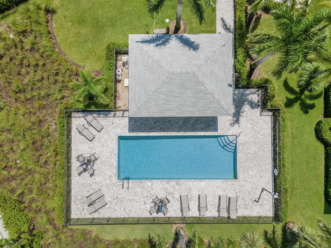
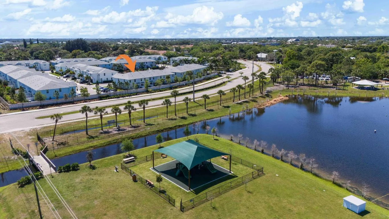
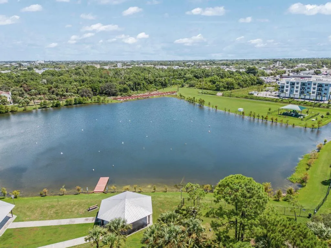
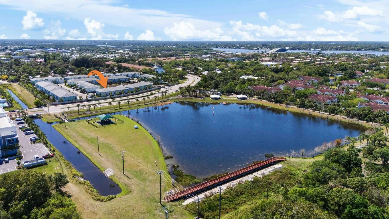
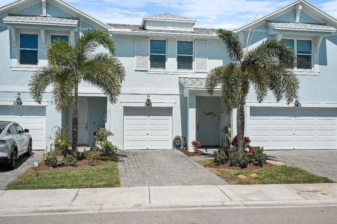
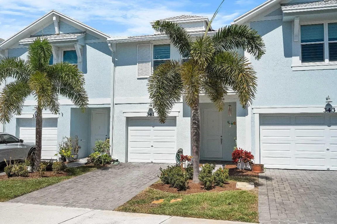
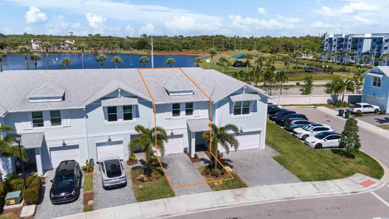
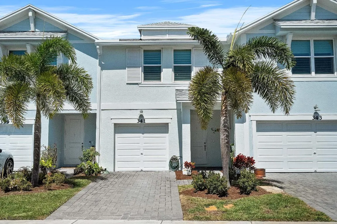
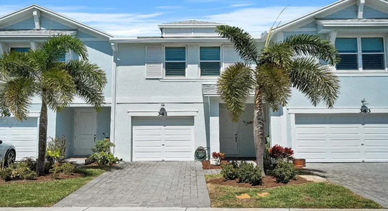
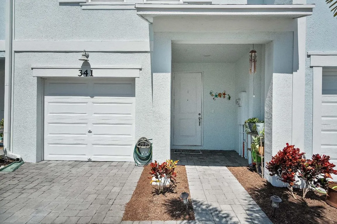
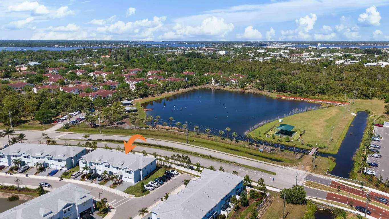
Great opportunity for the right buyer! Short sale in progress – offer acceptance will be subject to lender approval. The seller has already retained an attorney to streamline the process. Don’t miss the chance to make this your own with just a little patience. Discover serenity in this charming 3-bedroom, 2.5-bath, two-story townhome in the delightful Seaside community! Built in 2021, this thoughtfully designed floor plan draws your eye to the private patio, filling the living space with natural light. The open-concept first floor features a stunning accent wall, 42” white shaker cabinets, granite countertops, a custom backsplash, and gleaming stainless-steel appliances in the kitchen. The upstairs loft space offers fabulous versatility! Seaside offers a sparkling community pool and is just a short stroll to beautiful dog friendly Poppleton Creek Park.

Features

  • Swimming Pool: Association
  • Heating System: Central
  • Cooling System: Central Air, Ceiling Fan(s)
  • Patio: Patio
  • Parking: Garage, Attached, Covered

Appliances

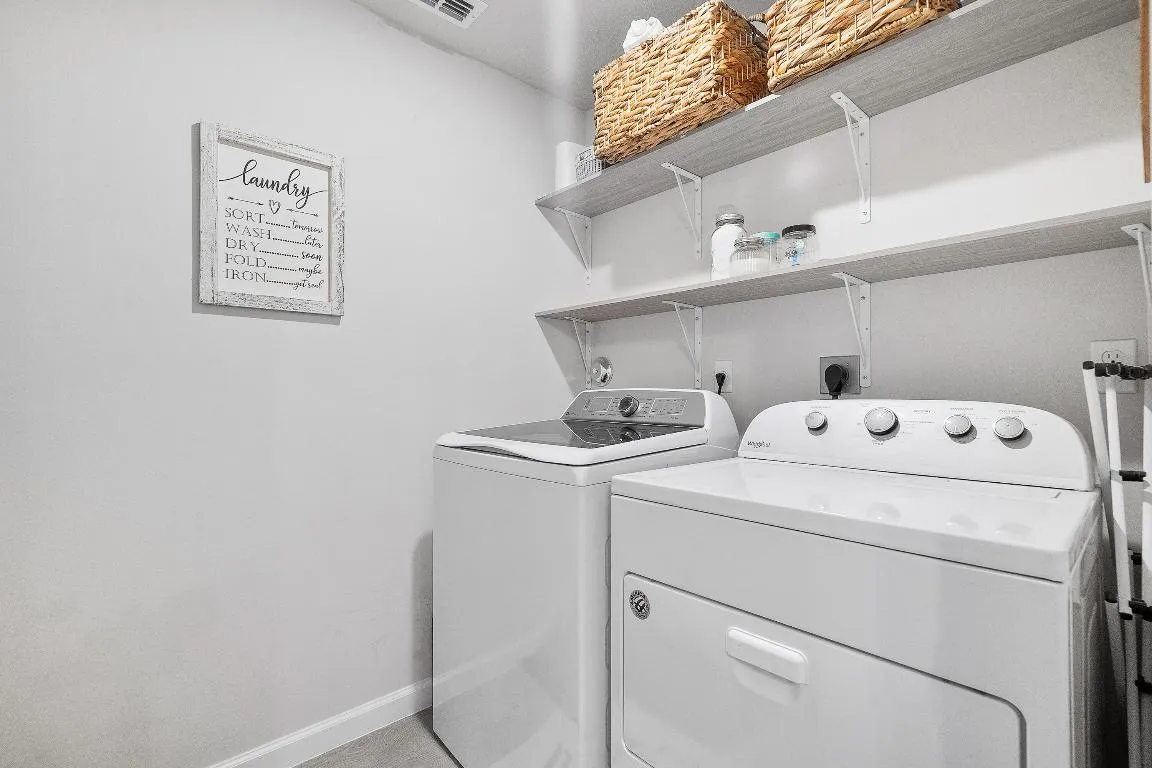
  • Appliances: Dishwasher, Electric Range, Microwave, Refrigerator, Washer, Electric Water Heater, Water Heater

Address Map

  • Country: US
  • State: FL
  • County: Martin
  • City: Stuart
  • Subdivision: SEASIDE
  • Zipcode: 34994
  • Street: Halifax
  • Street Number: 341
  • Street Suffix: Lane
  • Floor Number: 0
  • Longitude: W81° 45' 8.3''
  • Latitude: N27° 10' 50.5''
  • Directions: I-95 N, take exit 101. Turn right onto FL-Kanner Hwy & continue straight till you get to SE Central Pkwy, Turn right & Seaside is on your right. Make Left after gate. Home is on Left.
  • Street Dir Prefix: SE
  • MLS Area: 6080 - Stuart - North of Indian St

MLS Addon

  • Architectural Style: Florida
  • Association Amenities: Pool
  • Association Fee: $237
  • Association Fee Frequency: Monthly
  • Association Fee Includes: Common Areas, Security, Maintenance Grounds, Recreation Facilities
  • Close Price: $0
  • Elementary School: J.D. Parker
  • Exterior Features: Outdoor Living Area
  • Flooring: Carpet
  • Garage Spaces: 1
  • High School: Jensen Beach
  • Insurance Expense: $0
  • Interior Features: Living/Dining Room, Upper Level Primary, Entrance Foyer, Walk-In Closet(s), Pantry, Split Bedrooms, Breakfast Bar
  • Laundry Features: Inside
  • Levels: Two, Multi/Split
  • Lot Features: < 1/4 Acre
  • Middle Or Junior School: Dr. David L. Anderson
  • New Taxes Expense: $0
  • Stories: 2
  • Stories Total: 2
  • Tax Annual Amount: $3,883
  • Utilities: Sewer Available, Water Available
  • Window Features: Plantation Shutters
  • Zoning: Residential

Location

Listing Updated: 2026-06-05 10:05:40
  • Property Type : Townhouse
  • Property Sub Type : Townhouse
  • Listing Type : For Sale
  • Listing ID : R11069070
  • Price : $360,000
  • View : Garden
  • Bedrooms : 3
  • Bathrooms : 3
  • Full Bathrooms : 2
  • Half Bathrooms : 1
  • Square Footage : 1,475 Sqft
  • Year Built : 2021
  • Lot Area : 0.04 Acre
  • Listing Status : Active
  • Days On Market : 42
Contact Agent
Required
Required
Required
By proceeding, you consent to receive calls and texts at the number you provided, including marketing by autodialer and prerecorded and artificial voice, and ettmail, about your inquiry and other home-related matters, but not as a condition of any purchase.

Similar Townhouse