• Share

7527 Monticello Way, Boynton Beach, Florida 33437

Active Under Contract
$899,000
  • Beds 3
  • Baths 3
  • Sq Ft 2,816 Sqft
  • Visits: 22 in 115 days

Description

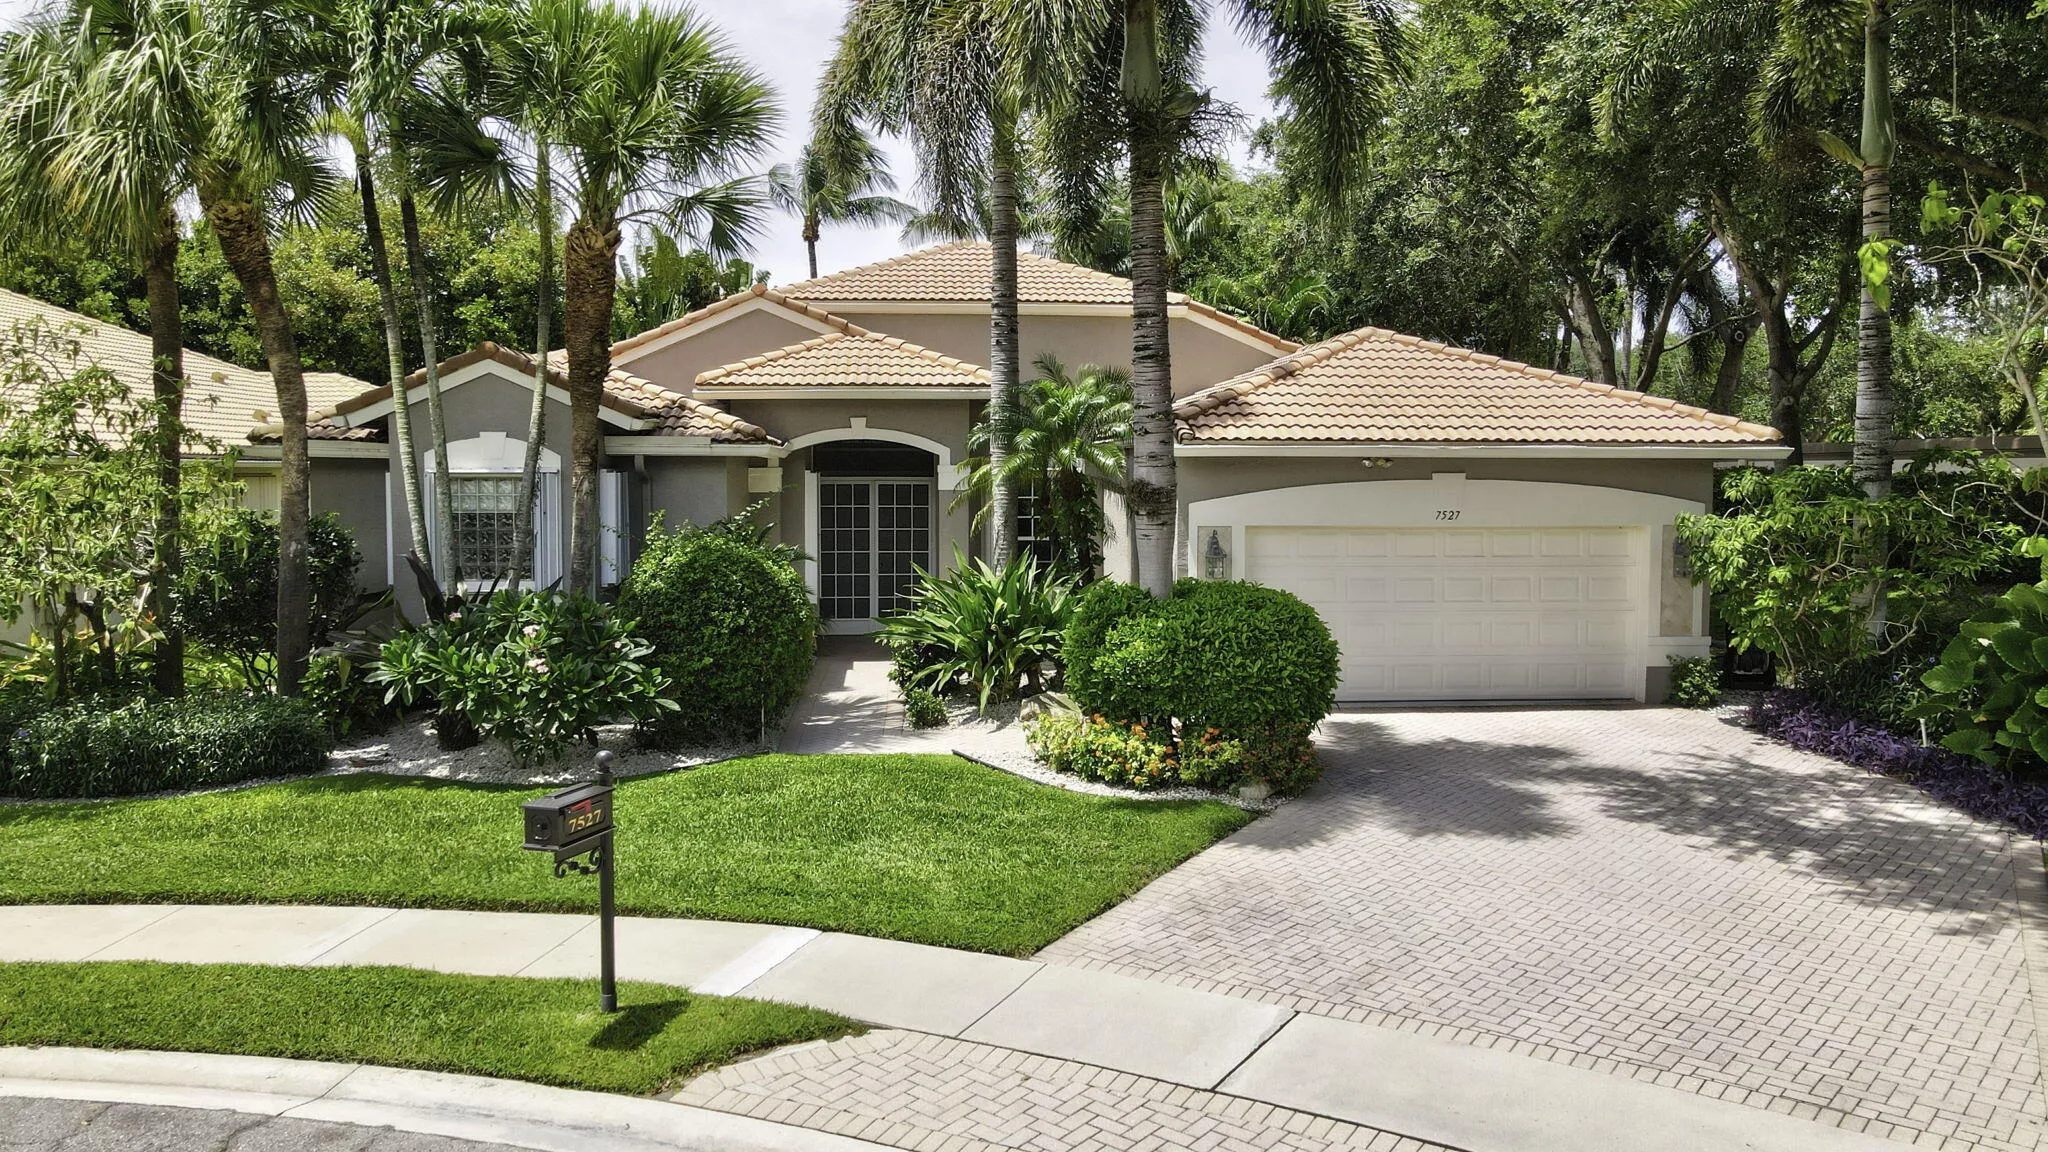
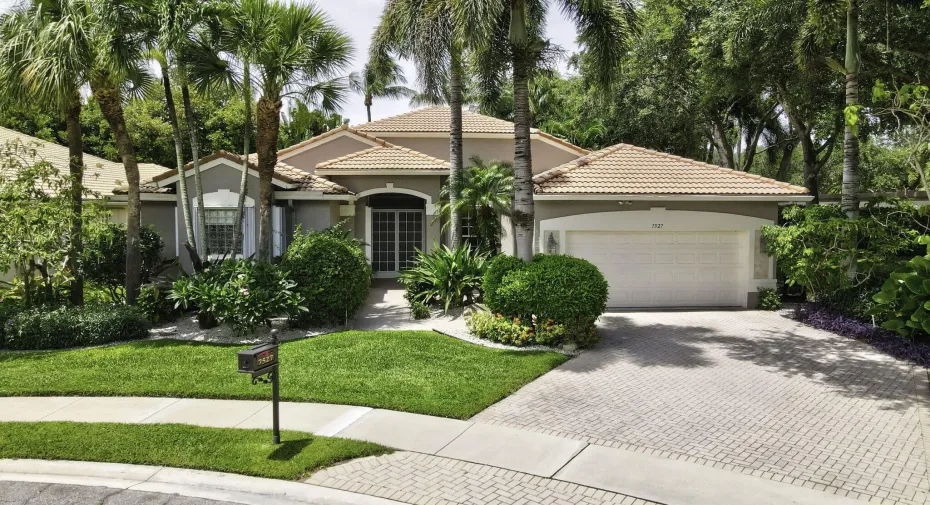
Set within the highly sought-after community of Avalon Estates, this beautifully maintained residence offers an exceptional blend of elegance, comfort, and relaxed South Florida living on an oversized cul-de-sac lot. Featuring a spacious single-level design with 3 bedrooms, 2.5 bathrooms, and over 3600 total square feet. This special home is filled with natural light and thoughtfully designed living spaces are ideal for both everyday living and graceful entertaining. The expansive living and dining areas flow seamlessly into the open kitchen and family room, while oversized windows and sliding glass doors frame tranquil lake and garden views. The gracious primary suite offers a peaceful retreat with generous closet space, a luxurious bath, and an additional area for reading and relaxation. Outdoors, enjoy a private screened patio for dining al fresco!. A gorgeous resort style saltwater pool is surrounded by gorgeous tropical and native plantings. AVALON ESTATES is a premier gated 55 plus community offering resort-style amenities, a gorgeous clubhouse, a fitness center, tennis and pickleball courts and so much more! All in a fabulous location close to shopping, dining, golf, and everything Boynton Beach/Delray Beach has to offer.

Features

  • Swimming Pool: Heated, Association, In Ground, Pool Equipment, Fenced, Screen Enclosure, Salt Water
  • Heating System: Central
  • Cooling System: Electric, Ceiling Fan(s)
  • Fence: Fenced, Gate
  • Patio: Patio, Screened
  • Parking: Garage, Attached

Appliances

  • Appliances: Dryer, Dishwasher, Electric Range, Microwave, Refrigerator, Washer, Electric Water Heater, Disposal, Ice Maker, Freezer, Water Heater, Cooktop

Address Map

  • Country: US
  • State: FL
  • County: Palm Beach
  • City: Boynton Beach
  • Subdivision: AVALON ESTATES
  • Zipcode: 33437
  • Street: Monticello
  • Street Number: 7527
  • Street Suffix: Way
  • Floor Number: 0
  • Longitude: W81° 50' 8.5''
  • Latitude: N26° 29' 46.8''
  • Directions: Use GPS
  • MLS Area: 4620

MLS Addon

  • Accessibility Features: No
  • Architectural Style: Traditional
  • Association Amenities: Clubhouse, Fitness Center, Pool, Tennis Court(s), Playground, Spa/Hot Tub, Basketball Court, Library, Maintenance, Putting Green(s), Security, Shuffleboard Court, Pickleball, Bocce Court, Recreation Facilities
  • Association Fee: $2,103
  • Association Fee Frequency: Quarterly
  • Association Fee Includes: Common Areas, Internet, Security, Maintenance Grounds, Reserve Fund, Cable TV, Legal/accounting
  • Close Price: $0
  • Elementary School: Hagen Road
  • Exterior Features: Lighting, Outdoor Living Area, Garden
  • Flooring: Tile
  • Garage Spaces: 2
  • High School: Spanish River
  • Insurance Expense: $0
  • Interior Features: Breakfast Area, Sitting Area in Primary, Closet Cabinetry, Entrance Foyer, Family/Dining Room, Pantry, Separate Shower, Main Level Primary, Vaulted Ceiling(s), Breakfast Bar, Bathtub, Soaking Tub
  • Laundry Features: Laundry Room
  • Levels: One
  • Lot Features: 1/4 to 1/2 Acre Lot, Oversized Lot, Sprinklers Automatic, Corner Lot, Cul-De-Sac, Fruit Trees, Landscaped
  • Middle Or Junior School: Carver Community
  • New Taxes Expense: $0
  • Stories: 1
  • Stories Total: 1
  • Tax Annual Amount: $9,249
  • Utilities: Cable Available
  • Window Features: Blinds, Sliding
  • Zoning: PUD

Location

Listing Updated: 2026-09-10 18:36:25

  • Property Type : Single Family
  • Property Sub Type : Single Family Residence
  • Listing Type : For Sale
  • Listing ID : B26037344
  • Price : $899,000
  • View : Bay
  • Bedrooms : 3
  • Bathrooms : 3
  • Full Bathrooms : 2
  • Half Bathrooms : 1
  • Square Footage : 2,816 Sqft
  • Year Built : 2005
  • Lot Area : 0.26 Acre
  • Listing Status : Active Under Contract
  • Days On Market : 114
Contact Agent
Required
Required
Required
By proceeding, you consent to receive calls and texts at the number you provided, including marketing by autodialer and prerecorded and artificial voice, and ettmail, about your inquiry and other home-related matters, but not as a condition of any purchase.

Similar Single Family