• Share

2619 Treanor Terrace, Wellington, Florida 33414

Active Under Contract
$1,600,000
  • Beds 5
  • Baths 8
  • Sq Ft 5,677 Sqft
  • Visits: 8 in 44 days

Description

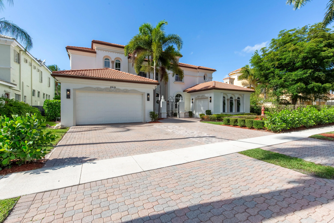
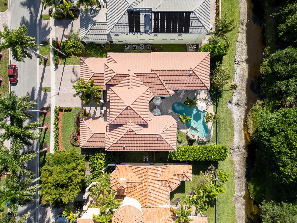
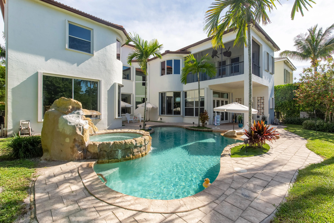
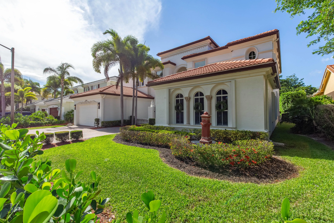
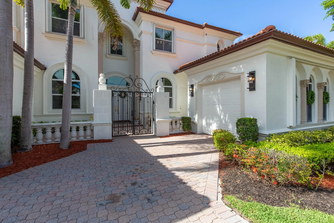
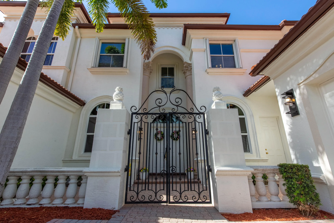
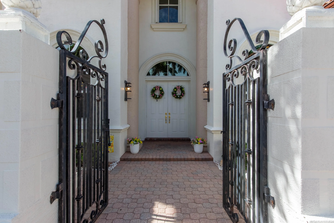
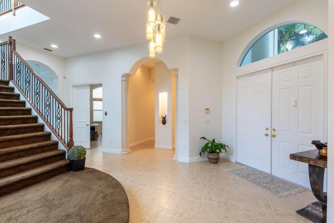
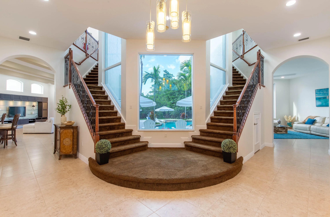
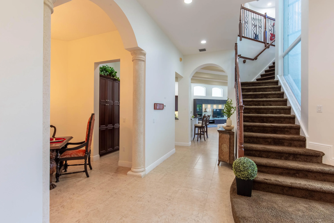
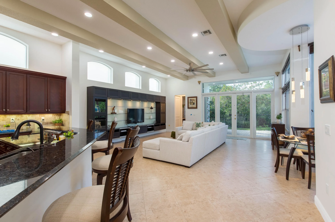
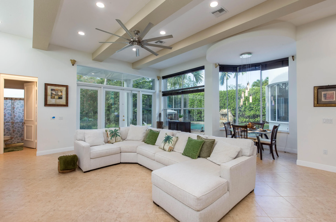
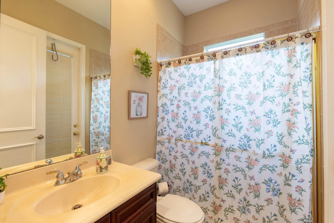
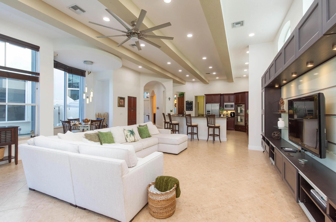
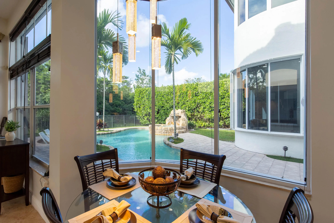
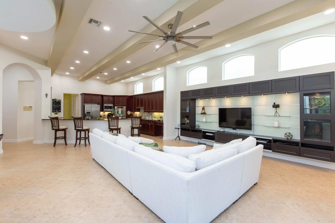
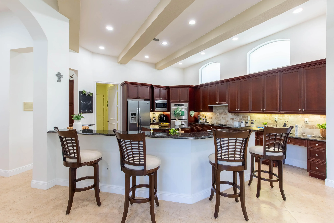
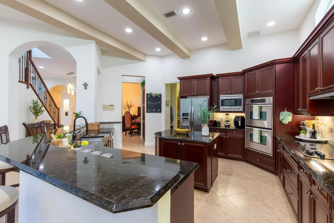
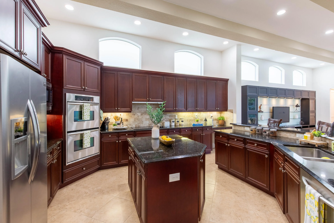
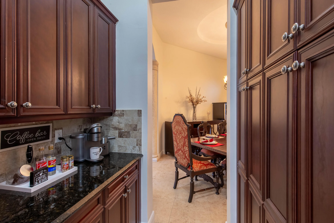
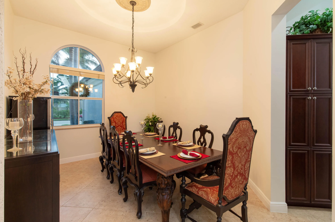
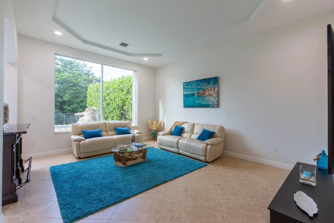
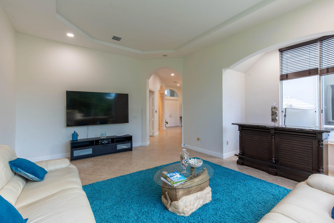
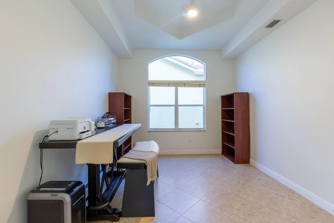
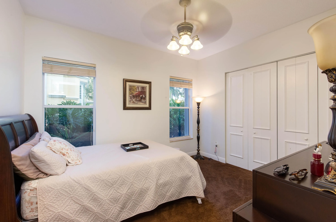
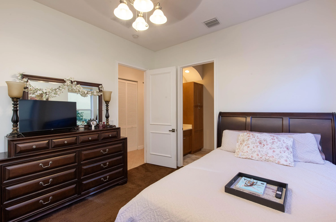
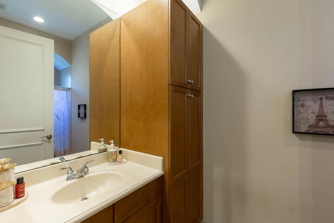
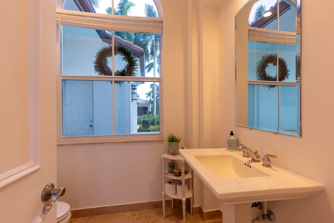
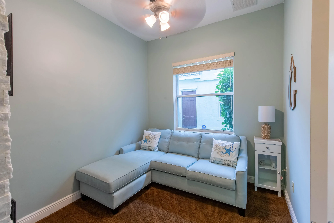
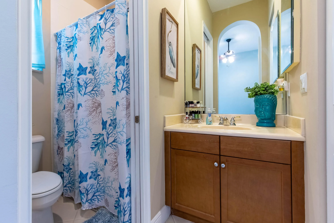
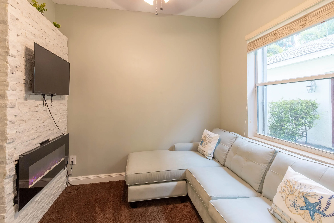
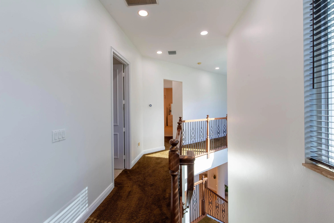
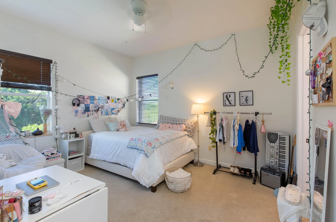
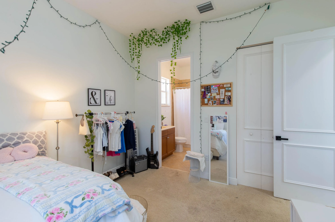
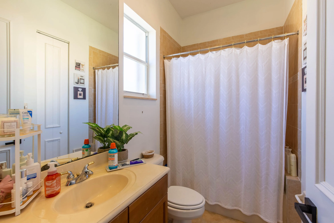
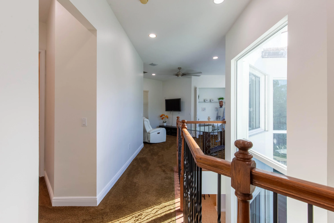
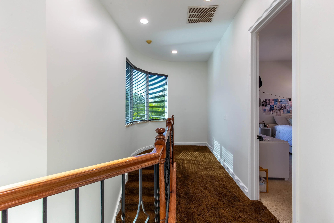
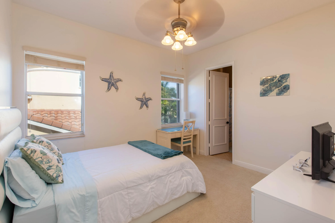
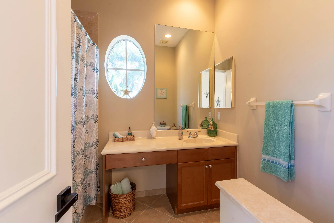
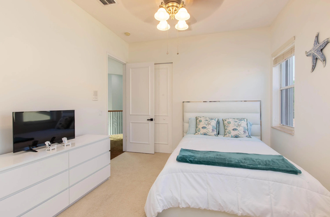
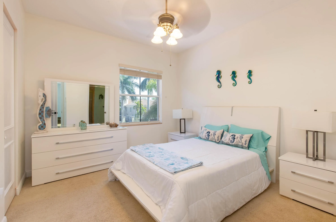
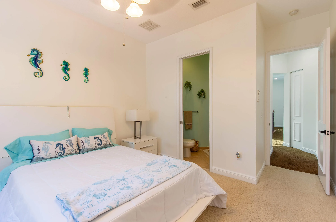
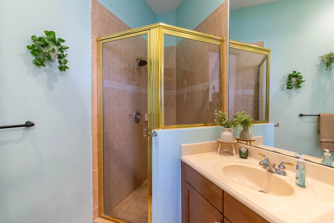
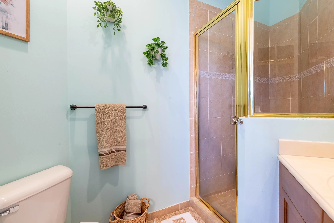
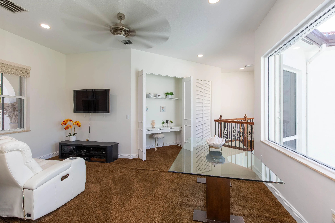
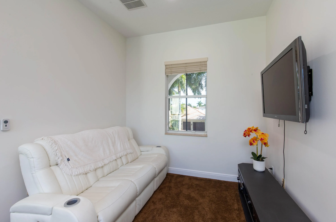
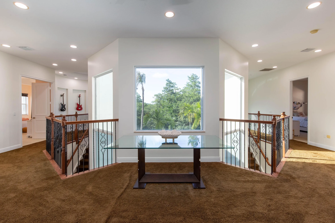
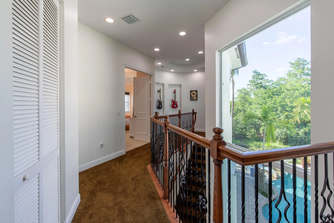
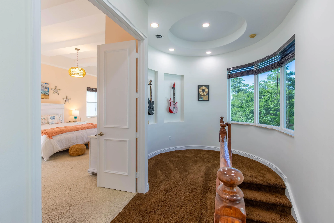
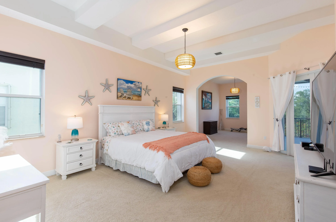
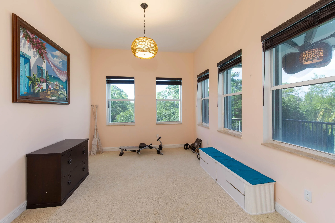
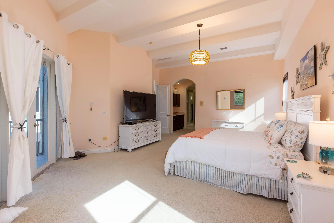
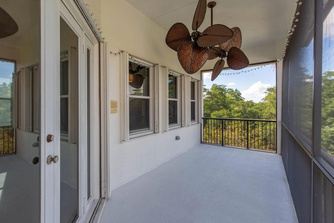
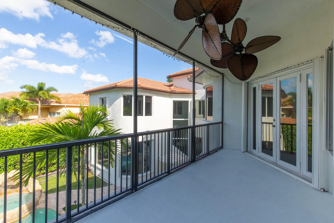
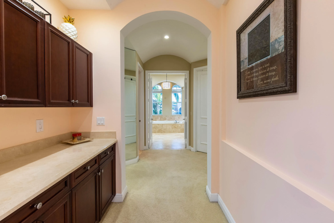
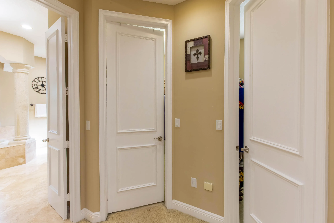
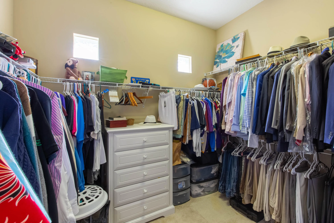
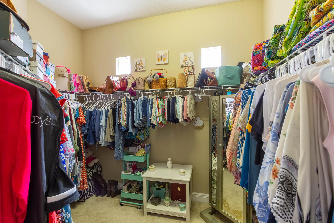
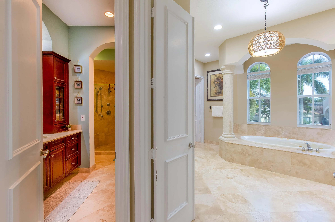
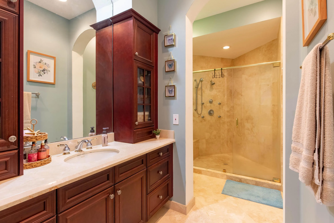
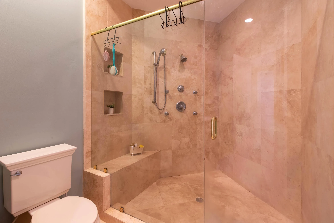
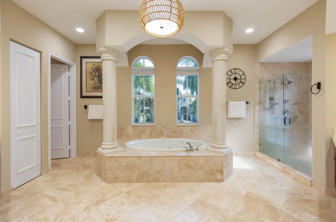
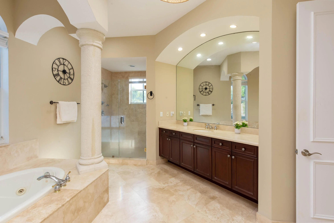
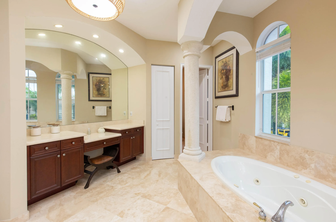
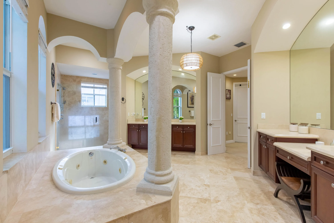
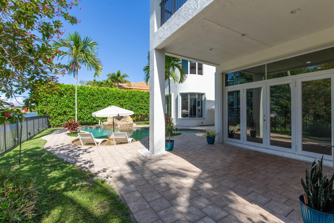
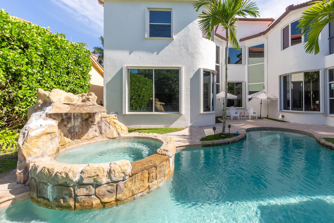
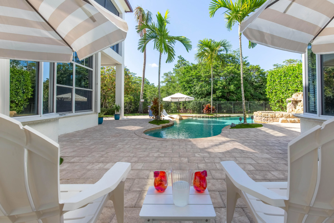
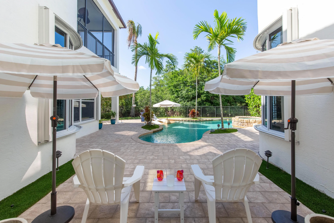
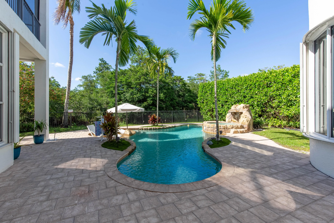
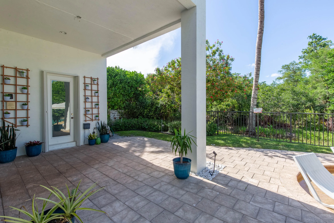
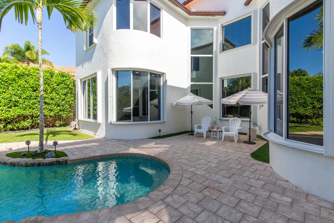
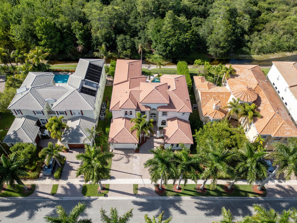
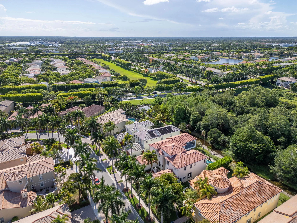
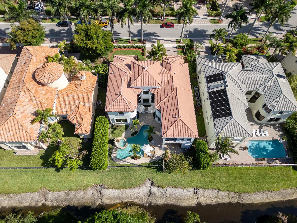
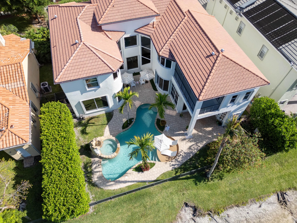
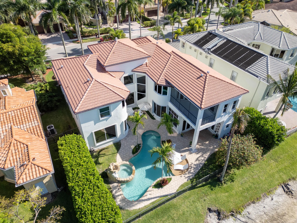
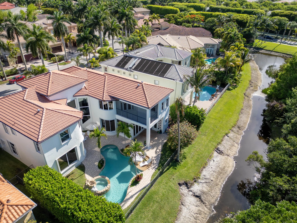
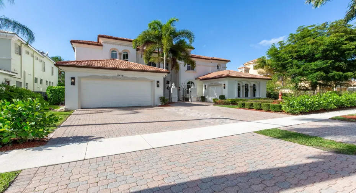
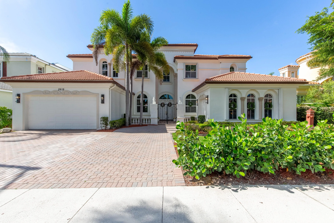
Welcome to sophisticated coastal luxury at 2619 Treanor Terrace, an expansive 5,600 square feet of refined living under air, totaling nearly 7,000 square feet with additional outdoor spaces. This meticulously appointed estate presents an architectural masterpiece designed for the discerning buyer. Upon entry, you’re greeted by a soaring picture window framing the elegance within, complemented by dual staircases that define the home’s grand foyer. The main level showcases exceptional flow across multiple entertaining spaces: two generous living rooms, a dedicated library/media room, and a gourmet kitchen featuring custom cabinetry and granite countertops. Two full bedroom suites with en suite bathrooms anchor the ground floor. A powder room and cabana bath serving the pool area. The crowning jewel awaits upstairs: an expansive master bedroom with private balcony overlooking the tranquil canal, a generous walk-in closet, and a spa-like en suite bath appointed with travertine flooring. Additional guest bedrooms with en suite bathrooms complete the upper level. Outside, resort-style living centers on a breathtaking pool featuring a cascading waterfall, ideal for entertaining and relaxation. A three-car garage with Tesla charger infrastructure completes this luxury residence, blending modern convenience with timeless elegance. Nestled in the prestigious Olympia master-planned community, this home offers unparalleled lifestyle amenities across 832 acres. Enjoy a resort-style lagoon pool, state-of-the-art fitness center, tennis and basketball courts, island spa, walking trails, and a grand Mediterranean clubhouse. The community features 24/7 guarded security with multiple gated entrances, creating an exclusive, safe sanctuary. Wellington’s education excellence defines this address. Equestrian Trails Elementary School, Emerald Cove Middle School, and Palm Beach Central High School provides advanced placement and specialized programs. This is Olympia—where luxury, security, and opportunity converge.

Features

  • Swimming Pool: Association, In Ground, Pool/Spa Combo, Waterfall
  • Heating System: Central, Electric, Zoned, Individual
  • Cooling System: Electric, Zoned, Central Air, Ceiling Fan(s)
  • Fence: Fenced
  • Patio: Porch
  • Parking: Driveway, Garage, Garage Door Opener, Attached, Paver Block

Appliances

  • Appliances: Dryer, Dishwasher, Electric Range, Microwave, Refrigerator, Washer, Electric Water Heater, Disposal, Water Heater, Cooktop, Range, Oven, Electric Cooktop

Address Map

  • Country: US
  • State: FL
  • County: Palm Beach
  • City: Wellington
  • Subdivision: OLYMPIA 2
  • Zipcode: 33414
  • Street: Treanor
  • Street Number: 2619
  • Street Suffix: Terrace
  • Floor Number: 0
  • Longitude: W81° 48' 6.8''
  • Latitude: N26° 38' 33.2''
  • MLS Area: 5520

MLS Addon

  • Accessibility Features: No
  • Association Amenities: Clubhouse, Fitness Center, Pool, Tennis Court(s), Playground, Management, Basketball Court, Trail(s), Security, Pickleball, Gated, Park, Sidewalks, Recreation Facilities
  • Association Fee: $244
  • Association Fee Frequency: Monthly
  • Association Fee Includes: Common Areas, Maintenance Grounds
  • Close Price: $0
  • Elementary School: Equestrian Trails
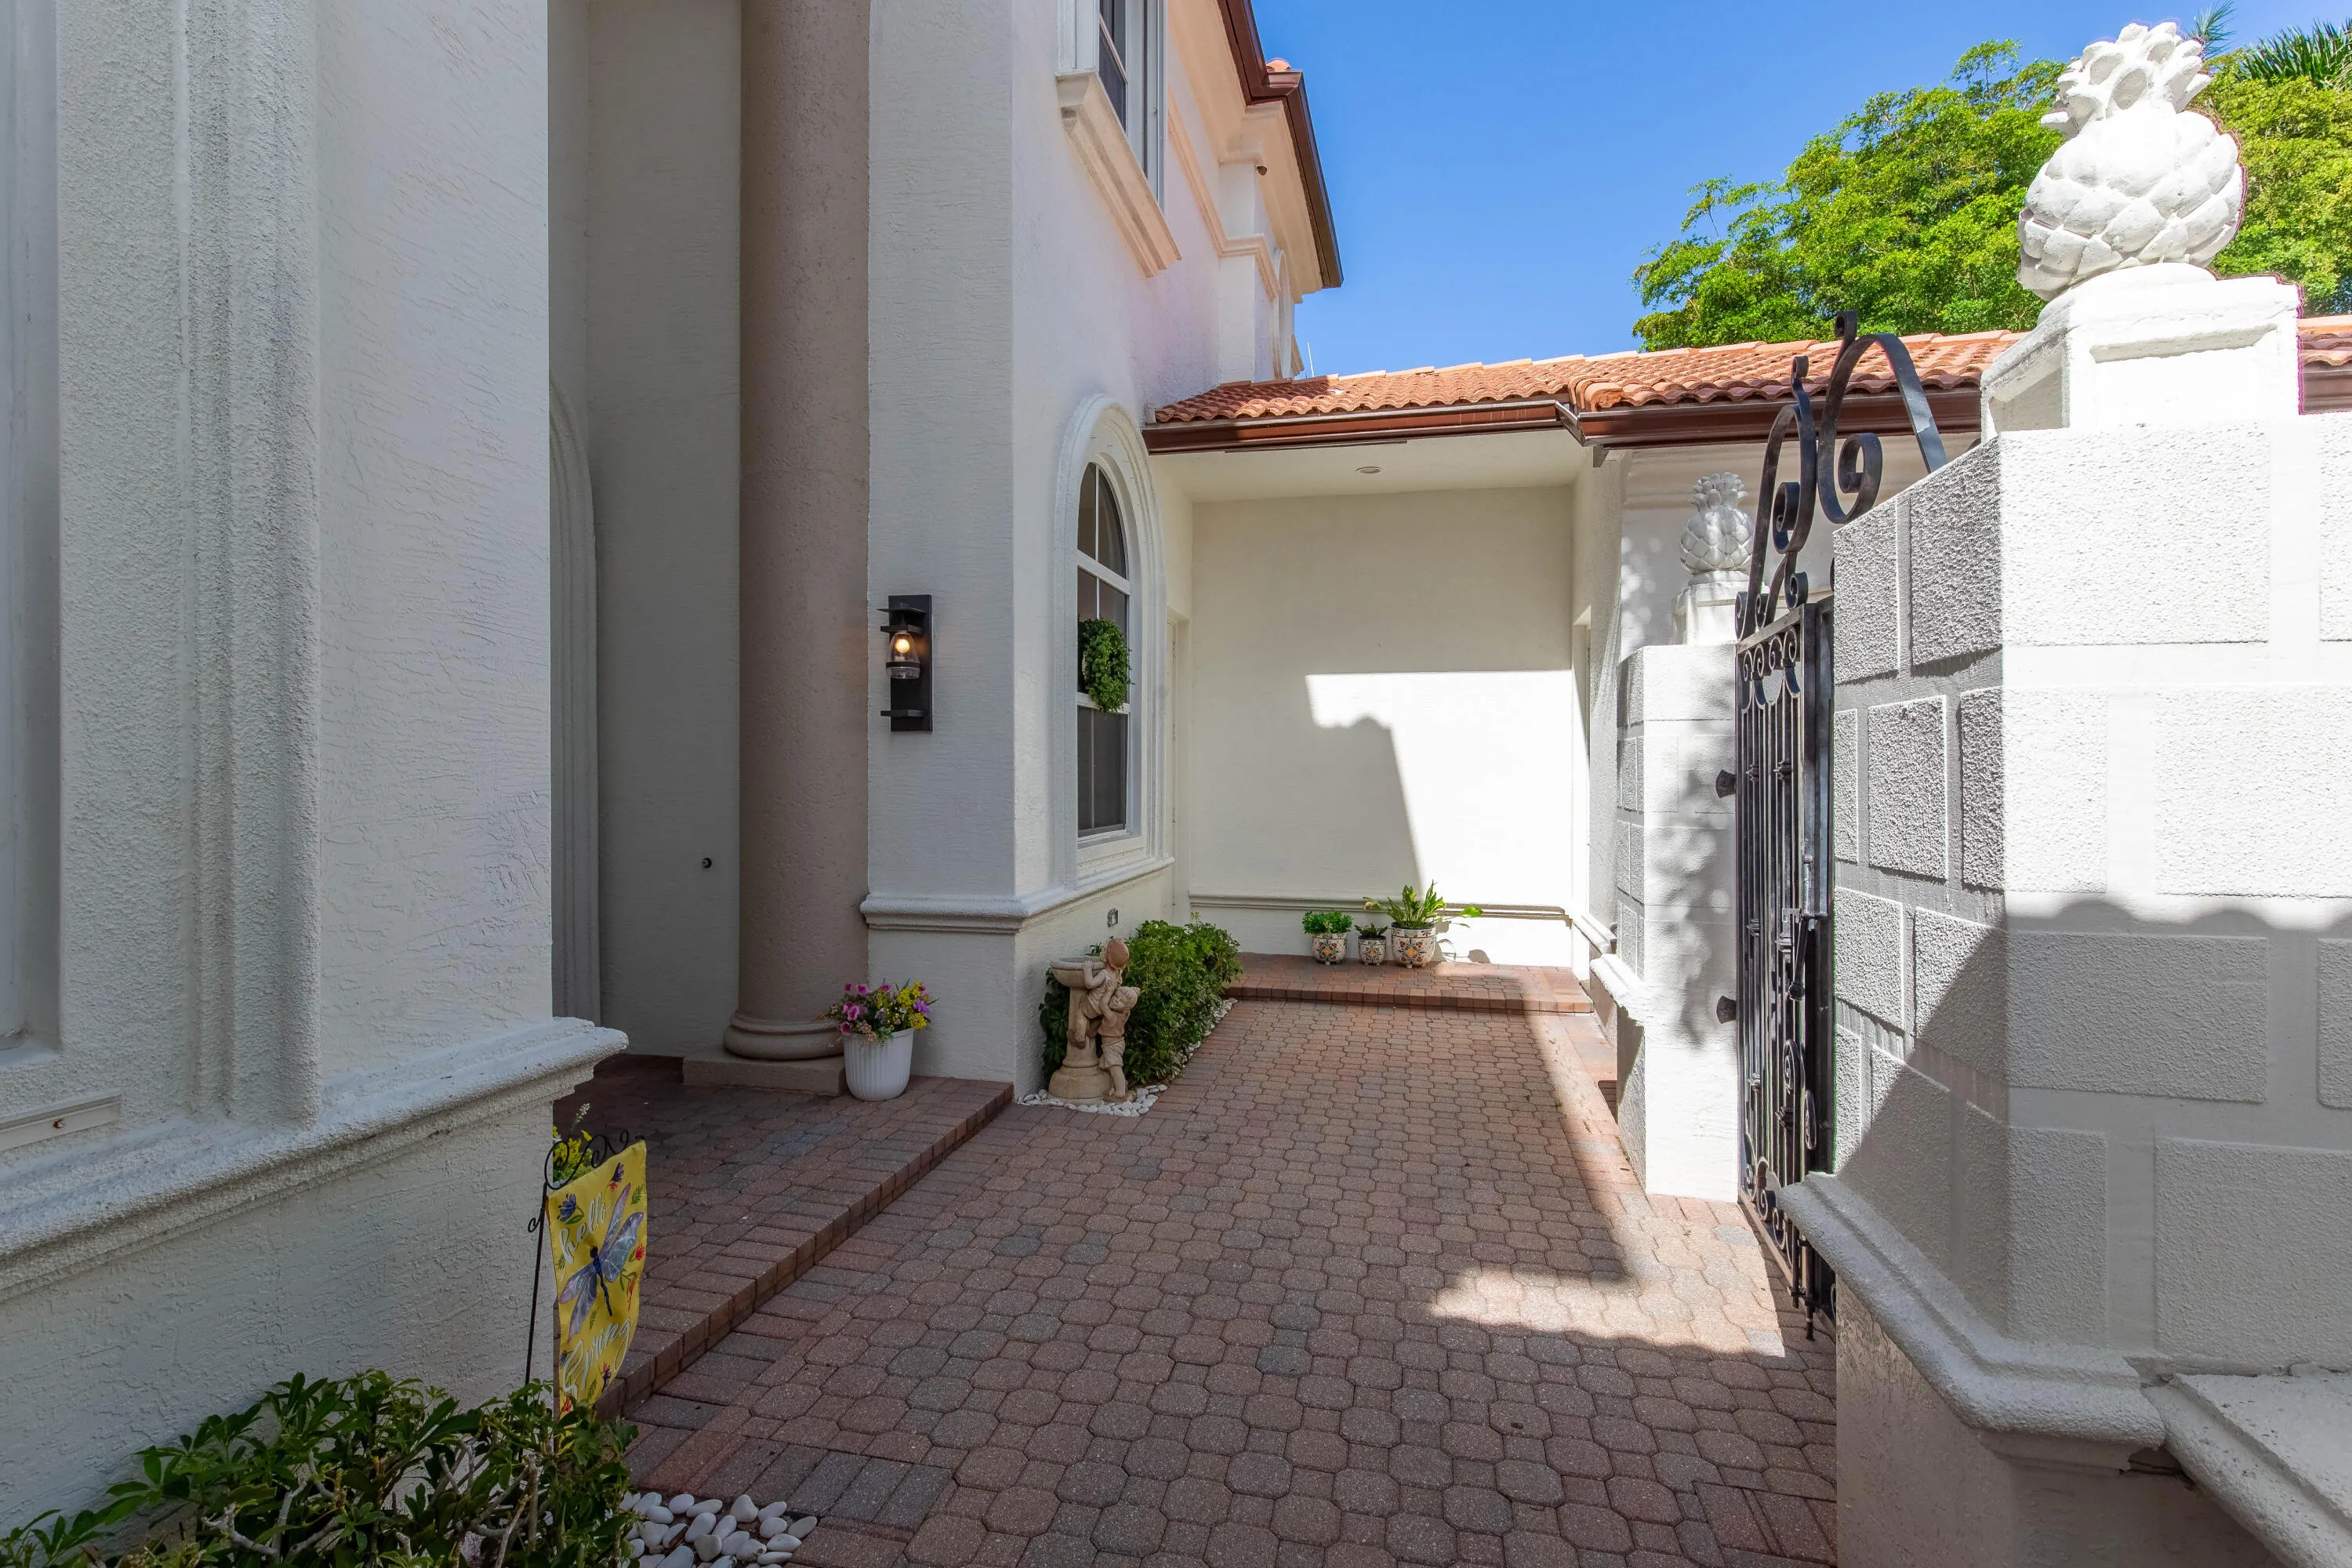
  • Exterior Features: Courtyard, Outdoor Living Area, Uncovered Courtyard
  • Flooring: Tile, Carpet
  • Garage Spaces: 3
  • High School: Palm Beach Central
  • Insurance Expense: $0
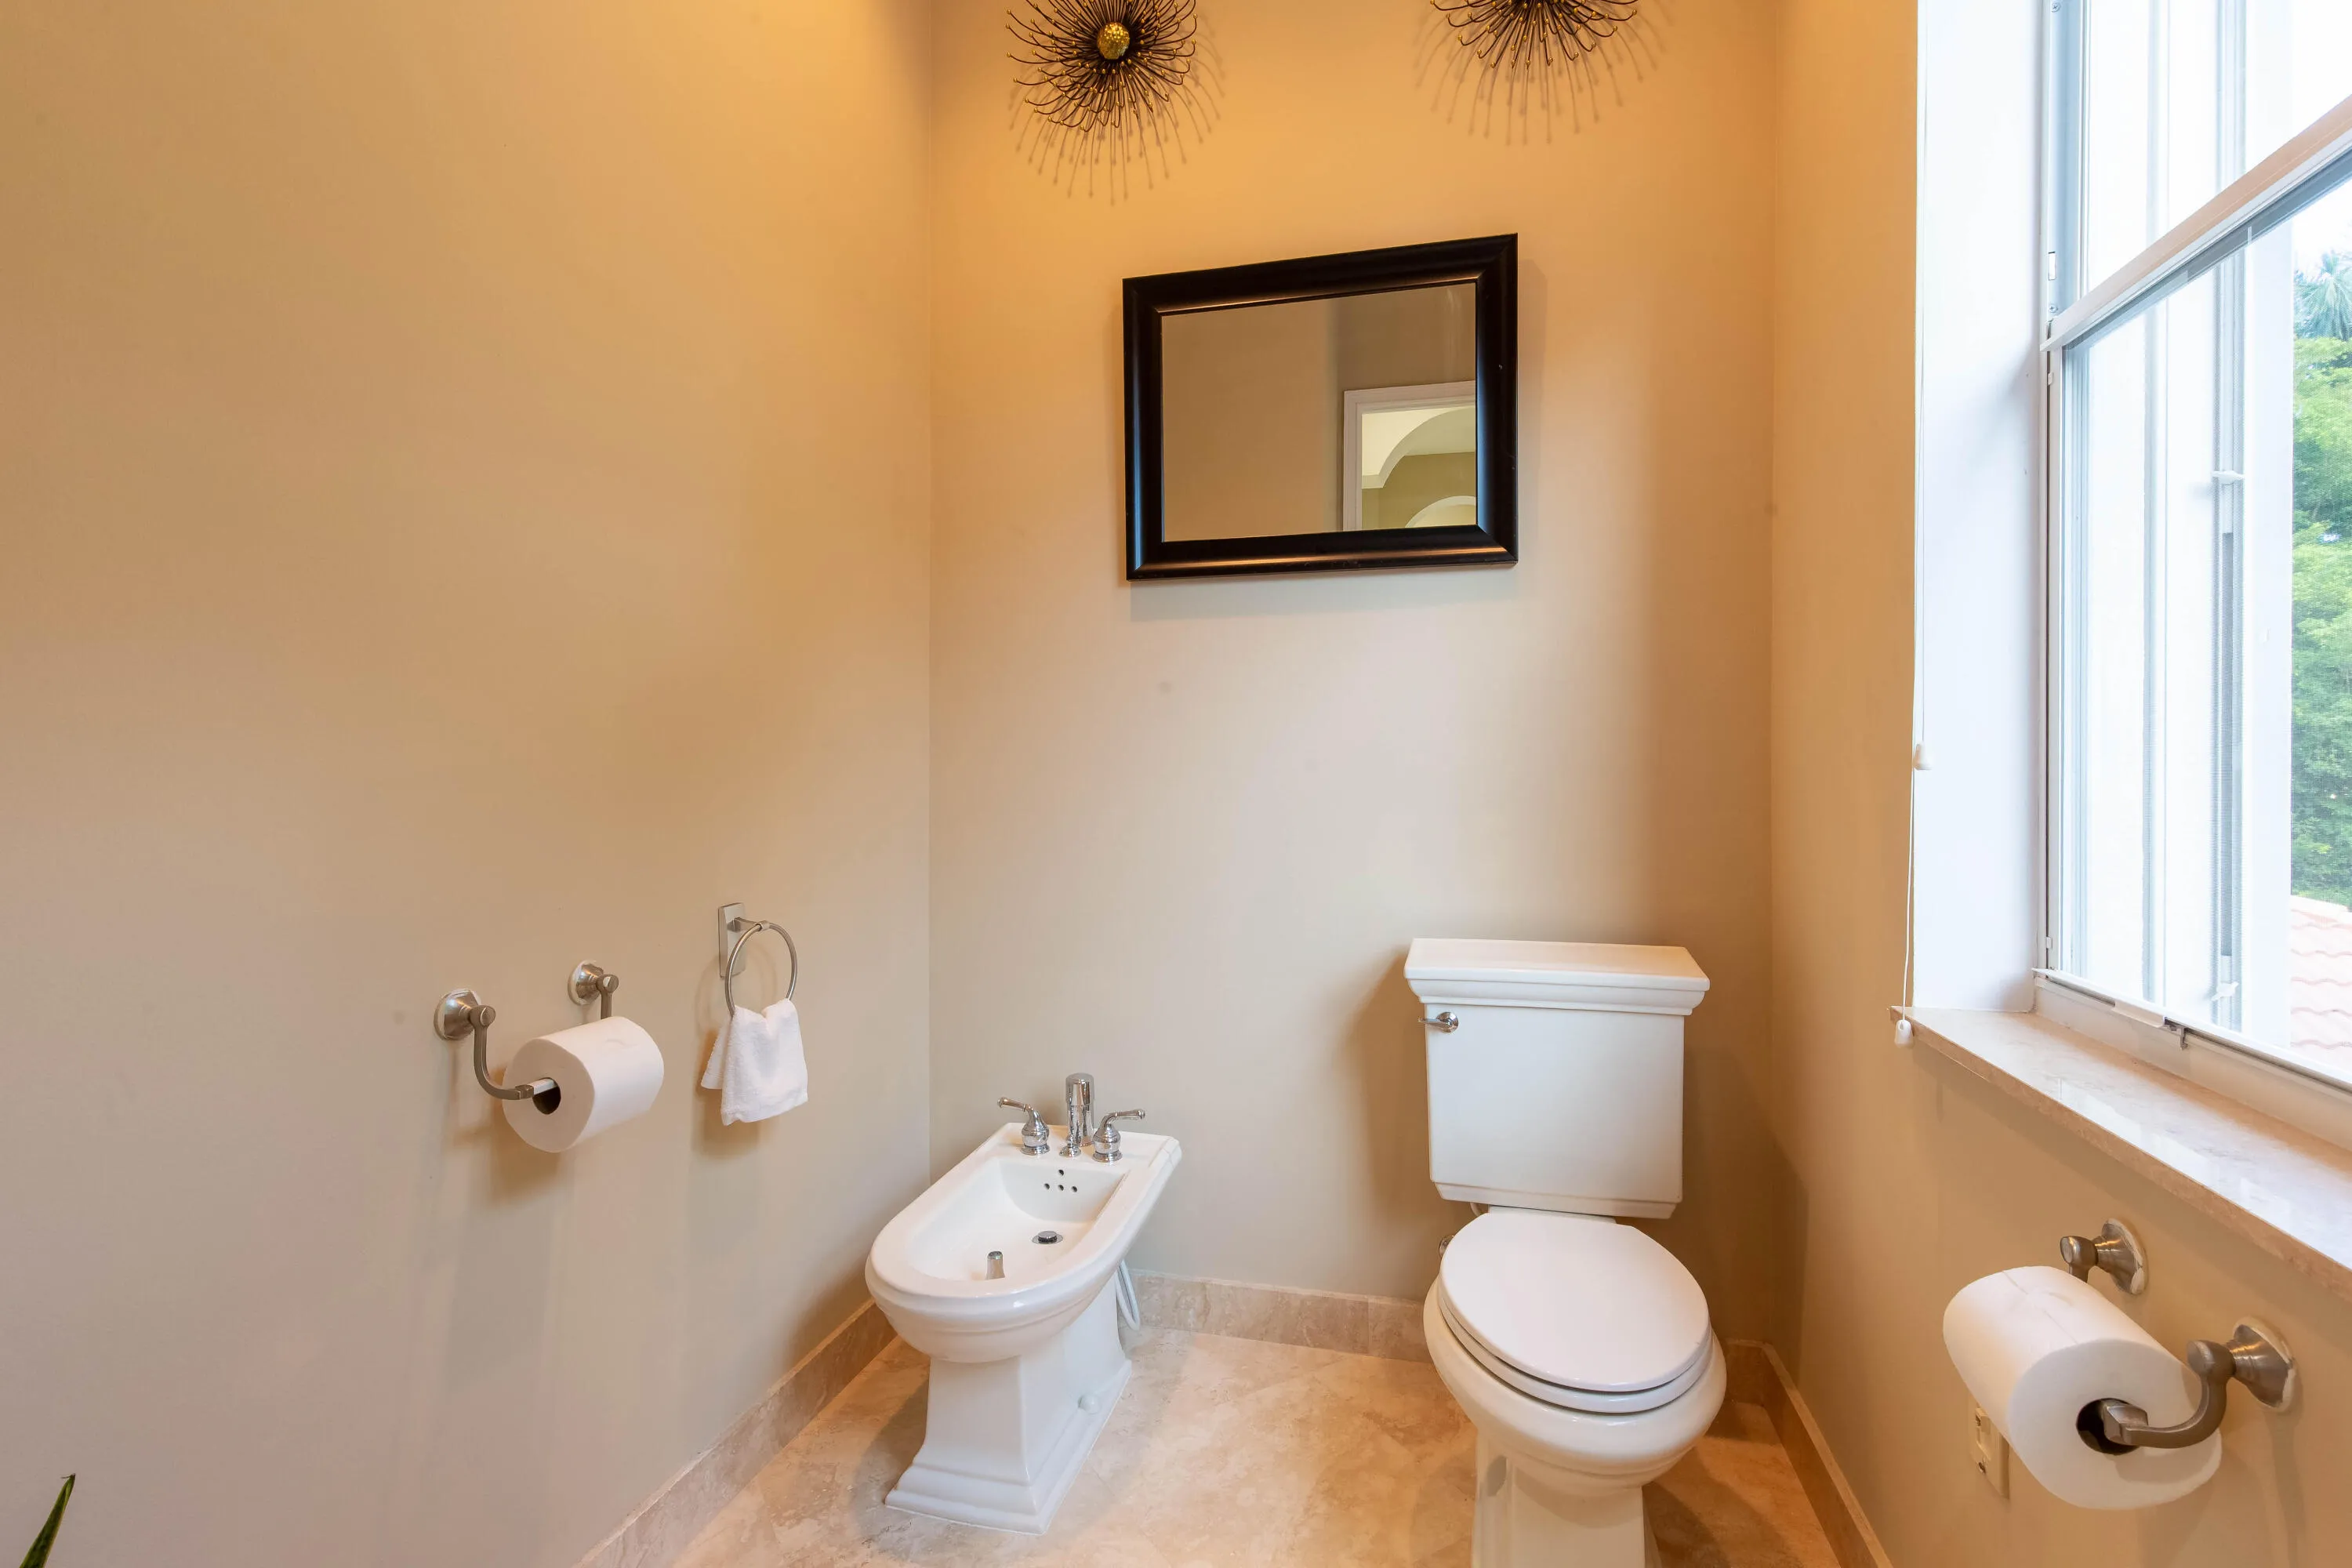
  • Interior Features: Sitting Area in Primary, Upper Level Primary, Walk-In Closet(s), Kitchen Island, Bidet, Garden Tub/Roman Tub, High Ceilings, Pantry, Split Bedrooms, Separate Shower, Vaulted Ceiling(s), Central Vacuum, Bathtub, Soaking Tub, Multiple En Suite Bathrooms
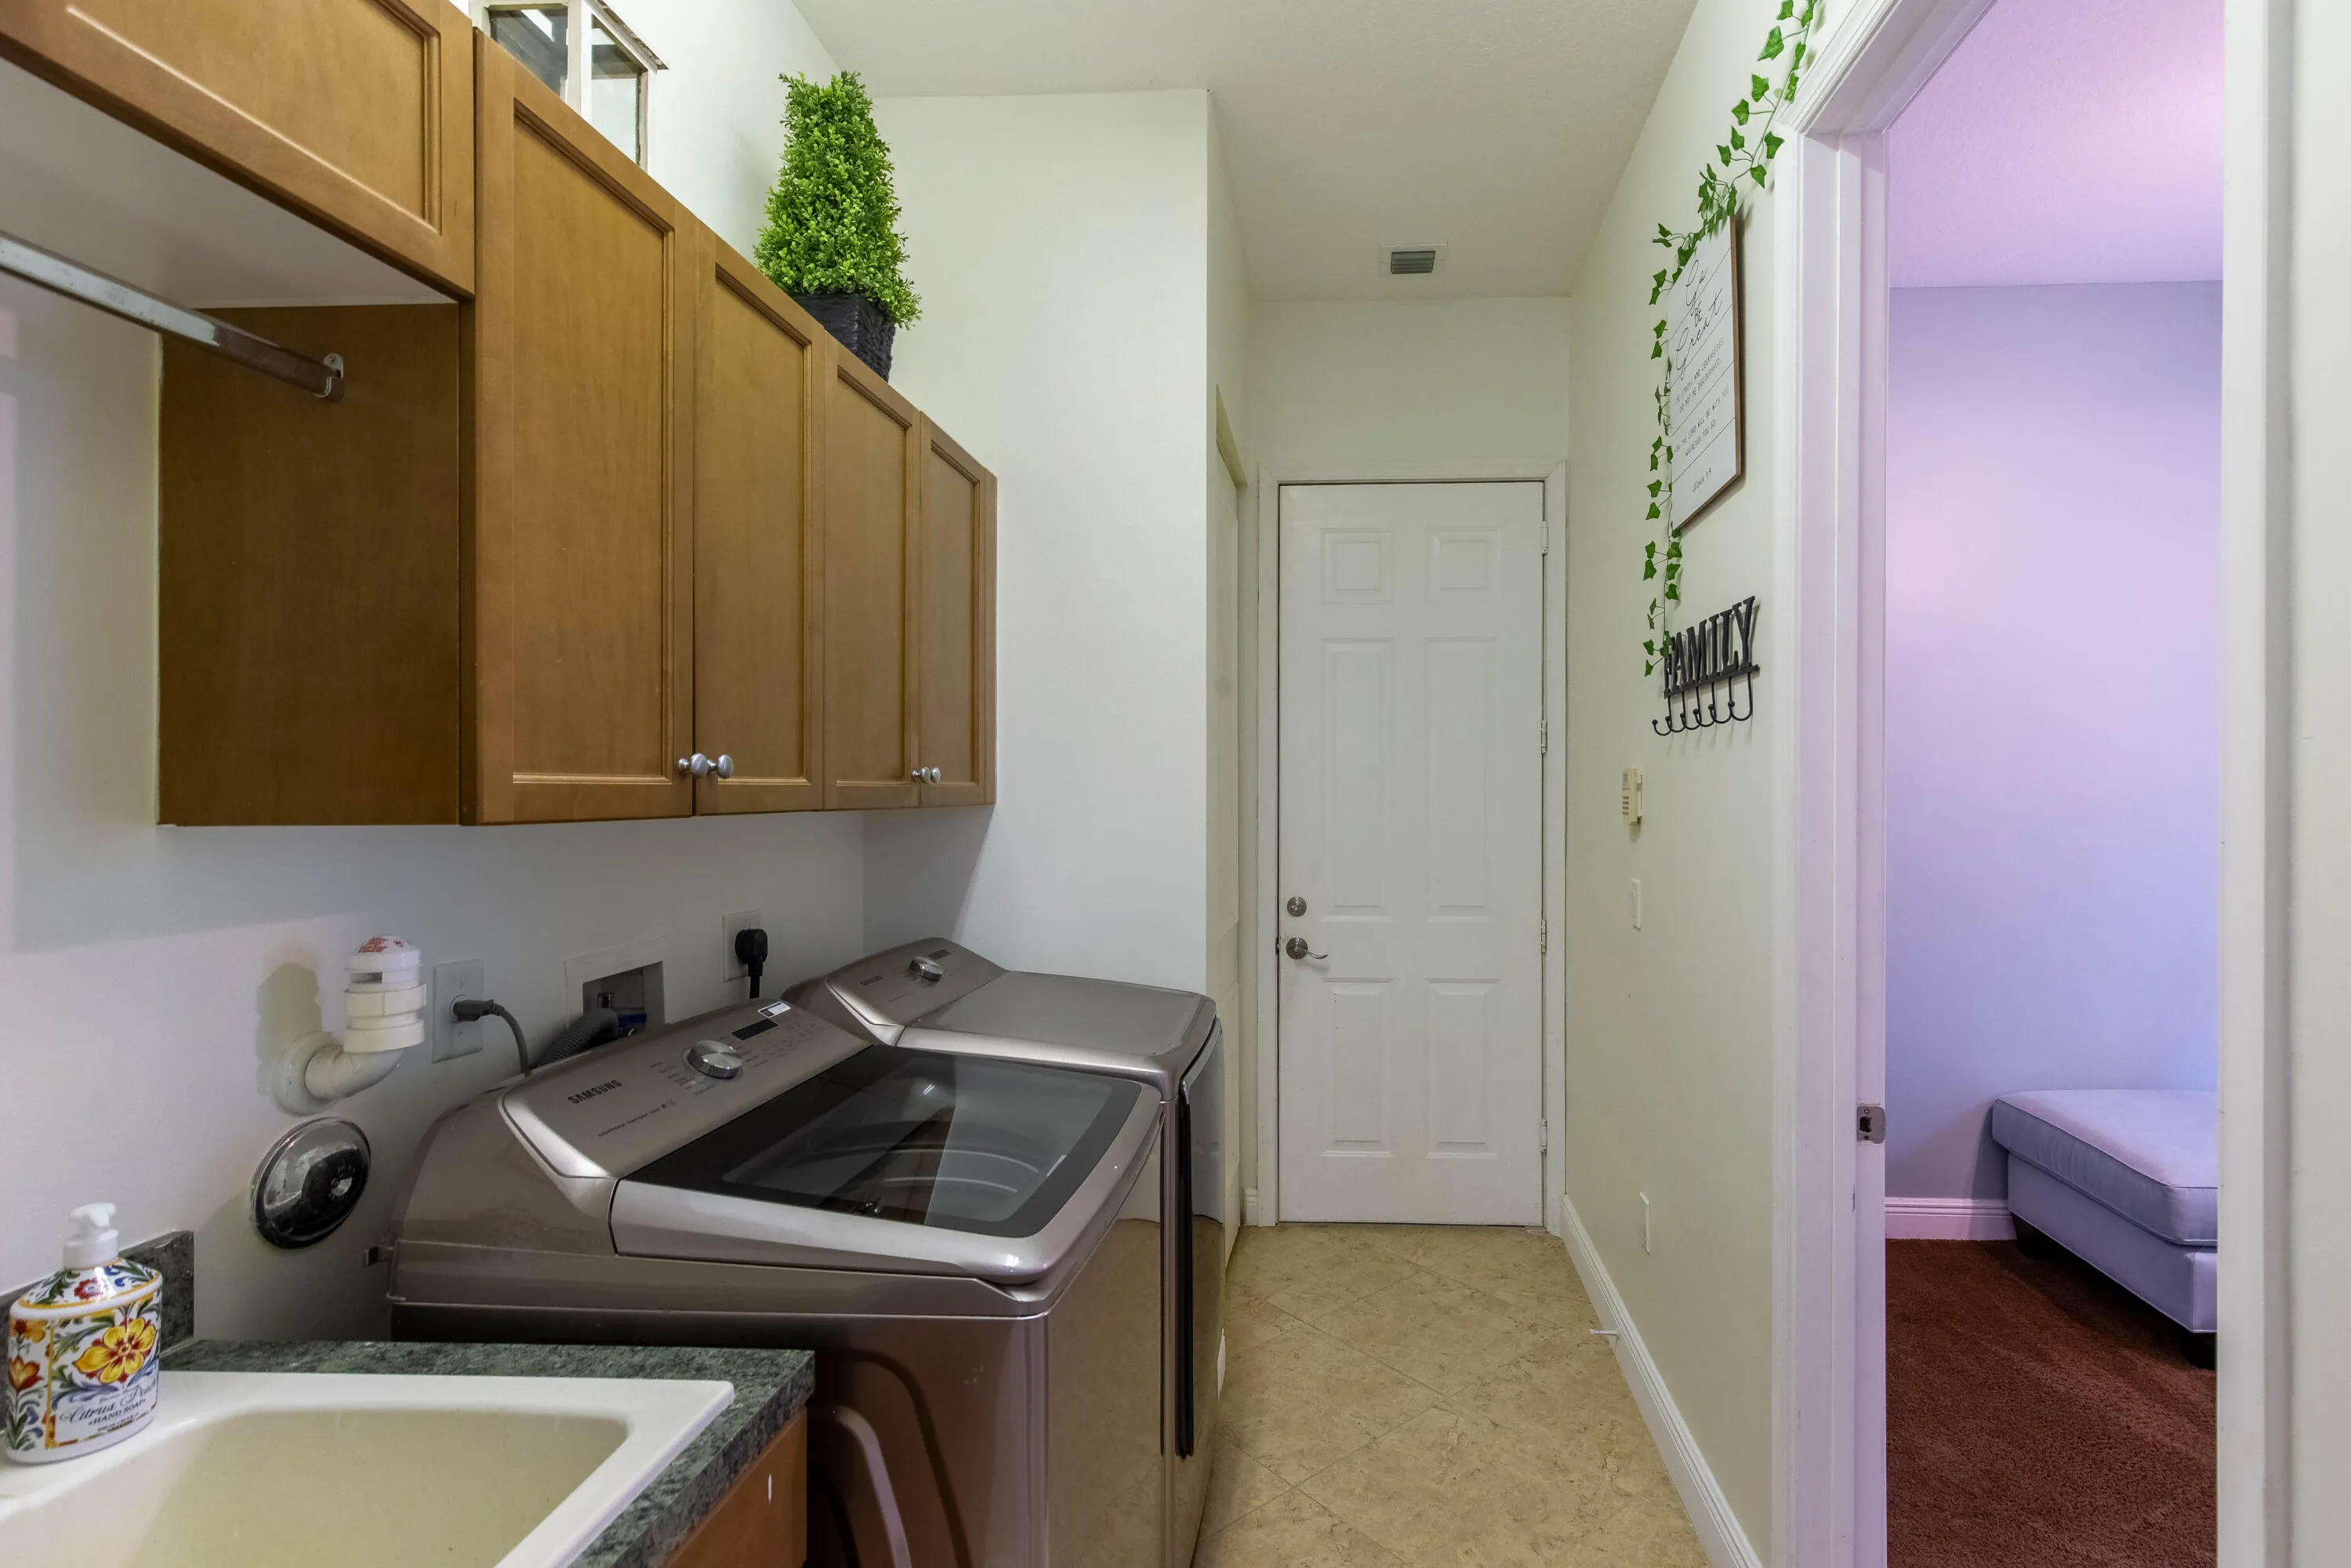
  • Laundry Features: Washer Hookup, Inside, Electric Dryer Hookup, Main Level
  • Levels: Two
  • Lot Features: < 1/4 Acre, Sprinklers Automatic
  • Lot Size Dimensions: 80.0 ft x 0.0 ft
  • Middle Or Junior School: Emerald Cove
  • New Taxes Expense: $0
  • Spa Features: In Ground
  • Stories: 2
  • Stories Total: 2
  • Tax Annual Amount: $7,837
  • Utilities: Cable Available, Sewer Available, Water Available, Underground Utilities, Electricity Connected
  • Zoning: PUD (city)

Location

Listing Updated: 2026-06-23 06:12:29
  • Property Type : Single Family
  • Property Sub Type : Single Family Residence
  • Listing Type : For Sale
  • Listing ID : B26037904
  • Price : $1,600,000
  • View : Lake
  • Bedrooms : 5
  • Bathrooms : 8
  • Full Bathrooms : 7
  • Half Bathrooms : 1
  • Square Footage : 5,677 Sqft
  • Year Built : 2006
  • Lot Area : 0.24 Acre
  • Listing Status : Active Under Contract
  • Days On Market : 44
Contact Agent
Required
Required
Required
By proceeding, you consent to receive calls and texts at the number you provided, including marketing by autodialer and prerecorded and artificial voice, and ettmail, about your inquiry and other home-related matters, but not as a condition of any purchase.

Similar Single Family