• Share

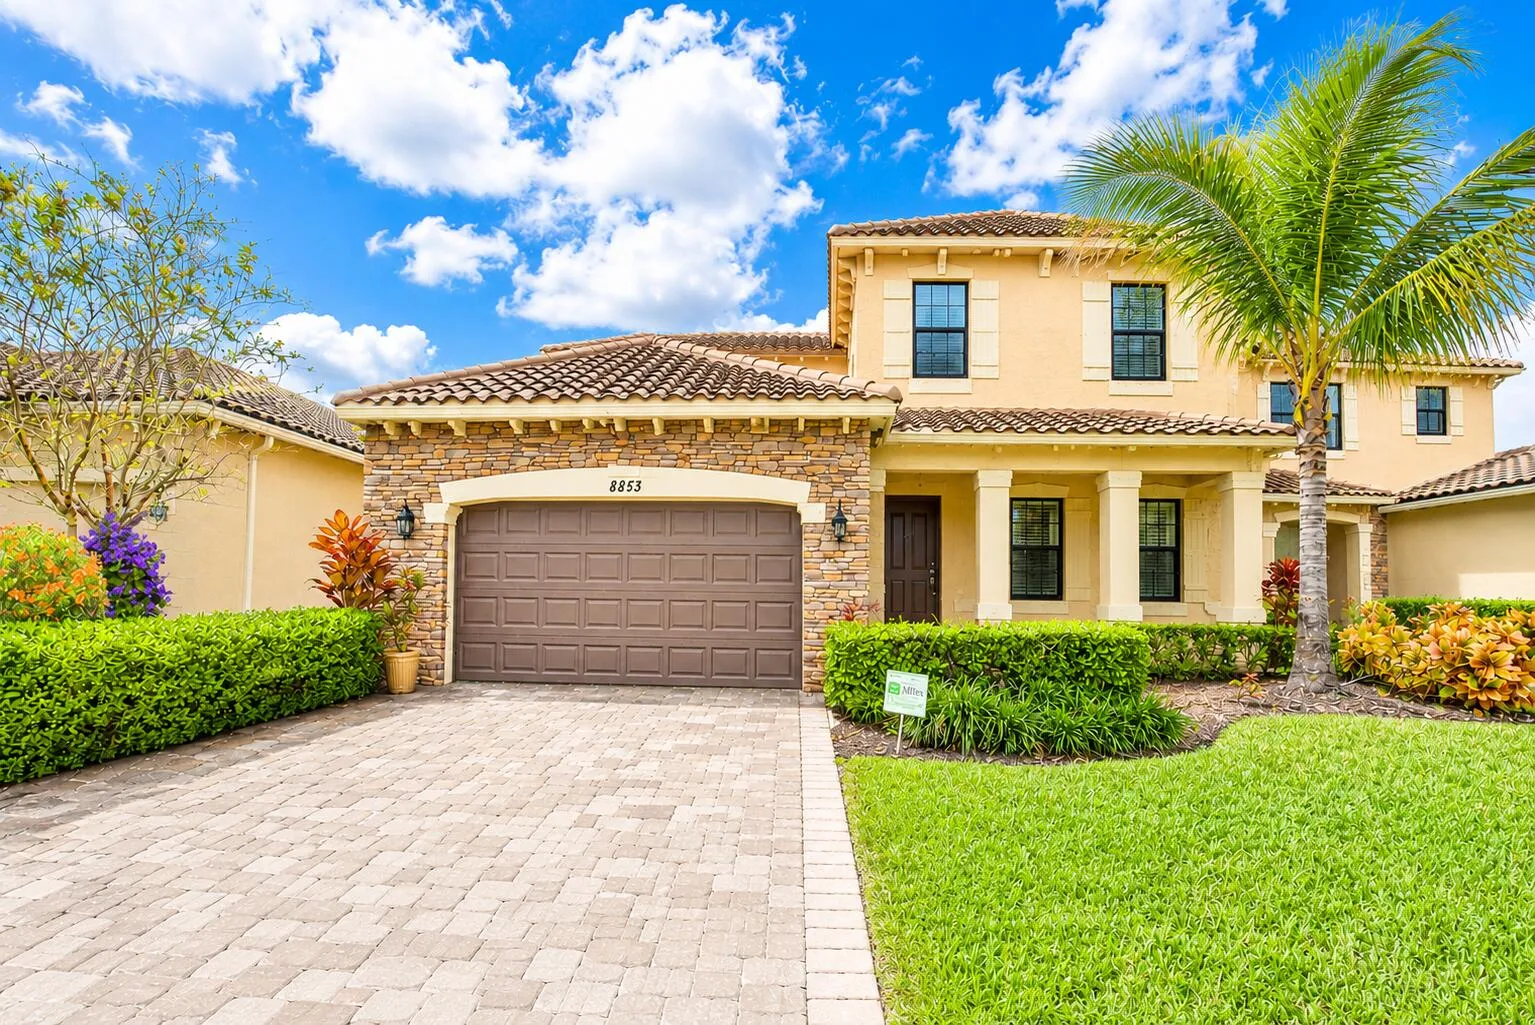
8853 Sandy Creek Way, Lake Worth, Florida 33467

Active For Sale
$629,000
  • Beds 4
  • Baths 3
  • Sq Ft 2,277 Sqft
  • Visits: 6 in 44 days

Description

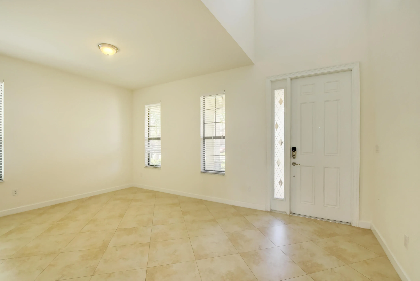
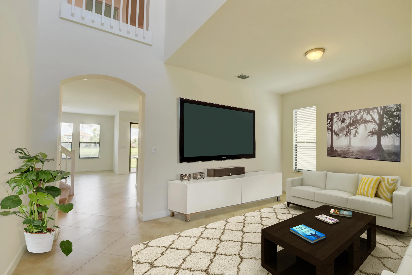
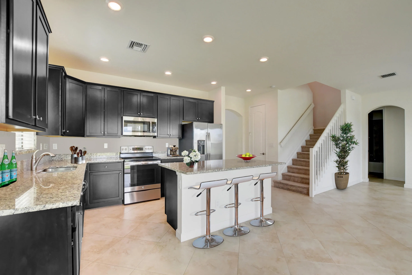
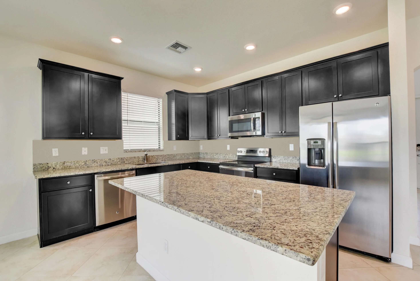
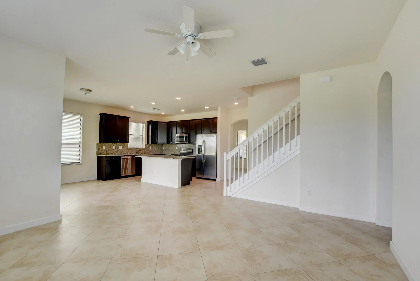
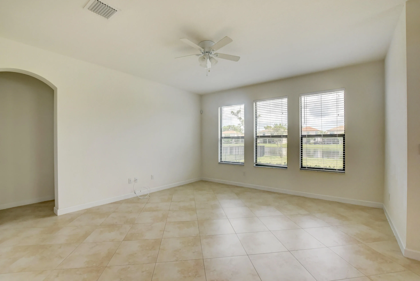
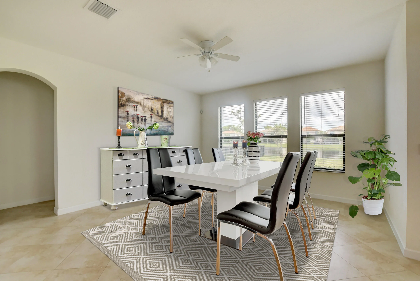
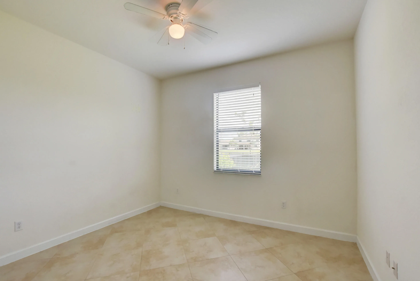
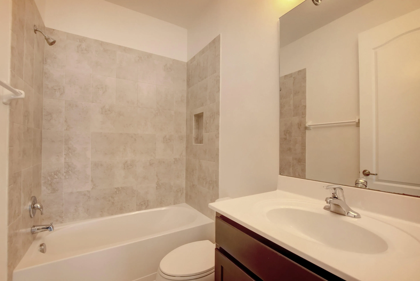
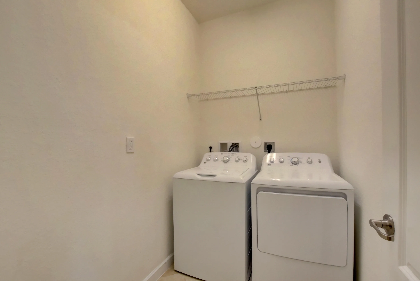
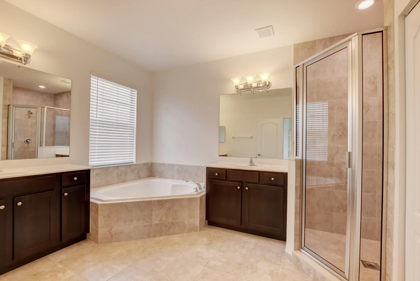
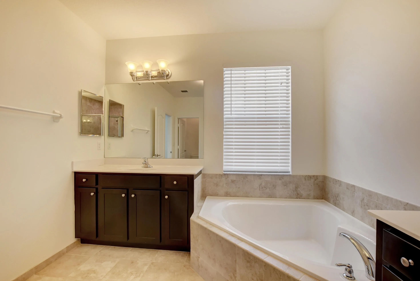
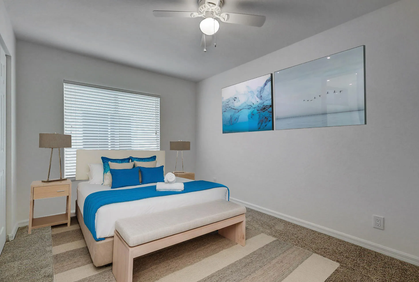
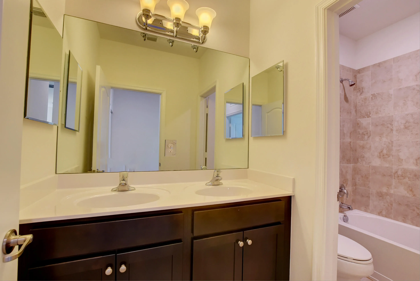
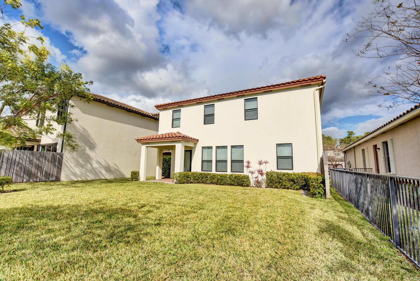
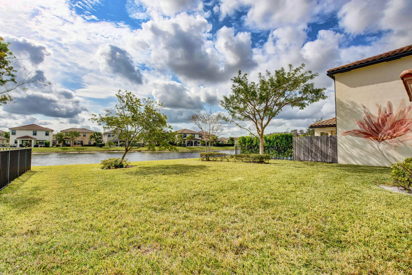
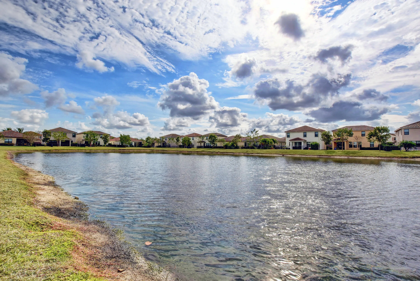
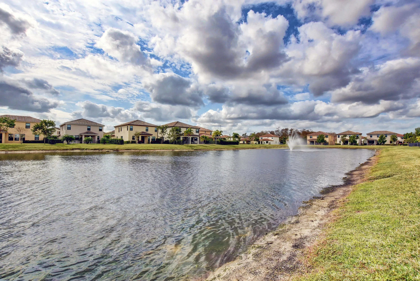
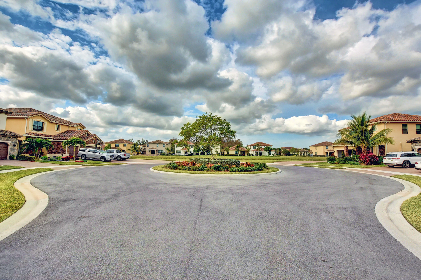
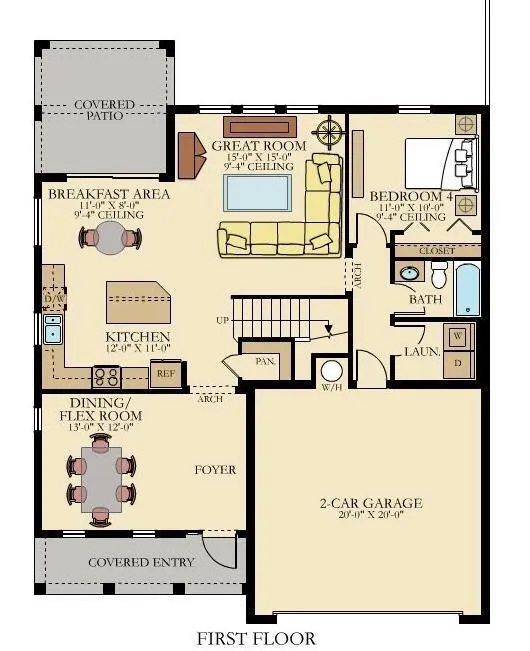
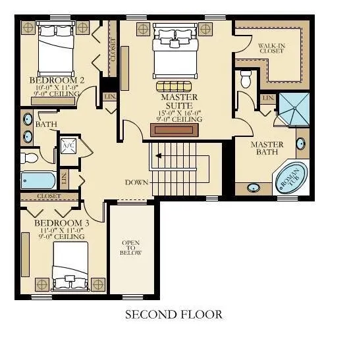
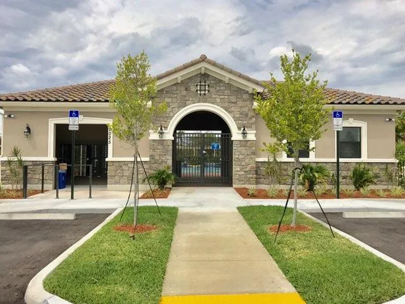
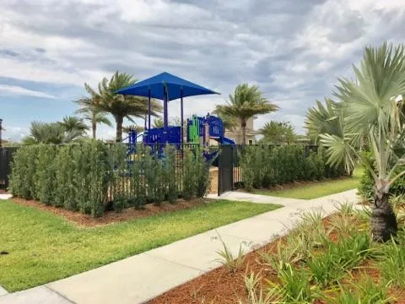
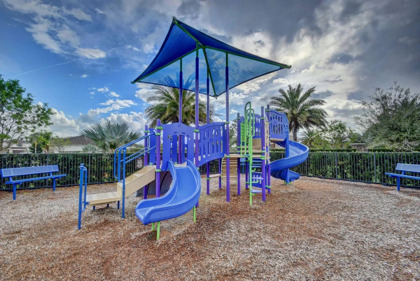
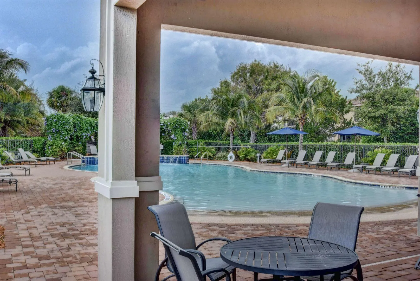
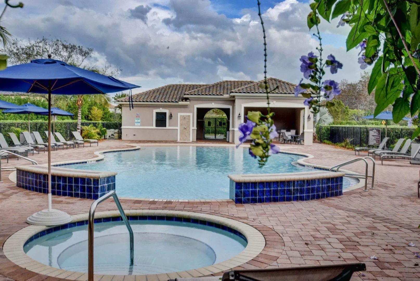
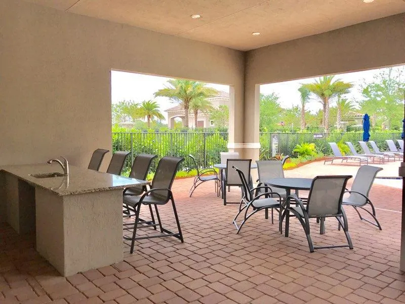
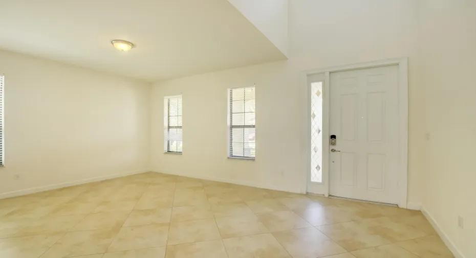
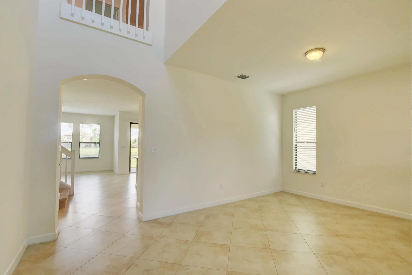
Fabulous lakeview home in a gated community! NEWLY painted and New luxury vinyl floor installed in all bedrooms. Light and bright floor plan featuring 9-ft ceilings in the living and family rooms. The open-concept kitchen overlooks the spacious family room and opens to a covered terrace with lake view, perfect for relaxing or entertaining. 1st floor offers a guest bedroom, full bath, and laundry room with large-capacity washer and dryer. Upstairs, the oversized primary suite features a huge walk-in closet, dual vanities, Roman tub, and glass-enclosed shower. Room for a pool, highly desirable A-rated school zone with easy access to Florida Turnpike, Wellington Mall, shopping, dining, and entertainment. Community amenities include a pool and playground. Min 720 credit score HOA required.

Features

  • Swimming Pool: Association
  • Heating System: Central
  • Cooling System: Central Air
  • Patio: Patio, Porch, Covered
  • Parking: Driveway, Garage, Garage Door Opener, Attached

Appliances

  • Appliances: Dryer, Dishwasher, Electric Range, Microwave, Refrigerator, Washer, Electric Water Heater, Disposal, Water Heater

Address Map

  • Country: US
  • State: FL
  • County: Palm Beach
  • City: Lake Worth
  • Subdivision: GULFSTREAM PRESERVE
  • Zipcode: 33467
  • Street: Sandy Creek
  • Street Number: 8853
  • Street Suffix: Way
  • Floor Number: 0
  • Longitude: W81° 49' 0.1''
  • Latitude: N26° 36' 43''
  • MLS Area: 5790

MLS Addon

  • Accessibility Features: No
  • Association Amenities: Pool, Playground, Spa/Hot Tub, Management, Maintenance, Gated, Sidewalks
  • Association Fee: $233
  • Association Fee Frequency: Monthly
  • Association Fee Includes: Security
  • Close Price: $0
  • Elementary School: Discovery Key
  • Exterior Features: Room For Pool, Outdoor Living Area
  • Flooring: Tile, Vinyl
  • Garage Spaces: 2
  • High School: Dr. Joaquin Garcia
  • Insurance Expense: $0
  • Interior Features: Dual Sinks, Upper Level Primary, Eat-in Kitchen, Walk-In Closet(s), Kitchen Island, Garden Tub/Roman Tub, High Ceilings, Pantry, Separate Shower, Dining Area, Separate/Formal Dining Room, Bathtub, Soaking Tub
  • Laundry Features: Washer Hookup, Inside, Laundry Room, Electric Dryer Hookup
  • Levels: Two
  • Lot Features: < 1/4 Acre, Sprinklers Automatic
  • Middle Or Junior School: Woodlands
  • New Taxes Expense: $0
  • Stories: 2
  • Stories Total: 2
  • Tax Annual Amount: $8,708
  • Utilities: Cable Available, Electricity Available, Sewer Available, Water Available, Phone Available
  • Zoning: PUD

Location

Listing Updated: 2026-06-09 13:25:30
  • Property Type : Single Family
  • Property Sub Type : Single Family Residence
  • Listing Type : For Sale
  • Listing ID : B26034532
  • Price : $629,000
  • View : Bay, Intercoastal, Other
  • Bedrooms : 4
  • Bathrooms : 3
  • Full Bathrooms : 3
  • Half Bathrooms : 0
  • Square Footage : 2,277 Sqft
  • Year Built : 2017
  • Lot Area : 0.14 Acre
  • Listing Status : Active
  • Days On Market : 44
Contact Agent
Required
Required
Required
By proceeding, you consent to receive calls and texts at the number you provided, including marketing by autodialer and prerecorded and artificial voice, and ettmail, about your inquiry and other home-related matters, but not as a condition of any purchase.

Similar Single Family