• Share

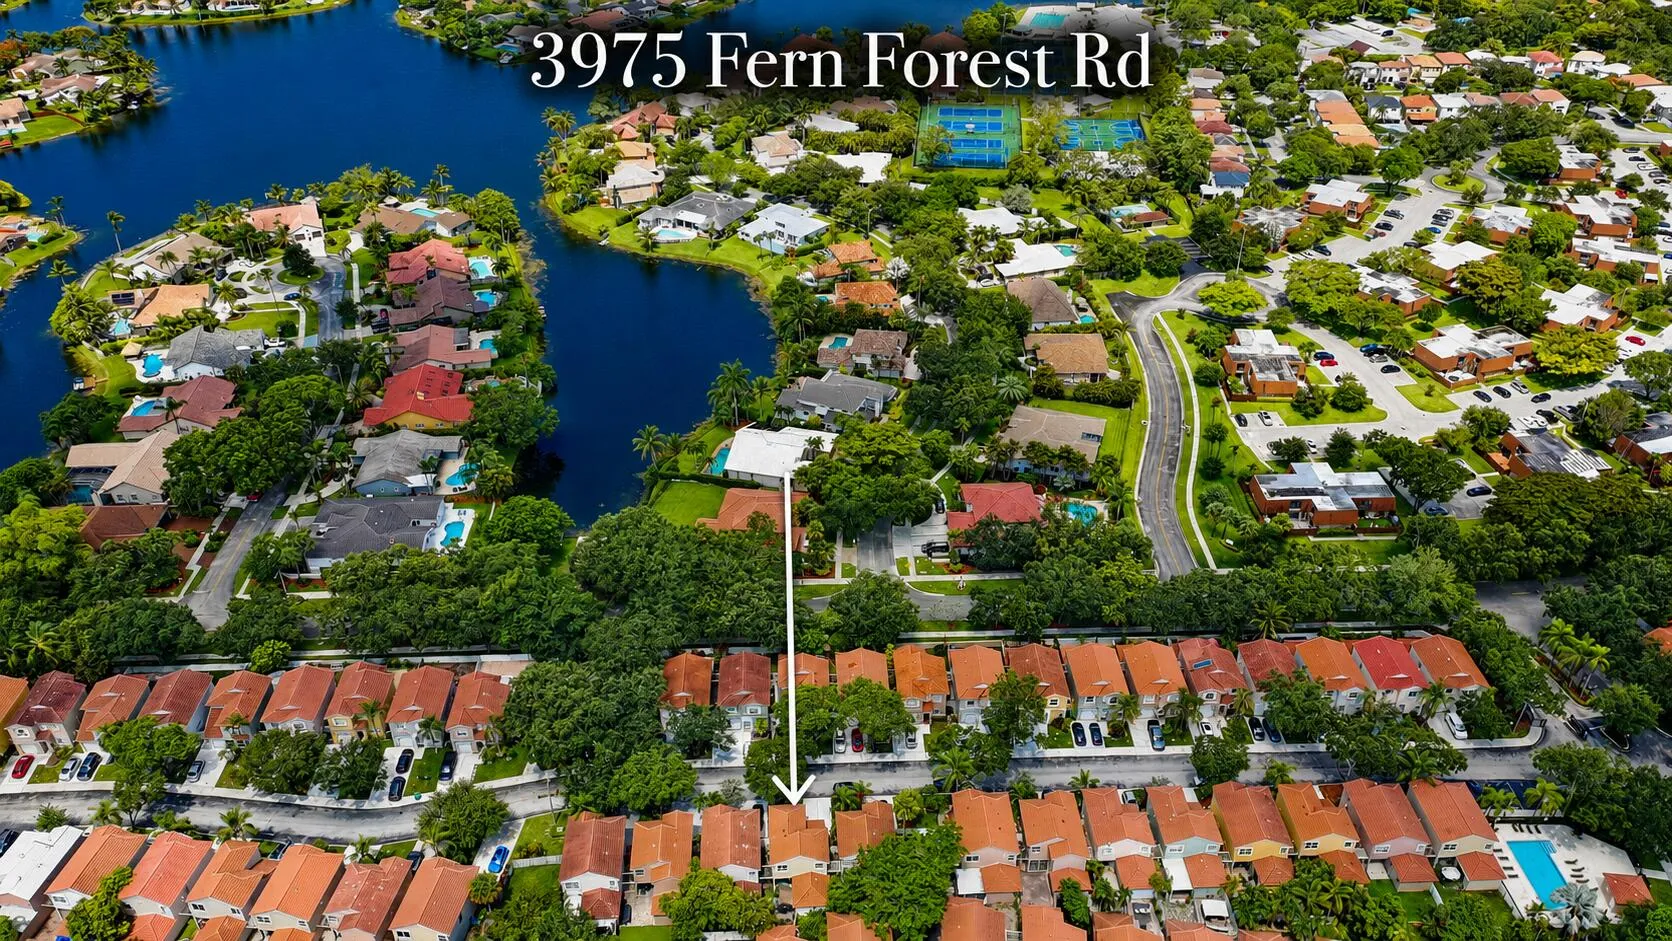
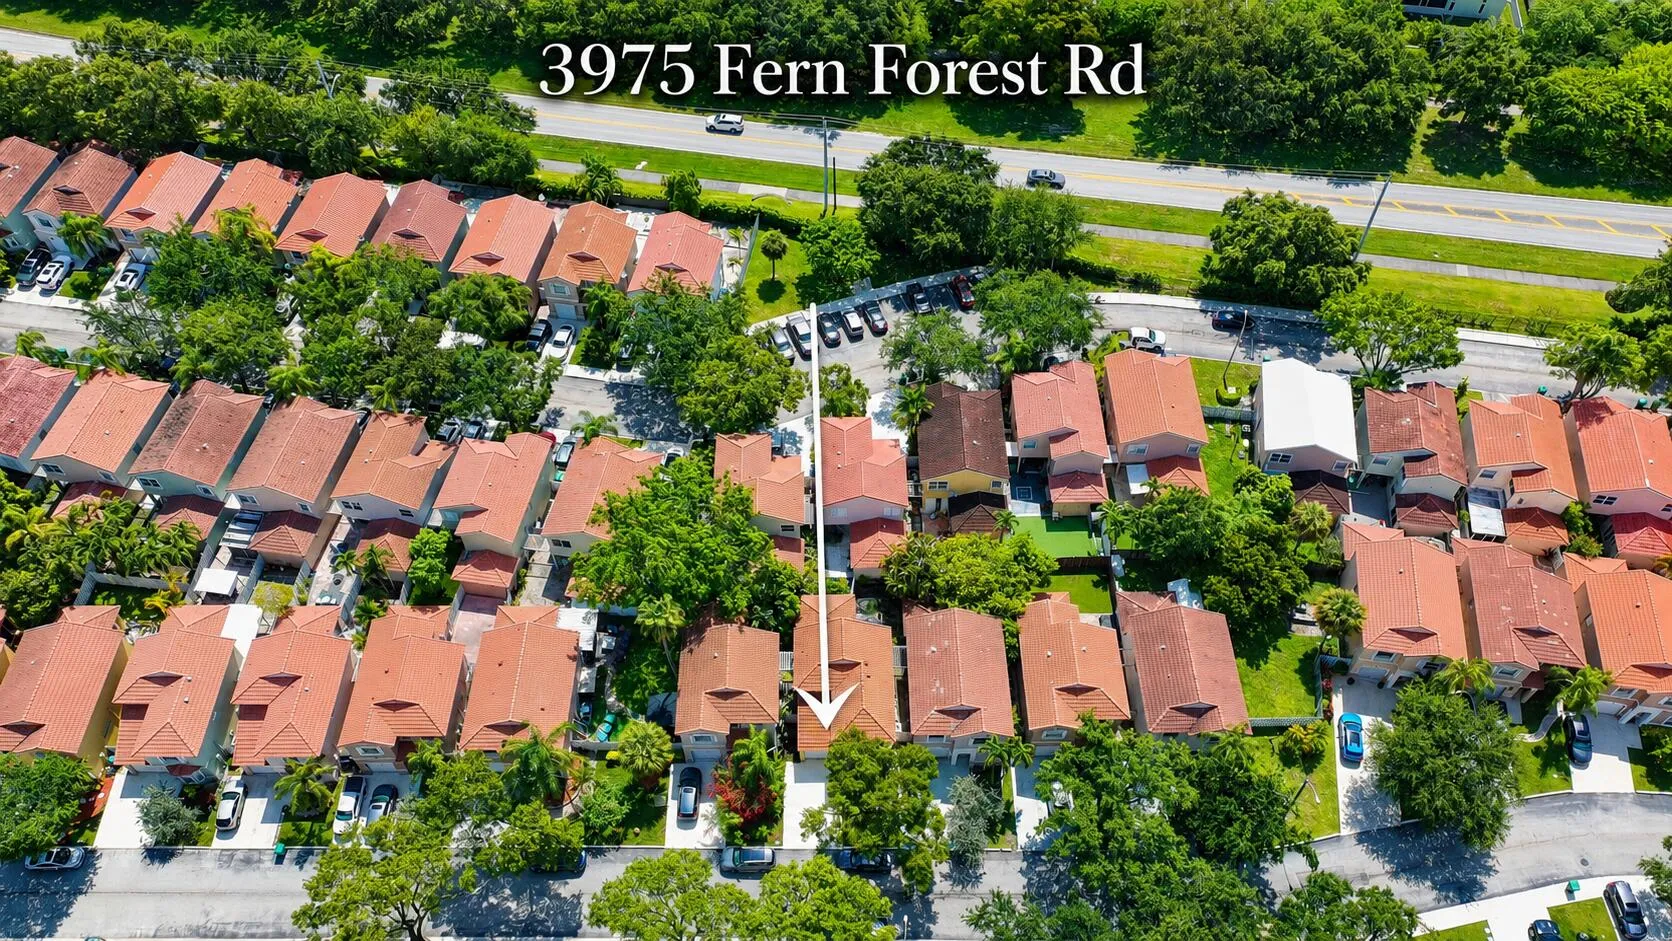
3975 Fern Forest Road, Cooper City, Florida 33026

Active Under Contract
$529,900
  • Beds 3
  • Baths 3
  • Sq Ft 1,556 Sqft
  • Visits: 7 in 46 days

Description

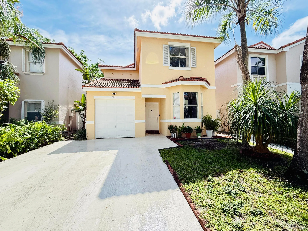
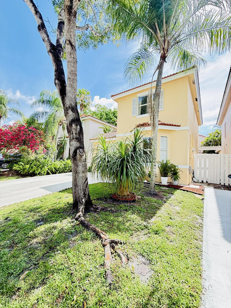
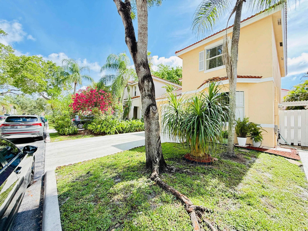
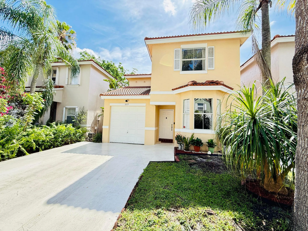
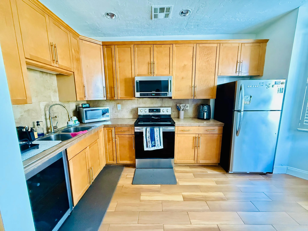
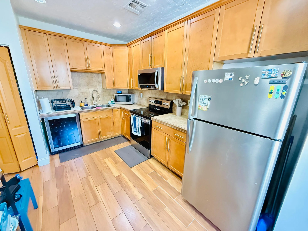
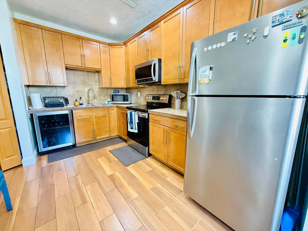
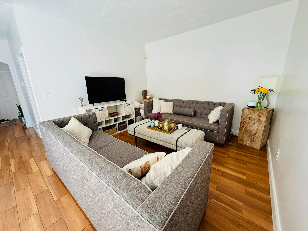
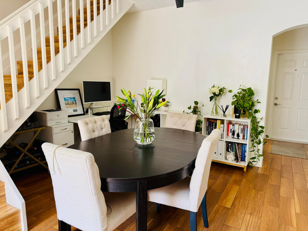
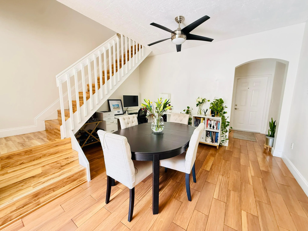
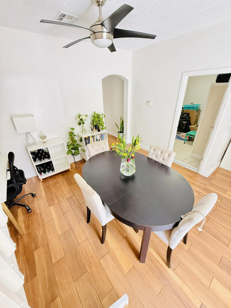
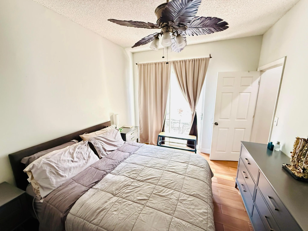
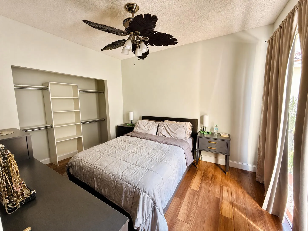
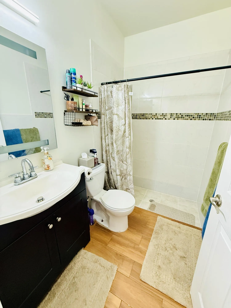
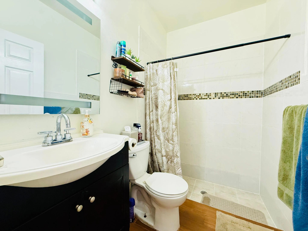
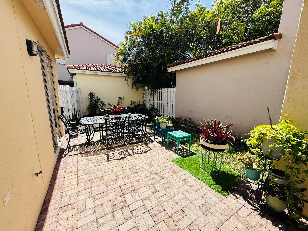
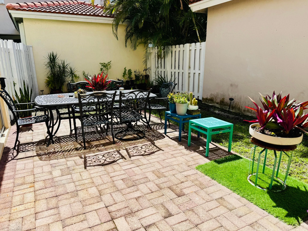
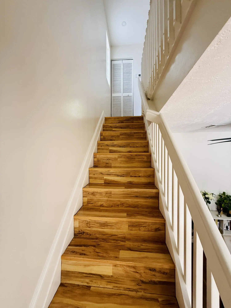
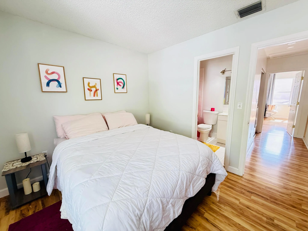
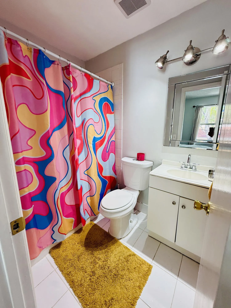
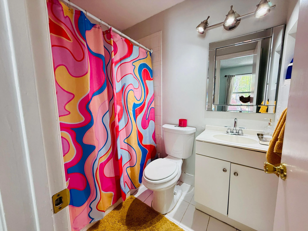
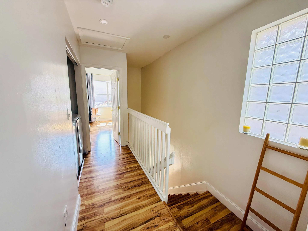
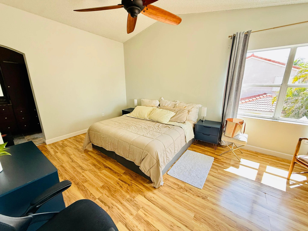
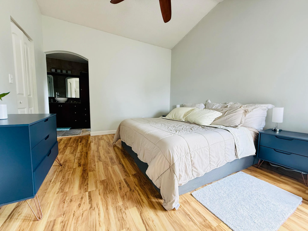
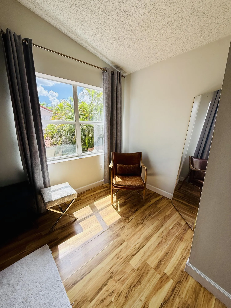
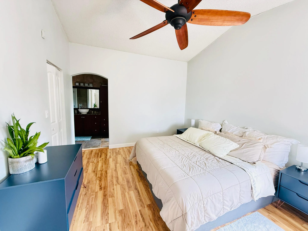
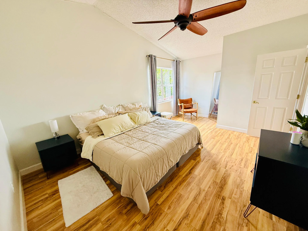
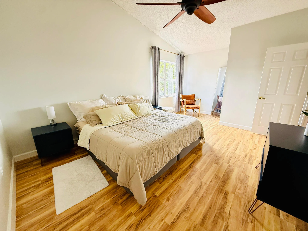
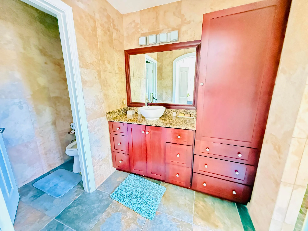
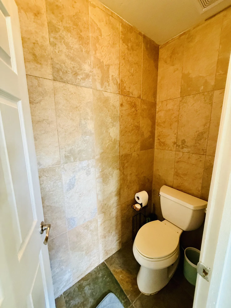
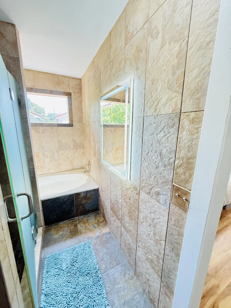
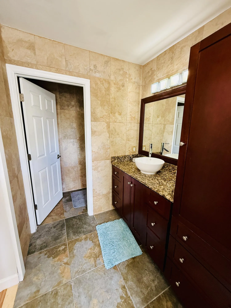
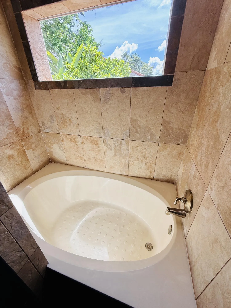
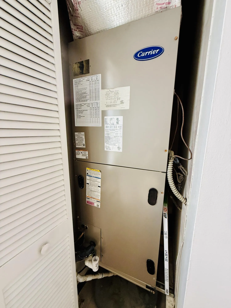
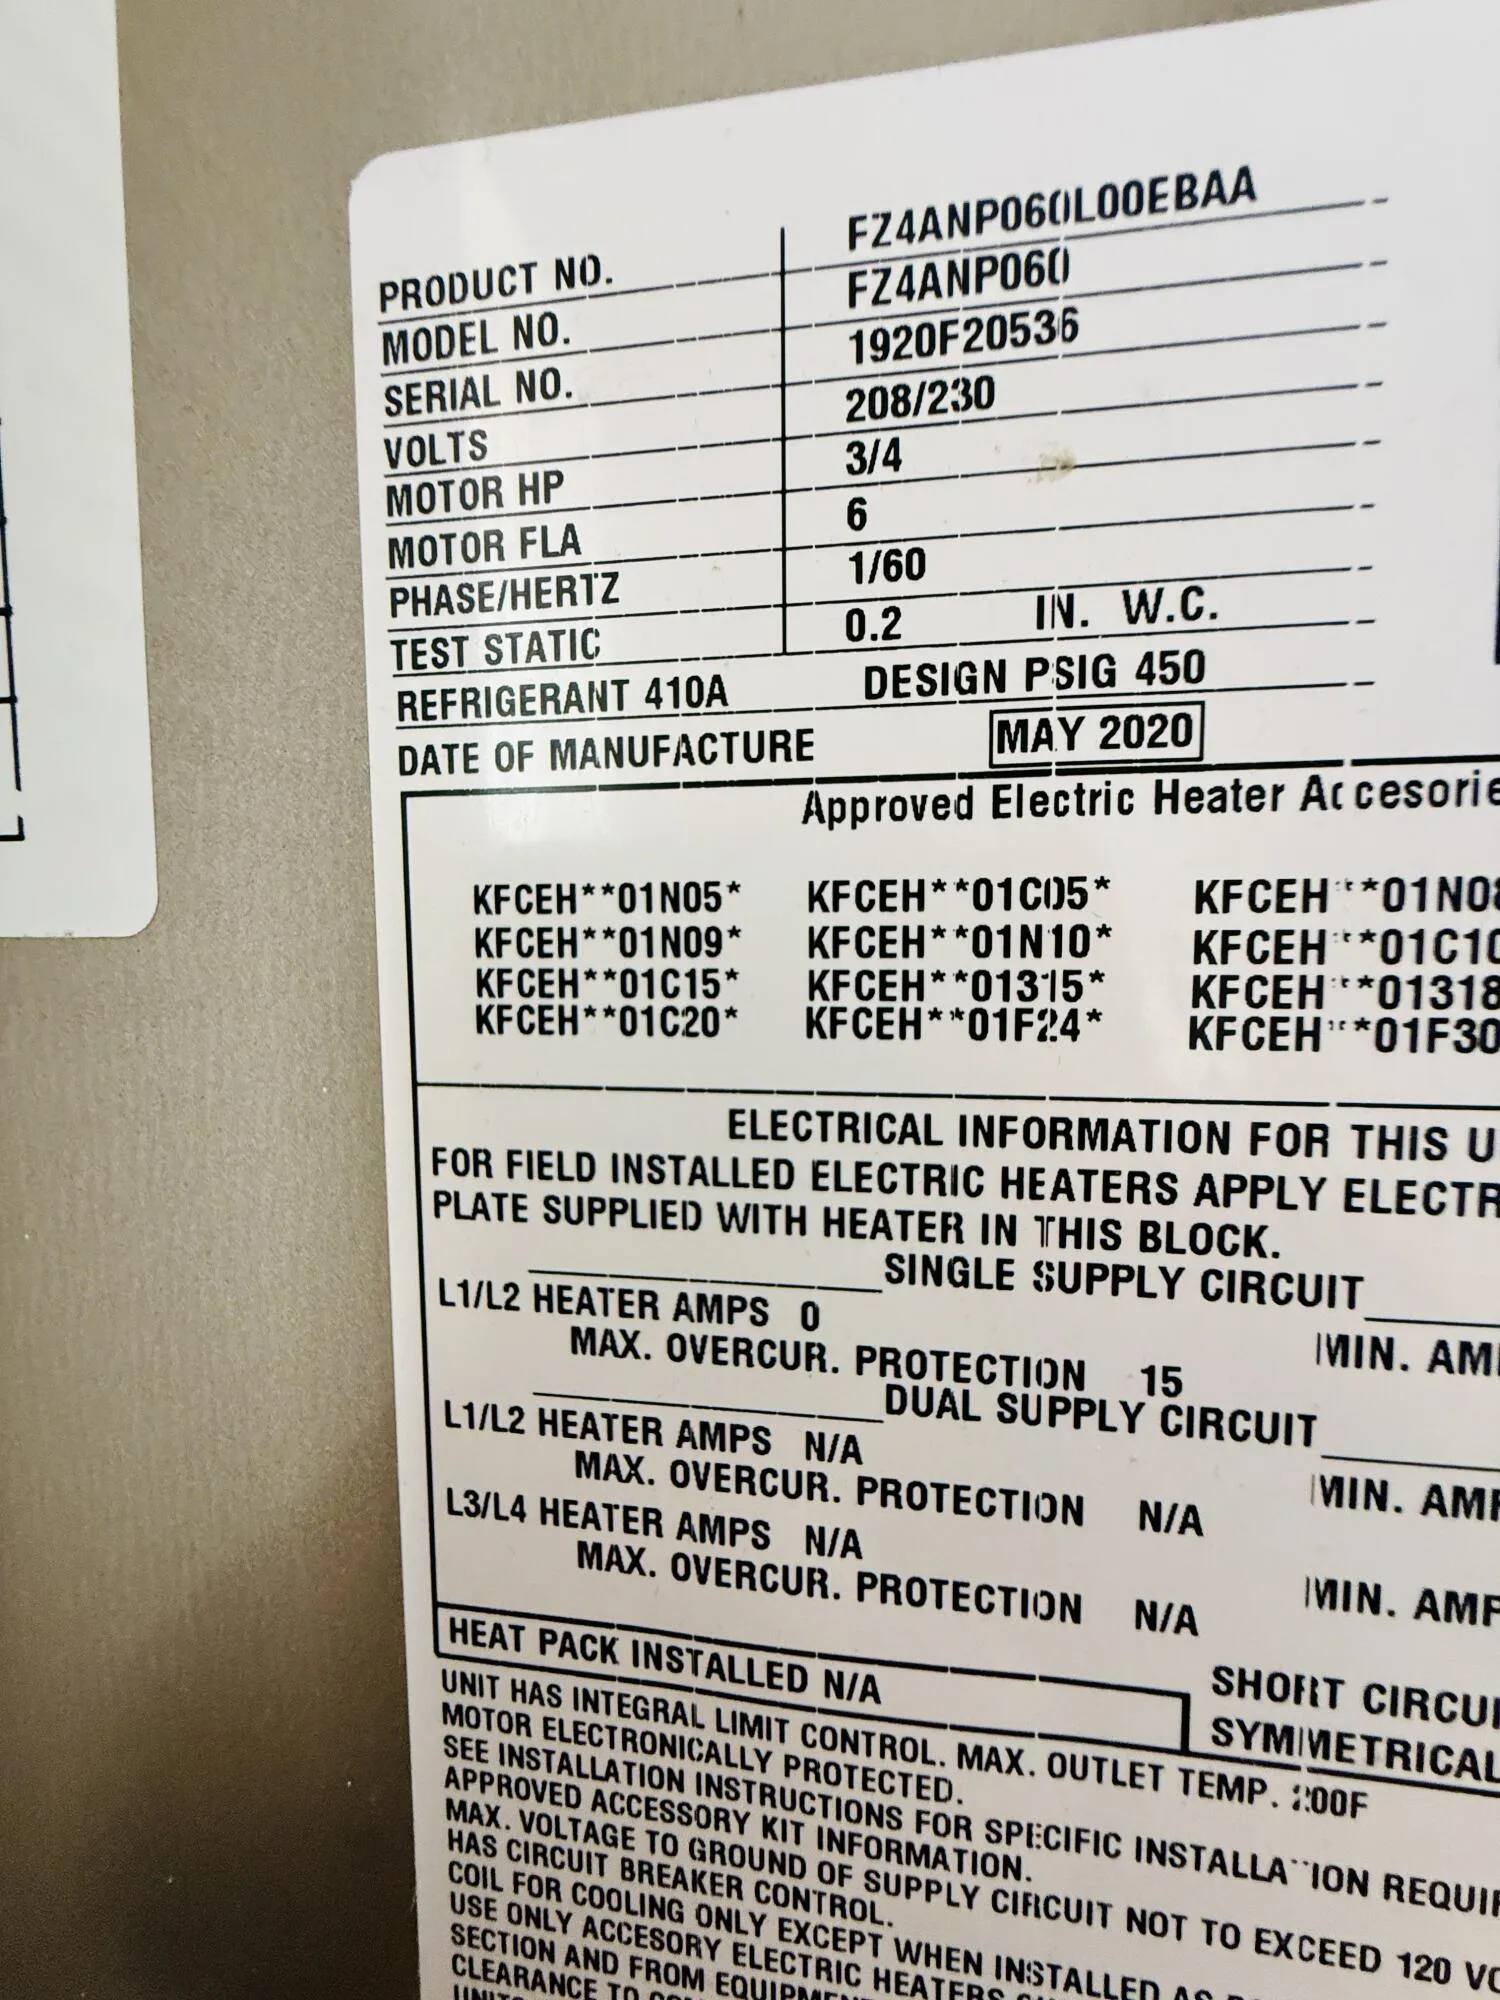
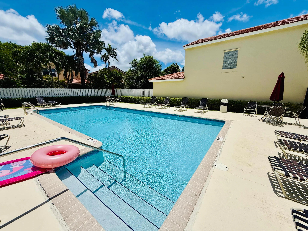
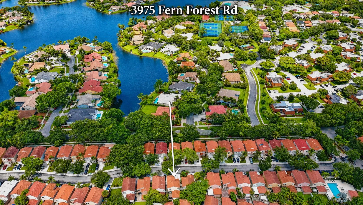
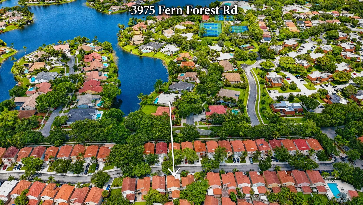
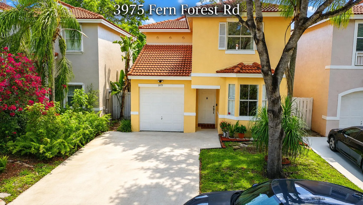
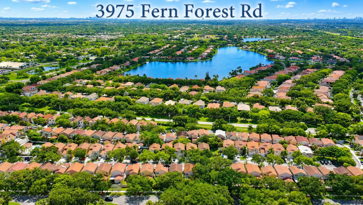
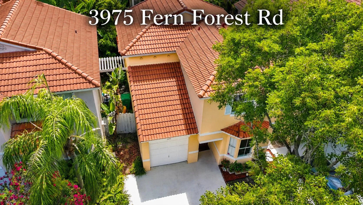
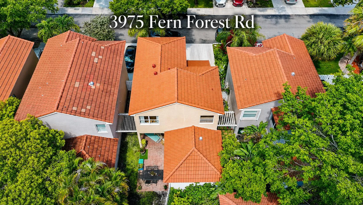
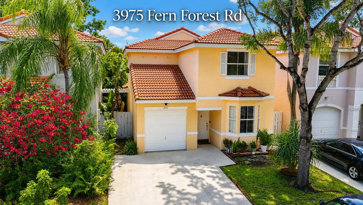
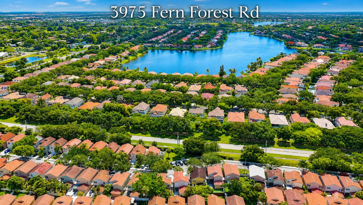
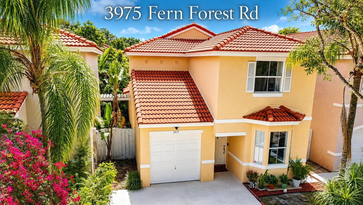
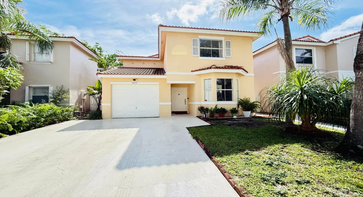
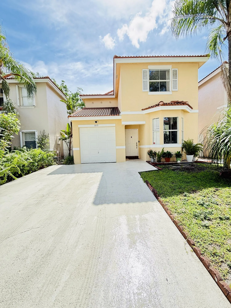
Reduced for quick sale! Move-in ready Cooper City single-family home in a lush, quiet residential setting. Built in 1995, this well-maintained property features a 2023 roof, 2021 A/C, a nice backyard, and access to a community pool. No HOA approval requires spending the process.Practical layout of this 3 bedroom 3 bathroom home with 1 bedroom and 1 full bathroom downstairs, plus 2 bedrooms and 2 full bathrooms upstairs. The garage area offers an impressive office/workspace, ideal for work-from-home, studying, hobbies, or flexible use. HOA community with no HOA approval required. Enjoy the community swimming pool just steps from your door. The Master HOA features a wide range of outdoor recreational amenities, ideal for those who love an active and outdoor-oriented lifestyle.

Features

  • Swimming Pool: Association
  • Heating System: Central
  • Cooling System: Central Air, Ceiling Fan(s)
  • Fence: Fenced, Gate
  • Patio: Patio, Porch
  • Parking: Driveway, Garage, Attached, Guest

Appliances

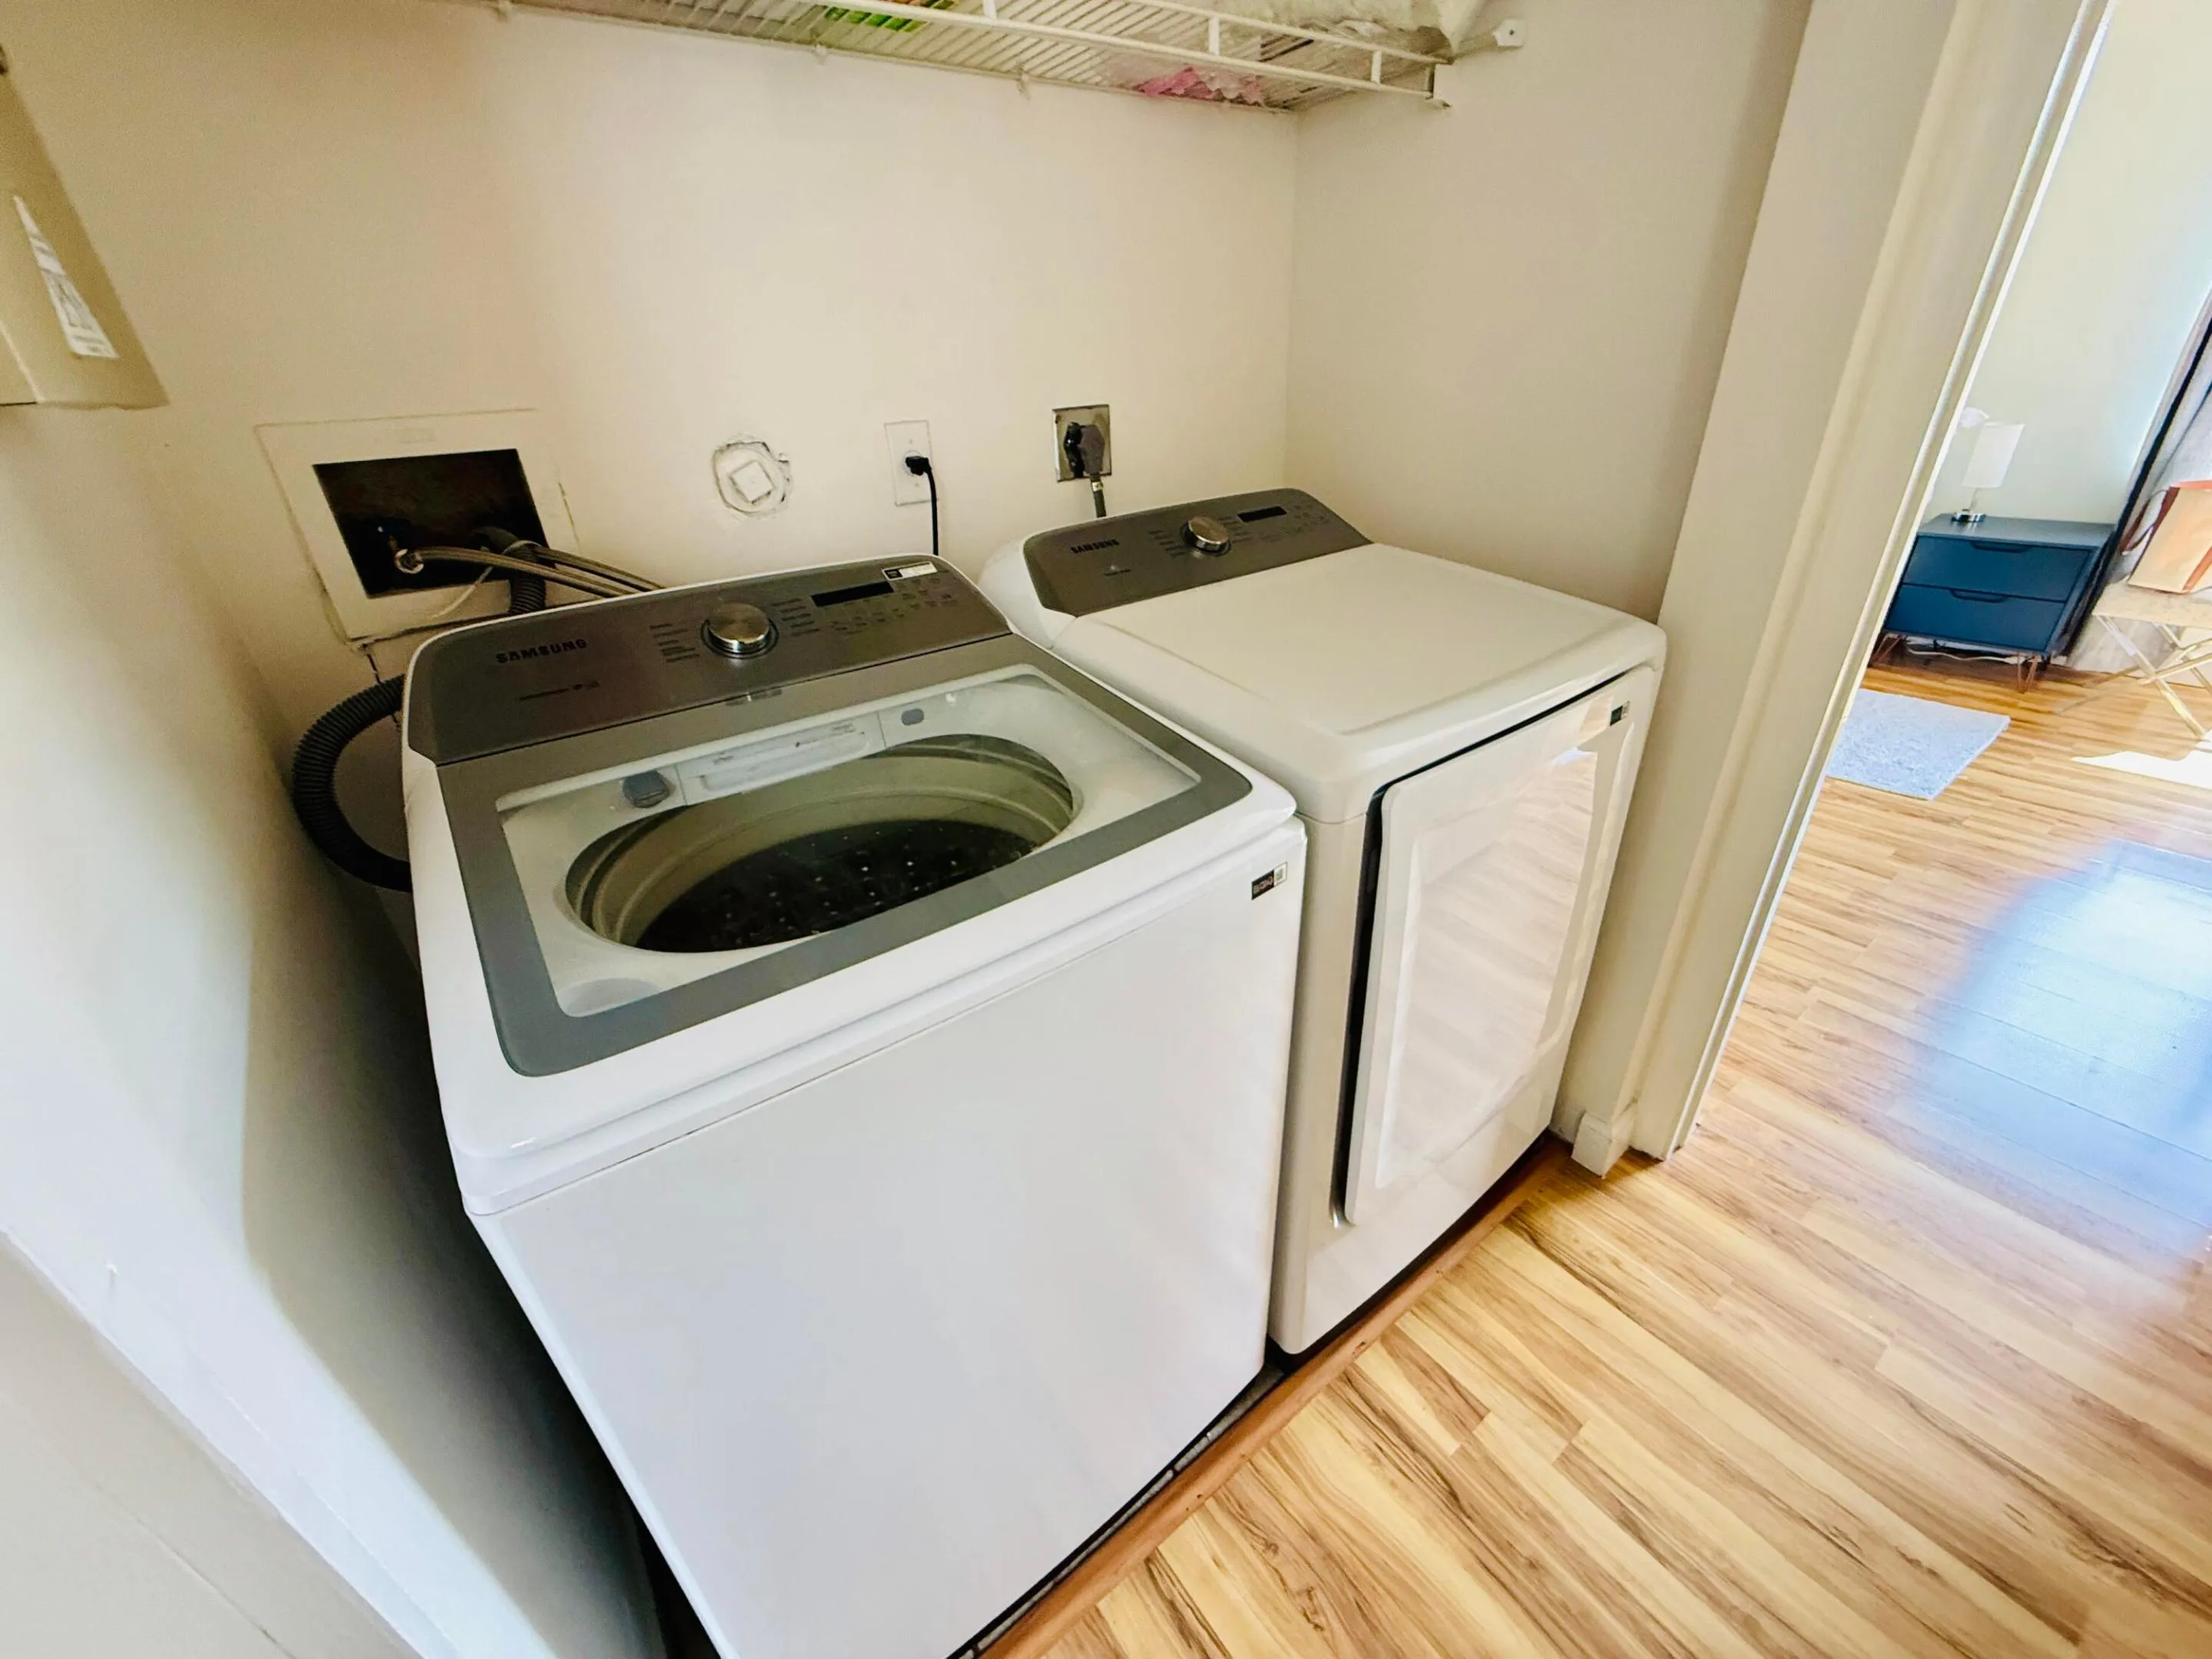
  • Appliances: Dryer, Electric Range, Microwave, Refrigerator, Washer, Range

Address Map

  • Country: US
  • State: FL
  • County: Broward
  • City: Cooper City
  • Subdivision: ROCK CREEK PHASE TWO
  • Zipcode: 33026
  • Street: Fern Forest
  • Street Number: 3975
  • Street Suffix: Road
  • Floor Number: 0
  • Longitude: W81° 42' 7.2''
  • Latitude: N26° 2' 28.9''
  • MLS Area: 3200

MLS Addon

  • Accessibility Features: No
  • Architectural Style: Mediterranean
  • Association Amenities: Clubhouse, Fitness Center, Pool, Tennis Court(s), Other
  • Association Fee: $310
  • Association Fee Frequency: Quarterly
  • Association Fee Includes: Pool(s), Security, Reserve Fund
  • Close Price: $0
  • Elementary School: Embassy Creek
  • Exterior Features: Outdoor Living Area
  • Flooring: Ceramic Tile, Tile, Wood, Other
  • Garage Spaces: 1
  • High School: Cooper City
  • Insurance Expense: $0
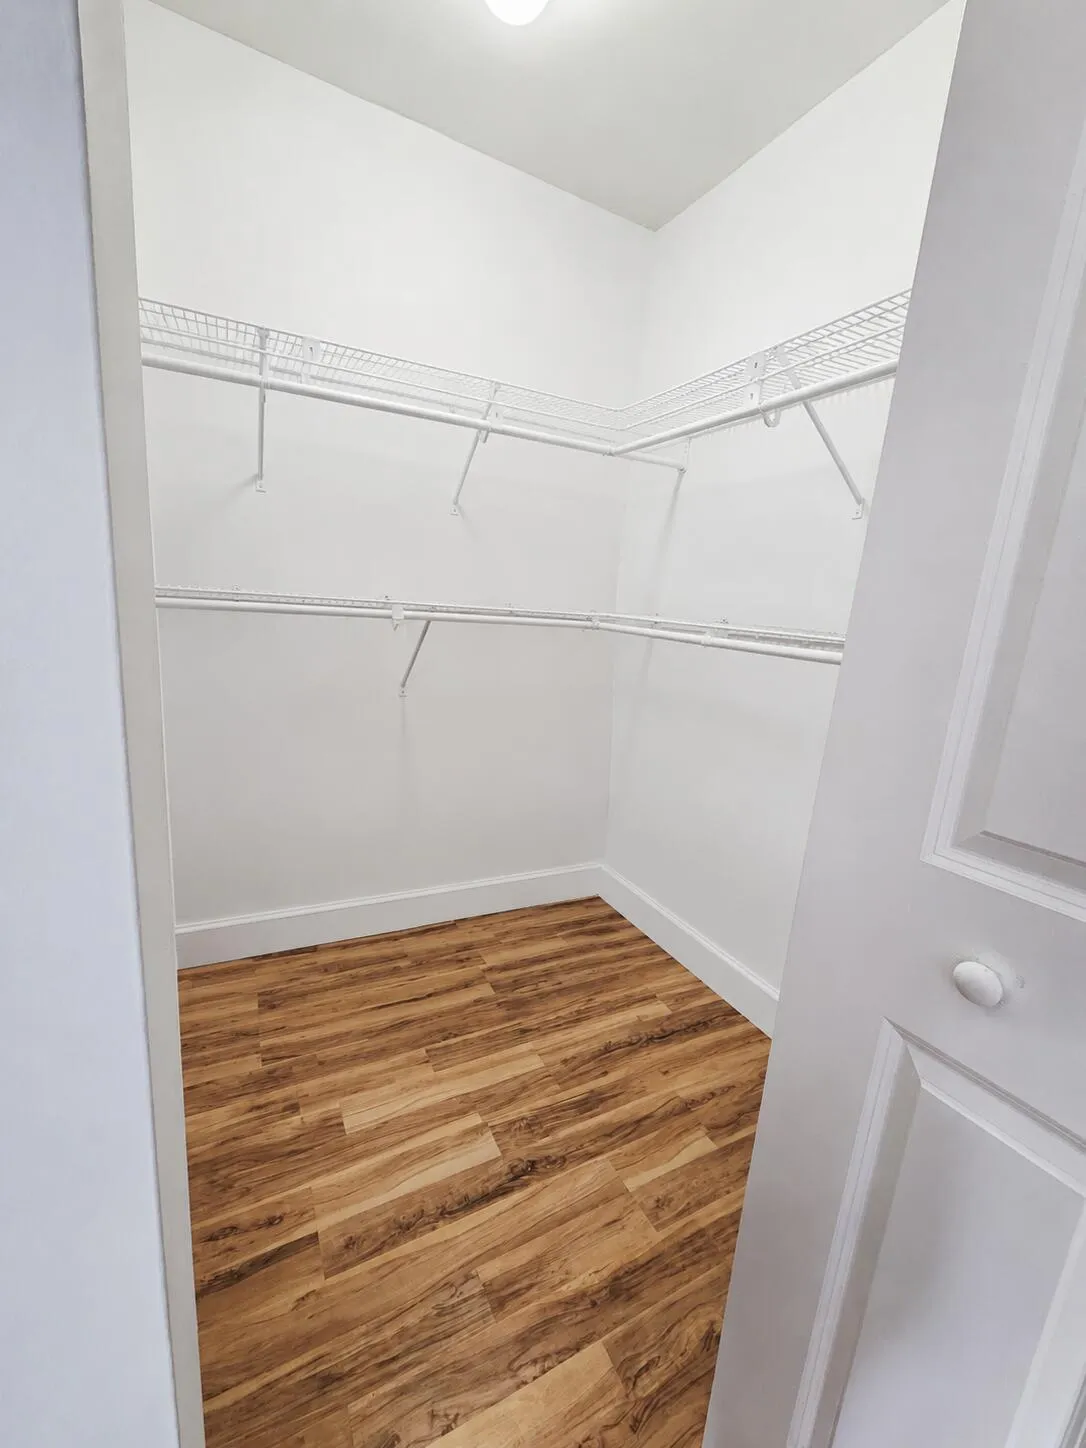
  • Interior Features: Breakfast Area, Living/Dining Room, Sitting Area in Primary, Upper Level Primary, Eat-in Kitchen, Walk-In Closet(s), Garden Tub/Roman Tub, High Ceilings, Split Bedrooms, Separate Shower, Main Level Primary, Tub Shower, Bathtub, Soaking Tub
  • Laundry Features: Washer Hookup, Inside, Electric Dryer Hookup
  • Levels: Two
  • Lot Features: < 1/4 Acre, Sprinklers Automatic
  • Middle Or Junior School: Pioneer
  • New Taxes Expense: $0
  • Stories: 2
  • Stories Total: 2
  • Tax Annual Amount: $7,177
  • Utilities: Cable Available, Electricity Available, Water Connected, Sewer Connected
  • Window Features: Blinds, Drapes, Rods
  • Zoning: PUD

Location

Listing Updated: 2026-07-17 05:21:07
  • Property Type : Single Family
  • Property Sub Type : Single Family Residence
  • Listing Type : For Sale
  • Listing ID : B26038105
  • Price : $529,900
  • View : Lake
  • Bedrooms : 3
  • Bathrooms : 3
  • Full Bathrooms : 3
  • Half Bathrooms : 0
  • Square Footage : 1,556 Sqft
  • Year Built : 1995
  • Lot Area : 0.06 Acre
  • Listing Status : Active Under Contract
  • Days On Market : 45
Contact Agent
Required
Required
Required
By proceeding, you consent to receive calls and texts at the number you provided, including marketing by autodialer and prerecorded and artificial voice, and ettmail, about your inquiry and other home-related matters, but not as a condition of any purchase.

Similar Single Family