• Share

512 SW South Carolina Drive, Stuart, Florida 34994

Active Under Contract
$1,075,000
  • Beds 3
  • Baths 2
  • Sq Ft 2,064 Sqft
  • Visits: 8 in 46 days

Description

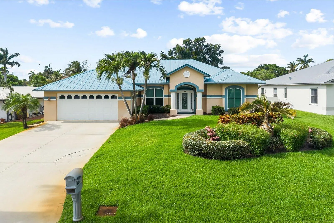
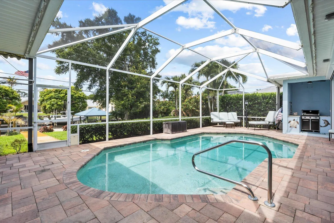
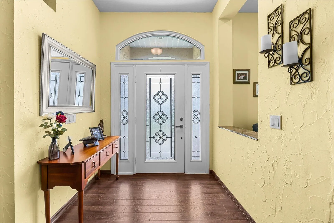
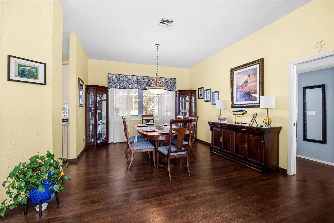
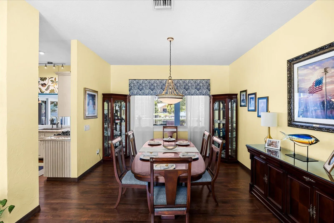
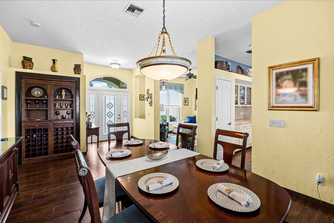
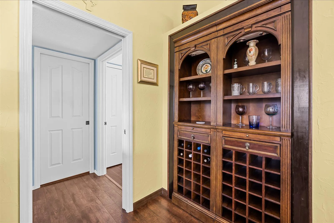
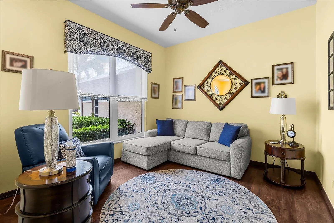
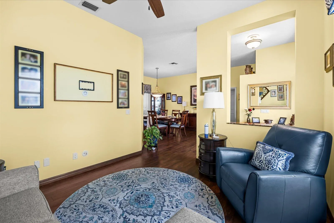
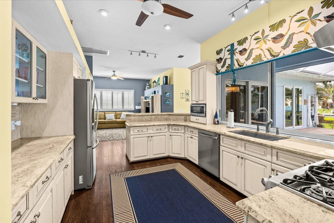
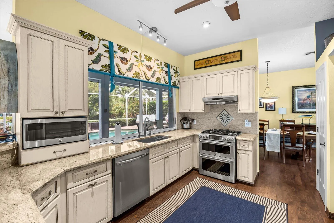
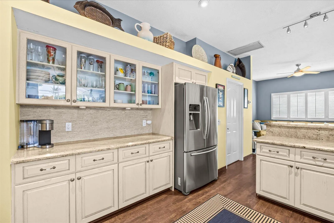
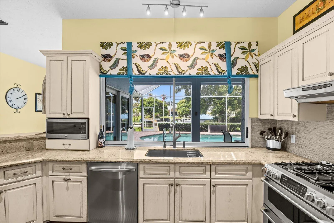
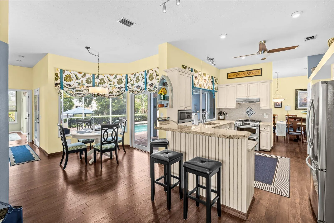
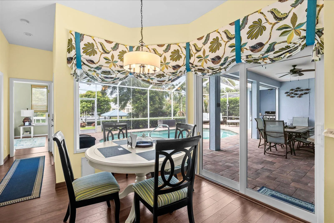
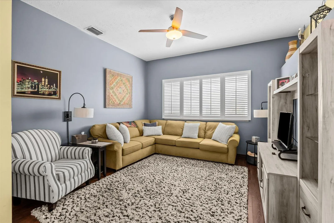
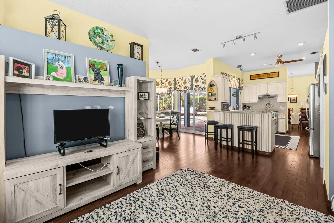
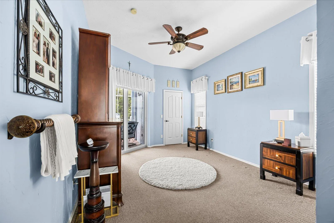
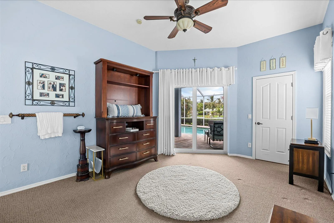
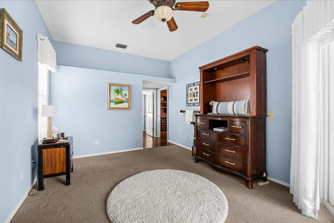
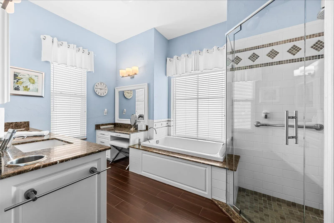
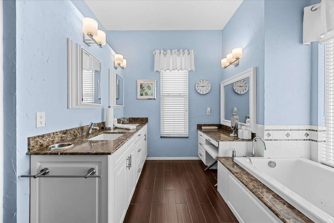
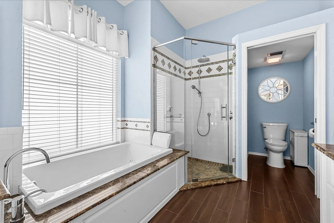
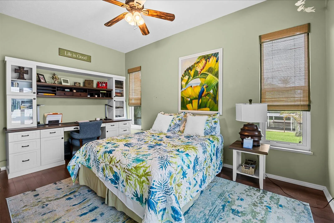
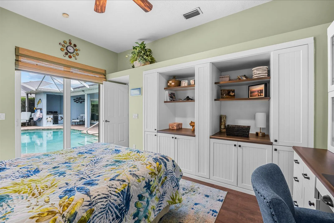
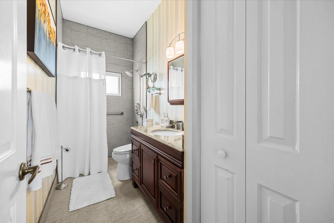
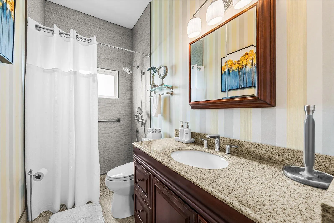
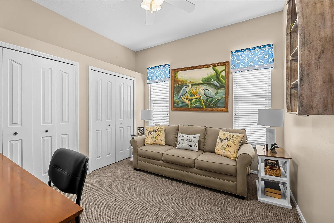
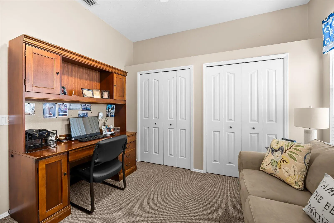
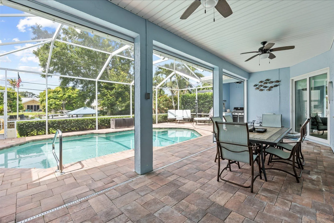
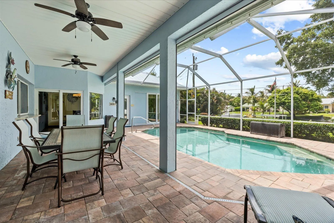
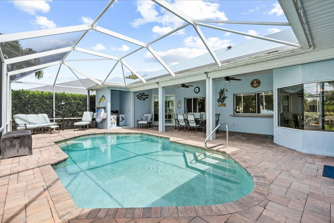
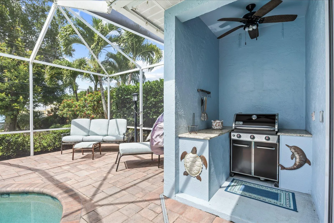
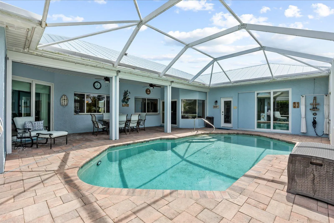
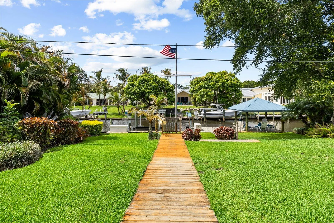
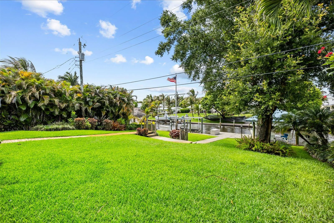
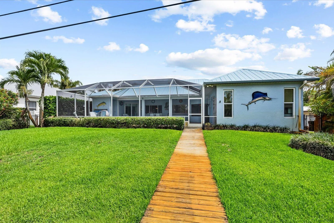
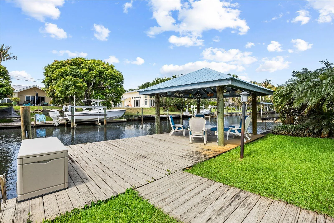
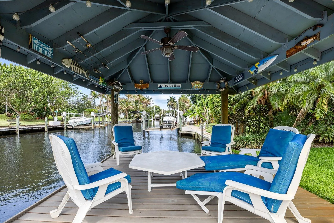
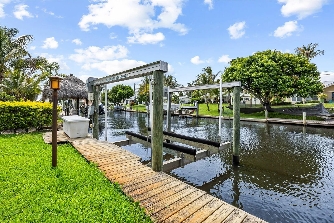
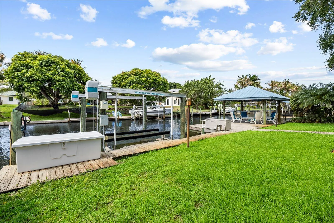
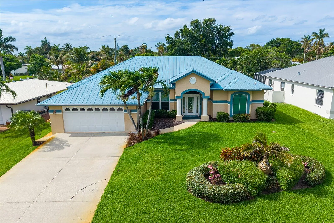
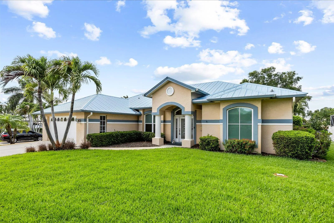
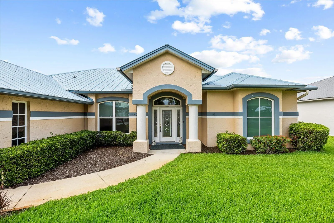
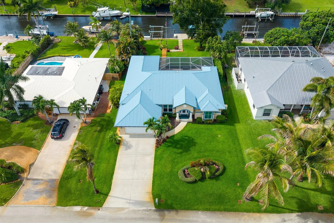
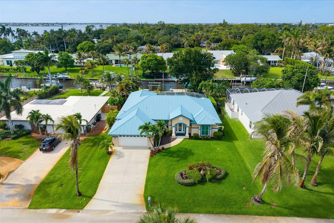
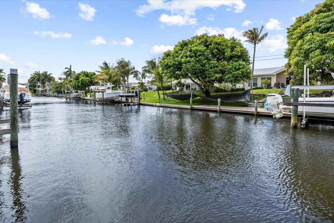
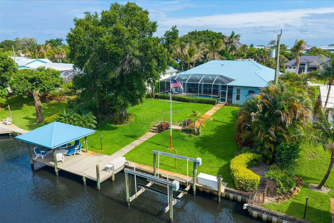
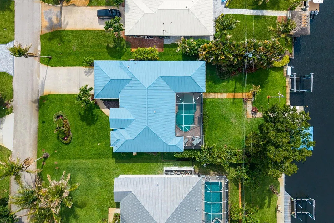
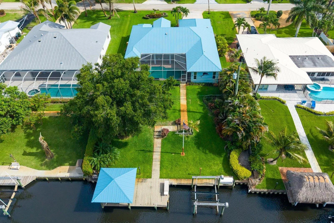
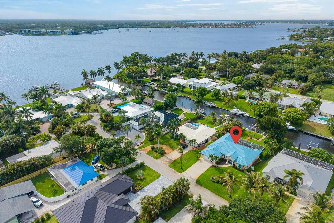
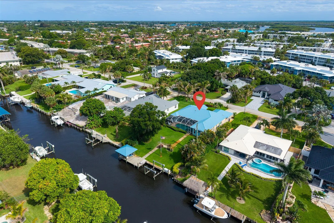
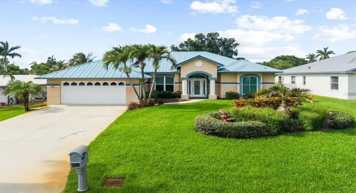
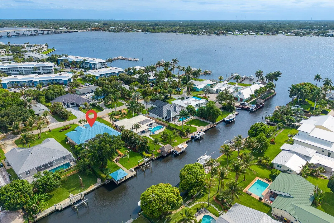
Beautifully maintained waterfront home situated on a deep-water canal, offering the perfect blend of comfort, style, and exceptional outdoor living. This 3-bedroom, 3-bath residence features luxury laminate flooring, remodeled bathrooms with a relaxing Jacuzzi tub, hurricane-impact windows and sliders, remote blinds, a custom built-in office wall unit, and a hard-wired generator for added peace of mind. Spacious living areas and a separate water filtration system provide everyday convenience. Enjoy your private backyard oasis with a heated pool, screened-in lanai, 90′ bulkhead, tiki bar, boat lift, and in-ground sprinkler system. Additional highlights include a durable metal roof approximately 7 years old and pride of ownership throughout.

Features

  • Swimming Pool: In Ground, Private, Screen Enclosure
  • Heating System: Central, Electric
  • Cooling System: Electric, Central Air, Ceiling Fan(s)
  • Patio: Deck, Patio, Screened, Glass Enclosed, Covered
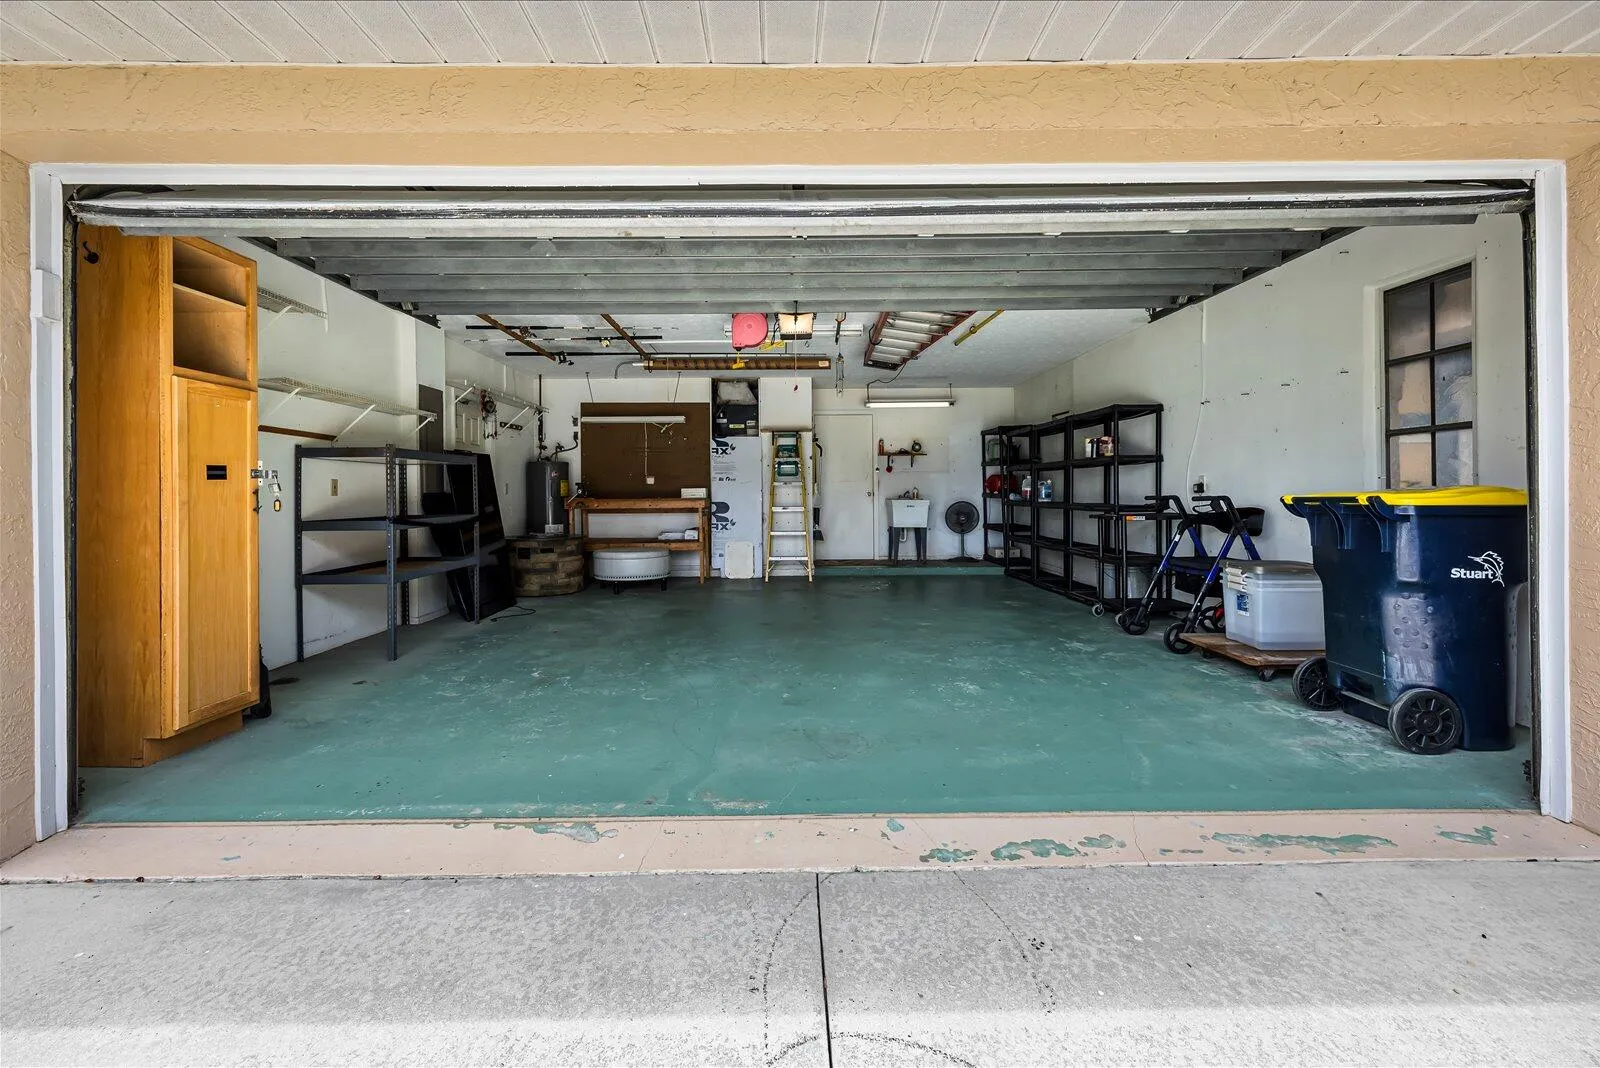
  • Parking: Driveway, Garage, Garage Door Opener, Attached, RV Access/Parking

Appliances

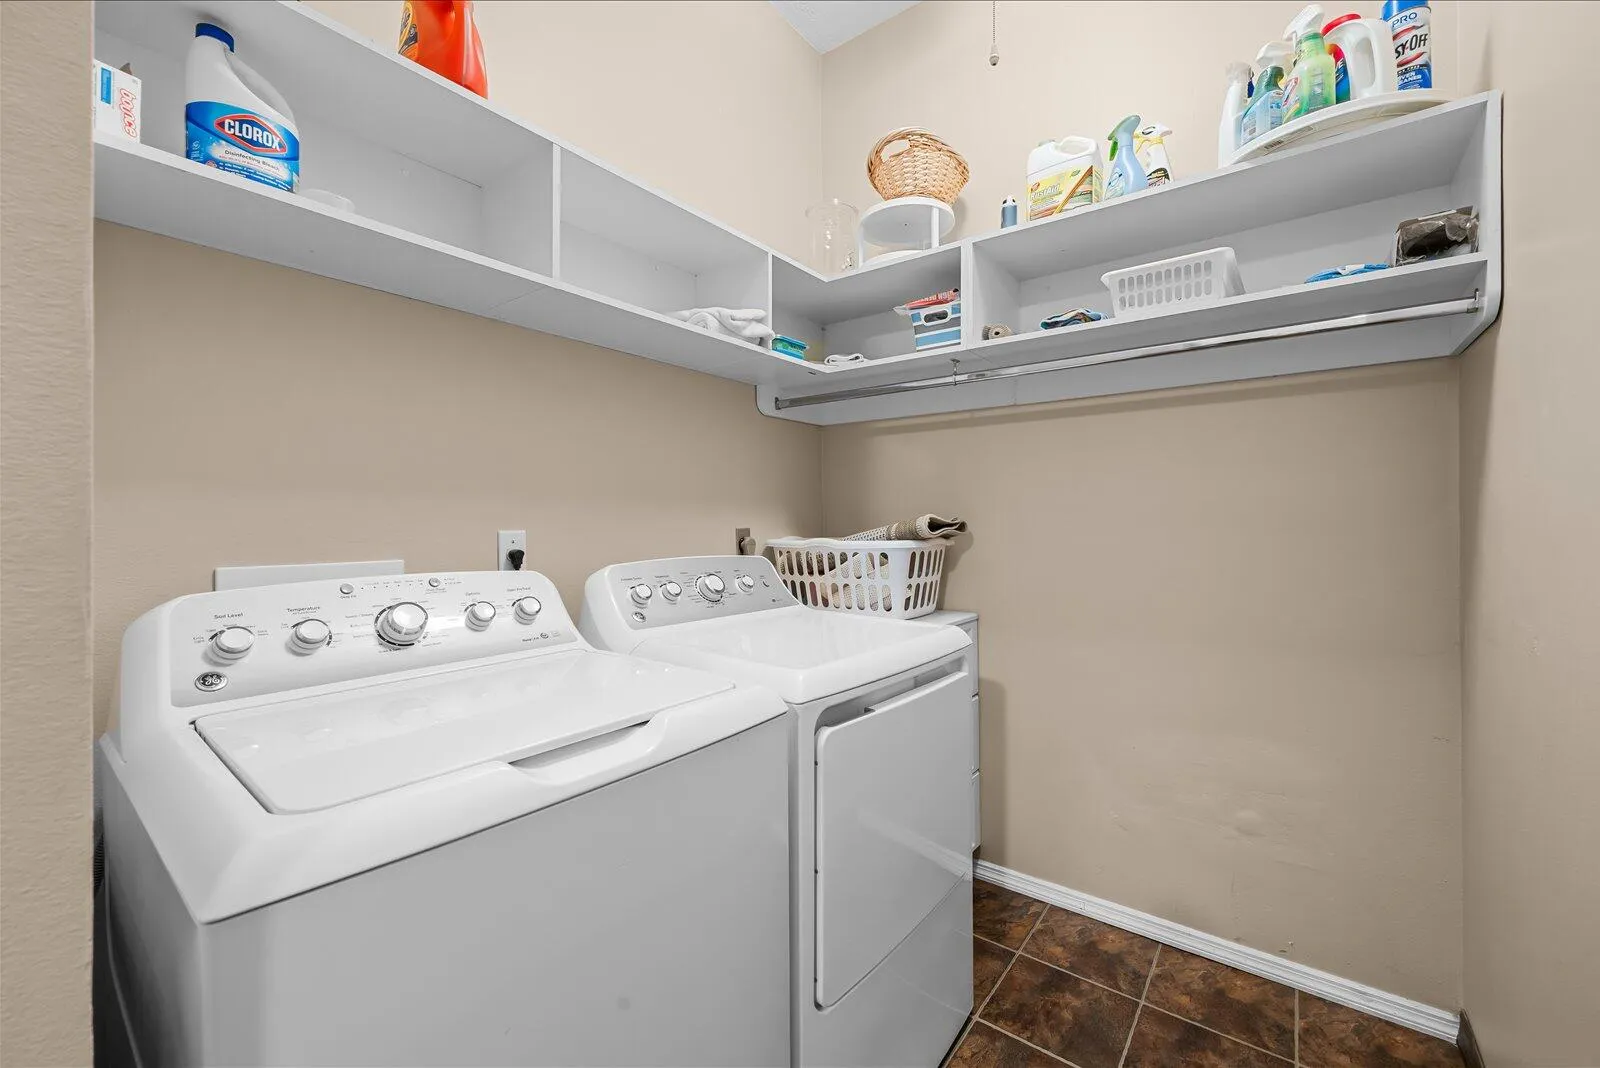
  • Appliances: Dryer, Dishwasher, Electric Range, Microwave, Refrigerator, Washer, Electric Water Heater, Disposal, Ice Maker, Gas Range, Gas Water Heater, Water Heater, Range

Address Map

  • Country: US
  • State: FL
  • County: Martin
  • City: Stuart
  • Subdivision: PALMETTO HARBOR
  • Zipcode: 34994
  • Street: South Carolina
  • Street Number: 512
  • Street Suffix: Drive
  • Floor Number: 0
  • Longitude: W81° 44' 28.5''
  • Latitude: N27° 10' 55.3''
  • Directions: S Kanner Hwy, head west on SW Salerno Rd,left onto SW Monterey Rd, then right onto SW Palm City Rd. Turn left onto SW South Carolina Dr.
  • Street Dir Prefix: SW
  • MLS Area: 6080 - Stuart - North of Indian St

MLS Addon

  • Accessibility Features: No
  • Architectural Style: Ranch, Mediterranean
  • Association Fee: $0
  • Close Price: $0
  • Elementary School: J.D. Parker
  • Exterior Features: Barbecue, Outdoor Shower, Outdoor Living Area, Outdoor Kitchen, Built-in Barbecue
  • Flooring: Ceramic Tile, Tile, Wood, Carpet, Vinyl
  • Garage Spaces: 2
  • High School: Jensen Beach
  • Insurance Expense: $0
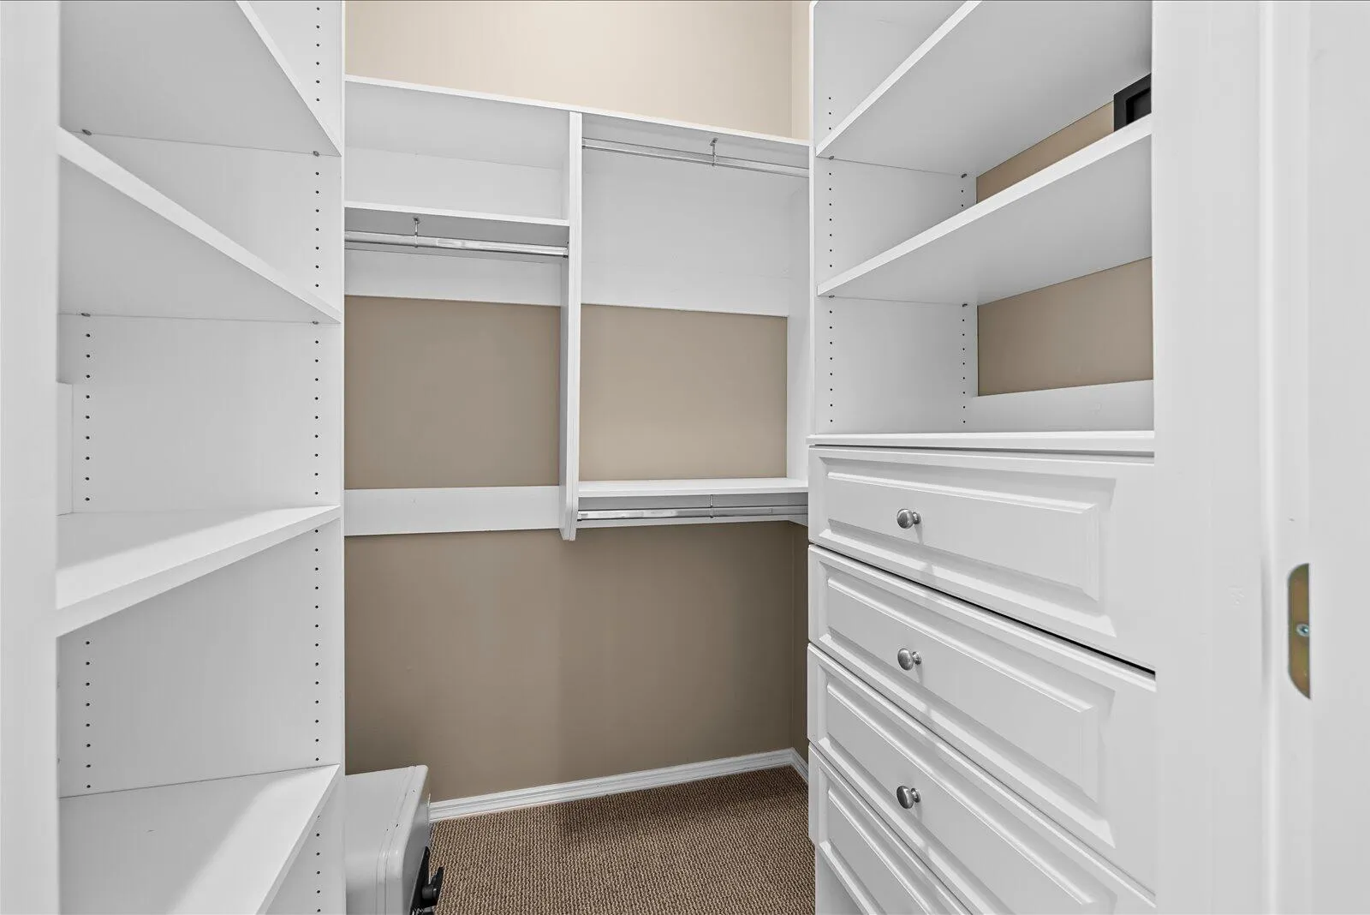
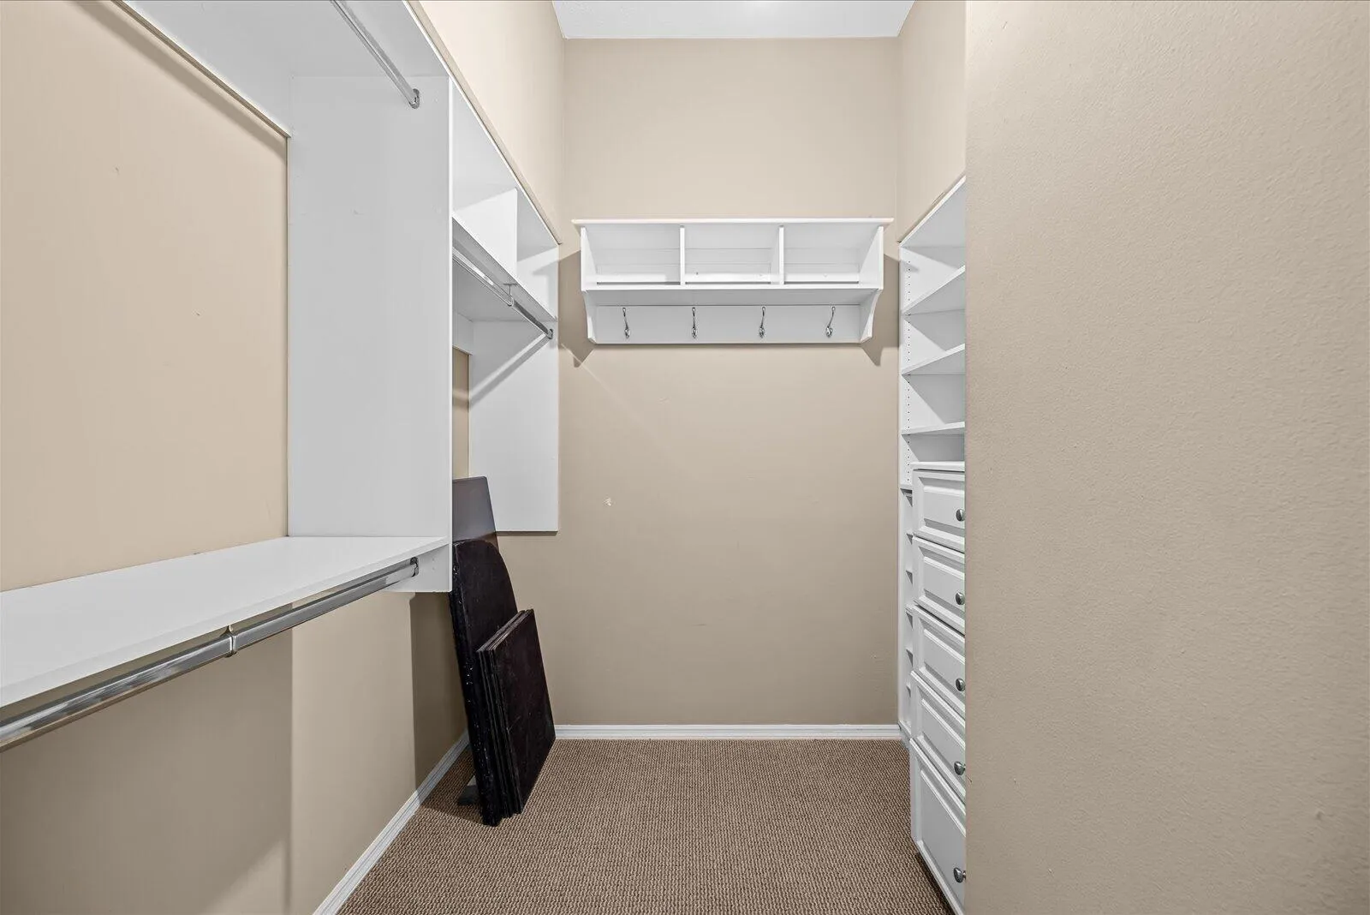
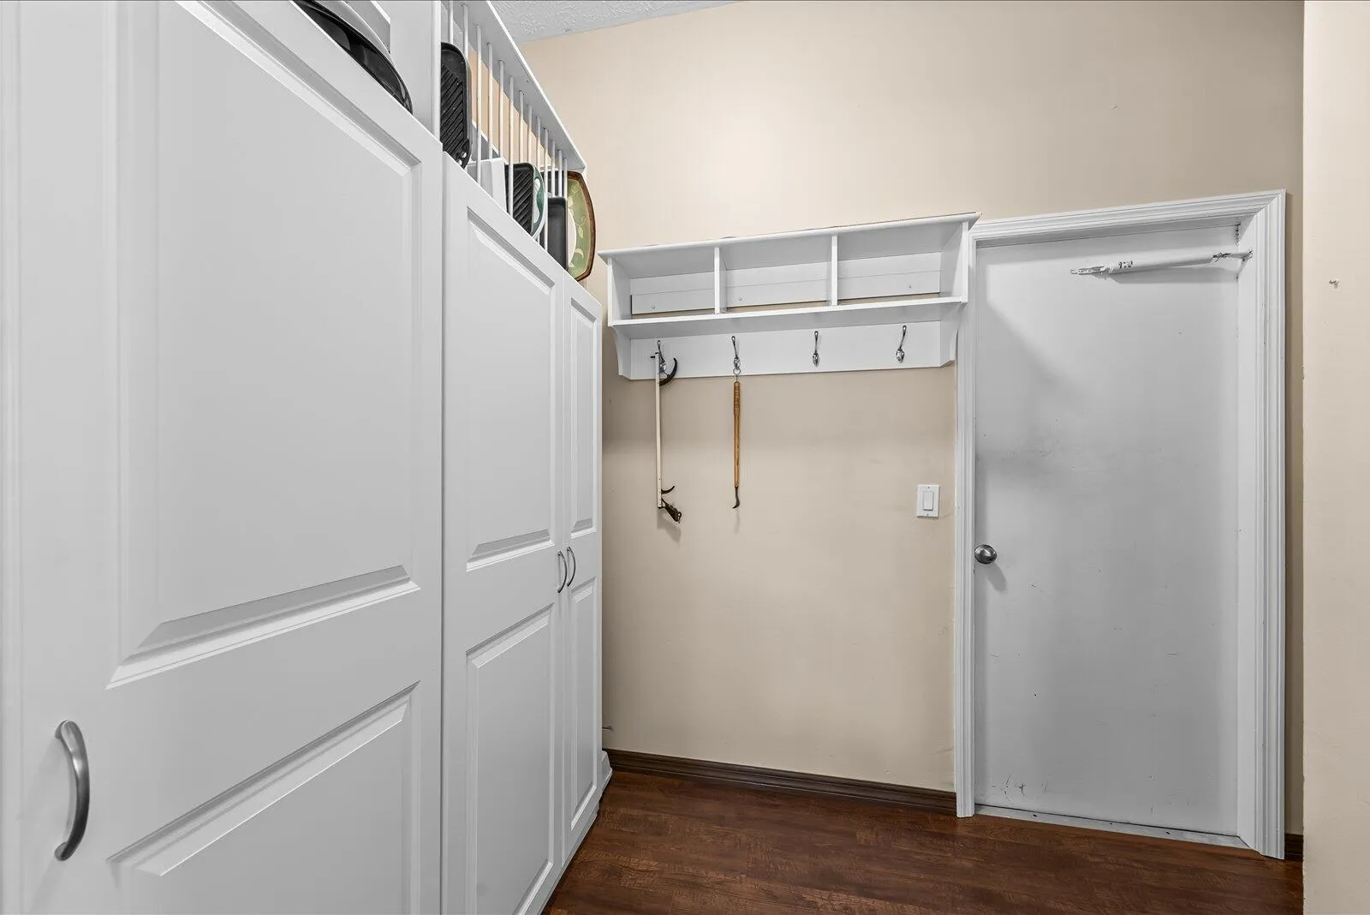
  • Interior Features: Dual Sinks, Walk-In Closet(s), Built-in Features, Pantry, Separate Shower, Bathtub, Soaking Tub
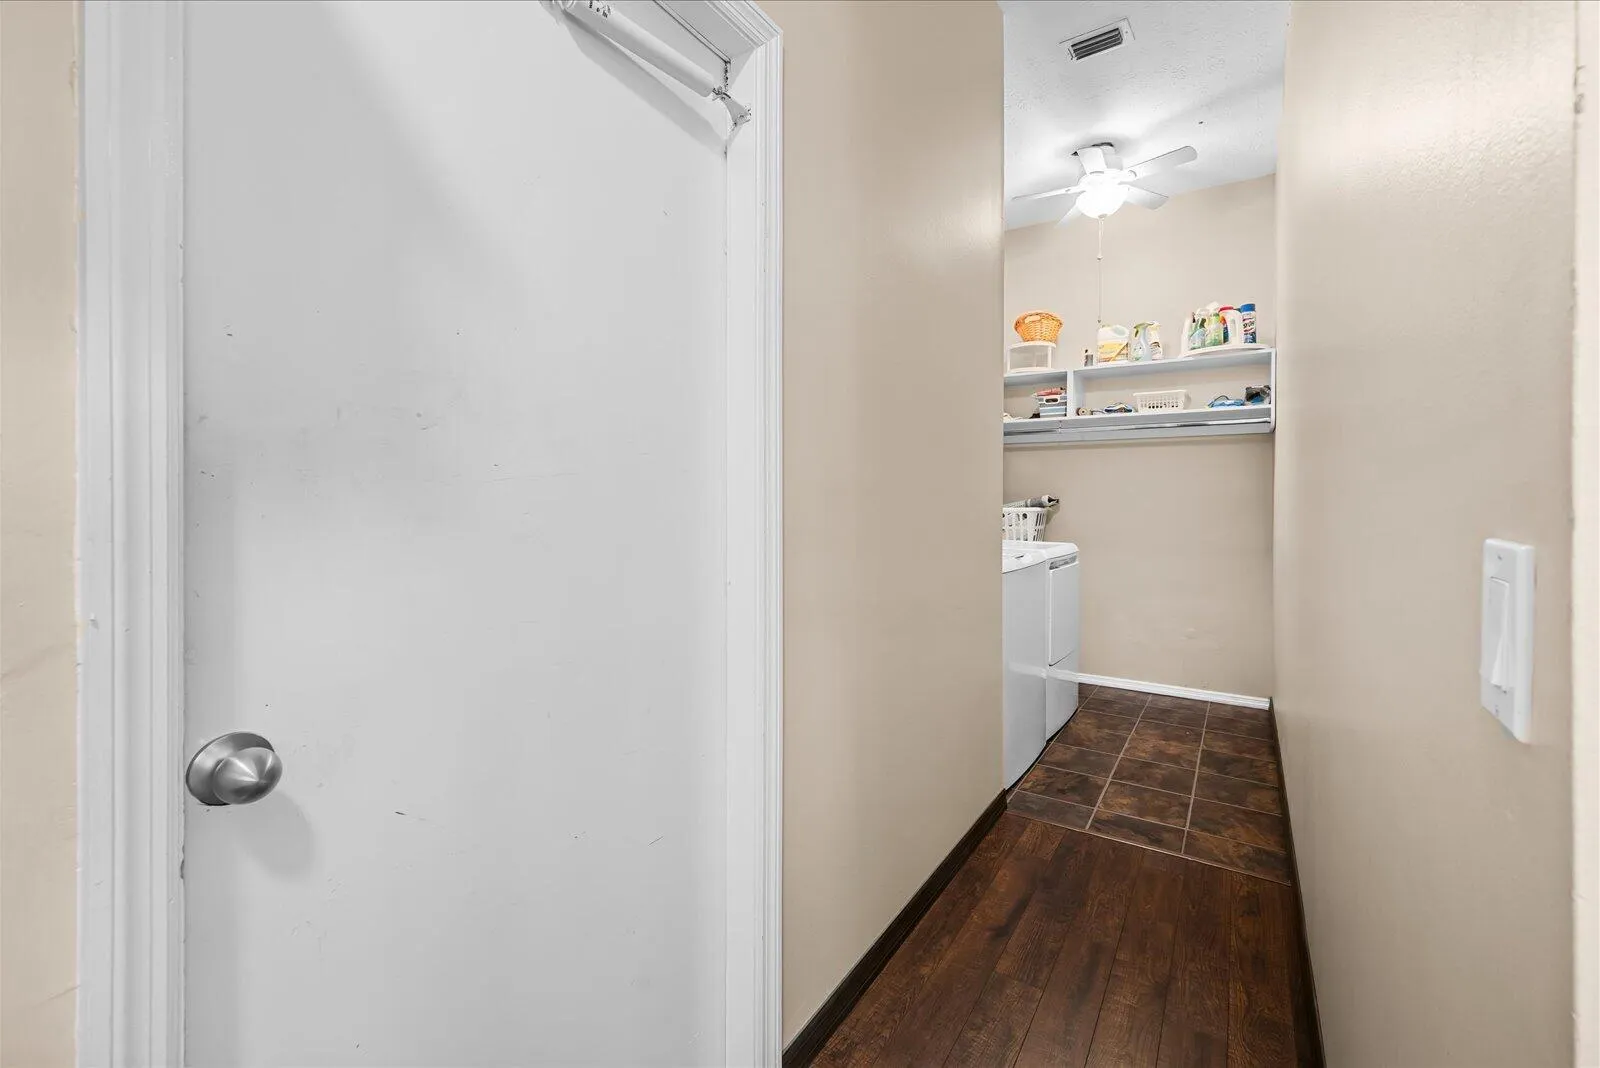
  • Laundry Features: Inside, Laundry Closet, Laundry Room
  • Levels: One
  • Lot Features: 1/4 to 1/2 Acre Lot, Sprinkler System, Cul-De-Sac, Fruit Trees
  • Lot Size Dimensions: 80x190
  • Middle Or Junior School: Stuart
  • New Taxes Expense: $0
  • Spa Features: Above Ground
  • Stories: 1
  • Stories Total: 1
  • Tax Annual Amount: $6,792
  • Utilities: Water Available
  • Window Features: Sliding, Tinted Windows, Casement Window(s), Jalousie
  • Zoning: RES

Location

Listing Updated: 2026-06-26 10:06:26
  • Property Type : Single Family
  • Property Sub Type : Single Family Residence
  • Listing Type : For Sale
  • Listing ID : B26038275
  • Price : $1,075,000
  • View : Canal, Other, Pool, Water
  • Bedrooms : 3
  • Bathrooms : 2
  • Full Bathrooms : 2
  • Half Bathrooms : 0
  • Square Footage : 2,064 Sqft
  • Year Built : 1994
  • Lot Area : 0.31 Acre
  • Listing Status : Active Under Contract
  • Days On Market : 45
Contact Agent
Required
Required
Required
By proceeding, you consent to receive calls and texts at the number you provided, including marketing by autodialer and prerecorded and artificial voice, and ettmail, about your inquiry and other home-related matters, but not as a condition of any purchase.

Similar Single Family