• Share

5315 NW Nail Court, Port St Lucie, Florida 34986

Active For Sale
$530,000
  • Beds 4
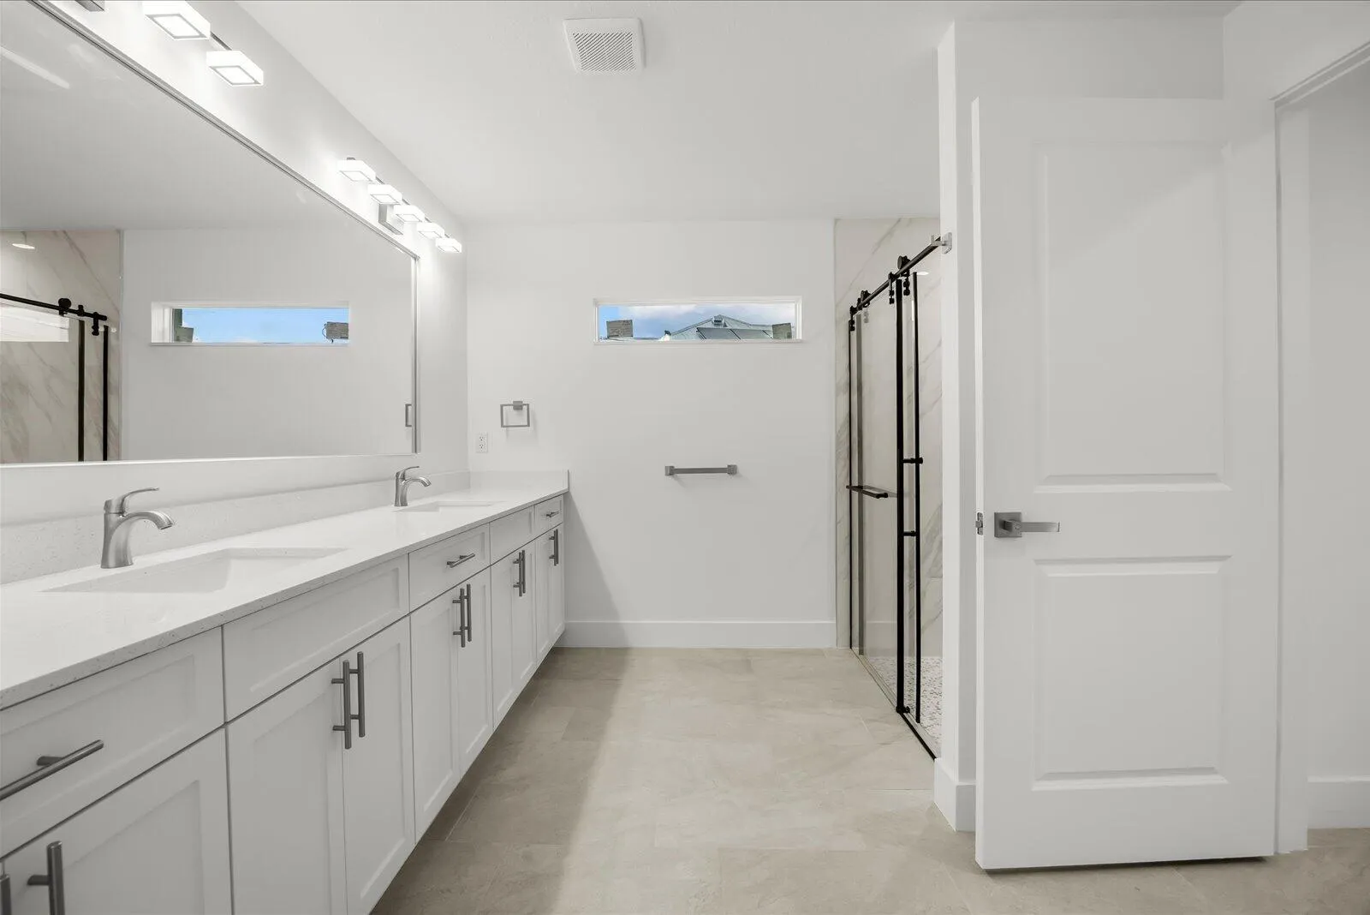
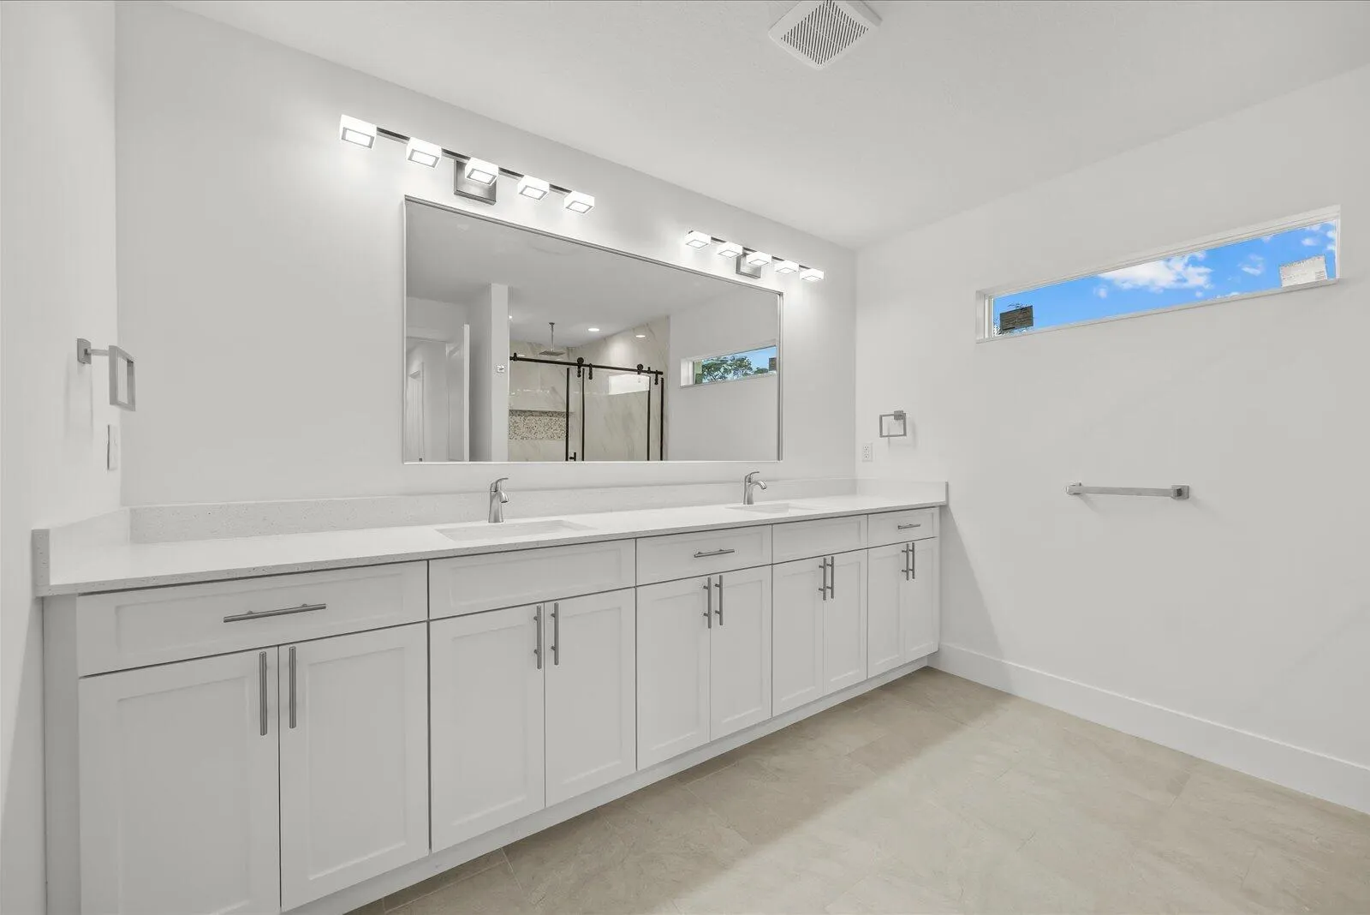
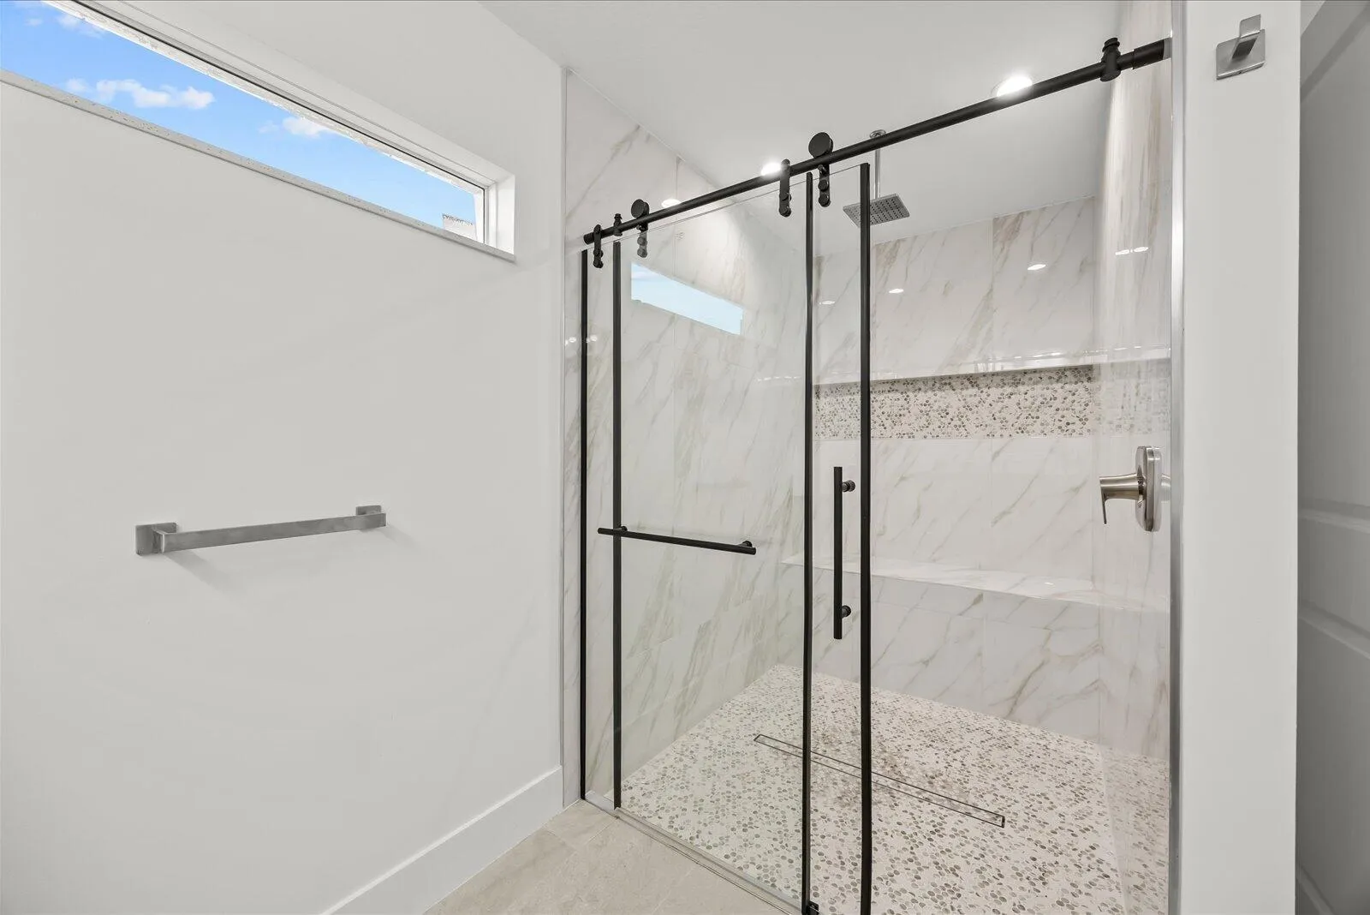
  • Baths 2
  • Sq Ft 2,323 Sqft
  • Visits: 11 in 44 days

Description

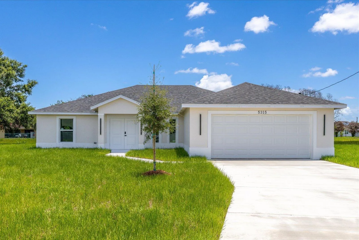
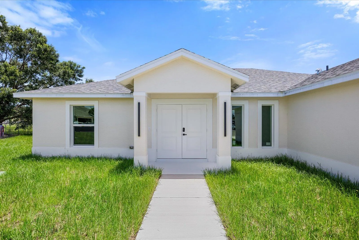
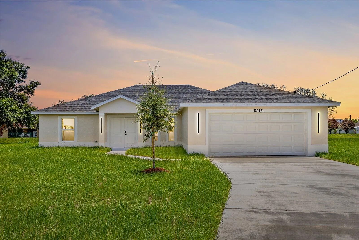
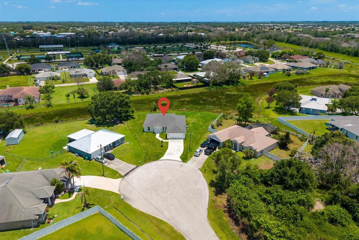
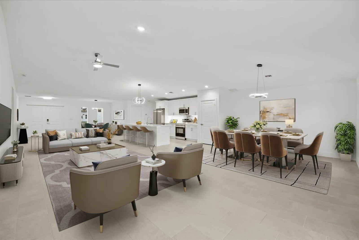
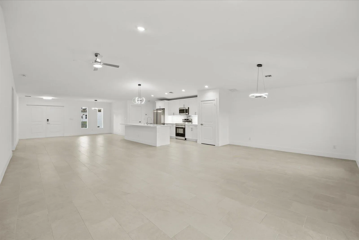
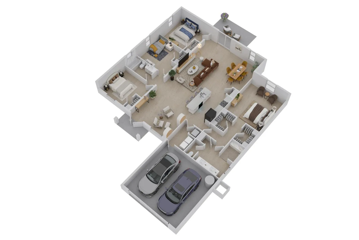
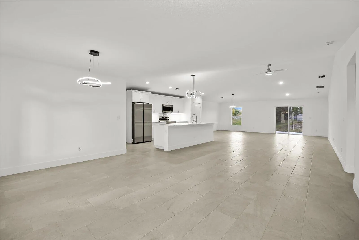
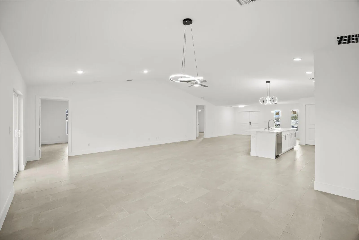
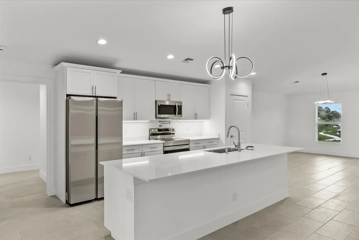
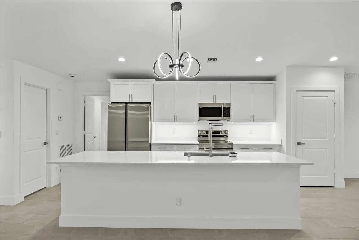
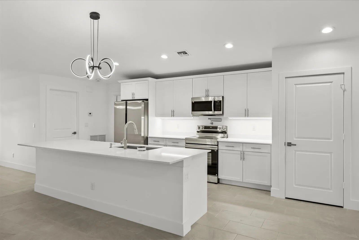
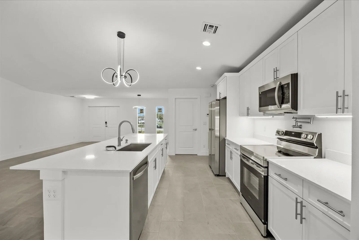
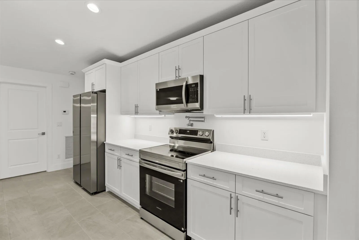
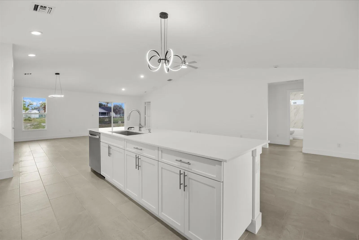
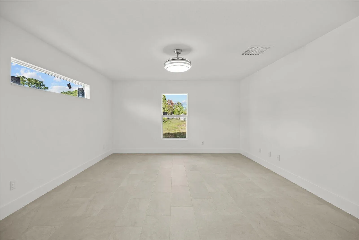
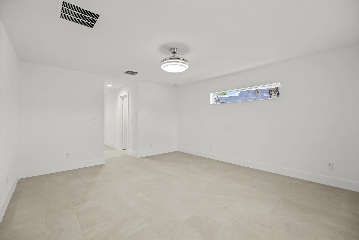
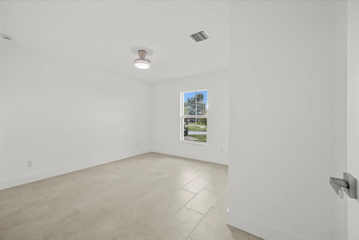
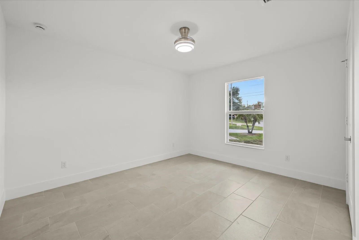
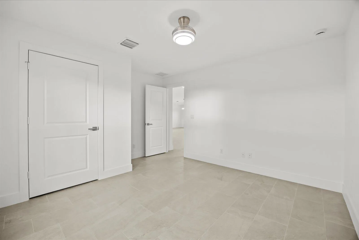
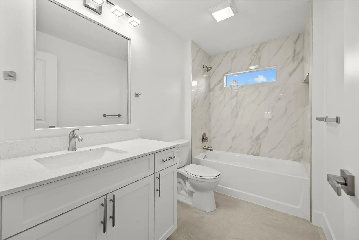
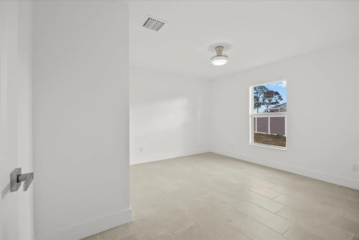
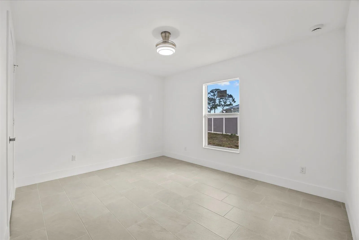
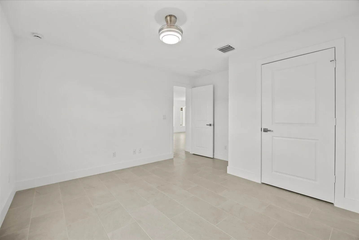
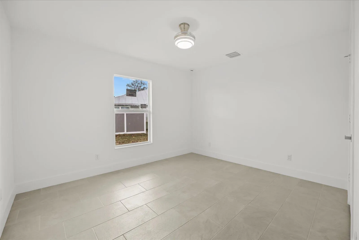
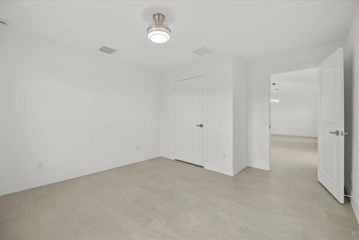
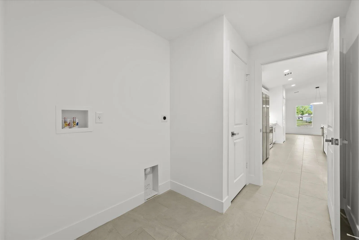
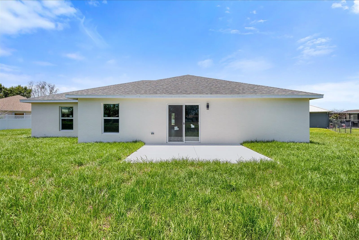
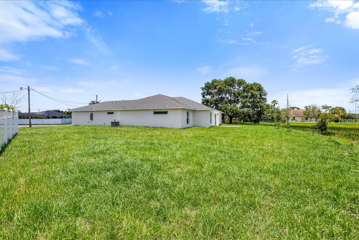
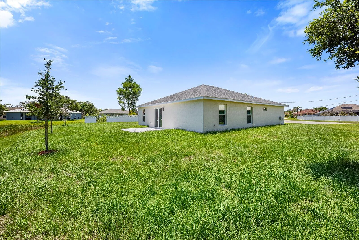
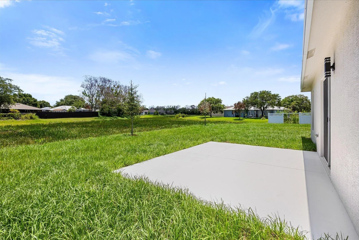
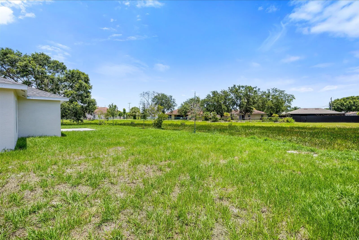
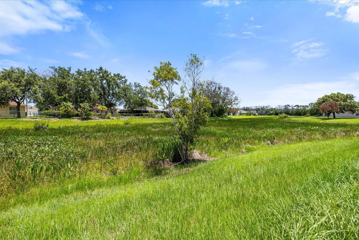
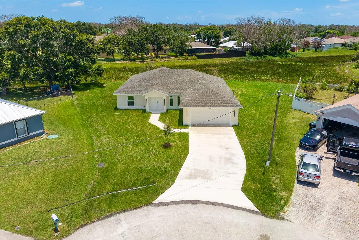
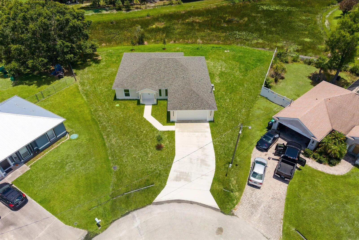
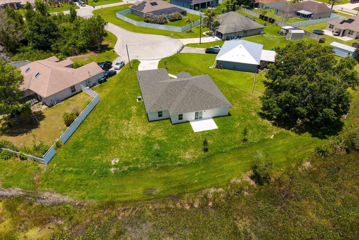
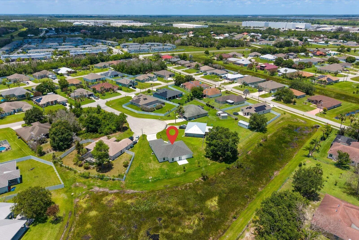
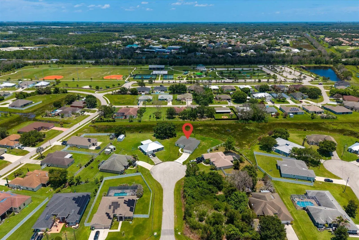
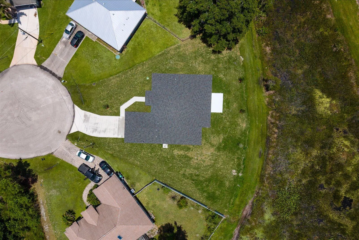
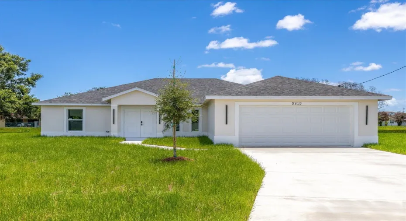
Welcome to this newly built single-family home, beautifully situated in a cul de sac street on a spacious 13 504 sqft lot (0.31 acre) with a peaceful backyard and plenty of room to add a future swimming pool. This stunning 4-bedroom, 2-bathroom residence combines modern design with everyday functionality. The open-concept layout features porcelain tile flooring throughout, impact windows, and a spacious kitchen with white cabinetry, under-cabinet lighting, quartz countertops, Samsung appliances, a pot filler above the range, and an oversized center island with a sink, glass rinser, and soap dispenser . The bright great room and dining area flow seamlessly to the patio, creating an ideal setting for indoor-outdoor living. This home offers comfort style and convenience in one beautifull home

Features

  • Heating System: Central, Electric
  • Cooling System: Central Air, Ceiling Fan(s)
  • Fence: Vinyl
  • Patio: Patio
  • Parking: Garage, Attached

Appliances

  • Appliances: Dishwasher, Electric Range, Microwave, Refrigerator, Disposal, Ice Maker, Freezer, Oven

Address Map

  • Country: US
  • State: FL
  • County: St Lucie
  • City: Port St Lucie
  • Subdivision: PORT ST LUCIE SECTION 47
  • Zipcode: 34986
  • Street: Nail
  • Street Number: 5315
  • Street Suffix: Court
  • Floor Number: 0
  • Longitude: W81° 36' 50.9''
  • Latitude: N27° 22' 7.4''
  • Directions: East Torino Prkwy; East on NW S Delwood Dr: South on NW East Paden Cir; East on NW Nail Ct Lat: 27.368724 Long: -80.385886
  • Street Dir Prefix: NW
  • MLS Area: 7370

MLS Addon

  • Accessibility Features: Accessible Entrance, Accessibility Features
  • Architectural Style: Traditional
  • Association Fee: $0
  • Close Price: $0
  • Exterior Features: Room For Pool, Outdoor Living Area
  • Flooring: Tile
  • Garage Spaces: 2
  • Insurance Expense: $0
  • Interior Features: Bedroom on Main Level, Dual Sinks, Living/Dining Room, Family/Dining Room, Walk-In Closet(s), Kitchen Island, Pantry, Separate Shower, Cathedral Ceiling(s)
  • Laundry Features: Laundry Room
  • Levels: One
  • Lot Features: 1/4 to 1/2 Acre Lot, Oversized Lot, Cul-De-Sac, None
  • Lot Size Dimensions: 13504
  • New Taxes Expense: $0
  • Stories: 1
  • Stories Total: 1
  • Tax Annual Amount: $2,752
  • Utilities: Electricity Connected, Water Connected, Sewer Connected
  • Window Features: Sliding, Storm Window(s)
  • Zoning: RS-2 PSL

Location

Listing Updated: 2026-07-16 15:15:32

  • Property Type : Single Family
  • Property Sub Type : Single Family Residence
  • Listing Type : For Sale
  • Listing ID : B26038234
  • Price : $530,000
  • View : Lake
  • Bedrooms : 4
  • Bathrooms : 2
  • Full Bathrooms : 2
  • Half Bathrooms : 0
  • Square Footage : 2,323 Sqft
  • Year Built : 2026
  • Lot Area : 0.31 Acre
  • Listing Status : Active
  • Days On Market : 43
Contact Agent
Required
Required
Required
By proceeding, you consent to receive calls and texts at the number you provided, including marketing by autodialer and prerecorded and artificial voice, and ettmail, about your inquiry and other home-related matters, but not as a condition of any purchase.

Similar Single Family