• Share

9091 Grand Prix Lane, Boynton Beach, Florida 33472

Active For Sale
$1,198,995
  • Beds 4
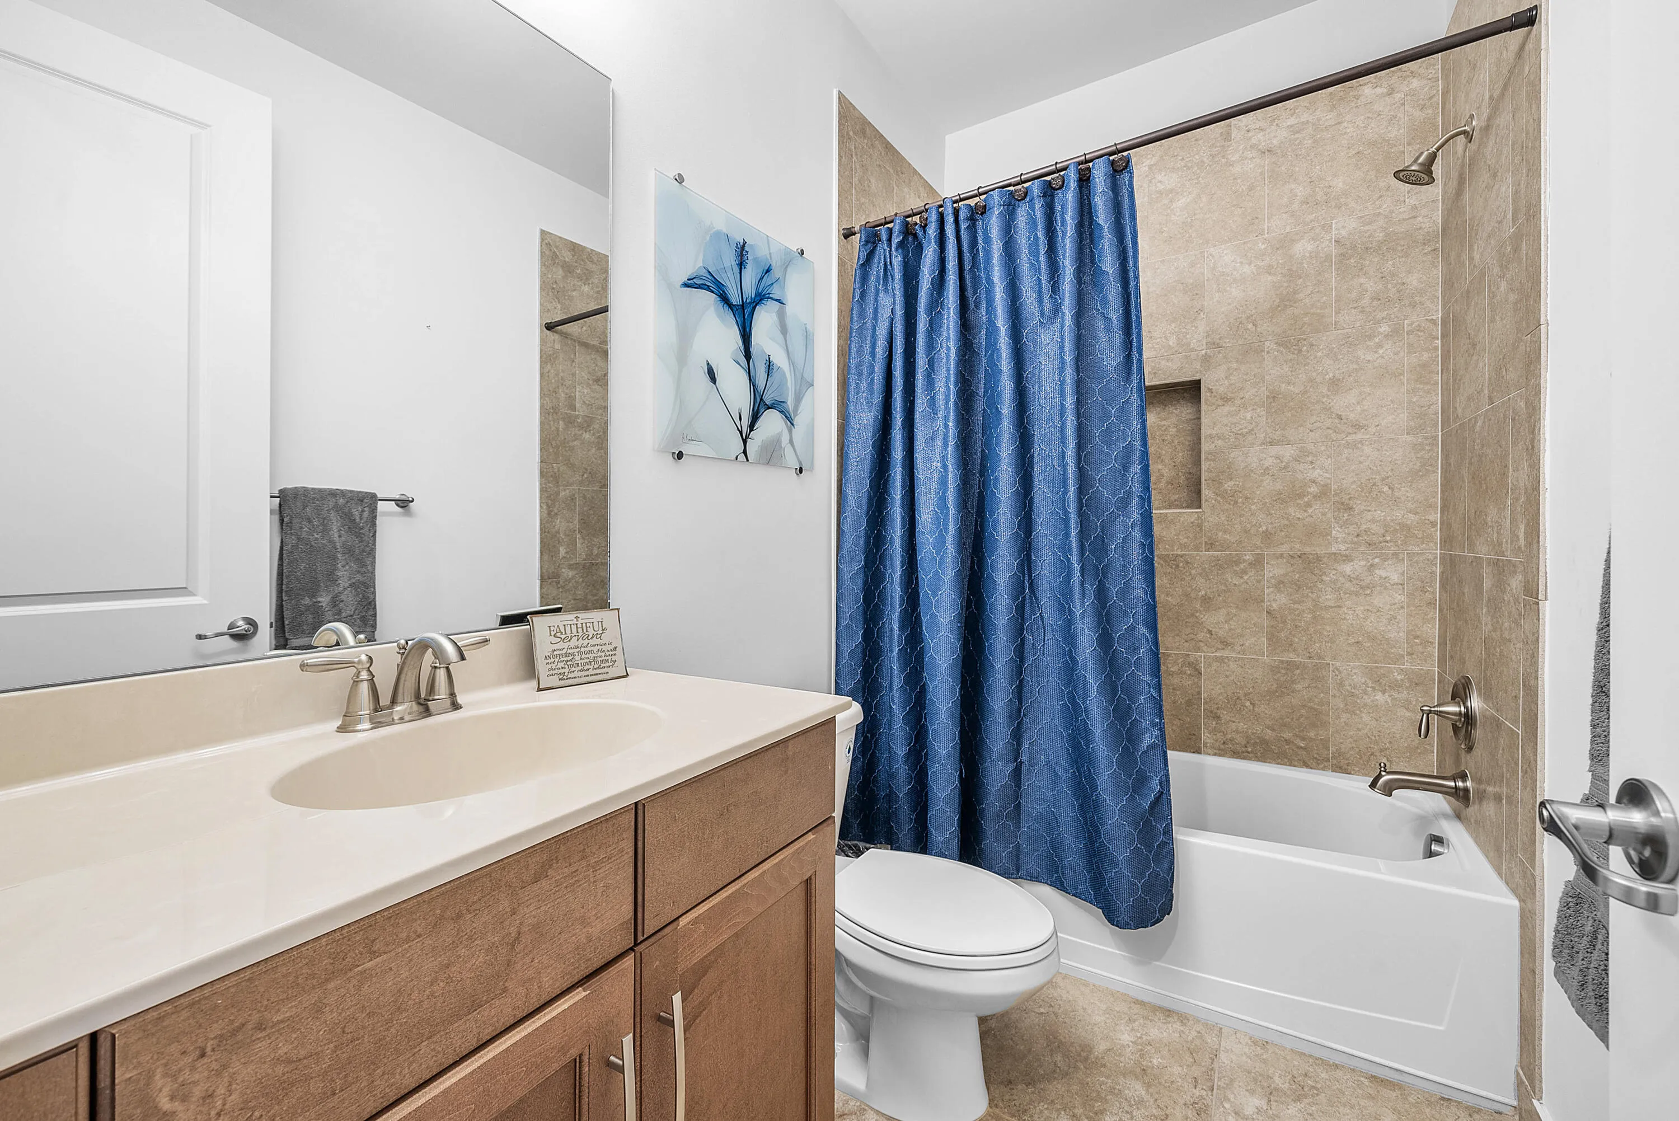
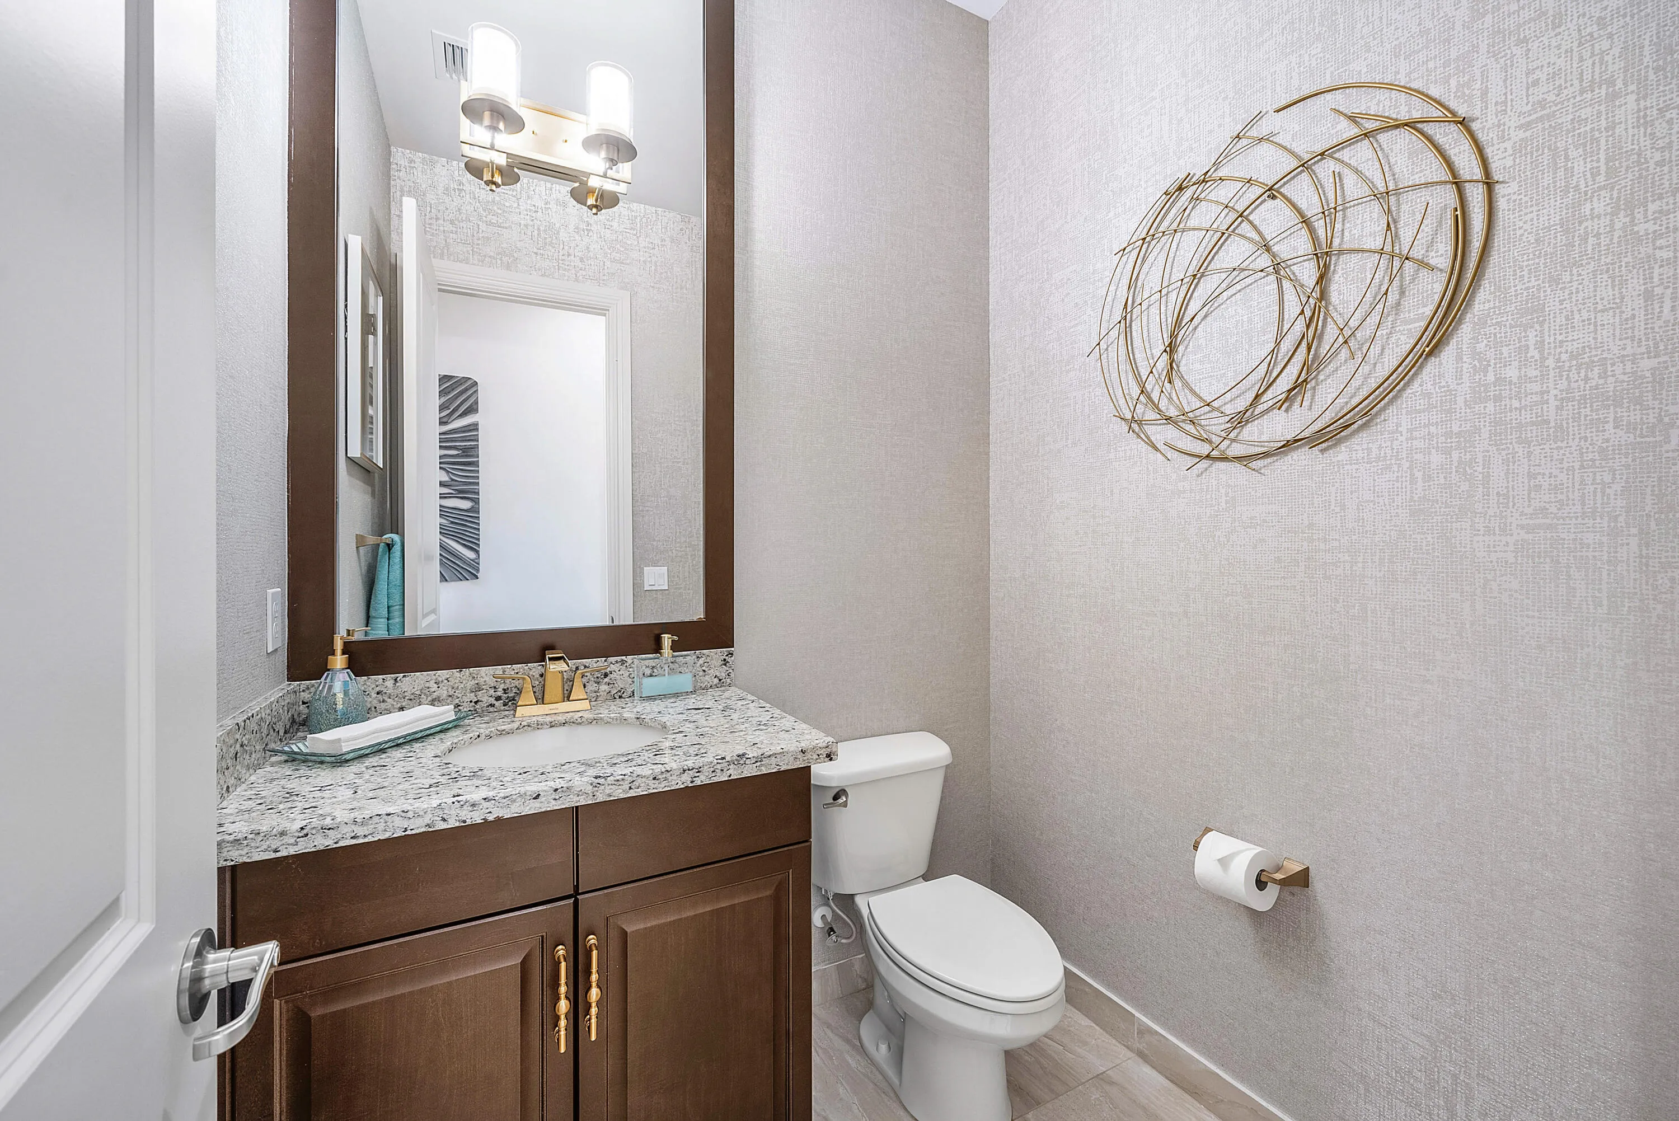
  • Baths 5
  • Sq Ft 3,312 Sqft
  • Visits: 6 in 118 days

Description

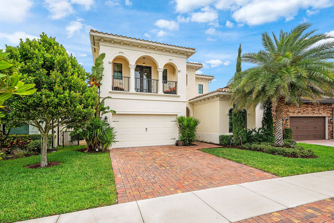
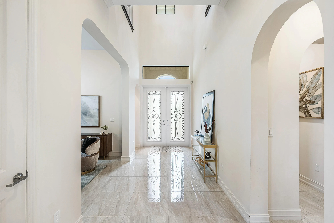
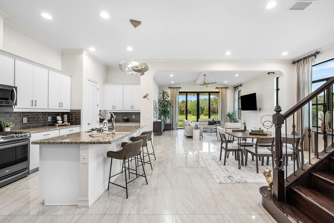
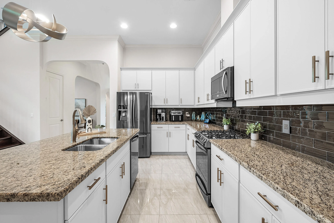
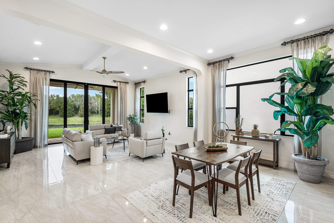
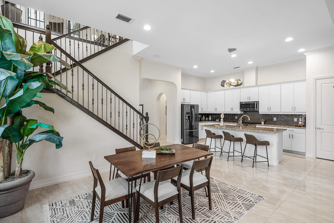
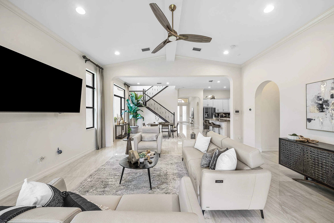
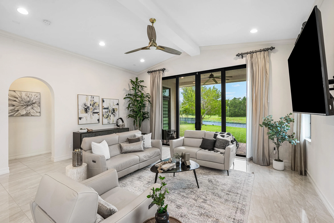
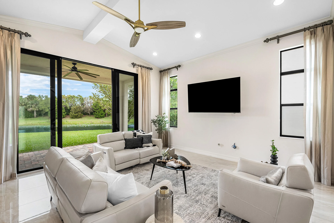
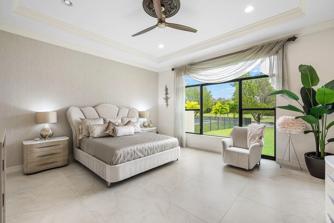
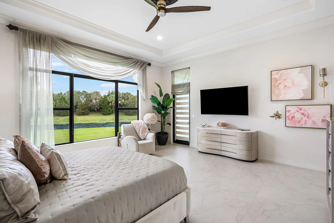
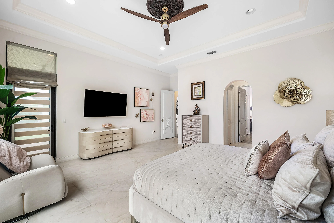
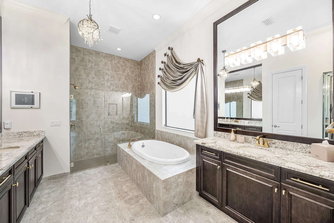
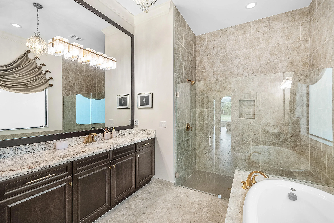
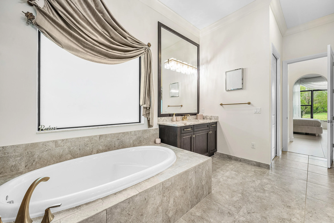
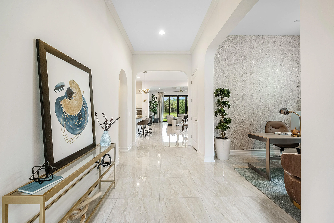
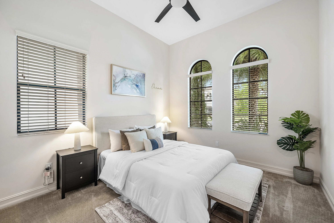
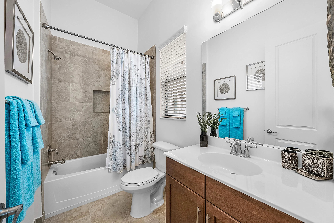
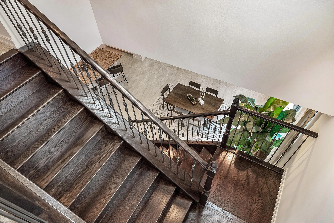
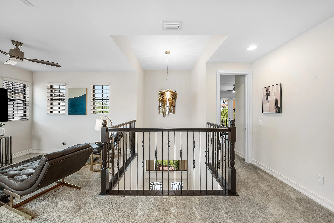
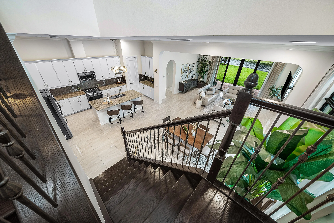
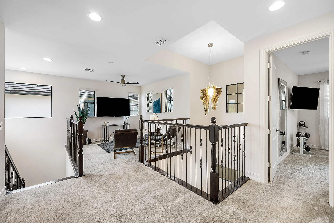
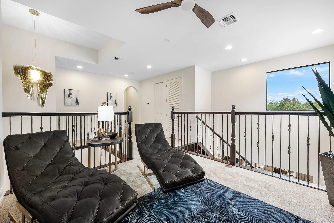
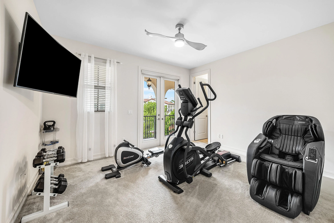
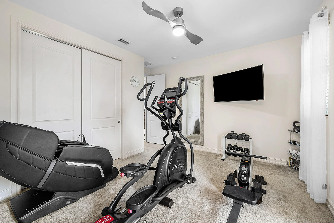
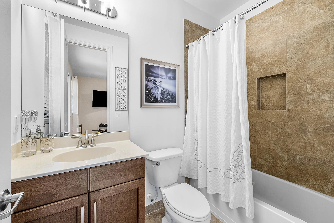
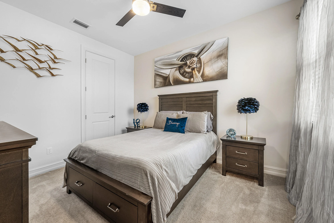
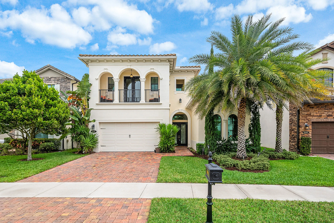
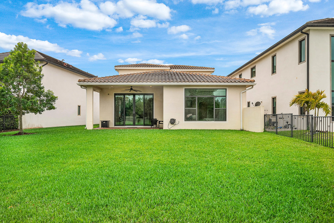
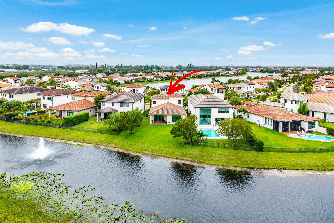
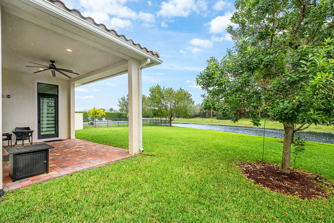
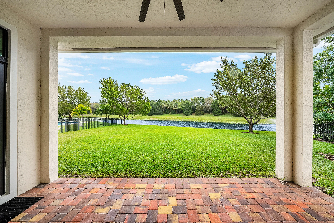
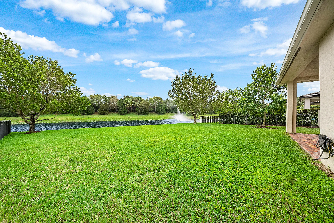
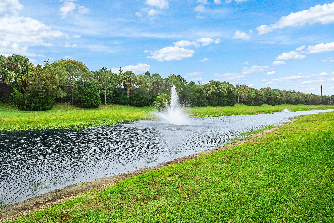
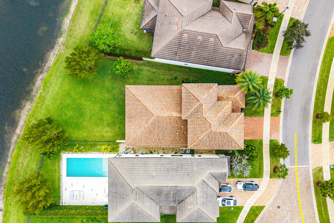
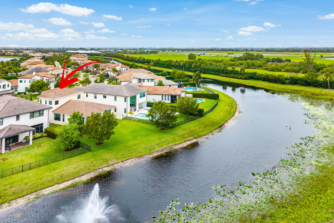
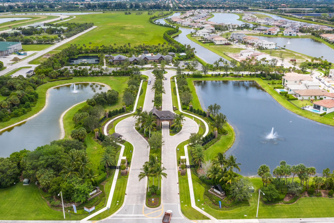
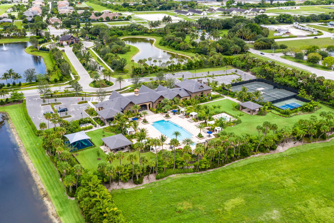
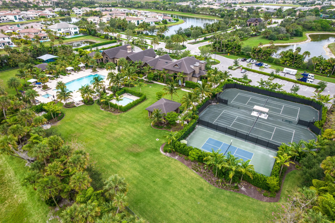
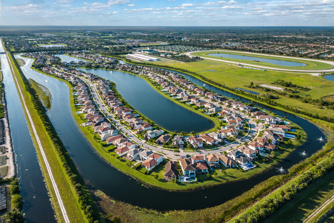
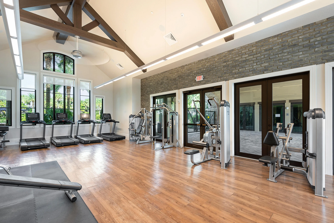
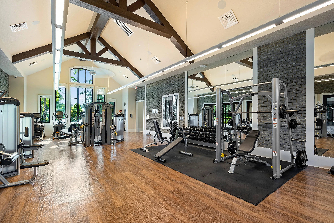
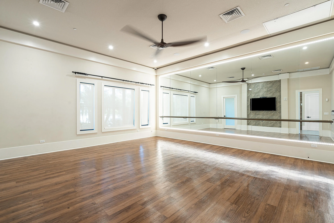
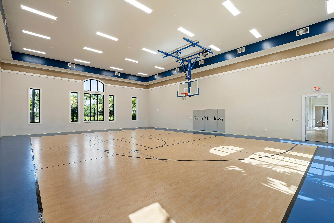
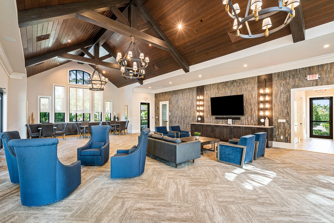
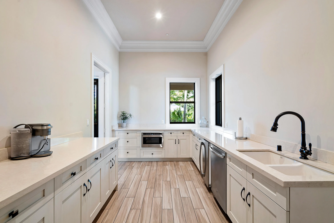
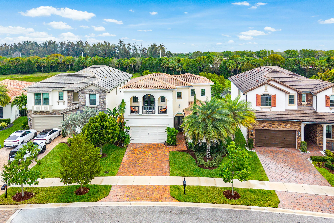
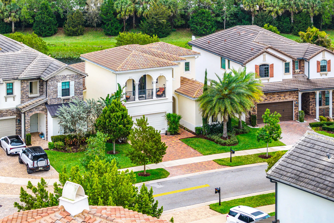
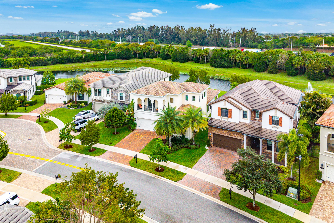
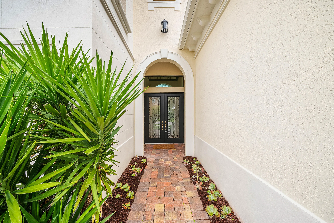
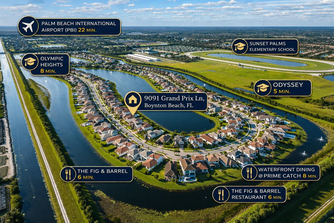
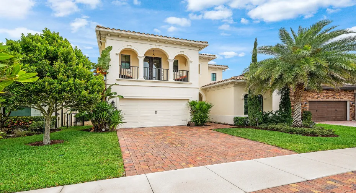
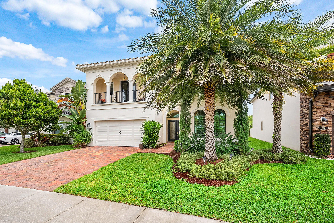
VA ASSUMABLE MORTGAGE at 2.88% (Anyone can assume not just Veterans). Beautifully upgraded 2-story LAKEFRONT home with NO REAR NEIGHBORS and serene water views. Built by Cal-Atlantic with over $100K in upgrades including IMPACT WINDOWS & DOORS, NATURAL GAS appliances, PORCELAIN FLOORS, FOAM INSULATION, and smooth-finish walls. Grand double door entry opens to a 21′ foyer and OPEN-CONCEPT layout with ABUNDANT NATURAL LIGHT. Chef’s kitchen features a large island, AMPLE CABINETRY, and walk-in pantry. PRIMARY SUITE ON MAIN LEVEL plus additional bedroom and full bath downstairs. Upstairs offers loft, 2 bedrooms, and 2 baths. Located in gated Palm Meadows Estates with POOL, FITNESS CENTER, TENNIS COURTS, and CLUBHOUSE.

Features

  • Swimming Pool: Association, Community, None
  • Heating System: Central, Electric, Gas
  • Cooling System: Electric, Gas, Ceiling Fan(s)
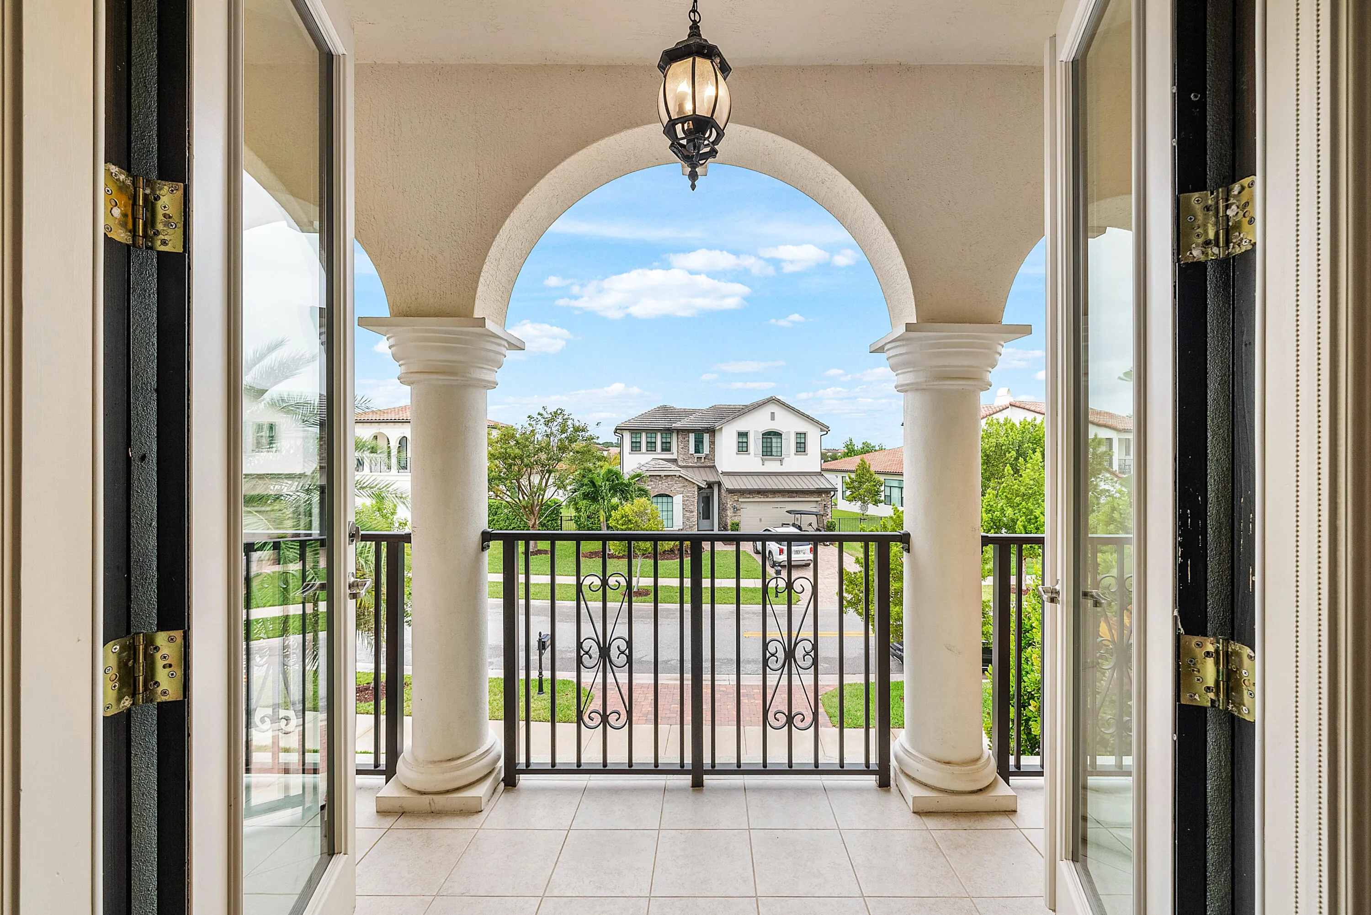
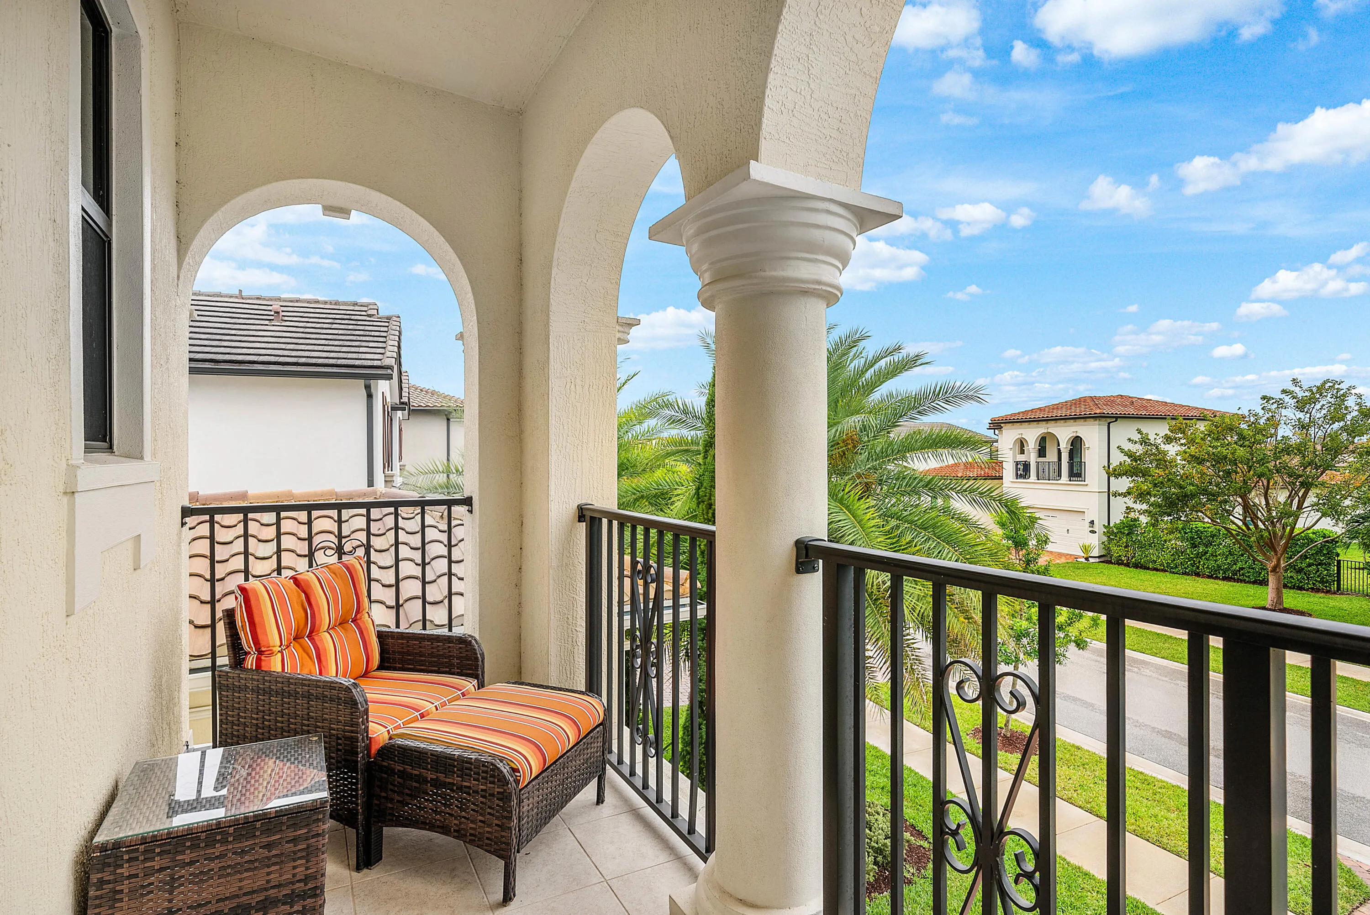
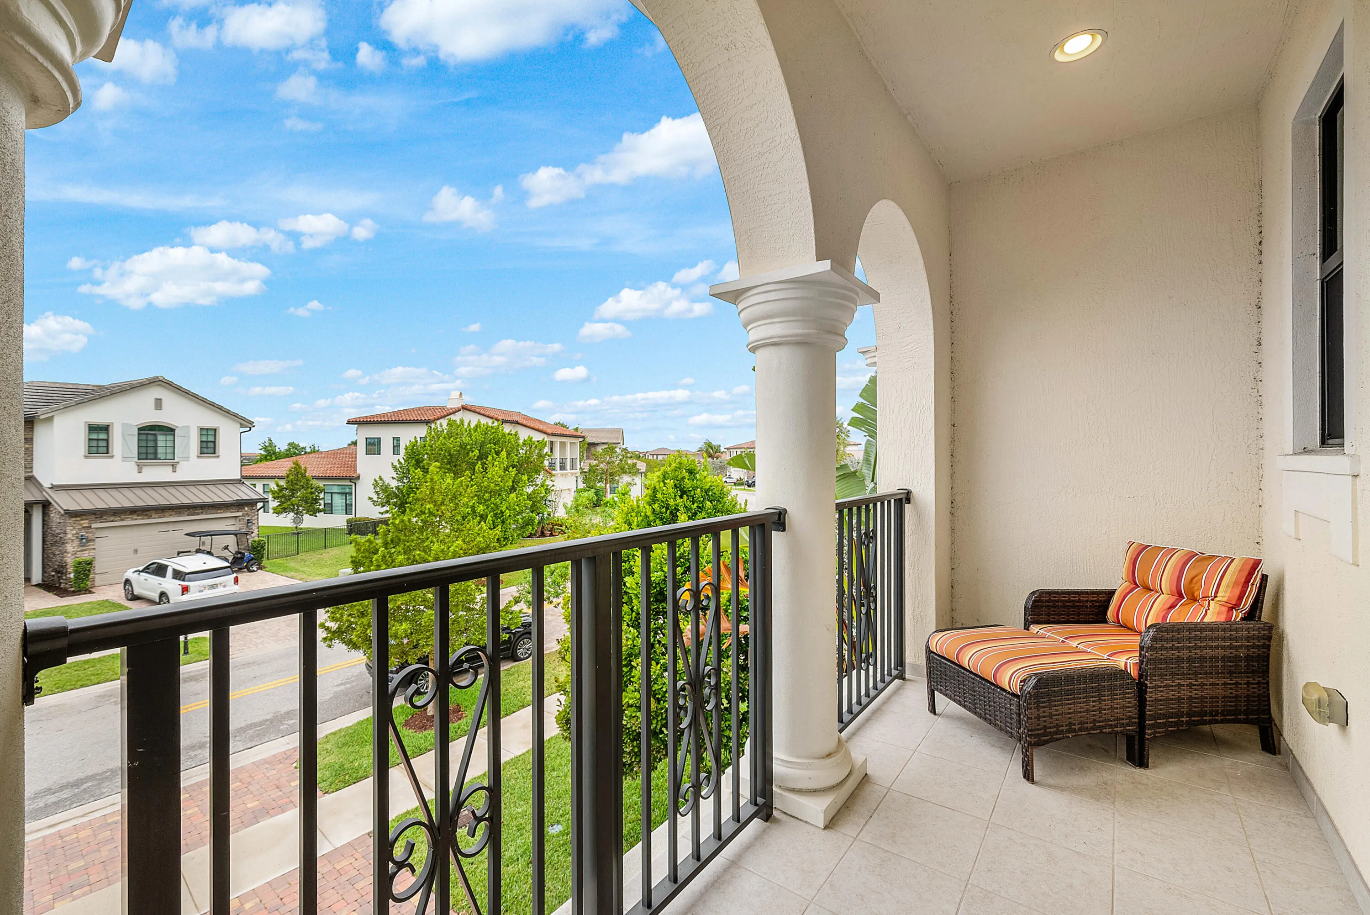
  • Patio: Balcony, Open, Patio
  • Parking: Driveway, Garage, Garage Door Opener, Attached, Two or More Spaces

Appliances

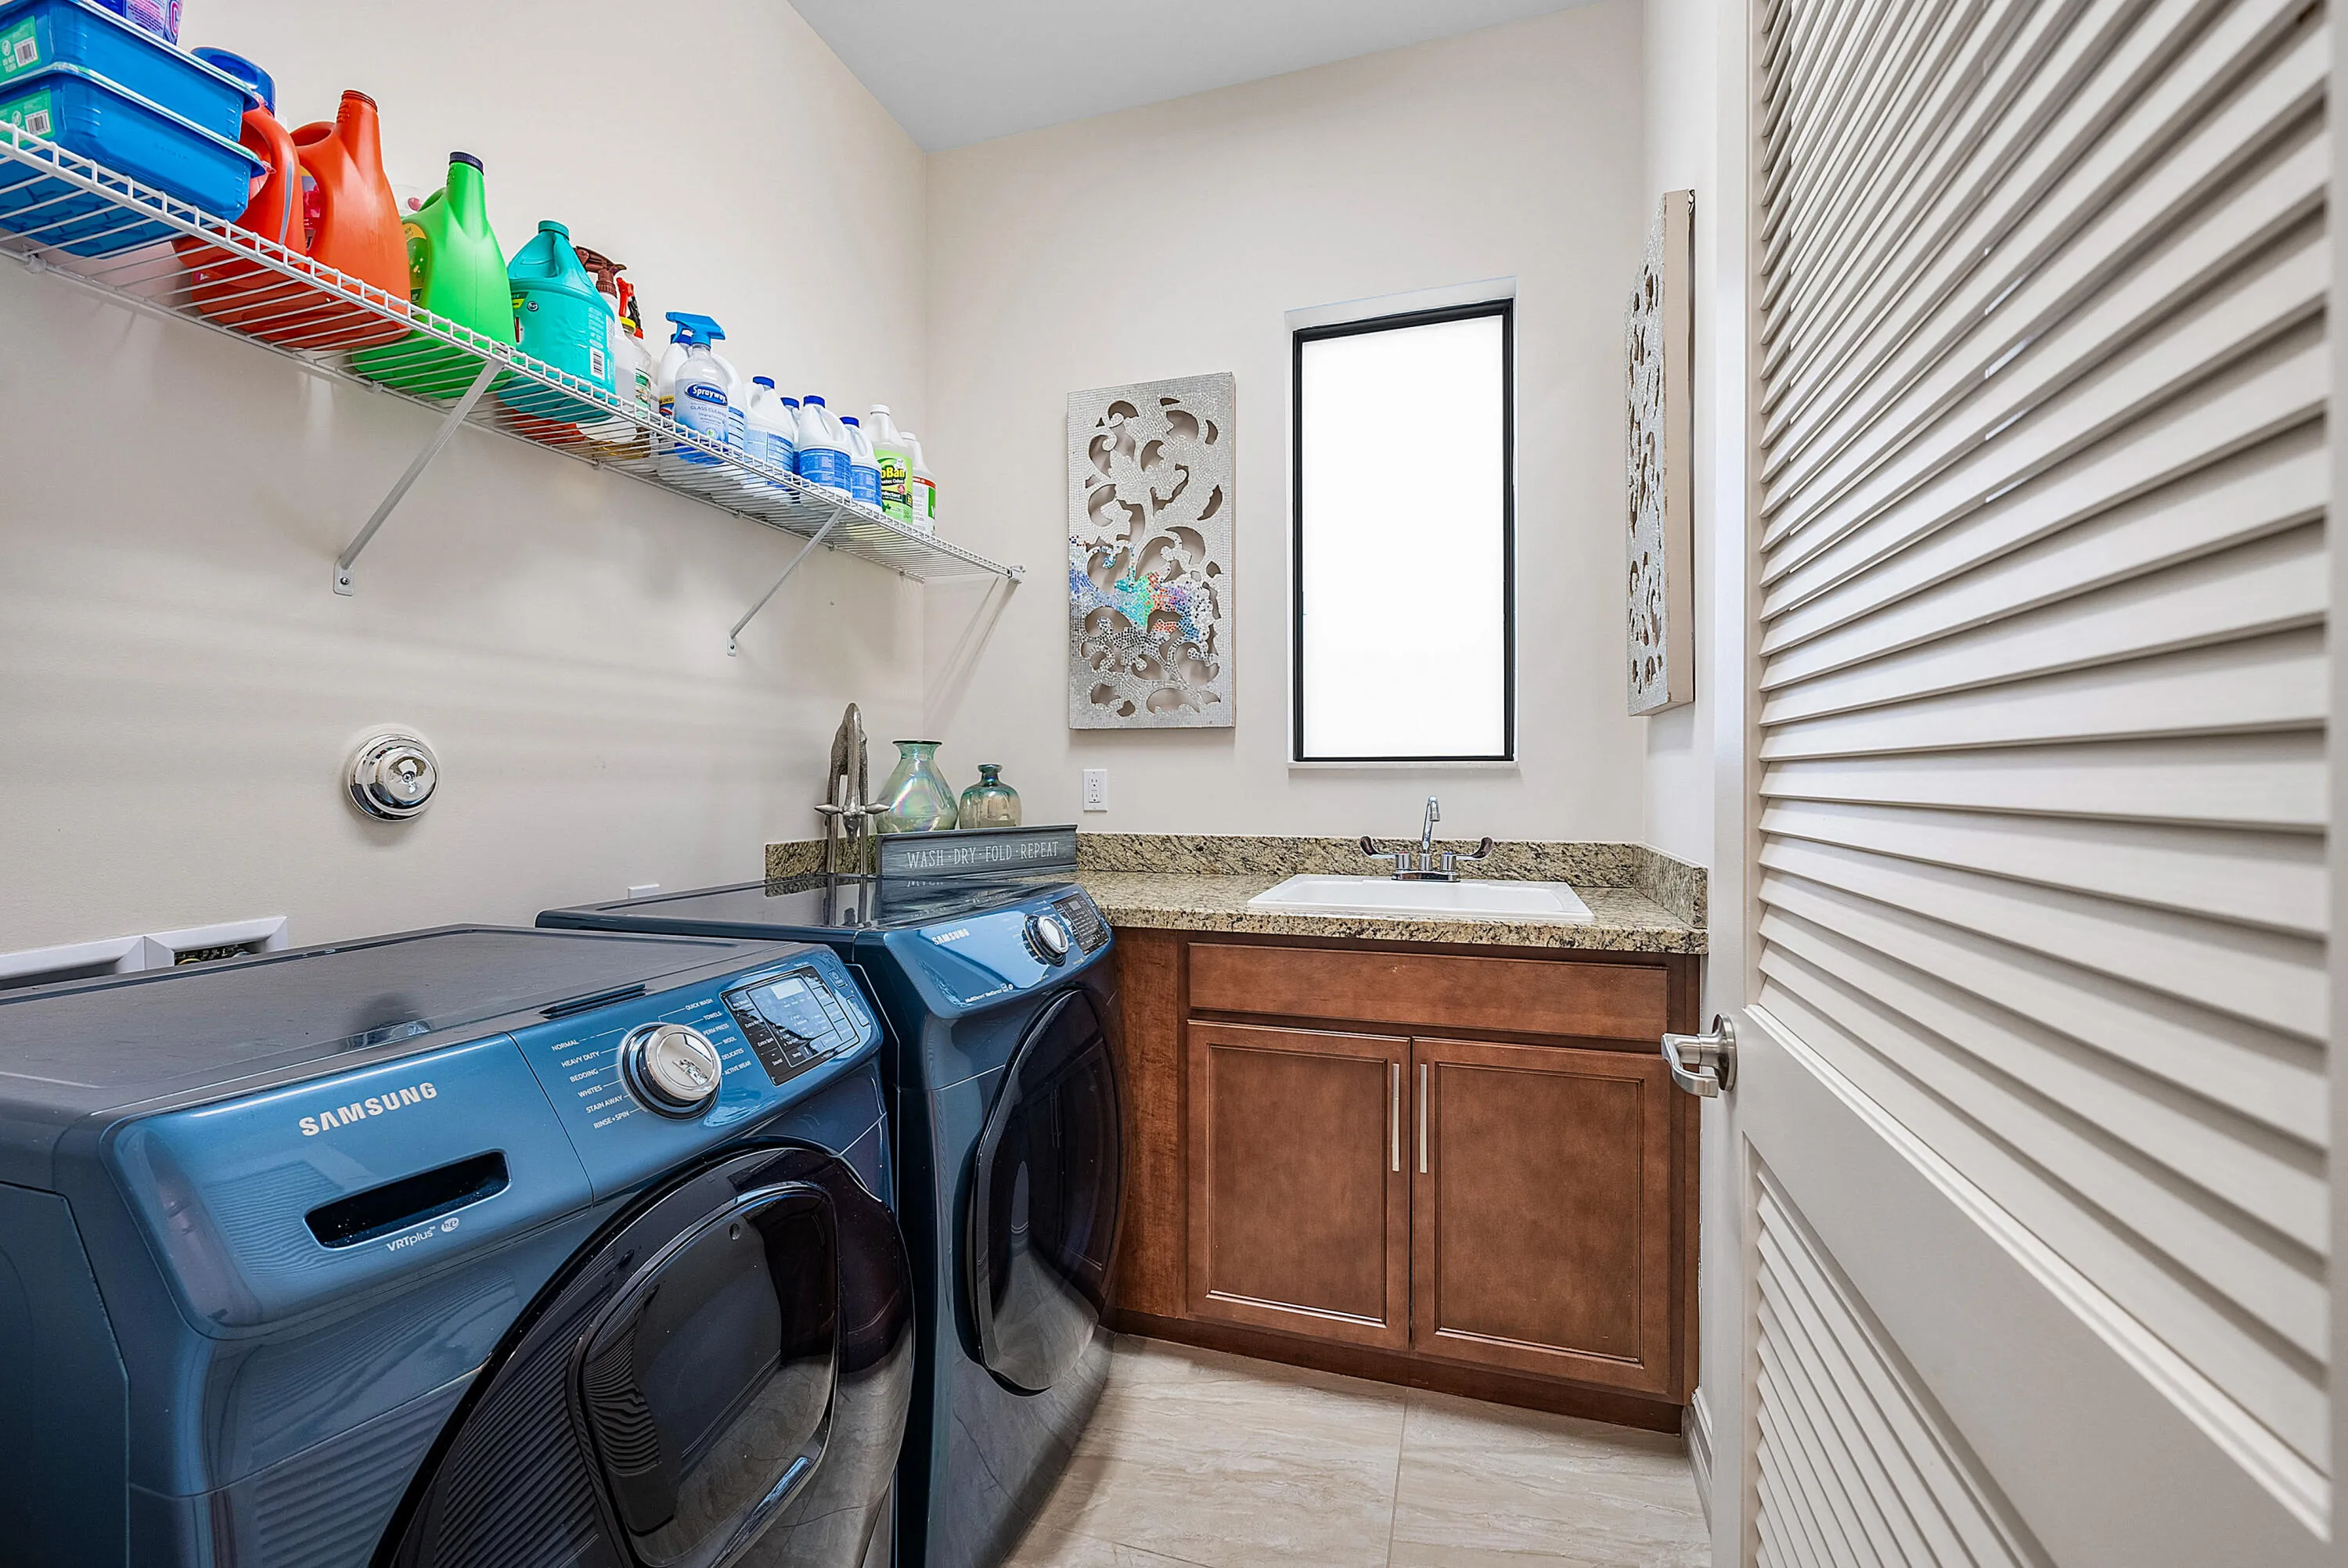
  • Appliances: Dryer, Dishwasher, Electric Range, Microwave, Refrigerator, Self Cleaning Oven, Washer, Electric Water Heater, Disposal, Built-In Oven, Ice Maker, Gas Range, Some Gas Appliances, Gas Water Heater

Address Map

  • Country: US
  • State: FL
  • County: Palm Beach
  • City: Boynton Beach
  • Subdivision: PALM MEADOWS ESTATES
  • Zipcode: 33472
  • Street: Grand Prix
  • Street Number: 9091
  • Street Suffix: Lane
  • Floor Number: 0
  • Longitude: W81° 49' 16.5''
  • Latitude: N26° 32' 25.3''
  • MLS Area: 4710

MLS Addon

  • Accessibility Features: Accessible Entrance
  • Architectural Style: Two Story, Mediterranean, Split Level
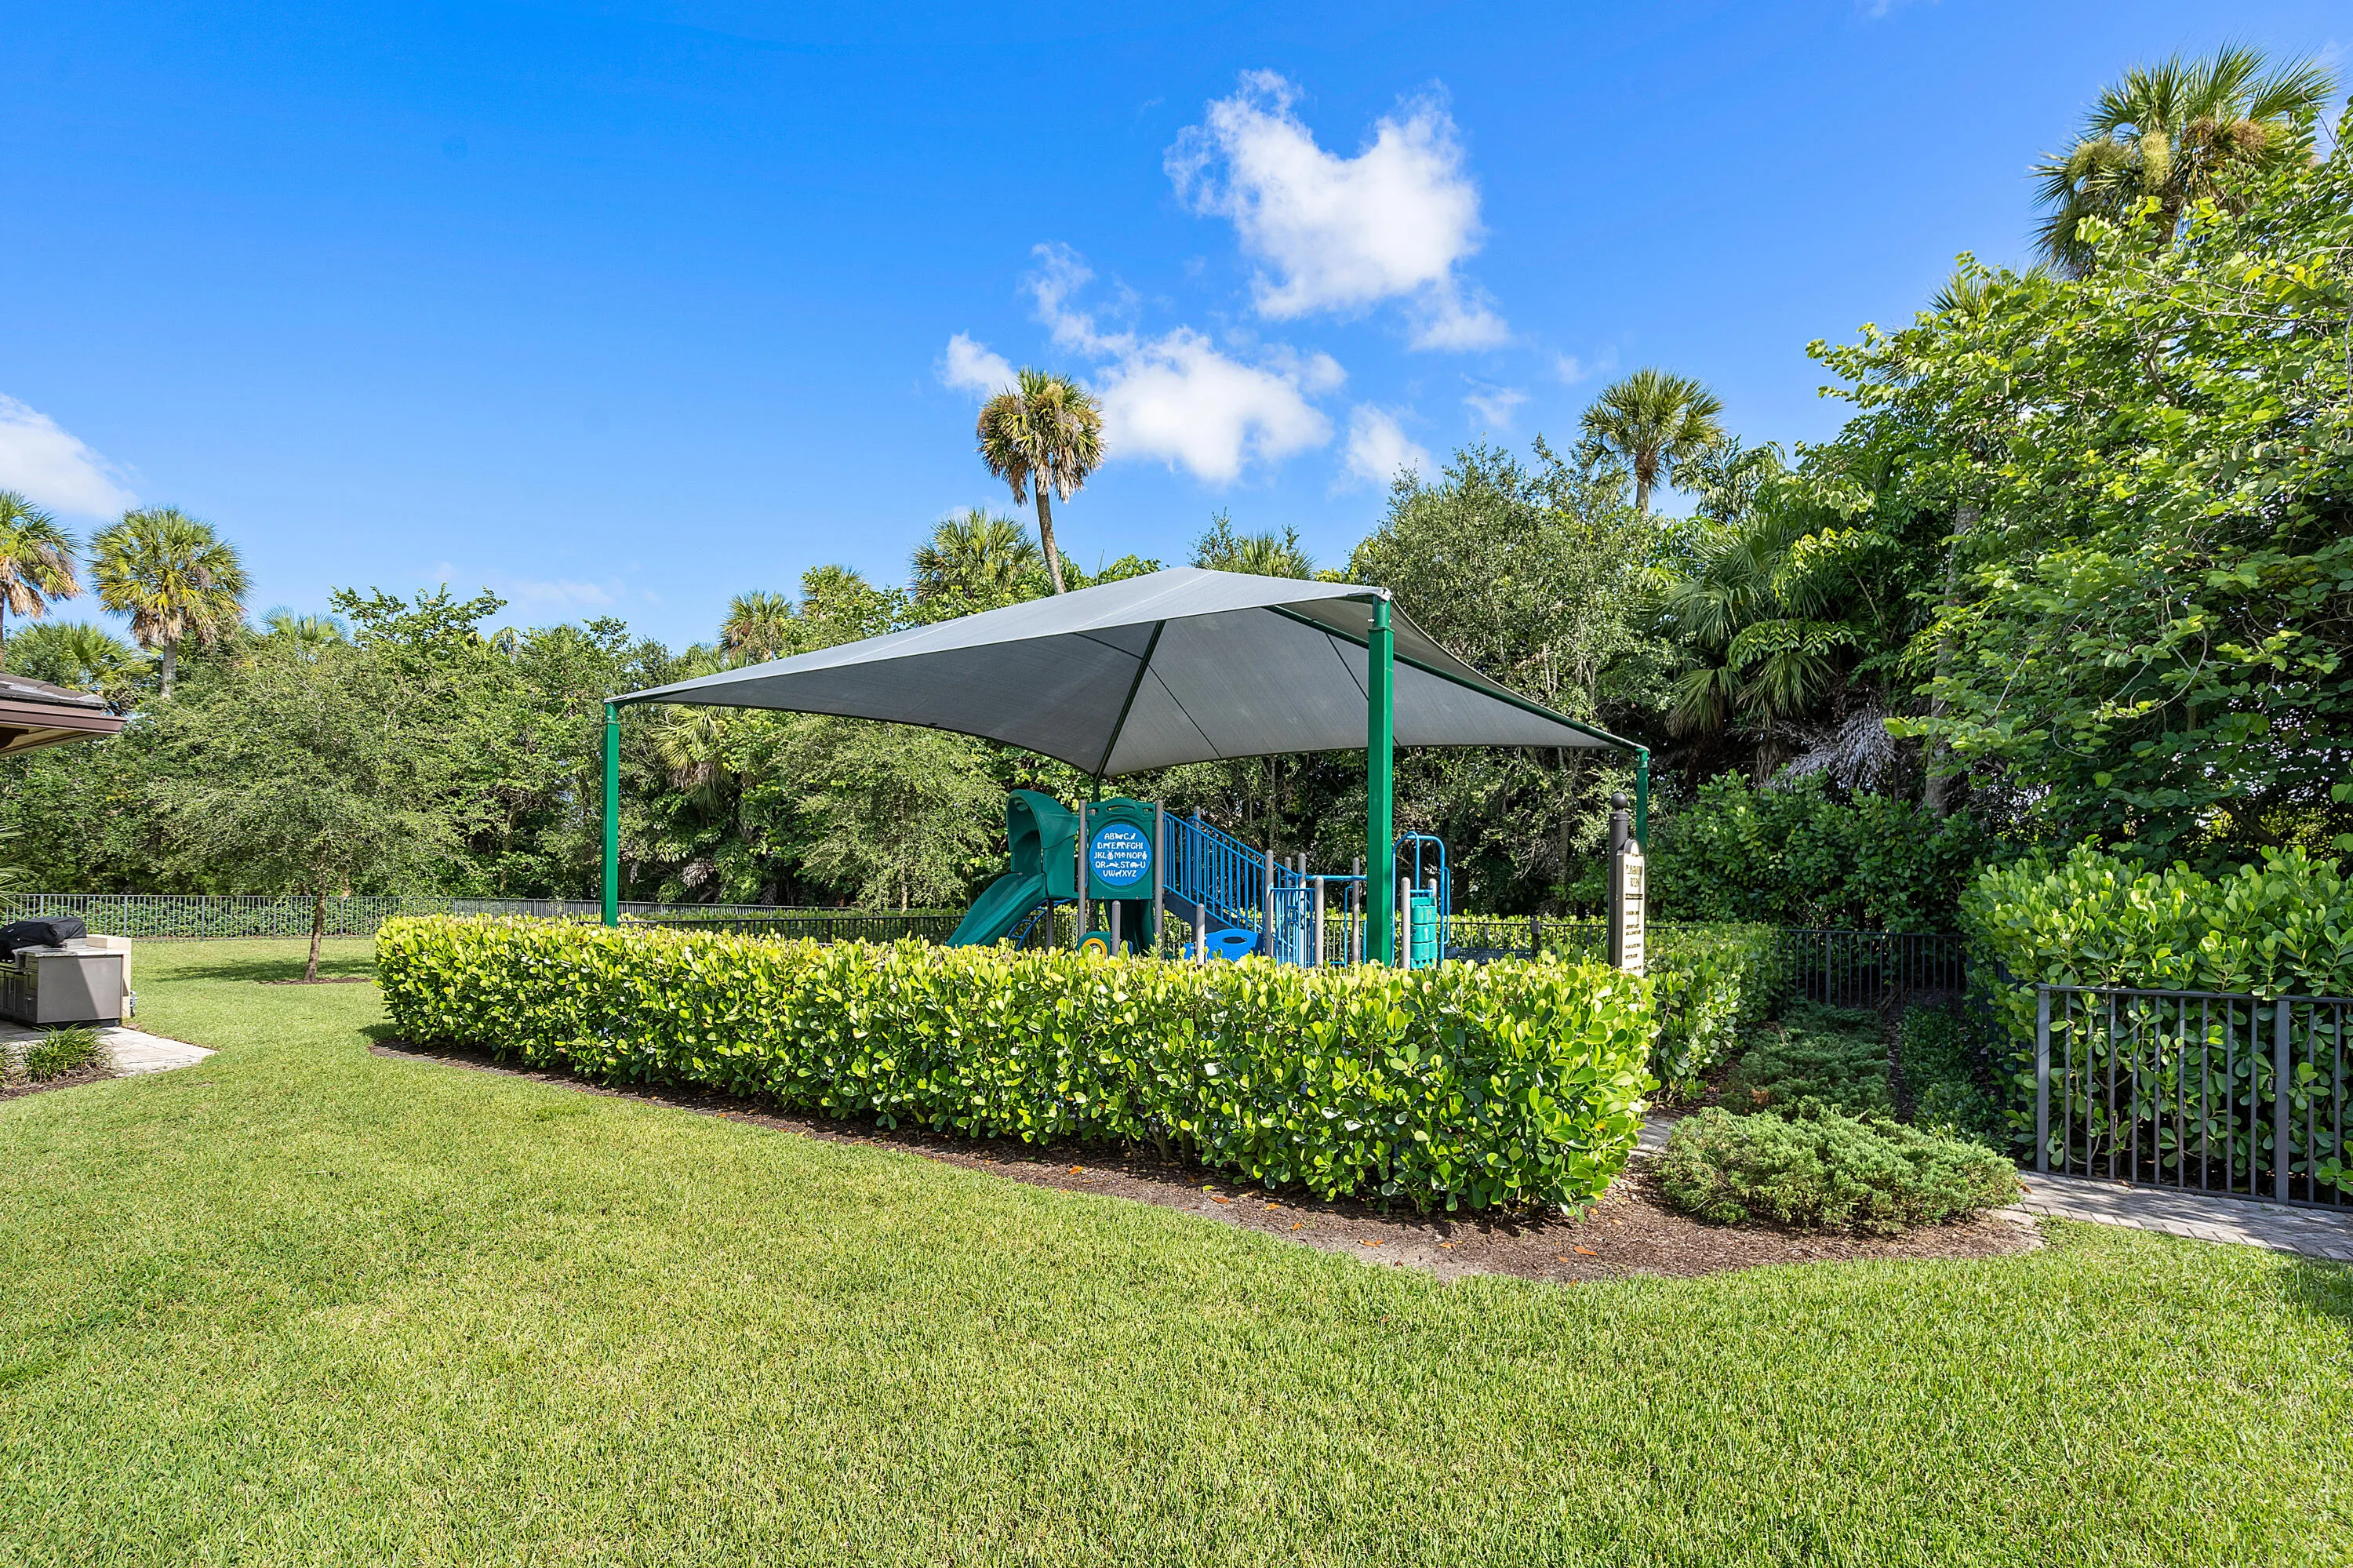
  • Association Amenities: Clubhouse, Fitness Center, Pool, Tennis Court(s), Business Center, Barbecue, Picnic Area, Management, Guard, Basketball Court
  • Association Fee: $596
  • Association Fee Frequency: Monthly
  • Association Fee Includes: Association Management
  • Close Price: $0
  • Elementary School: Crystal Lakes
  • Exterior Features: Balcony, Barbecue, Patio, Fence, Room For Pool
  • Flooring: Tile, Wood, Marble, Carpet, Hardwood
  • Garage Spaces: 2
  • High School: Park Vista Community
  • Insurance Expense: $0
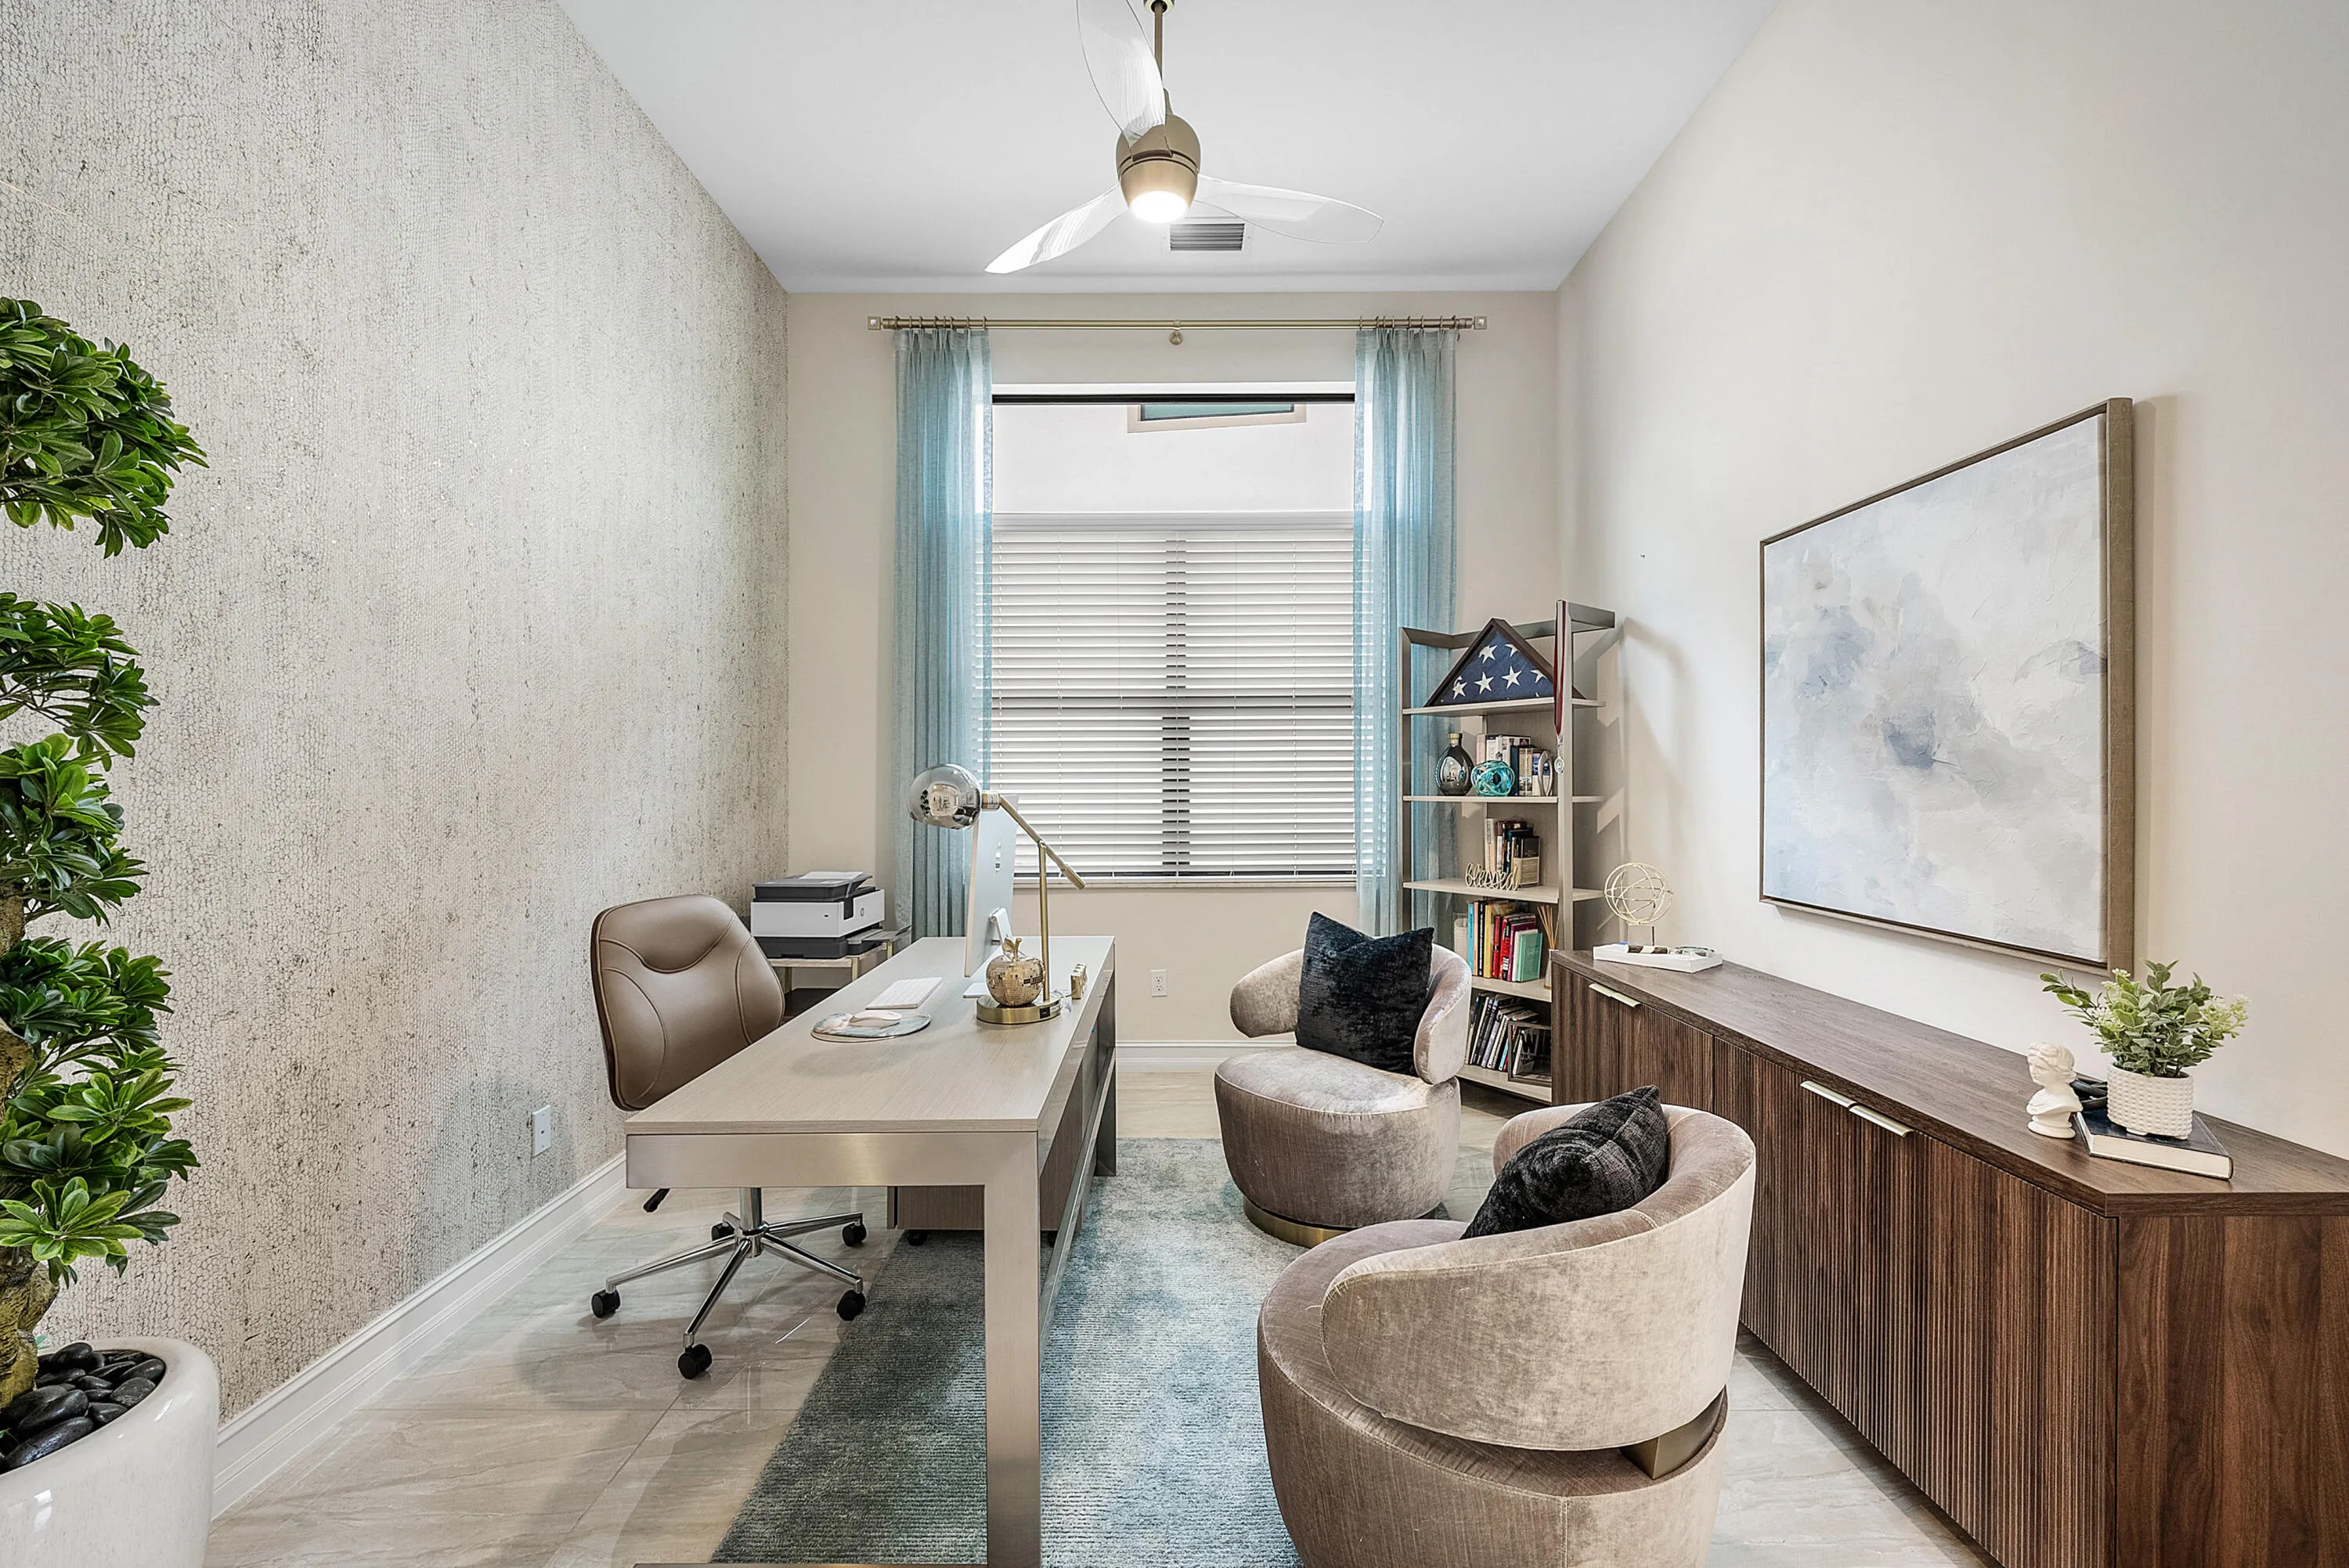
  • Interior Features: Bedroom on Main Level, Dual Sinks, Sitting Area in Primary, Closet Cabinetry, Entrance Foyer, Eat-in Kitchen, French Door(s)/Atrium Door(s), Walk-In Closet(s), Kitchen Island, Garden Tub/Roman Tub, High Ceilings, Split Bedrooms, Separate Shower, Dining Area, Separate/Formal Dining Room, Custom Mirrors, Main Level Primary, Attic, Loft, Pull Down Attic Stairs, Shower Only
  • Laundry Features: Laundry Tub, Washer Hookup
  • Levels: Two, Multi/Split
  • Lot Features: < 1/4 Acre, <1 Acre, Sprinklers Automatic, Sprinkler System, Buyer Approval Required
  • New Taxes Expense: $0
  • Stories: 2
  • Stories Total: 2
  • Tax Annual Amount: $461
  • Utilities: Water Available, Underground Utilities, Natural Gas Available
  • Window Features: Blinds, Impact Glass, Sliding

Location

Listing Updated: 2026-07-19 09:25:14
  • Property Type : Single Family
  • Property Sub Type : Single Family Residence
  • Listing Type : For Sale
  • Listing ID : B26007260
  • Price : $1,198,995
  • View : Lake,Other,Pond,Pool,Tennis Court,Water
  • Bedrooms : 4
  • Bathrooms : 5
  • Full Bathrooms : 4
  • Half Bathrooms : 1
  • Square Footage : 3,312 Sqft
  • Year Built : 2017
  • Lot Area : 0.21 Acre
  • Listing Status : Active
  • Days On Market : 118
Contact Agent
Required
Required
Required
By proceeding, you consent to receive calls and texts at the number you provided, including marketing by autodialer and prerecorded and artificial voice, and ettmail, about your inquiry and other home-related matters, but not as a condition of any purchase.

Similar Single Family