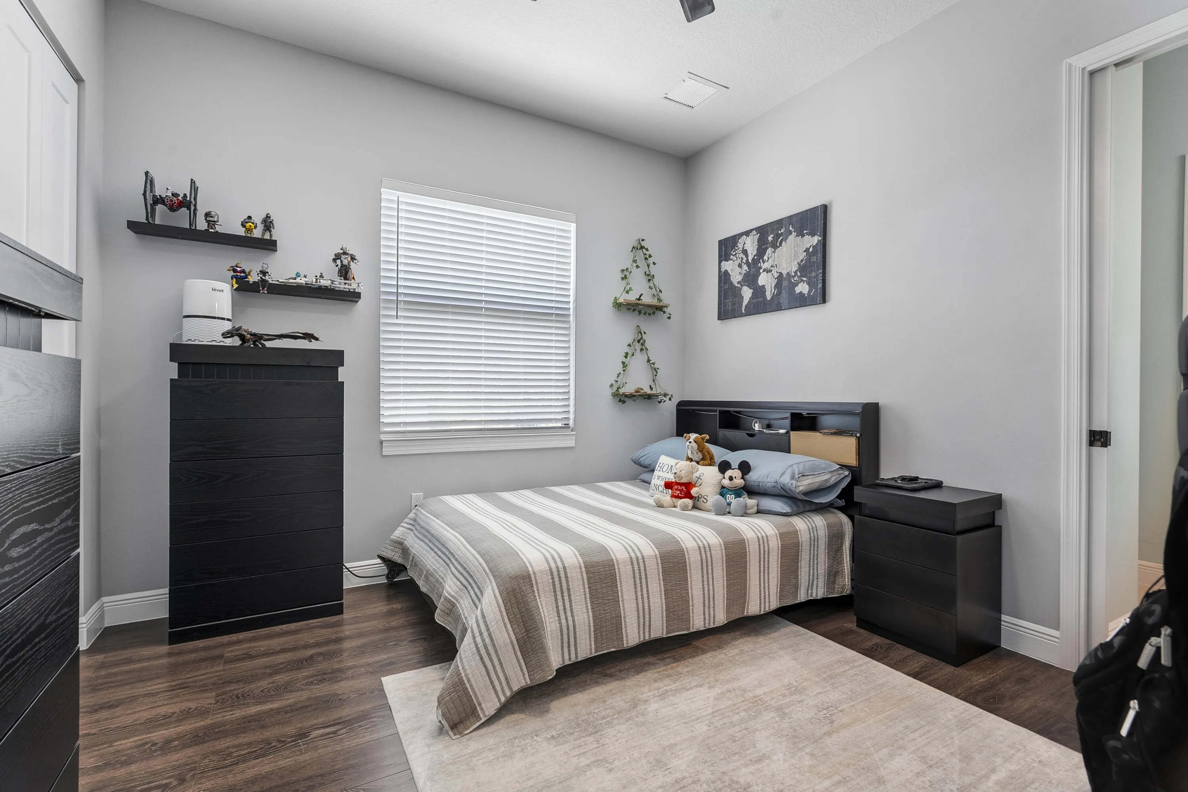
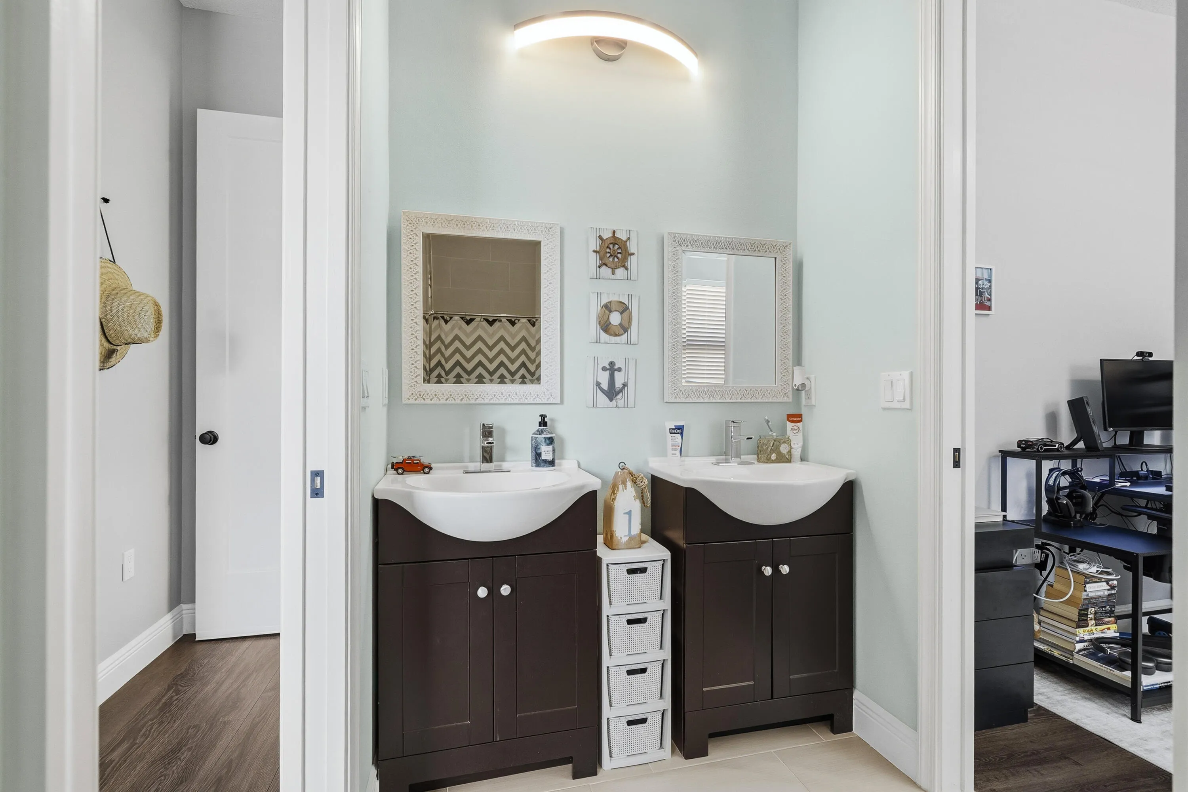
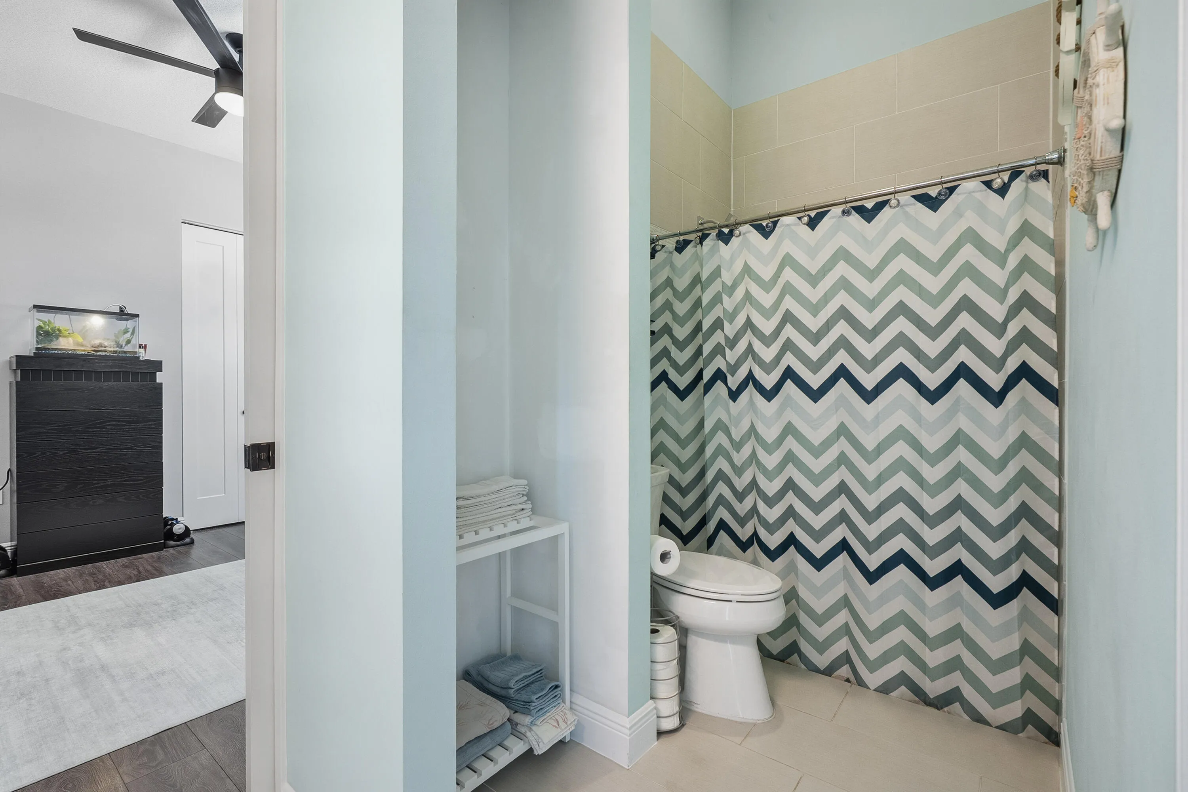
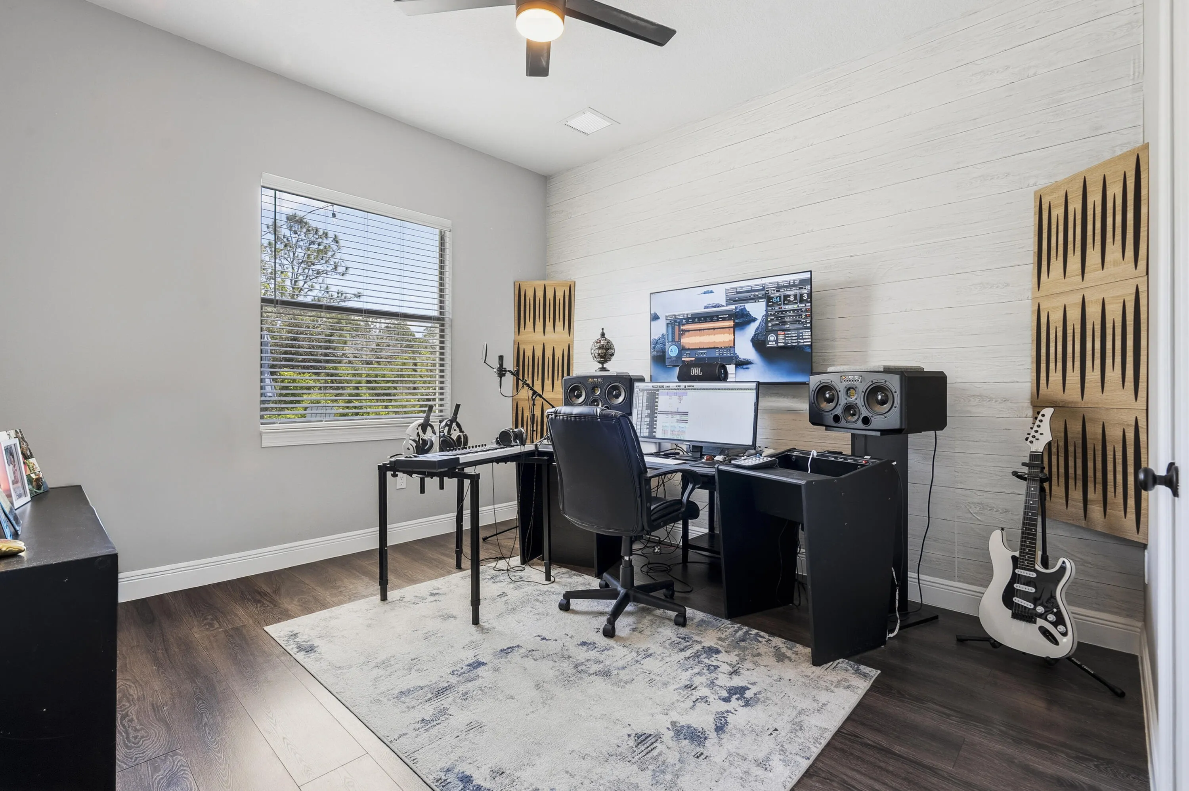
• Share

5023 SW Martin Commons Way, Palm City, Florida 34990

Active For Sale
$1,200,000
  • Beds 4
  • Baths 3
  • Sq Ft 2,935 Sqft
  • Visits: 8 in 91 days

Description

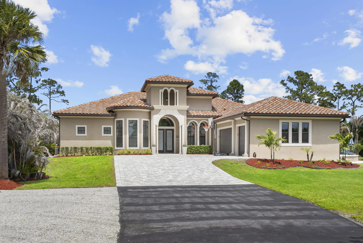
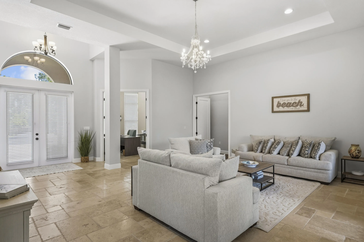
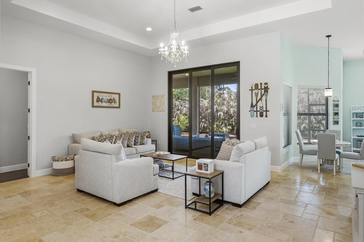
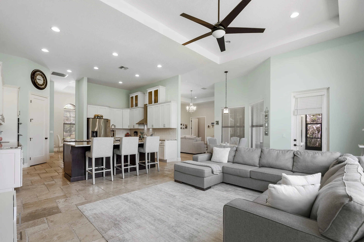
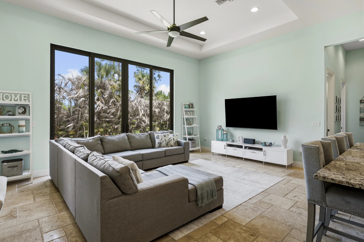
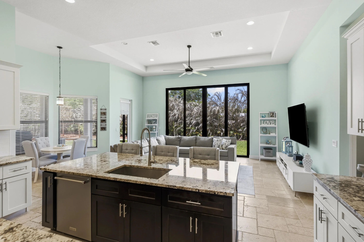
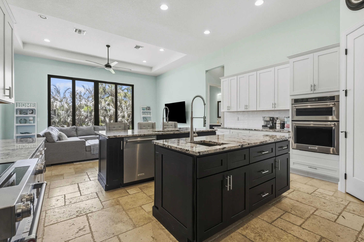
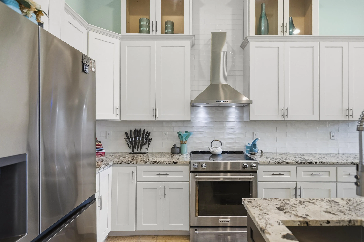
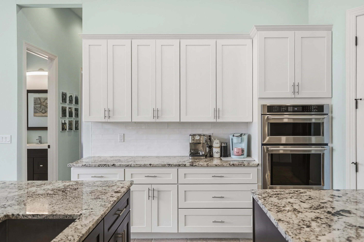
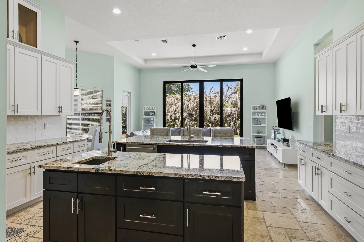
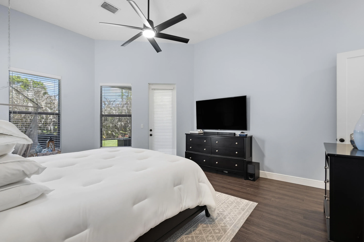
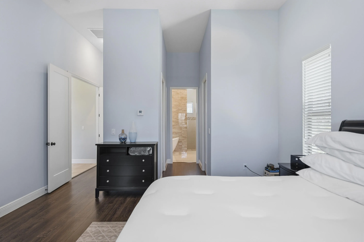
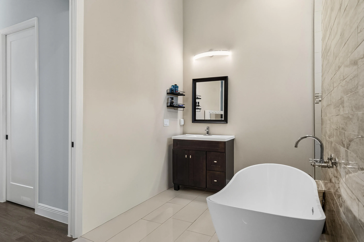
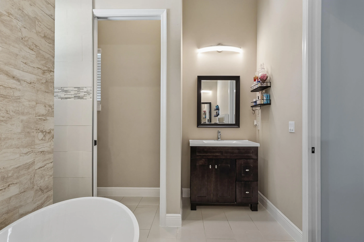
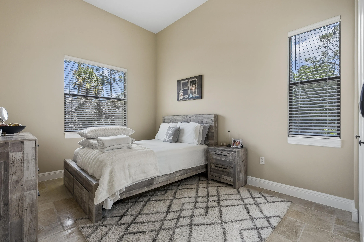
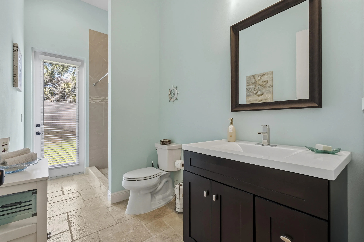
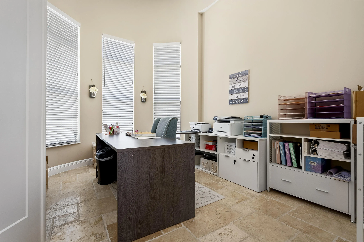
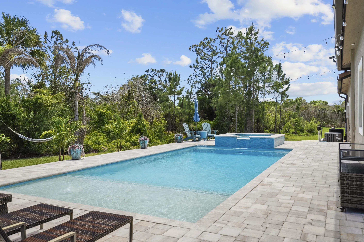
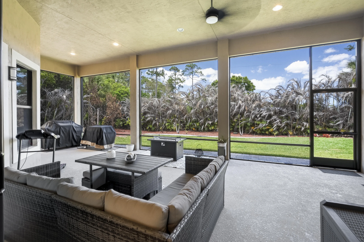
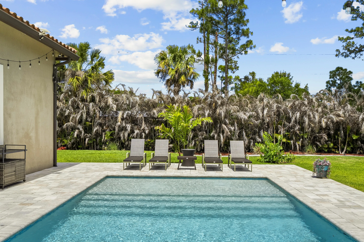
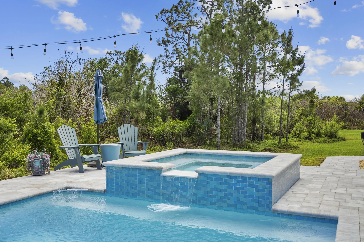
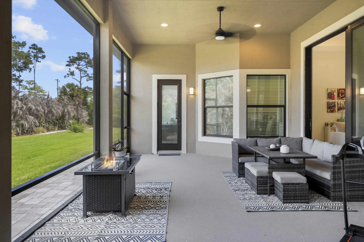
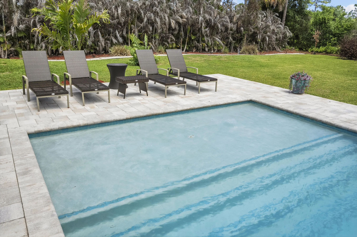
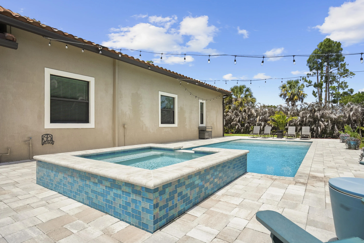
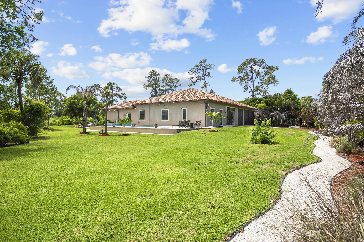
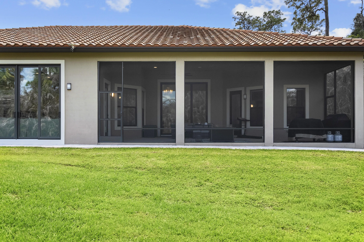
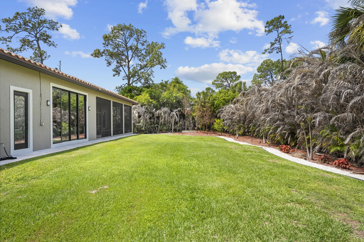
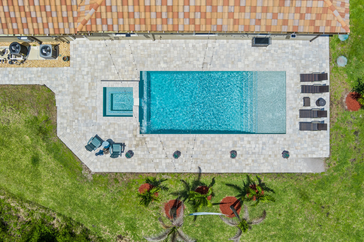
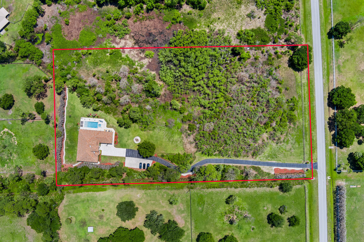
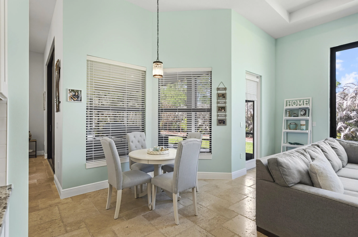
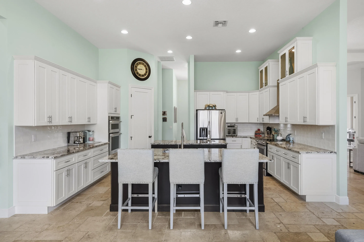
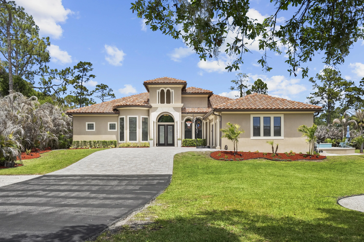
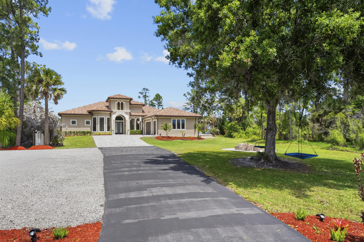
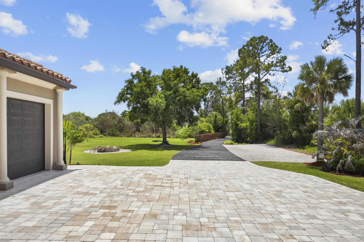
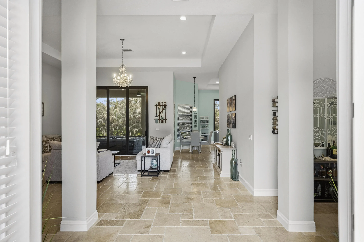
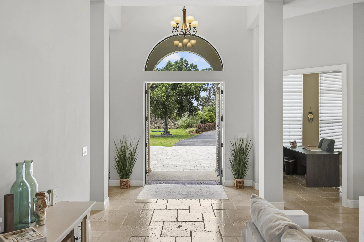
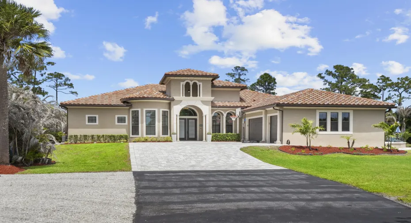
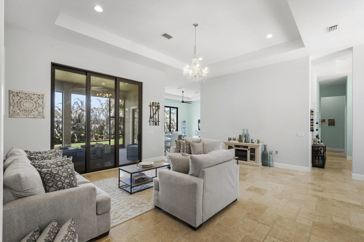
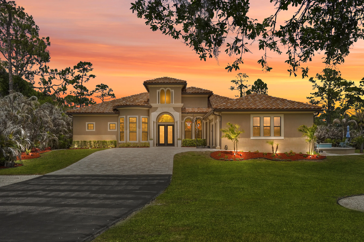
Custom-built in 2018, this Palm City estate offers refined indoor-outdoor living, thoughtful upgrades, and exceptional privacy in one of the area’s most desirable communities. Features include impact glass throughout, chef-inspired kitchen with dual islands and premium appliances, heated saltwater pool and spa, screened patio, fire pit gathering area, expanded paver driveway, Tesla EV charger, and upgraded well and irrigation systems. The cleared homesite offers generous usable space for everyday living, entertaining, and recreation, while preserved natural surroundings create a serene wooded backdrop, remarkable privacy, and peaceful views rarely found in South Florida. Luxury, function, and tranquility come together in this exceptional property.

Features

  • Swimming Pool: Pool, Heated, Gunite, Pool/Spa Combo
  • Heating System: Central
  • Cooling System: Central Air, Ceiling Fan(s)
  • Parking: Driveway, Garage, Attached, Two or More Spaces

Appliances

  • Appliances: Dryer, Dishwasher, Electric Range, Microwave, Refrigerator, Self Cleaning Oven, Washer, Electric Water Heater, Disposal, Built-In Oven, Ice Maker

Address Map

  • Country: US
  • State: FL
  • County: Martin
  • City: Palm City
  • Subdivision: Palm City Farms
  • Zipcode: 34990
  • Street: Martin Commons
  • Street Number: 5023
  • Street Suffix: Way
  • Floor Number: 0
  • Longitude: W81° 40' 40.3''
  • Latitude: N27° 9' 16.3''
  • Directions: Martin Highway to Citrus Blvd (South). Turn right on to Sunshine Farms Way (Just after the church.) Take Sunshine Farms Way to the first left turn. Turn left on to SW Sundown Lane. Make the first left (again) on to SW 42nd St Way/ Martin Commons Way
  • Street Dir Prefix: SW
  • MLS Area: 6100

MLS Addon

  • Architectural Style: One Story, Contemporary/modern, Mediterranean
  • Association Amenities: Pool, None
  • Association Fee: $12
  • Association Fee Frequency: Monthly
  • Association Fee Includes: Legal/accounting
  • Close Price: $0
  • Exterior Features: Lighting, Fruit Trees
  • Flooring: Other
  • Garage Spaces: 3
  • High School: South Fork
  • Insurance Expense: $0
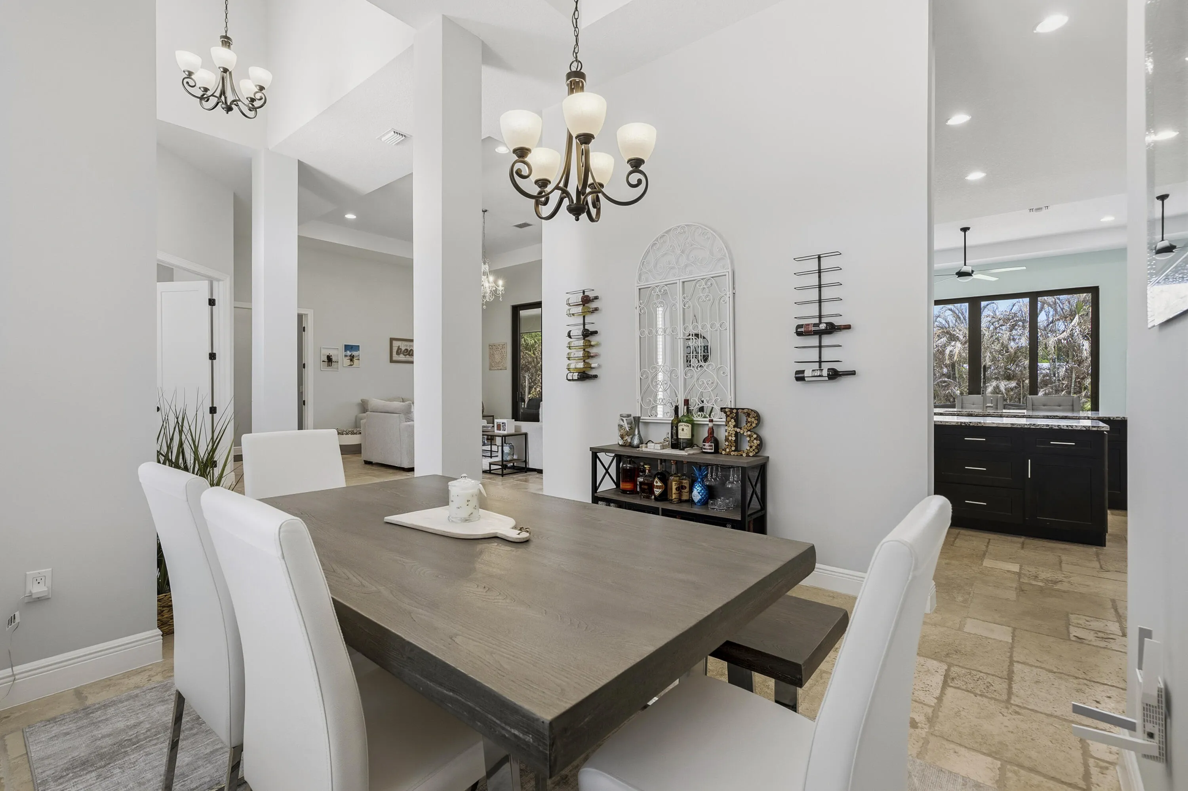
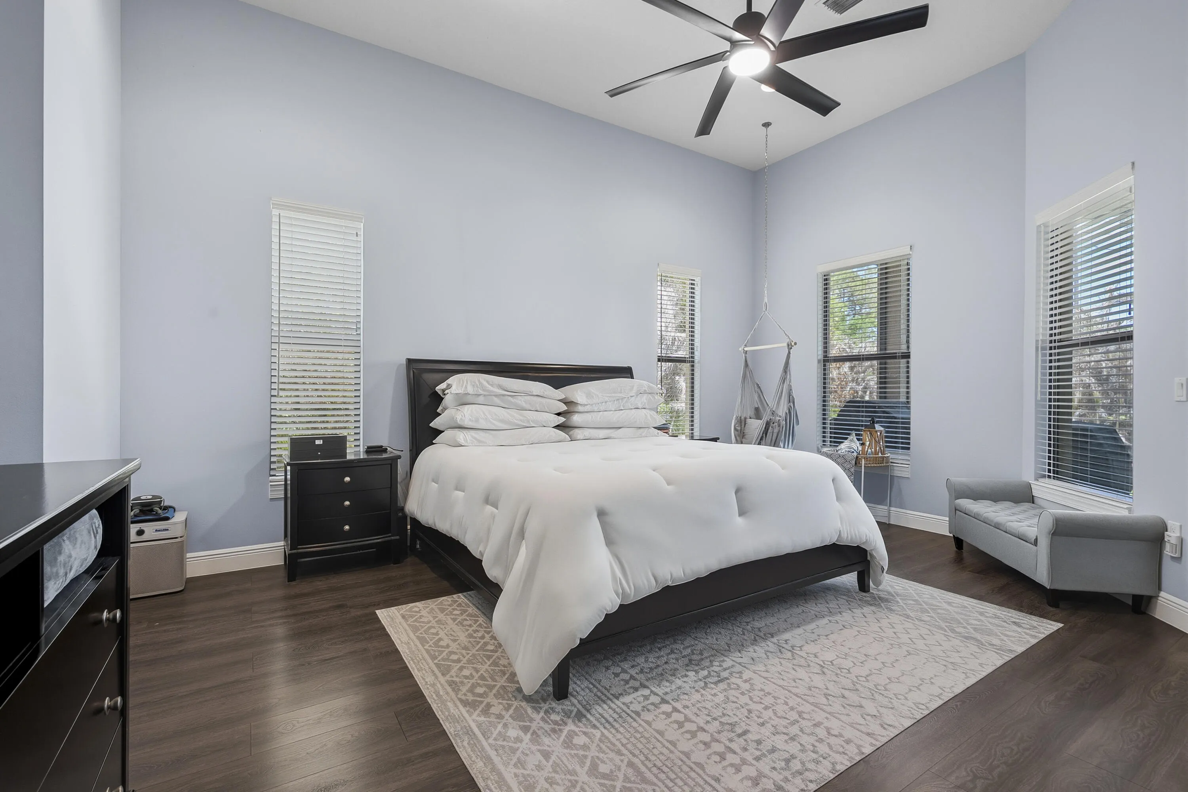
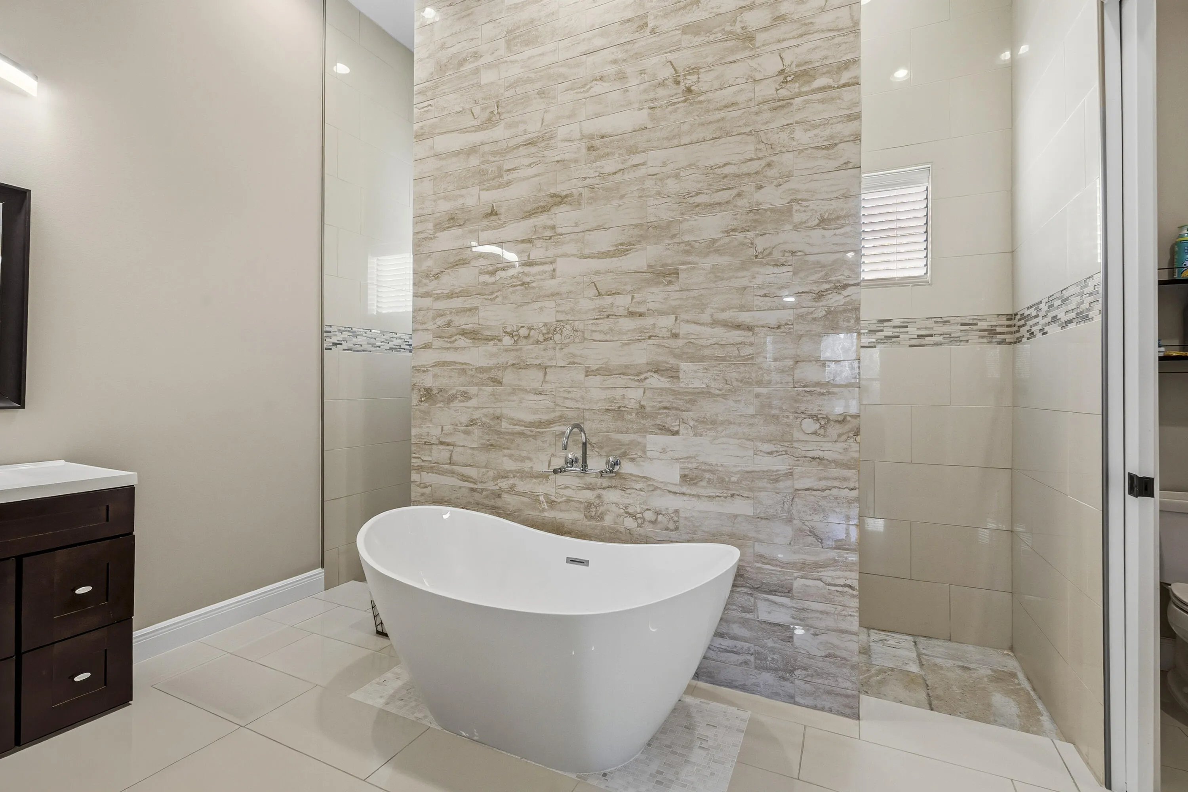
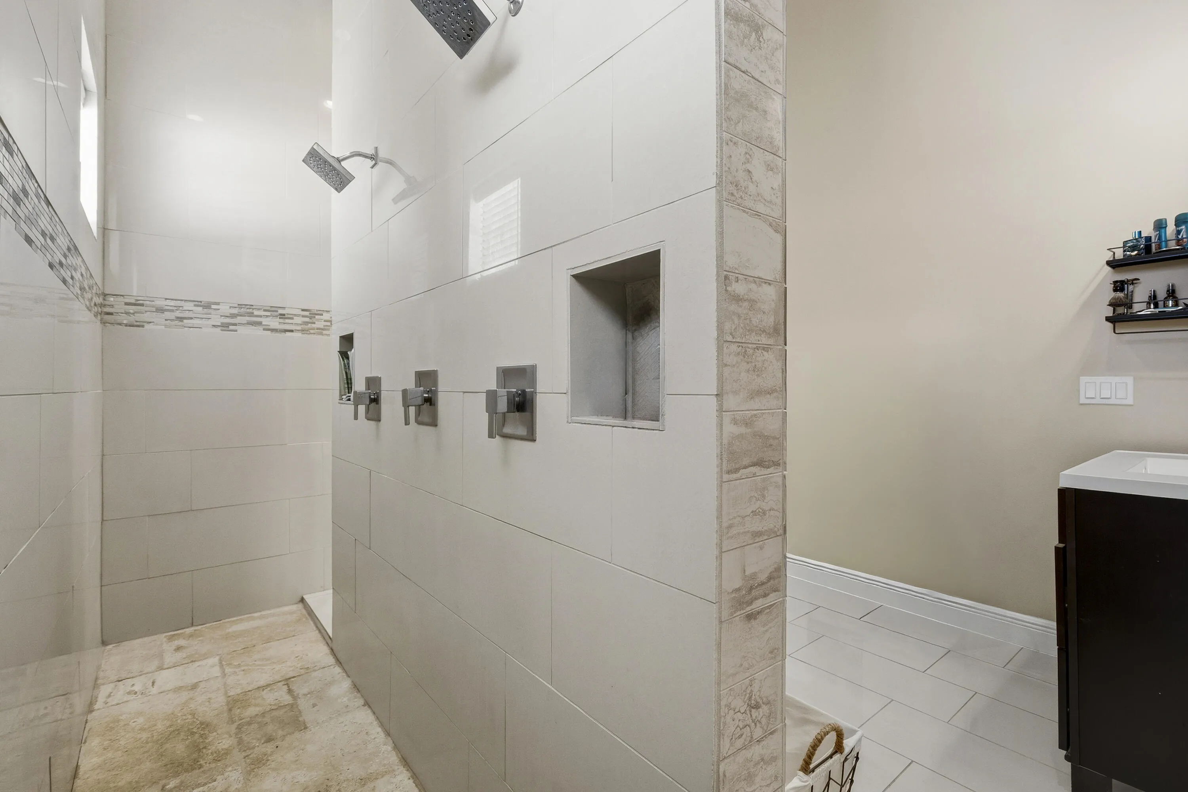
  • Interior Features: Bedroom on Main Level, Breakfast Area, Dual Sinks, Entrance Foyer, French Door(s)/Atrium Door(s), Walk-In Closet(s), Kitchen Island, Main Living Area Entry Level, High Ceilings, Pantry, Split Bedrooms, Dining Area, Separate/Formal Dining Room, Main Level Primary, Vaulted Ceiling(s), Kitchen/Dining Combo, Breakfast Bar, Bathtub, Shower Only
  • Levels: One
  • Lot Features: Sprinklers Automatic, Sprinkler System, Cul-De-Sac, Trees
  • Middle Or Junior School: Hidden Oaks
  • New Taxes Expense: $0
  • Spa Features: Hot Tub, Above Ground
  • Stories: 1
  • Stories Total: 1
  • Tax Annual Amount: $11,592
  • Utilities: Electricity Available
  • Window Features: Blinds, Impact Glass

Location

Listing Updated: 2026-07-14 10:50:13
  • Property Type : Single Family
  • Property Sub Type : Single Family Residence
  • Listing Type : For Sale
  • Listing ID : B26019091
  • Price : $1,200,000
  • View : Lake
  • Bedrooms : 4
  • Bathrooms : 3
  • Full Bathrooms : 3
  • Half Bathrooms : 0
  • Square Footage : 2,935 Sqft
  • Year Built : 2018
  • Lot Area : 4.74 Acre
  • Listing Status : Active
  • Days On Market : 90
Contact Agent
Required
Required
Required
By proceeding, you consent to receive calls and texts at the number you provided, including marketing by autodialer and prerecorded and artificial voice, and ettmail, about your inquiry and other home-related matters, but not as a condition of any purchase.

Similar Single Family