• Share

5468 Hutchinson Way, Westlake, Florida 33470

Active For Sale
$974,990
  • Beds 3
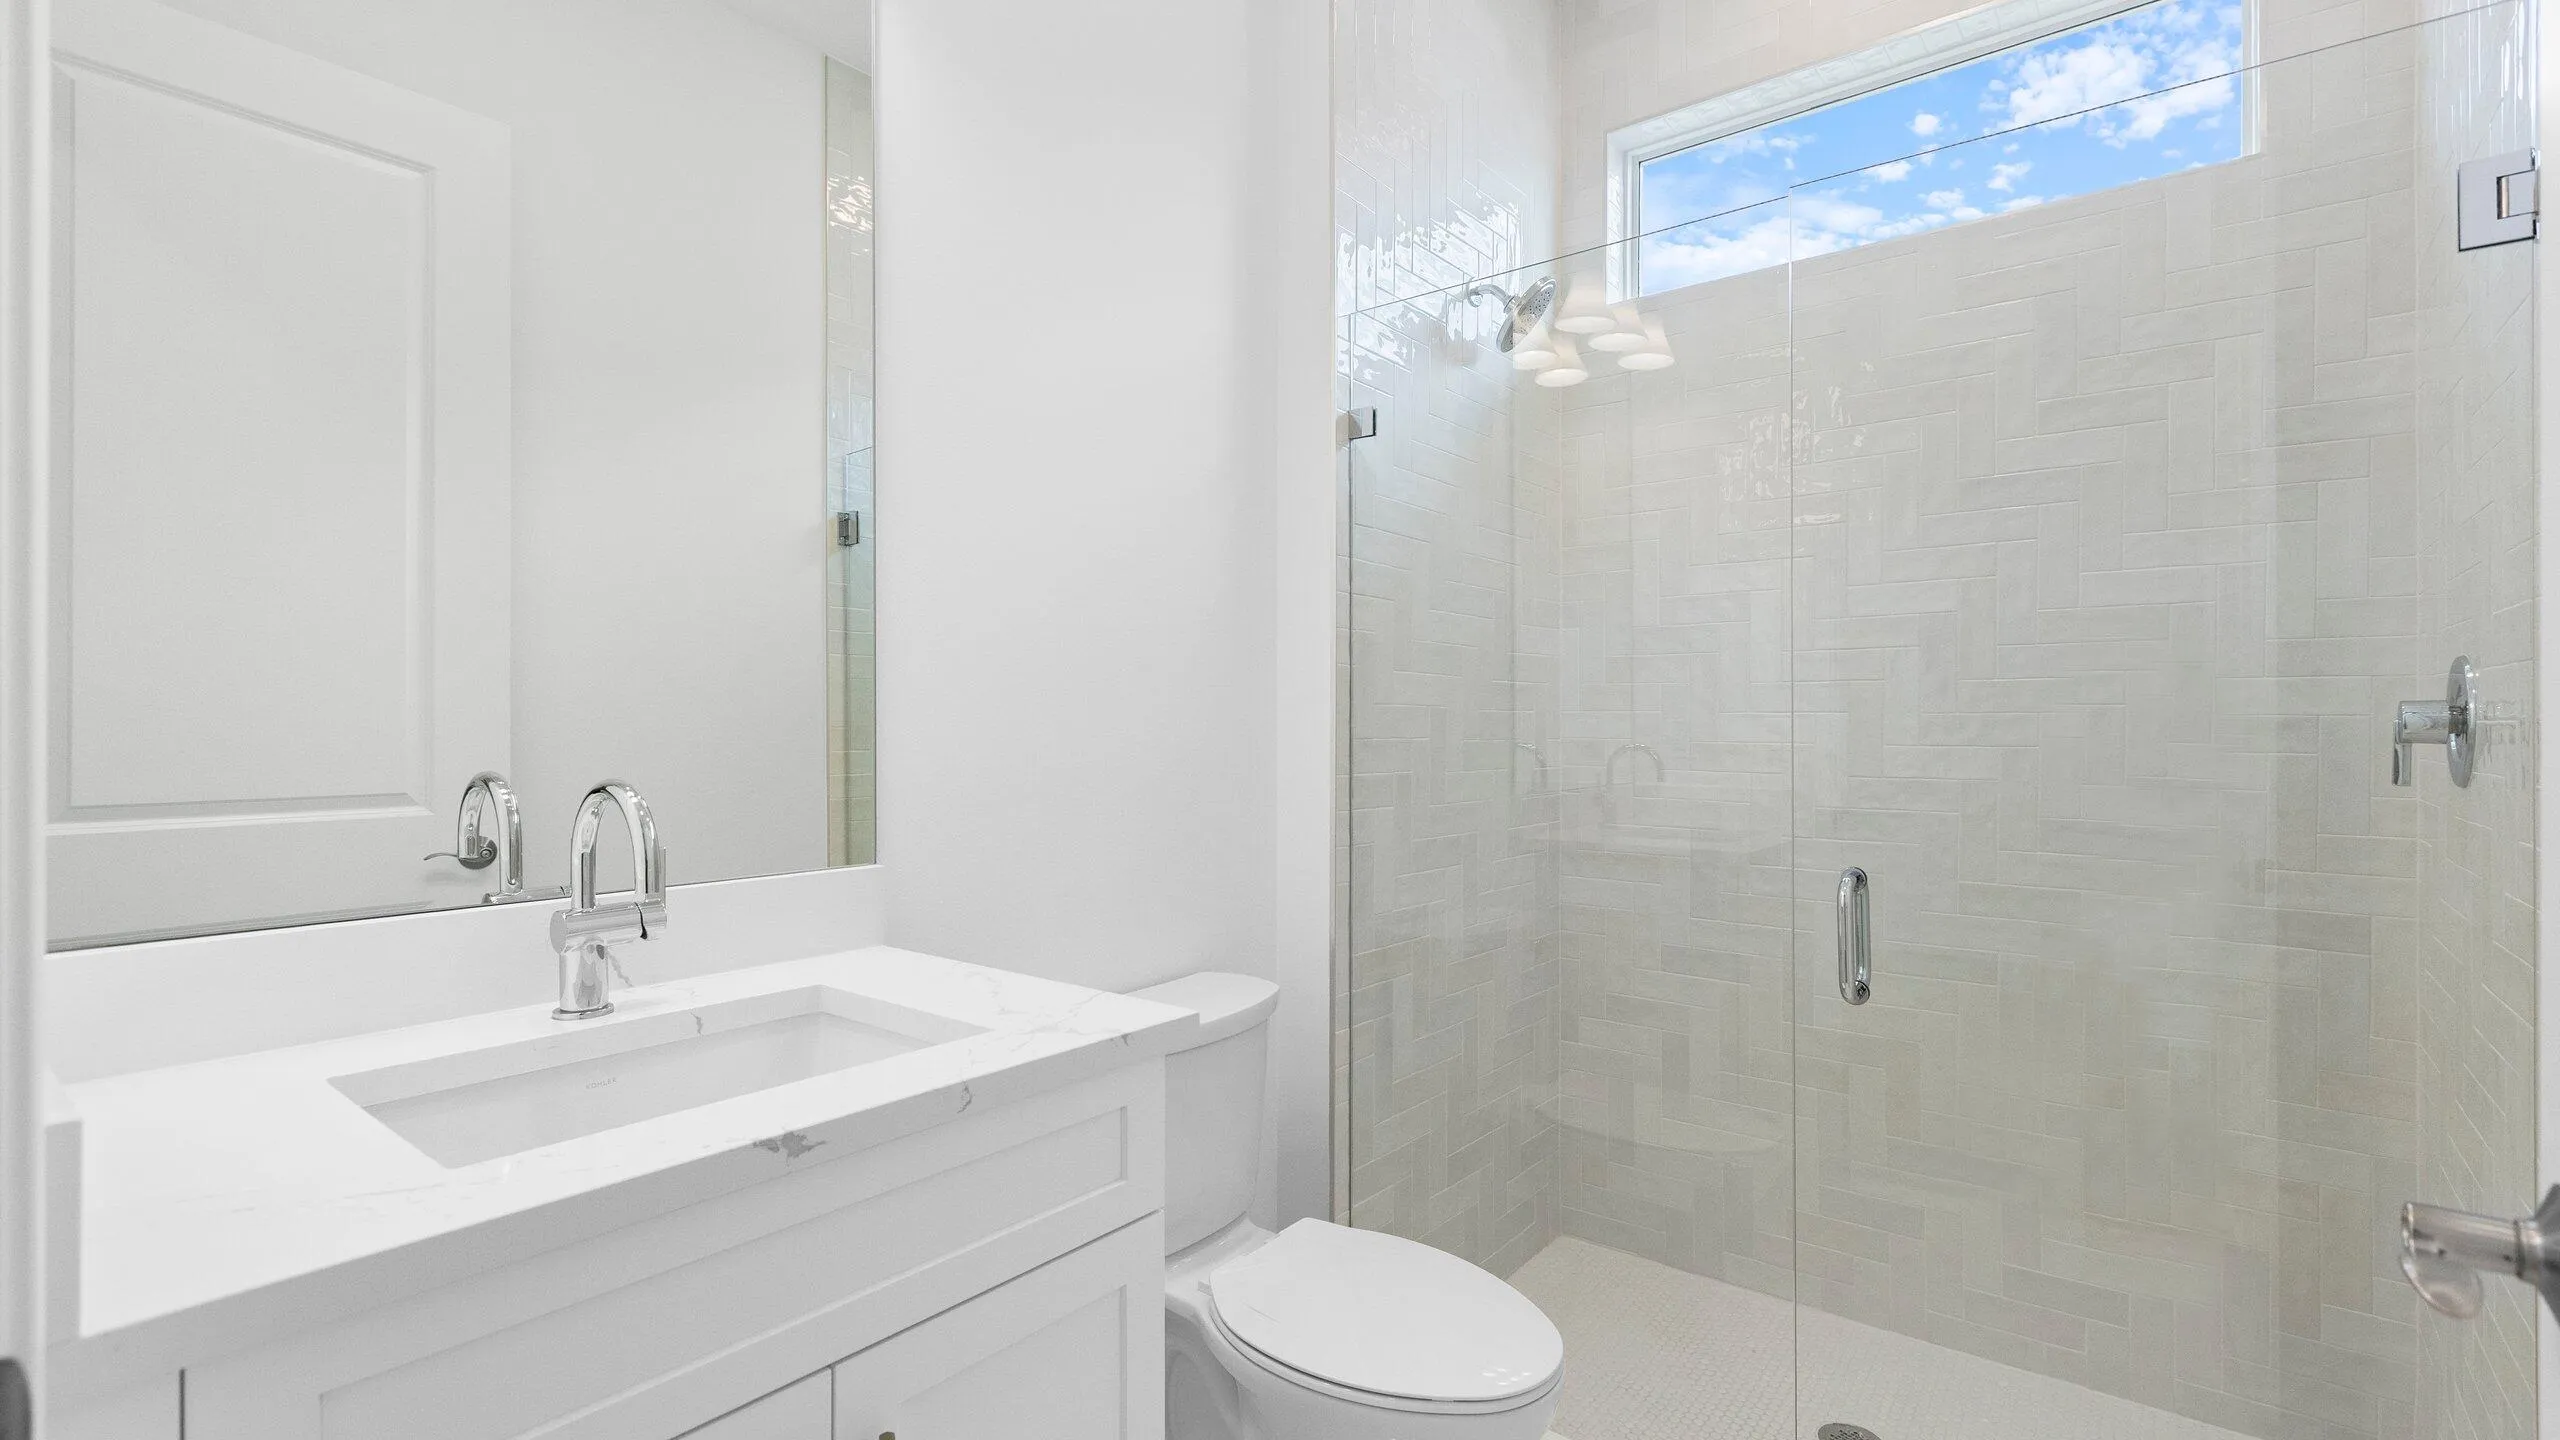
  • Baths 3
  • Sq Ft 2,554 Sqft
  • Visits: 6 in 89 days

Description

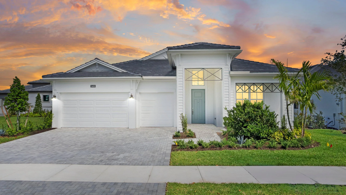
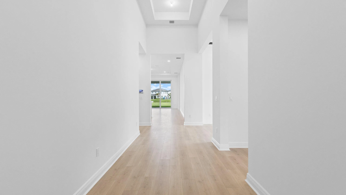
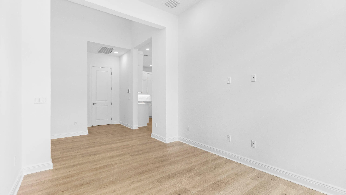
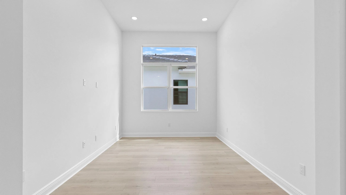
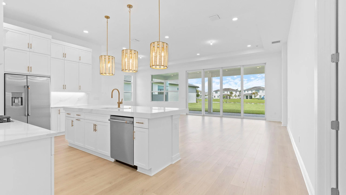
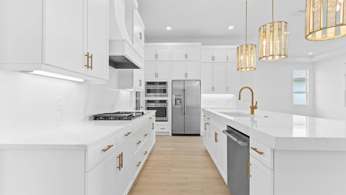
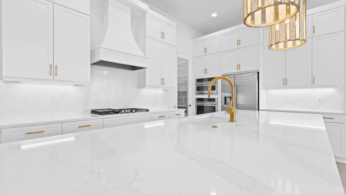
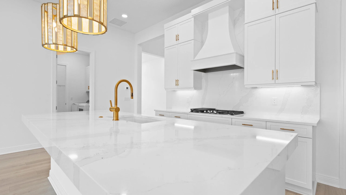
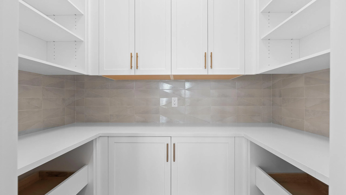
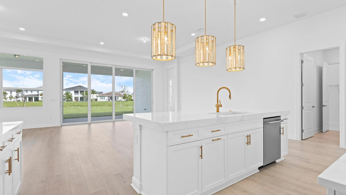
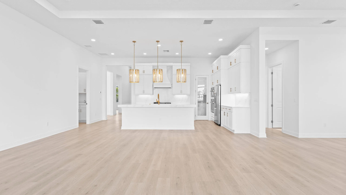
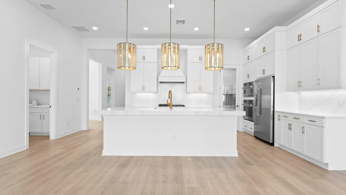
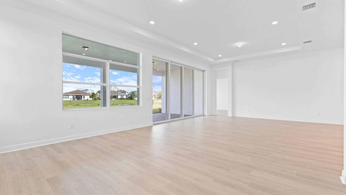
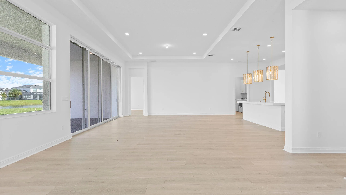
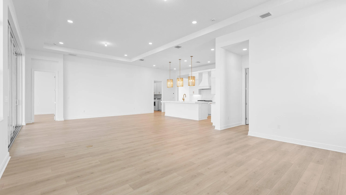
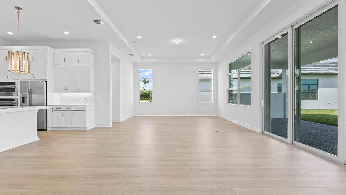
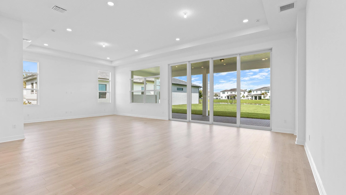
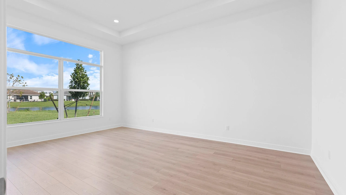
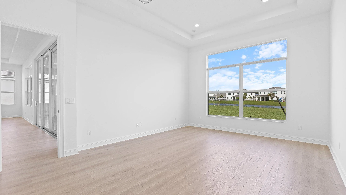
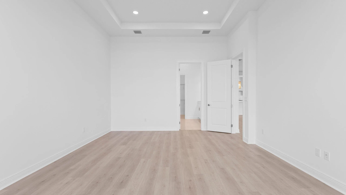
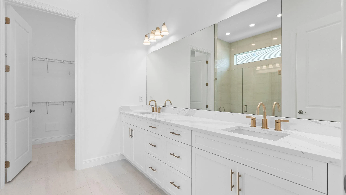
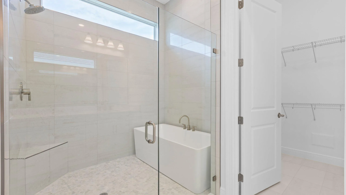
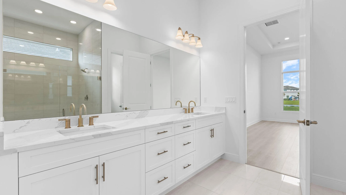
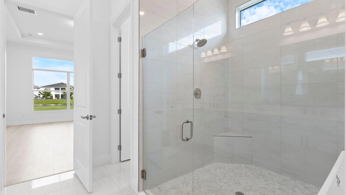
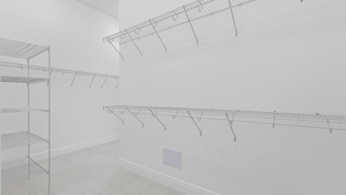
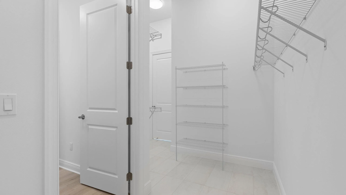
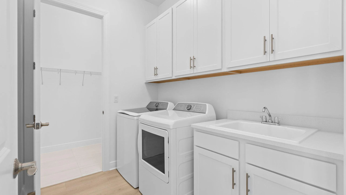
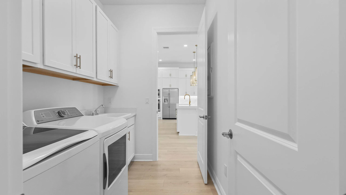
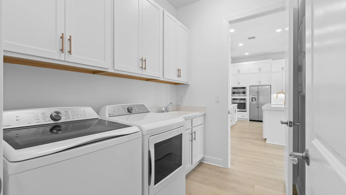
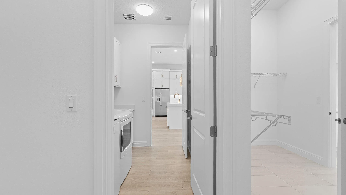
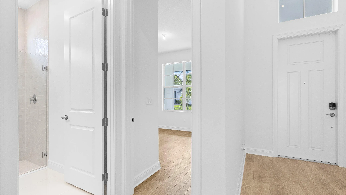
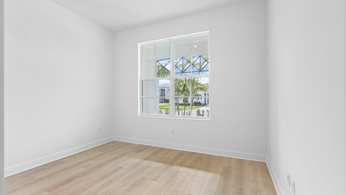
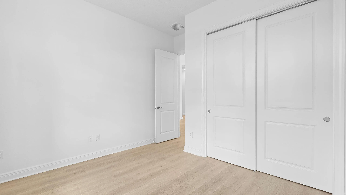
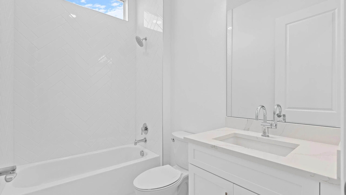
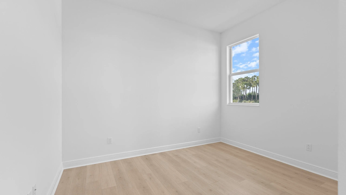
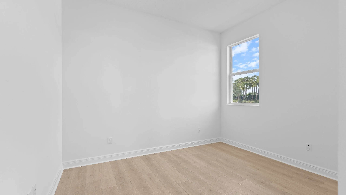
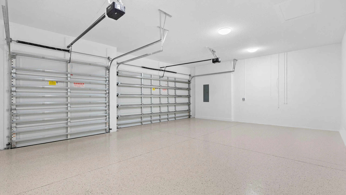
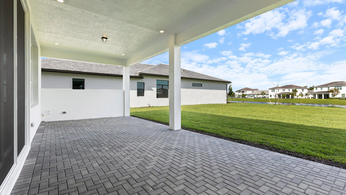
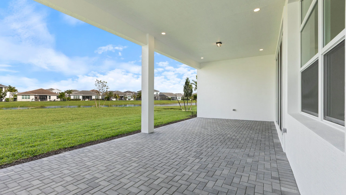
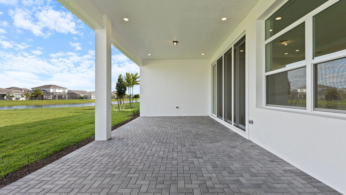
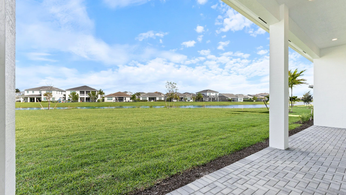
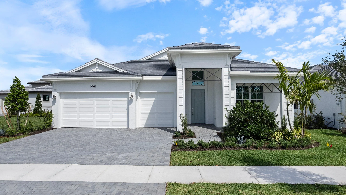
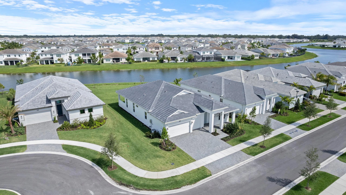
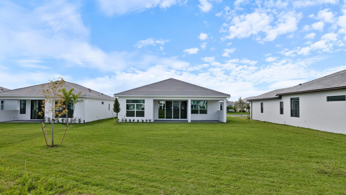
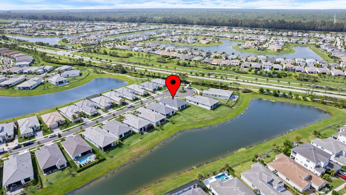
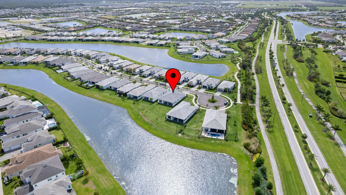
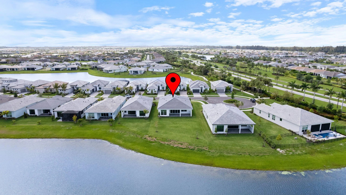
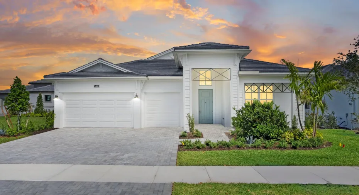
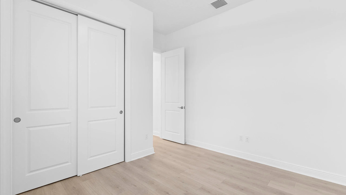
Brand-new waterfront home in the 55+ community of Cresswind at Westlake. Open-concept design with stunning lake and sunrise views, perfect for entertaining and everyday living. The upgraded kitchen features GE Café appliances, quartz countertops, and a large walk-in pantry. Triple-split bedroom floor plan plus a versatile flex room ideal for office, den, or hobby space. LVP flooring throughout the entire home. Primary suite overlooks the water and offers an oversized closet. Great room enhanced with oversized slider for seamless indoor-outdoor living. Covered patio with peaceful water views. Energy-efficient with natural gas for cooking, water heater, & dryer. HOA includes gated security, lawn care, and access to resort-style amenities: clubhouse, pool, fitness center, pickleball, tennis, dog park, and more. Convenient to shopping, dining, and all Westlake and Palm Beaches attractions.

Features

  • Swimming Pool: Heated, None
  • Heating System: Central, Electric
  • Cooling System: Electric, Central Air
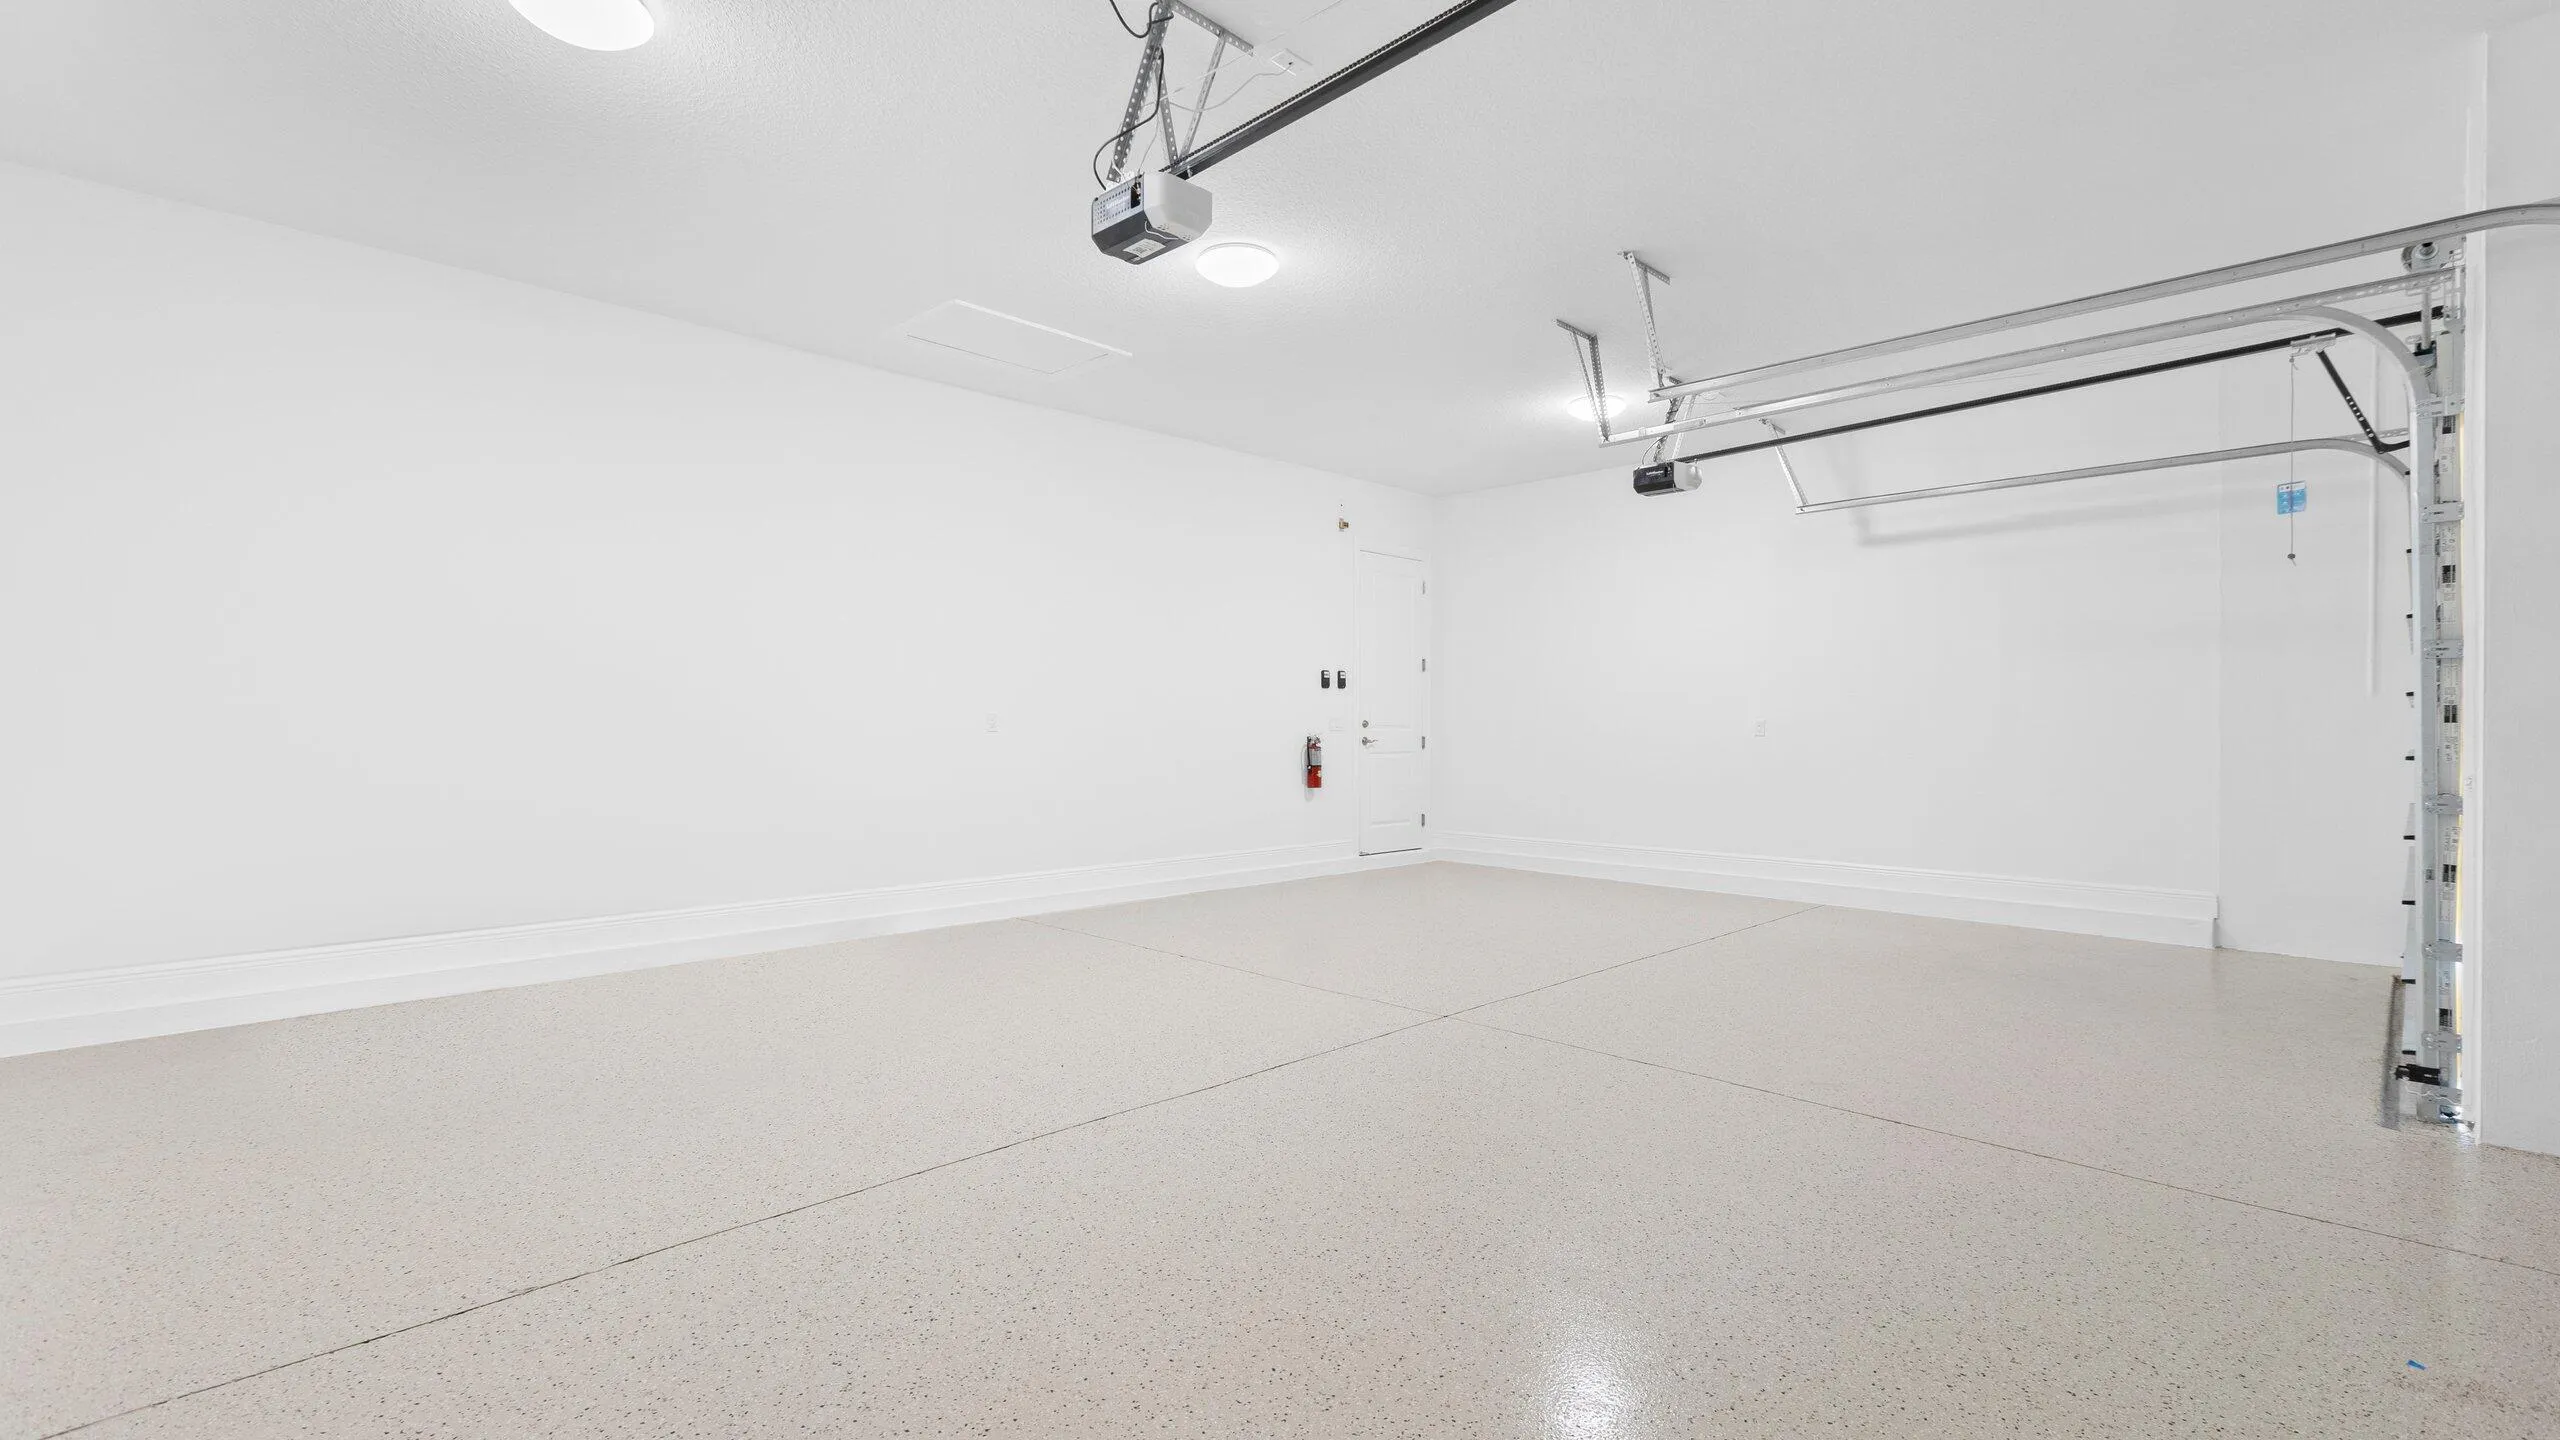
  • Parking: Driveway, Garage, Attached, Two or More Spaces

Appliances

  • Appliances: Dryer, Dishwasher, Microwave, Refrigerator, Self Cleaning Oven, Washer, Disposal, Built-In Oven, Ice Maker, Gas Water Heater

Address Map

  • Country: US
  • State: FL
  • County: Palm Beach
  • City: Westlake
  • Subdivision: CRESSWIND PALM BEACH
  • Zipcode: 33470
  • Street: Hutchinson
  • Street Number: 5468
  • Street Suffix: Way
  • Floor Number: 0
  • Longitude: W81° 42' 49.9''
  • Latitude: N26° 45' 18.5''
  • MLS Area: 5540

MLS Addon

  • Architectural Style: One Story, Contemporary/modern, Ranch
  • Association Amenities: Fitness Center, Pool, Tennis Court(s)
  • Association Fee: $366
  • Association Fee Frequency: Monthly
  • Association Fee Includes: Common Area Maintenance, Recreation Facilities
  • Close Price: $0
  • Elementary School: Golden Grove
  • Flooring: Tile, Wood, Hardwood
  • Garage Spaces: 3
  • High School: Seminole Ridge Community
  • Insurance Expense: $0
  • Interior Features: Dual Sinks, Walk-In Closet(s), Kitchen Island, Main Living Area Entry Level, High Ceilings, Pantry, Split Bedrooms
  • Levels: One
  • Lot Features: 1/4 to 1/2 Acre Lot, <1 Acre, Sprinklers Automatic
  • Middle Or Junior School: Osceola Creek
  • New Taxes Expense: $0
  • Stories: 1
  • Stories Total: 1
  • Tax Annual Amount: $4,229
  • Utilities: Cable Available
  • Window Features: Impact Glass

Location

Listing Updated: 2026-06-27 20:20:16
  • Property Type : Single Family
  • Property Sub Type : Single Family Residence
  • Listing Type : For Sale
  • Listing ID : B26019658
  • Price : $974,990
  • View : Intercoastal
  • Bedrooms : 3
  • Bathrooms : 3
  • Full Bathrooms : 3
  • Half Bathrooms : 0
  • Square Footage : 2,554 Sqft
  • Year Built : 2026
  • Lot Area : 0.29 Acre
  • Listing Status : Active
  • Days On Market : 88
Contact Agent
Required
Required
Required
By proceeding, you consent to receive calls and texts at the number you provided, including marketing by autodialer and prerecorded and artificial voice, and ettmail, about your inquiry and other home-related matters, but not as a condition of any purchase.

Similar Single Family