• Share

6413 Lansdowne Circle, Boynton Beach, Florida 33472

Active For Sale
$534,500
  • Beds 3
  • Baths 2
  • Sq Ft 1,748 Sqft
  • Visits: 8 in 55 days

Description

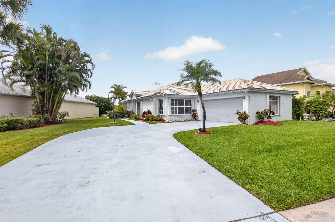
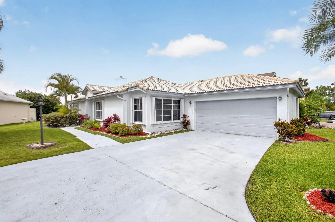
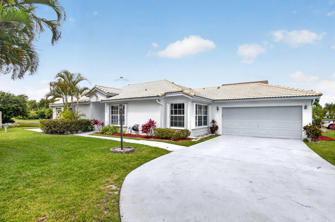
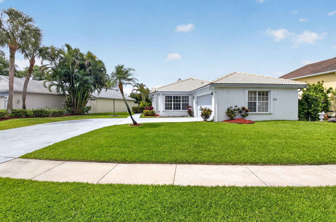
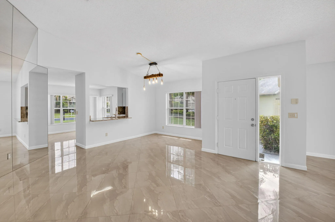
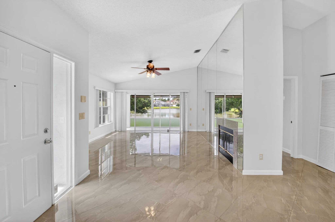
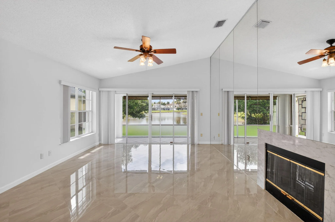
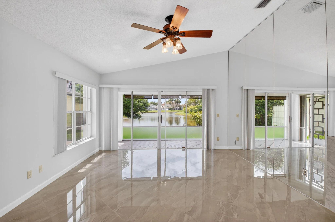
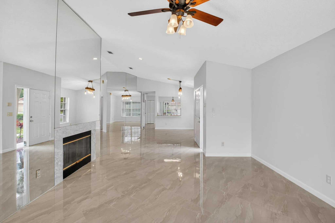
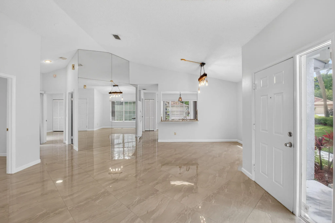
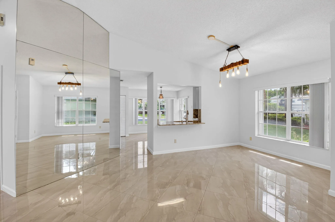
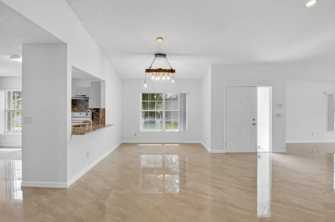
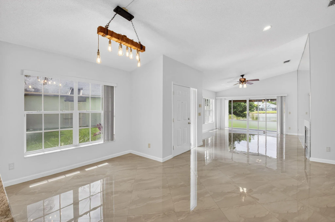
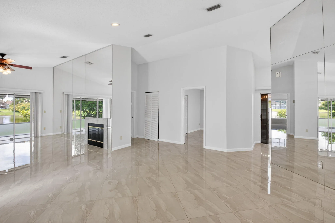
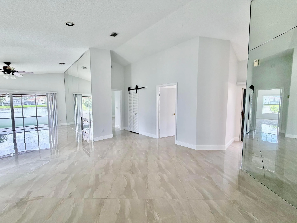
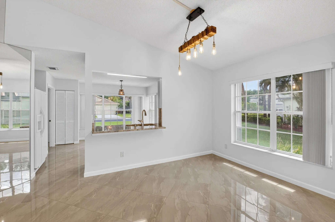
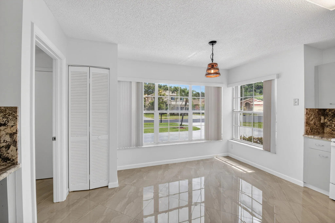
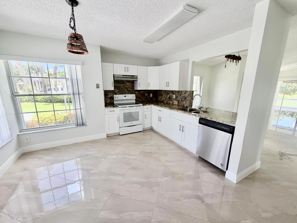
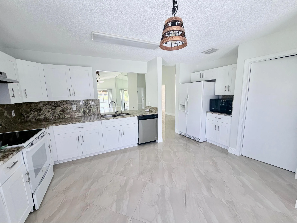
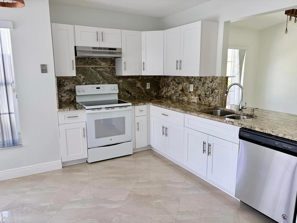
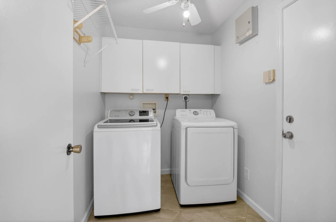
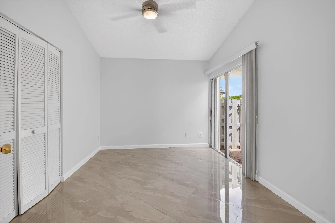
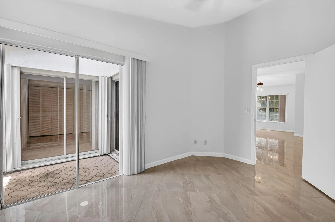
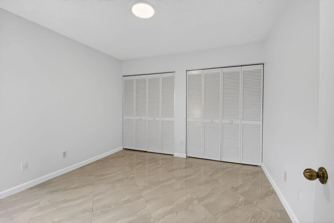
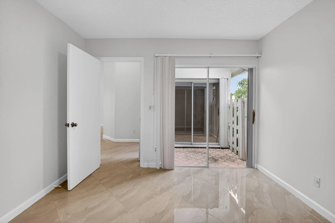
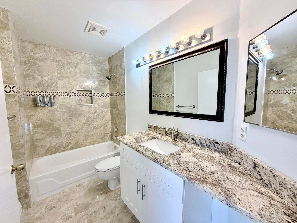
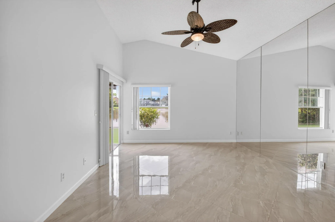
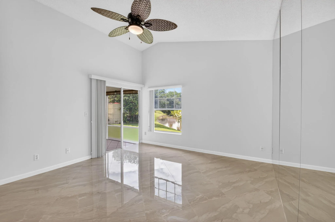
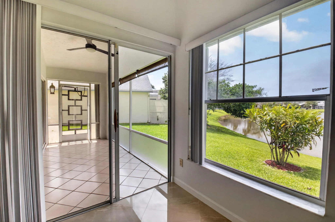
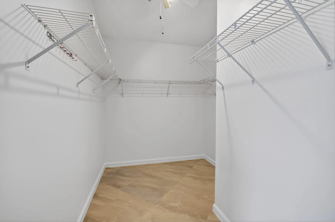
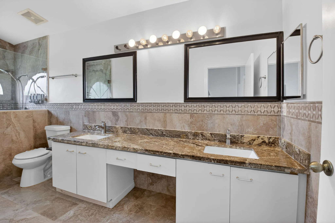
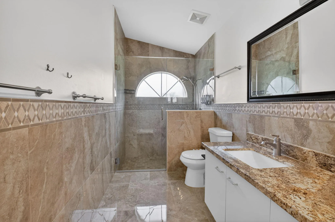
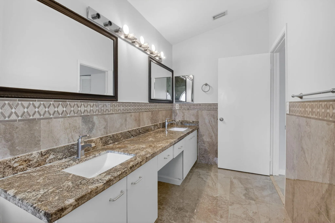
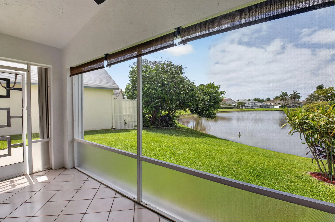
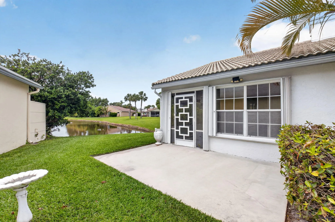
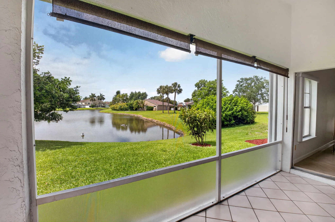
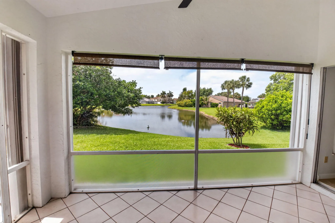
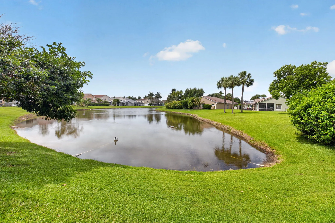
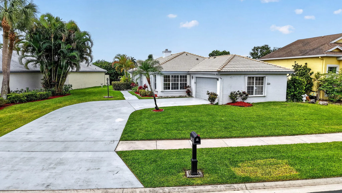
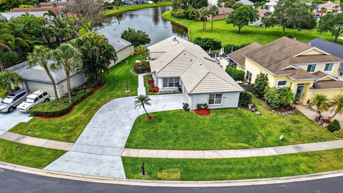
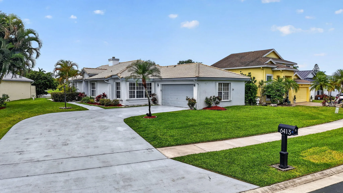
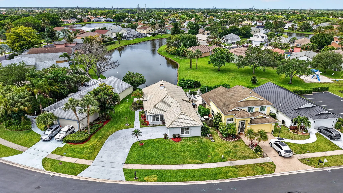
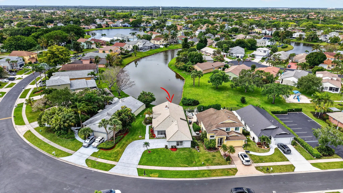
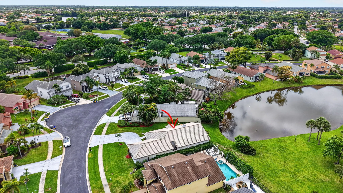
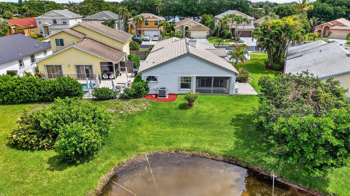
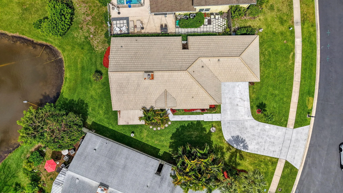
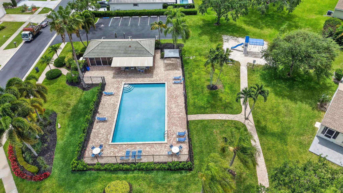
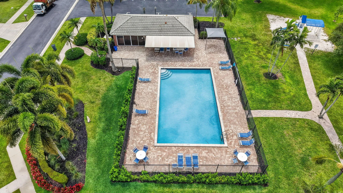
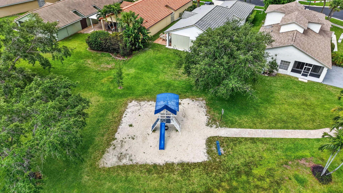
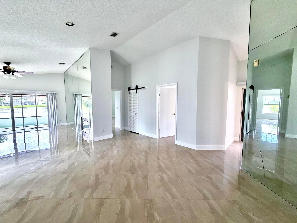
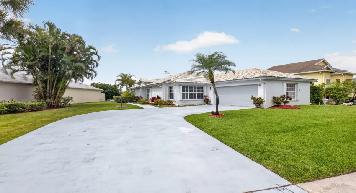
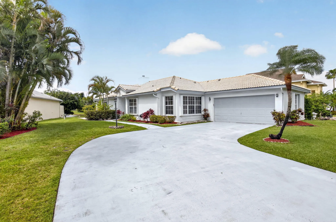
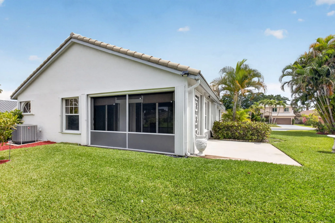
Move-in ready and impeccably maintained, this beautiful one story 3-bedroom, 2-ba single family home is located in the highly desirable Bay Estates community! Step inside to discover a bright and airy open-concept layout featuring soaring vaulted ceilings and oversized glossy porcelain tile flooring throughout. The freshly painted interior and brand new baseboards is complemented by thoughtful upgrades, including a 2024 A/C system and water heater, upgraded ceiling fans, refreshed trimmed palm trees and new mulched landscaping. All windows have accordion shutters for full hurricane protection. The beautifully upgraded kitchen showcases brand-new white shaker cabinetry, stunning granite countertops, and white appliances, all perfectly positioned to take in the tranquil lake views. Water views from the kitchen, living room, and spacious primary suite, create a serene atmosphere throughout the home. Both bathrooms have been tastefully upgraded, including a brand-new white vanity in the secondary bath. The spacious primary suite offers a double vanity and a walk-in shower with a built-in bench for added comfort and functionality. Step outside to the covered screened in patio, an ideal space for relaxing or entertaining while enjoying the peaceful surroundings. Residents also enjoy step away access to the community pool and playground, making this home perfect for enjoying the Florida lifestyle. The oversized driveway, low HOA of only $93/month, zoned to top-rated schools, and the ability to rent immediately after purchase, makes it an excellent option for both homeowners and investors. Schedule your showing NOW!!

Features

  • Swimming Pool: Association, Community, None
  • Heating System: Central, Electric
  • Cooling System: Electric, Central Air, Ceiling Fan(s)
  • Patio: Patio
  • Parking: Driveway, Garage, Attached, Two or More Spaces

Appliances

  • Appliances: Dryer, Dishwasher, Electric Range, Microwave, Refrigerator, Washer, Electric Water Heater, Ice Maker

Address Map

  • Country: US
  • State: FL
  • County: Palm Beach
  • City: Boynton Beach
  • Subdivision: LANSDOWNE
  • Zipcode: 33472
  • Street: Lansdowne
  • Street Number: 6413
  • Street Suffix: Circle
  • Floor Number: 0
  • Longitude: W81° 51' 26''
  • Latitude: N26° 32' 36.8''
  • Directions: On Gateway Blvd , east of Jog Rd - Community on the right. First left. House will be on the right.
  • MLS Area: 4600

MLS Addon

  • Architectural Style: One Story, Ranch, Mediterranean
  • Association Amenities: Pool, Maintenance
  • Association Fee: $93
  • Association Fee Frequency: Monthly
  • Association Fee Includes: Common Area Maintenance
  • Close Price: $0
  • Elementary School: Crystal Lakes
  • Exterior Features: Patio, Storm/Security Shutters, Shutters Electric, None
  • Flooring: Ceramic Tile, Tile, Other
  • Garage Spaces: 2
  • High School: Park Vista Community
  • Insurance Expense: $0
  • Interior Features: Bedroom on Main Level, Breakfast Area, Dual Sinks, Family/Dining Room, Walk-In Closet(s), Main Living Area Entry Level, High Ceilings, Pantry, Custom Mirrors, Main Level Primary, Vaulted Ceiling(s), Kitchen/Dining Combo, Shower Only
  • Levels: One
  • Lot Features: Sprinklers Automatic, Buyer Approval Required, Zero Lot Line
  • Middle Or Junior School: Christa Mcauliffe
  • New Taxes Expense: $0
  • Stories: 1
  • Stories Total: 1
  • Tax Annual Amount: $7,545
  • Utilities: Cable Available, Electricity Available, Water Available
  • Window Features: Blinds

Location

Listing Updated: 2026-07-04 05:55:23
  • Property Type : Single Family
  • Property Sub Type : Single Family Residence
  • Listing Type : For Sale
  • Listing ID : B26032197
  • Price : $534,500
  • View : Canal
  • Bedrooms : 3
  • Bathrooms : 2
  • Full Bathrooms : 2
  • Half Bathrooms : 0
  • Square Footage : 1,748 Sqft
  • Year Built : 1988
  • Lot Area : 0 Acre
  • Listing Status : Active
  • Days On Market : 54
Contact Agent
Required
Required
Required
By proceeding, you consent to receive calls and texts at the number you provided, including marketing by autodialer and prerecorded and artificial voice, and ettmail, about your inquiry and other home-related matters, but not as a condition of any purchase.

Similar Single Family