• Share

6583 Piemonte Drive, Boynton Beach, Florida 33472

Active For Sale
$599,000
  • Beds 4
  • Baths 2
  • Sq Ft 2,389 Sqft
  • Visits: 8 in 39 days

Description

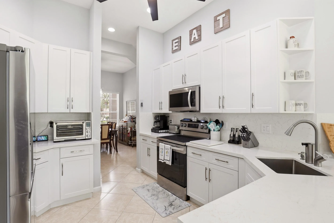
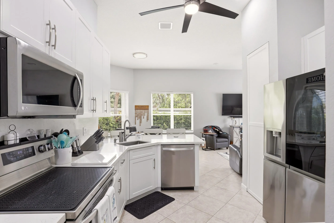
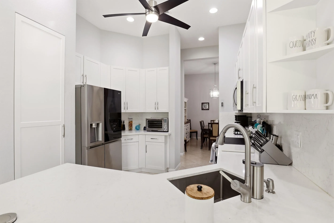
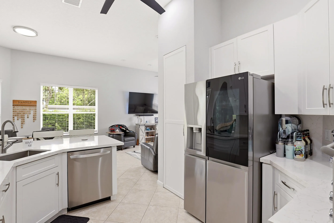
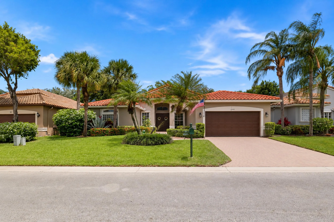
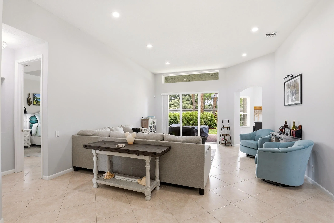
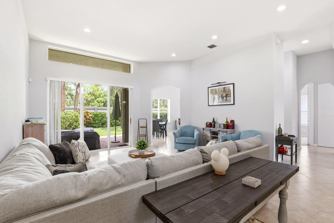
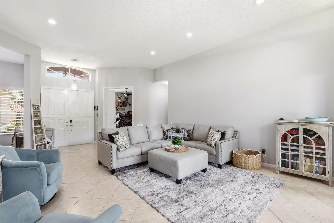
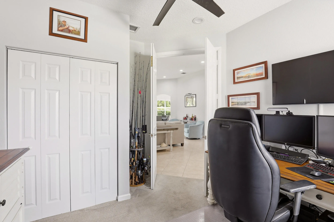
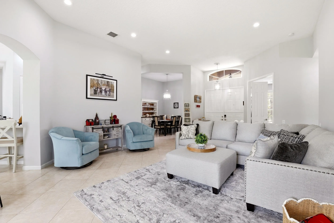
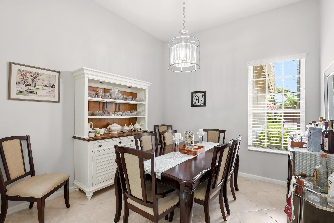
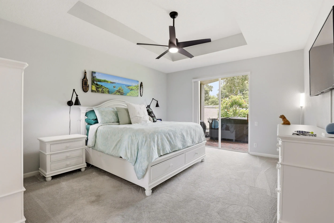
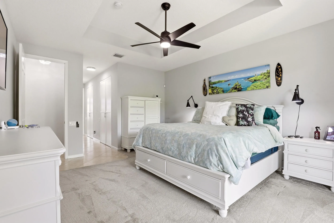
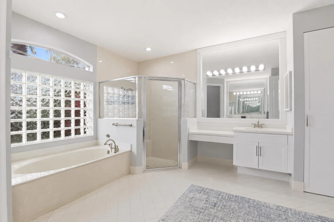
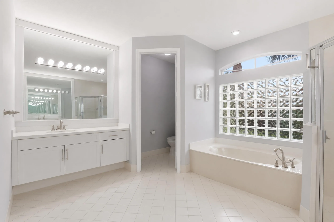
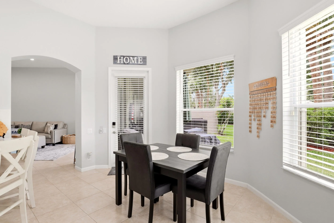
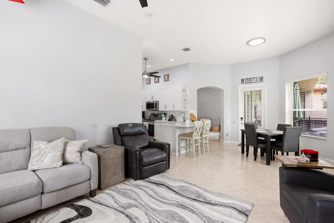
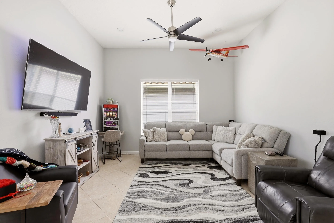
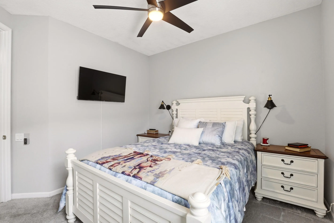
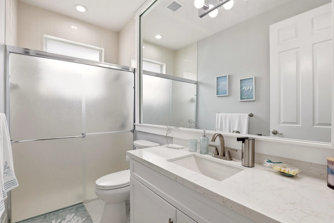
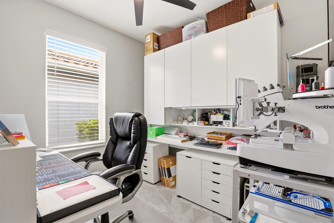
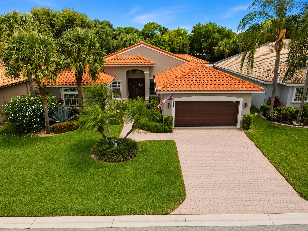
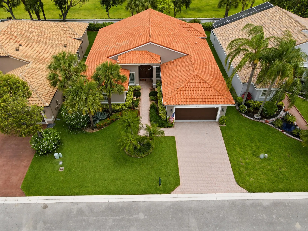
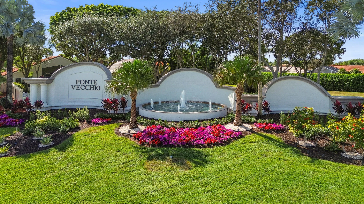
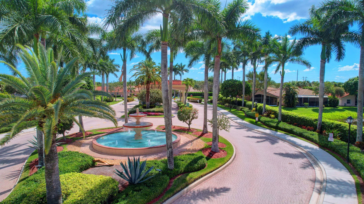
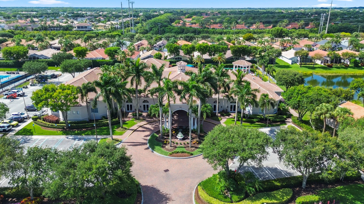
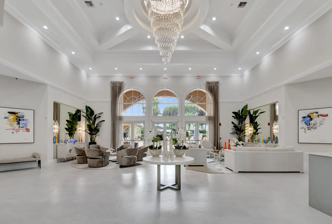
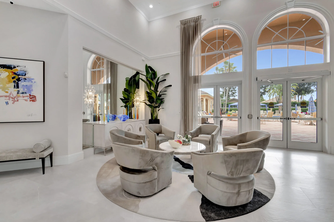
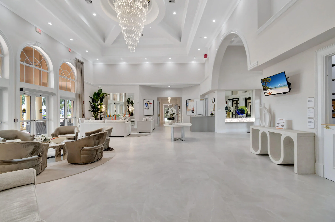
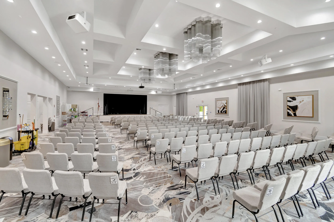
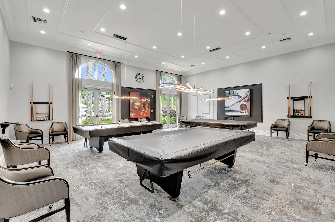
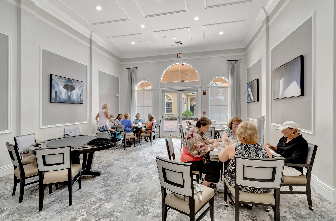
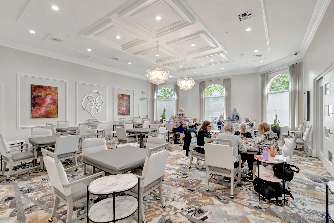
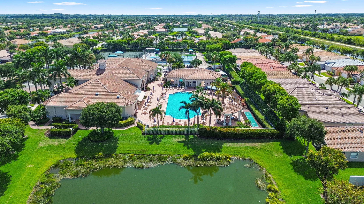
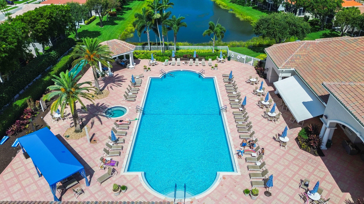
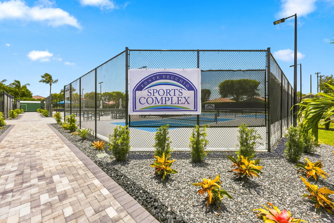
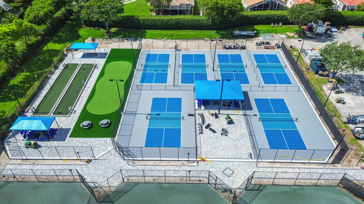
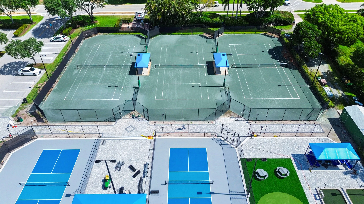
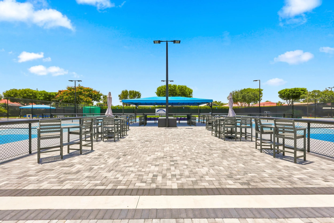
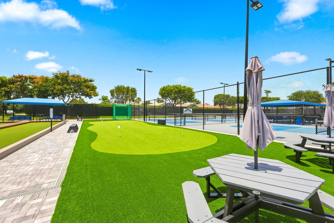
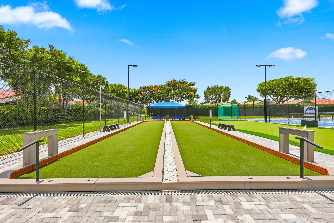
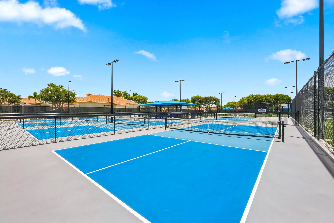
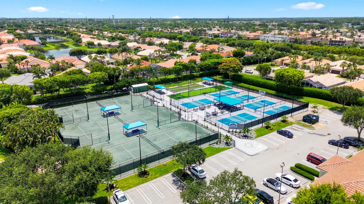
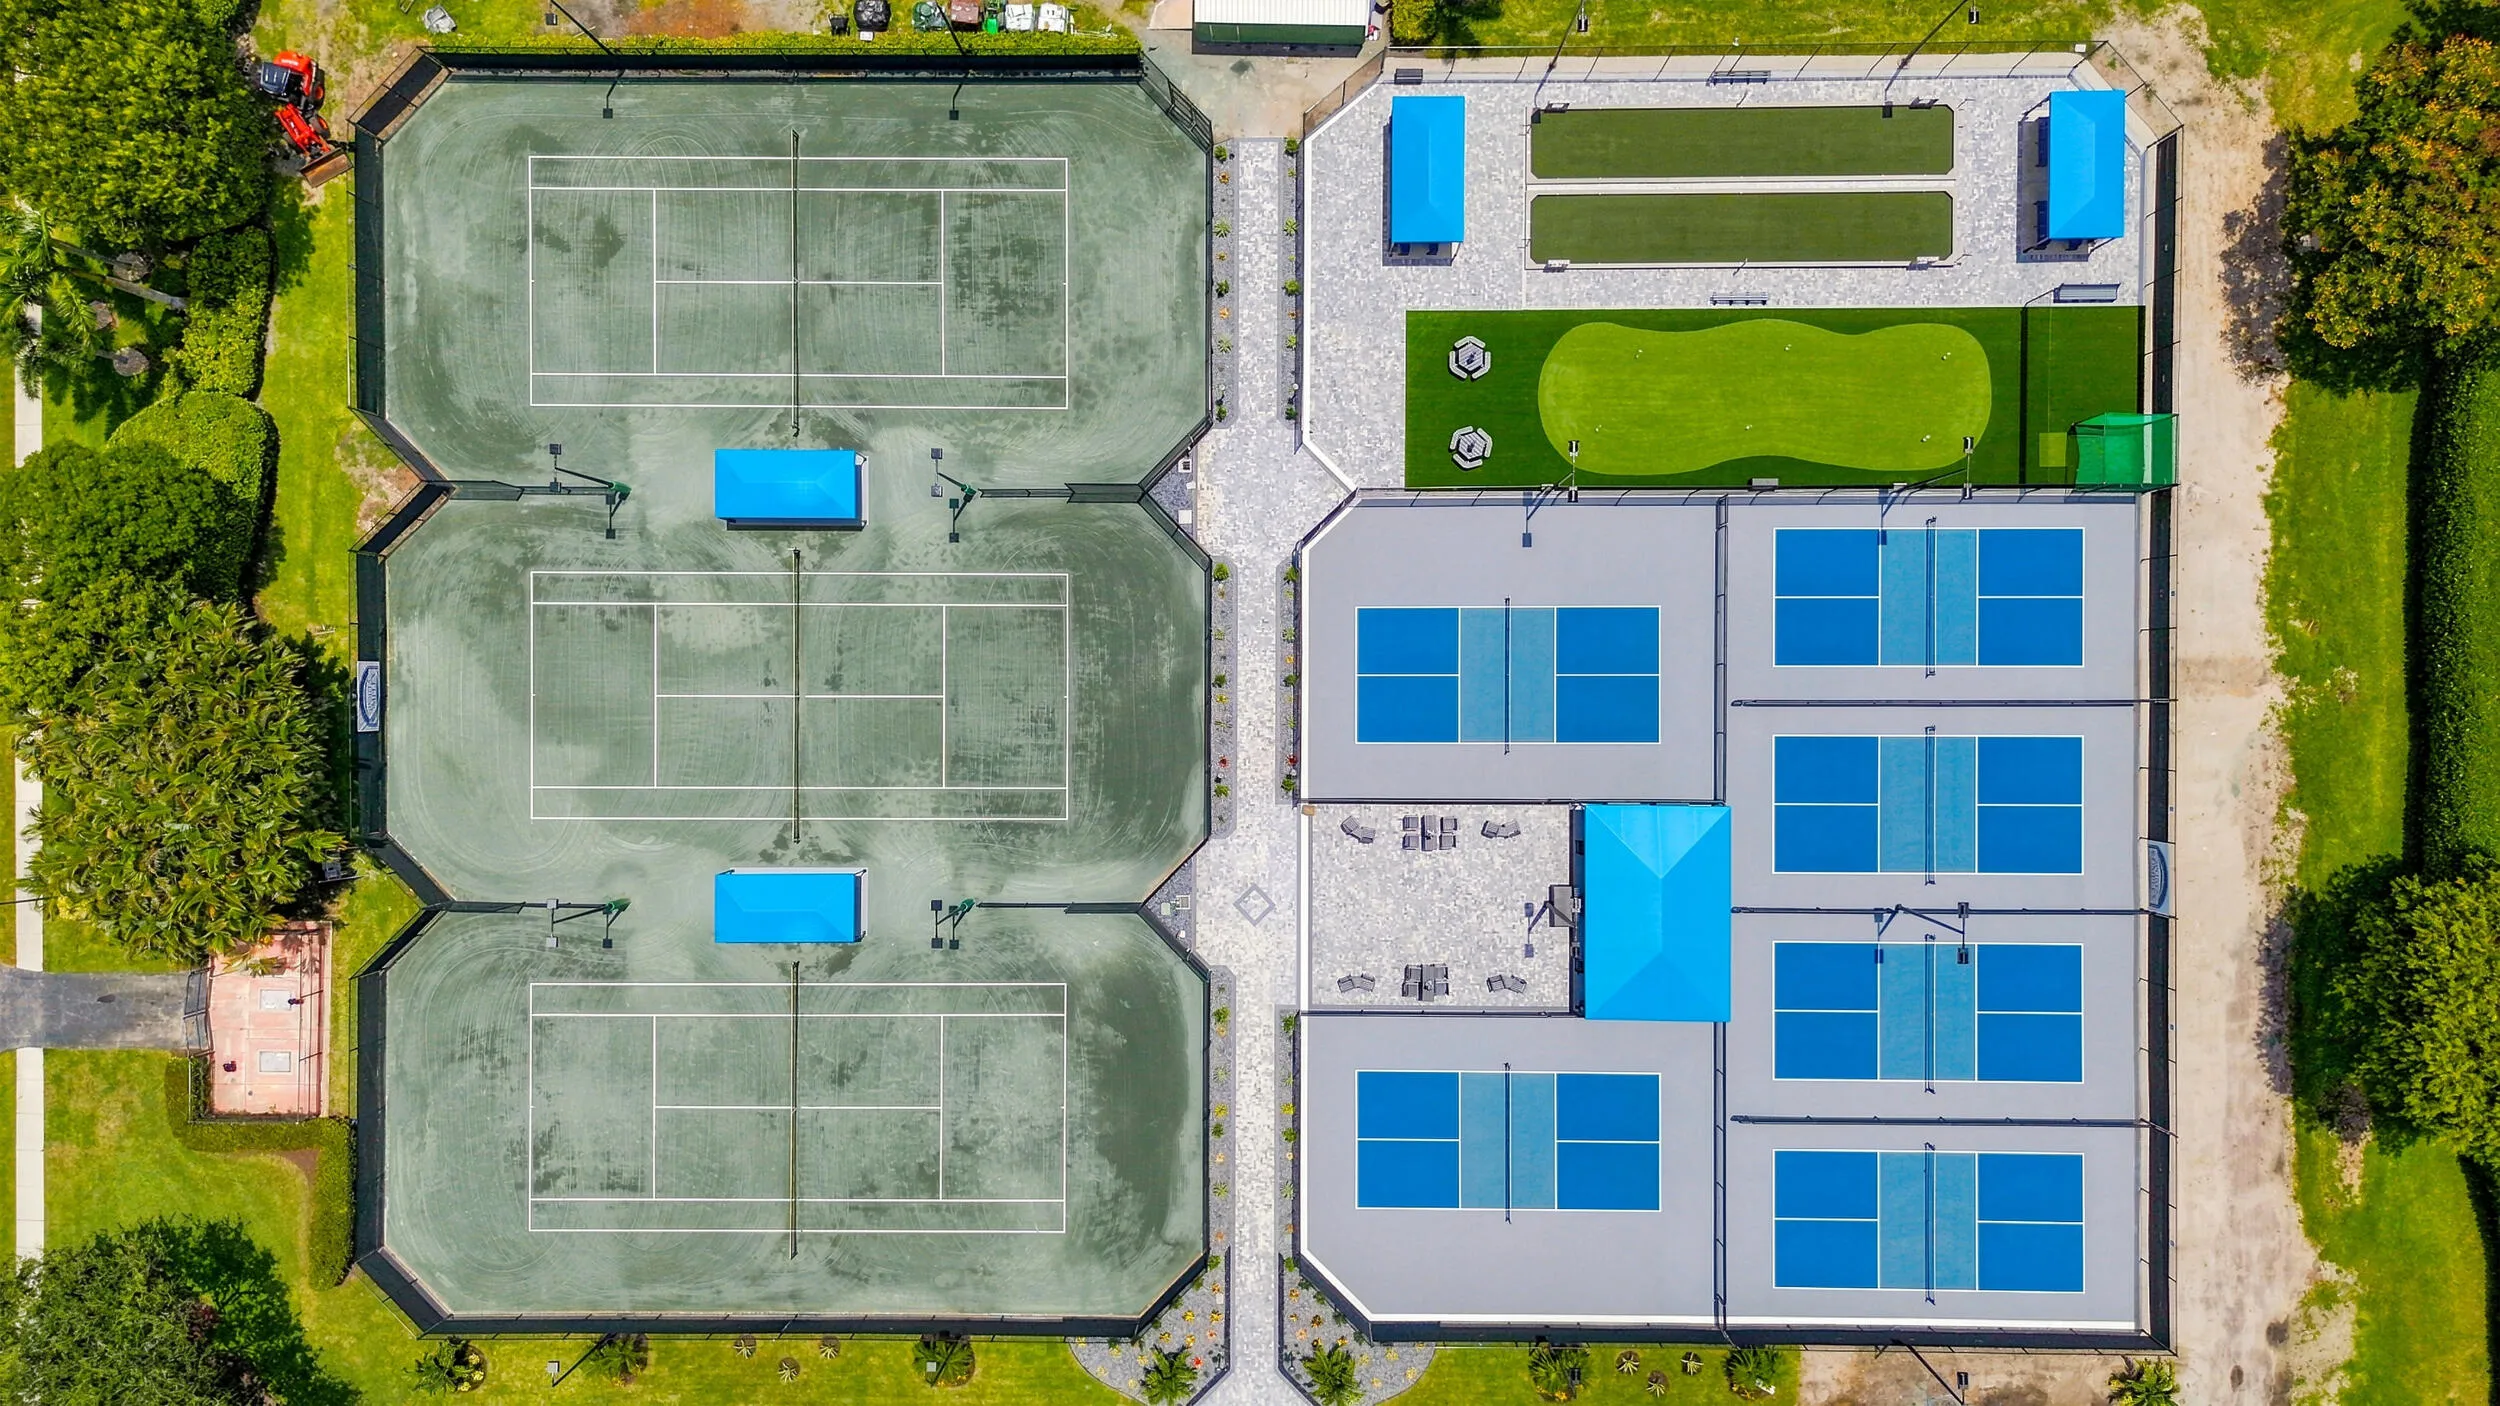
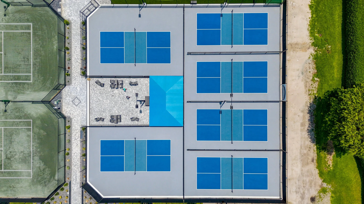
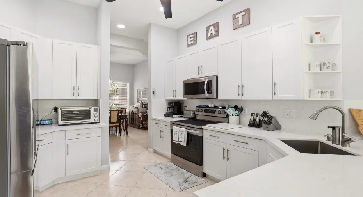
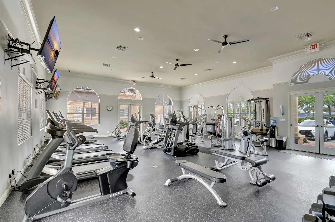
Beautifully maintained 4-bedroom, 2-bath home with a 2-car garage in the highly desirable Ponte Vecchio community. This move-in-ready residence is in excellent condition and features a newly renovated kitchen with elegant quartz countertops, premium high-end appliances, and abundant cabinet space. Both bathrooms have been tastefully updated with modern vanities and quartz surfaces. The home has been freshly painted inside and out, creating a bright, clean, and contemporary feel throughout. Designed for both comfortable living and entertaining, the home offers formal living and dining rooms, a spacious separate family room, split-bedroom floor plan for added privacy. High ceilings enhance the open, airy ambiance, while the thoughtfully designed layout provides both functionality and style. Welcome to Ponte Vecchio, an active 55+ community, newly renovated clubhouse with tons of activities including a resort-style pool, spa, state-of-the-art fitness center, pickleball and tennis courts, billiards, card rooms, arts and crafts, and more! The expansive clubhouse also boasts an entertainment stage for top-notch shows. Putting green & driving range coming soon. BRAND NEW SPORTS COMPLEX. Don’t miss the chance to make this exceptional community your own.

Features

  • Swimming Pool: Association, Community, None
  • Heating System: Central, Electric
  • Cooling System: Electric, Central Air, Ceiling Fan(s)
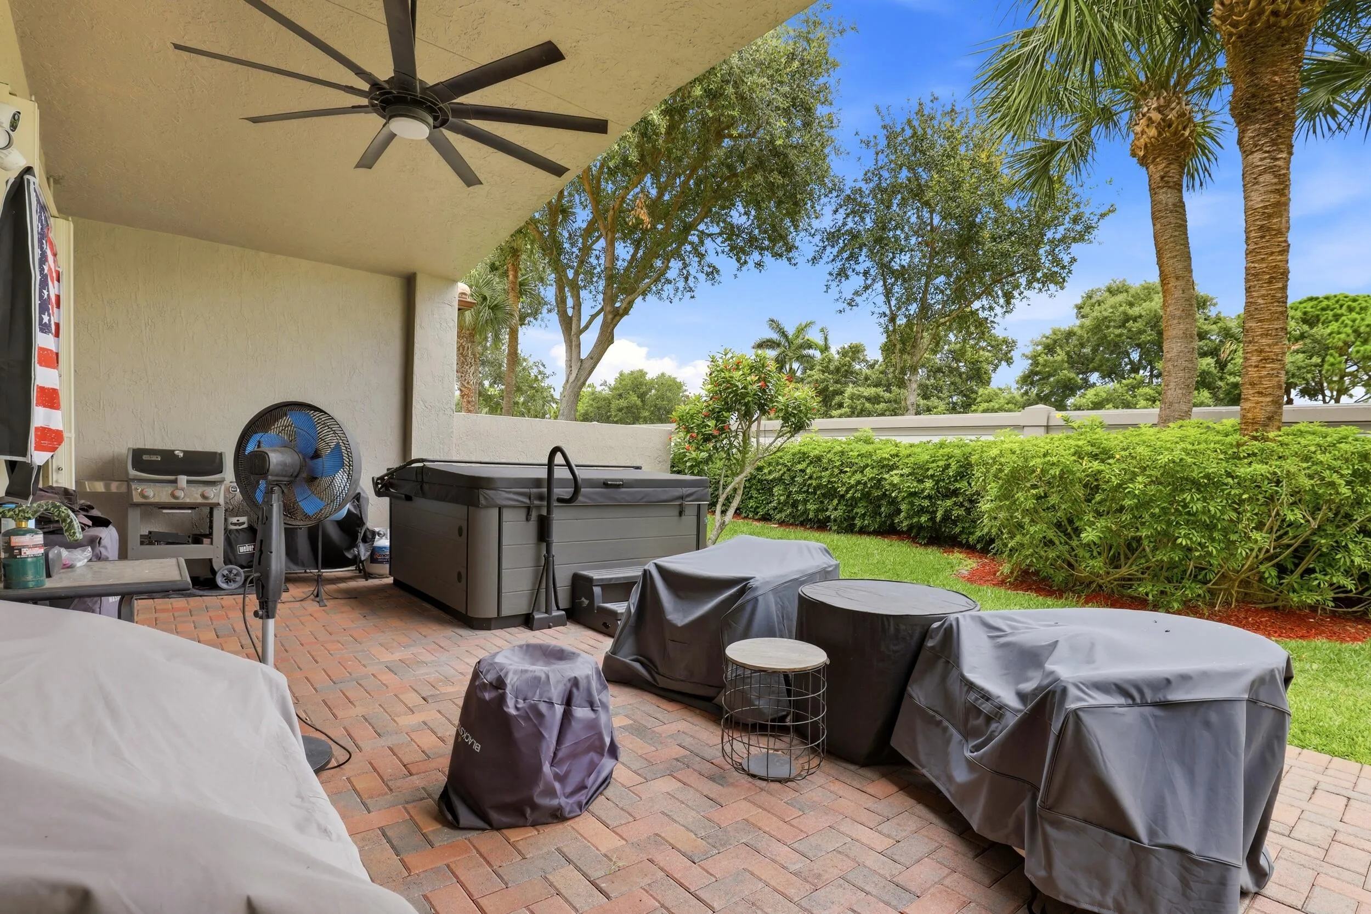
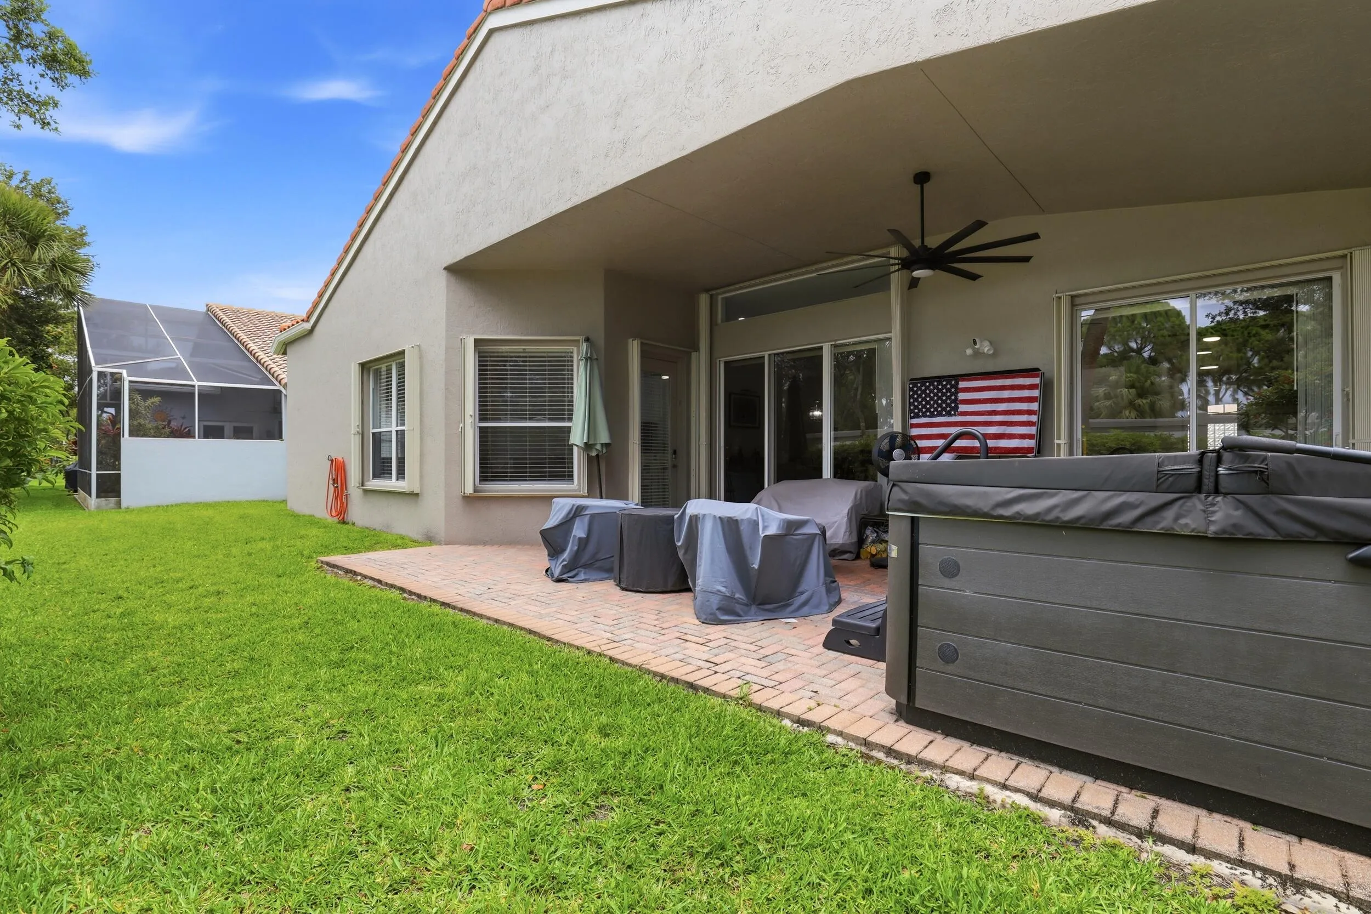
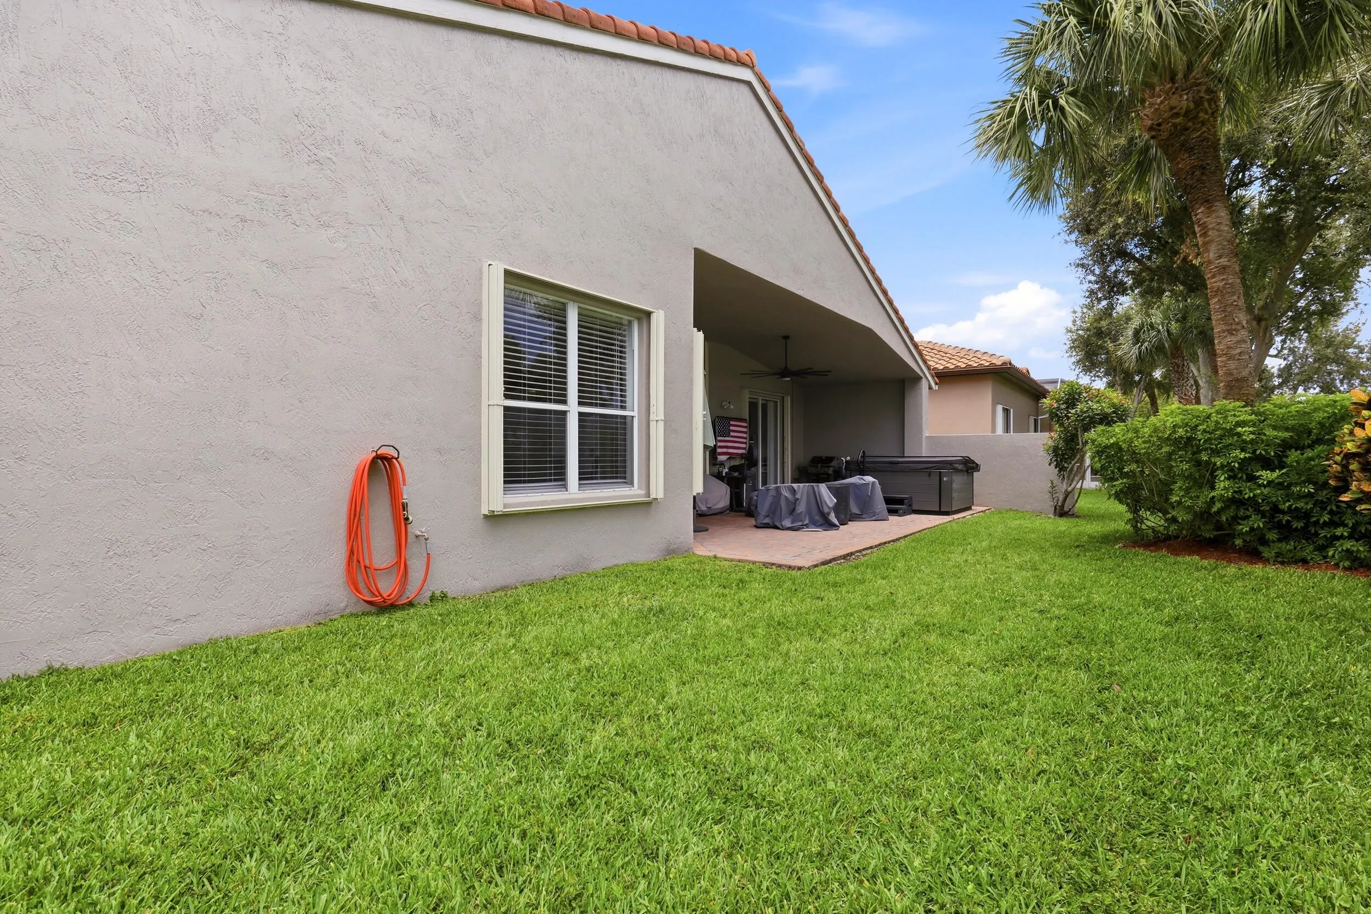
  • Patio: Patio
  • Parking: Garage, Garage Door Opener, Attached, Two or More Spaces

Appliances

  • Appliances: Dryer, Dishwasher, Electric Range, Microwave, Refrigerator, Washer, Electric Water Heater, Disposal

Address Map

  • Country: US
  • State: FL
  • County: Palm Beach
  • City: Boynton Beach
  • Subdivision: Ponte Vecchio
  • Zipcode: 33472
  • Street: Piemonte
  • Street Number: 6583
  • Street Suffix: Drive
  • Floor Number: 0
  • Longitude: W81° 50' 55.6''
  • Latitude: N26° 32' 41.5''
  • Directions: Off Jog Road, just south of Gateway Blvd.
  • MLS Area: 4590

MLS Addon

  • Architectural Style: One Story, Mediterranean
  • Association Amenities: Clubhouse, Fitness Center, Pool, Tennis Court(s), Spa/Hot Tub, Billiard Room, Controlled Access, Management, Putting Green(s)
  • Association Fee: $2,030
  • Association Fee Frequency: Quarterly
  • Association Fee Includes: Common Area Maintenance, Internet, Association Management, Cable TV
  • Close Price: $0
  • Elementary School: Crystal Lakes
  • Exterior Features: Patio, Storm/Security Shutters
  • Flooring: Ceramic Tile, Carpet
  • Garage Spaces: 2
  • High School: Park Vista Community
  • Insurance Expense: $0
  • Interior Features: Breakfast Area, Dual Sinks, Walk-In Closet(s), High Ceilings, Split Bedrooms, Separate Shower, Dining Area, Separate/Formal Dining Room, Breakfast Bar
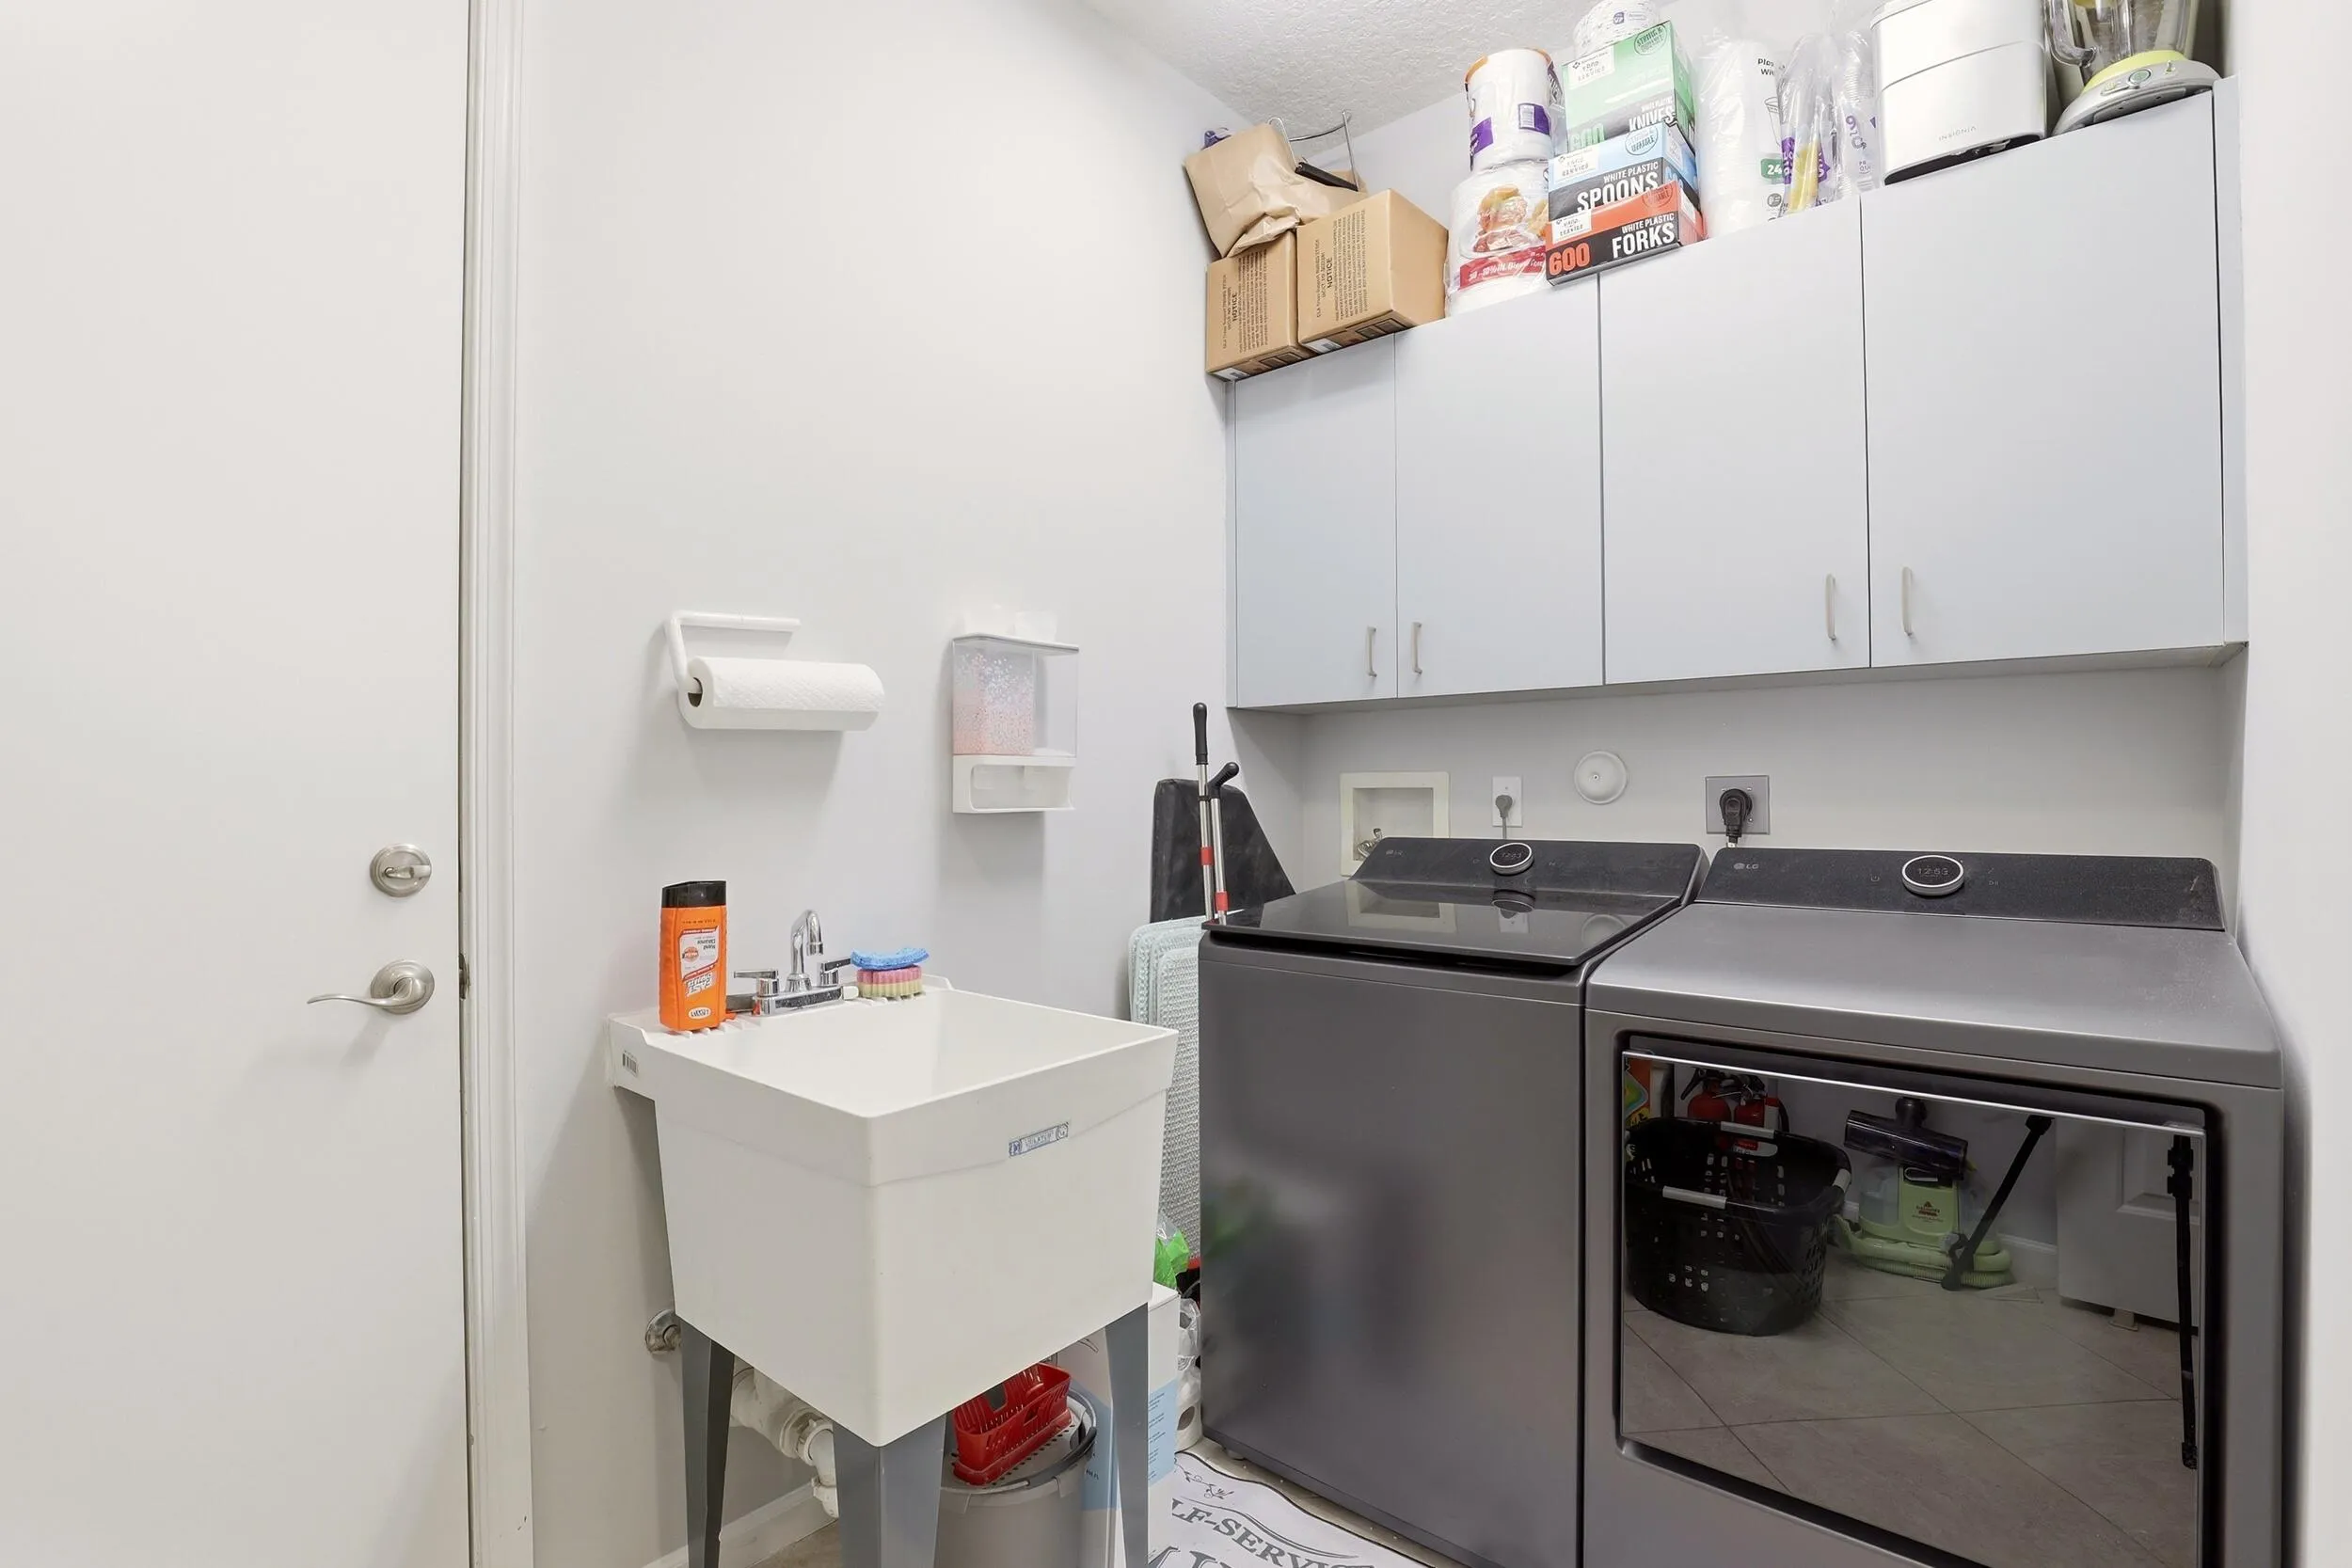
  • Laundry Features: Laundry Tub
  • Levels: One
  • Lot Features: < 1/4 Acre, <1 Acre, Sprinkler System, Buyer Approval Required
  • Middle Or Junior School: Christa Mcauliffe
  • New Taxes Expense: $0
  • Spa Features: Community
  • Stories: 1
  • Stories Total: 1
  • Tax Annual Amount: $6,398
  • Utilities: Electricity Available
  • Window Features: Blinds, Single Hung, Wood Frames

Location

Listing Updated: 2026-06-27 16:20:35

  • Property Type : Single Family
  • Property Sub Type : Single Family Residence
  • Listing Type : For Sale
  • Listing ID : B26039516
  • Price : $599,000
  • View : Garden
  • Bedrooms : 4
  • Bathrooms : 2
  • Full Bathrooms : 2
  • Half Bathrooms : 0
  • Square Footage : 2,389 Sqft
  • Year Built : 2002
  • Lot Area : 0.16 Acre
  • Listing Status : Active
  • Days On Market : 38
Contact Agent
Required
Required
Required
By proceeding, you consent to receive calls and texts at the number you provided, including marketing by autodialer and prerecorded and artificial voice, and ettmail, about your inquiry and other home-related matters, but not as a condition of any purchase.

Similar Single Family