• Share

39 Pelican Drive, Fort Lauderdale, Florida 33301

Active For Sale
$8,399,000
  • Beds 6
  • Baths 8
  • Sq Ft 6,642 Sqft
  • Visits: 15 in 61 days

Description

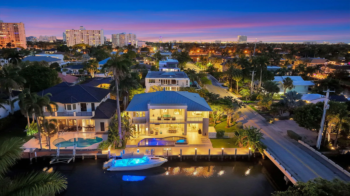
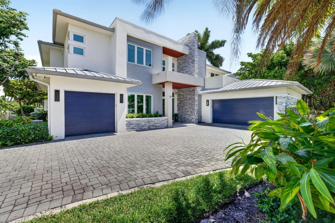
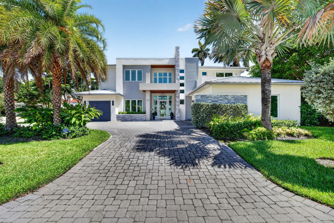
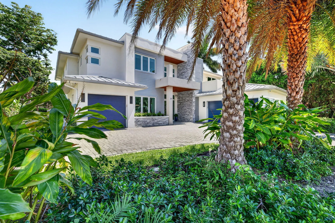
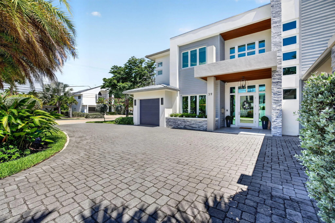
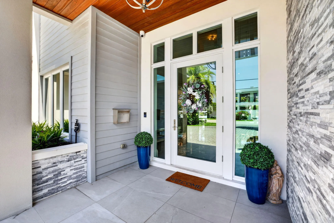
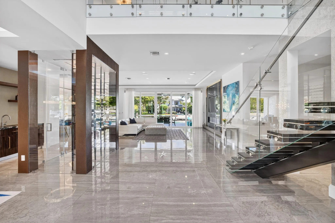
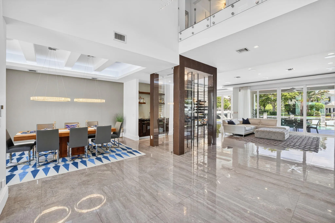
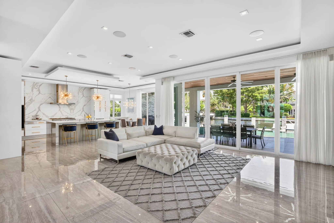
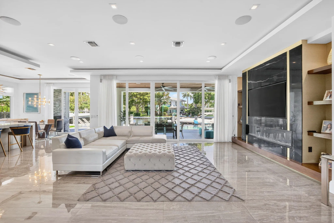
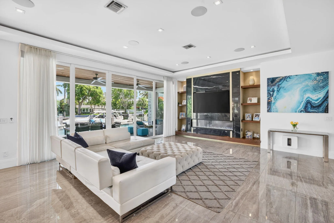
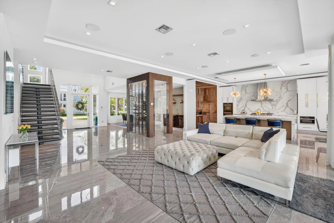
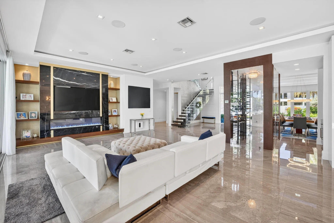
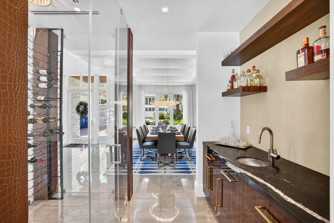
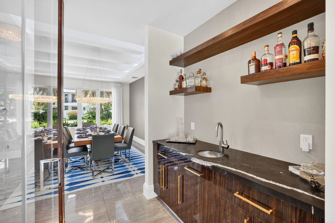
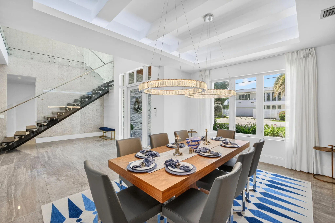
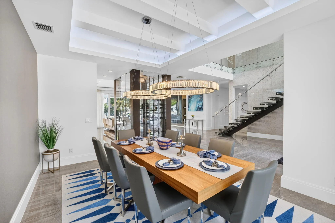
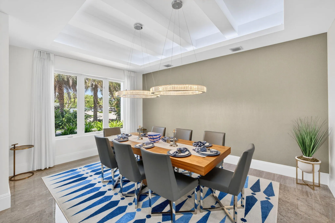
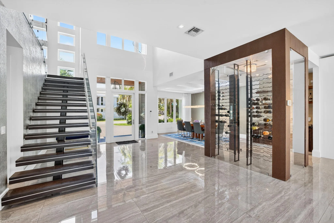
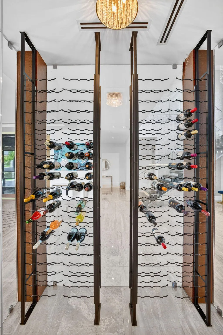
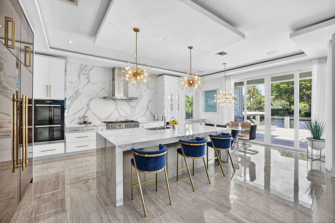
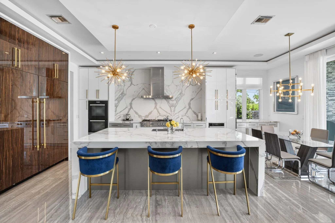
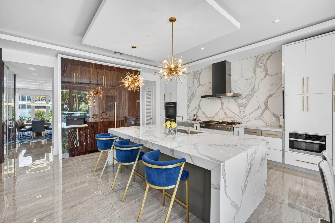
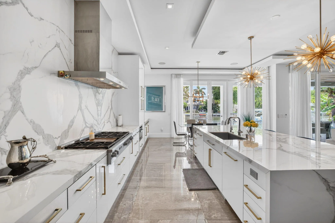
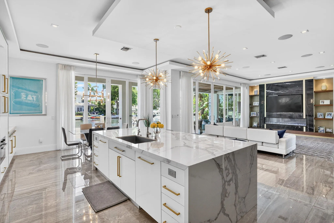
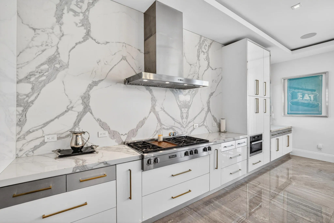
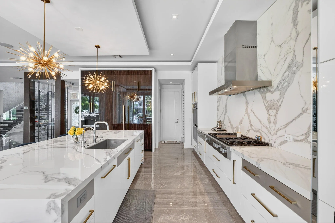
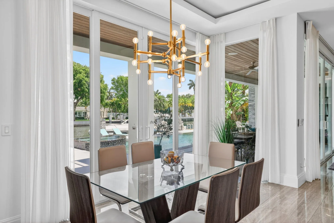
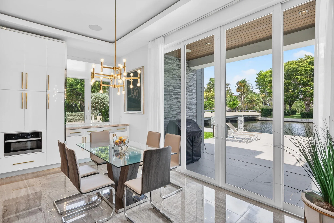
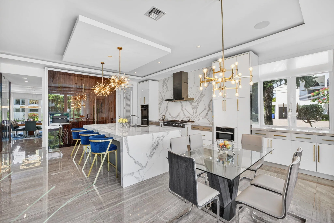
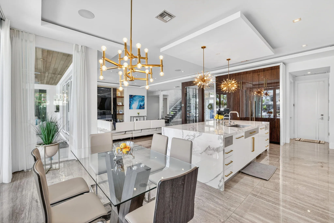
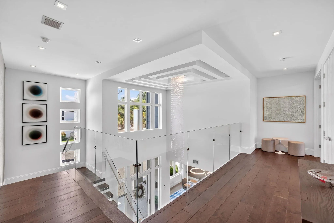
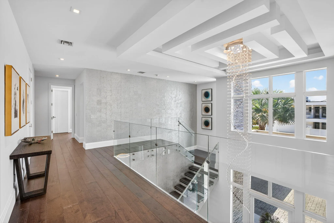
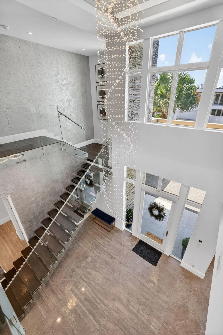
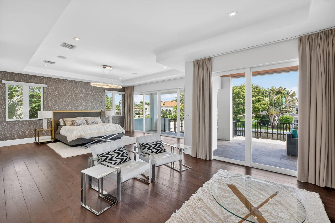
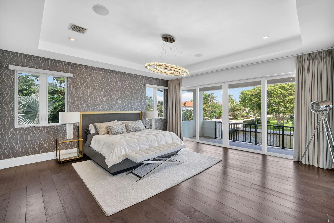
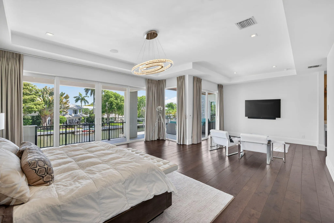
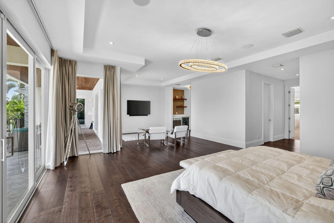
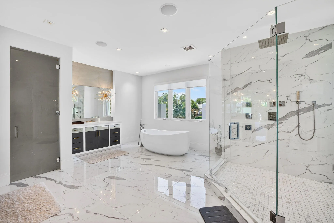
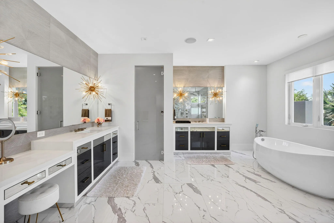
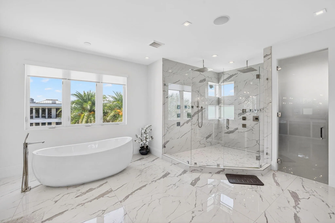
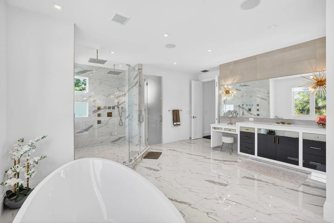
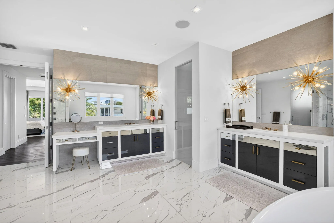
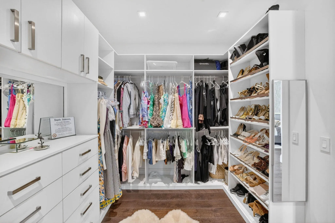
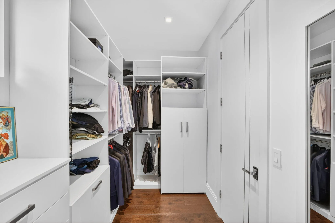
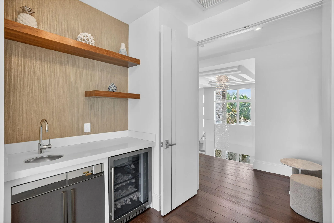
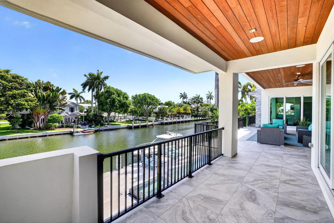
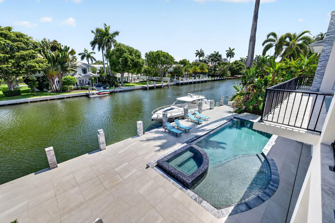
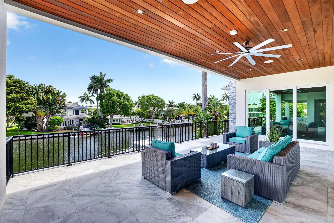
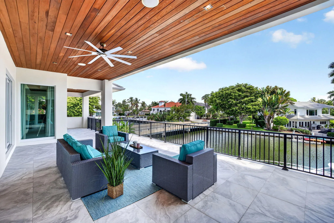
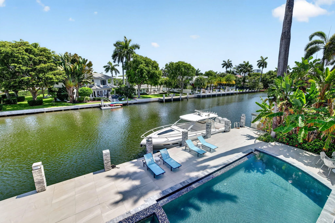
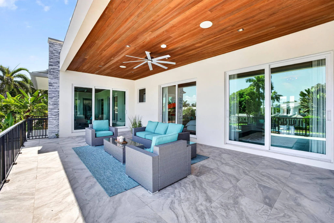
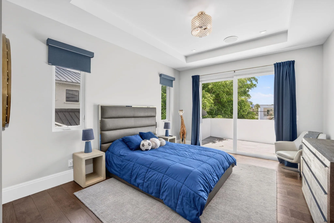
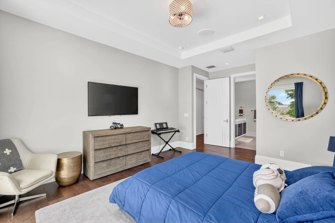
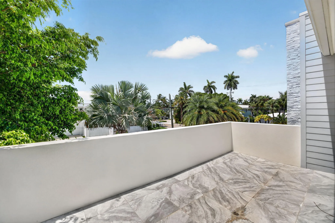
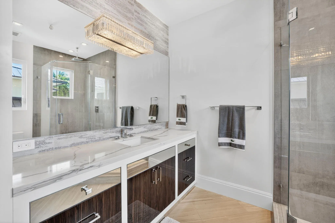
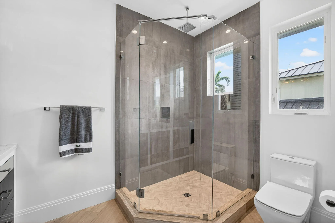
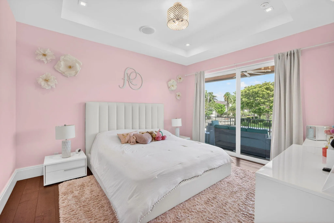
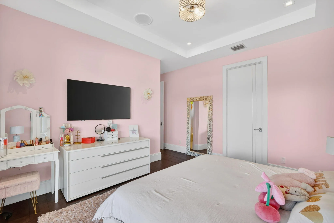
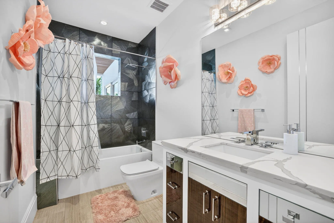
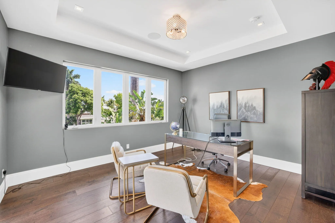
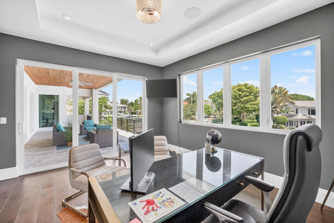
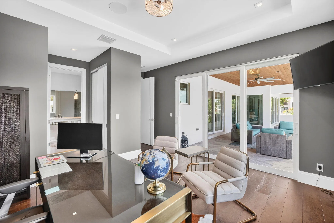
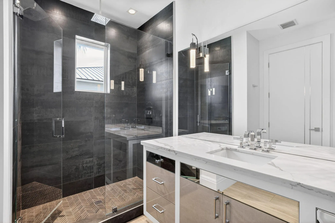
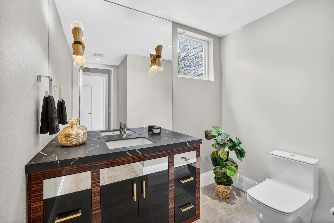
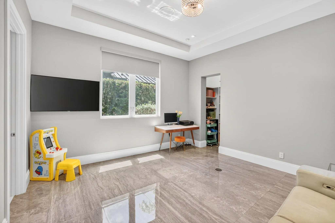
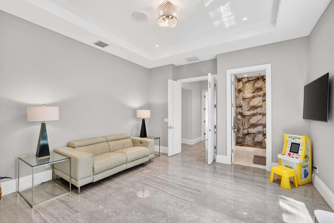
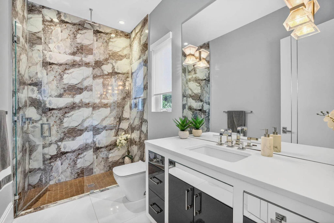
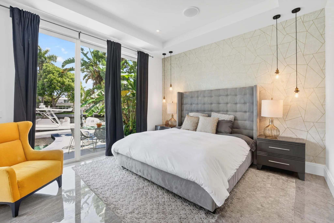
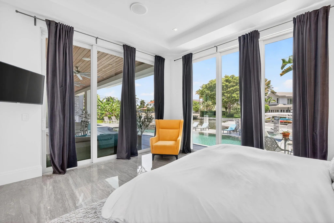
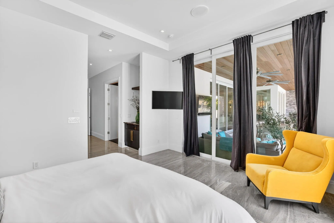
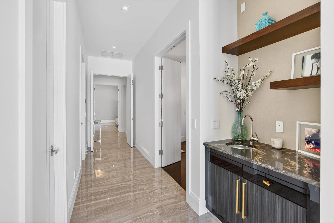
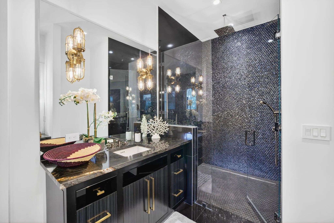
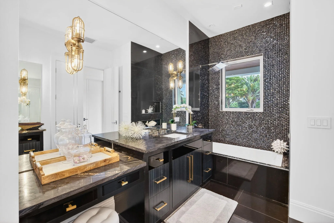
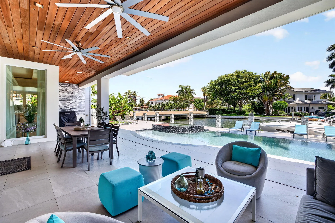
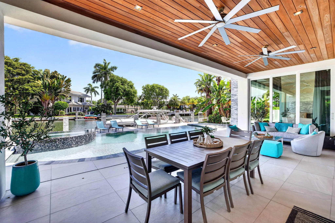
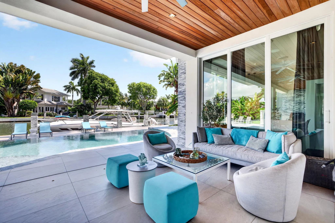
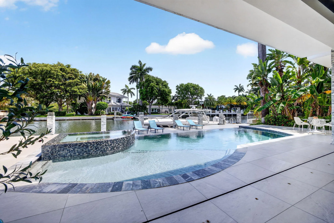
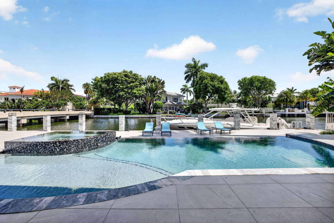
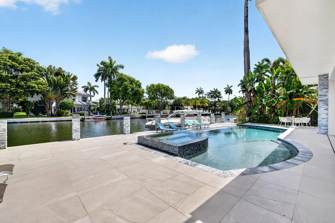
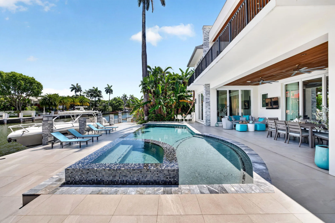
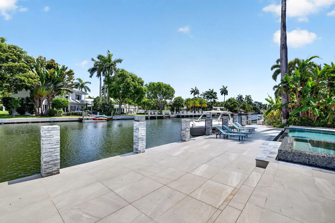
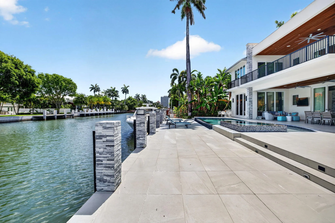
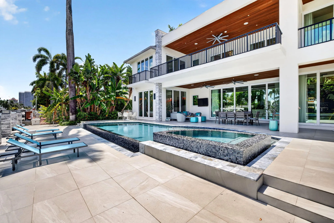
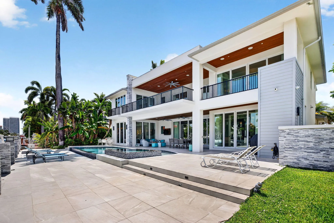
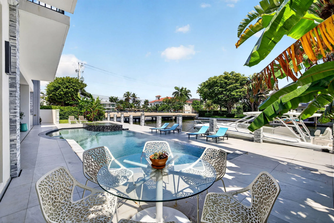
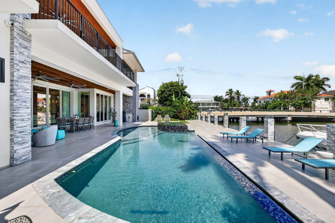
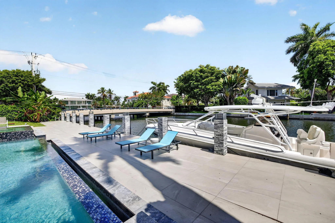
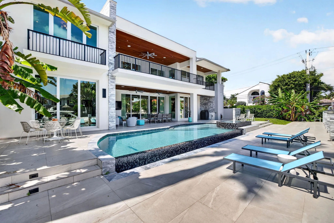
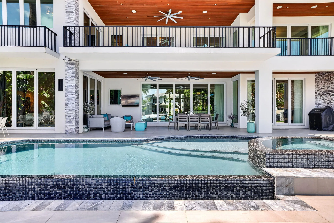
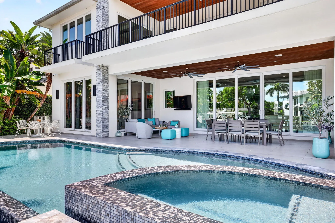
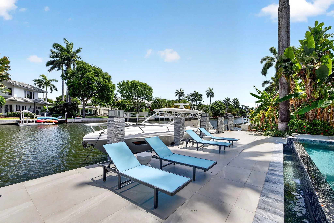
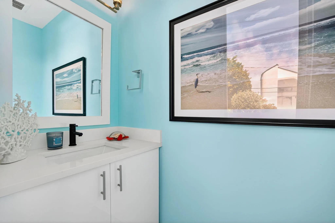
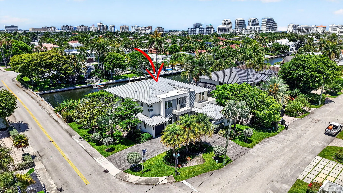
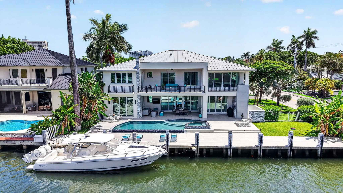
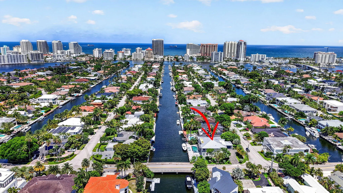
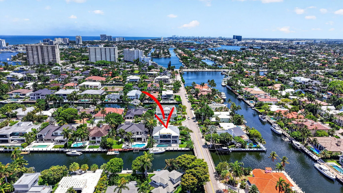
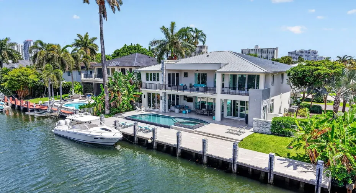
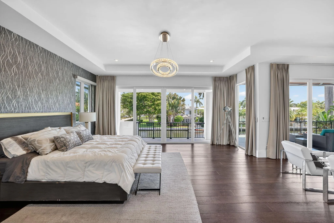
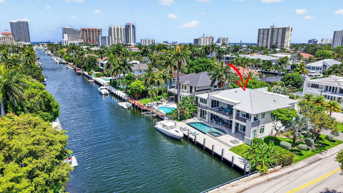
If you are looking for Stunning Modern architecture with 100 feet of waterfront in the prestigious neighborhood of Seven Isles right off of Las Olas, look no further! This WF home has it all, 6 bedrooms, 6 full baths and 2 half baths, an open floorplan, vaulted ceilings, floor to ceiling glass sliders that open up to your outdoor terrace & infinity-edge pool with spa. All the bells & whistles are present including a Control 4 AV system w/ Sonos integrated, home generator, water filtration system, custom closets and more. Kitchen is a showstopper complete w/ Miele appliances, gas range, built in coffee maker, independent wine room & an oversized pantry. Every bedroom offers ensuite bathrooms. Luxurious primary suite and Junior primary suite on 1st floor overlook your water views! This property is perfect for a serious boater and is completely ready for your vessel. The dock features 100-amps of power, water accessible, fenders, cleats, lighting, the works! The canal is one of the widest in Seven Isles approximately 100 feet wide which allow for easy docking and rotation of your vessel. All you need to do is bring the boat! Three car garage with lift capability is perfect for the car enthusiast. Stylish, Modern, Elegant and located in the perfect neighborhood this property is ideal for living the South Florida luxury lifestyle!

Features

  • Swimming Pool: Pool, Heated, Private, Pool/Spa Combo
  • Heating System: Central
  • Cooling System: Central Air, Ceiling Fan(s)
  • Patio: Balcony, Open, Patio
  • Parking: Driveway, Garage, Circular Driveway, Attached, Two or More Spaces, Paver Block

Appliances

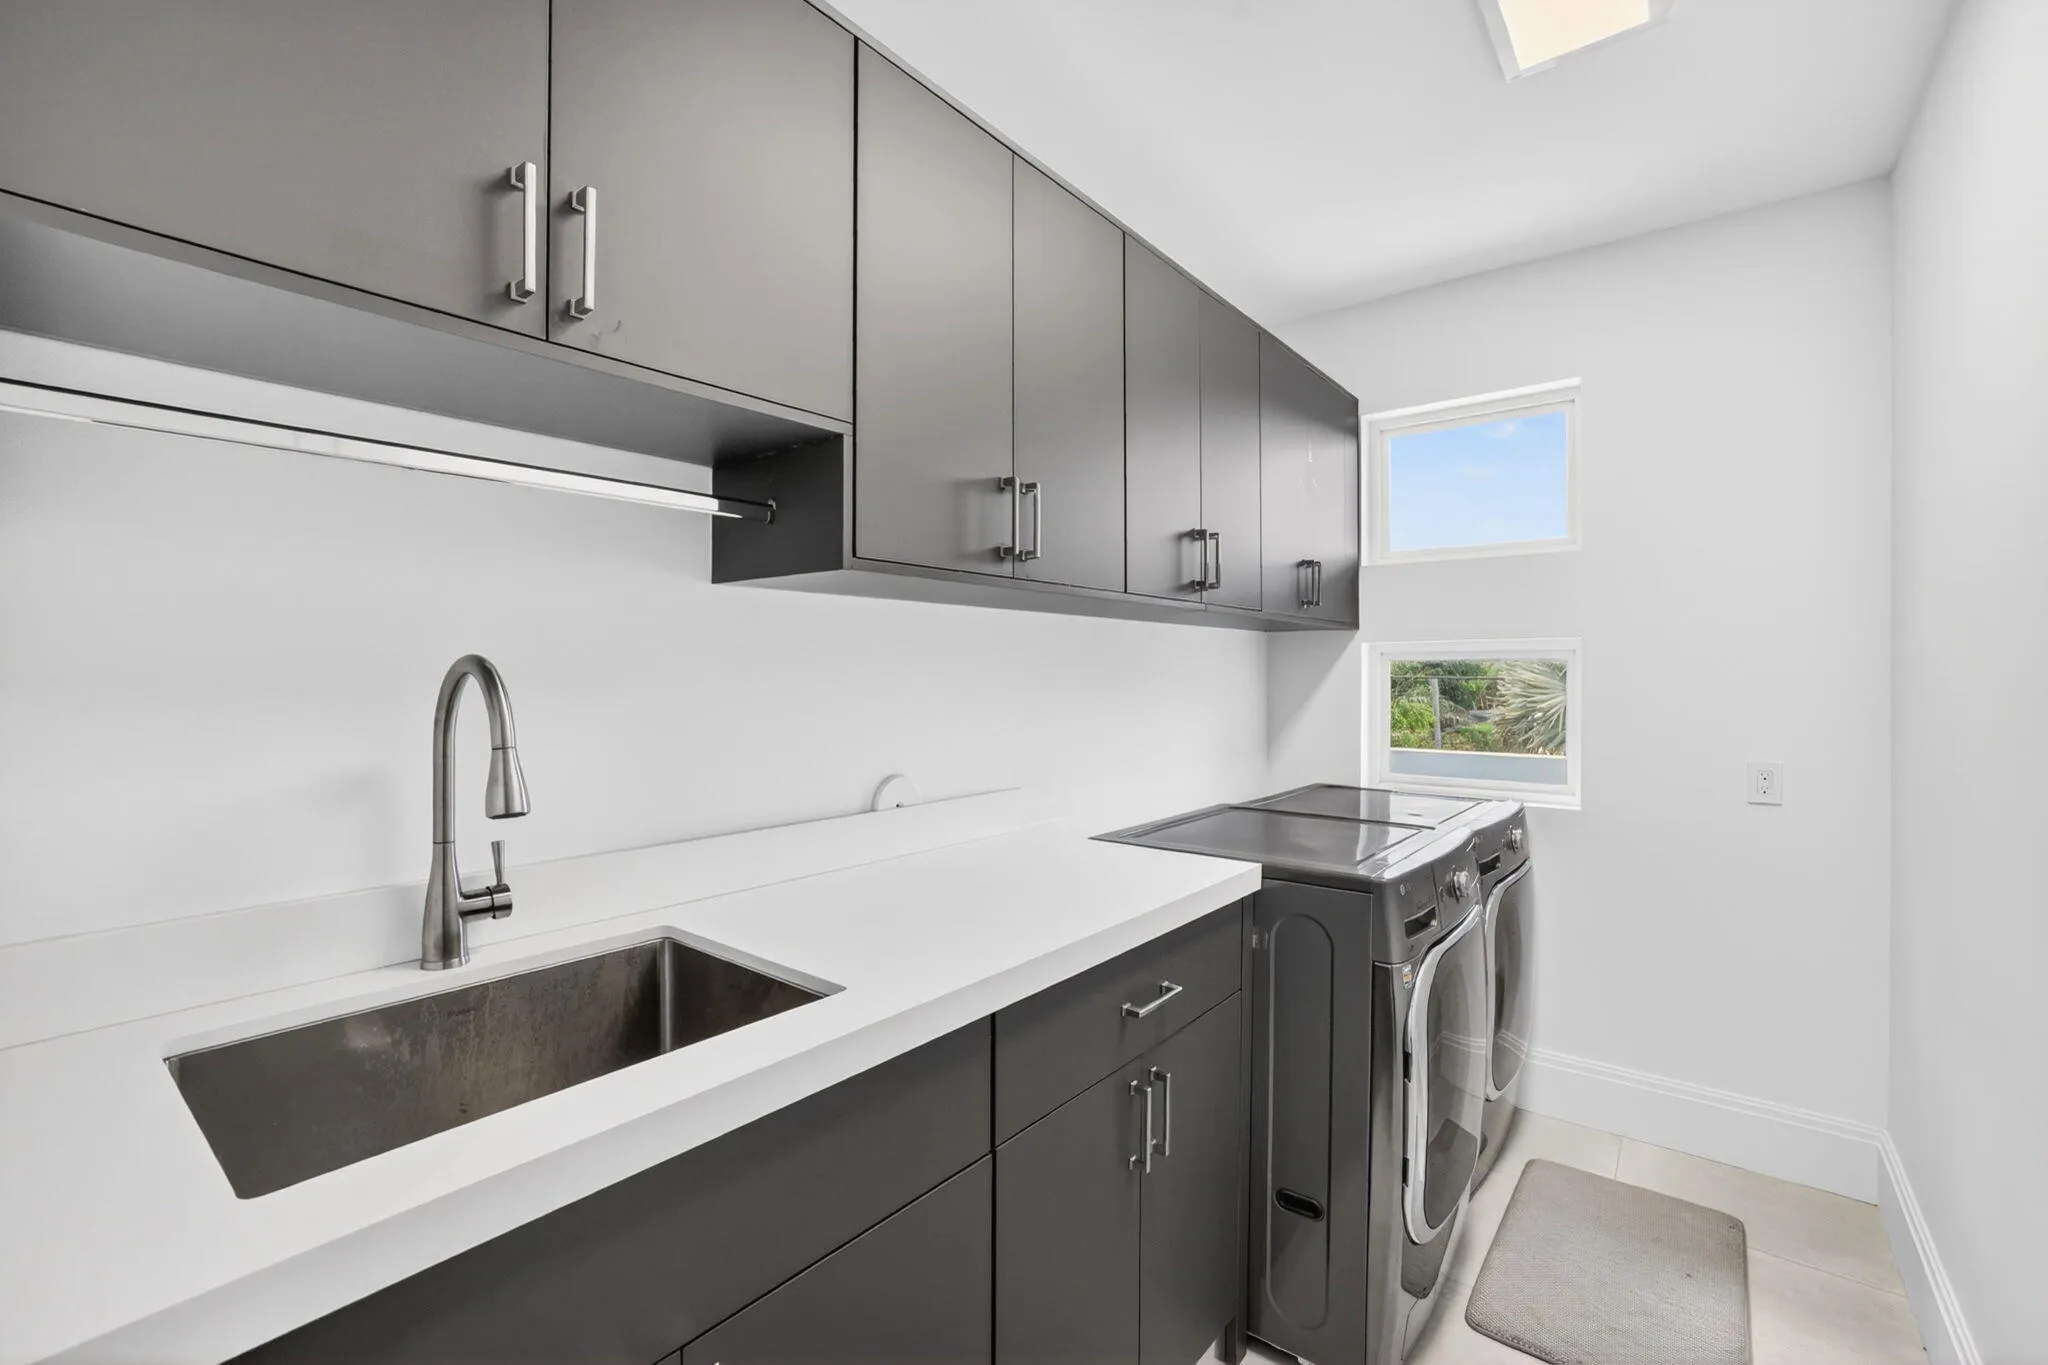
  • Appliances: Dryer, Dishwasher, Microwave, Refrigerator, Self Cleaning Oven, Washer, Disposal, Built-In Oven, Gas Range, Some Gas Appliances, Wine Cooler

Address Map

  • Country: US
  • State: FL
  • County: Broward
  • City: Fort Lauderdale
  • Subdivision: PELICAN ISLE
  • Zipcode: 33301
  • Street: Pelican
  • Street Number: 39
  • Street Suffix: Drive
  • Floor Number: 0
  • Longitude: W81° 53' 12.3''
  • Latitude: N26° 7' 24.9''
  • Directions: Head East on E Las Olas Blvd. Left onto Seven Isles Dr. Turn right onto Pelican Dr, house is the very first home located on the left side.
  • MLS Area: 3280

MLS Addon

  • Architectural Style: Two Story, Contemporary/modern
  • Association Amenities: Pool, Boat Dock
  • Association Fee: $0
  • Close Price: $0
  • Elementary School: Harbordale
  • Exterior Features: Balcony, Barbecue, Patio
  • Flooring: Tile
  • Garage Spaces: 3
  • High School: Fort Lauderdale
  • Insurance Expense: $0
  • Interior Features: Breakfast Area, Dual Sinks, Upper Level Primary, Closet Cabinetry, Walk-In Closet(s), Kitchen Island, Main Living Area Entry Level, Built-in Features, High Ceilings, Pantry, Dining Area, Separate/Formal Dining Room, Custom Mirrors, Vaulted Ceiling(s), Bar, Breakfast Bar, Bathtub, Shower Only
  • Levels: Two
  • Lot Features: 1/4 to 1/2 Acre Lot, <1 Acre, Sprinklers Automatic, Corner Lot
  • Middle Or Junior School: Sunrise
  • New Taxes Expense: $0
  • Spa Features: Hot Tub, In Ground
  • Stories: 2
  • Stories Total: 2
  • Tax Annual Amount: $96,506
  • Utilities: Cable Available, Electricity Available, Water Available
  • Window Features: Blinds, Impact Glass, Sliding

Location

Listing Updated: 2026-07-08 06:40:15
  • Property Type : Single Family
  • Property Sub Type : Single Family Residence
  • Listing Type : For Sale
  • Listing ID : B26031597
  • Price : $8,399,000
  • View : Bay, Garden
  • Bedrooms : 6
  • Bathrooms : 8
  • Full Bathrooms : 6
  • Half Bathrooms : 2
  • Square Footage : 6,642 Sqft
  • Year Built : 2019
  • Lot Area : 0.30 Acre
  • Listing Status : Active
  • Days On Market : 60
Contact Agent
Required
Required
Required
By proceeding, you consent to receive calls and texts at the number you provided, including marketing by autodialer and prerecorded and artificial voice, and ettmail, about your inquiry and other home-related matters, but not as a condition of any purchase.

Similar Single Family