• Share

2643 Dyer Road, Fort Pierce, Florida 34952

Active For Sale
$875,000
  • Beds 4
  • Baths 3
  • Sq Ft 2,887 Sqft
  • Visits: 13 in 40 days

Description

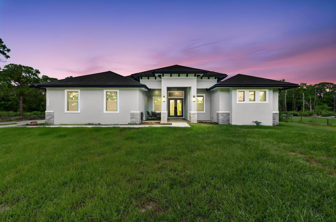
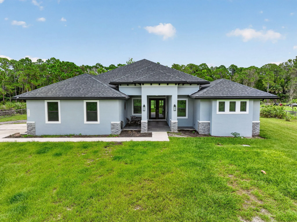
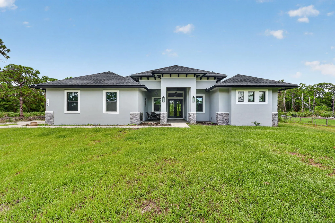
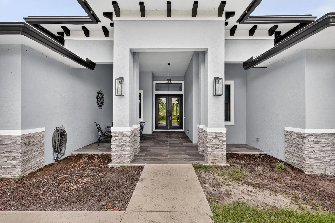
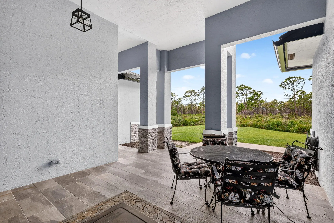
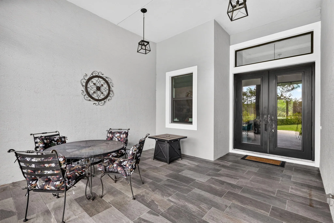
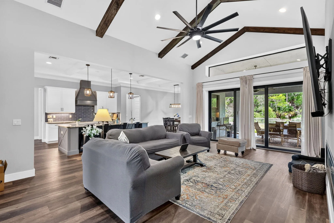
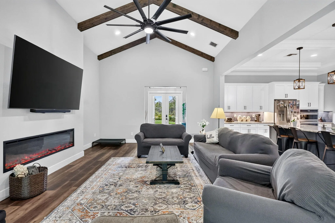
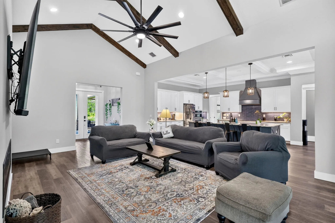
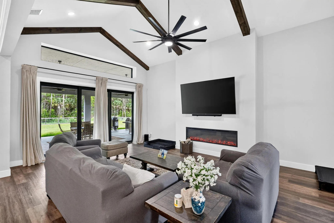
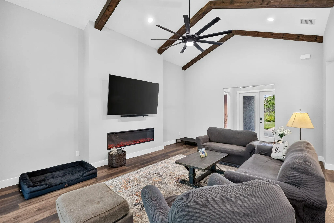
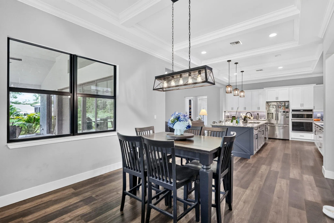
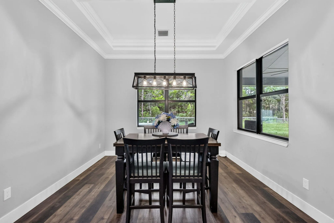
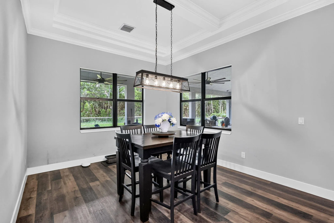
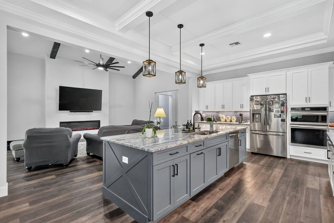
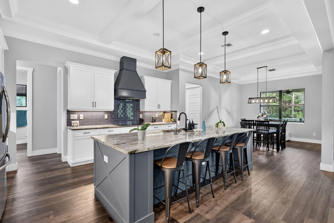
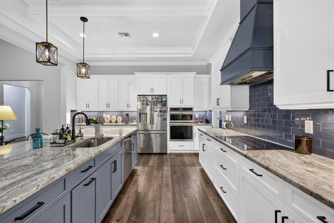
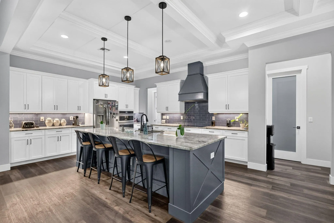
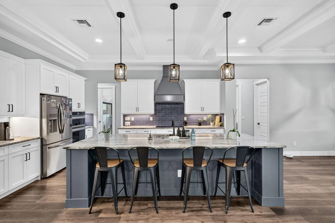
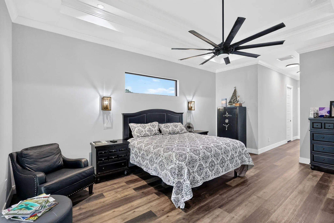
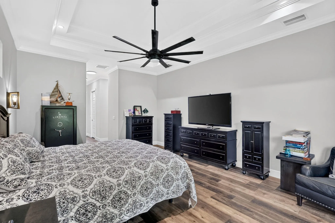
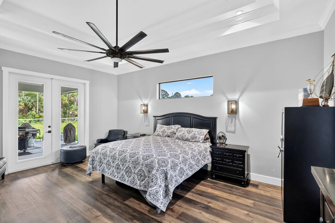
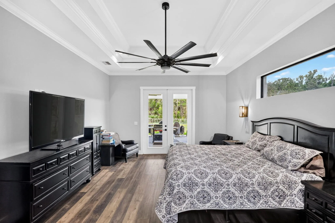
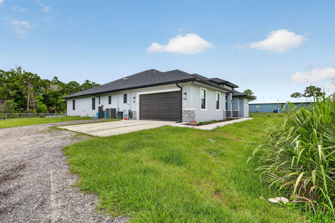
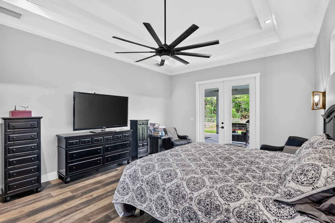
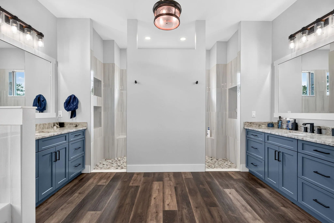
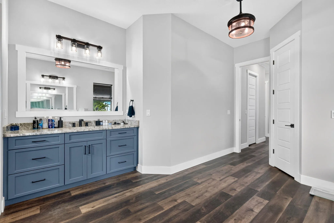
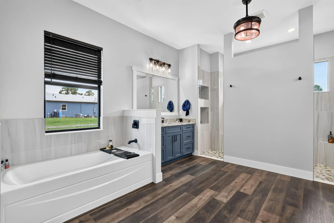
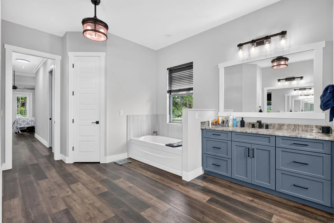
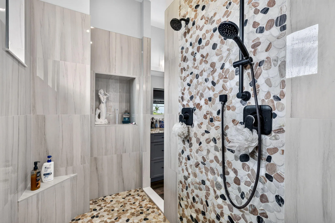
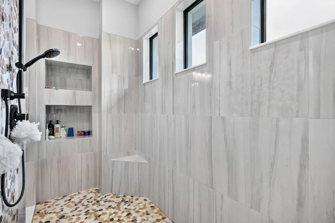
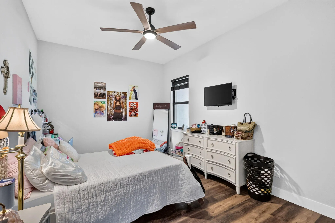
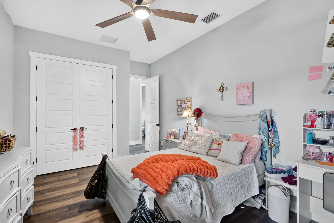
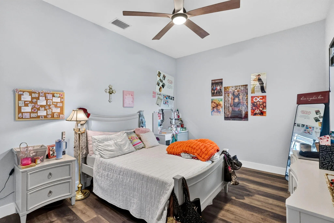
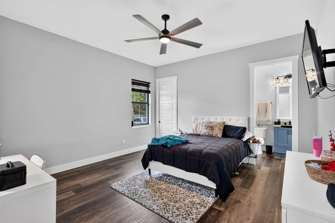
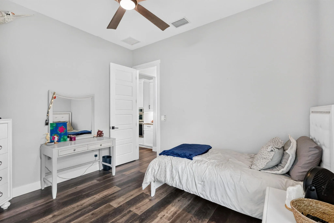
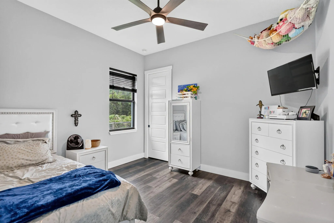
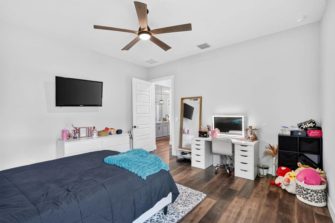
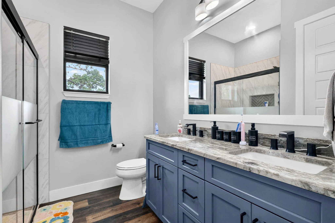
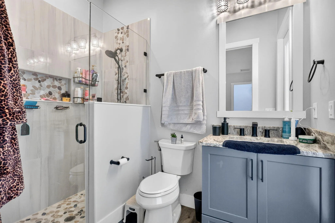
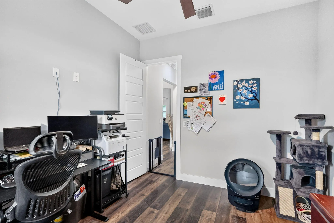
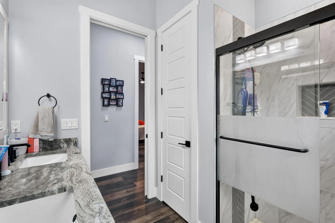
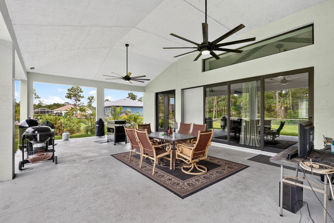
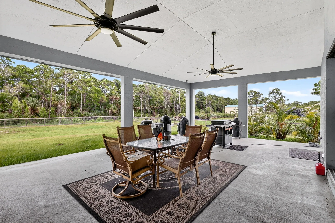
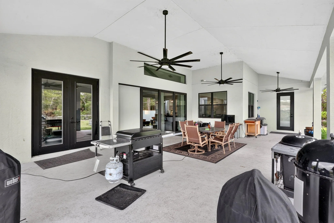
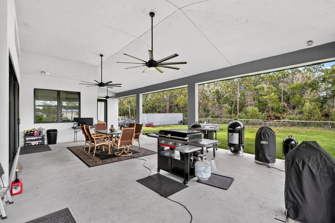
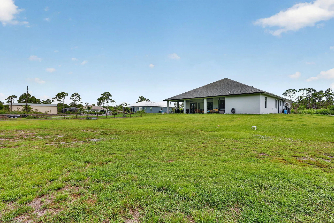
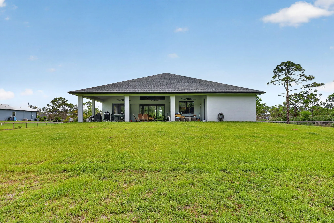
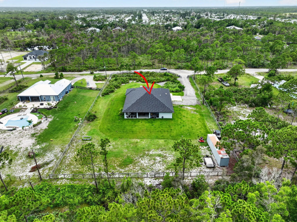
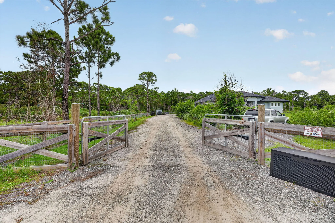
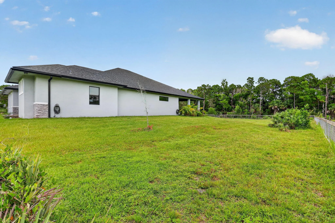
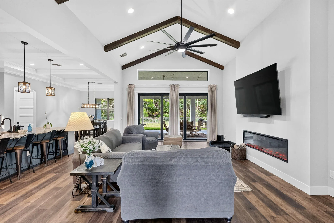
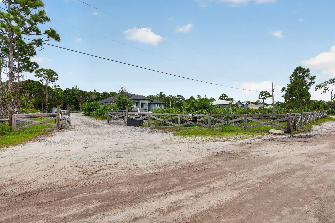
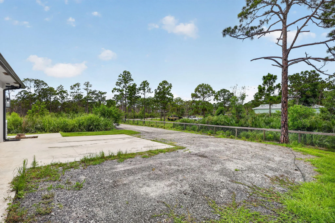
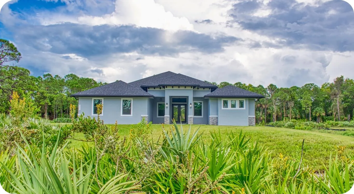
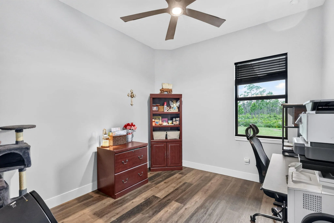
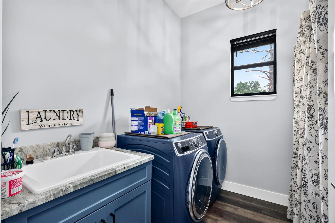
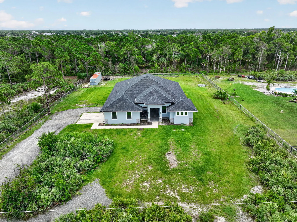
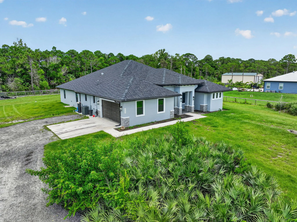
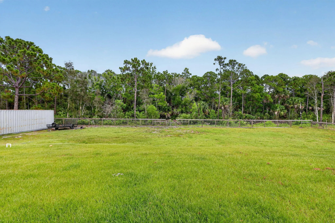
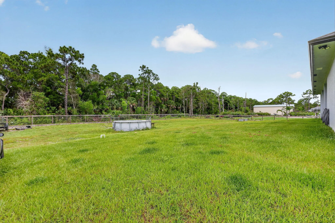
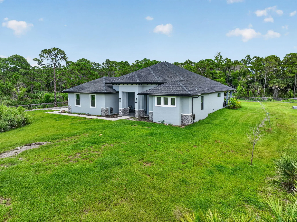
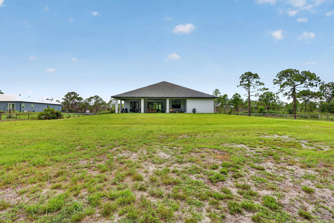
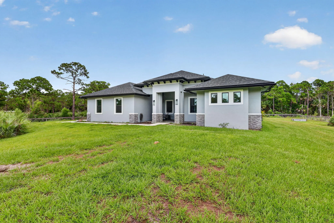
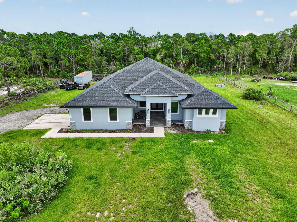
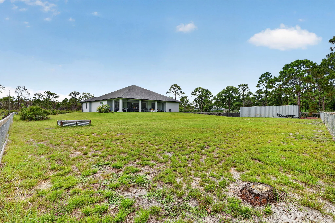
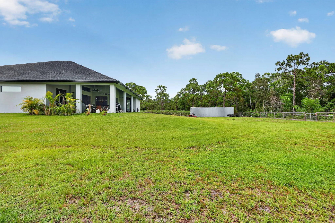
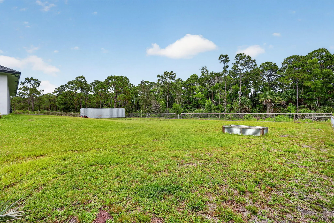
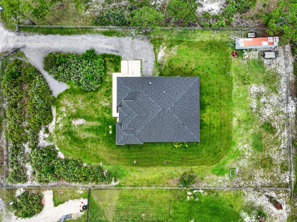
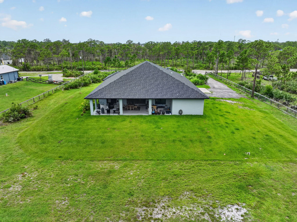
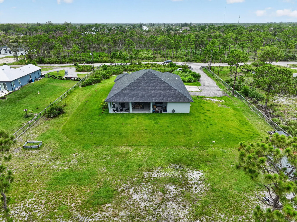
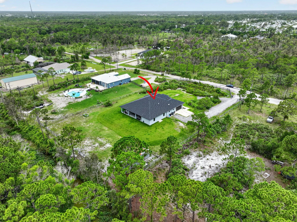
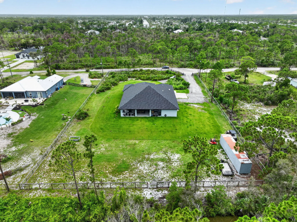
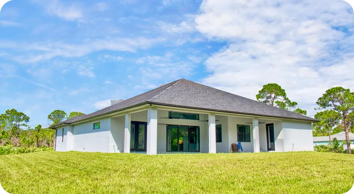
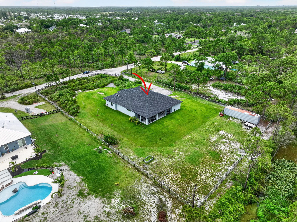
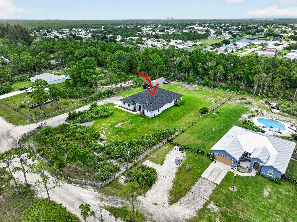
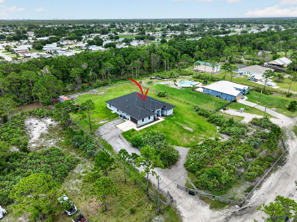
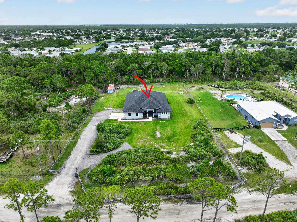
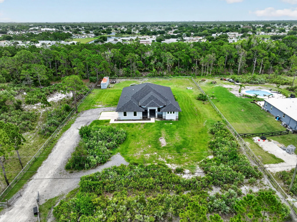
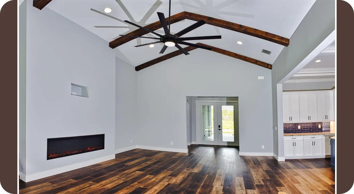
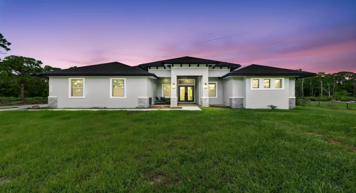
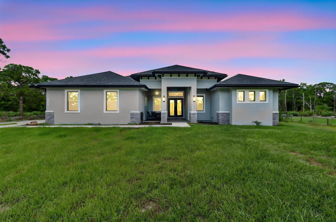
This beautiful 2 year old home has it all with a den, situated on 1.3 acre lot, can lighting in kitchen area, living area , and master bedroom. All bedrooms have 10 foot ceilings and 8 foot doors. Private gated driveway, coffer ceilings, the kitchen is spacious with a built in microwave, soft close drawers and cabinets and convection oven, home is an open floor plan, beautiful master bath with dual vanities and gorgeous shower. All showers have rainfall shower heads All luxury plank flooring throughout and the best part, no HOA! Room for a pool, large patio and backyard for all your entertaining and toys IE boats, RV, ATV’s or in law suite. Home has a generator 220 hookup and slab ready for your in home generator. This home has all you could want and more to make it your own.

Features

  • Heating System: Central, Electric
  • Cooling System: Central Air, Ceiling Fan(s)
  • Fence: Fenced, Back Yard, Gate, Security, Full, Perimeter, Wood, Front Yard
  • Patio: Patio, Covered
  • Parking: Driveway, Garage, Garage Door Opener, Attached, Unpaved

Appliances

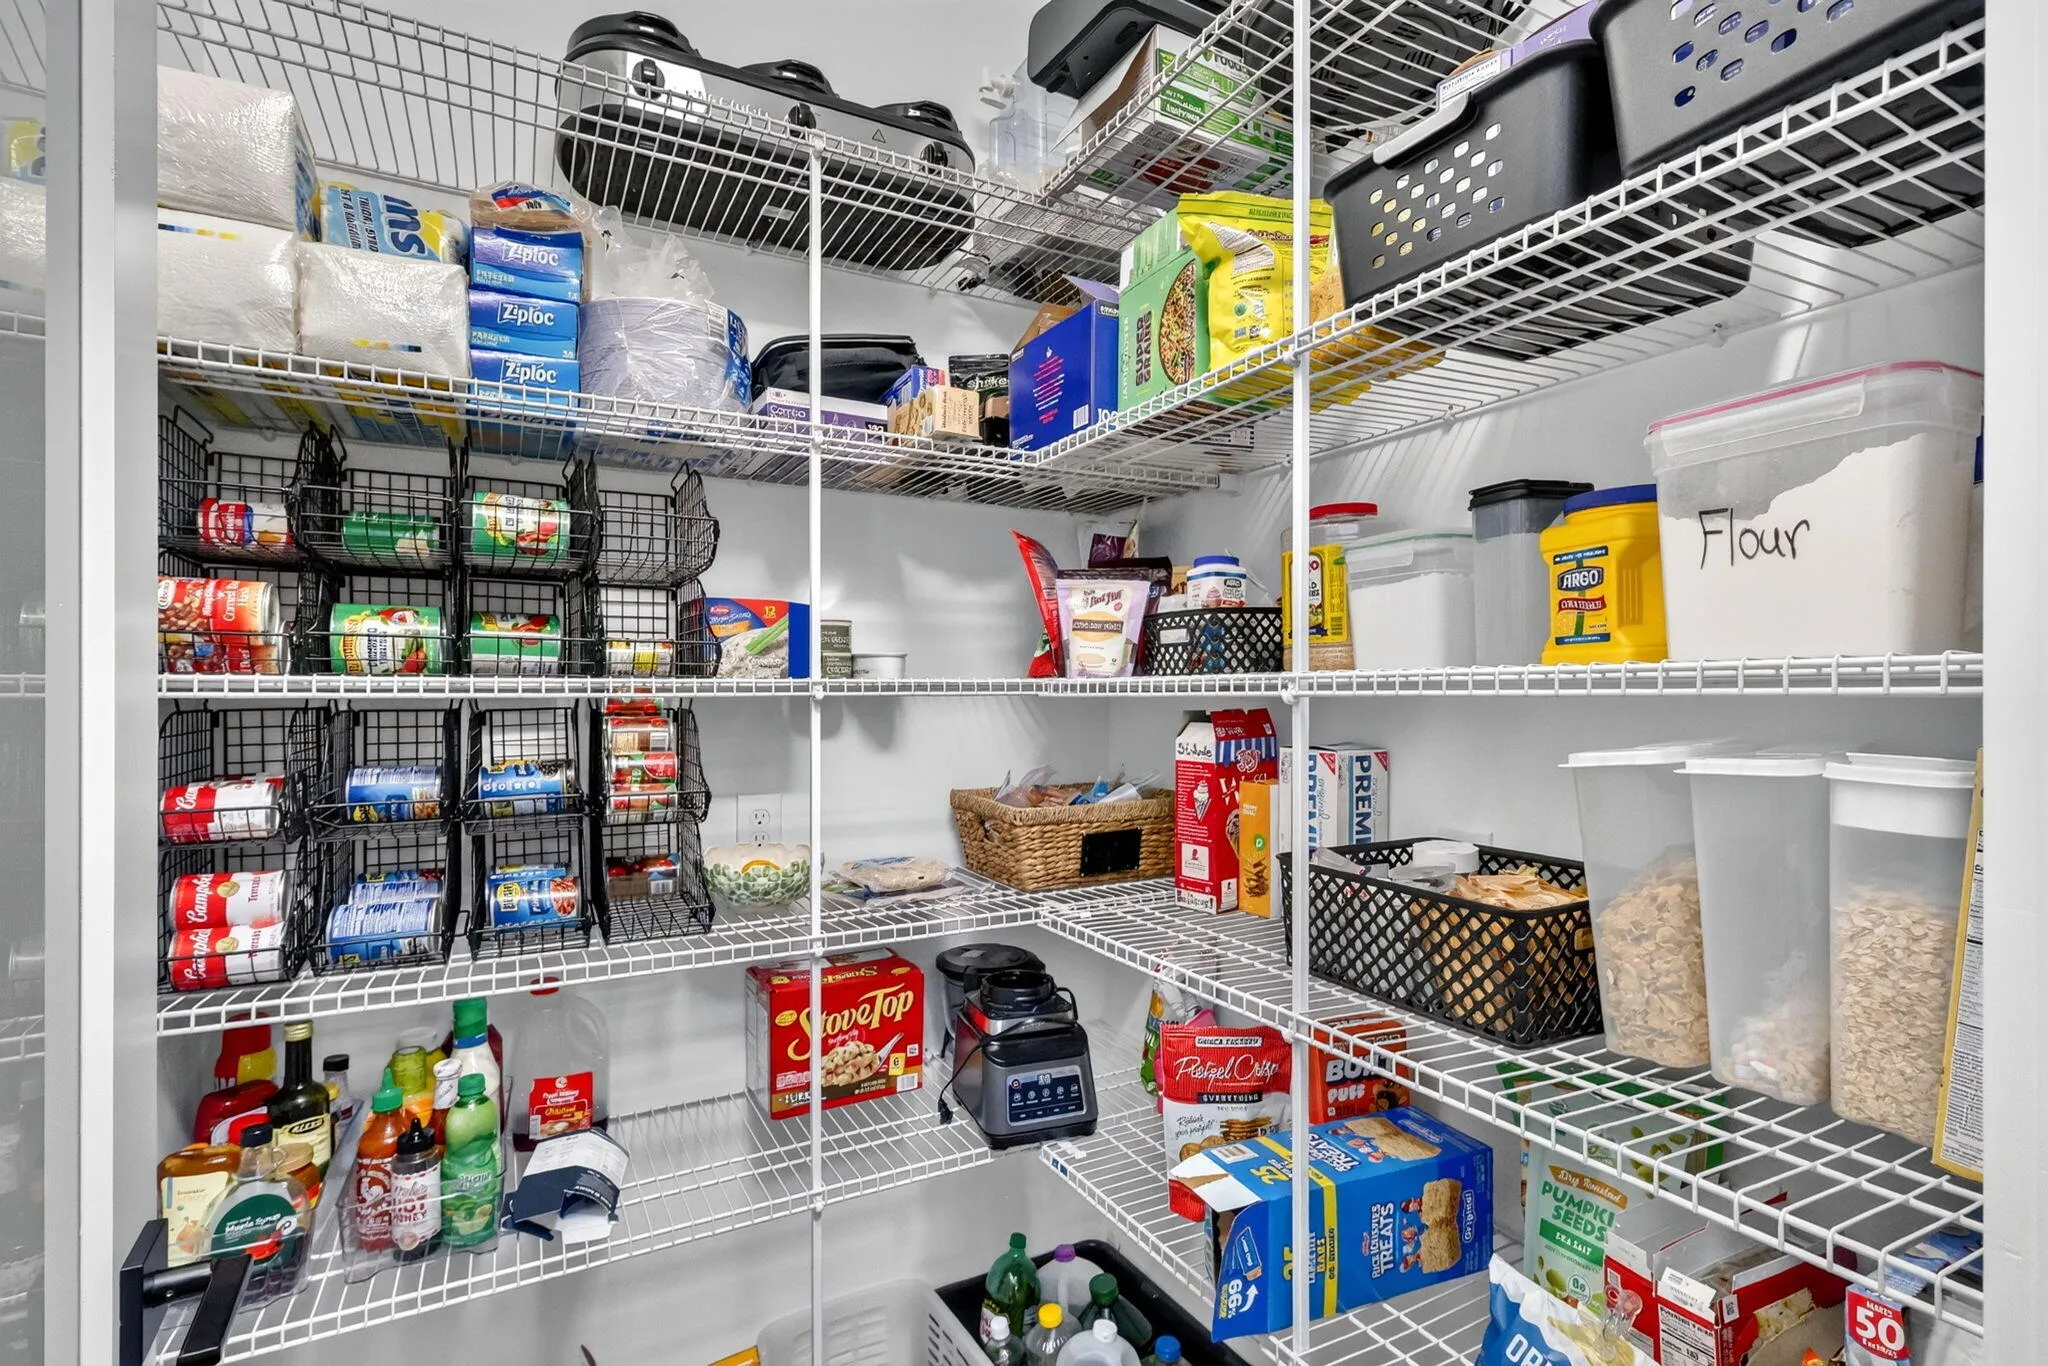
  • Appliances: Dishwasher, Microwave, Refrigerator, Electric Water Heater, Disposal, Ice Maker, Water Heater, Water Softener Owned, Cooktop, Water Softener, Oven, Electric Cooktop

Address Map

  • Country: US
  • State: FL
  • County: St Lucie
  • City: Fort Pierce
  • Subdivision: ST LUCIE GARDENS SUBDIVISION
  • Zipcode: 34952
  • Street: Dyer
  • Street Number: 2643
  • Street Suffix: Road
  • Floor Number: 0
  • Longitude: W81° 42' 7.6''
  • Latitude: N27° 19' 8.2''
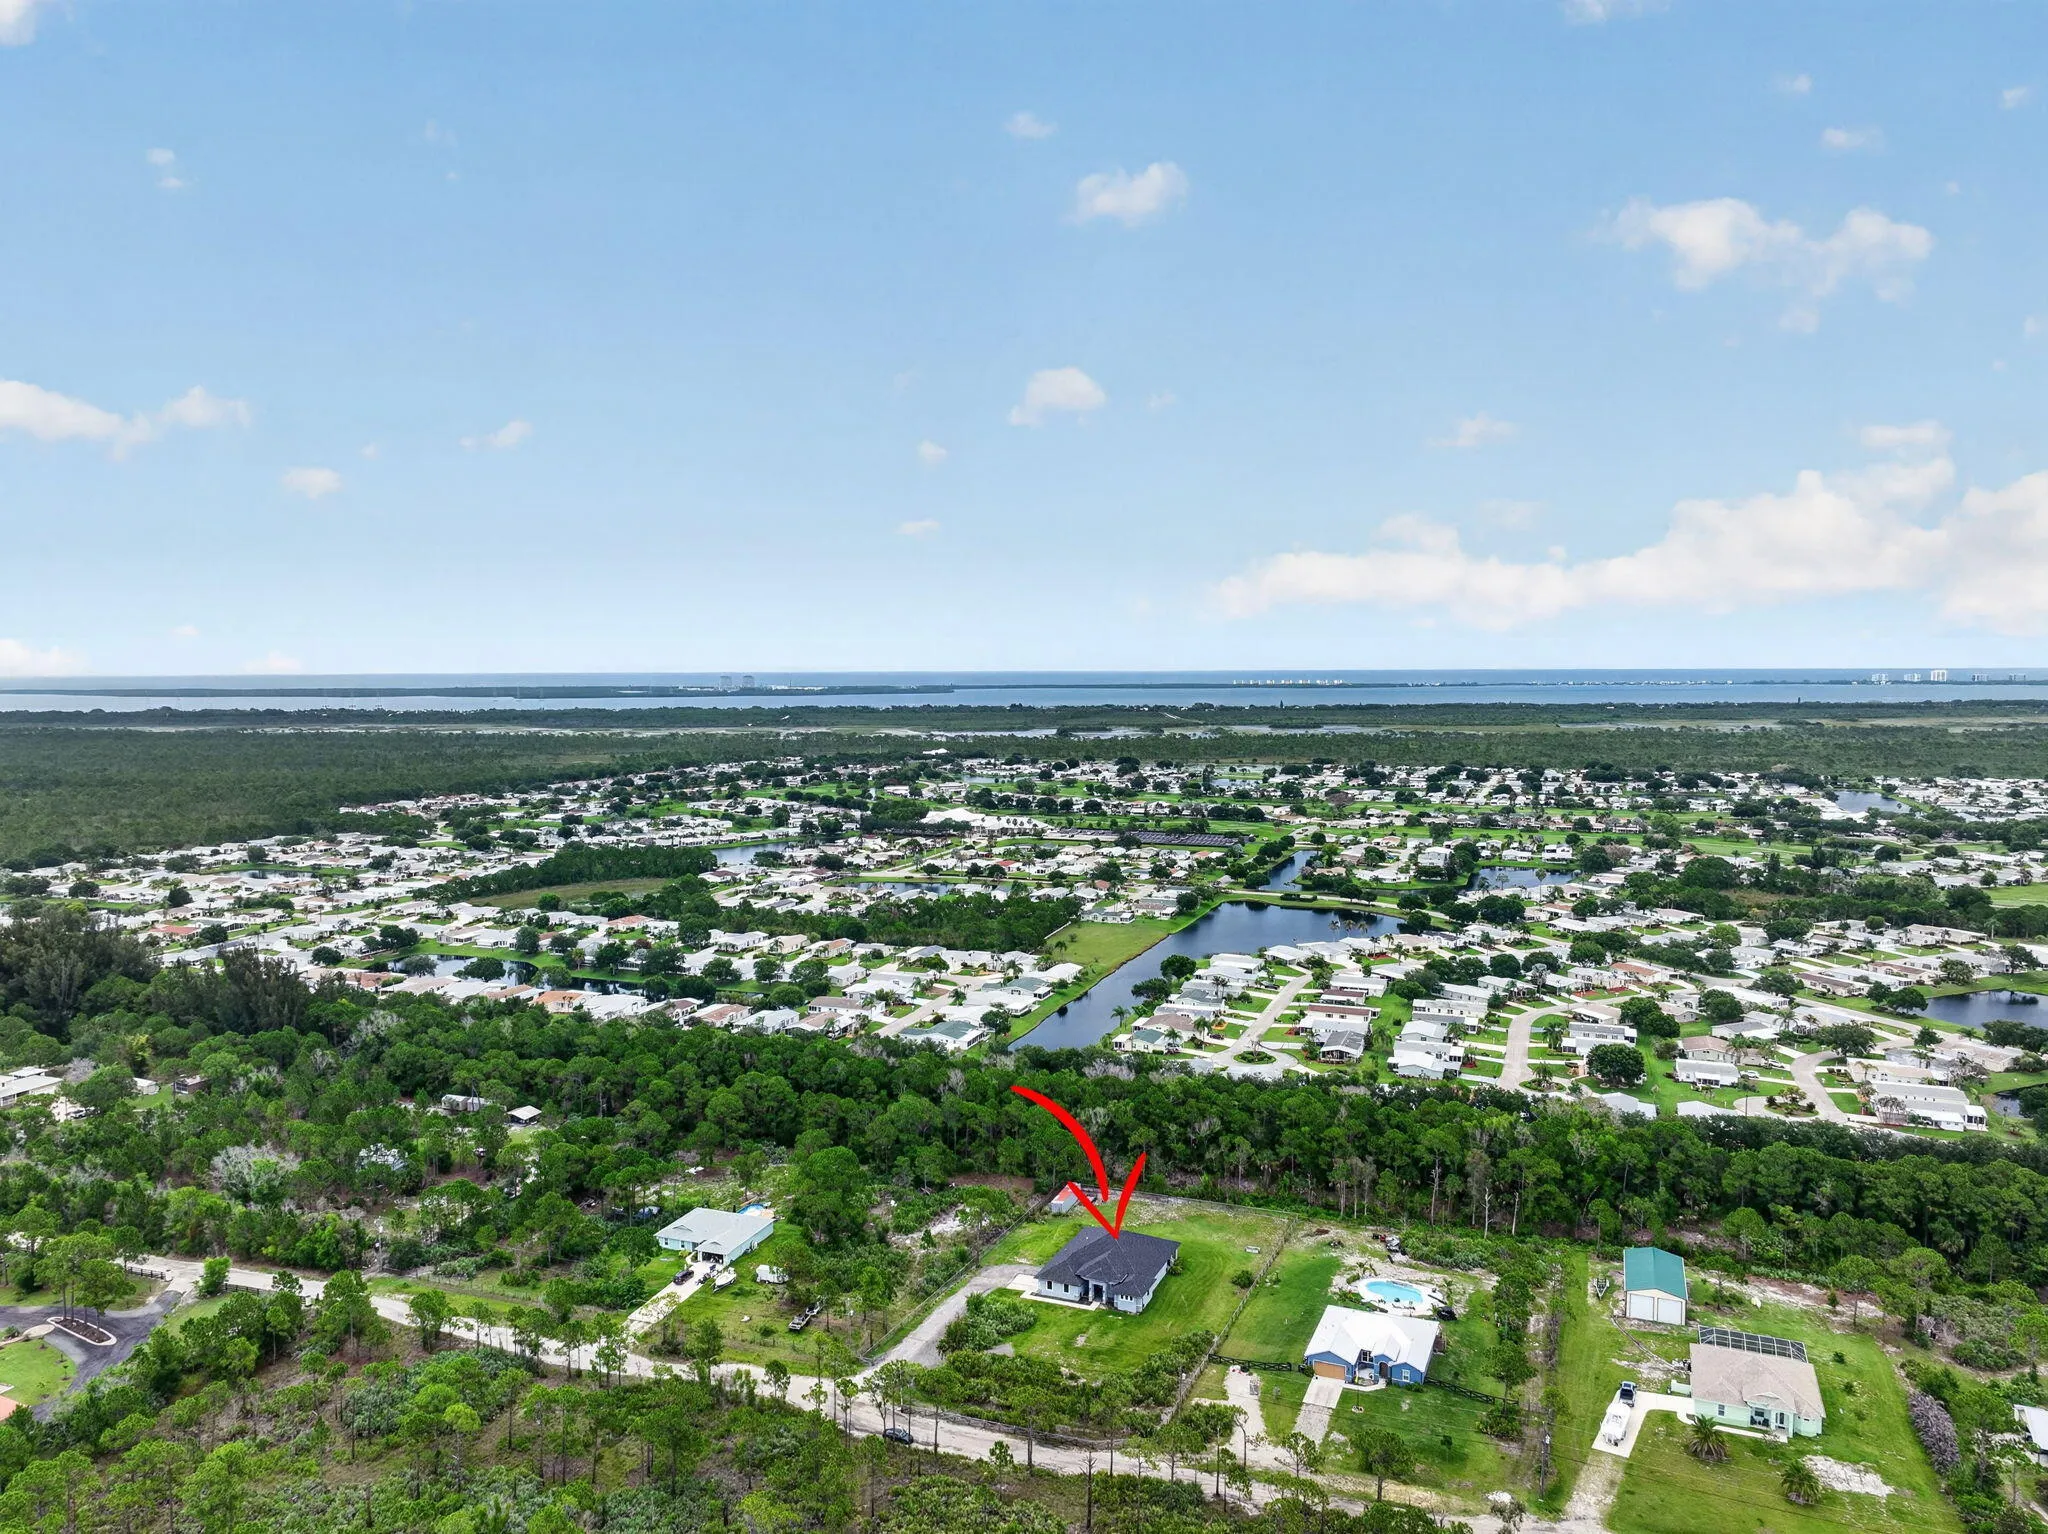
  • Directions: US Hwy 1 to Dyer, at dumpster continue right, DO NOT FOLLOW GPS, second road continue down road house 5th on left.
  • MLS Area: 7190

MLS Addon

  • Accessibility Features: No
  • Architectural Style: Patio Home, Traditional, Contemporary
  • Association Fee: $0
  • Close Price: $0
  • Elementary School: Savanna Ridge
  • Exterior Features: Lighting, Room For Pool, None, Outdoor Living Area
  • Flooring: Wood, Vinyl
  • Garage Spaces: 2
  • High School: Port St. Lucie
  • Insurance Expense: $0
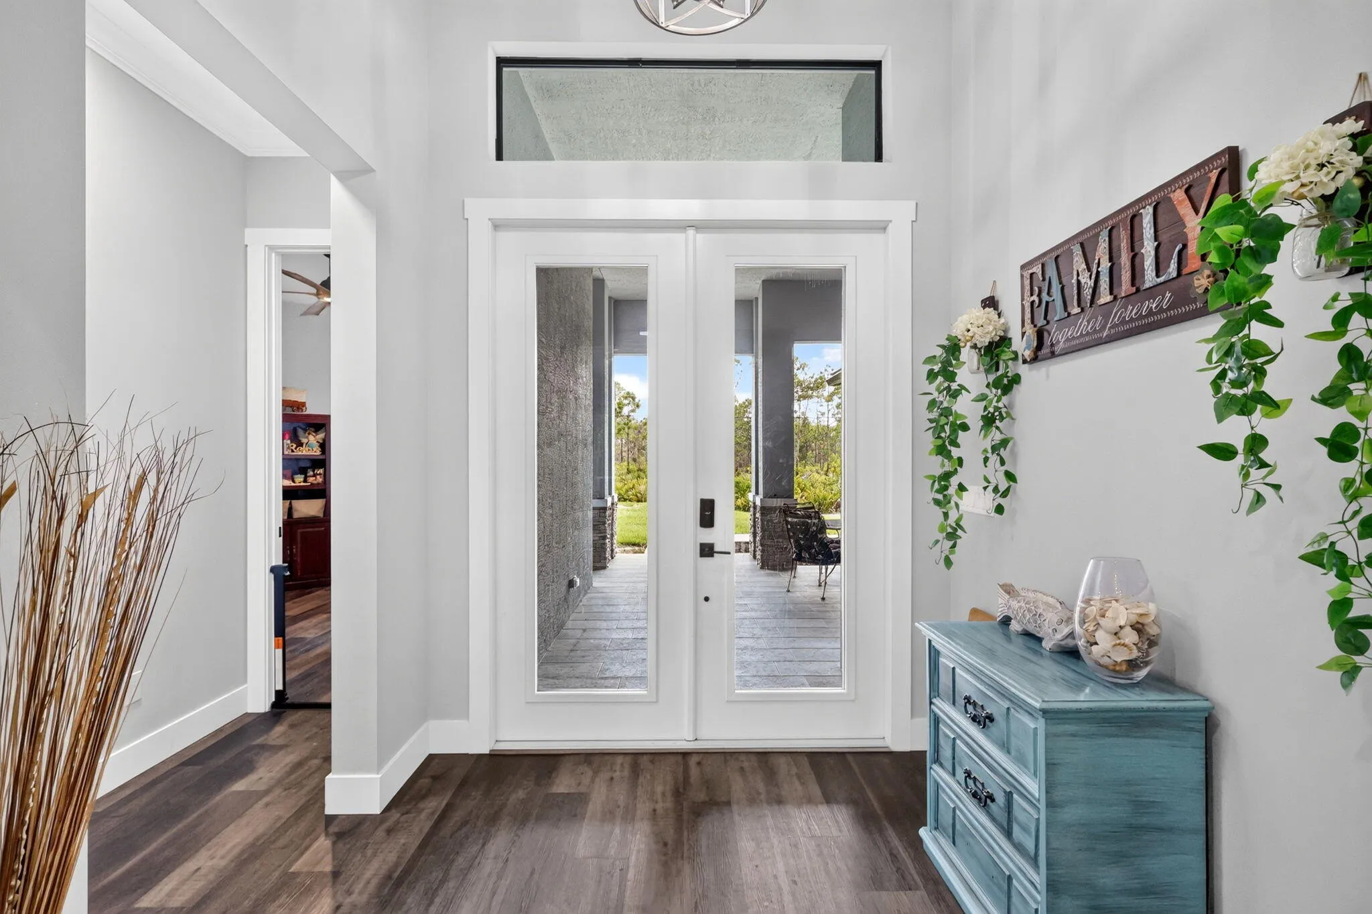
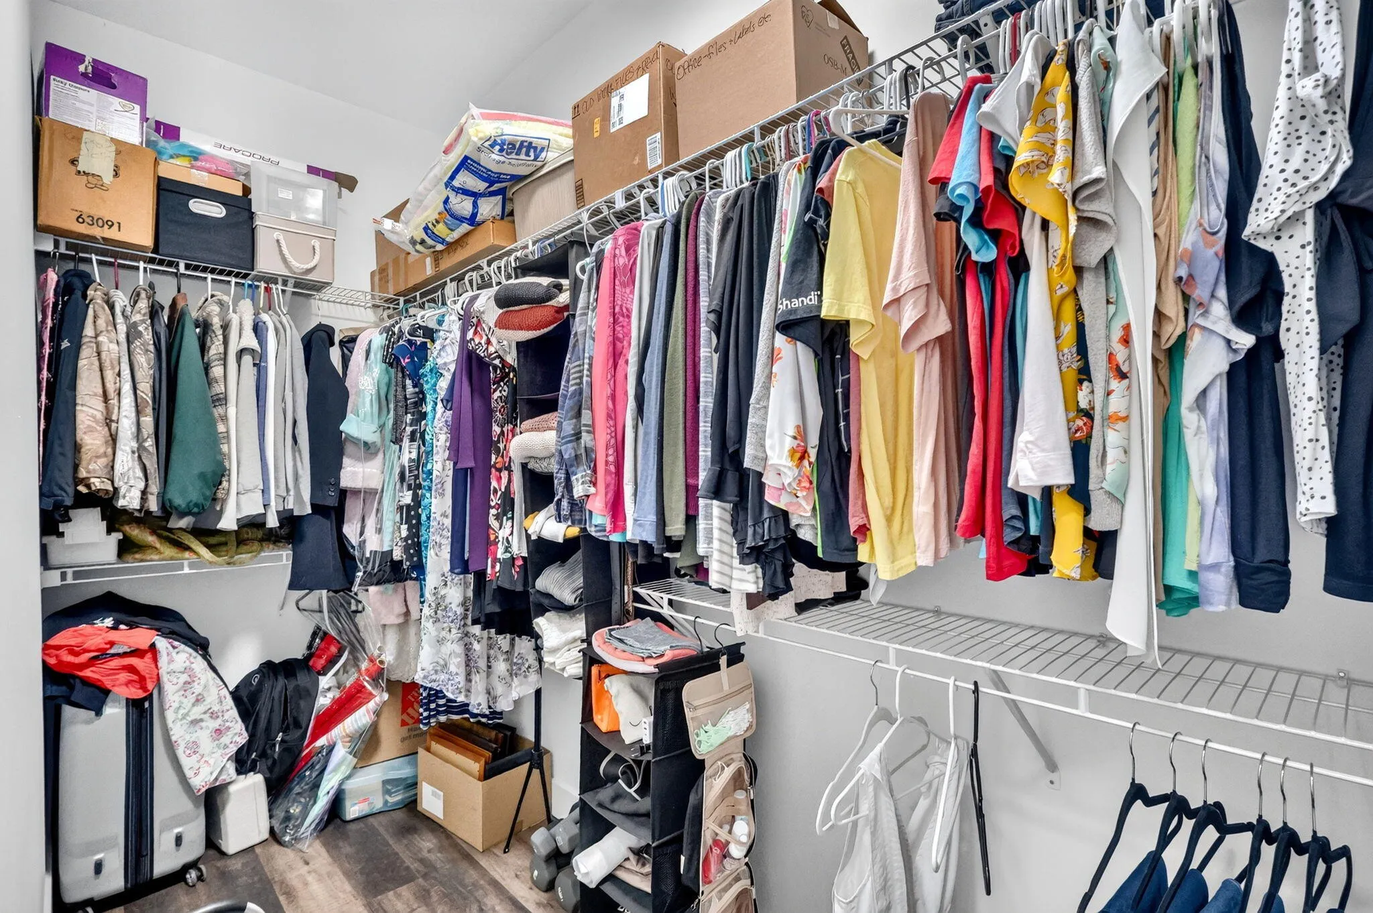
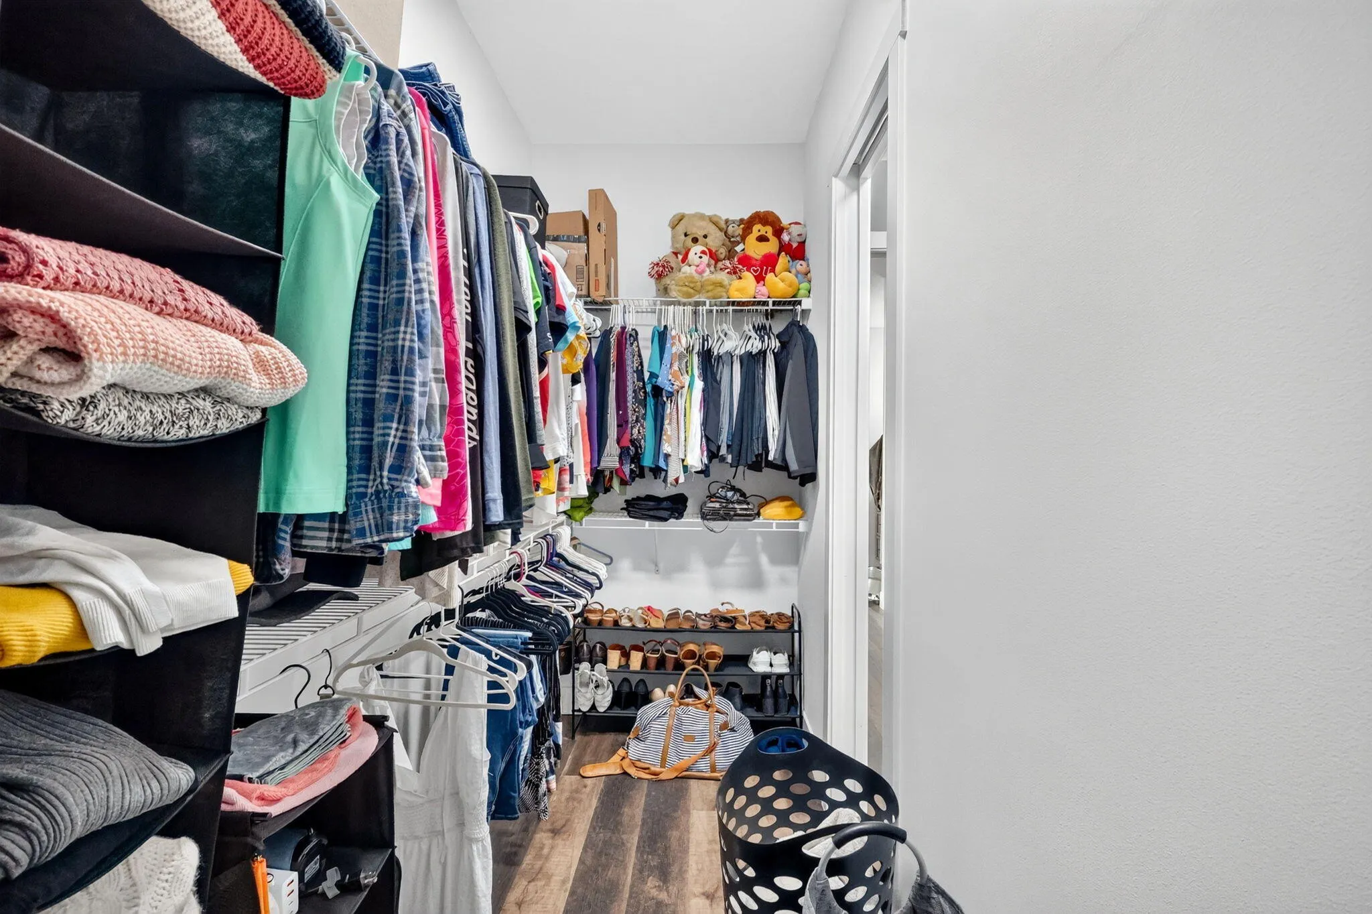
  • Interior Features: Breakfast Area, Dual Sinks, Other, Entrance Foyer, Walk-In Closet(s), Kitchen Island, Built-in Features, Garden Tub/Roman Tub, High Ceilings, Pantry, Split Bedrooms, Separate Shower, Dining Area, Separate/Formal Dining Room, Main Level Primary, Vaulted Ceiling(s), Breakfast Bar, Multiple Primary Suites, Bathtub, Soaking Tub, Cathedral Ceiling(s)
  • Laundry Features: Laundry Tub, Washer Hookup, Inside, Laundry Room, Sink, Electric Dryer Hookup
  • Levels: One
  • Lot Features: Oversized Lot, 1-2 Acres, None
  • New Taxes Expense: $0
  • Stories: 1
  • Stories Total: 1
  • Tax Annual Amount: $11,000
  • Utilities: Phone Available, Electricity Connected, Water Connected, Sewer Connected, Cable Connected
  • Window Features: Blinds, Storm Window(s)
  • Zoning: RM-5 - Cou

Location

Listing Updated: 2026-07-14 18:20:42
  • Property Type : Single Family
  • Property Sub Type : Single Family Residence
  • Listing Type : For Sale
  • Listing ID : B26034046
  • Price : $875,000
  • View : Lake
  • Bedrooms : 4
  • Bathrooms : 3
  • Full Bathrooms : 3
  • Half Bathrooms : 0
  • Square Footage : 2,887 Sqft
  • Year Built : 2023
  • Lot Area : 1.31 Acre
  • Listing Status : Active
  • Days On Market : 39
Contact Agent
Required
Required
Required
By proceeding, you consent to receive calls and texts at the number you provided, including marketing by autodialer and prerecorded and artificial voice, and ettmail, about your inquiry and other home-related matters, but not as a condition of any purchase.

Similar Single Family