• Share

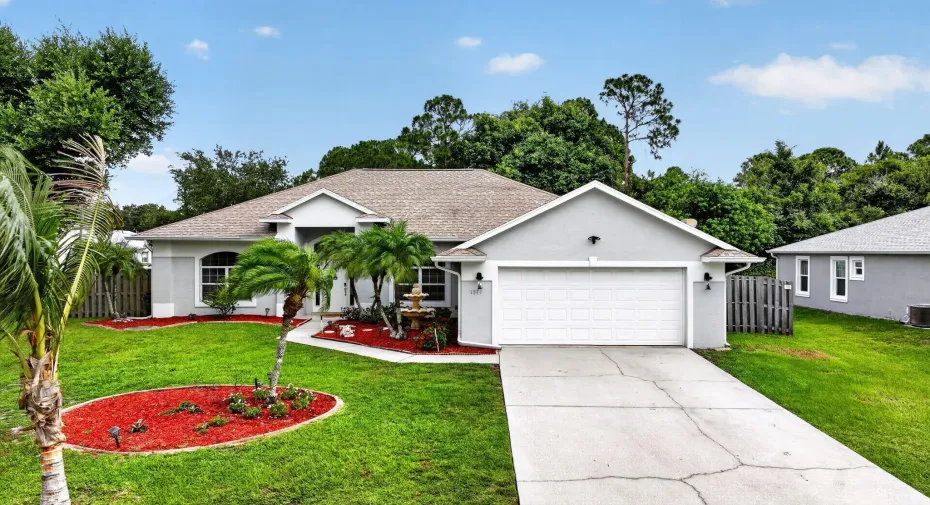
1571 SW Hunnicut Avenue, Port St Lucie, Florida 34953

Active For Sale
$450,000
  • Beds 3
  • Baths 2
  • Sq Ft 2,022 Sqft
  • Visits: 3 in 47 days

Description

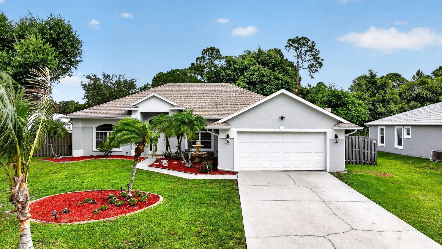
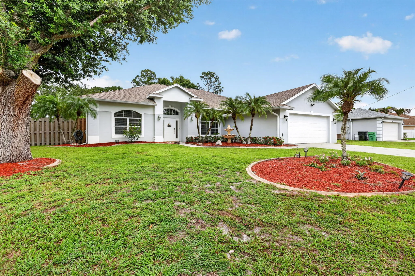
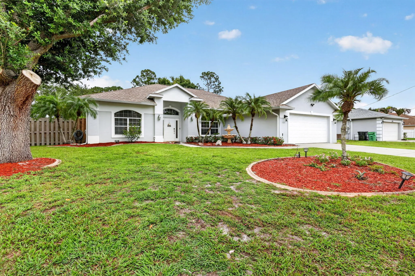
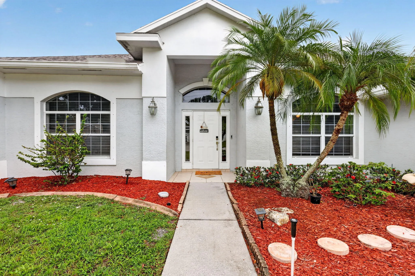
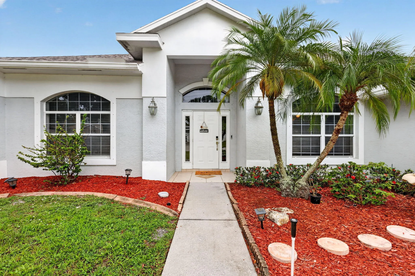
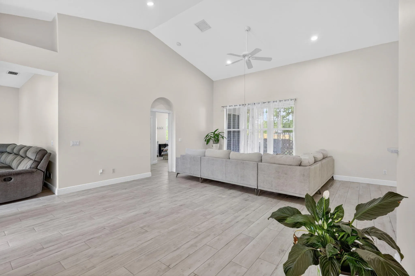
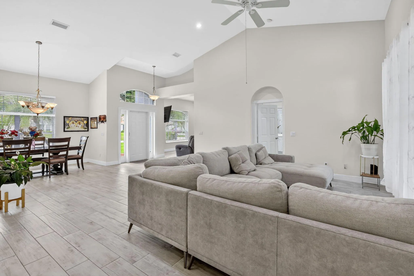
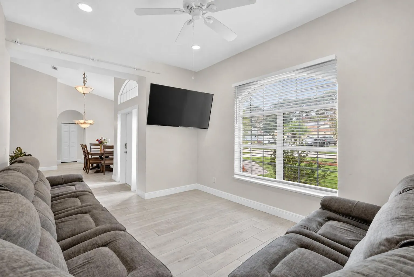
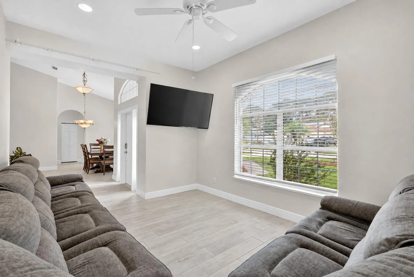
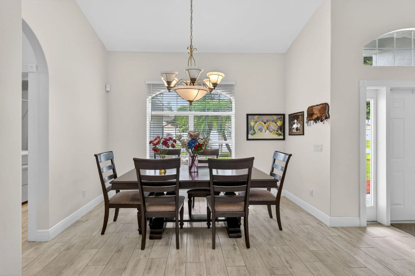
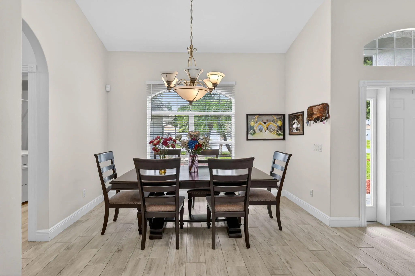
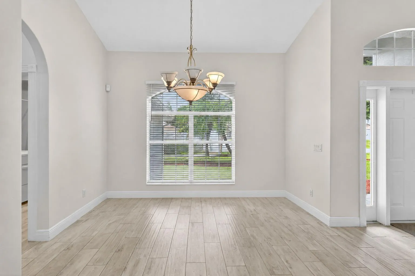
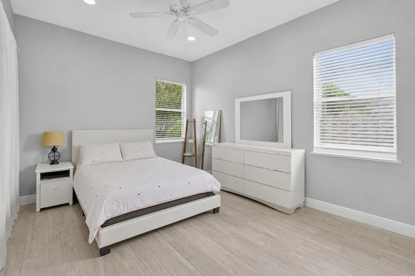
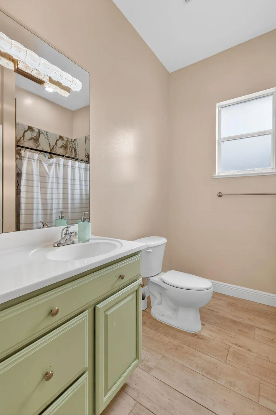
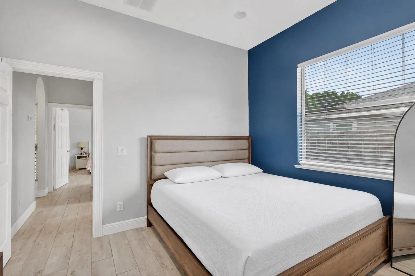
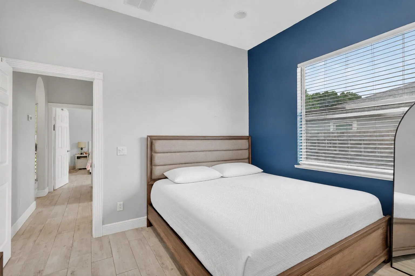
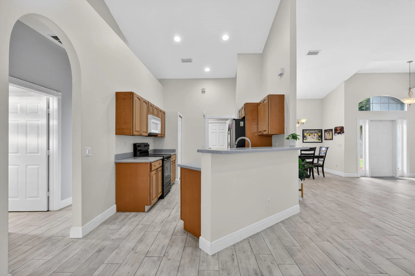
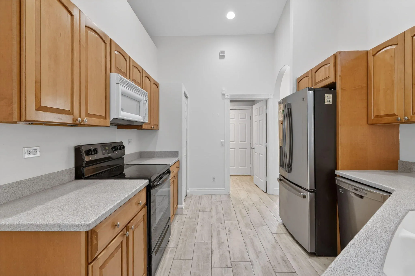
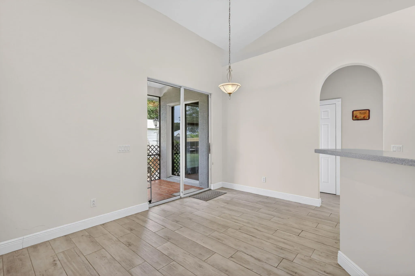
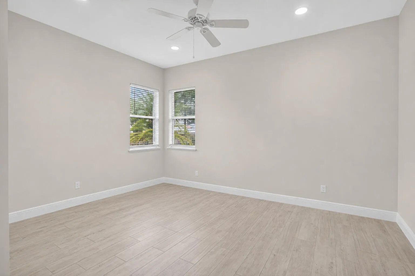
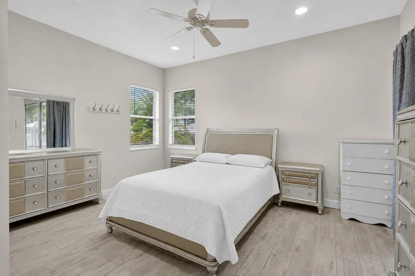
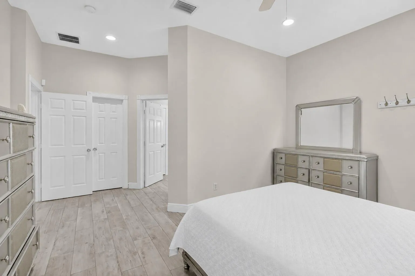
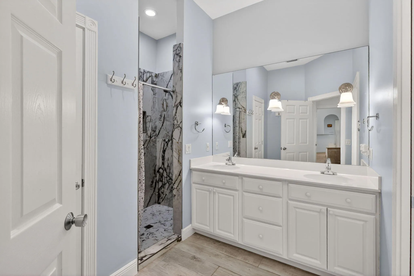
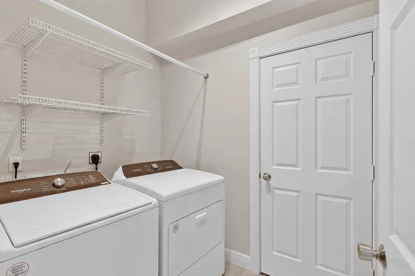
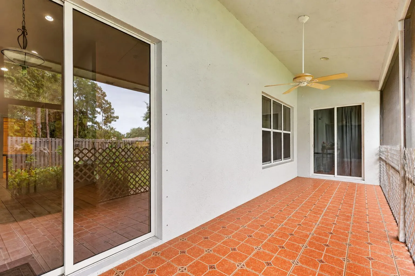
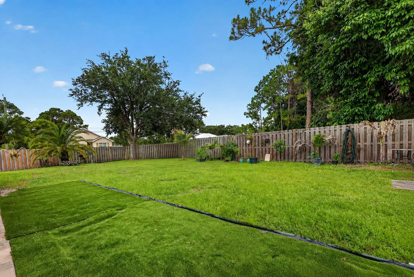
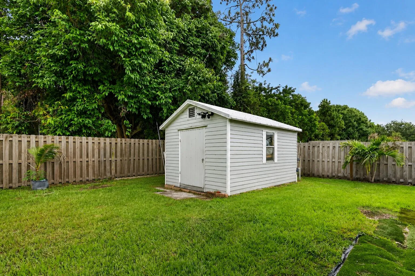
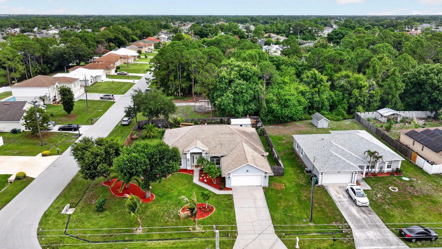
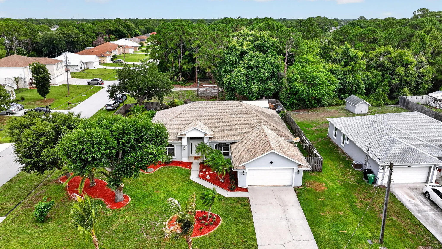
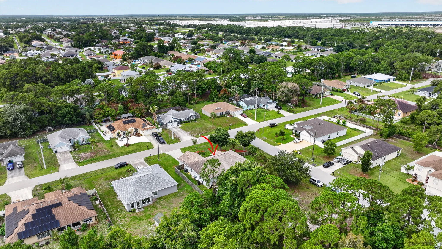
Spacious 3-bedroom, 2-bath CBS home with over 2,000 square feet of living space on a large fenced corner lot with no HOA. Step inside and the open layout greets you immediately – family room straight ahead, flex room to your left, kitchen and bedrooms to your right, with the master suite tucked privately on the opposite side. Soaring 12-foot vaulted ceilings run throughout, making the space feel even larger. The master suite features two walk-in closets and a private bath with a custom tiled walk-in shower. Vinyl plank flooring runs through the home. Kitchen comes fully equipped with all appliances, and the washer and dryer stay. The flex room works perfectly as a fourth bedroom, home office, or TV room. Outside, the fenced corner lot has a wide gate – big enough to pull in a boat, RV, or

Features

  • Swimming Pool: No
  • Heating System: Central, Electric
  • Cooling System: Electric, Central Air, Ceiling Fan(s)
  • Parking: Driveway, Garage, Attached, Two or More Spaces

Appliances

  • Appliances: Dryer, Dishwasher, Electric Range, Microwave, Refrigerator, Self Cleaning Oven, Washer, Built-In Oven, Ice Maker

Address Map

  • Country: US
  • State: FL
  • County: St Lucie
  • City: Port St Lucie
  • Subdivision: PORT ST LUCIE SECTION 19
  • Zipcode: 34953
  • Street: Hunnicut
  • Street Number: 1571
  • Street Suffix: Avenue
  • Floor Number: 0
  • Longitude: W81° 36' 14.3''
  • Latitude: N27° 13' 29.2''
  • Street Dir Prefix: SW
  • MLS Area: 7740

MLS Addon

  • Architectural Style: One Story, Ranch
  • Association Fee: $0
  • Close Price: $0
  • Elementary School: Windmill Point
  • Exterior Features: Fence, Shed, Shutters Electric
  • Flooring: Tile, Wood, Vinyl, Hardwood
  • Garage Spaces: 2
  • High School: Treasure Coast
  • Insurance Expense: $0
  • Interior Features: Bedroom on Main Level, Breakfast Area, Dual Sinks, Living/Dining Room, Entrance Foyer, Main Living Area Entry Level, High Ceilings, Pantry, Split Bedrooms, Main Level Primary, Vaulted Ceiling(s), Kitchen/Dining Combo, Shower Only
  • Laundry Features: Washer Hookup
  • Levels: One
  • Lot Features: 1/4 to 1/2 Acre Lot, <1 Acre, Corner Lot
  • Middle Or Junior School: Southport
  • New Taxes Expense: $0
  • Stories: 1
  • Stories Total: 1
  • Tax Annual Amount: $9,488
  • Utilities: Cable Available, Sewer Available
  • Window Features: Blinds, Arched

Location

Listing Updated: 2026-07-20 21:55:20

  • Property Type : Single Family
  • Property Sub Type : Single Family Residence
  • Listing Type : For Sale
  • Listing ID : B26037225
  • Price : $450,000
  • View : Lake
  • Bedrooms : 3
  • Bathrooms : 2
  • Full Bathrooms : 2
  • Half Bathrooms : 0
  • Square Footage : 2,022 Sqft
  • Year Built : 2004
  • Lot Area : 0.29 Acre
  • Listing Status : Active
  • Days On Market : 47
Contact Agent
Required
Required
Required
By proceeding, you consent to receive calls and texts at the number you provided, including marketing by autodialer and prerecorded and artificial voice, and ettmail, about your inquiry and other home-related matters, but not as a condition of any purchase.

Similar Single Family