• Share

16788 Natures Way, Weston, Florida 33326

Active For Sale
$3,095,000
  • Beds 6
  • Baths 7
  • Sq Ft 5,171 Sqft
  • Visits: 8 in 45 days

Description

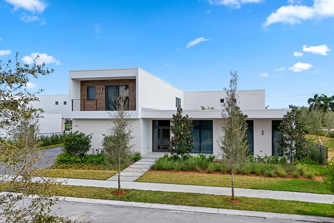
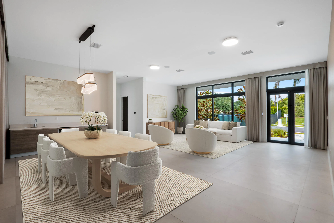
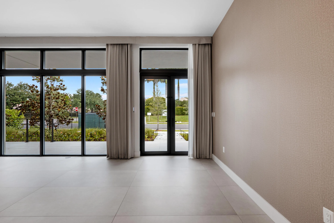
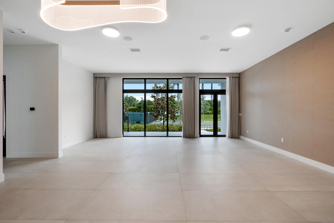
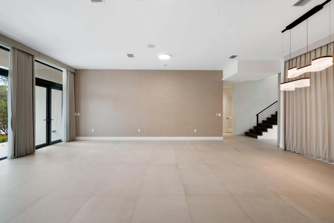
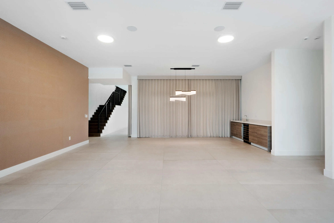
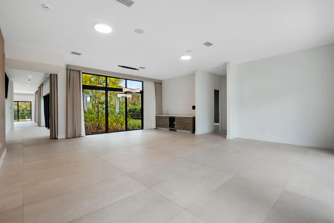
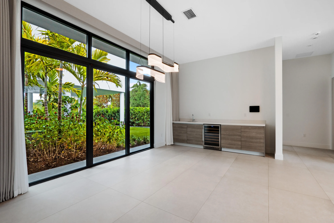
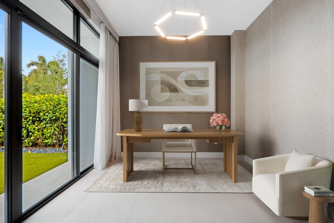
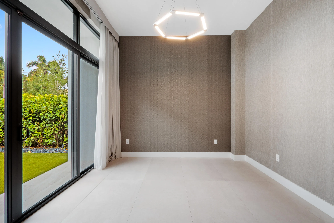
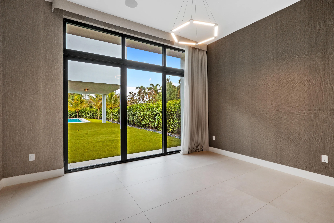
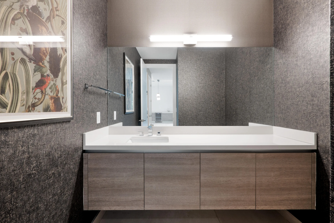
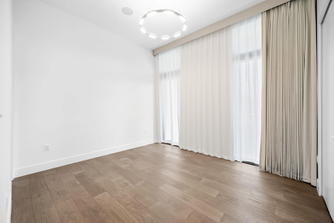
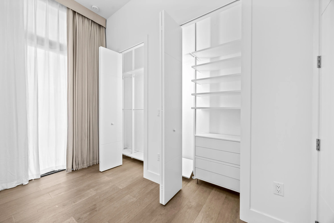
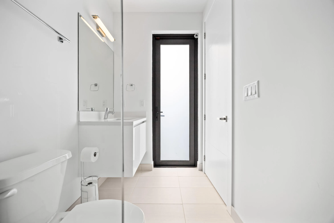
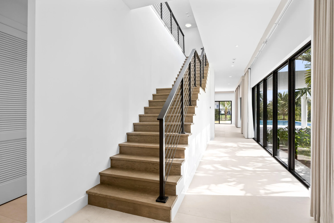
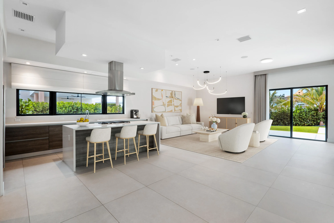
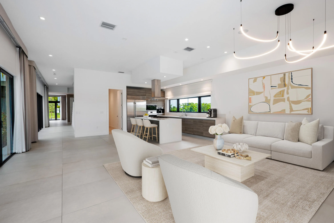
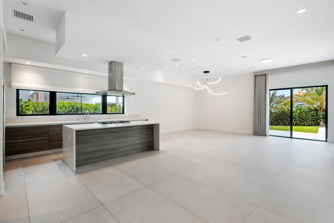
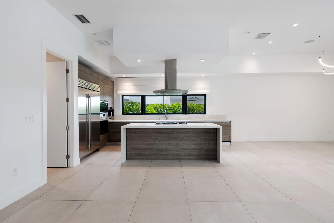
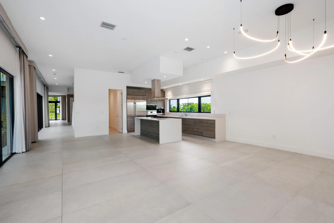
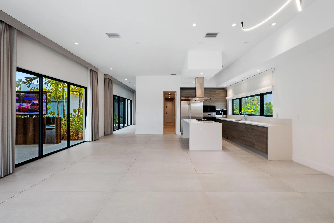
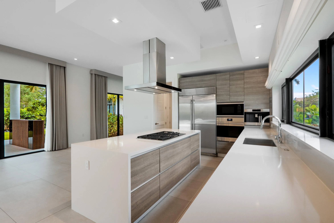
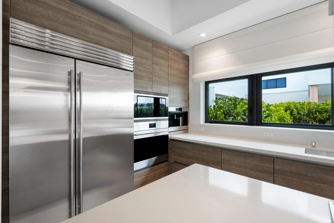
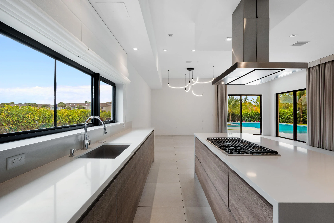
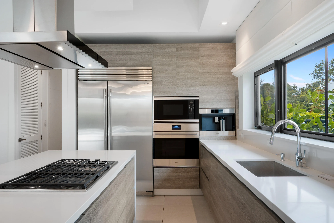
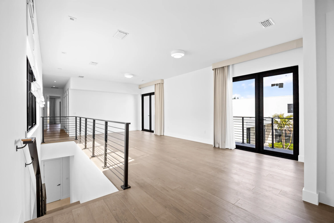
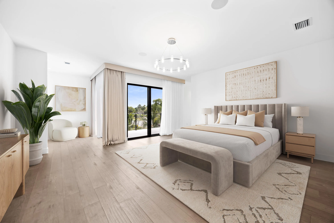
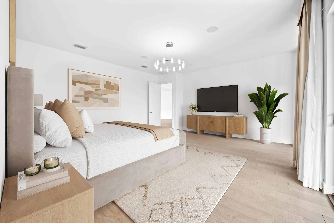
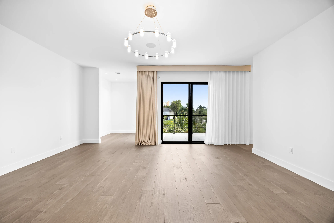
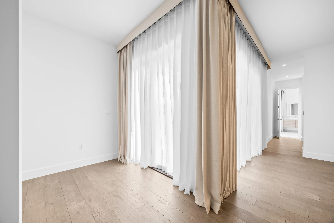
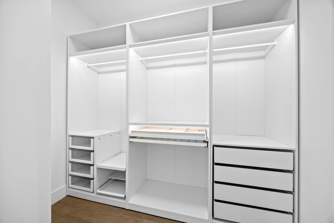
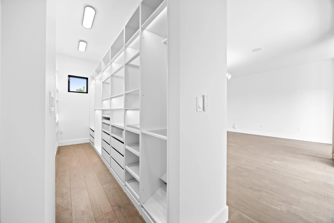
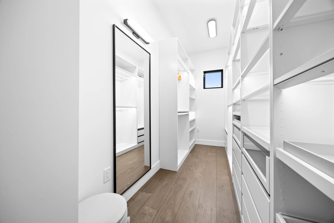
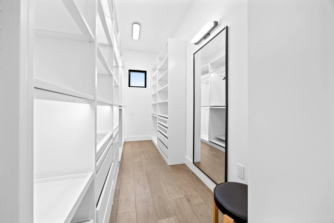
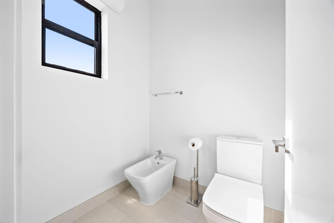
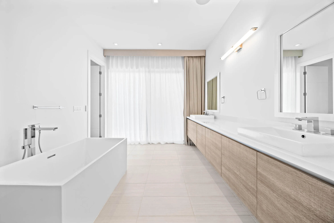
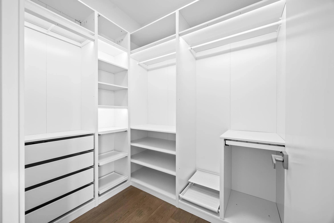
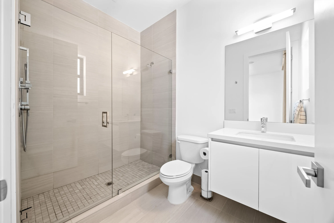
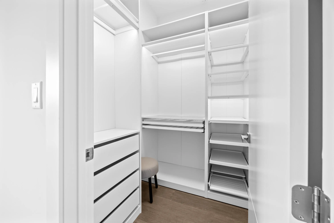
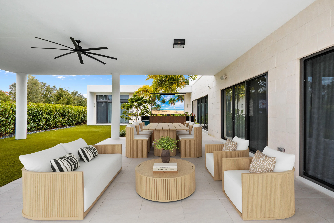
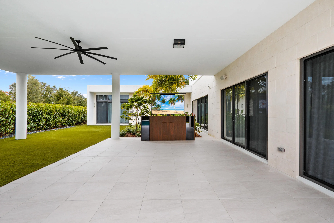
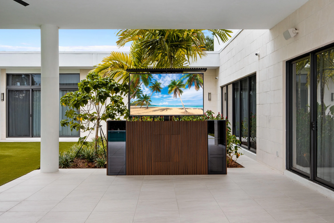
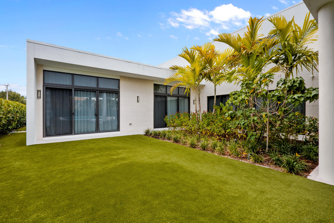
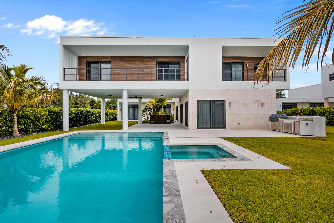
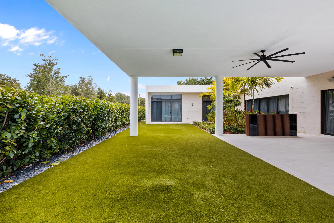
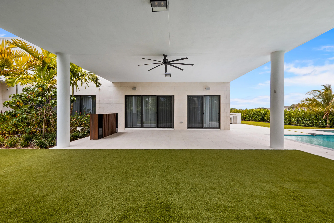
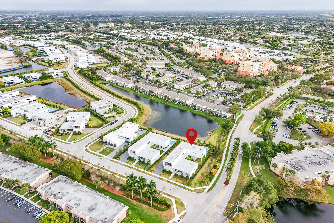
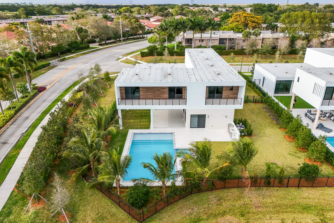
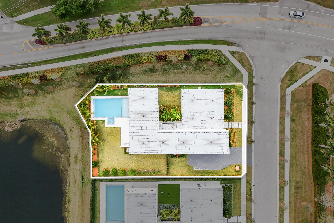
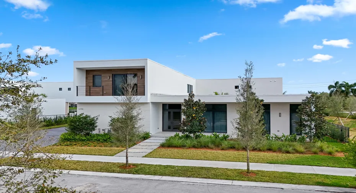
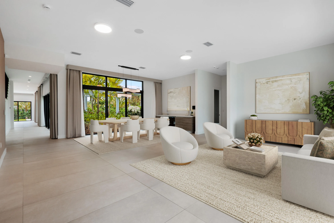
Hardly ever lived in with over $300K in premium upgrades already done for you. This home is move-in ready with custom landscaping, outdoor media center, whole-home Sonos, motorized shades, built-in closets incl garage, extended driveway for 10+ cars, EV charger, and a mosquito misting system. Designed by Oppenheim Architecture, this 6BD/6.5BA masterpiece features a chef’s kitchen, resort-style pool with spa, panoramic lake views, smart home technology, and a 3-car garage. Fully private corner lot no neighbors on one side. 5,293 sqft of luxury living in Weston’s most exclusive gated community. 24/7 guard-gated security. A-rated schools and walk to playgroud.

Features

  • Swimming Pool: Pool, Heated, Pool/Spa Combo
  • Heating System: Central
  • Cooling System: Central Air
  • Patio: Patio
  • Parking: Driveway, Garage, Attached, Two or More Spaces

Appliances

  • Appliances: Dryer, Dishwasher, Microwave, Self Cleaning Oven, Washer, Electric Water Heater, Built-In Oven, Wine Cooler

Address Map

  • Country: US
  • State: FL
  • County: Broward
  • City: Weston
  • Subdivision: WESTON ESTATES
  • Zipcode: 33326
  • Street: Natures
  • Street Number: 16788
  • Street Suffix: Way
  • Floor Number: 0
  • Longitude: W81° 37' 12.3''
  • Latitude: N26° 7' 29.8''
  • Directions: 75 to BONAVENTURE BLVD to Botaniko entrance
  • MLS Area: 3890

MLS Addon

  • Architectural Style: Contemporary/modern
  • Association Amenities: Pool, None
  • Association Fee: $1,100
  • Association Fee Frequency: Monthly
  • Association Fee Includes: Common Area Maintenance, Security
  • Close Price: $0
  • Elementary School: Eagle Point
  • Exterior Features: Balcony, Patio
  • Flooring: Ceramic Tile, Wood, Hardwood
  • Garage Spaces: 3
  • High School: Western
  • Insurance Expense: $0
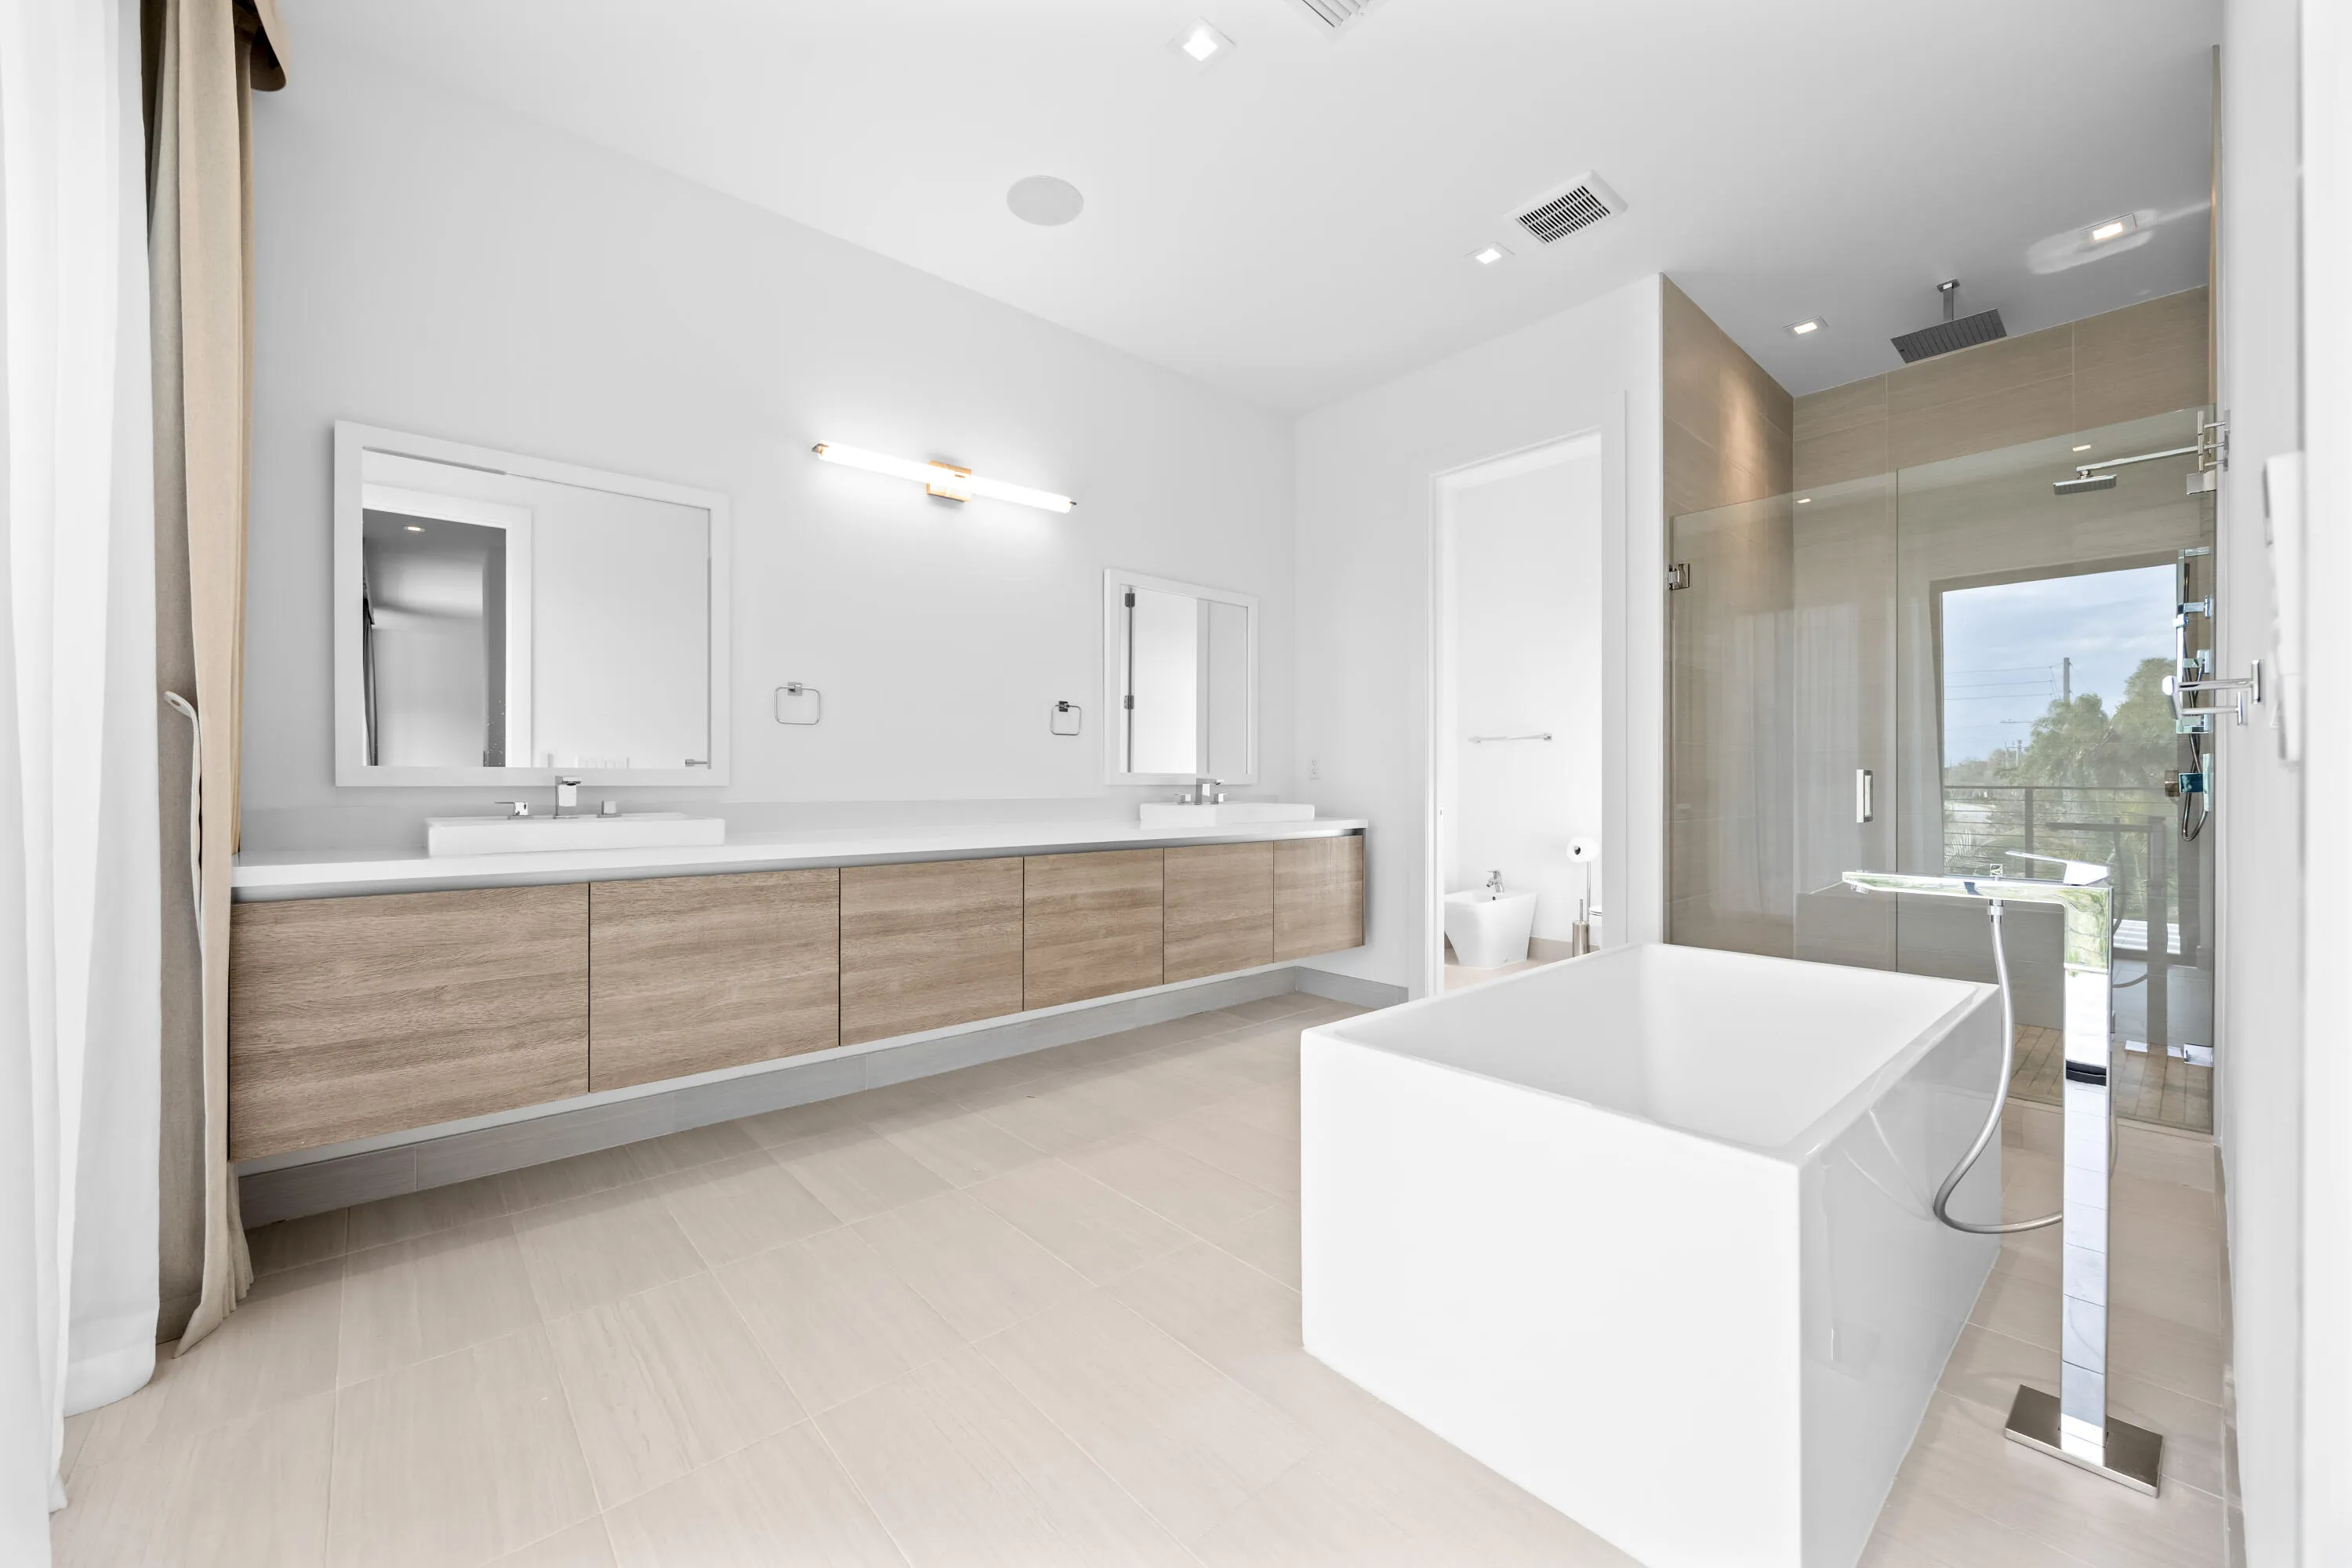
  • Interior Features: Dual Sinks, Sitting Area in Primary, Upper Level Primary, Walk-In Closet(s), Kitchen Island, High Ceilings, Pantry, Split Bedrooms, Bar, Wet Bar, Bathtub
  • Levels: Two
  • Lot Features: 1/4 to 1/2 Acre Lot, <1 Acre, Buyer Approval Required
  • Middle Or Junior School: Tequesta Trace
  • New Taxes Expense: $0
  • Spa Features: Hot Tub
  • Stories: 2
  • Stories Total: 2
  • Tax Annual Amount: $53,204
  • Utilities: Cable Available
  • Window Features: Impact Glass

Location

Listing Updated: 2026-07-19 06:15:17
  • Property Type : Single Family
  • Property Sub Type : Single Family Residence
  • Listing Type : For Sale
  • Listing ID : B26036946
  • Price : $3,095,000
  • View : Lake
  • Bedrooms : 6
  • Bathrooms : 7
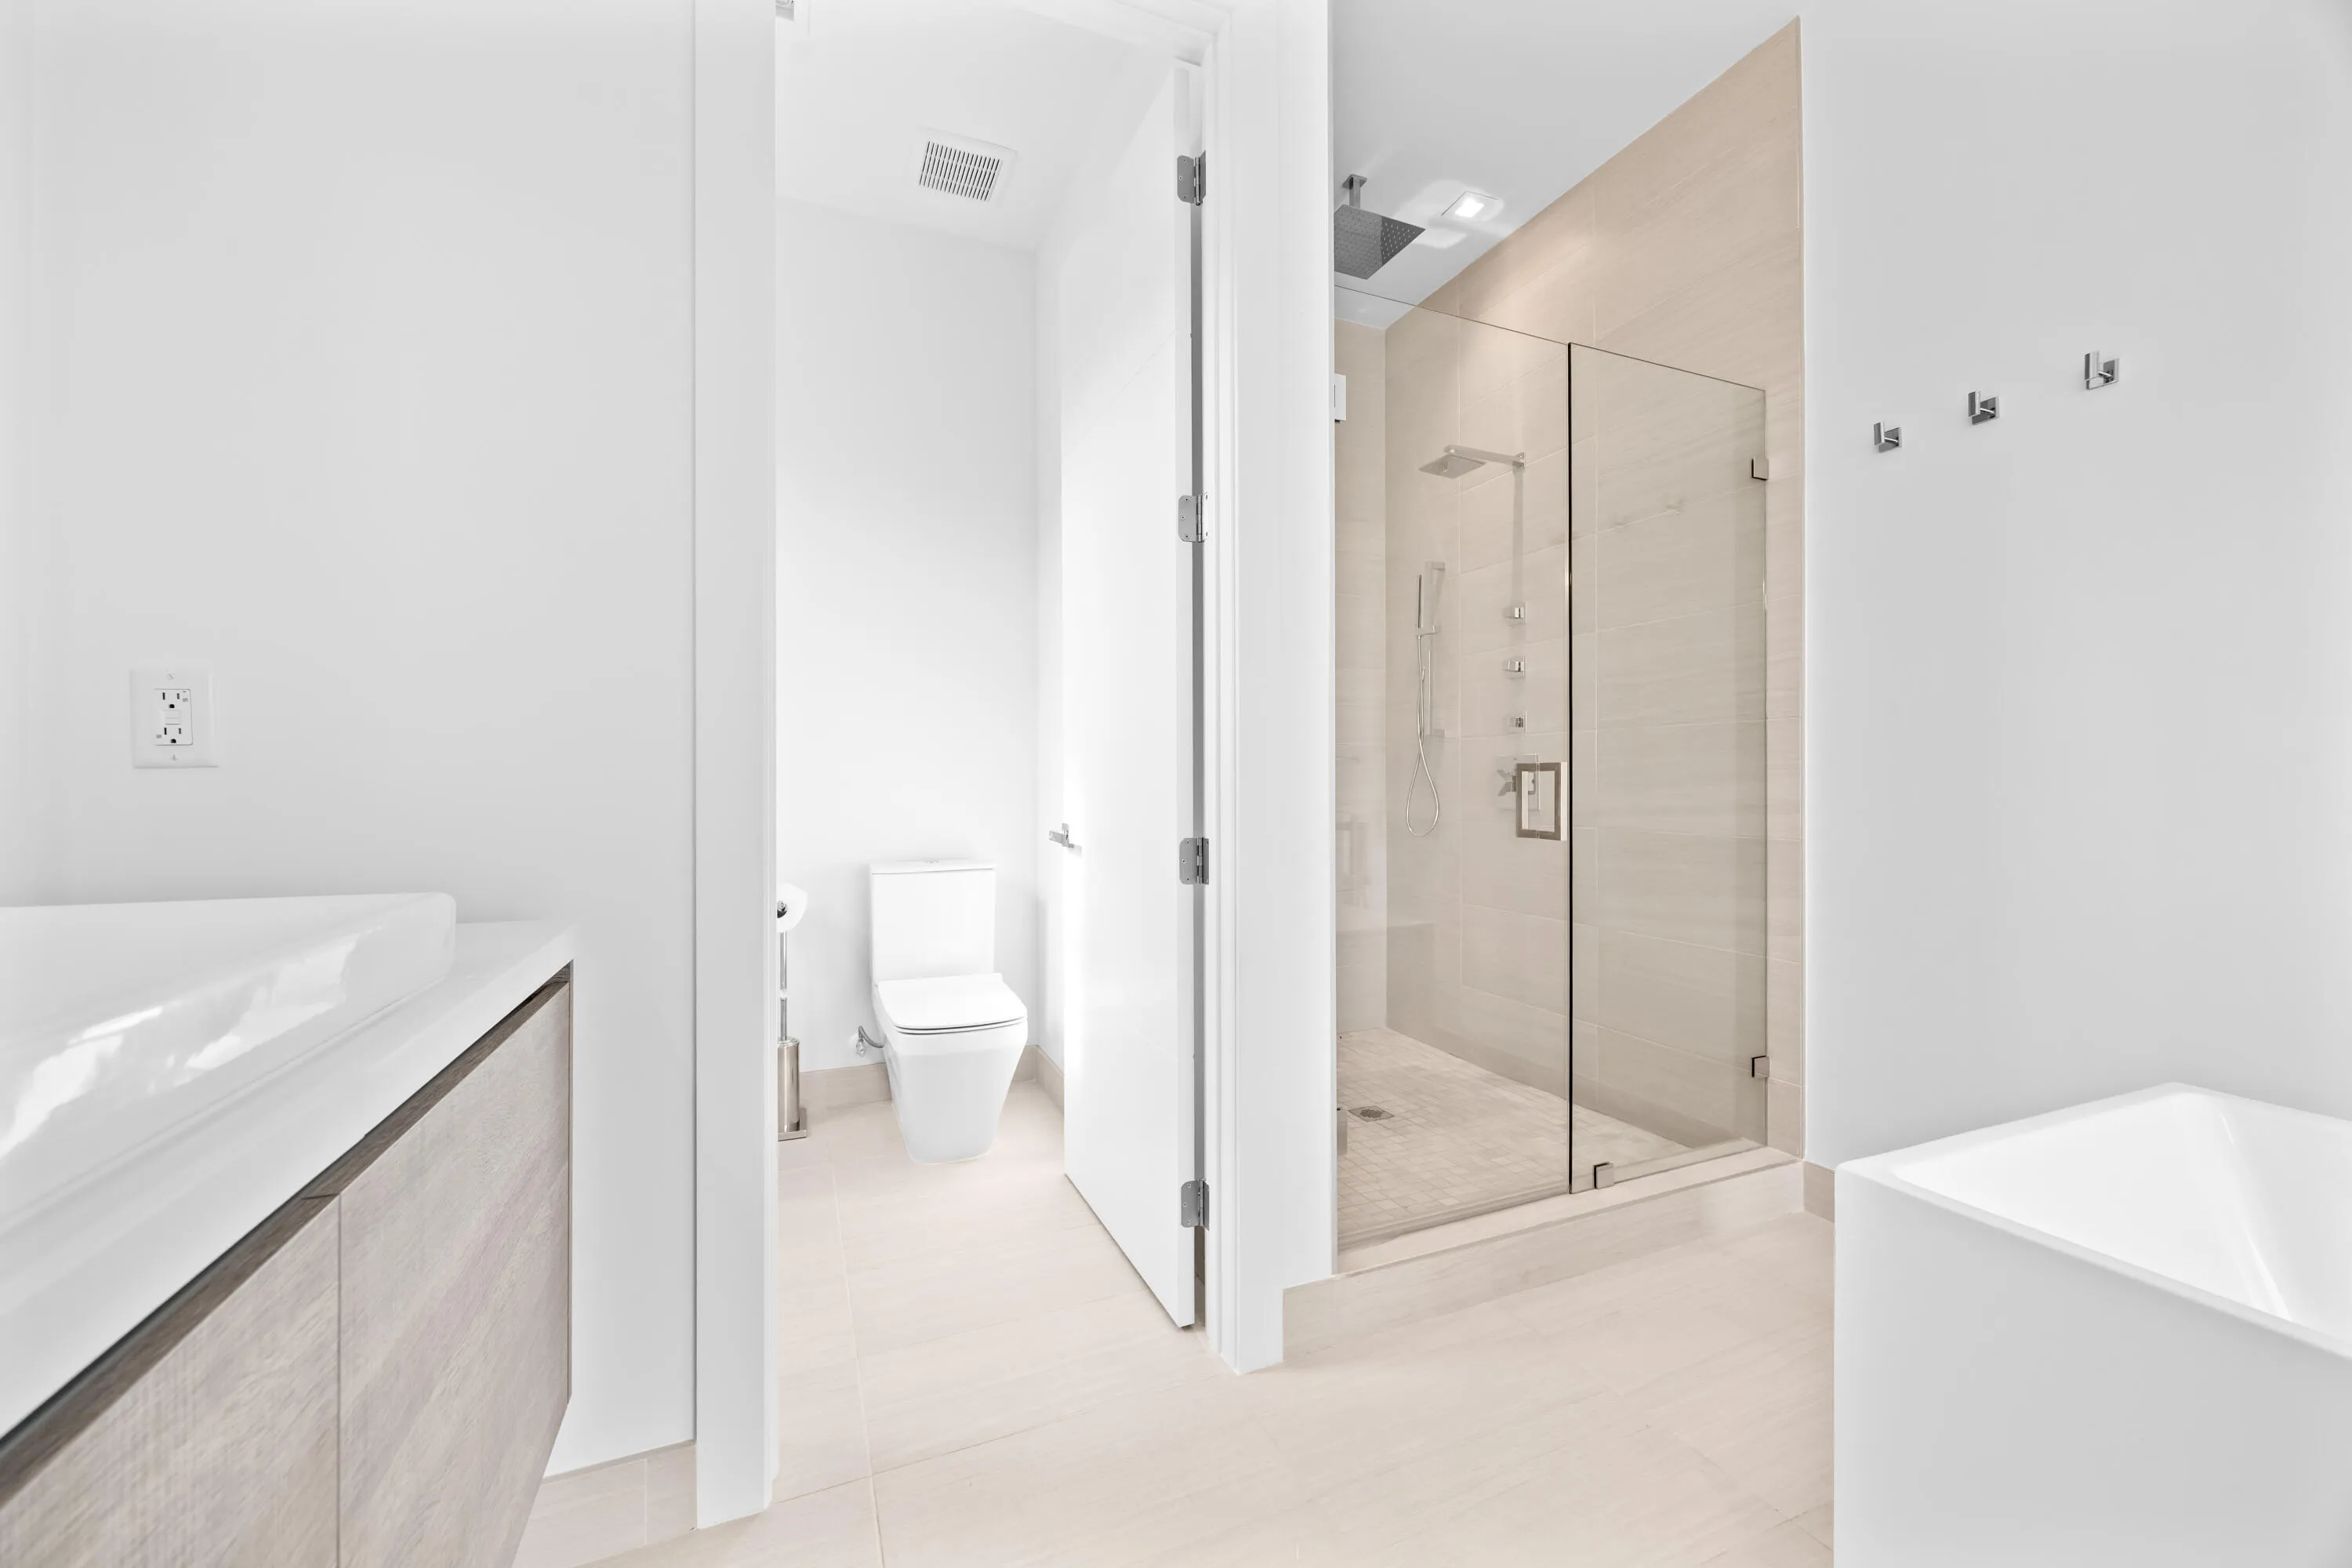
  • Full Bathrooms : 6
  • Half Bathrooms : 1
  • Square Footage : 5,171 Sqft
  • Year Built : 2024
  • Lot Area : 0.42 Acre
  • Listing Status : Active
  • Days On Market : 45
Contact Agent
Required
Required
Required
By proceeding, you consent to receive calls and texts at the number you provided, including marketing by autodialer and prerecorded and artificial voice, and ettmail, about your inquiry and other home-related matters, but not as a condition of any purchase.

Similar Single Family