• Share

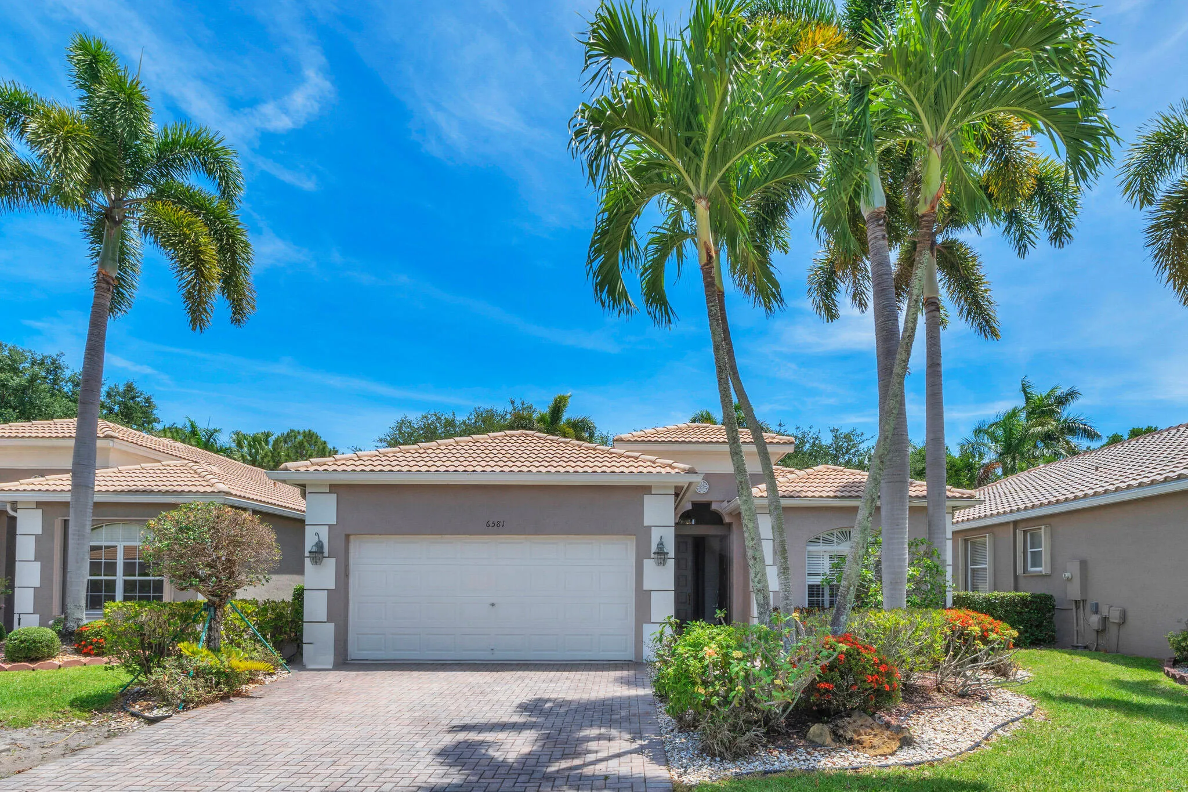
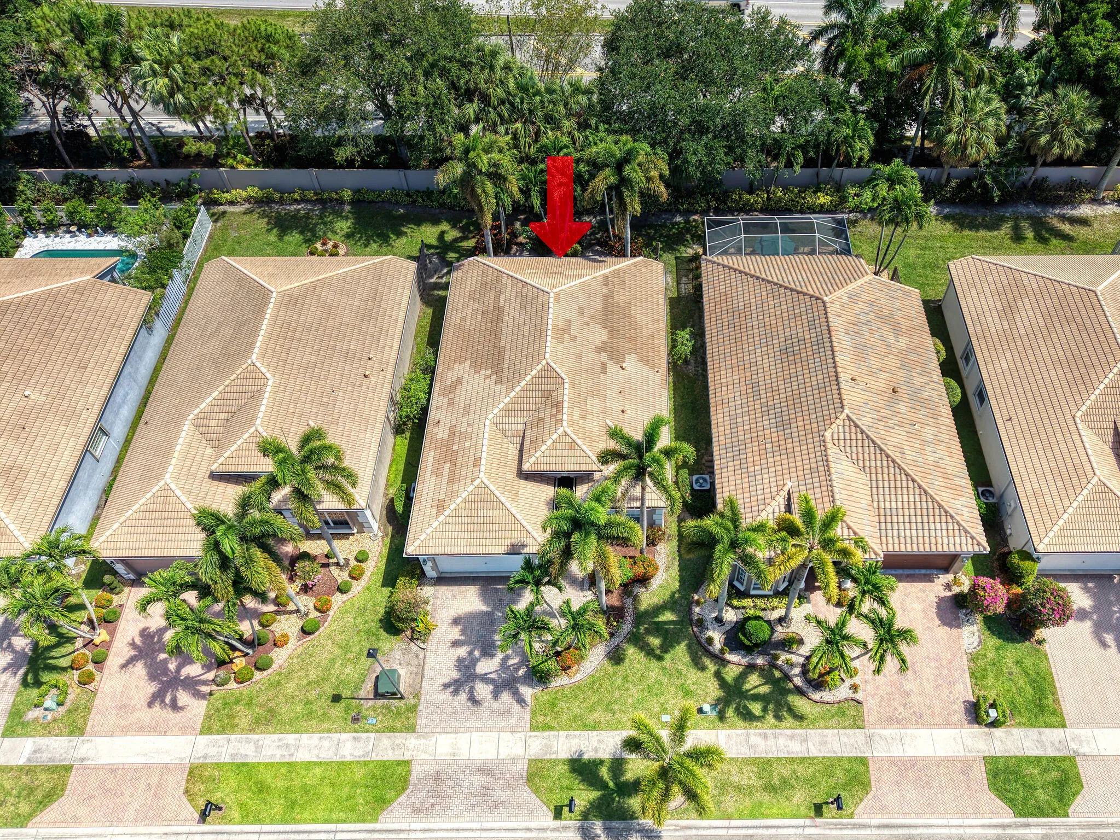
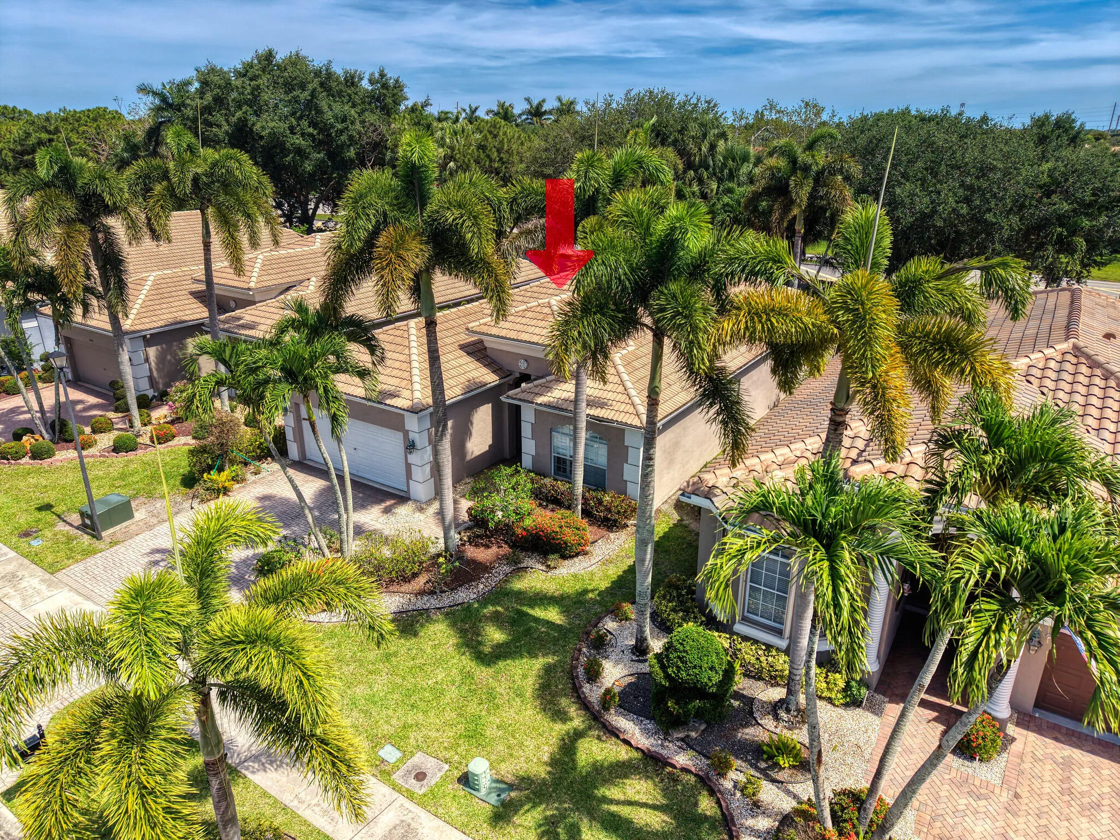
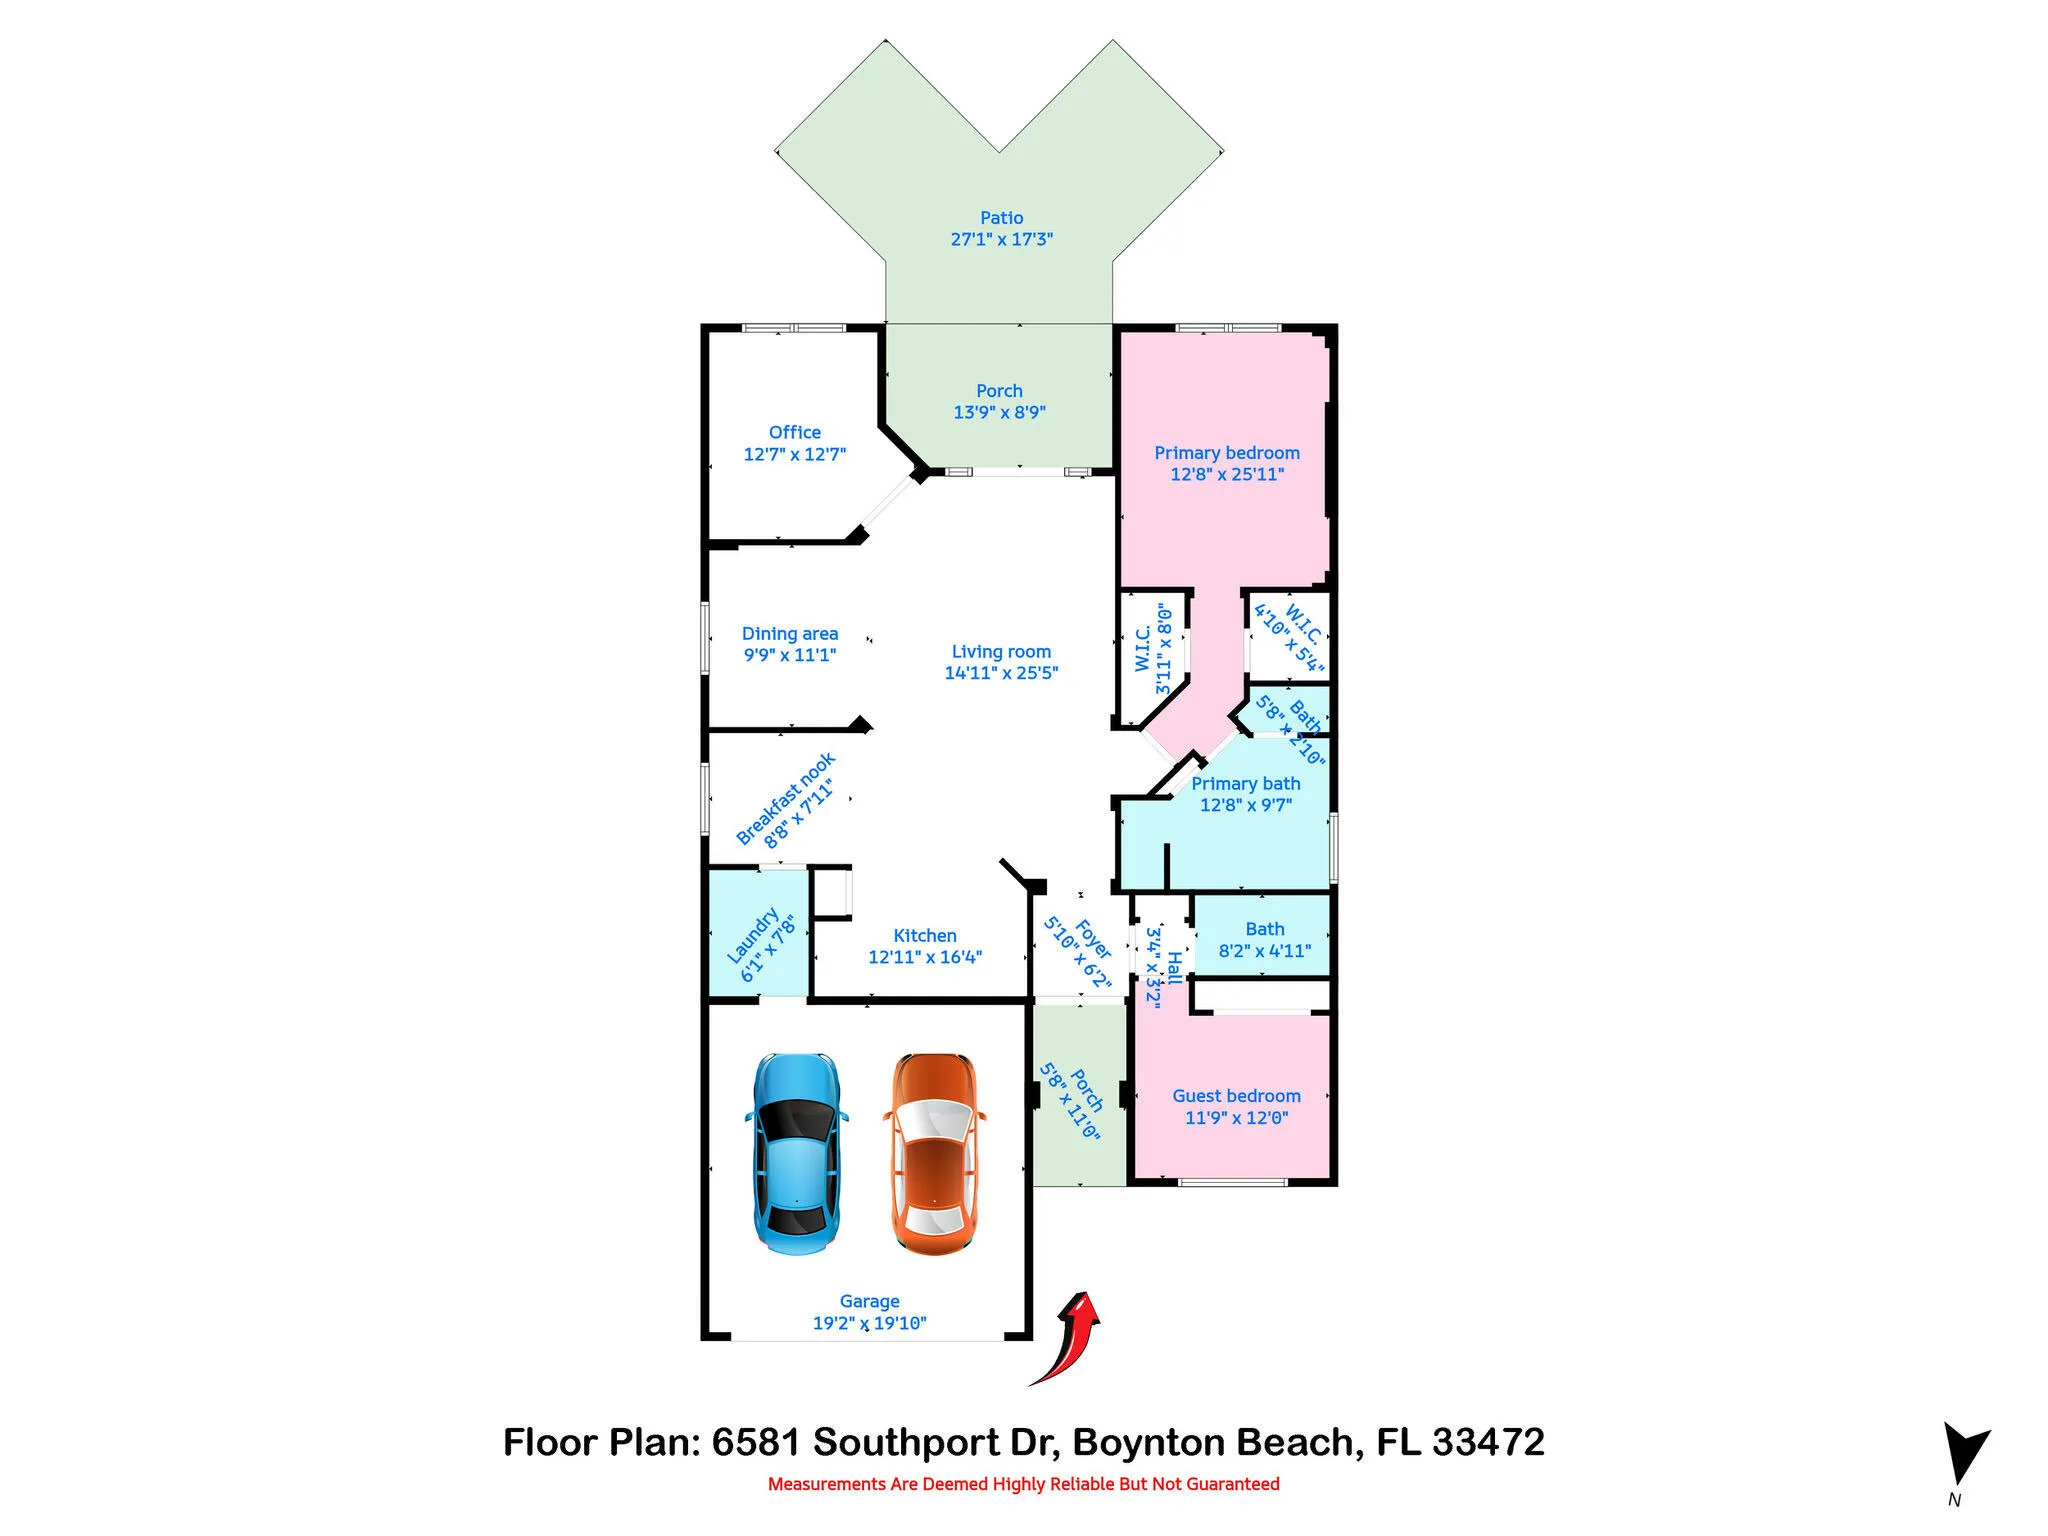
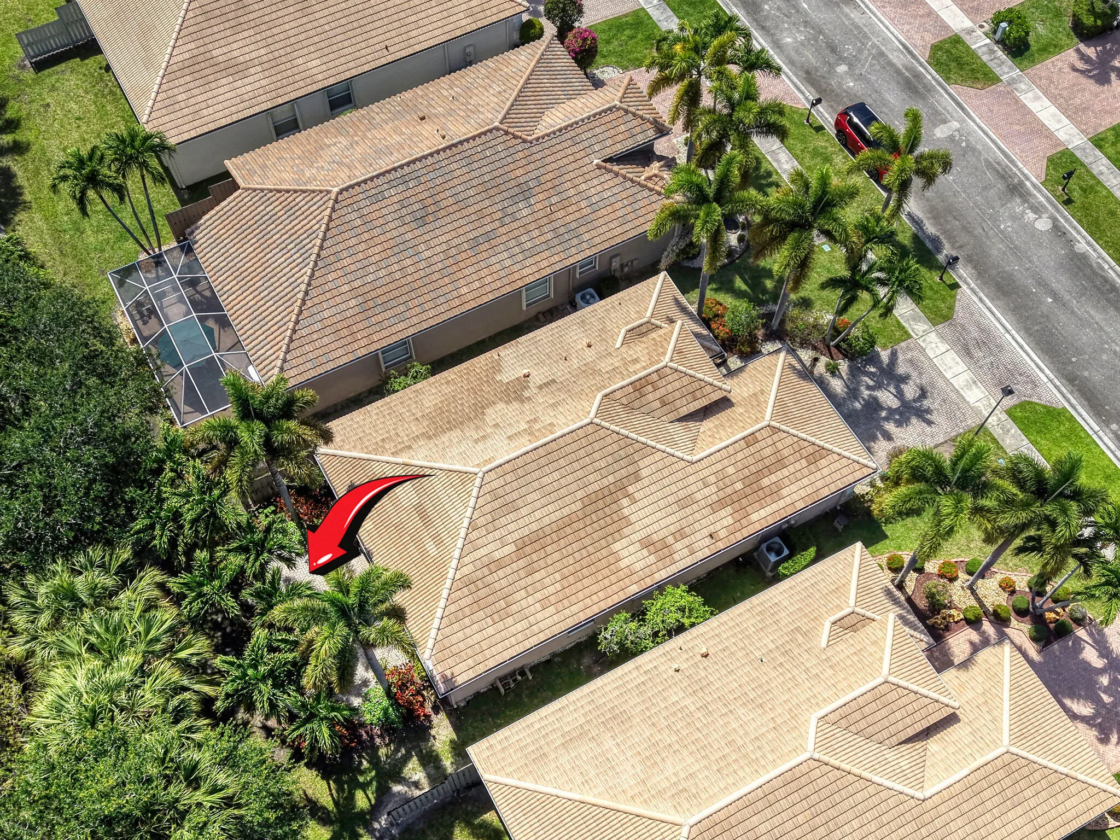
6581 Southport Drive, Boynton Beach, Florida 33472

Active For Sale
$299,900
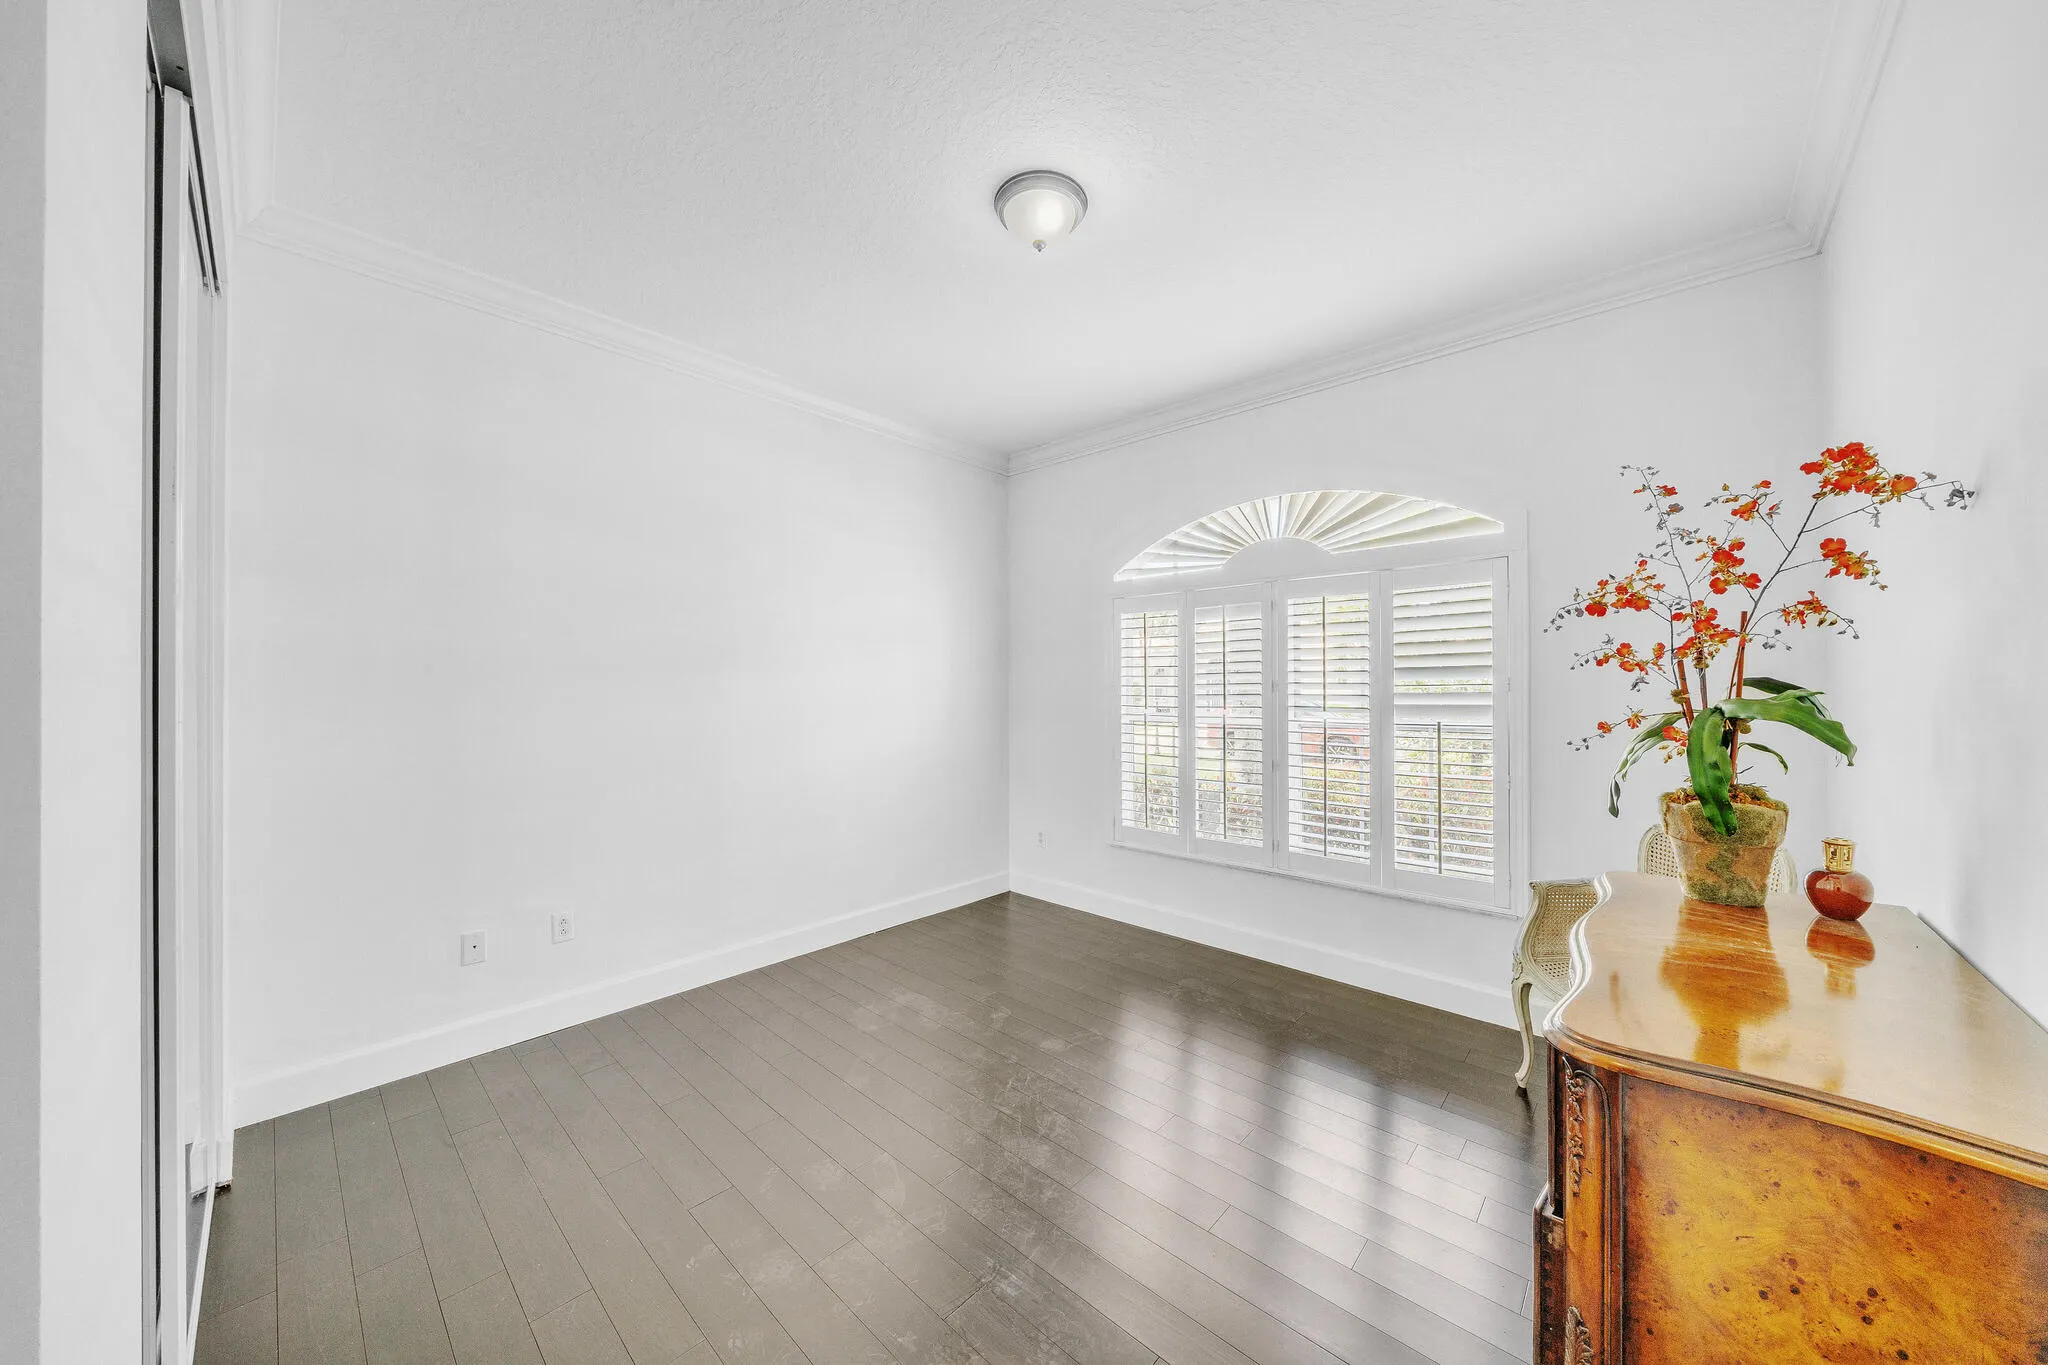
  • Beds 3
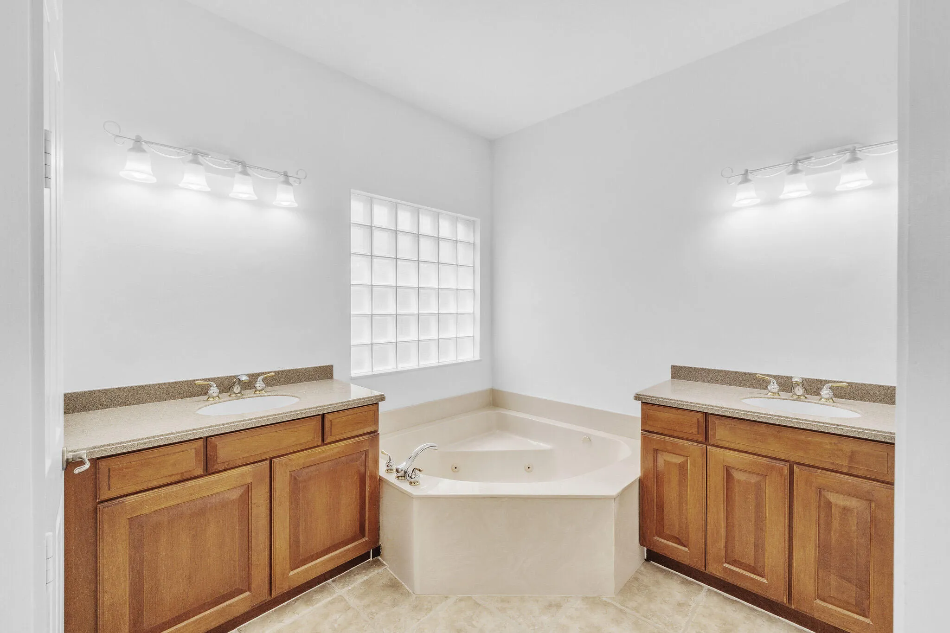
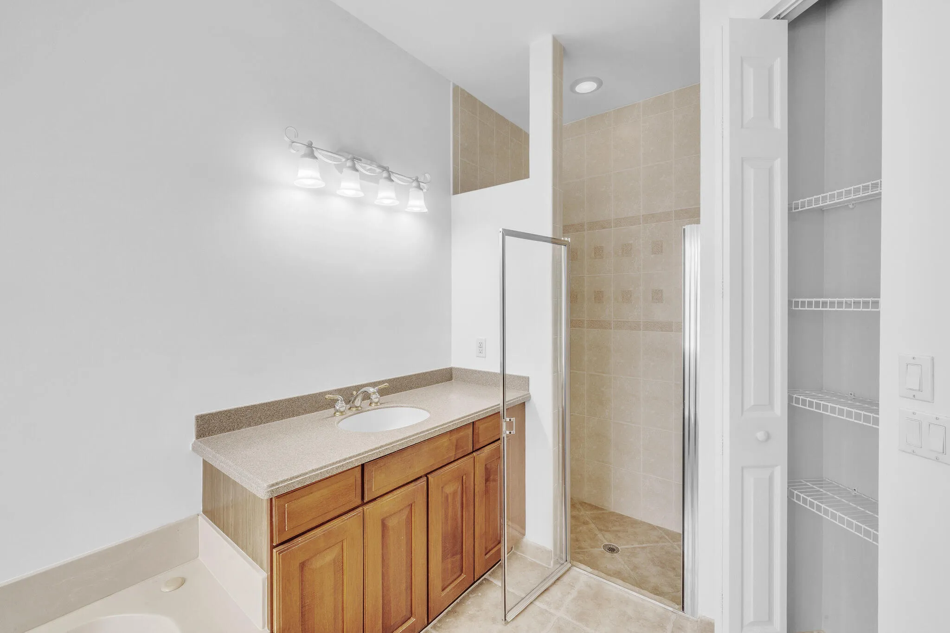
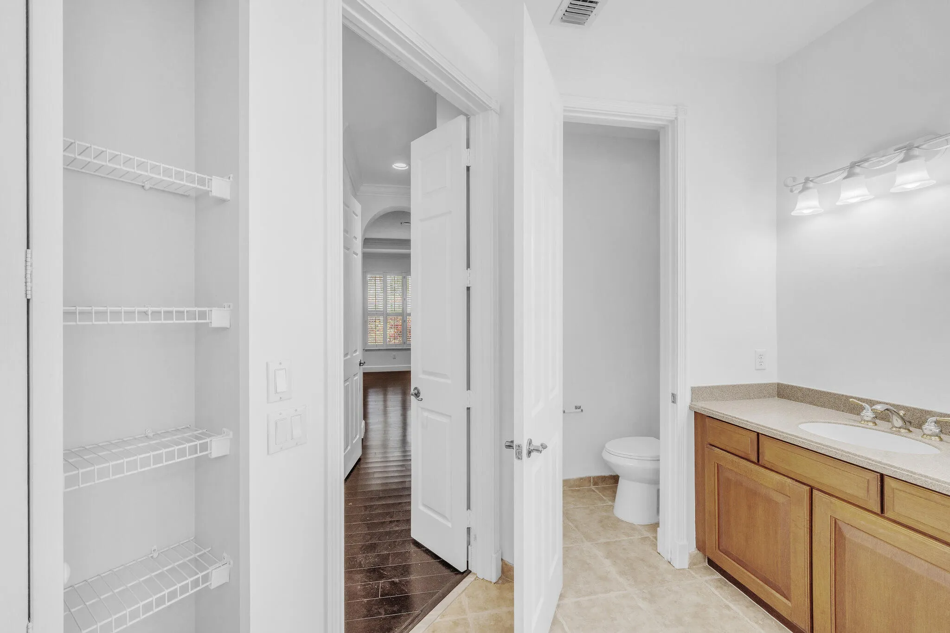
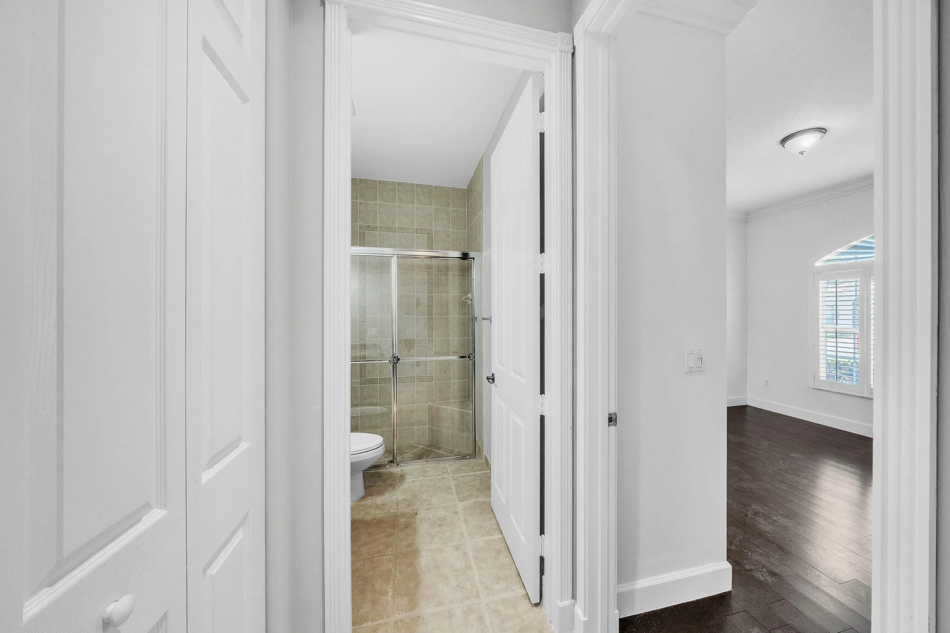
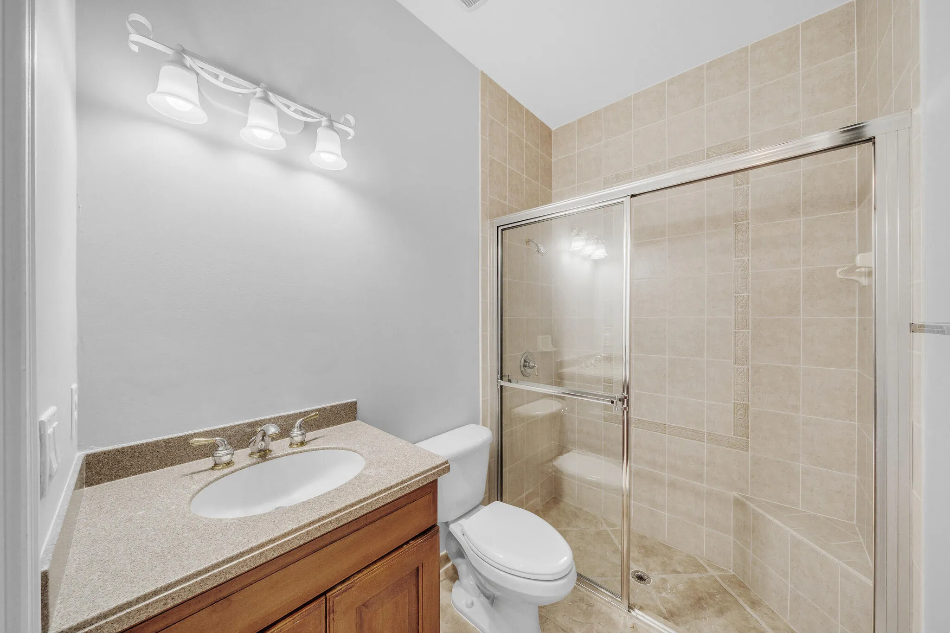
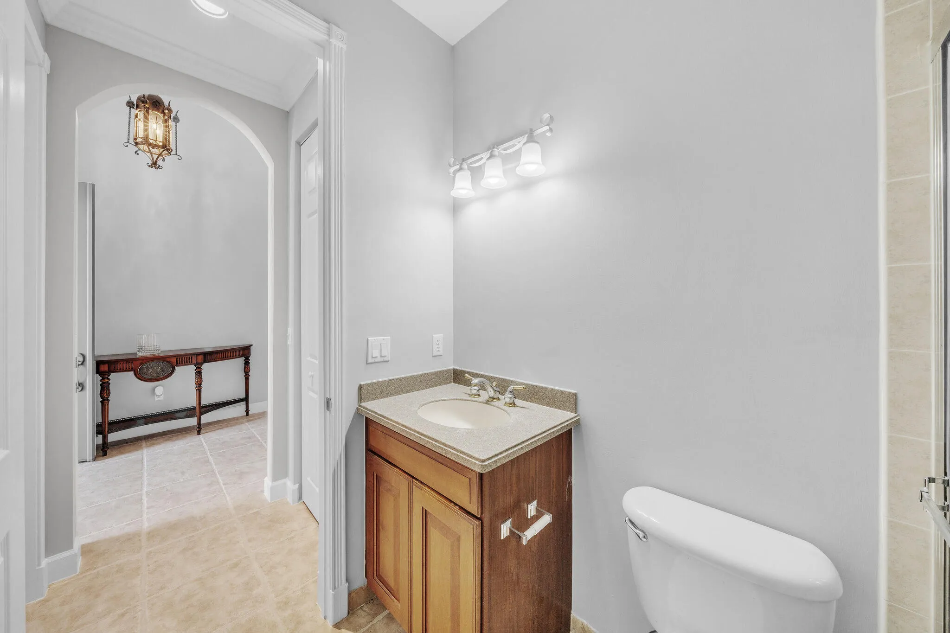
  • Baths 2
  • Sq Ft 1,727 Sqft
  • Visits: 9 in 74 days

Description

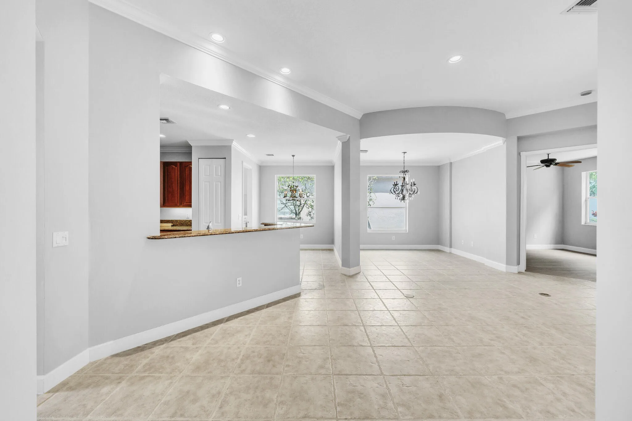
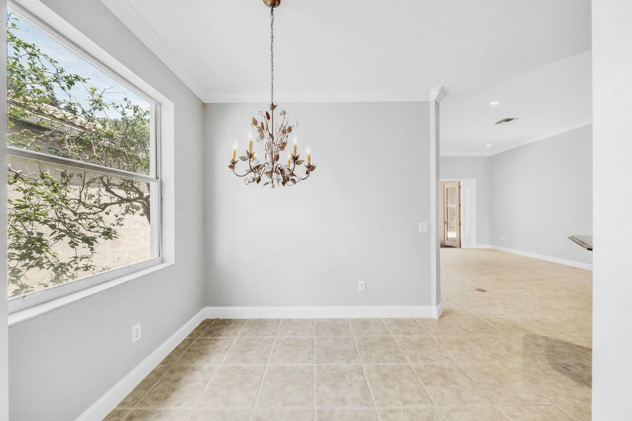
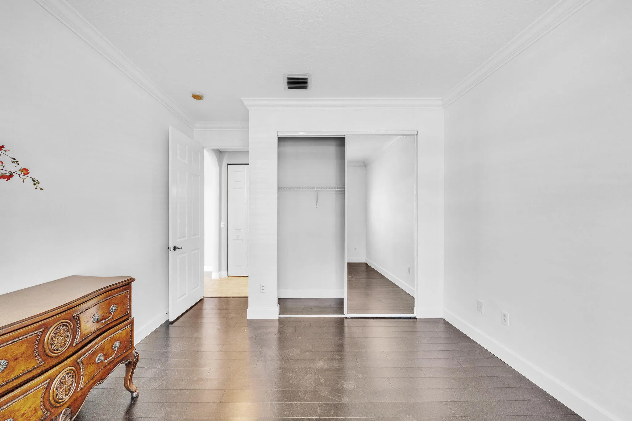
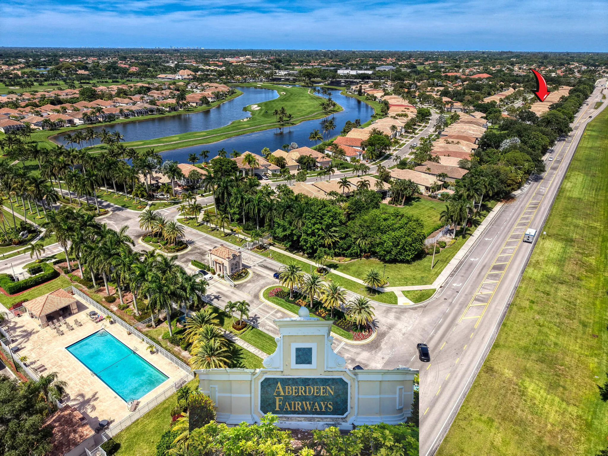
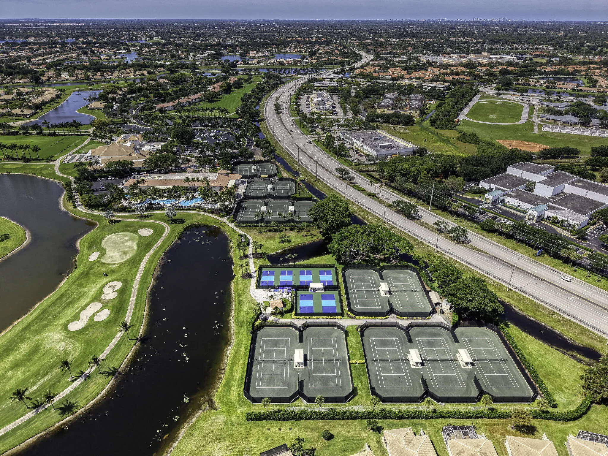
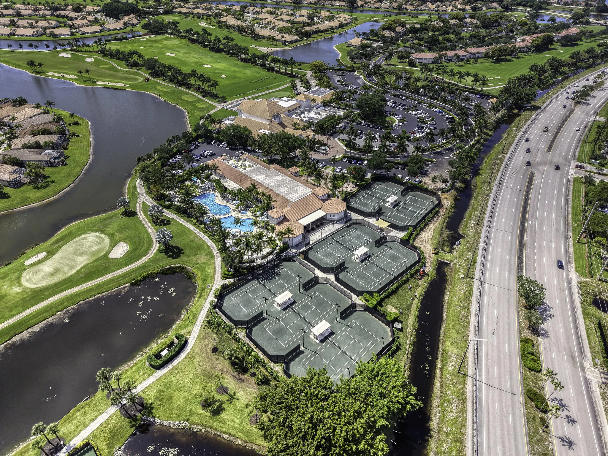
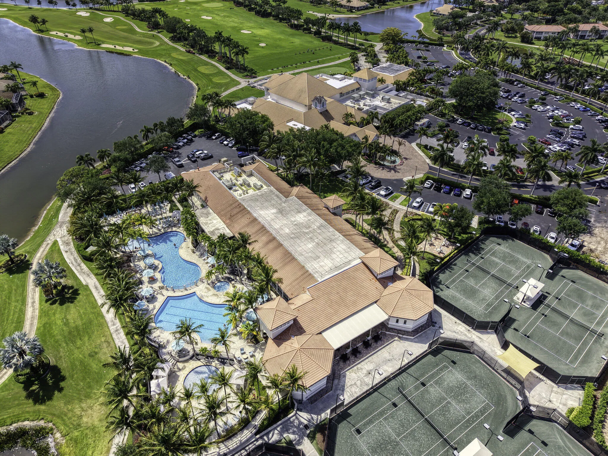
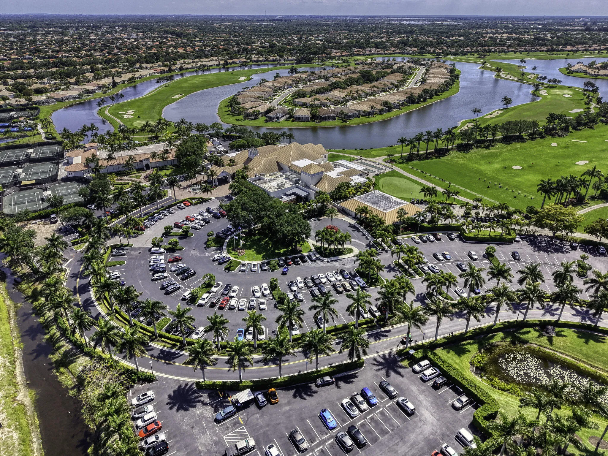
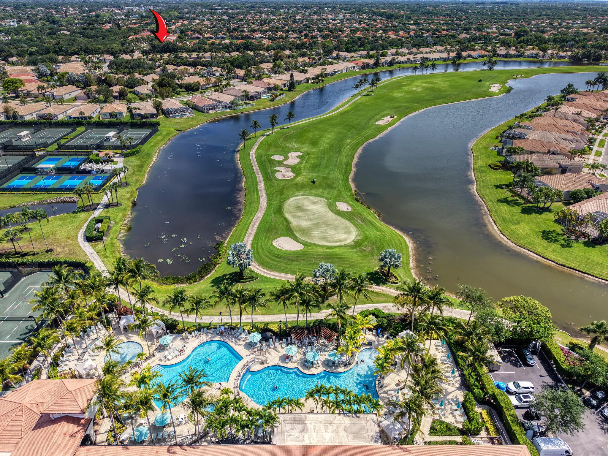
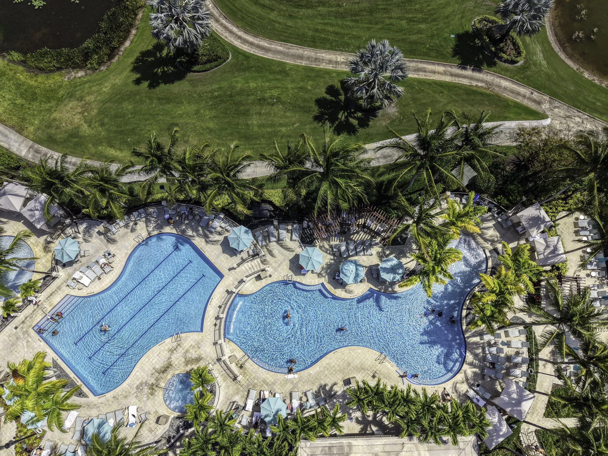
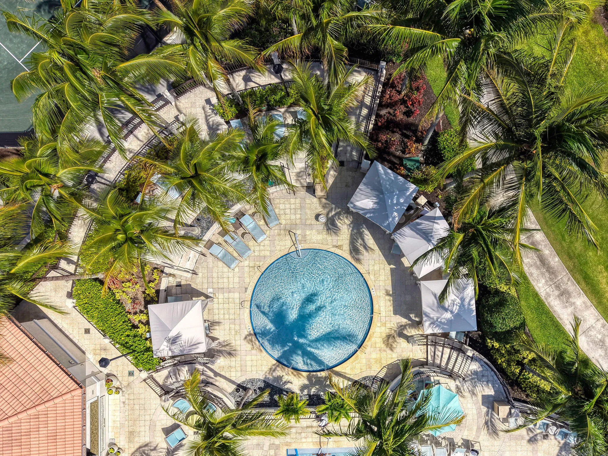
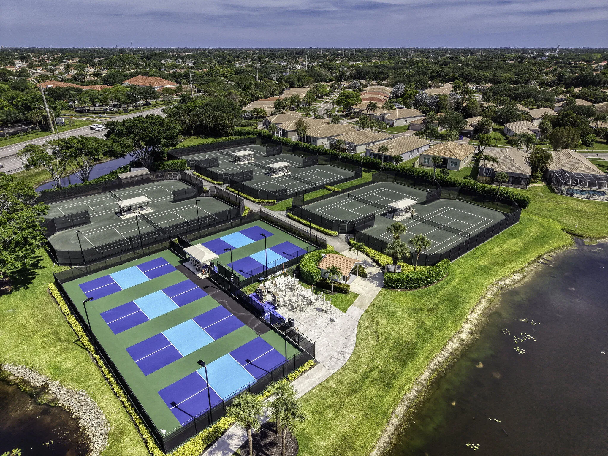
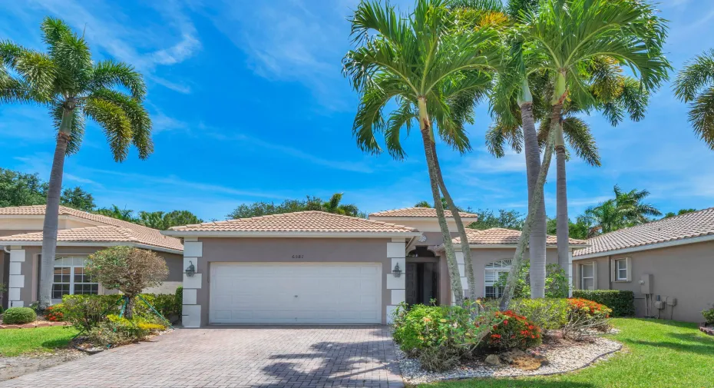
Addison Green is know for being one of the more approachable single-family subdivisions within Aberdeen, featuring the largest satellite pool of any subdivision. This 3/2 single family home located in the 55+ GATED Community within ABERDEEN COUNTRY CLUB has 3 levels of Mandatory Membership to choose from, Golf, Tennis or Social. Membership includes many amenities; pickleball, bocce, 3 restaurants, resort-style pool & Jacuzzi, and a wide variety of social events and activities. Seller is providing $20,000 Concession towards membership.

Features

  • Swimming Pool: Association, Community, None
  • Heating System: Central
  • Cooling System: Central Air
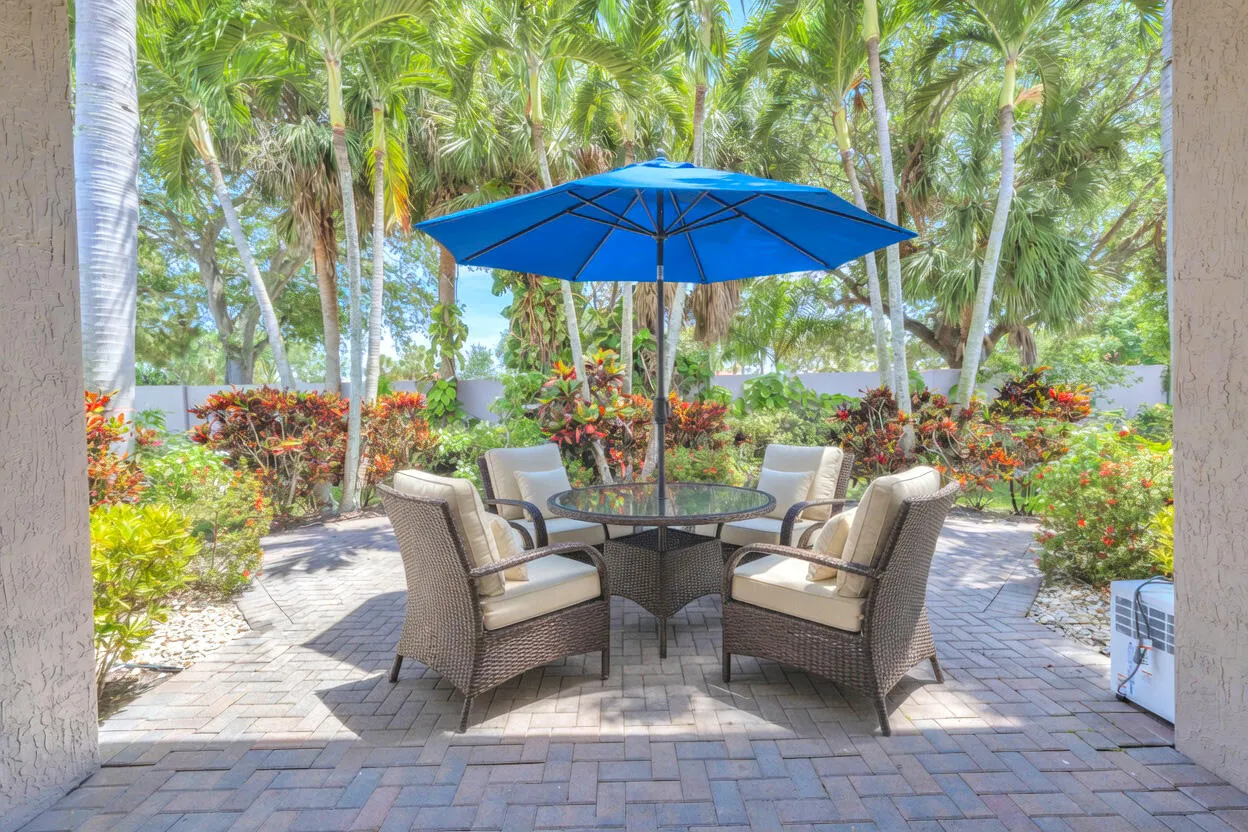
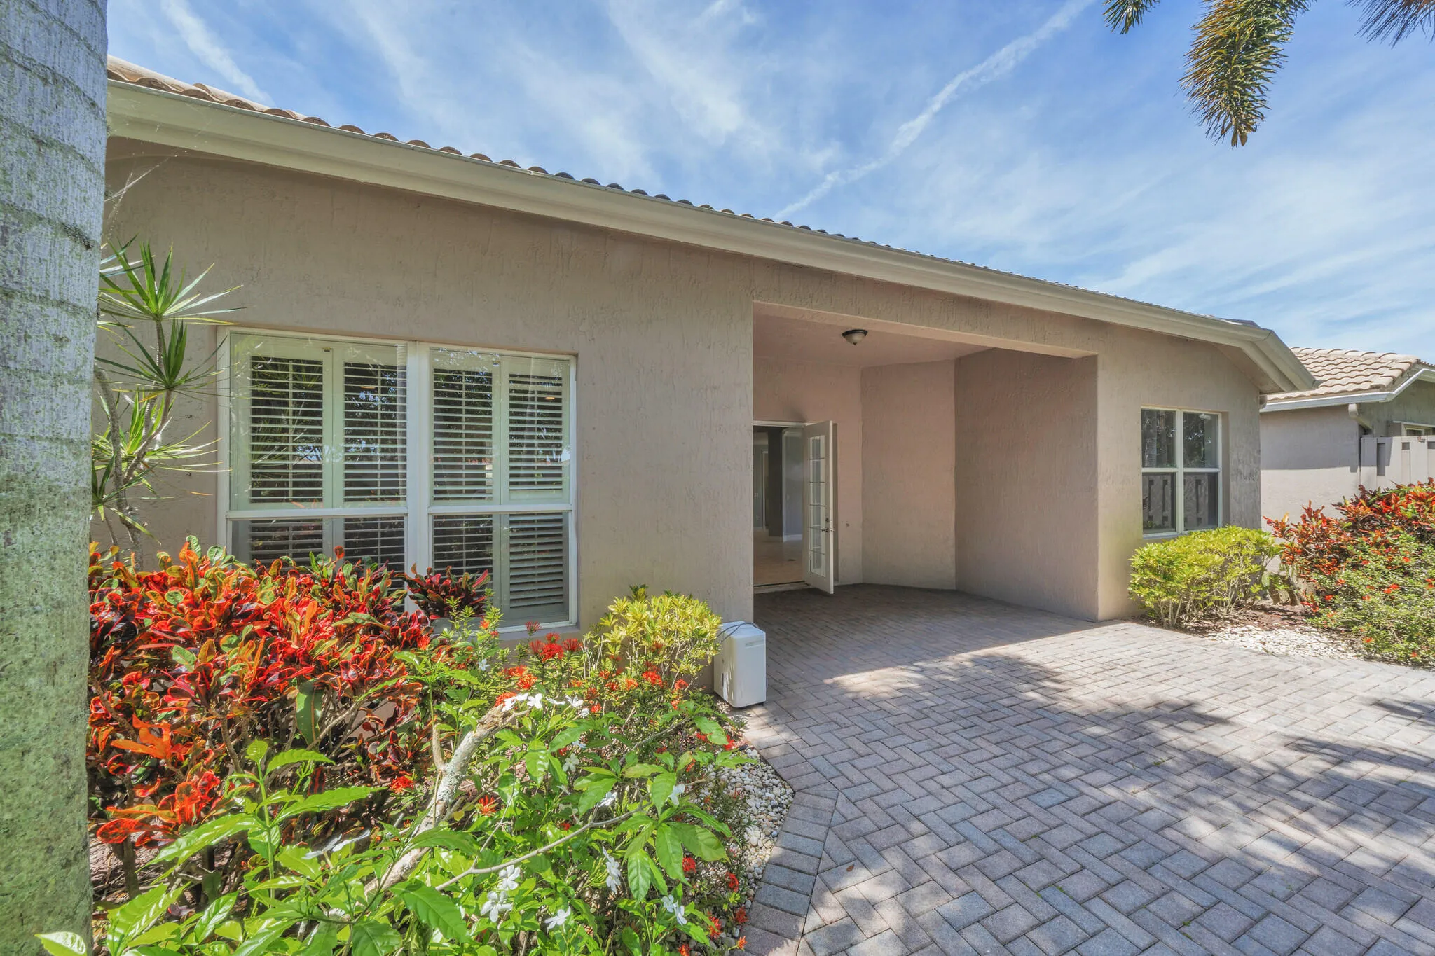
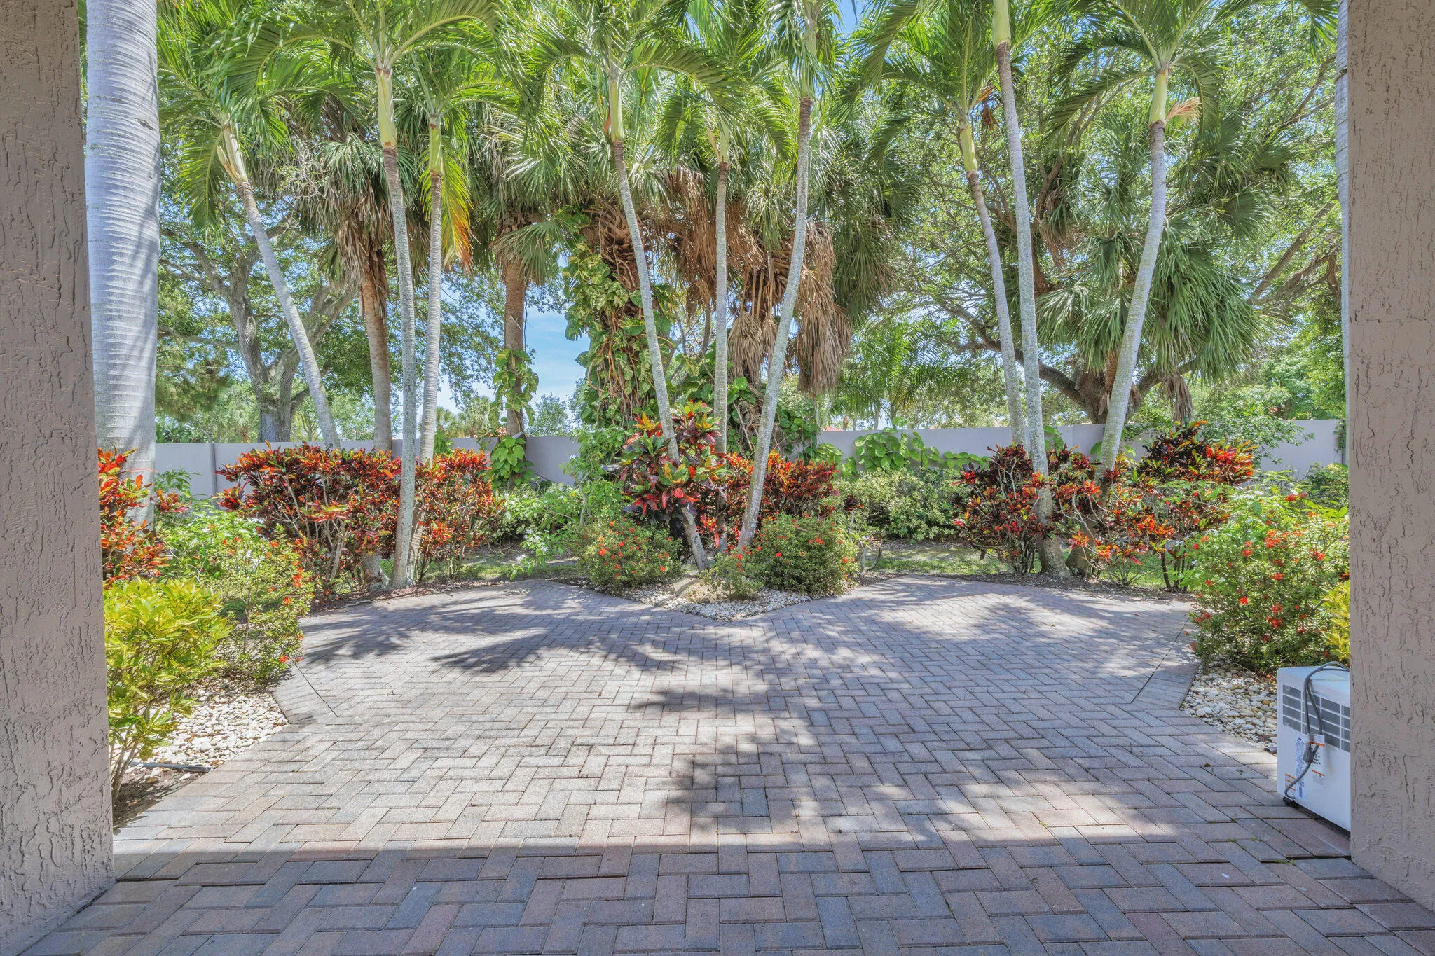
  • Patio: Patio
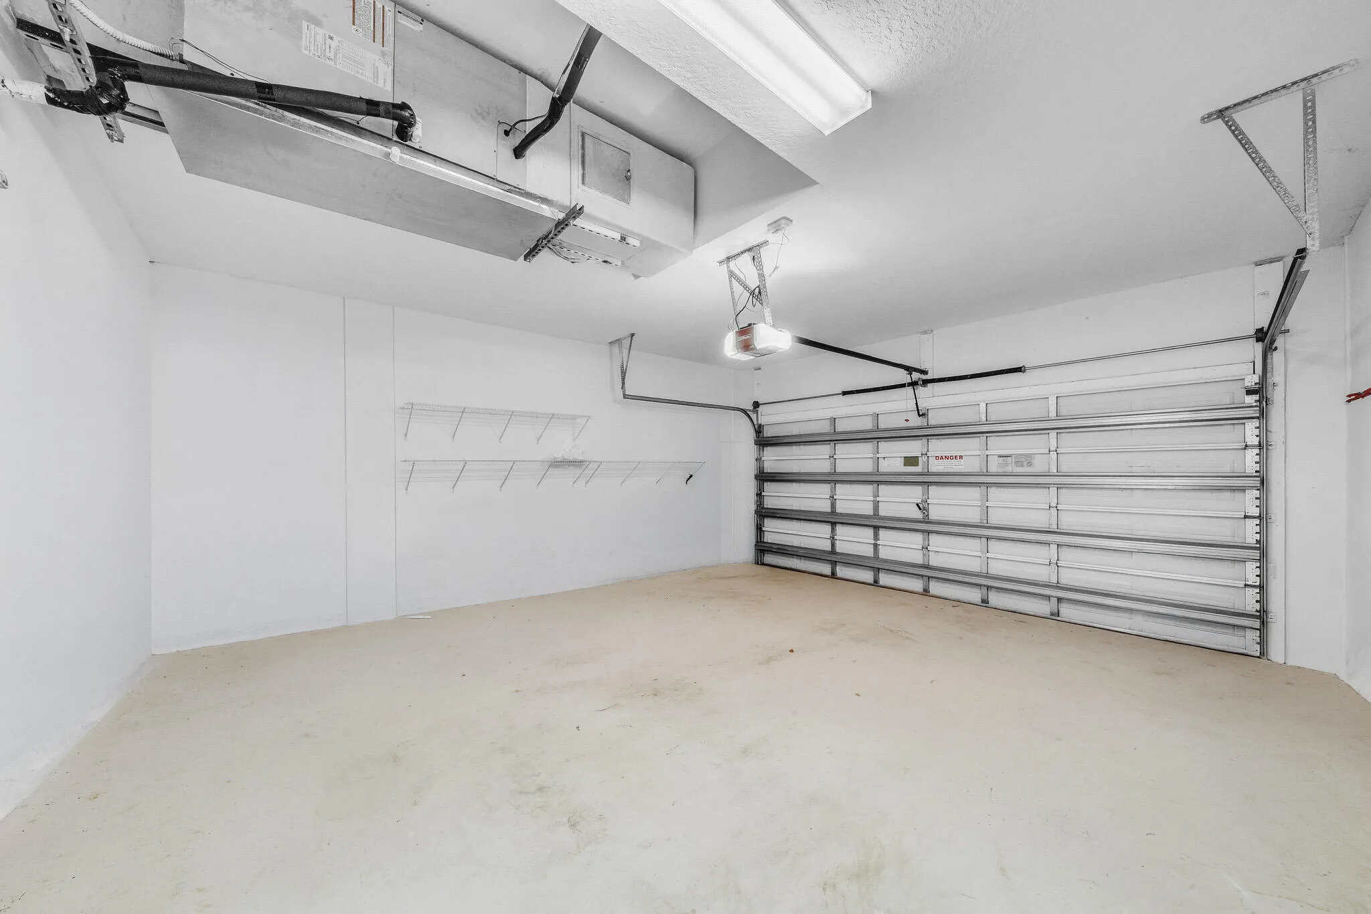
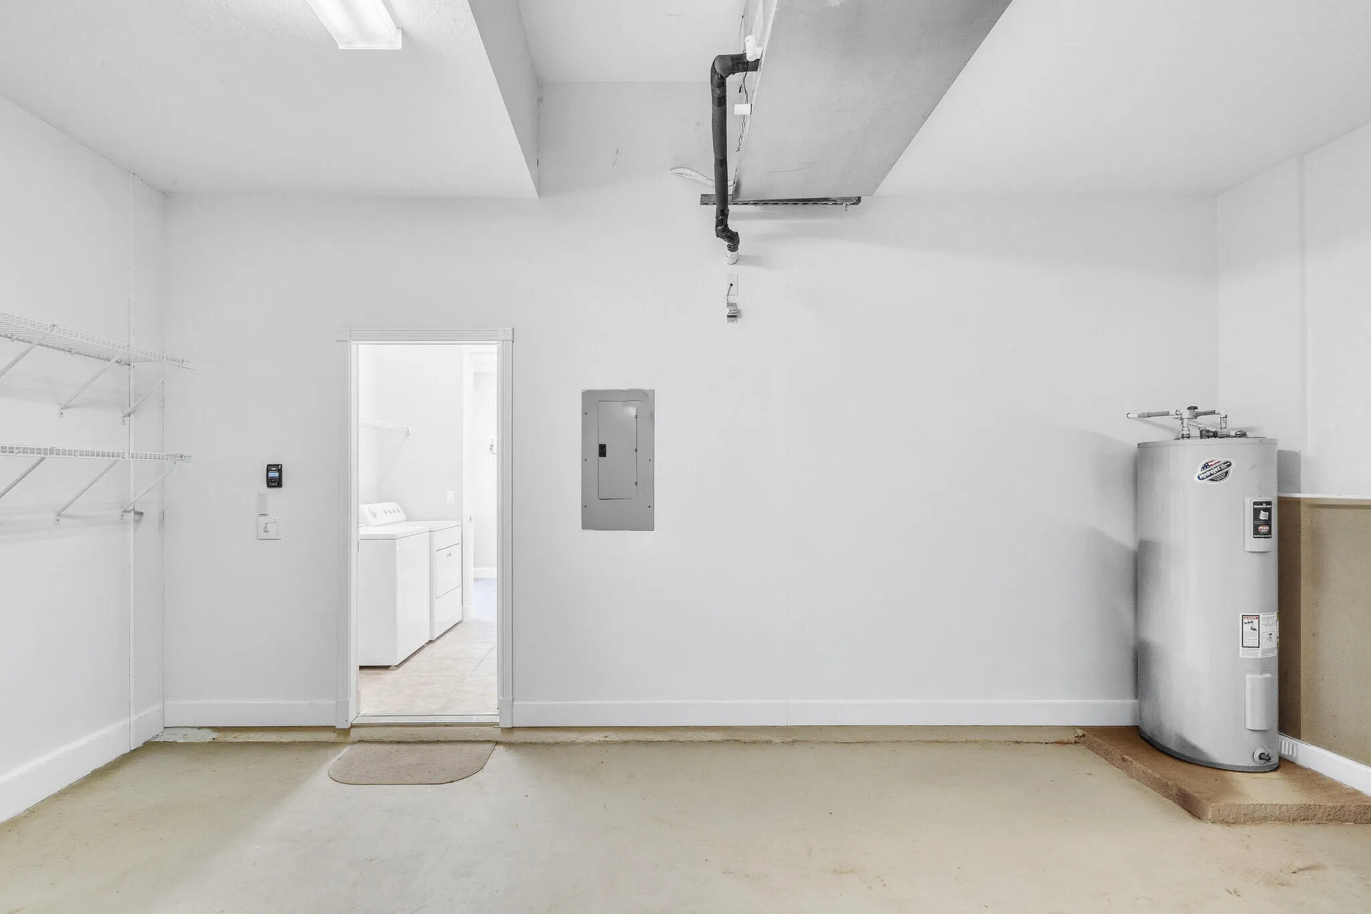
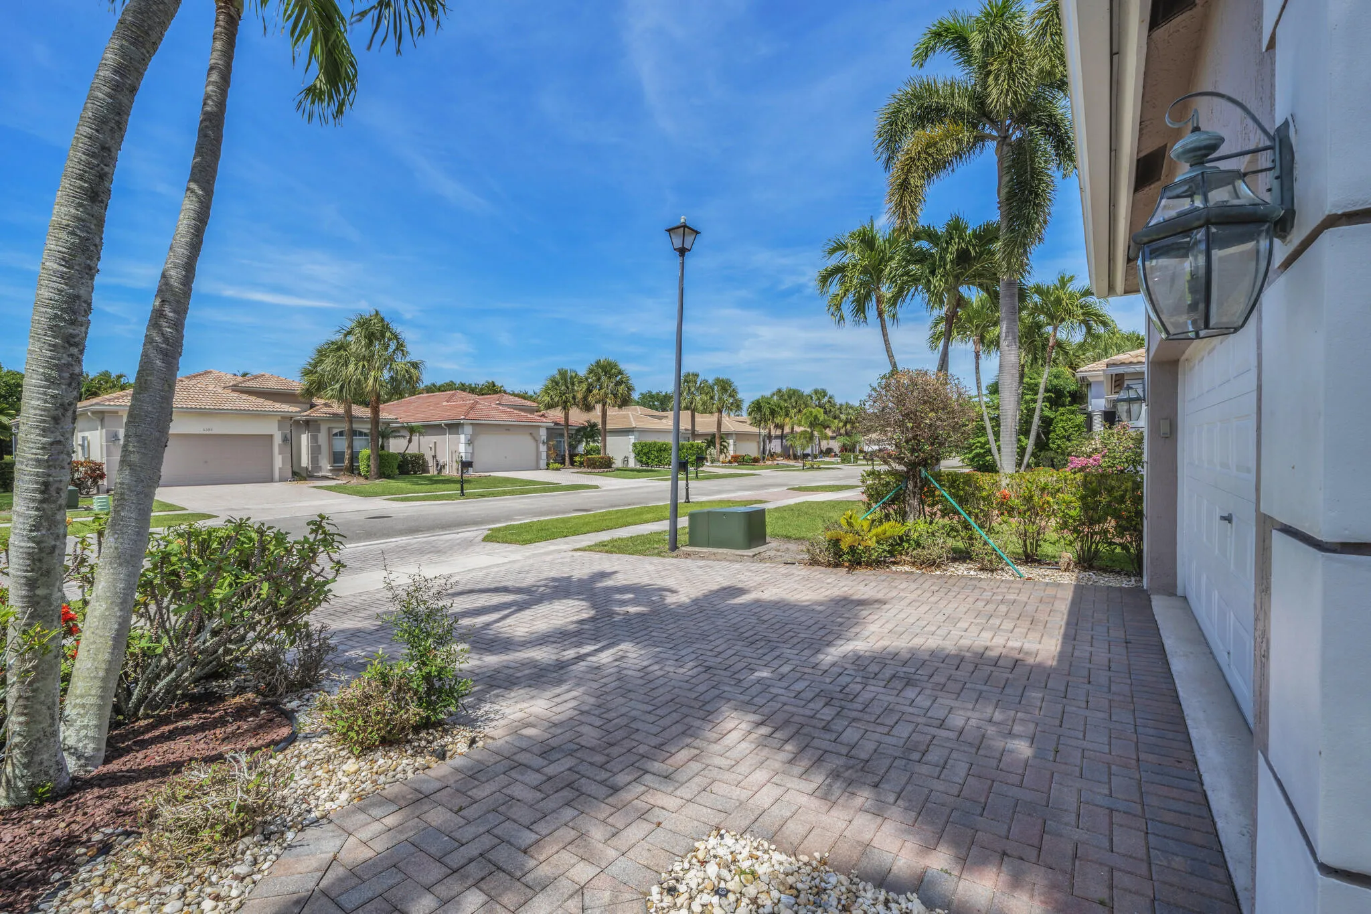
  • Parking: Driveway, Garage, Attached, Two or More Spaces, Paver Block

Appliances

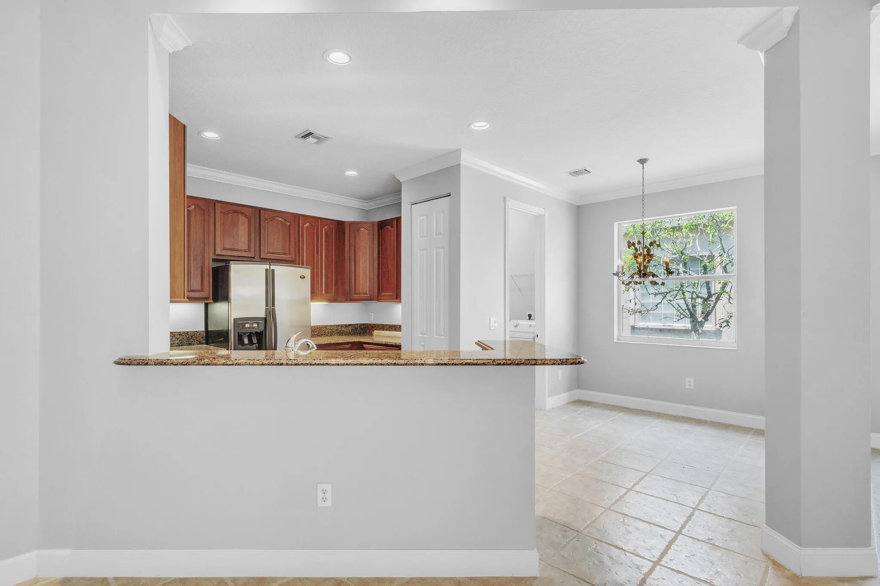
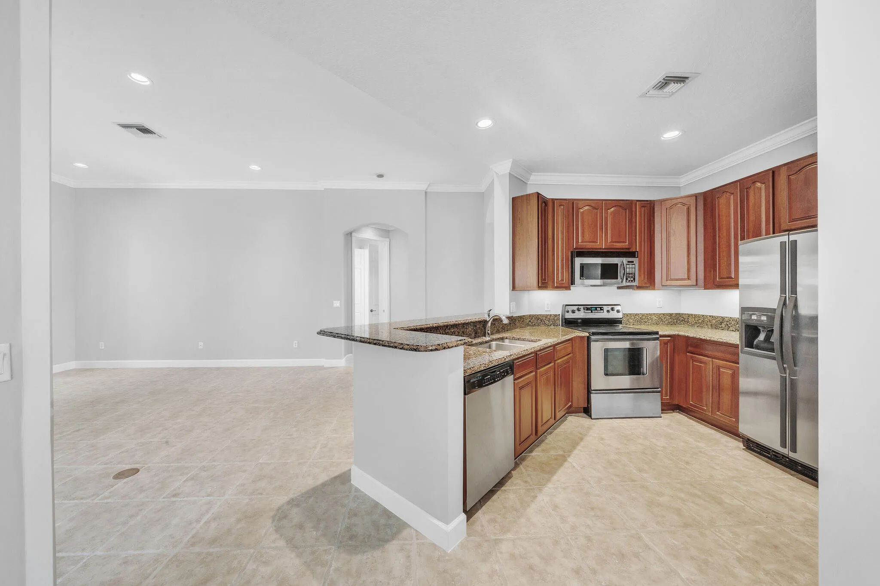
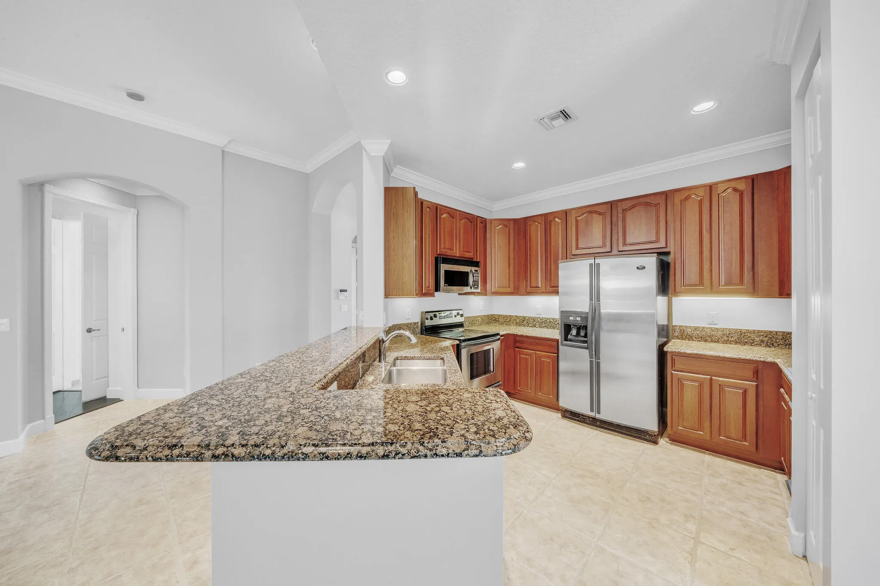
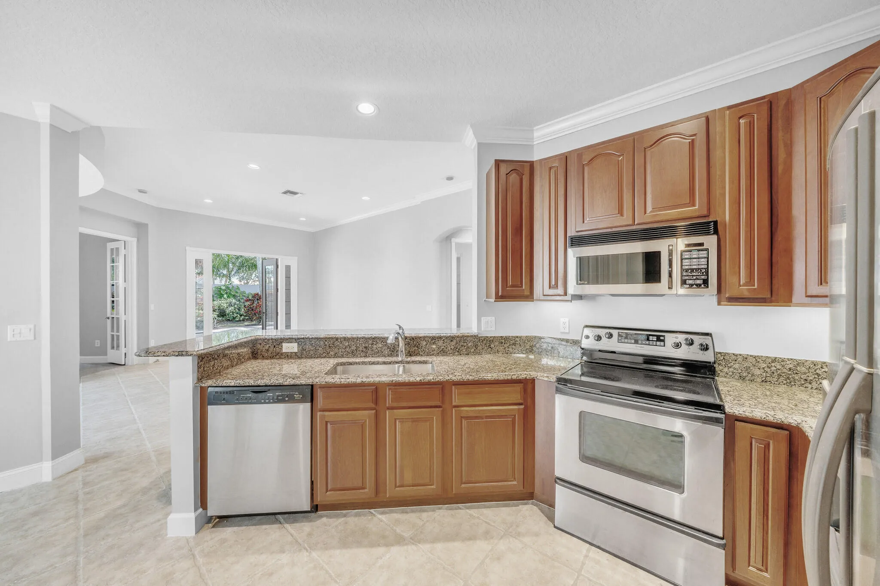
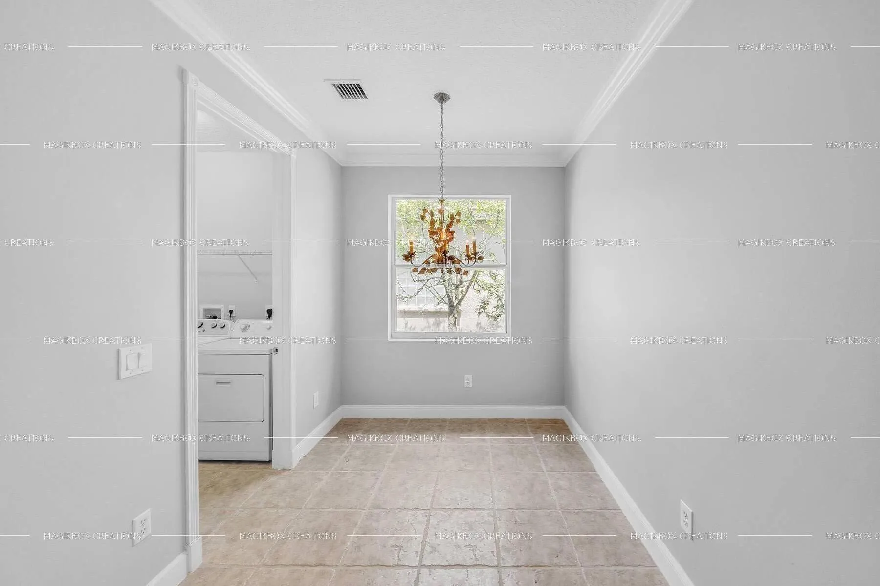
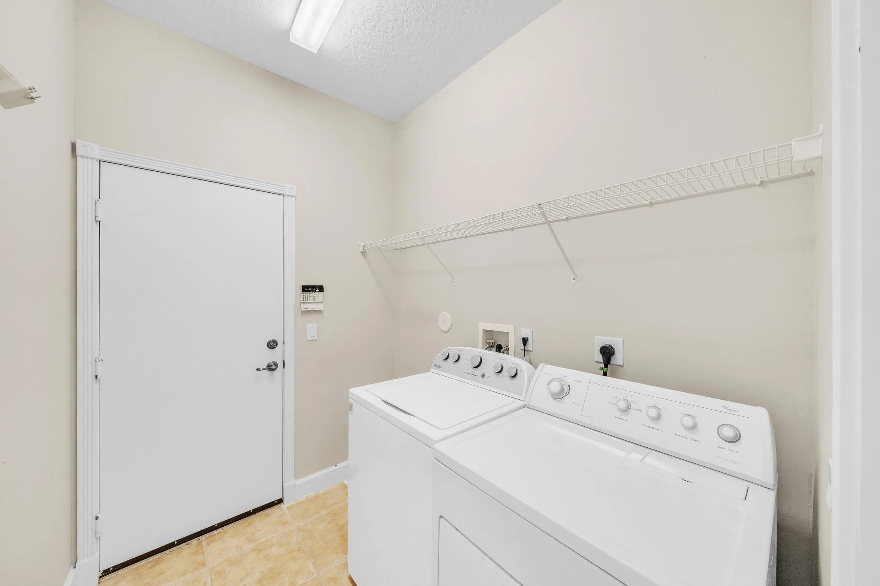
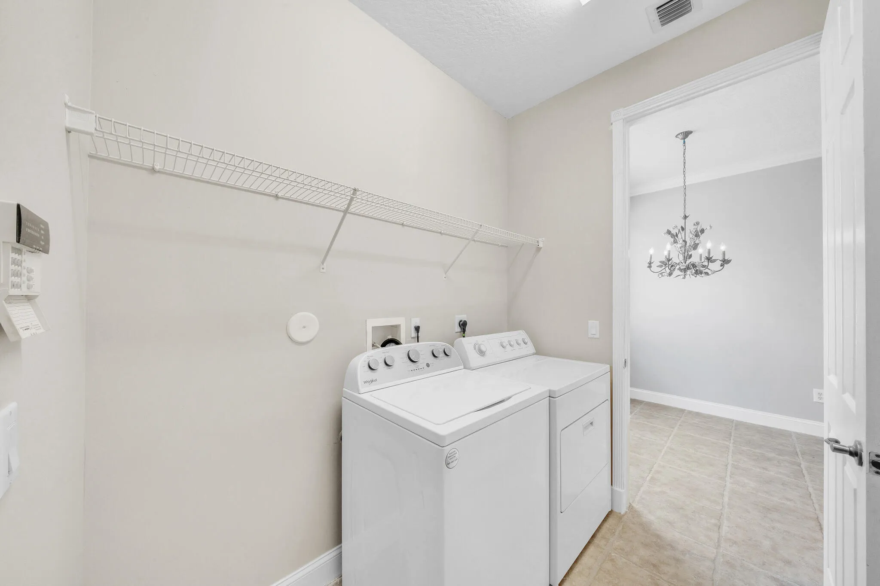
  • Appliances: Dryer, Dishwasher, Electric Range, Microwave, Refrigerator, Washer

Address Map

  • Country: US
  • State: FL
  • County: Palm Beach
  • City: Boynton Beach
  • Subdivision: Aberdeen Addison Green
  • Zipcode: 33472
  • Street: Southport
  • Street Number: 6581
  • Street Suffix: Drive
  • Floor Number: 0
  • Longitude: W81° 50' 56.8''
  • Latitude: N26° 32' 46''
  • Directions: Jog Road to Gateway Blvd; turn westbound to gate entrance; turn first right onto Addison Green; make first right onto Southport Drive
  • MLS Area: 4590

MLS Addon

  • Architectural Style: Ranch
  • Association Amenities: Clubhouse, Fitness Center, Pool, Tennis Court(s), Spa/Hot Tub, Controlled Access, Management, Golf Course, Maintenance, Private Membership
  • Association Fee: $1,460
  • Association Fee Frequency: Quarterly
  • Association Fee Includes: Common Area Maintenance, Pool(s), Association Management, Parking, Reserve Fund, Recreation Facilities, Golf
  • Close Price: $0
  • Elementary School: Crystal Lakes
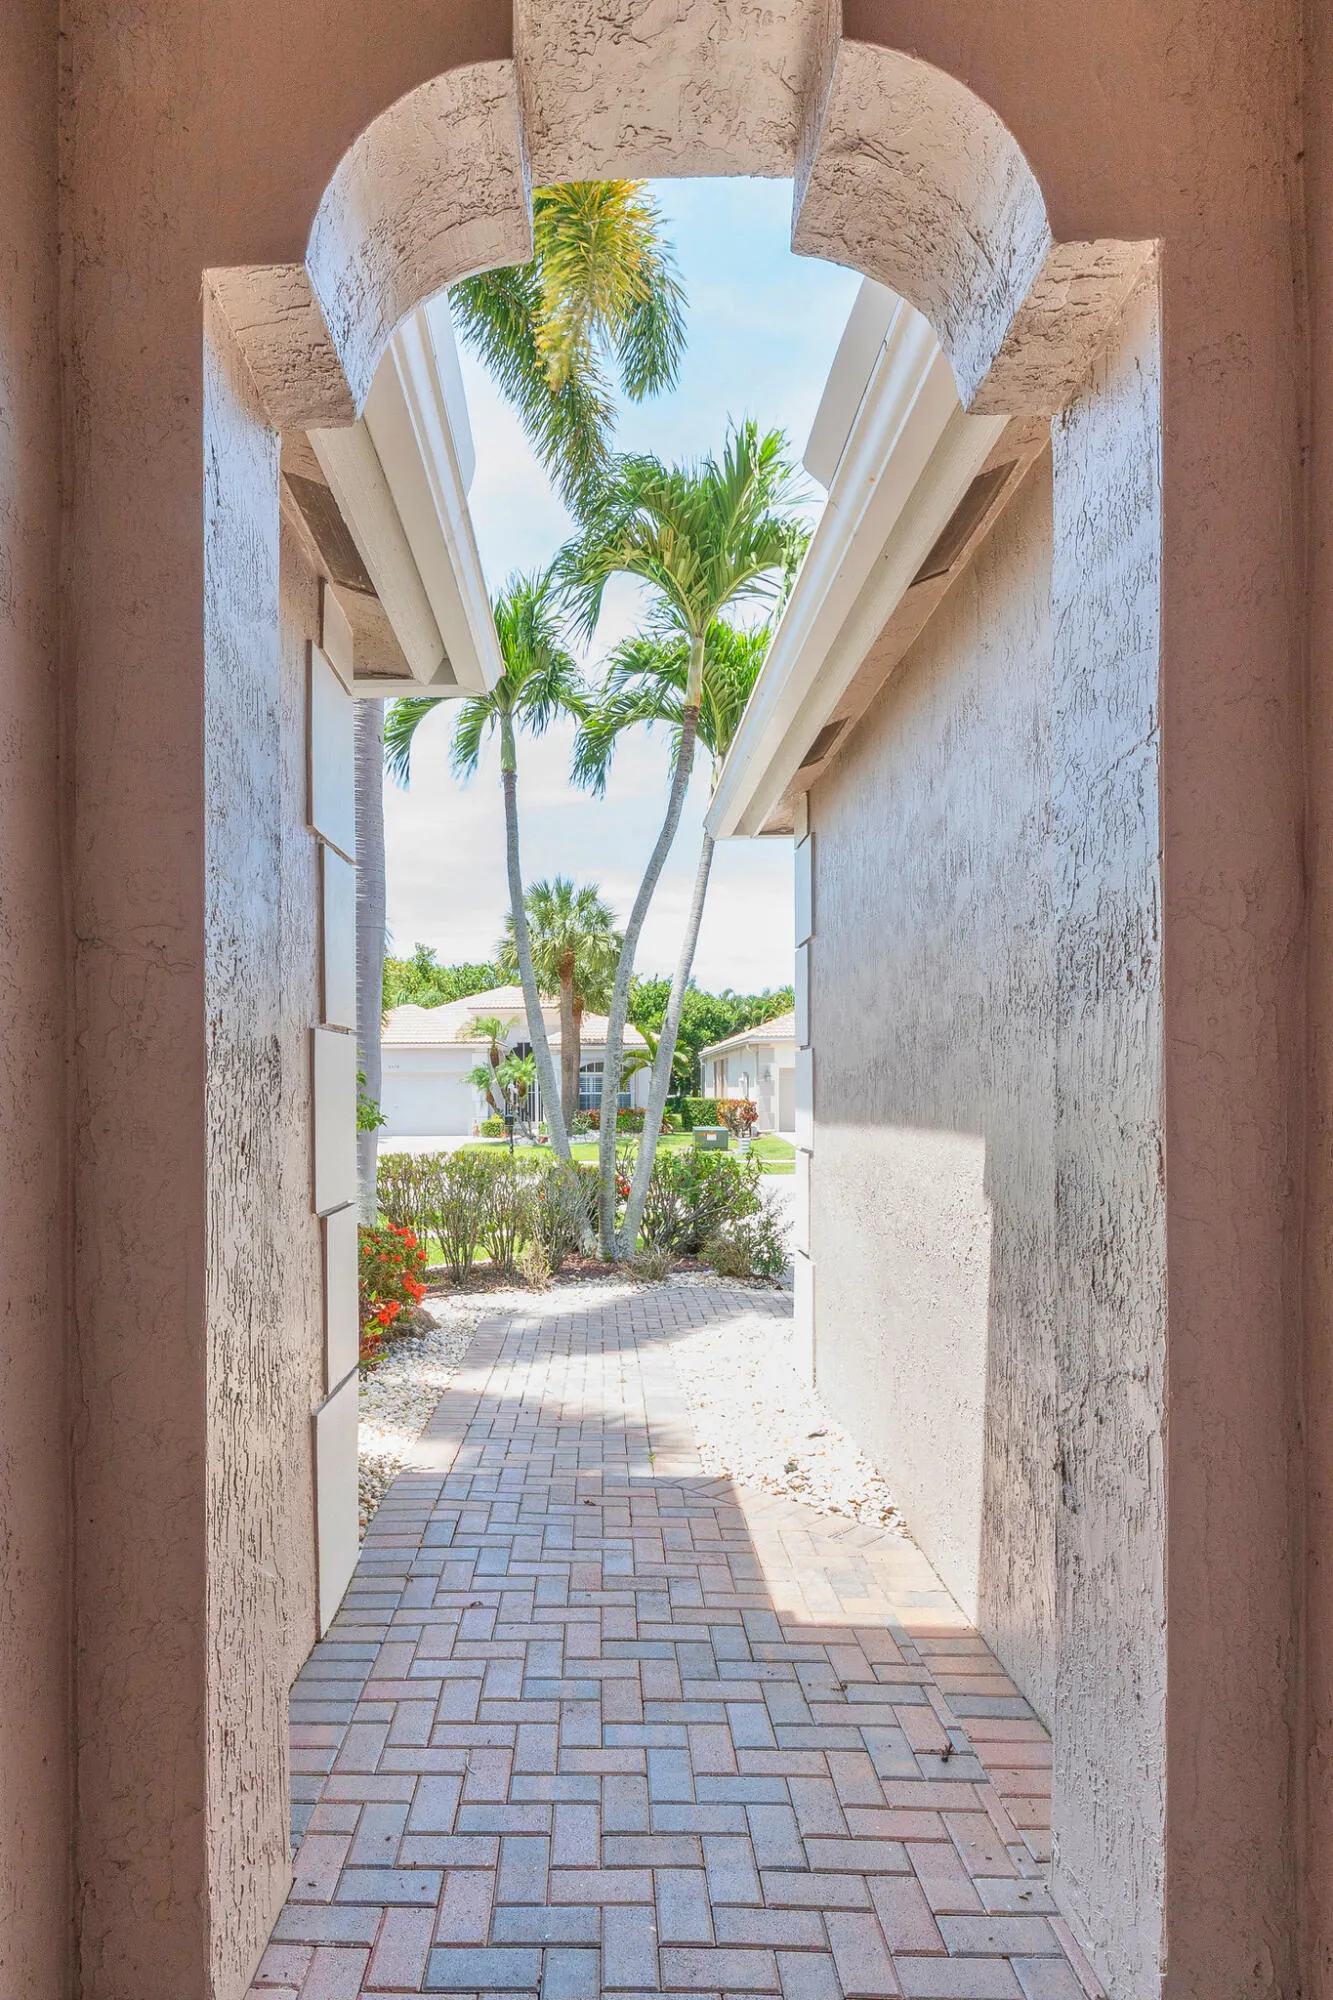
  • Exterior Features: Courtyard, Patio, Storm/Security Shutters
  • Flooring: Tile
  • Garage Spaces: 2
  • High School: Park Vista Community
  • Insurance Expense: $0
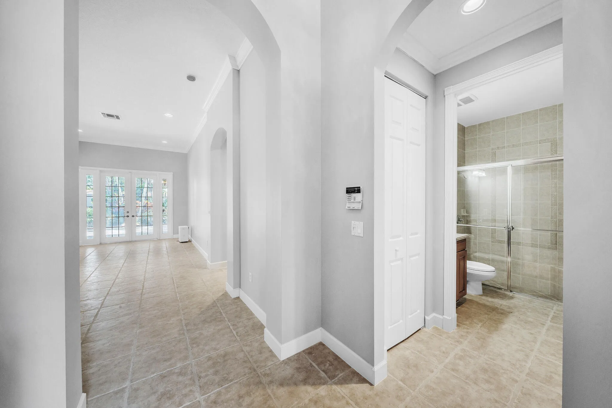
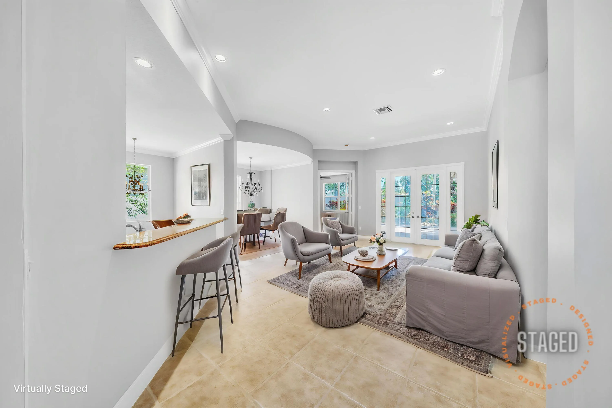
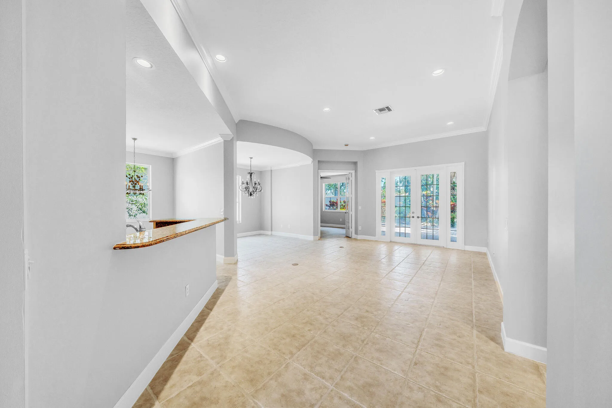
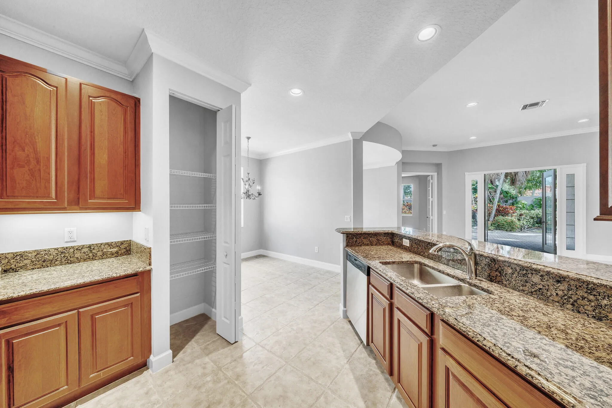
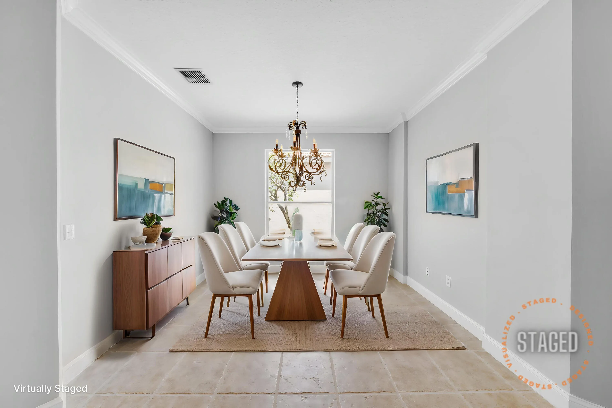
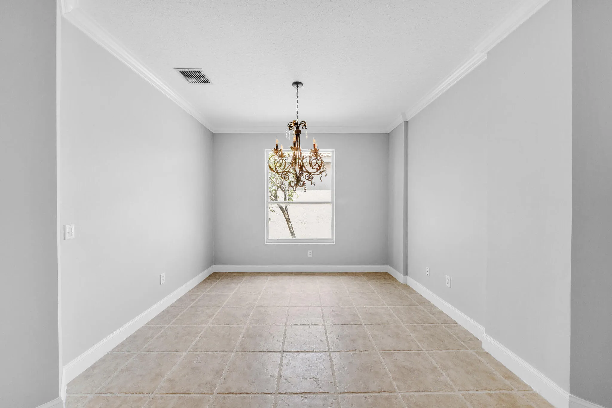
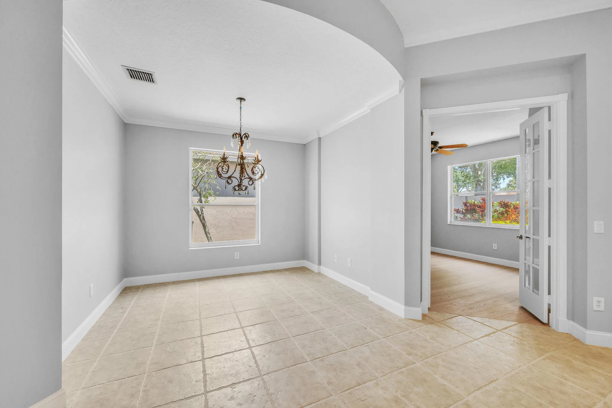
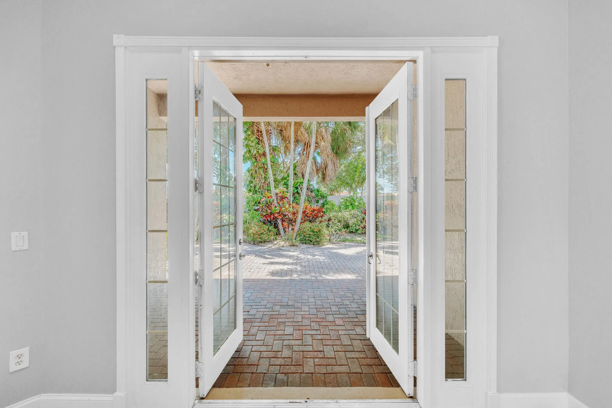
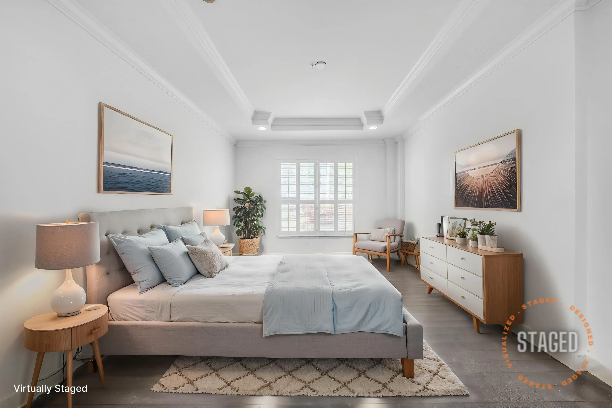
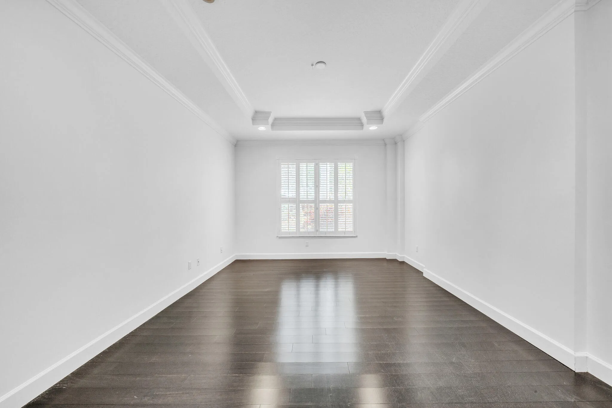
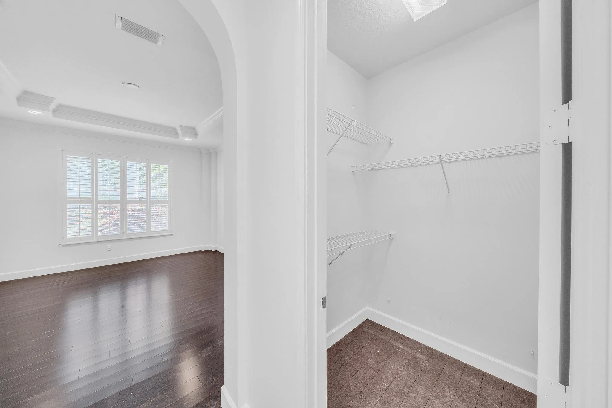
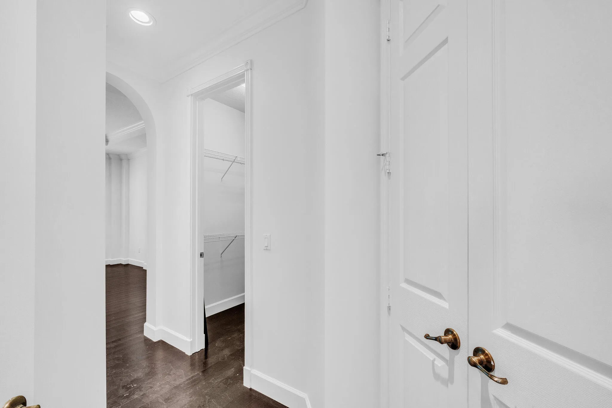
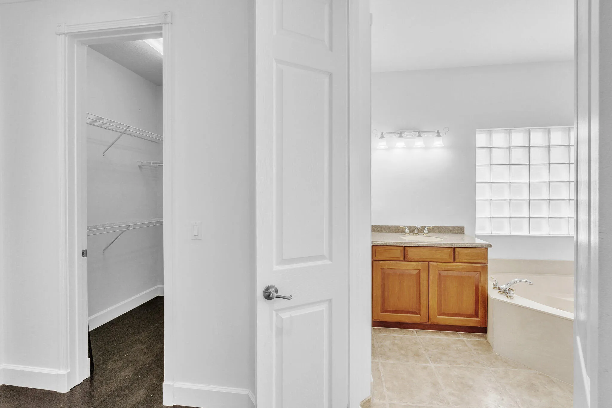
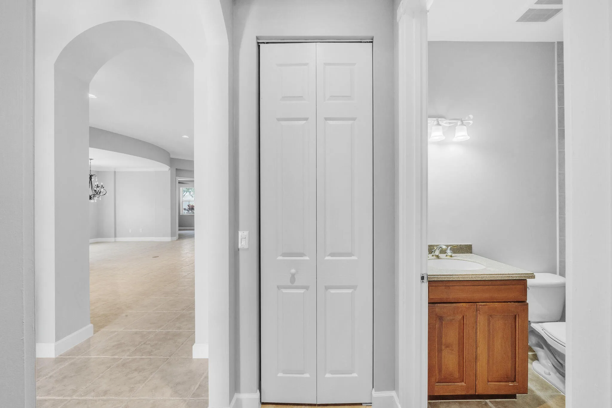
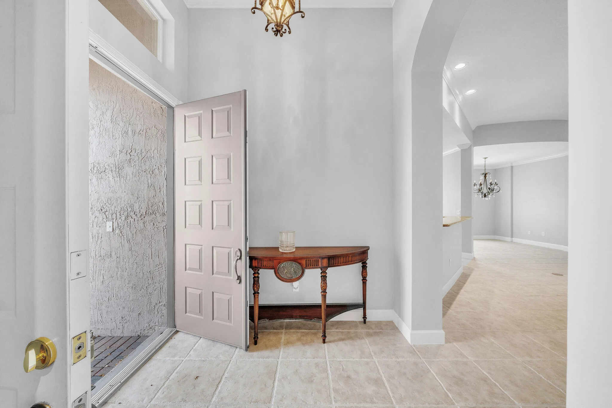
  • Interior Features: Bedroom on Main Level, Breakfast Area, Living/Dining Room, Entrance Foyer, French Door(s)/Atrium Door(s), Walk-In Closet(s), High Ceilings, Pantry, Split Bedrooms, Main Level Primary, Vaulted Ceiling(s), Bar, Bathtub, Shower Only
  • Levels: One
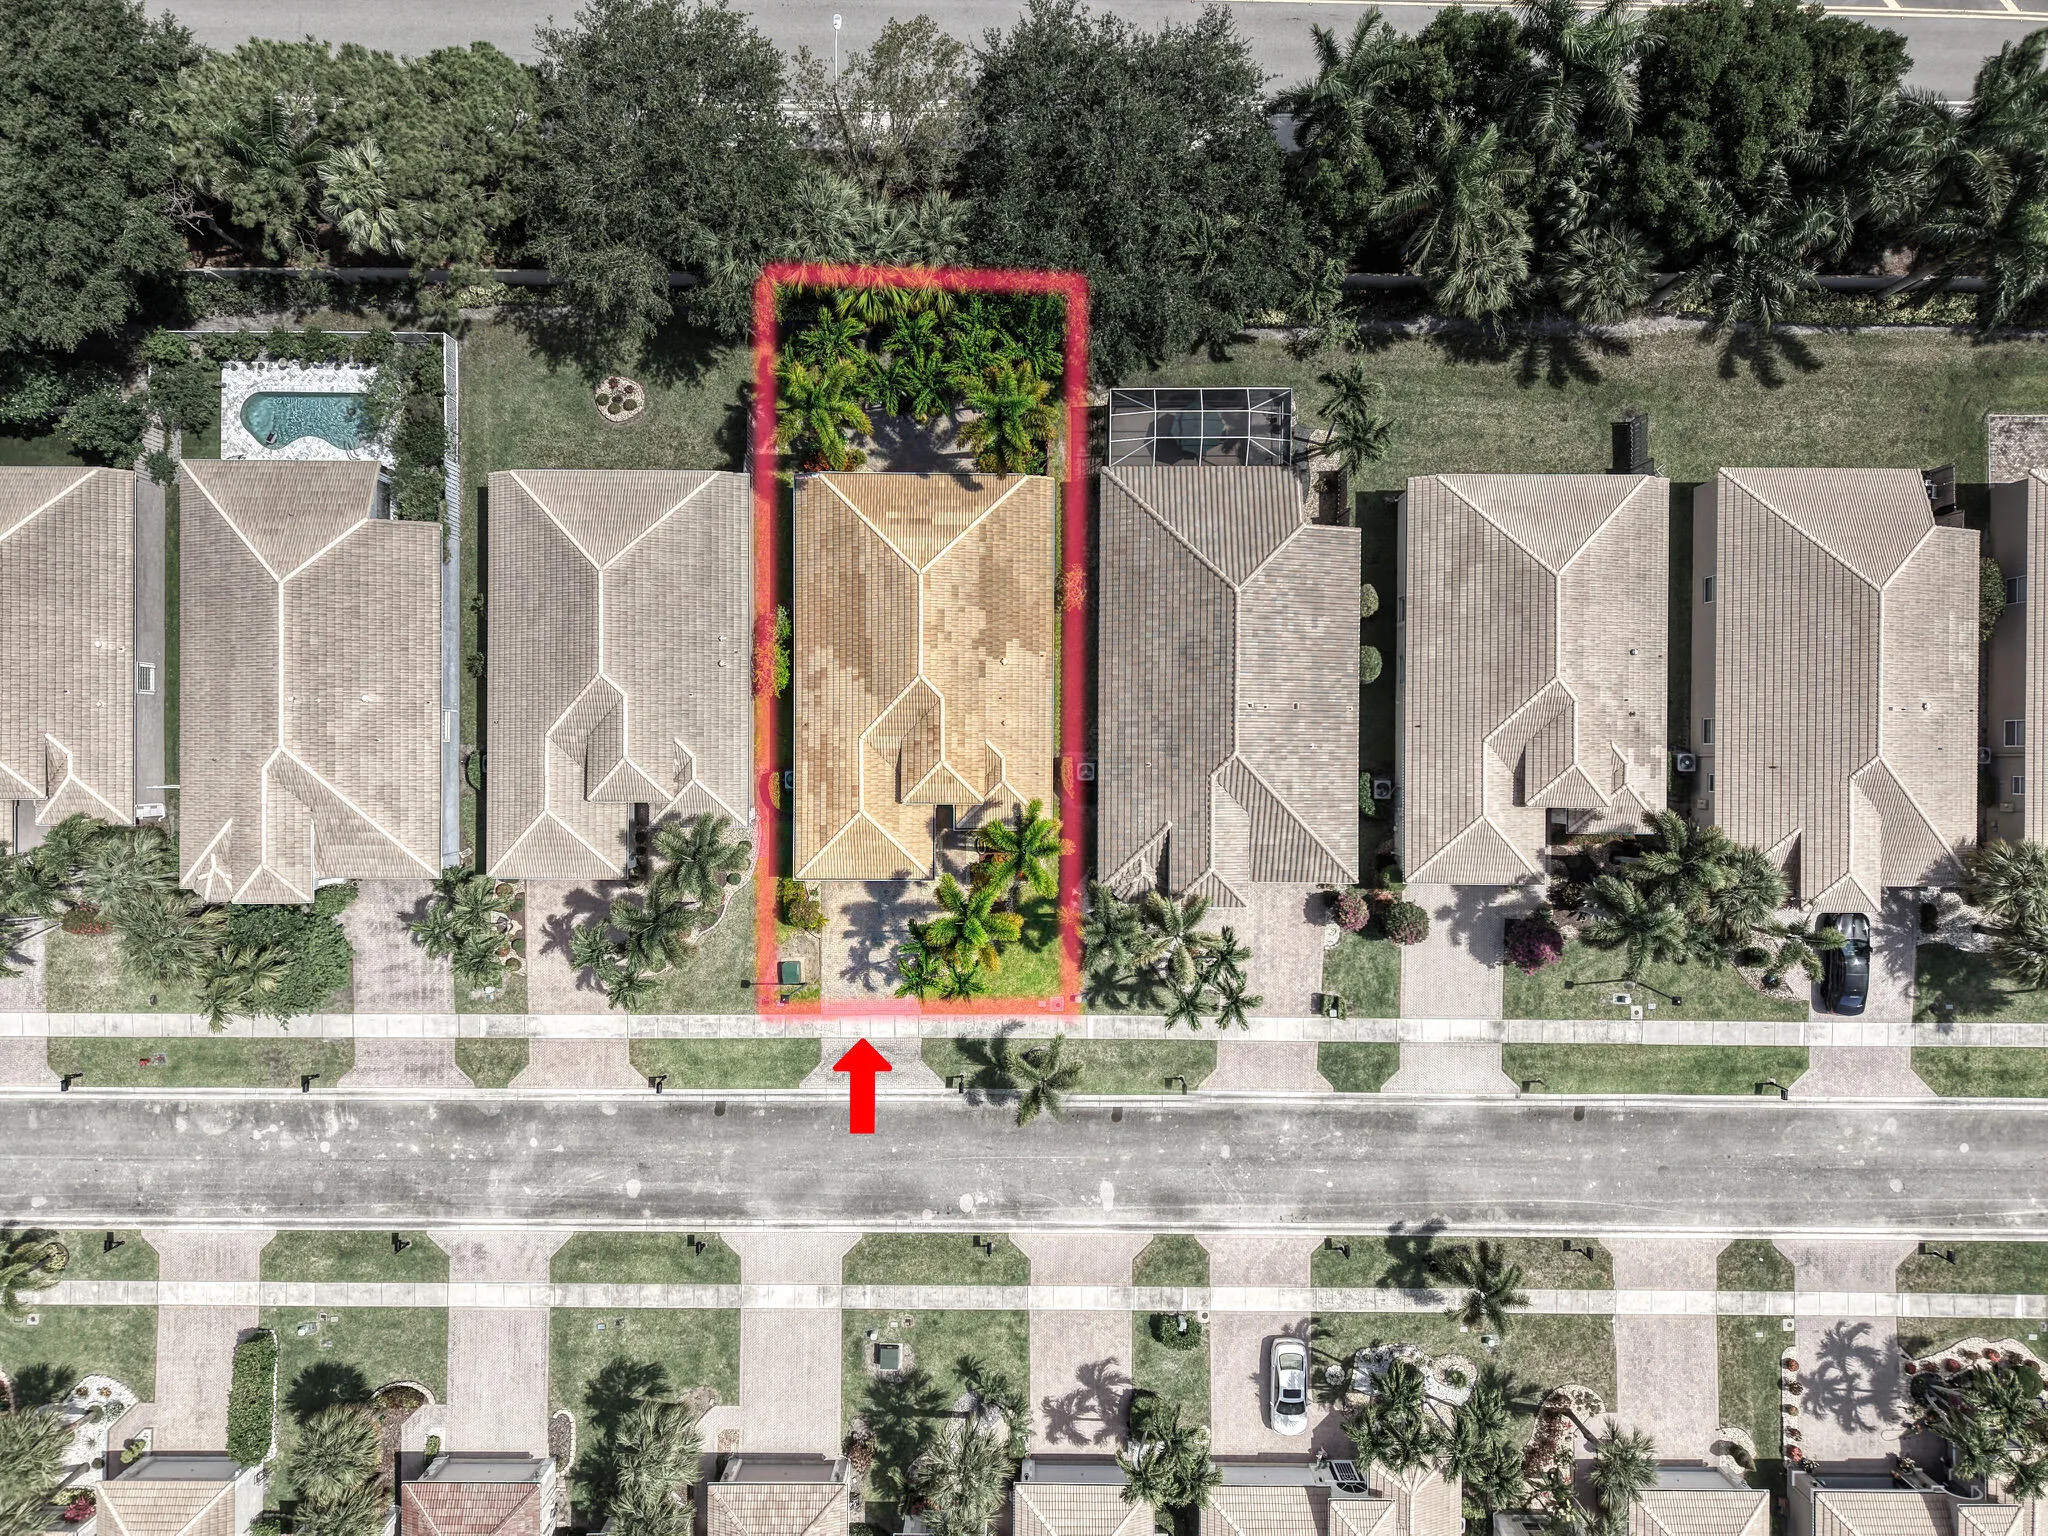
  • Lot Features: < 1/4 Acre, <1 Acre, Sprinklers Automatic, Sprinkler System, Buyer Approval Required, Interior Lot
  • Middle Or Junior School: Christa Mcauliffe
  • New Taxes Expense: $0
  • Spa Features: Community
  • Stories: 1
  • Stories Total: 1
  • Tax Annual Amount: $1,832
  • Utilities: Cable Available, Electricity Available, Sewer Available, Water Available

Location

Listing Updated: 2026-07-19 01:55:41
  • Property Type : Single Family
  • Property Sub Type : Single Family Residence
  • Listing Type : For Sale
  • Listing ID : B26027029
  • Price : $299,900
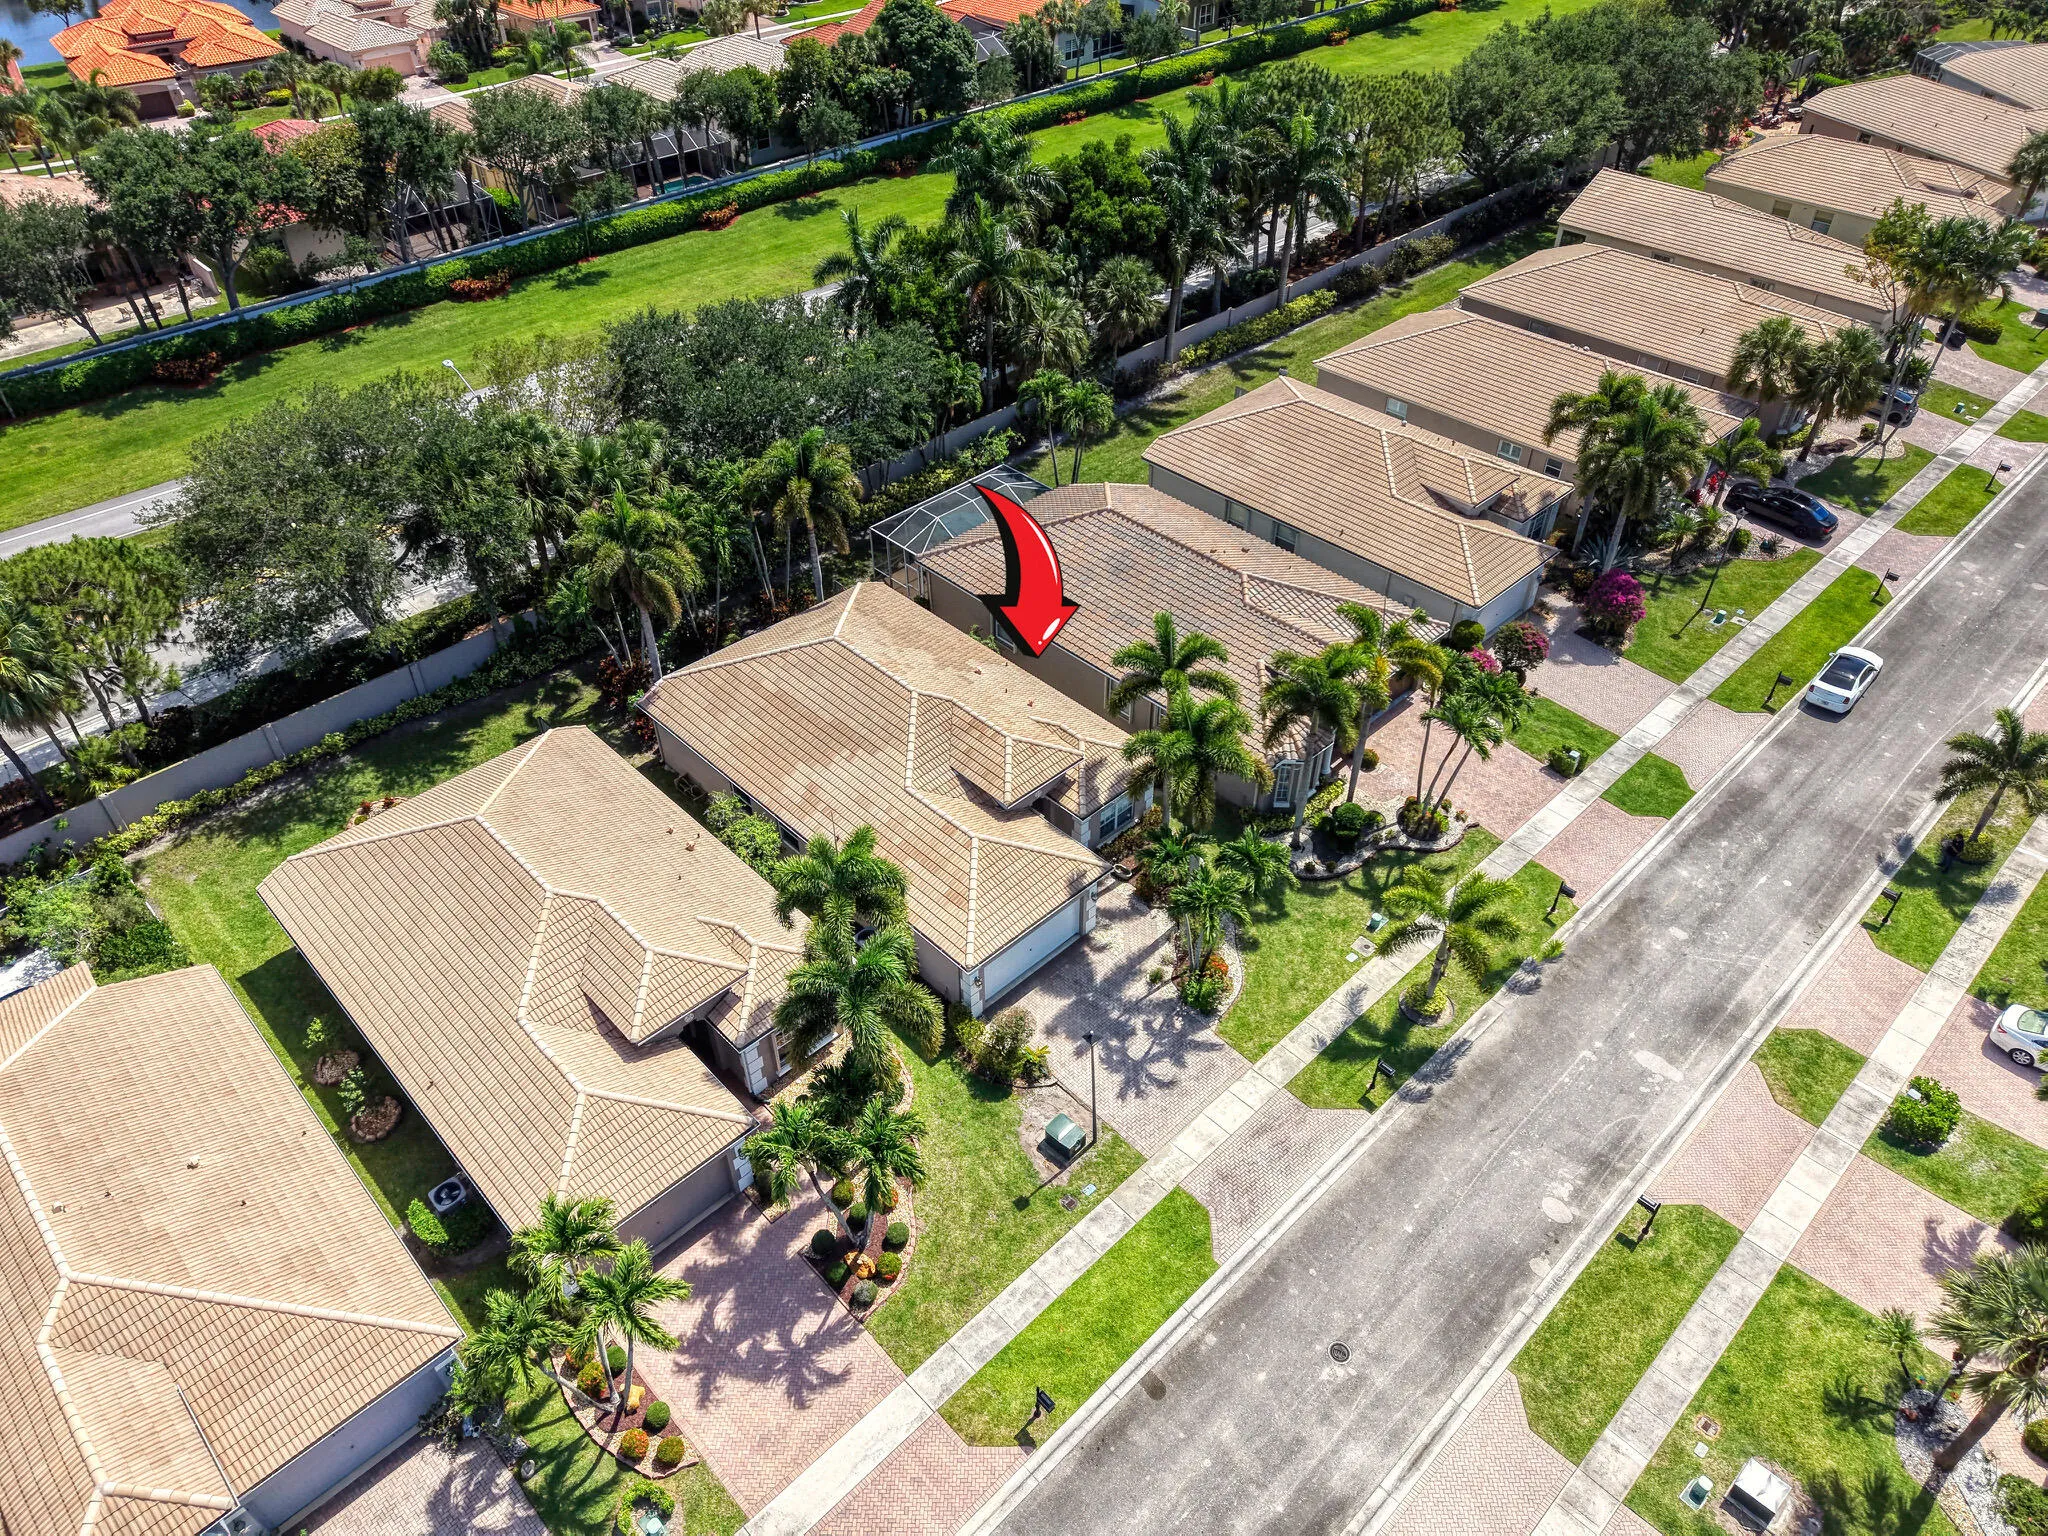
  • View : Lake
  • Bedrooms : 3
  • Bathrooms : 2
  • Full Bathrooms : 2
  • Half Bathrooms : 0
  • Square Footage : 1,727 Sqft
  • Year Built : 2002
  • Lot Area : 0.14 Acre
  • Listing Status : Active
  • Days On Market : 73
Contact Agent
Required
Required
Required
By proceeding, you consent to receive calls and texts at the number you provided, including marketing by autodialer and prerecorded and artificial voice, and ettmail, about your inquiry and other home-related matters, but not as a condition of any purchase.

Similar Single Family