Share
Share

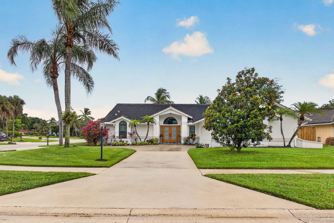
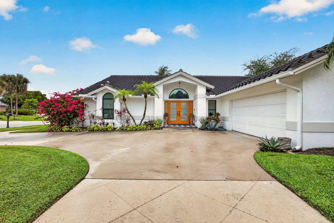
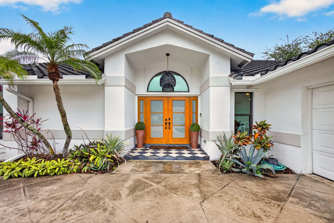
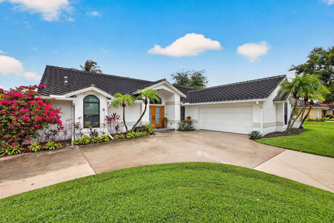
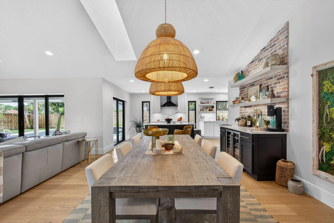
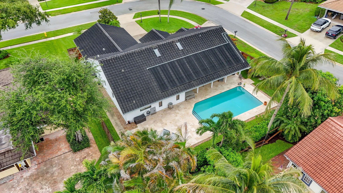
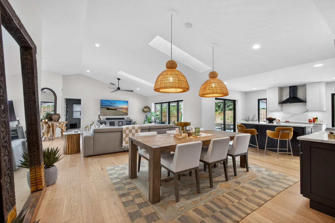
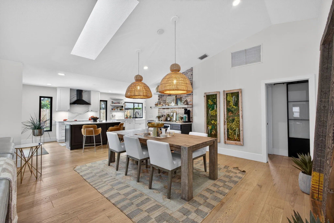
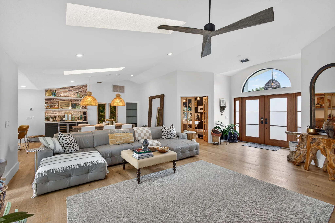
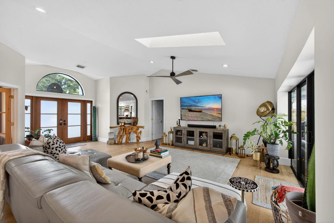
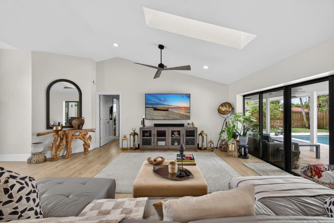
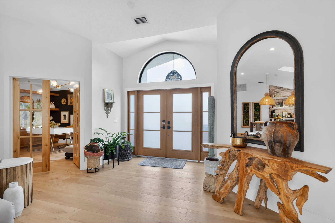
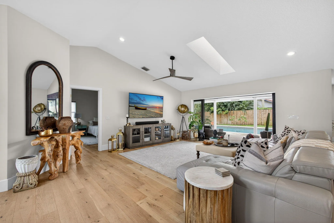
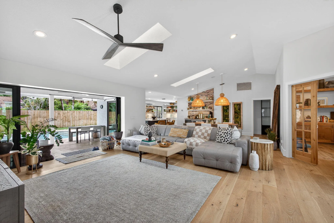
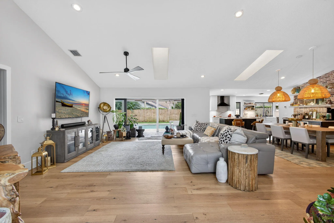
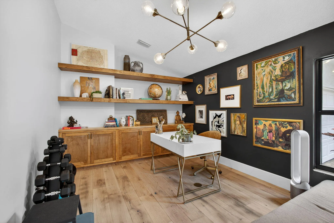
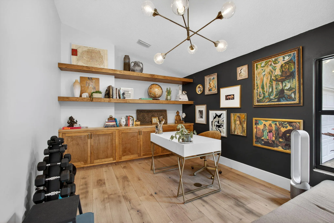
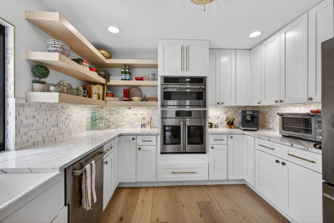
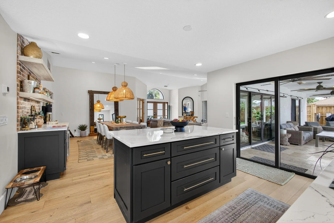
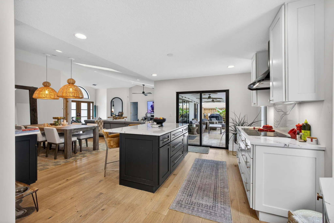
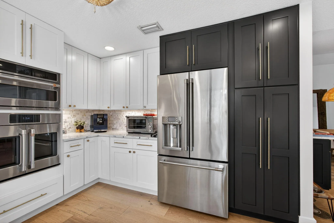
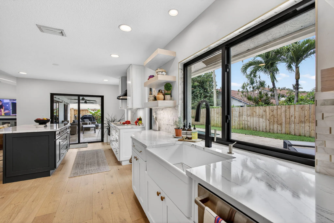
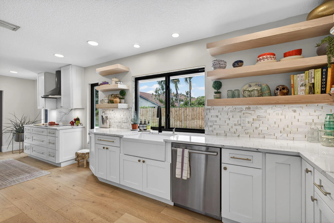
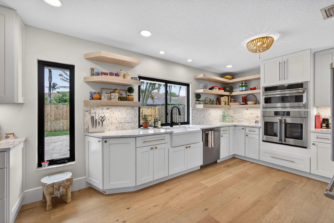
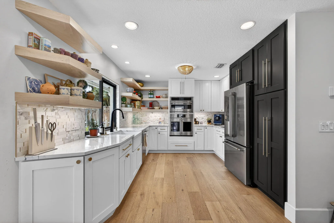
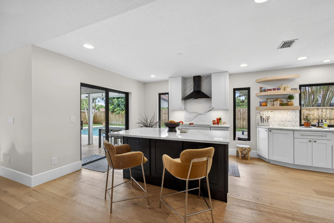
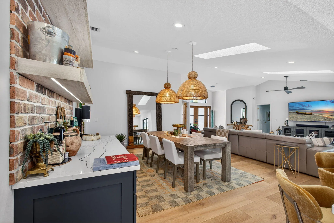
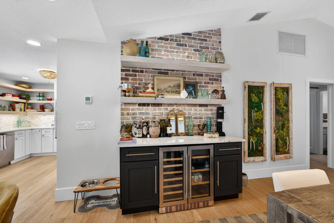
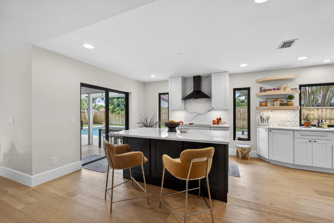
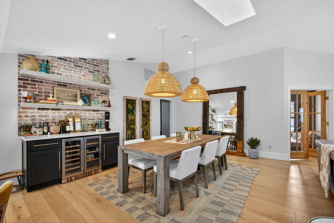
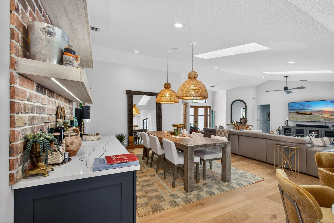
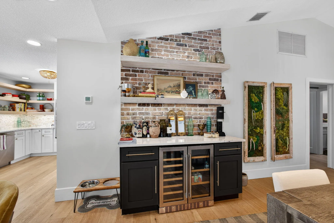
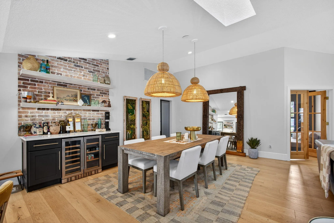
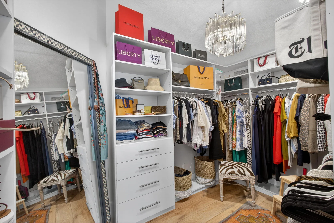
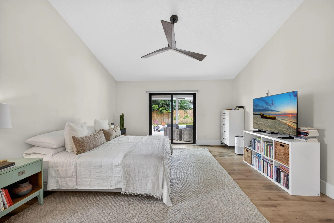
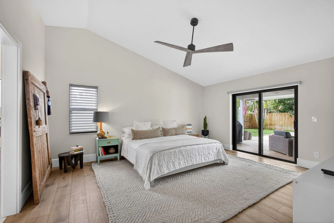
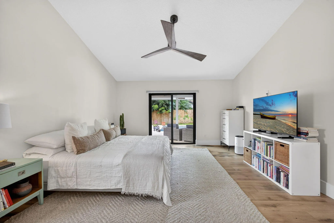
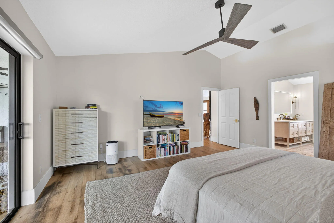
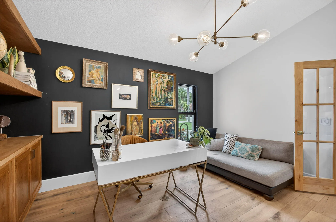
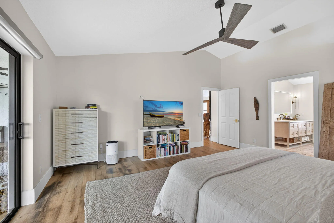
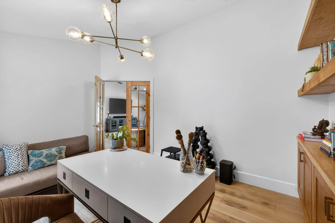
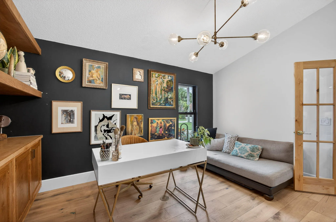
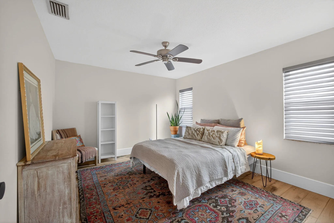
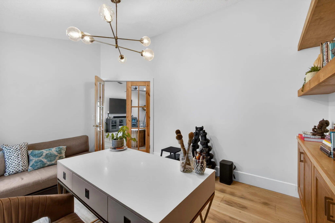
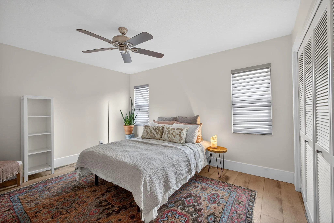
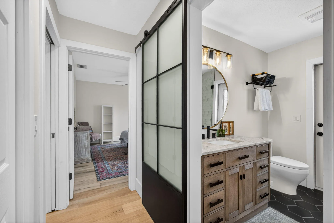
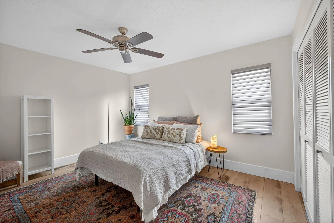
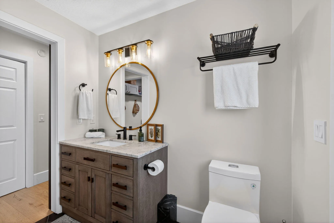
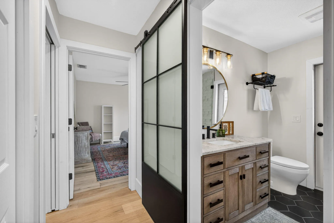
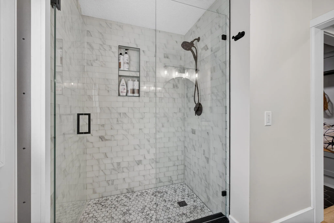
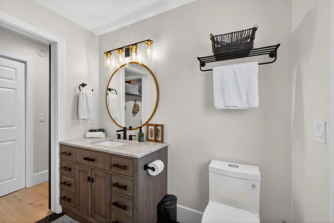
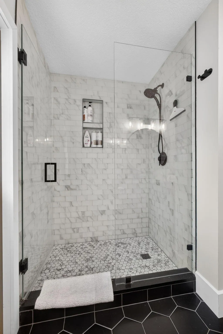
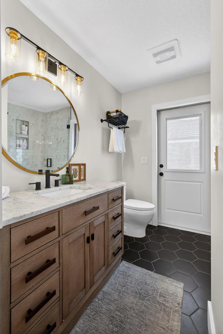
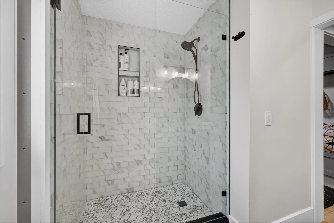
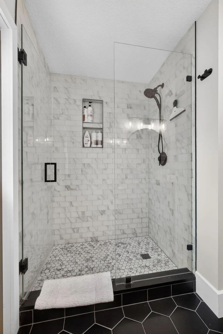
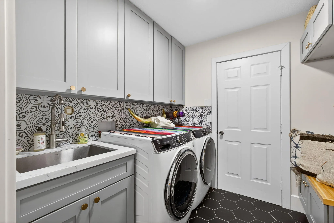
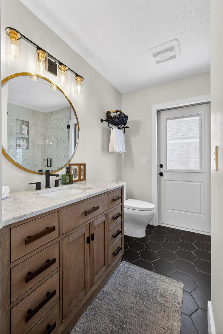
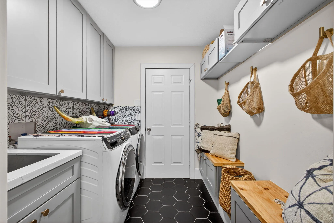
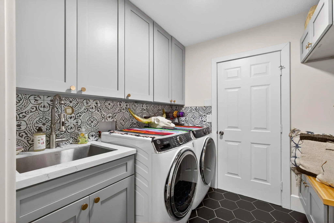
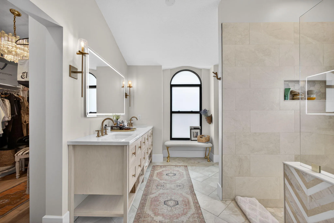
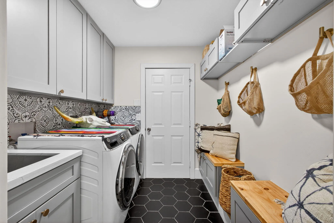
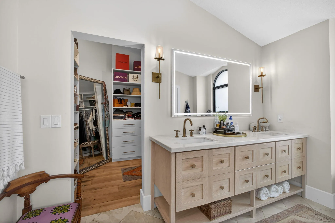
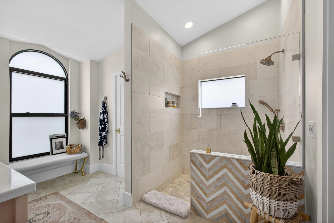
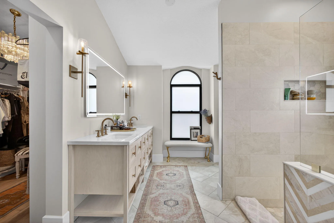
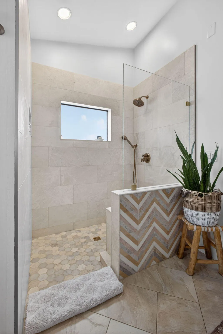
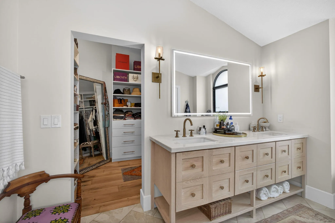
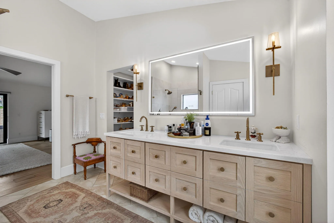
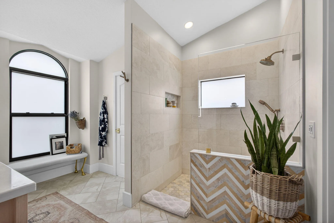
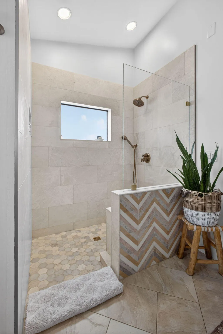
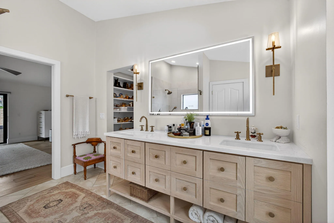
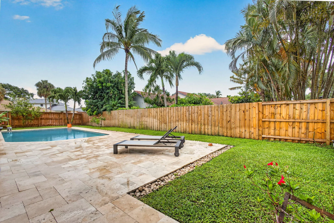
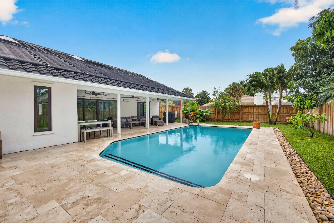
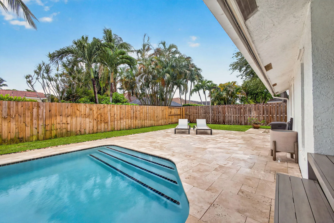
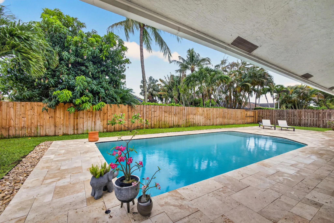
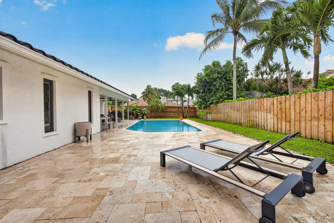
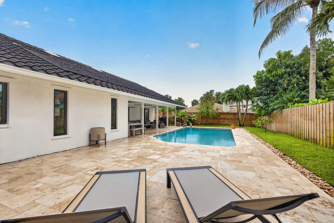
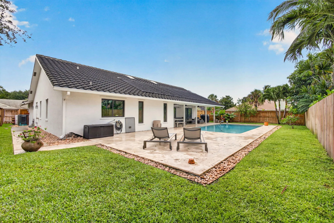
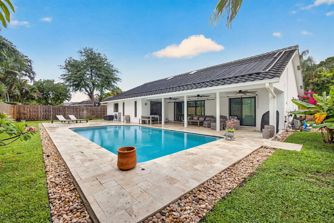
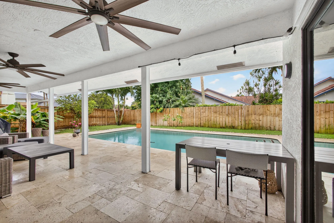
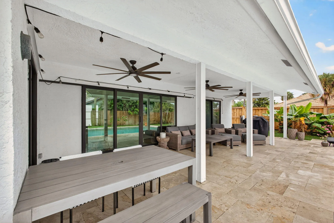
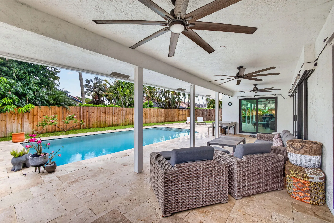
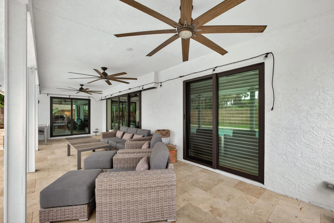
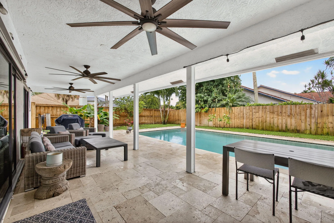
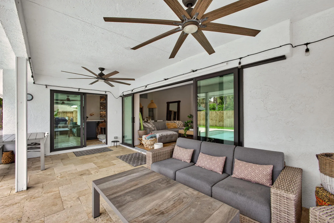
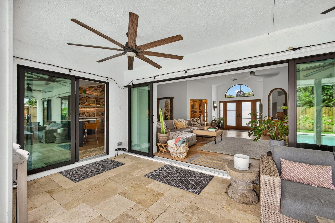
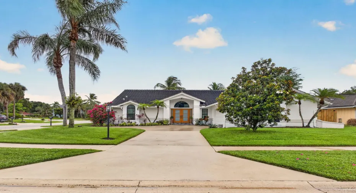
Welcome to Casa Serenity, a meticulously designed three bedroom two bath single-family home, offering a split floor plan, vaulted veilings, and stunning custom touches throughout. This house was recently renovated down to the studs, including installation of full impacts windows, all new kitchen with new appliances, completely redone bathrooms, AC unit, pool/equipment, backyard Travertine pavers, hardwood floors throughout and many more. The chef’s kitchen, ensuite spa bath with custom vanity& closet, custom shelving in mudroom and study are even more beautiful in person. The Home: Step inside and you’re immediately greeted by dramatic vaulted ceilings, an open-concept split floor plan. The brand-new chef’s kitchen is a showstopper — outfitted with stainless steel appliances, a wine fridge and custom built-ins that are even more impressive in person. The spacious dining room and living areas are bathed in natural light. The primary suite is a true retreat, complete with a spa-inspired en-suite bath featuring a custom vanity, an expansive walk-in closet, and designer finishes. Additional custom touches include built-in shelving in the mudroom and study — every corner of this home has been crafted with intention. Your Private Outdoor Oasis Step through the back doors into a massive screened-in patio — perfect for morning coffee or evening entertaining. Beyond the screen, a sparkling saltwater pool with new equipment and an the fully fenced backyard, beautifully finished with travertine pavers. Whether hosting weekend guests or unwinding after a long day, this backyard delivers the quintessential Florida lifestyle. Additional exterior highlights include a circular driveway, two-car garage, and a fully fenced corner lot. Located only minutes from the beach, parks, trails and the PBG Mall, the Frenchmen’s Landing is a serene yet centrally located community. Fully gated 24/7 with smart access for convenience and offers residents tennis/pickleball courts, lake gazebo, and recreational areas. Minutes from pristine Palm Beach beaches, parks, trails, top-tier dining, and the PGA Corridor. Easy access to the PBG Mall and major thoroughfares makes this location as convenient as it is beautiful. Highlights at a Glance: 3 Bed | 2 Bath | 2,004 Sq Ft | Split Floor Plan | Vaulted Ceilings | Hardwood Floors | New Impact Windows | Chef’s Kitchen | Wine Fridge | Stainless Steel Appliances | Custom Built-Ins Throughout | Saltwater Pool | New Pool Equipment | Travertine Pavers | Screened Patio | Fully Fenced Yard | Corner Lot | Circular Driveway | 2-Car Garage | Freshly Painted | Newly Remodeled | Gated Community | 24/7 Smart Access | Tennis/Pickleball Courts | Lake Gazebo | Minutes to Beach
Listing Updated: 2026-08-01 21:25:21